23 Timberland Circle,Richmond Hill, GA 31324
Richmond Hill, GA 31324

Description
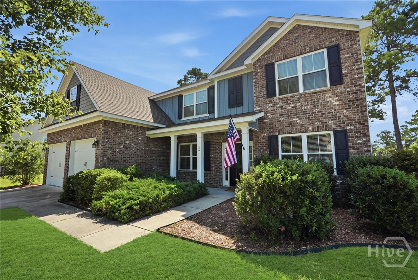
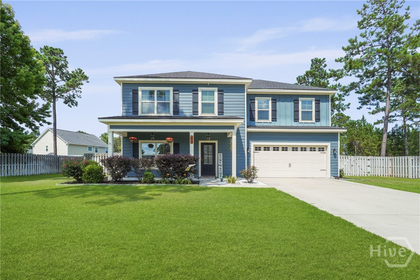
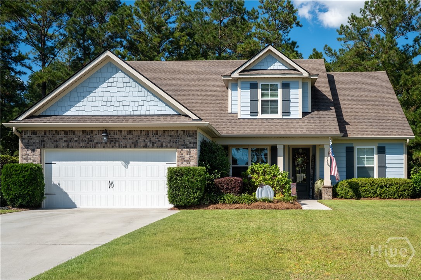
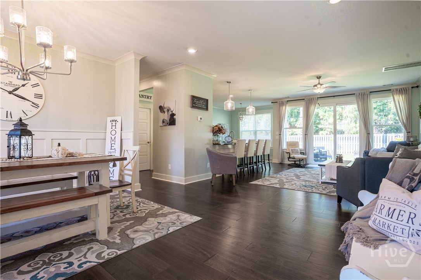
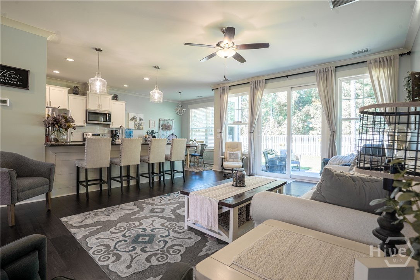
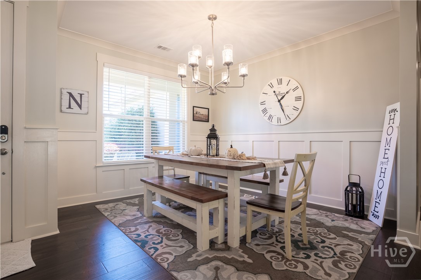
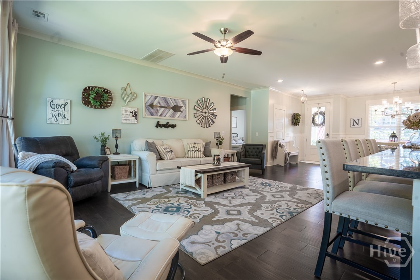
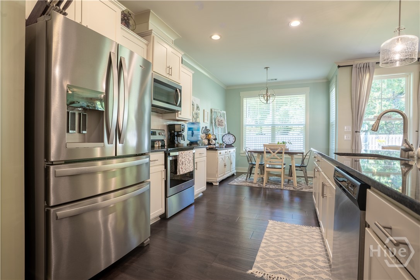
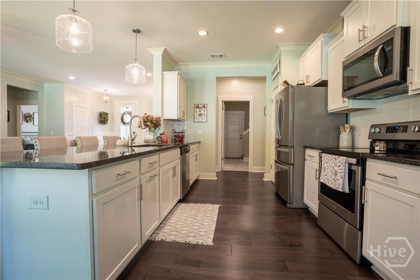
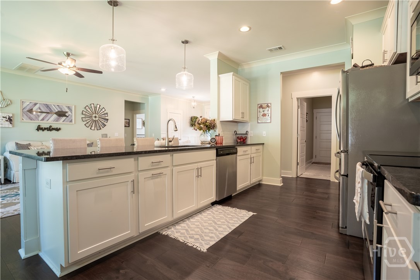
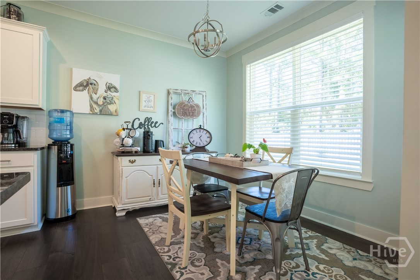
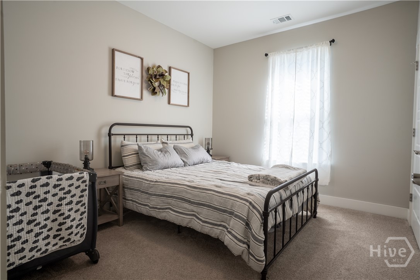
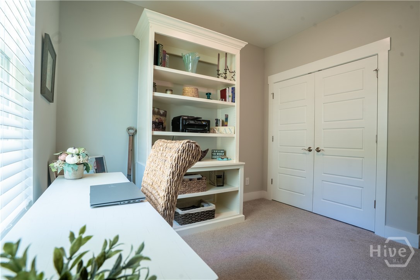
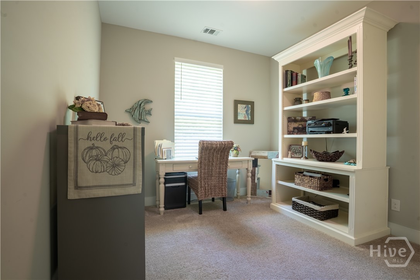
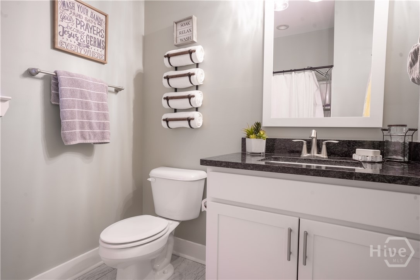
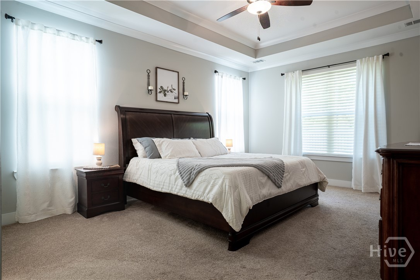
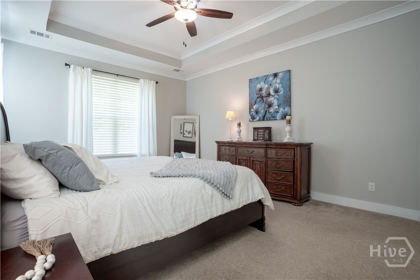
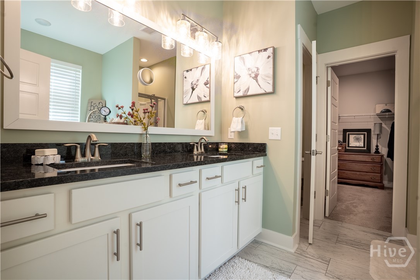
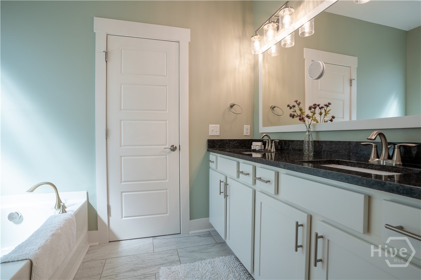
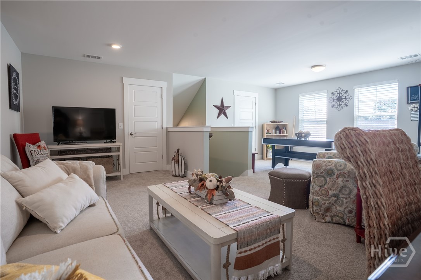
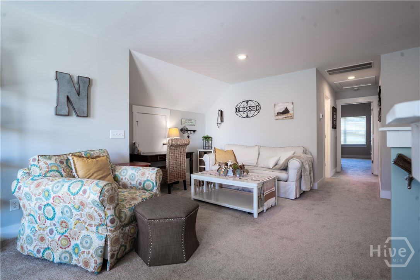
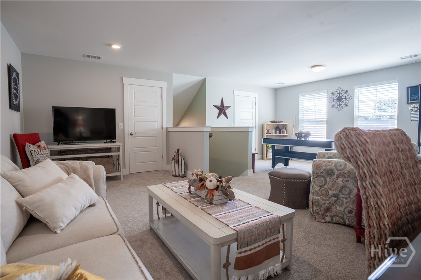
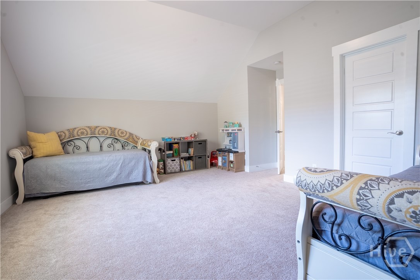
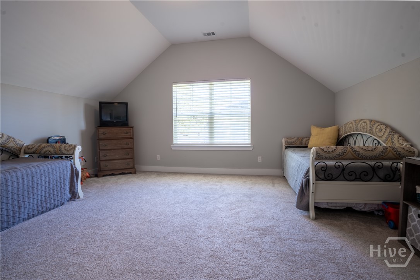
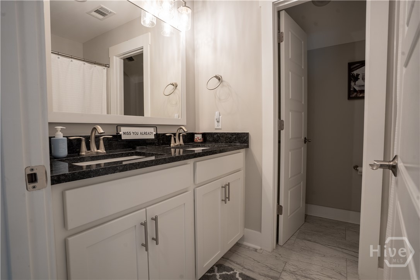
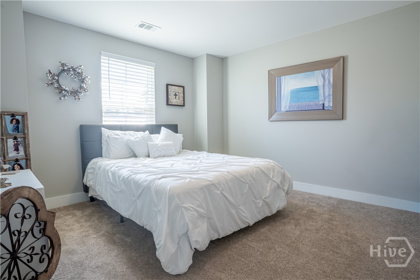
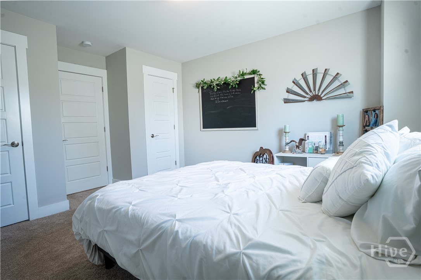
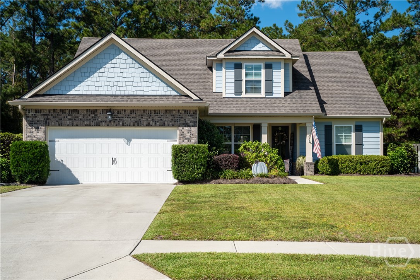
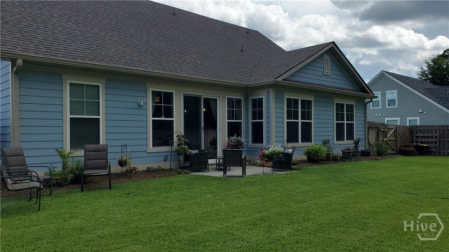
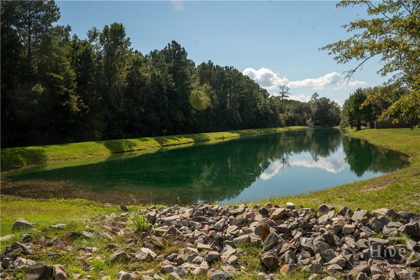
The Ultimate Blend of Luxury, Privacy, and Energy Efficiency; located off Exit 82 in Richmond Hill! Welcome home to Woodland Trails, one of Richmond Hill's most sought-after communities! Built in 2018, this was the model home for Ashwood Homes. Since then this home has been well maintained by current owners (one of whom is a local Realtor). As you enter the home the natural light is abundant. The wall of windows brings in the landscape and natural light. The main level features an open-concept floor plan, designed for effortless entertaining. Cozy up on a bar stool in the chef-inspired kitchen as your favorite person cooks the meal. The kitchen is spacious and all your get-togethers will be easier and flow so well. It boasts premium granite countertops, pristine white cabinetry, a large under-mount sink, elegant tile backsplash, stainless steel appliances, and two separate pantries for ultimate storage. Escape to your expansive main-floor owner's suite, perfectly situated for maximum privacy away from the downstairs guest wing. Upstairs, versatility rules with an open living loft, a spacious bedroom, a massive flex space/bonus room (with closet!), a full bath, and two massive walk-in attics for stress-free storage. Step outside into your own private sanctuary. The large, manicured lot backs up directly to wooded space, ensuring absolute backyard privacy. Relax on your back patio with no rear neighbors-just the local cardinals keeping you company! Premium Upgrades & Structural Highlights: Energy Savings: Upgraded spray-foam insulation, dual HVAC units and programable thermostat helps to ensure low utility bills. Exterior: Low-maintenance, ultra-durable Hardie Board siding. Kitchen & Baths: Beautiful granite countertops flow seamlessly through the kitchen and every bathroom. Smart Layout: 2 distinct dining areas, a split-downstairs floor plan (perfect for guest rooms or a quiet home office), and dual upstairs flex zones.
Details
| MLS # | SA364124 |
|---|---|
| Listing Type | For Sale |
| Style | House |
| HOA Dues | $610 |
| Sub-Type | Resale |
| Status | Active |
| Year | 2018 |
| Days On Site | 9 |
| Listing Provided By | RE/MAX Accent | Susan Nyeste |
Features
| Bed(s) | 5 |
|---|---|
| Bath(s) | 3 Total |
| SQ Feet | 2,982 |
| Garage | 2 |
| Story(s) | 2 |
| Zoning | Single Family |
| Acreage | 0.41 |
| Property View | Panoramic, Trees, Woods |
Interior
| Interior Features | Attic, Breakfast Area, Bathtub, Tray Ceiling(s), Ceiling Fan(s), Double Vanity, Garden Tub/Roman Tub, High Ceilings, Kitchen Island, Main Level Primary, Primary Suite, Other, Pantry, Recessed Lighting, Split Bedrooms, Separate Shower, Programmable Thermostat |
|---|---|
| Heating Yes / No | Yes |
| Cooling Yes / No | Yes |
| Cooling | Electric, Heat Pump |
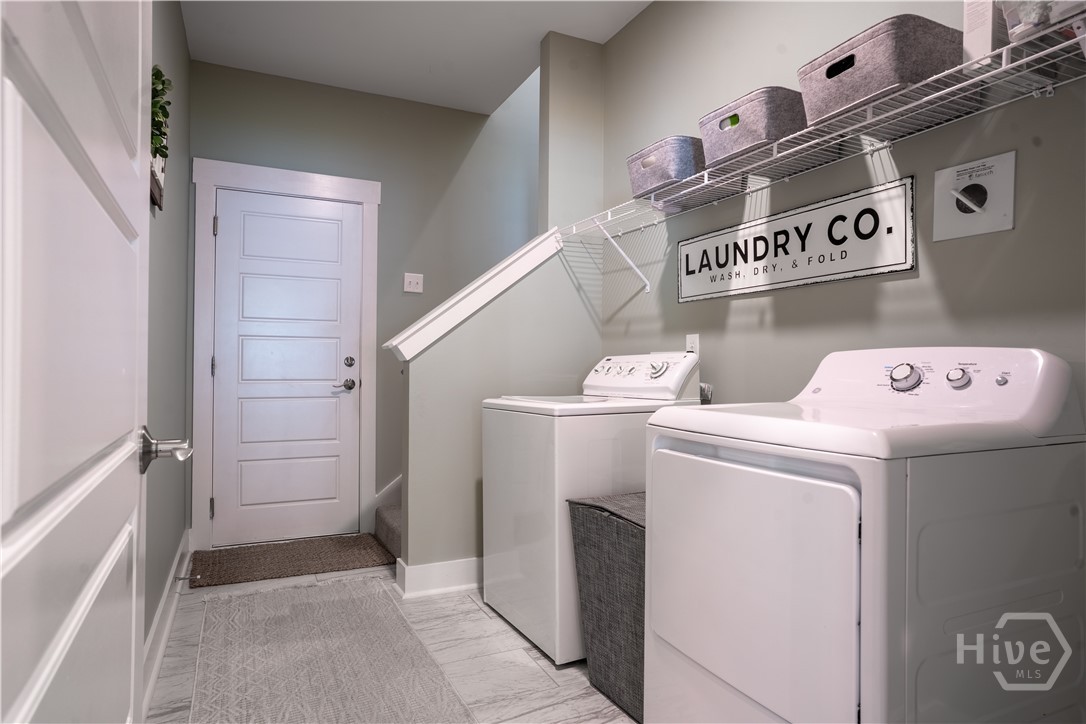
| Laundry Features | Dryer Hookup, Laundry Room |
| Rooms Total | 0 |
Exterior
| Roof | Asphalt, Ridge Vents |
|---|---|
| Foundation Details | Raised, Slab |
| Lot Features | Back Yard, Interior Lot, Level, Private, Sprinkler System |
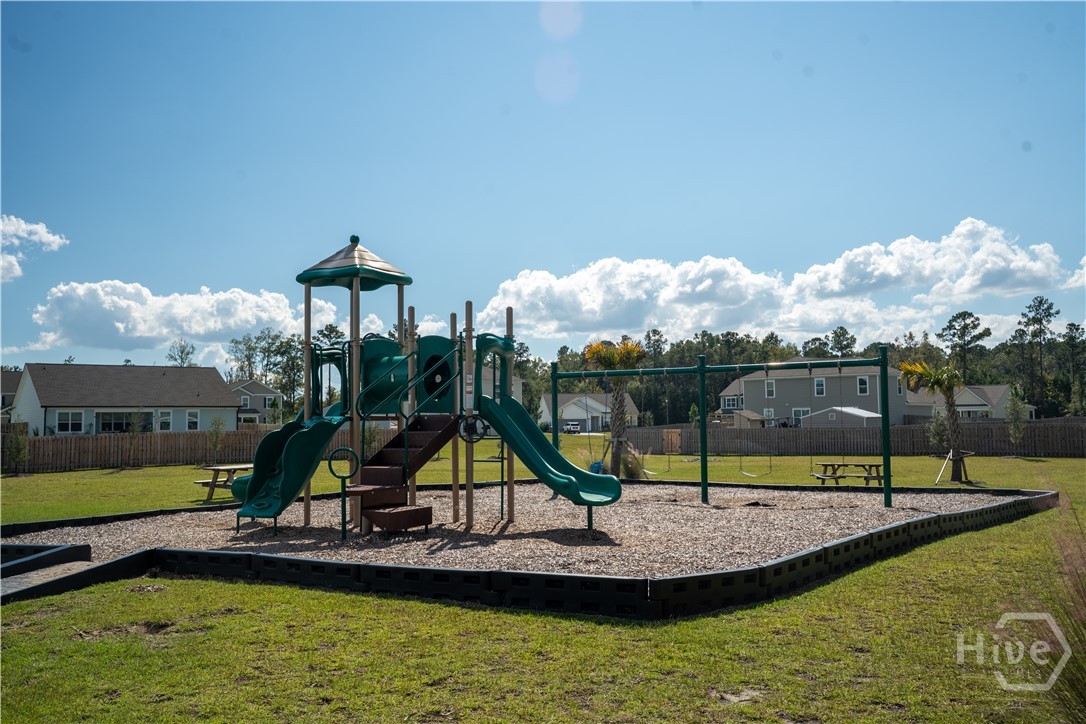
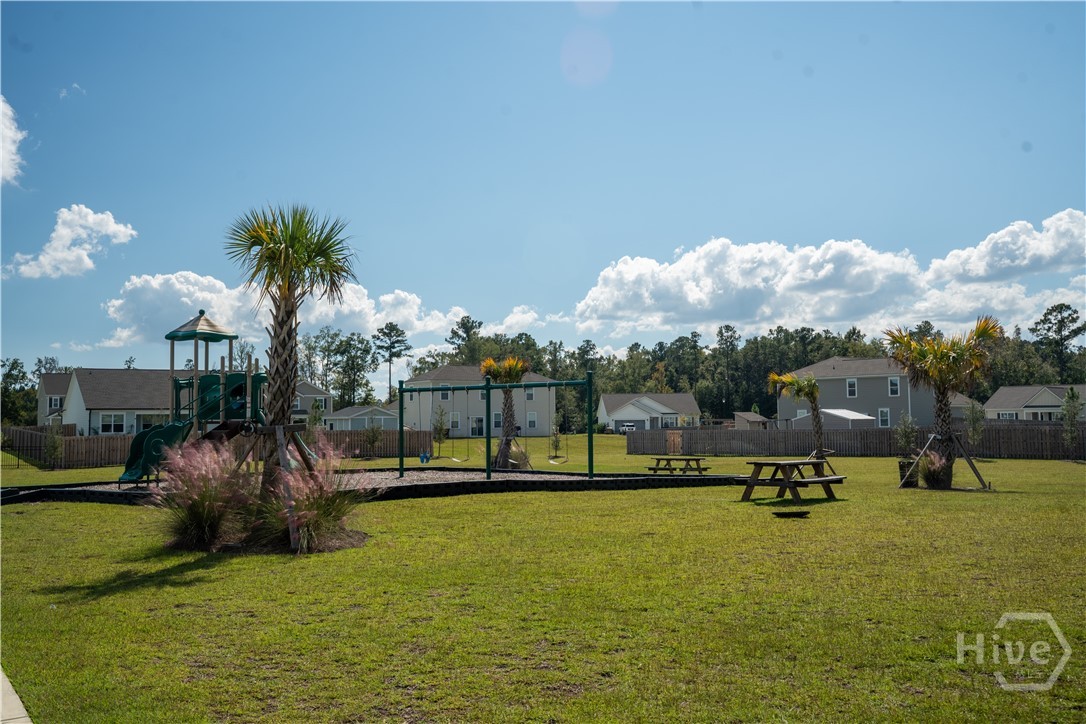
| Community Features | Pool, Playground, Street Lights, Sidewalks, Trails/Paths |
| View | Panoramic, Trees/Woods |
| Construction Materials | Brick, Concrete |
Parking
| Garage Yes / No | Yes |
|---|---|
| Parking Features | Attached, Garage Door Opener, RV Access/Parking |
Utilities
| Utilities | Cable Available, Underground Utilities |
|---|---|
| Electric | 220 Volts |
Taxes
| Tax Legal Description | Lot 2 Phase 1 |
|---|
Area Information
| State | GA |
|---|---|
| County | Bryan |
| City | Richmond Hill |
| Zip Code | 31324 |
| Community Name | Woodland Trail |
| Listing VS Median (in Woodland Trail) | |
Price: $489,700 low | high Med: $479,450 sqft: 2,982 low | high Med: 2,622 $ / sqft: $164 low | high Med: $183 On site: 9 low | high Med: 62 | |
Market Activity 31324
Request a showing
Request a showing
Contact
Learn More About This Property

| State | GA |
|---|---|
| County | Bryan |
| City | Richmond Hill |
| Zip Code | 31324 |
| Community Name | Woodland Trail |
| Listing VS Median (in Woodland Trail) | |
Price: $489,700 low | high Med: $479,450 sqft: 2,982 low | high Med: 2,622 $ / sqft: $164 low | high Med: $183 On site: 9 low | high Med: 62 | |