232 Sunset Bluffs Drive,Fuquay Varina, NC 27526
Fuquay Varina, NC 27526

Description
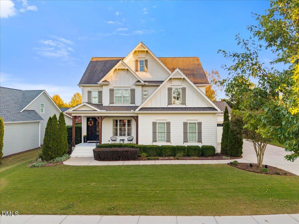
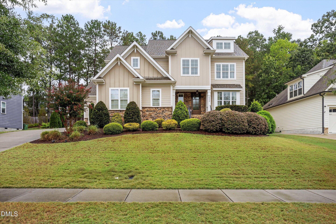
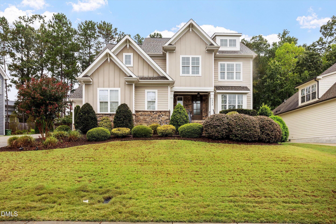
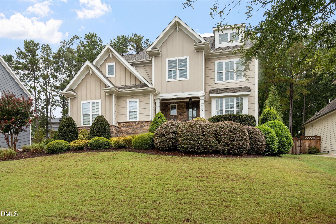
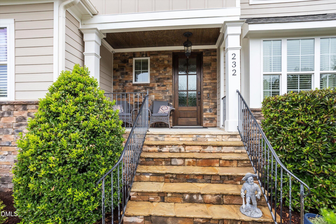
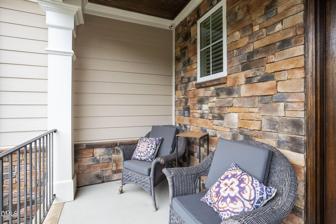
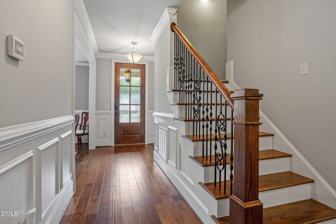
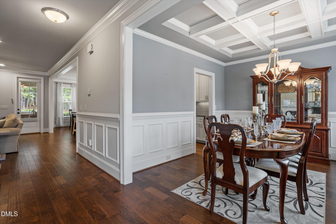
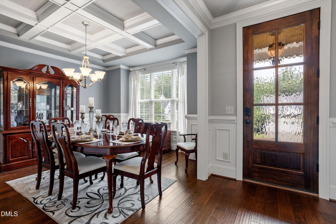
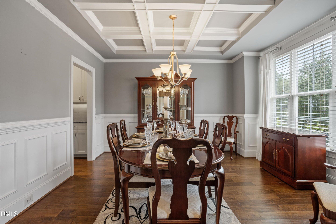
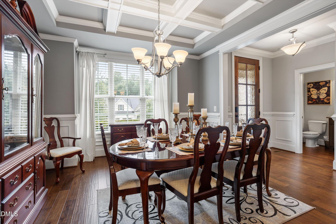
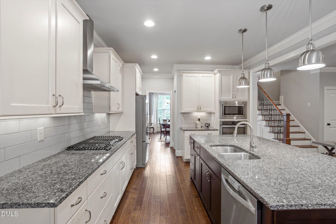
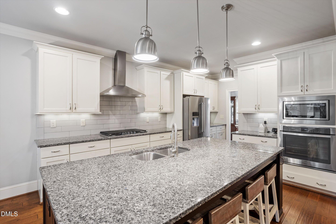
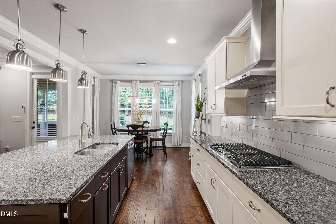
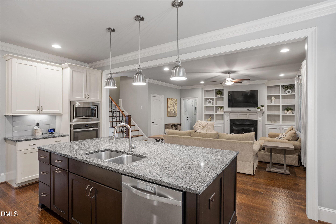
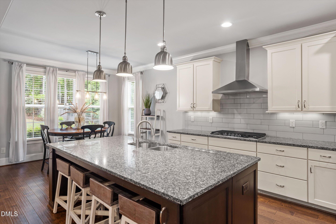
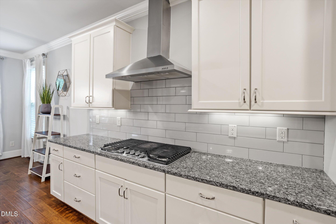
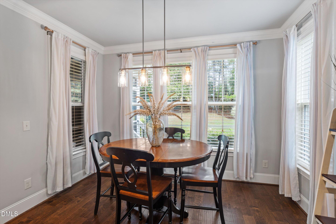
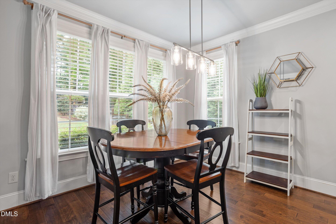
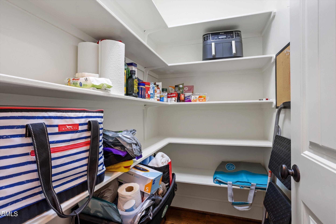
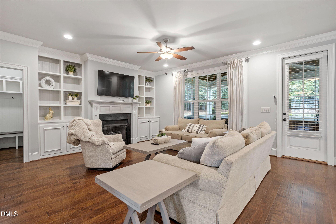
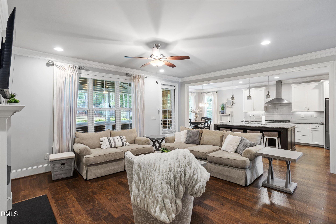
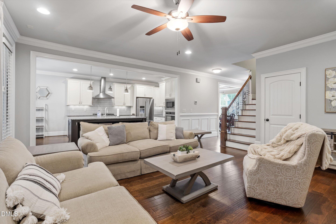
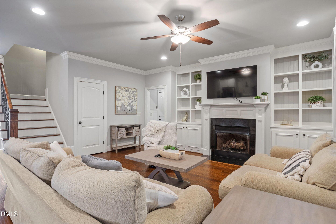
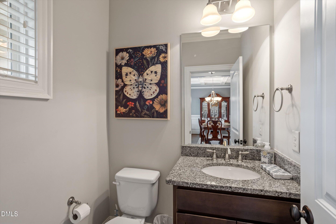
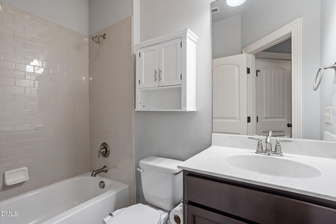
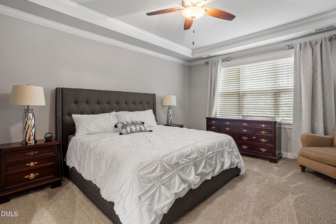
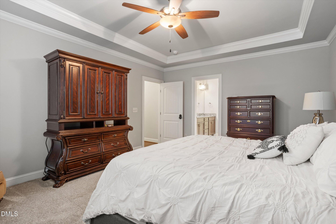
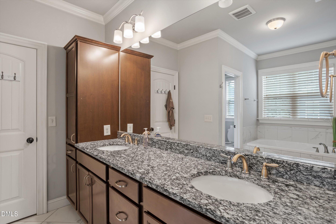
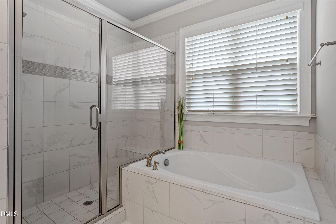
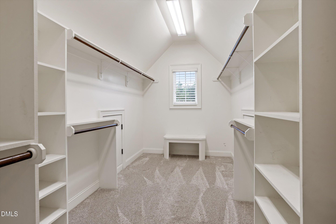
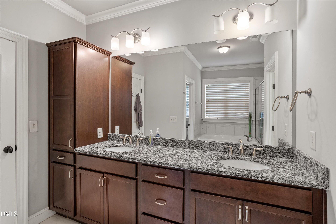
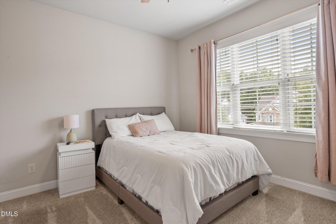
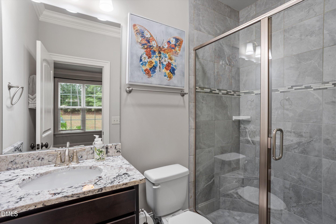
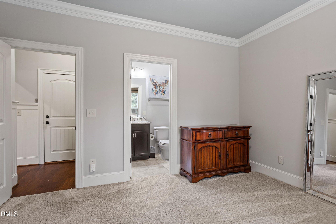
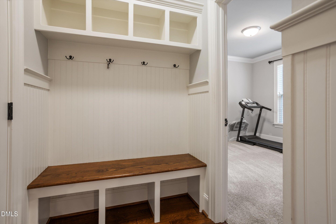
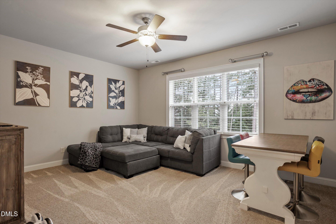
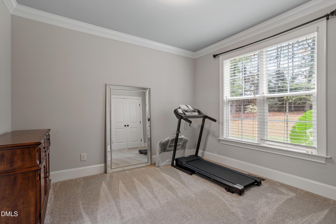
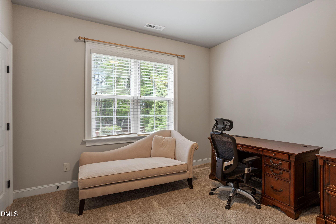
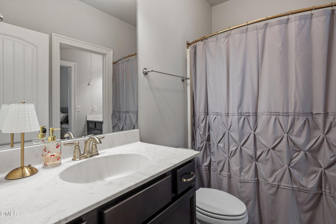
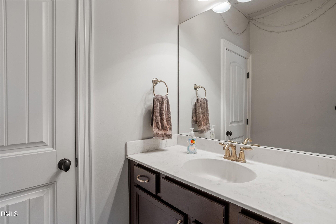
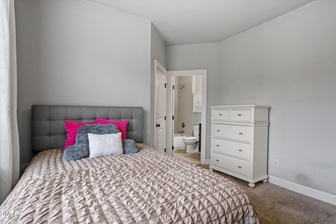
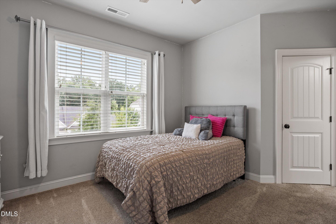
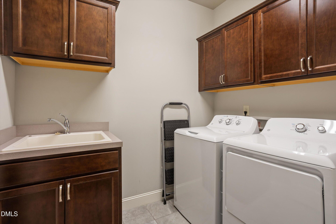
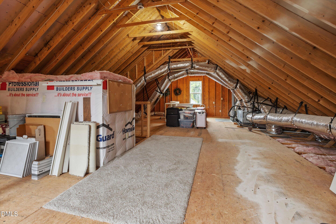
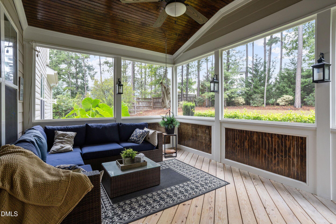
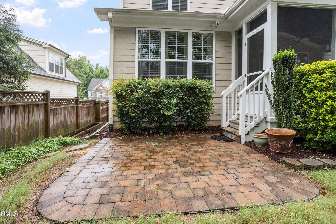
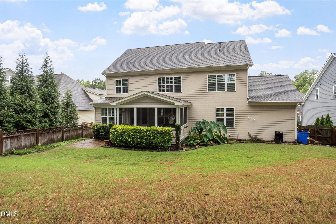
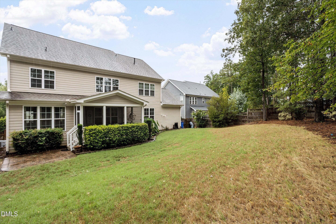
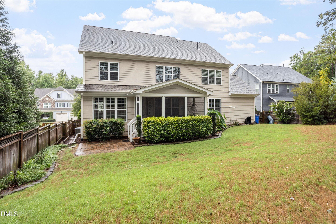
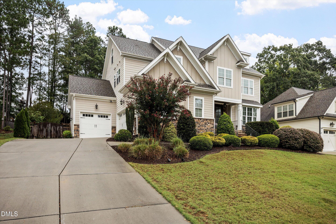
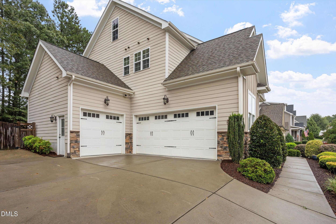
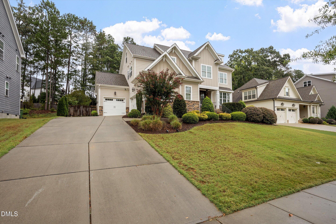
Beautiful custom home nestled on a .29-acre, fenced homesite in desirable Sunset Bluffs! This impressive 5-bedroom, 4.5-bath home offers exceptional space, thoughtful design, and an abundance of upgrades. Welcoming curb appeal features board-and-batten details, flagstone steps, and a covered front porch. Inside, the open-concept layout showcases a spacious family room flowing into the gourmet kitchen with a large center island, eat-in area, and butler's pantry. The elegant dining room features a coffered ceiling. A private first-floor guest/in-law suite offers its own full bath, while the convenient mudroom adds everyday functionality. The luxurious primary suite boasts a large walk-in closet, linen cabinetry, and a spa-inspired bath. Three additional bedrooms and a spacious bonus room are located upstairs. Enjoy the screened porch and patio overlooking the private, wooded backyard. Additional highlights include a 3-car garage, tankless water heater, sealed crawlspace, and approximately 1,188 sq ft of unfinished walk-in attic space already pre-plumbed with thermostat wiring and refrigerant lines in place-offering incredible potential for future expansion. TONS of amenities and upgrades make this exceptional home a must-see!
Details
| MLS # | 10195325 |
|---|---|
| Listing Type | For Sale |
| Style | House |
| HOA Dues | $97 |
| Sub-Type | Resale |
| Status | Pending |
| Year | 2017 |
| Days On Site | 39 |
| Listing Provided By | HomeTowne Realty | Rodney Carroll |
Features
| Bed(s) | 5 |
|---|---|
| Bath(s) | 5 Total |
| SQ Feet | 3,024 |
| Garage | 3 |
| Story(s) | 2 |
| Zoning | RMD |
| Acreage | 0.29 |
Interior
| Interior Features | Bathtub/Shower Combination, Bookcases, Ceiling Fan(s), Crown Molding, Granite Counters, Kitchen Island, Pantry, Smooth Ceilings, Storage, Tray Ceiling(s), Walk-In Closet(s), Walk-In Shower |
|---|---|
| Heating Yes / No | Yes |
| Cooling Yes / No | Yes |
| Cooling | Central Air |
| Fireplace Features | Family Room, Gas Log |
| Fireplaces Total | 1 |
| Fireplace Yes / No | Yes |
| Laundry Features | Laundry Room, Upper Level |
| Rooms Total | 11 |
Exterior
| Exterior Features | Fenced Yard, Private Yard, Rain Gutters |
|---|---|
| Roof | Shingle |
| Foundation Details | See Remarks, Crawlspace |
| Lot Features | Back Yard, Landscaped |
| Construction Materials | Fiber Cement |
| Patio And Porch Features | Front Porch, Patio, Porch, Rear Porch, Screened |
Parking
| Attached Garage Yes / No | Yes |
|---|---|
| Garage Yes / No | Yes |
| Parking Features | Attached, Concrete, Driveway, Garage, Garage Door Opener, Garage Faces Front |
Utilities
| Sewer | Public Sewer |
|---|
Taxes
| Tax Assessed Value | 748532 |
|---|---|
| Tax Legal Description | Lo38 Sunset Bluffs Ph3a Bm2016-00857 |
| Tax Year | 2026 |
| Tax Map Number | 38 |
Area Information
| State | NC |
|---|---|
| County | Wake |
| City | Fuquay Varina |
| Zip Code | 27526 |
| Area | Wake |
| Community Name | Sunset Bluffs |
| School District | Wake County Schools |
| Elementary School | Wake County Schools |
| High School | Wake County Schools |
| Listing VS Median (in Sunset Bluffs) | |
Price: $800,000 low | high Med: $800,000 sqft: 3,024 low | high Med: 2,952 $ / sqft: $265 low | high Med: $271 On site: 39 low | high Med: 37 | |
Market Activity 27526
Request a showing
Request a showing

Listings marked with a Doorify MLS icon are provided courtesy of the Doorify MLS, of North Carolina, Internet Data Exchange Database. Brokers make an effort to deliver accurate information, but buyers should independently verify any information on which they will rely in a transaction. The listing broker shall not be responsible for any typographical errors, misinformation, or misprints, and they shall be held totally harmless from any damages arising from reliance upon this data. This data is provided exclusively for consumers’ personal, non-commercial use. Copyright 2024 Doorify MLS of North Carolina. All rights reserved.
Contact
Learn More About This Property

| State | NC |
|---|---|
| County | Wake |
| City | Fuquay Varina |
| Zip Code | 27526 |
| Area | Wake |
| Community Name | Sunset Bluffs |
| School District | Wake County Schools |
| Elementary School | Wake County Schools |
| High School | Wake County Schools |
| Listing VS Median (in Sunset Bluffs) | |
Price: $800,000 low | high Med: $800,000 sqft: 3,024 low | high Med: 2,952 $ / sqft: $265 low | high Med: $271 On site: 39 low | high Med: 37 | |