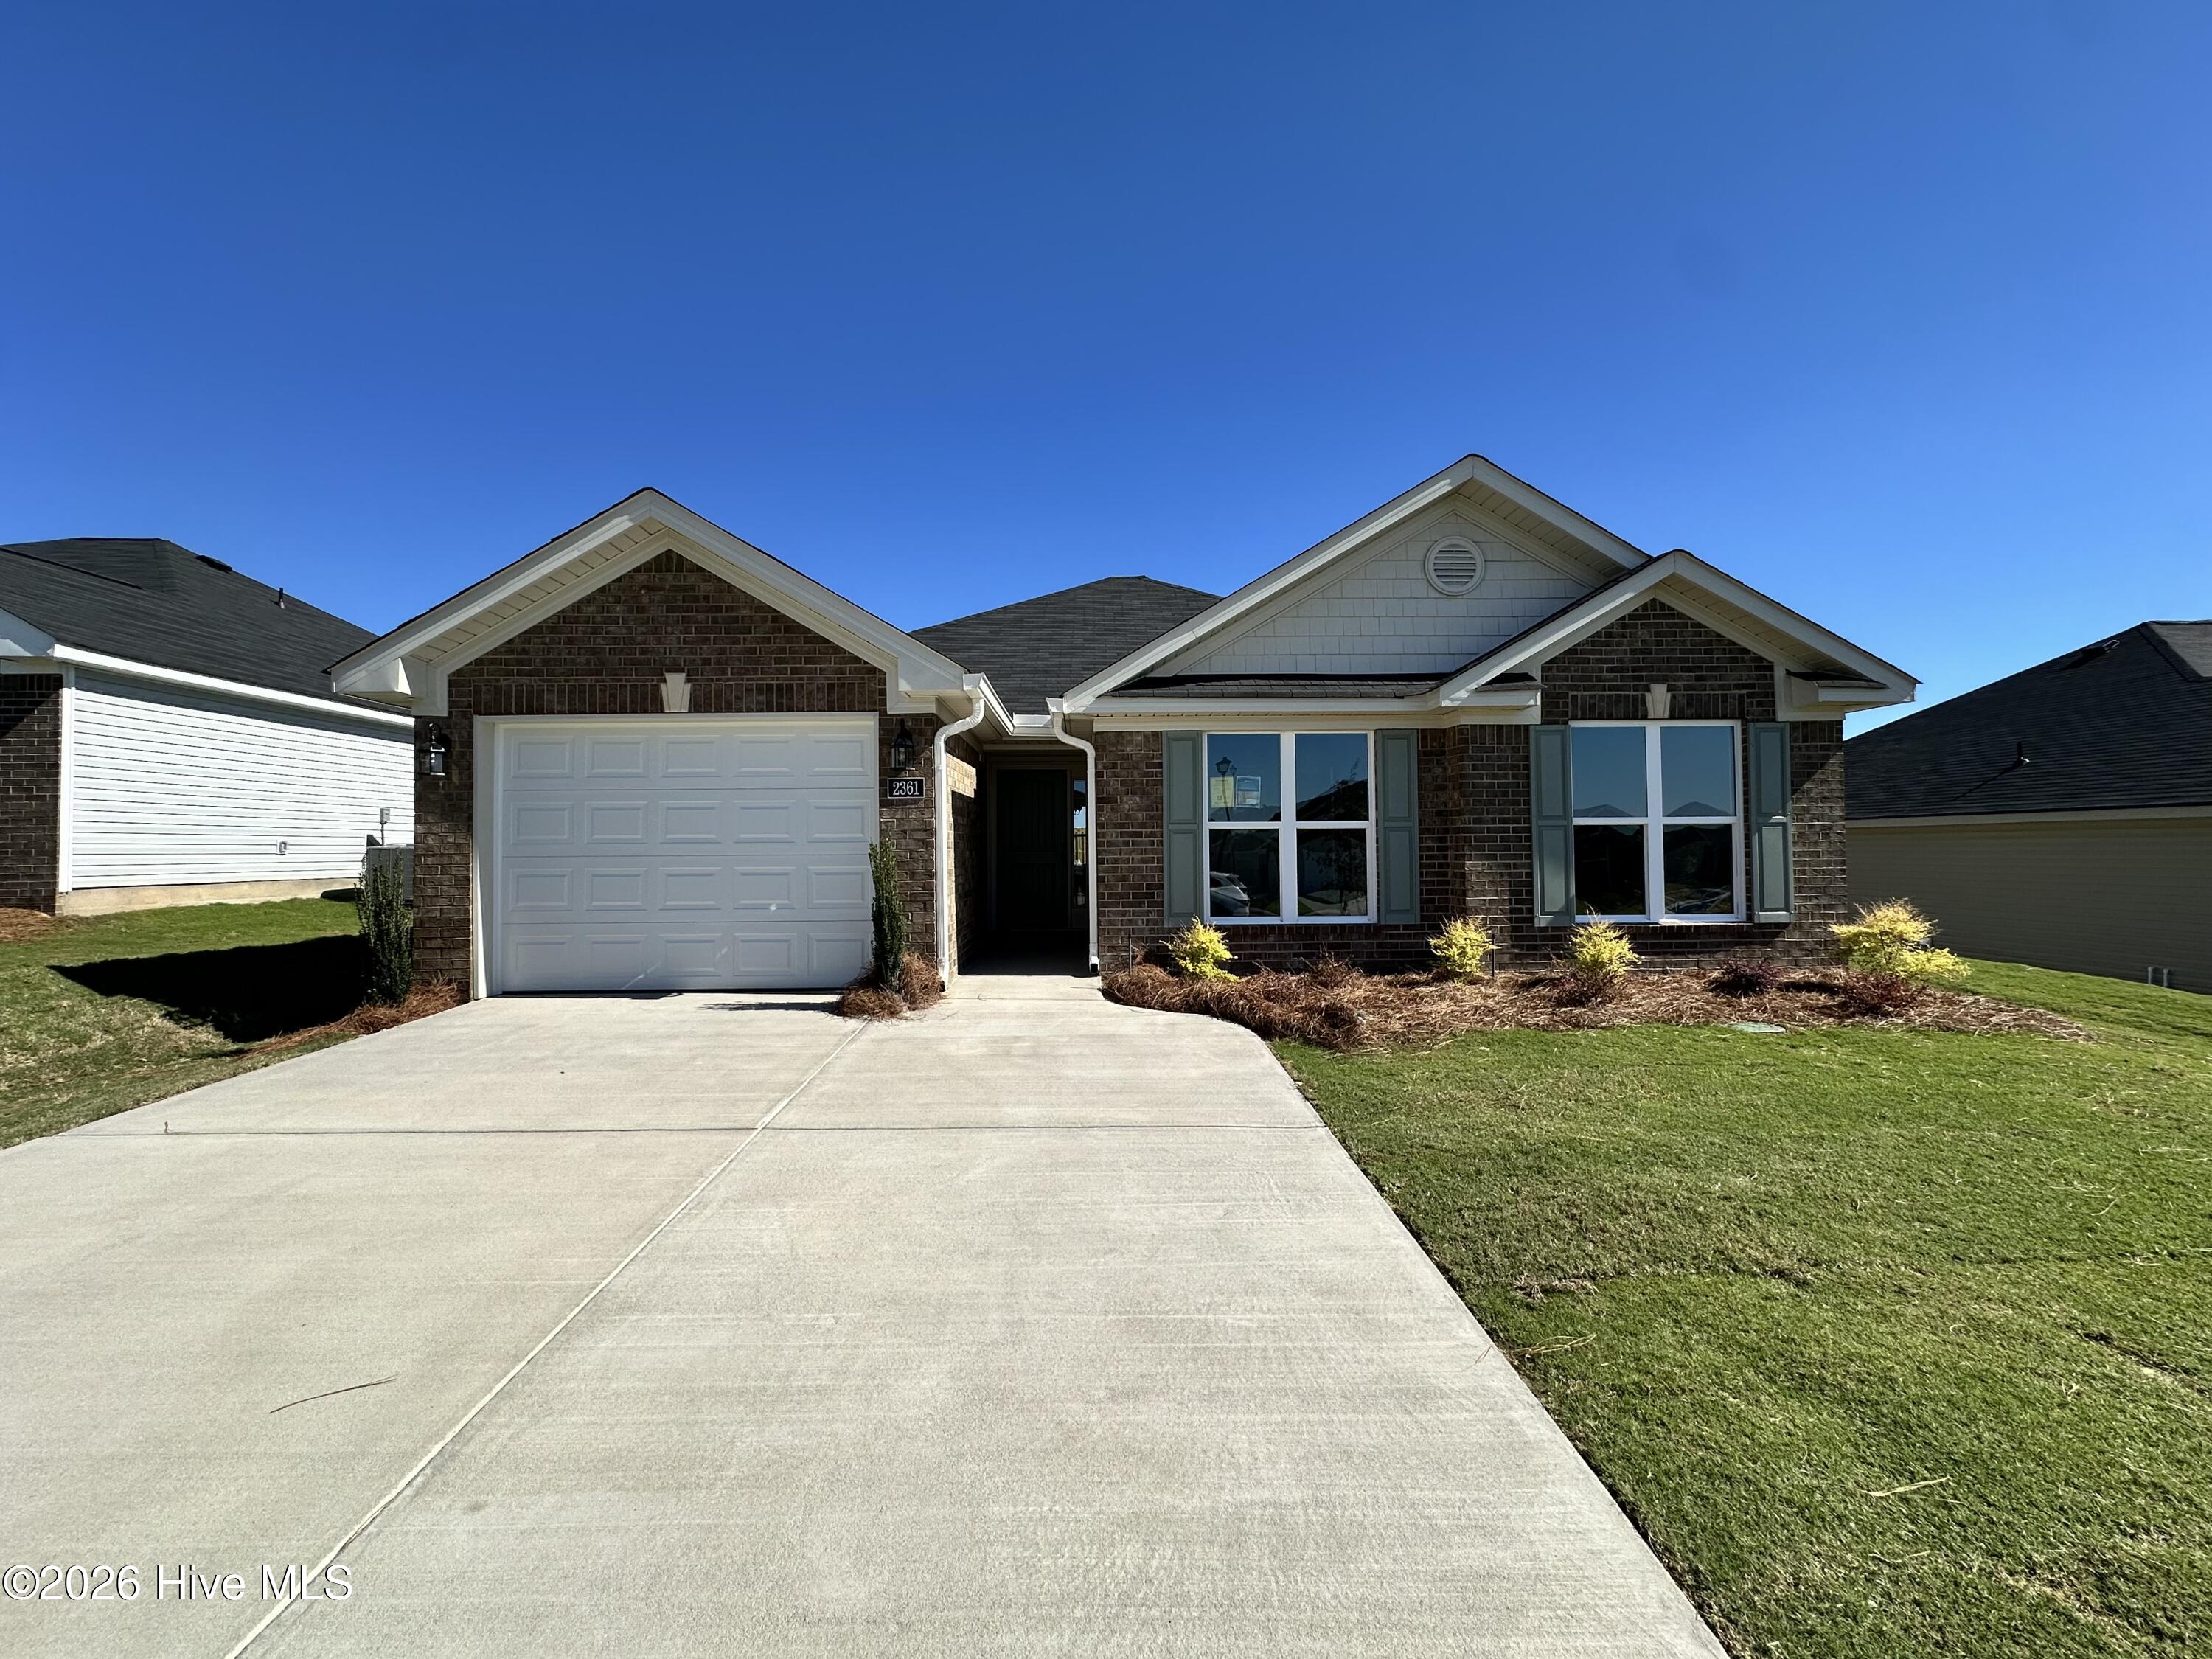
2361 Bellingham Drive,Hephzibah, GA 30815
Hephzibah, GA 30815

Description
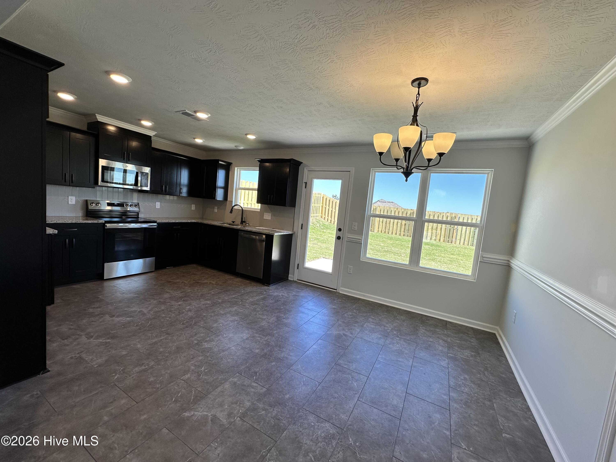
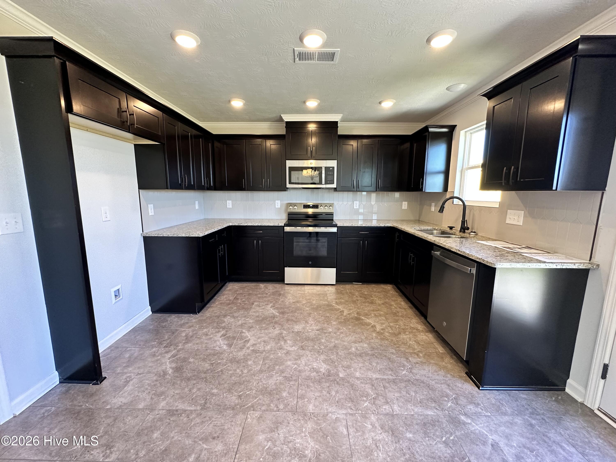
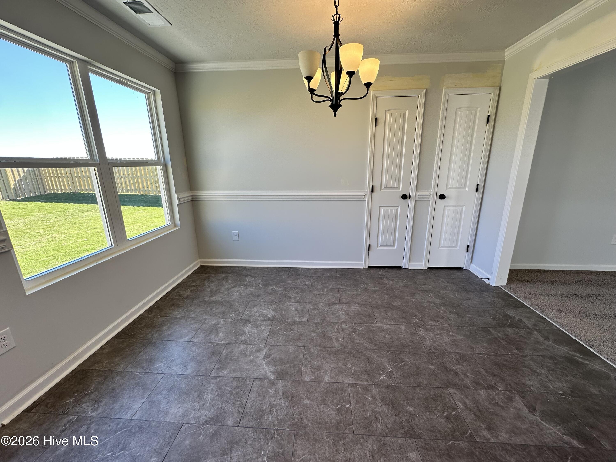
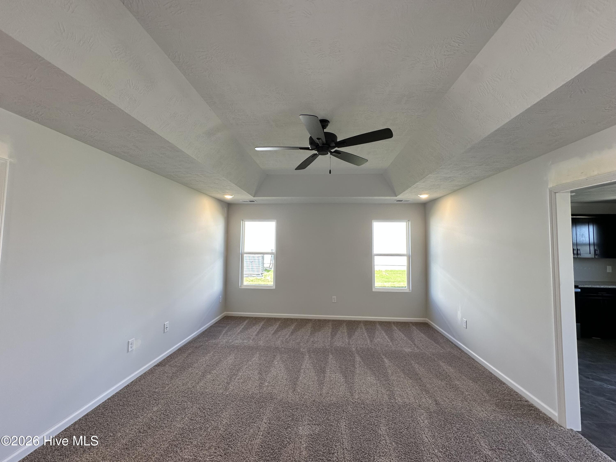
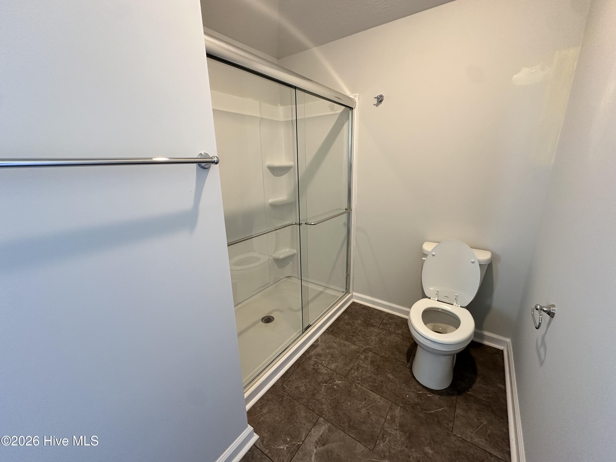
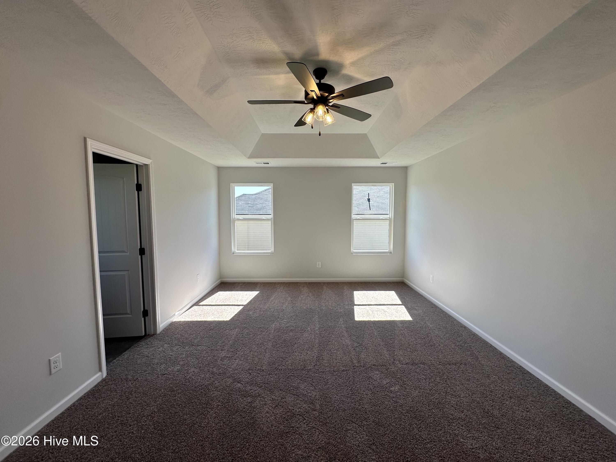
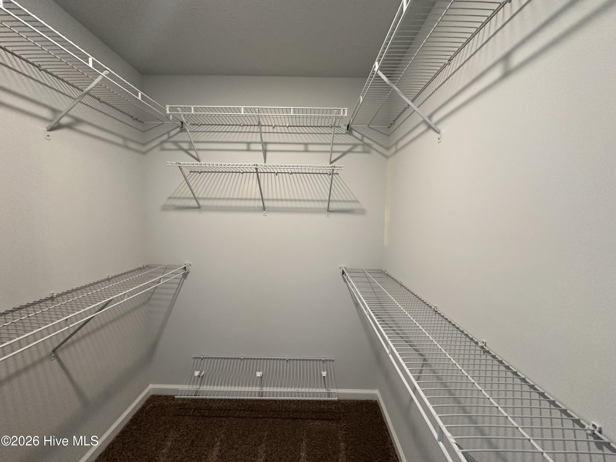
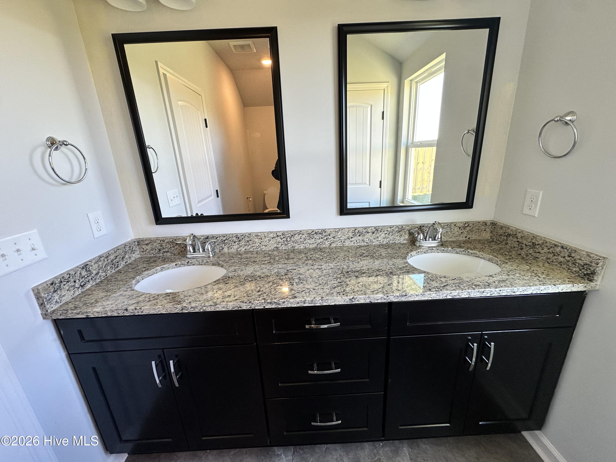
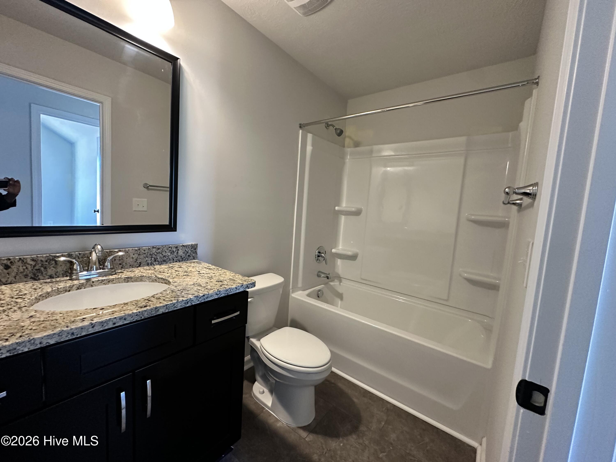
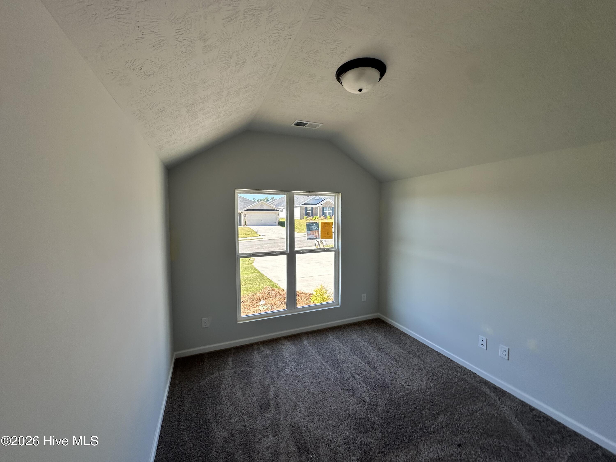
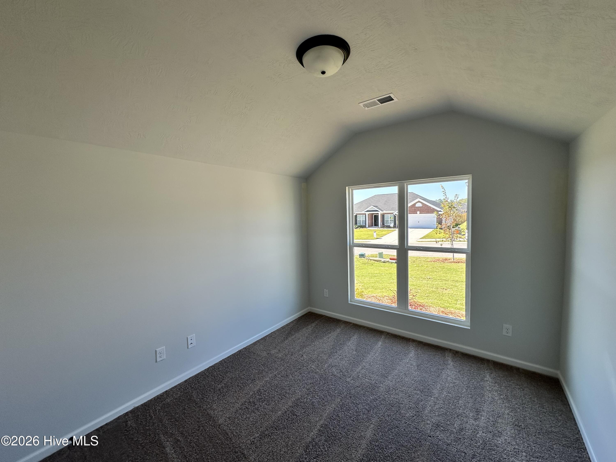
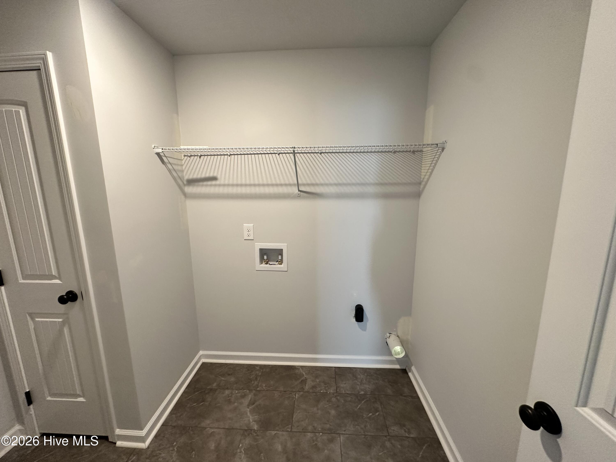
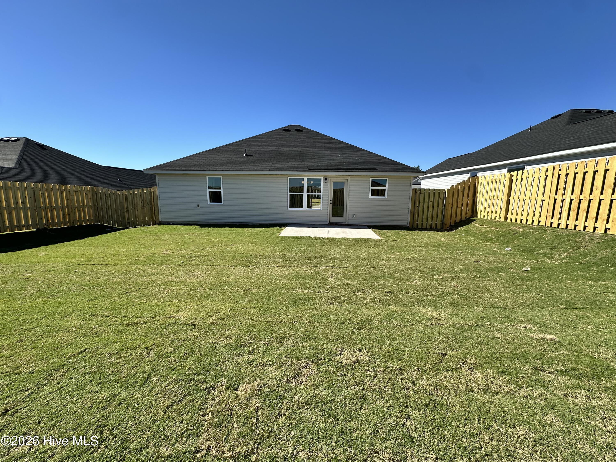
Builder is contributing 3% of loan amount towards interest rate buy down of buyer's choice, with preferred lenders, plus a 5000 dollar builder incentive that can be used towards closing costs and upgrades. See site agents for details. Welcome to Southampton. The Devonshire 3 by Bill Beazley Homes is one of the most popular floor plans. This home has 3 bedrooms and 2 full bathrooms. You will adore the spacious foyer with Evacore Click Flooring as soon as you enter this home that leads to a large great room with frieze carpeting and a vaulted ceiling with ceiling fan. The great room opens to large dining room area that is connected to a large kitchen with plenty of cabinetry and granite covered counters. LVT Tile flooring also makes cleaning a breeze. You will step into a spacious owner's suite with walk-in closet and an owner's full bath with dual vanity, framed mirrors, and a walk-n shower. The 2 secondary bedrooms has large closet space and room for growth. Prewired for Security System, Video Doorbell, Rear Corner Camera (Equipment Not Included). Prime Location! Easy access to Fort Eisenhower gate 5, Starbucks, SRS, Bridgestone, Plant Vogtle, I-520, and a variety of shops, restaurants, parks, and recreation. Minutes away from Diamond Lake Regional Park, tennis courts, trails, a library, indoor gym, and fishing spots! 50-dollar annual membership for inside activities offering both convenience and tranquility. Come tour today! 625-SH-7009-01
Details
| MLS # | 100593634 |
|---|---|
| Listing Type | For Sale |
| Style | House |
| HOA Dues | $194 |
| Sub-Type | New Construction |
| Status | Pending |
| Year | 2026 |
| Days On Site | 100 |
| Listing Provided By | Berkshire Hathaway HomeServices Beazley Realtors | Cherelle Bonds |
Features
| Bed(s) | 3 |
|---|---|
| Bath(s) | 2 Total |
| SQ Feet | 1,459 |
| Garage | 1 |
| Story(s) | 1 |
| Zoning | RI3 |
| Acreage | 0.19 |
| Property View | None |
Interior
| Interior Features | High Ceilings, Entrance Foyer, Ceiling Fan(s), Pantry, Walk-in Shower, Blinds/Shades, Eat-in Kitchen, Wired for Data |
|---|---|
| Heating Yes / No | Yes |
| Cooling Yes / No | Yes |
| Cooling | Central Air, Ceiling Fan(s) |
| Fireplace Yes / No | No |
| Rooms Total | 5 |
Exterior
| Roof | Composition |
|---|---|
| Foundation Details | Slab |
| Lot Features | Sprinklers in Front, Sprinklers in Rear |
| View | None |
| Construction Materials | Brick, Vinyl Siding, Wood Frame |
Parking
| Attached Garage Yes / No | Yes |
|---|---|
| Garage Yes / No | Yes |
| Parking Features | Garage Door Opener, Garage |
Utilities
| Utilities | Cable Available, Sewer Available, Water Available |
|---|
Taxes
| Tax Assessed Value | 12000 |
|---|---|
| Tax Book Number | 0 |
| Tax Legal Description | Lot 24Block G |
| Tax Year | 2025 |
Area Information
| State | GA |
|---|---|
| County | Richmond |
| City | Hephzibah |
| Zip Code | 30815 |
| Community Name | Southampton |
| School District | Richmond County Schools |
| Elementary School | Diamond Lakes |
| High School | Crosscreek |
| Listing VS Median (in Southampton) | |
Price: $262,900 low | high Med: $303,900 sqft: 1,459 low | high Med: 1,852 $ / sqft: $180 low | high Med: $164 On site: 100 low | high Med: 164 | |
Market Activity 30815
Request a showing
Request a showing
Contact
Learn More About This Property

| State | GA |
|---|---|
| County | Richmond |
| City | Hephzibah |
| Zip Code | 30815 |
| Community Name | Southampton |
| School District | Richmond County Schools |
| Elementary School | Diamond Lakes |
| High School | Crosscreek |
| Listing VS Median (in Southampton) | |
Price: $262,900 low | high Med: $303,900 sqft: 1,459 low | high Med: 1,852 $ / sqft: $180 low | high Med: $164 On site: 100 low | high Med: 164 | |
