
Description
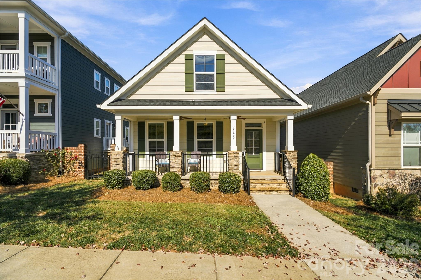
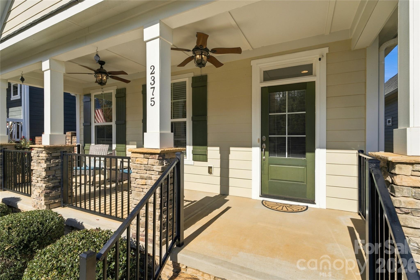
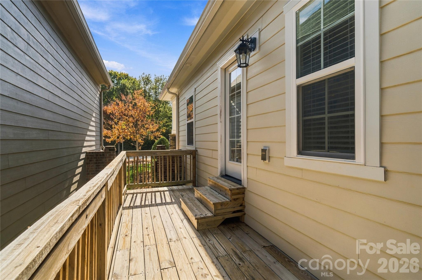
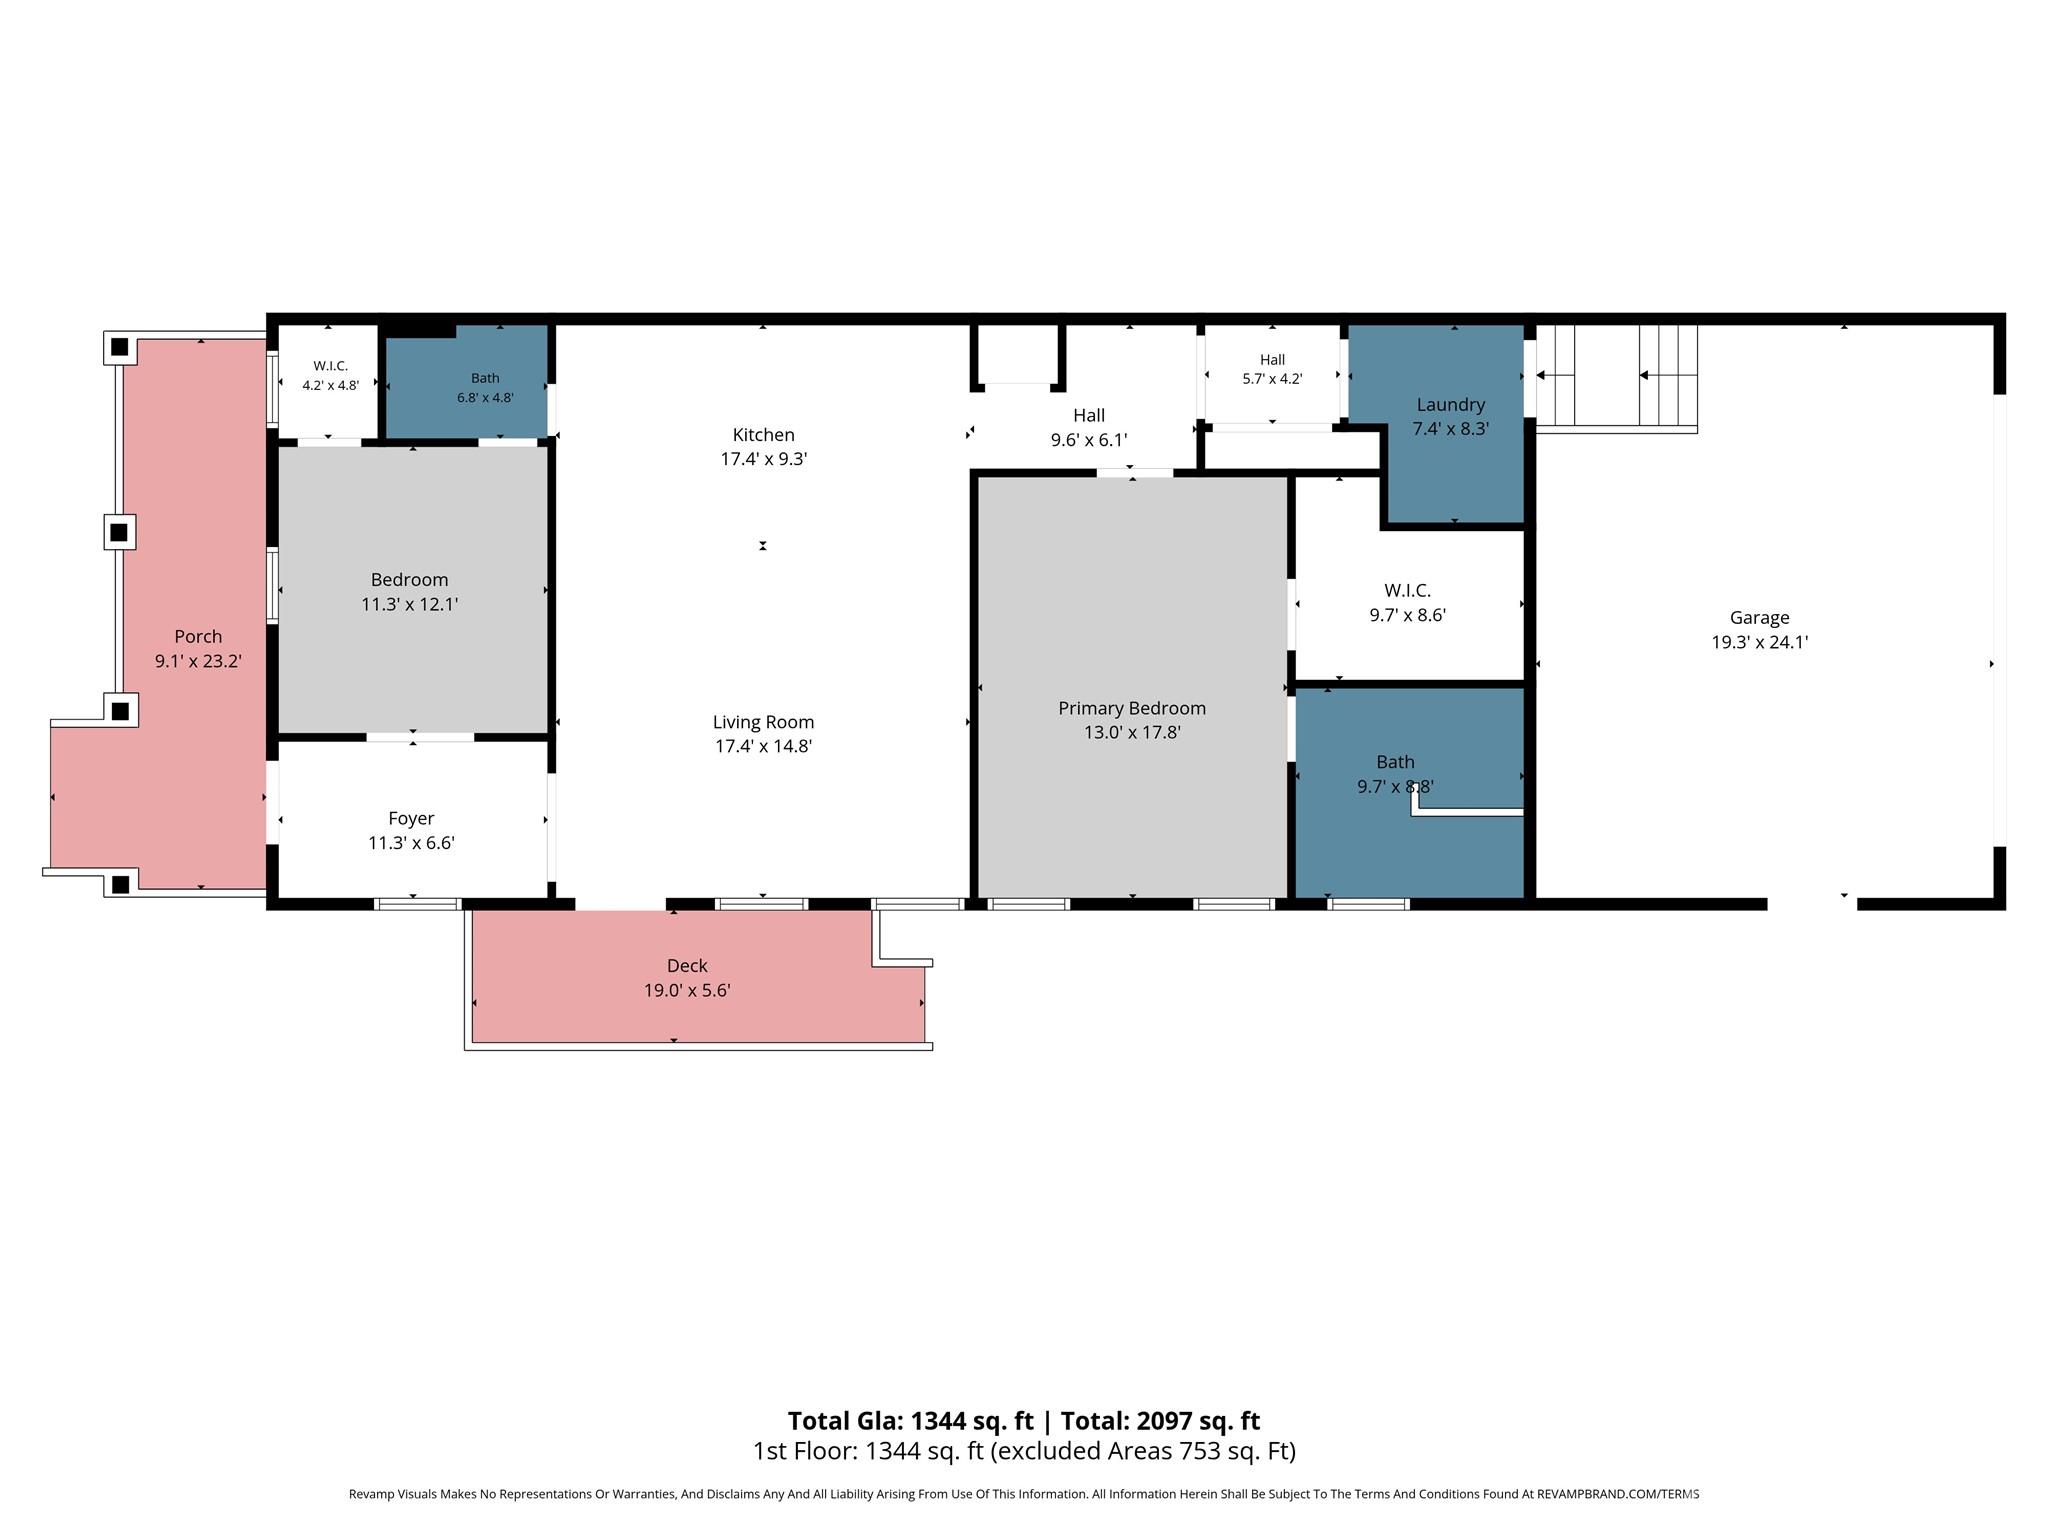
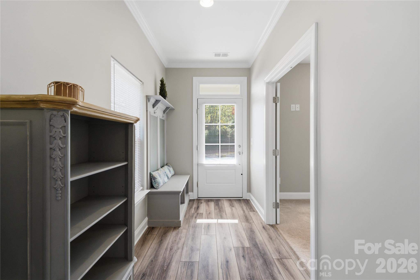
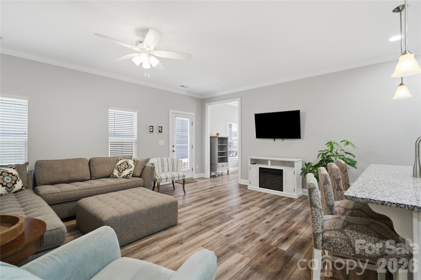
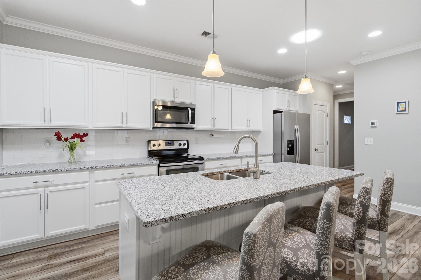
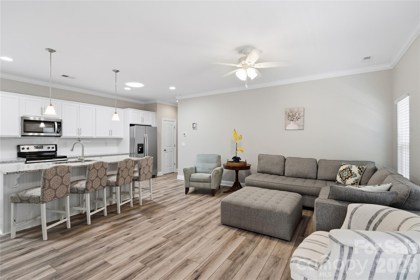
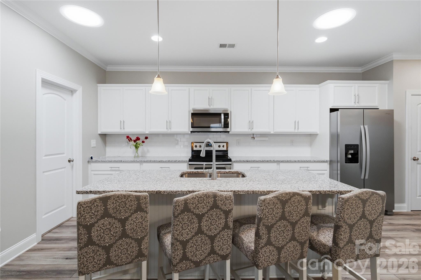
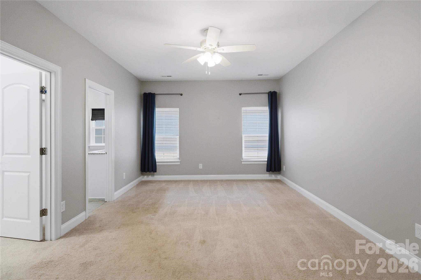
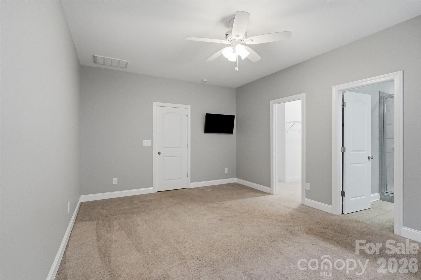
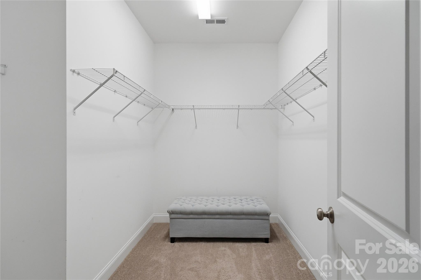
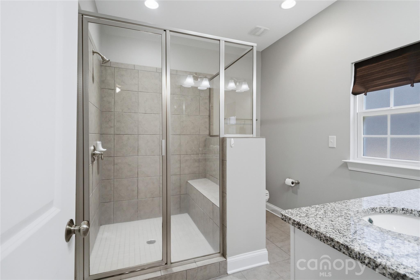
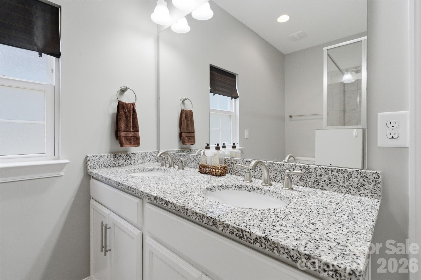
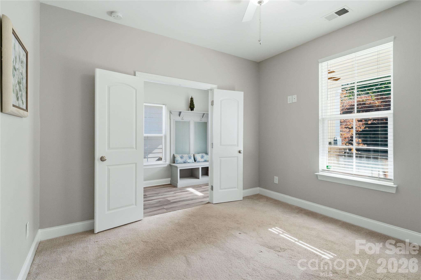
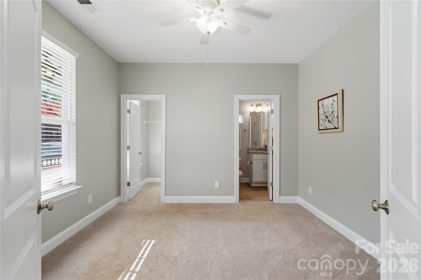
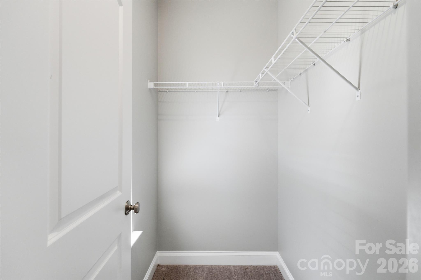
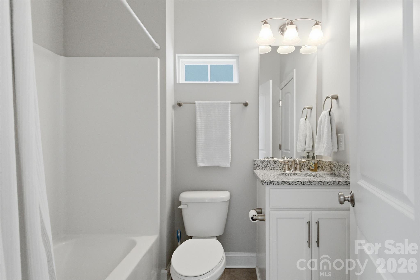
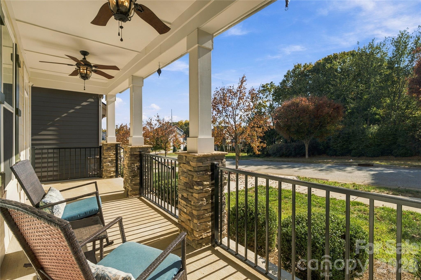
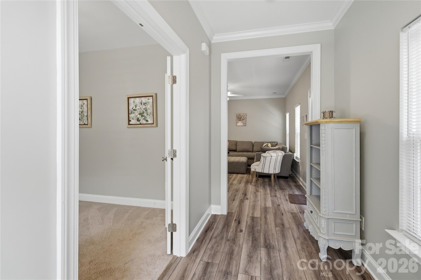
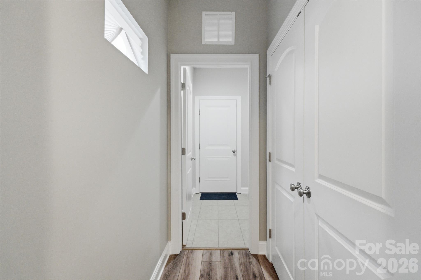
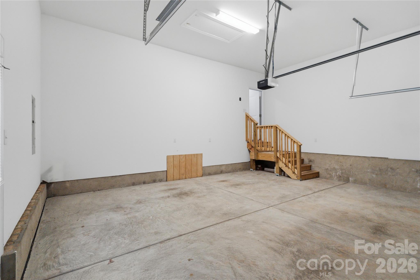
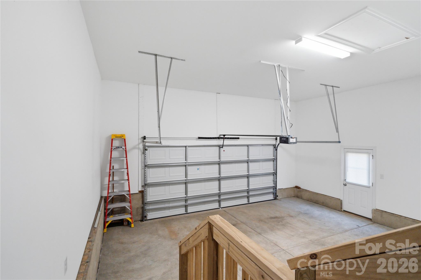
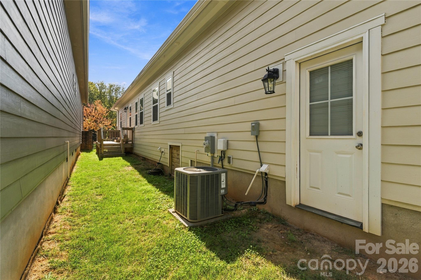
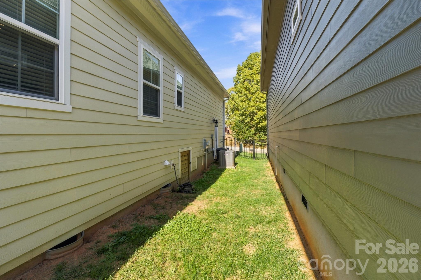
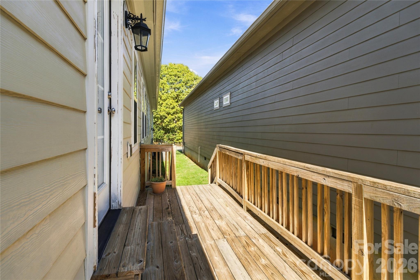
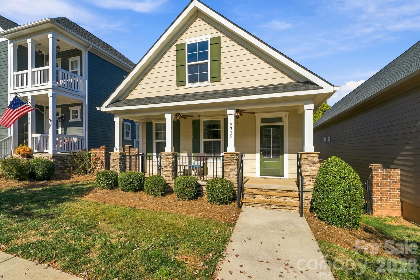
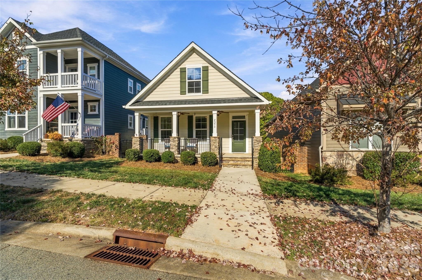
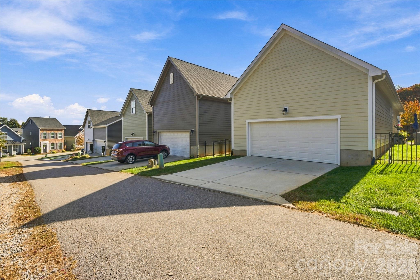
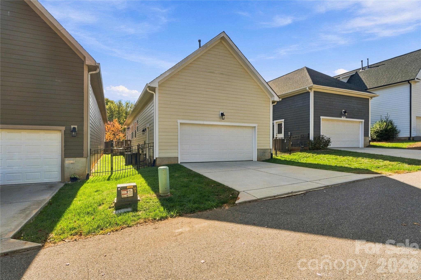
Welcome home to this beautifully maintained craftsman-style home in sought-after Westport! A stone-accented front porch with ceiling fans sets the tone, the perfect spot for your morning coffee. Inside, an open floor plan with crown molding and durable LVP flooring throughout the main living areas creates a bright, welcoming space. The kitchen is the heart of the home, with crisp white shaker cabinetry, granite countertops, subway tile backsplash, stainless steel appliances, pendant lighting, and a large island with seating for four. The split-bedroom layout gives everyone privacy. Both generously sized bedrooms have their own ensuite baths and large walk-in closets. The primary bath features a double granite vanity and an oversized tiled walk-in shower with a built-in bench. Car lovers and hobbyists will appreciate the spacious two-car garage with tall ceilings, offering plenty of room to add overhead storage. Step outside to the side deck and fully fenced yard, with convenient gate access at both the front and back, ideal for relaxing or entertaining. Enjoy a low-maintenance lifestyle with lawn care provided through the HOA, so you can spend your weekends doing what you love. Enjoy everything the Westport community has to offer, with Lake Norman just minutes away and Charlotte about a 20-minute drive. Come see why this one will feel like HOME!
Details
| MLS # | 4439214 |
|---|---|
| Listing Type | For Sale |
| Style | House |
| HOA Dues | $490 |
| Sub-Type | Resale |
| Status | Active |
| Year | 2018 |
| Days On Site | 12 |
| Listing Provided By | Coldwell Banker Realty | Carol Vandergrift |
Features
| Bed(s) | 2 |
|---|---|
| Bath(s) | 2 Total |
| SQ Feet | 1,344 |
| Garage | 2 |
| Story(s) | 1 |
| Acreage | 0.08 |
| Golf Course | Yes |
Interior
| Cooling | Central Air |
|---|---|
| Heating | Heat Pump |
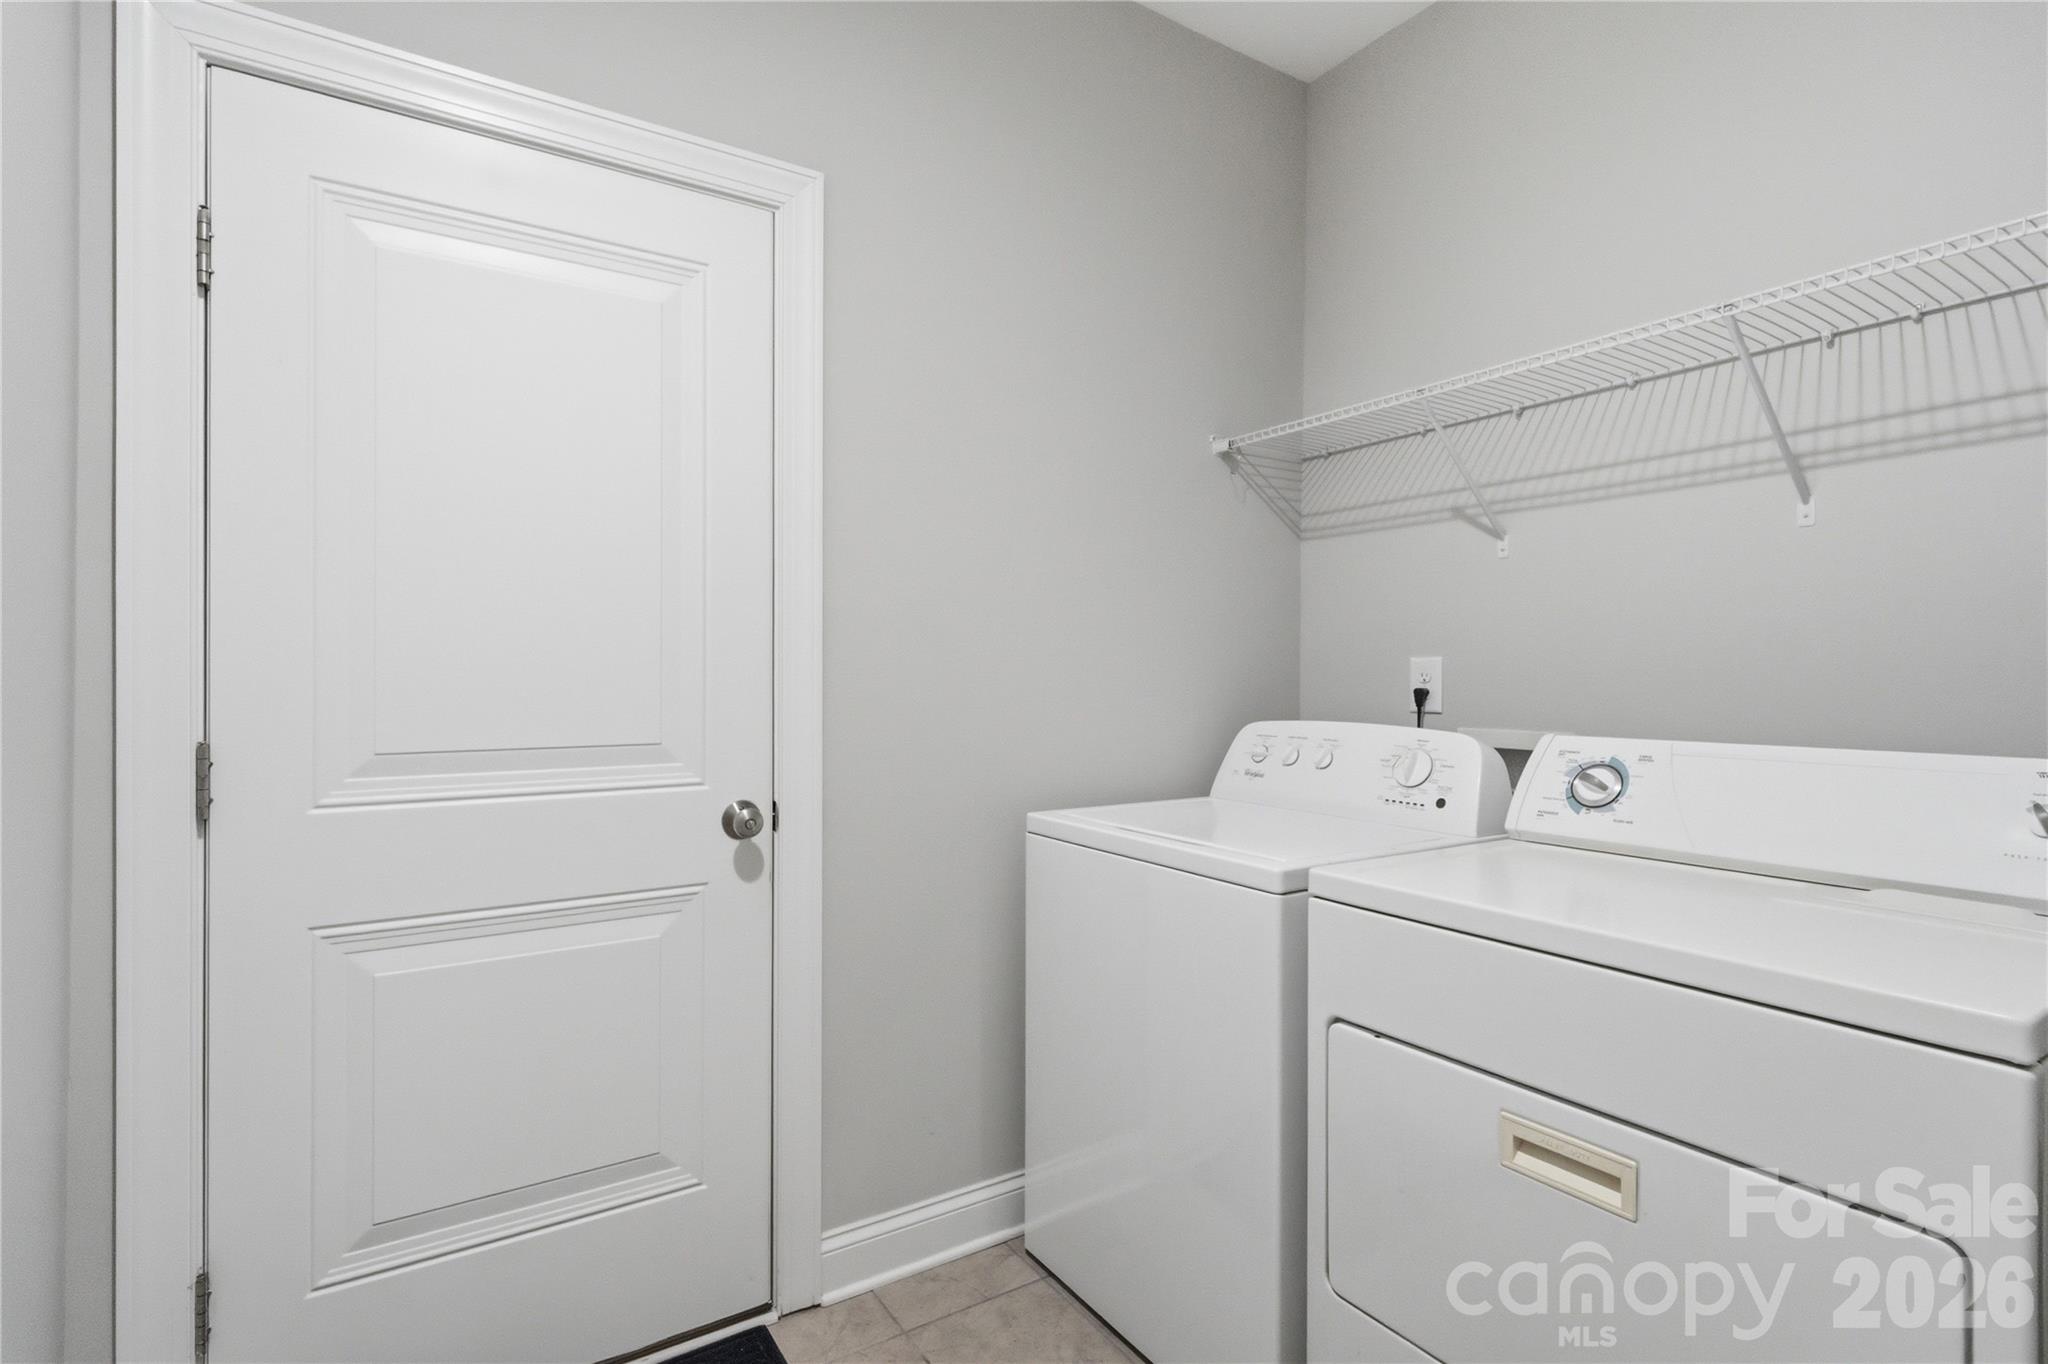
| Appliances | Refrigerator, Dishwasher, Electric Oven, Exhaust Fan, Gas Water Heater, Microwave |
Exterior
| Roof | Composition |
|---|---|
| Construction Materials | Fiber Cement |
| Foundation Details | Crawl Space |
Parking
| Garage Yes / No | Yes |
|---|---|
| Parking Features | Attached Garage |
Location
| Community Features | Outdoor Pool, Clubhouse, Fitness Center, Golf, Recreation Area, Sidewalks, Street Lights, Tennis Court(s) |
|---|
Other
| List Aor | Canopy Realtor Association |
|---|
Taxes
| Property | 319354 |
|---|
Area Information
| State | NC |
|---|---|
| County | Lincoln |
| City | Denver |
| Zip Code | 28037 |
| Area | Lincoln |
| Community Name | Westport Lakeside |
| School District | North Lincoln |
| Elementary School | St. James |
| High School | North Lincoln |
| Listing VS Median (in Westport Lakeside) | |
Price: $355,000 low | high Med: $375,000 sqft: 1,344 low | high Med: 1,667 $ / sqft: $264 low | high Med: $225 On site: 12 low | high Med: 239 | |
Market Activity 28037
Request a showing
Request a showing
 Listings courtesy of Canopy MLS as distributed by MLS GRID.
Based on information submitted to the MLS GRID as of November 10, 2026 at 4:43:37 AM PST All data is obtained from various sources and may not have been verified by broker or MLS GRID. Supplied Open House Information is subject to change without notice. All information should be independently reviewed and verified for accuracy. Properties may or may not be listed by the office/agent presenting the information.
The Digital Millennium Copyright Act of 1998, 17 U.S.C. § 512 (the “DMCA”) provides recourse for copyright owners who believe that material appearing on the Internet infringes their rights under U.S. copyright law. If you believe in good faith that any content or material made available in connection with our website or services infringes your copyright, you (or your agent) may send us a notice requesting that the content or material be removed, or access to it blocked. Notices must be sent in writing by email to DMCAnotice@MLSGrid.com.
“The DMCA requires that your notice of alleged copyright infringement include the following information: (1) description of the copyrighted work that is the subject of claimed infringement; (2) description of the alleged infringing content and information sufficient to permit us to locate the content; (3) contact information for you, including your address, telephone number and email address; (4) a statement by you that you have a good faith belief that the content in the manner complained of is not authorized by the copyright owner, or its agent, or by the operation of any law; (5) a statement by you, signed under penalty of perjury, that the information in the notification is accurate and that you have the authority to enforce the copyrights that are claimed to be infringed; and (6) a physical or electronic signature of the copyright owner or a person authorized to act on the copyright owner’s behalf. Failure to include all of the above information may result in the delay of the processing of your complaint.
Contact
Learn More About This Property

| State | NC |
|---|---|
| County | Lincoln |
| City | Denver |
| Zip Code | 28037 |
| Area | Lincoln |
| Community Name | Westport Lakeside |
| School District | North Lincoln |
| Elementary School | St. James |
| High School | North Lincoln |
| Listing VS Median (in Westport Lakeside) | |
Price: $355,000 low | high Med: $375,000 sqft: 1,344 low | high Med: 1,667 $ / sqft: $264 low | high Med: $225 On site: 12 low | high Med: 239 | |
