 New Listing
240 Foresail Road,Salisbury, NC 28146
Salisbury, NC 28146

Description
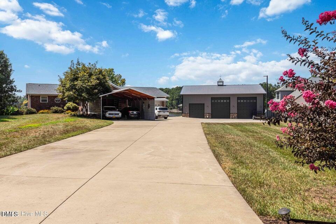
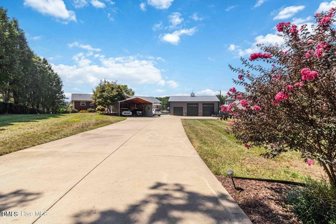
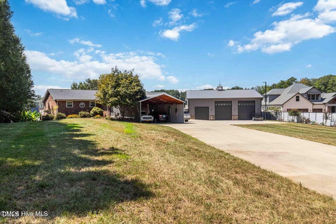
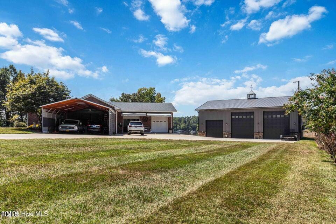
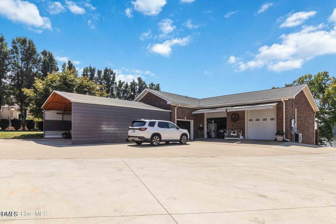
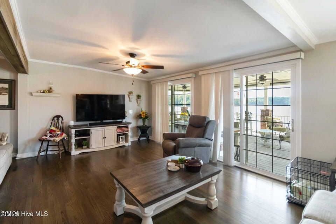
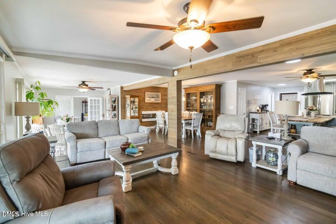
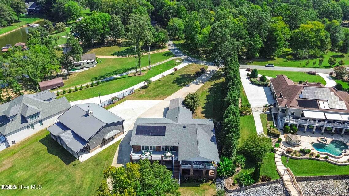
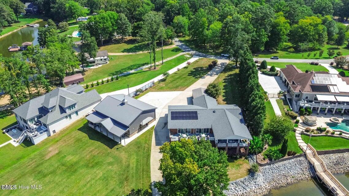
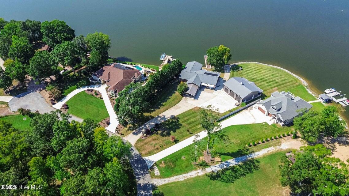
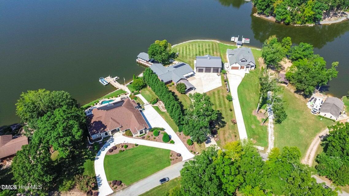
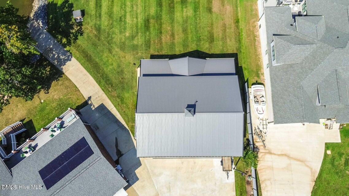
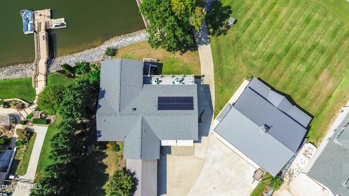
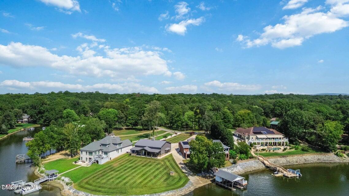
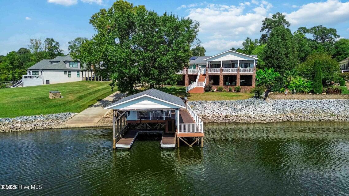
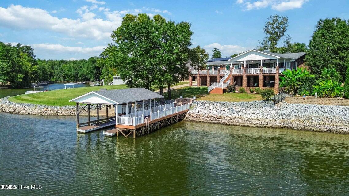
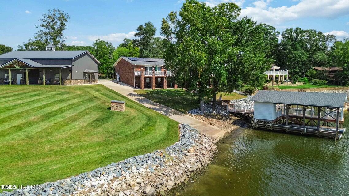
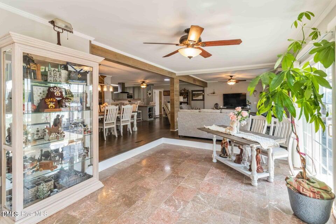
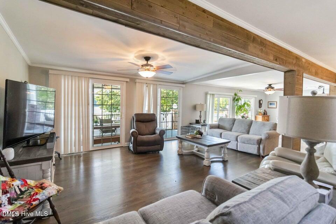
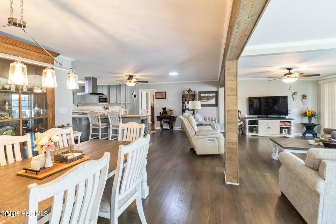
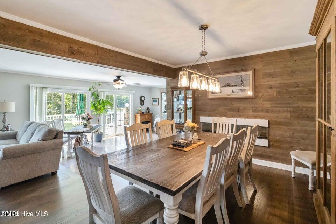
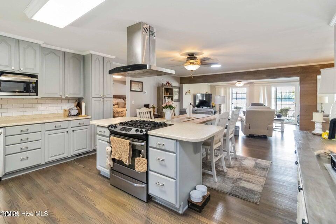
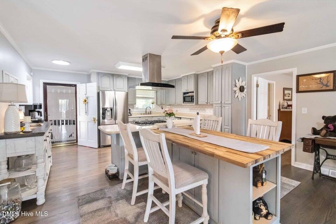
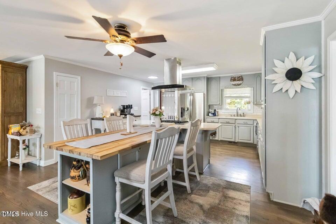
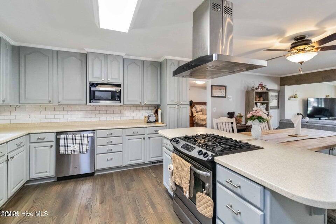
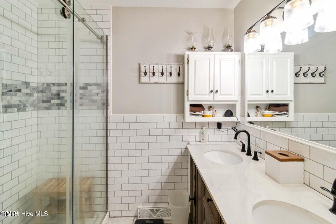
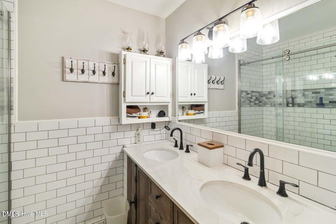
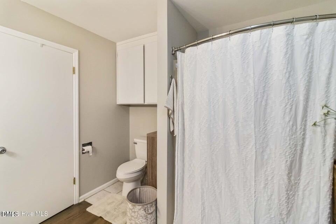
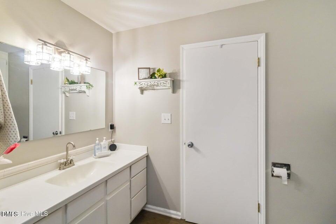
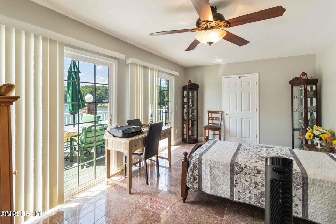
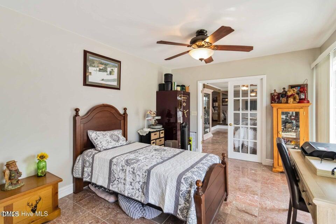
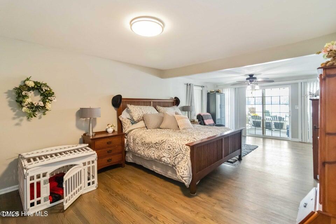
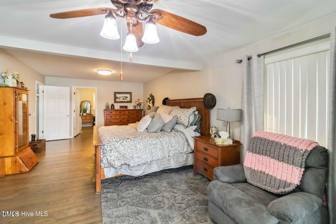
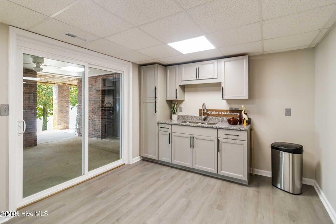
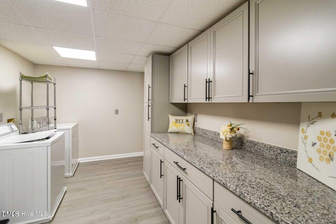
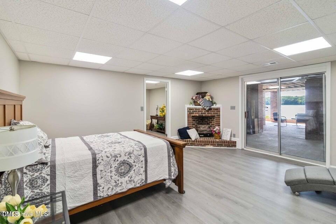
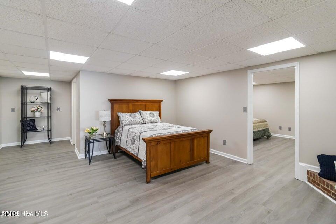
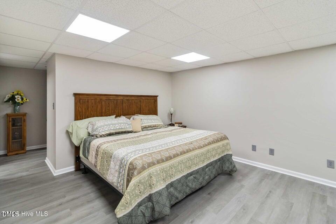
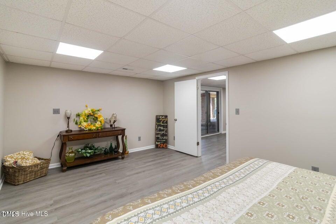
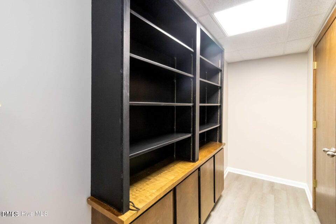
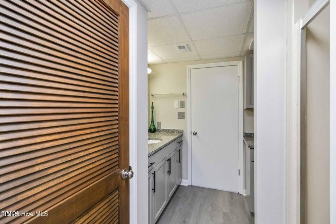
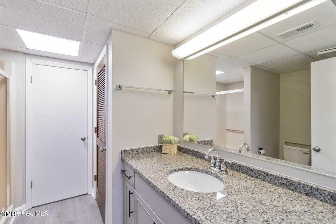
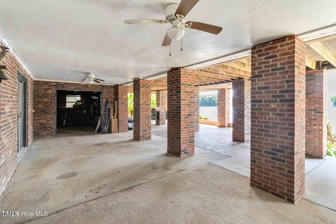
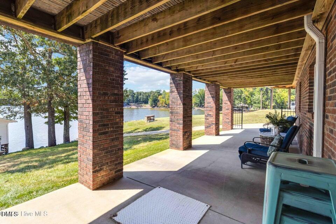
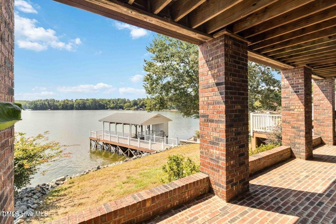
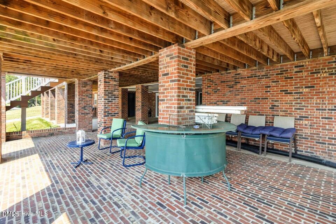
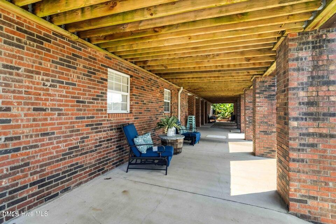
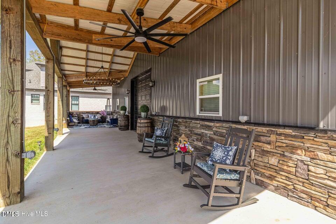
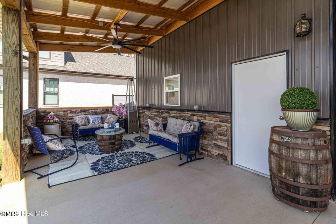
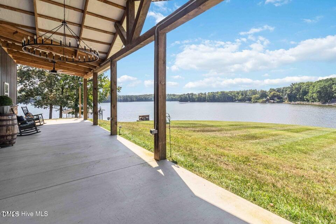
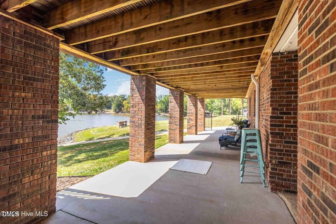
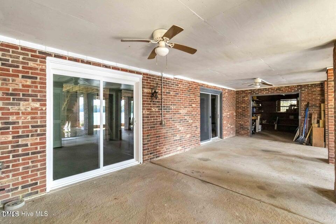
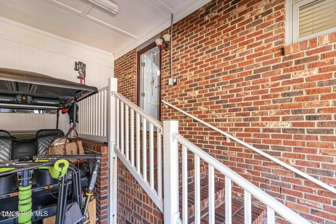
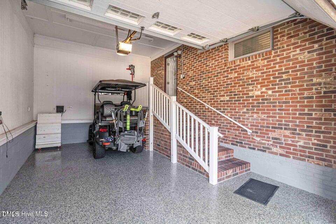
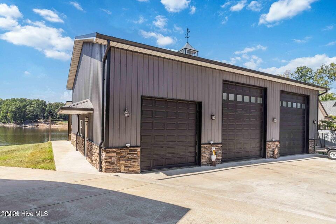
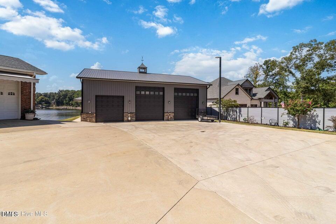
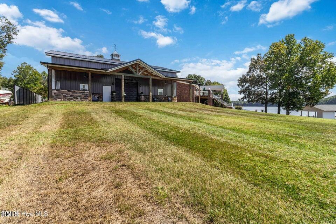
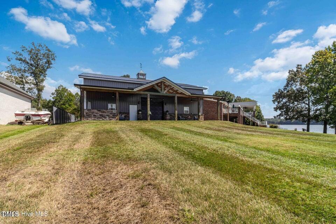
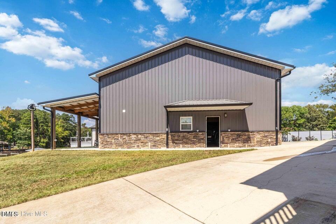
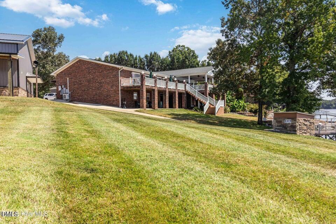
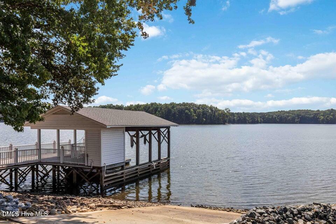
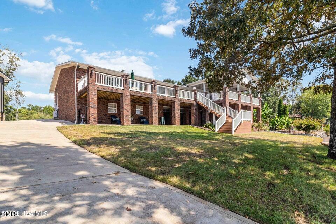
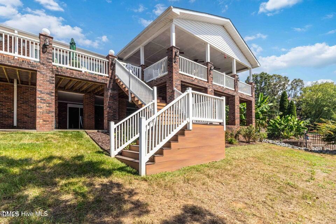
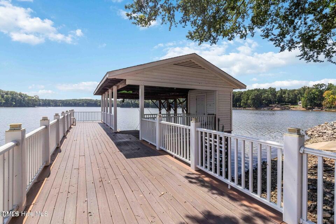
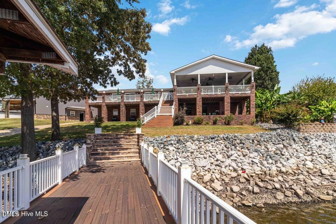
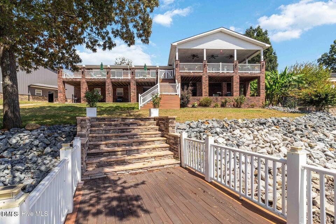
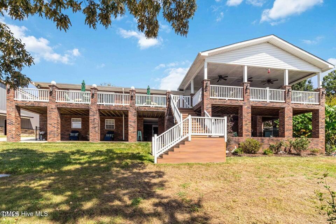
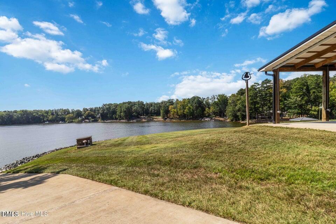
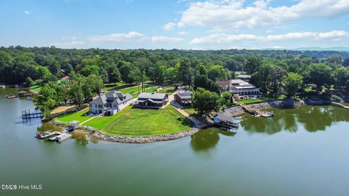
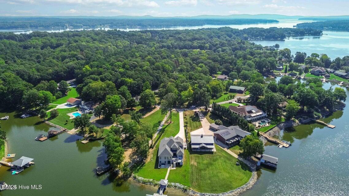
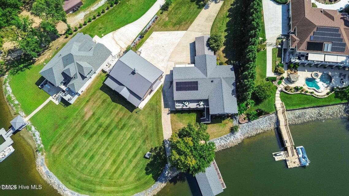
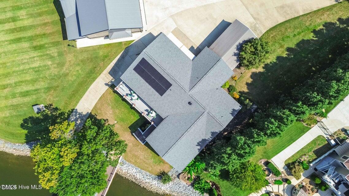
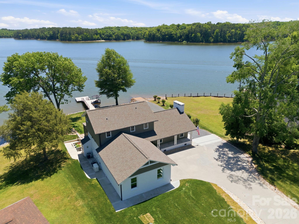
TURNKEY HIGH ROCK LAKE RETREAT -- BRING THE BOAT AND CALL IT HOME Welcome to your dream getaway on High Rock Lake! This exceptional 3-bedroom, 3-full-bath home offers breathtaking panoramic lake views, incredible outdoor living, and everything you need to enjoy the lake from day one. Step outside and you'll find a massive upper-level back deck overlooking the water, along with a large lower-level deck that gives you even more room to relax, entertain, grill, or simply take in the view. Whether you're enjoying your morning coffee, hosting friends and family, or watching the sunset over the lake, this property was made for lake life. The water access is second to none. The property comes complete with a covered boat dock and lift, as well as a private boat ramp, making it incredibly easy to get on the water whenever you want. Inside, the home offers three spacious bedrooms and three full bathrooms, with a recently and fully renovated basement providing additional finished living space and flexibility for guests, recreation, or entertaining. And then there's the garage -- a true standout feature. A brand-new three-bay garage features tall roll-up doors designed to accommodate your boat, RV, side-by-side, vehicles, or whatever toys you bring to the lake. The building is fully equipped with a full bathroom and two brand-new mini-split systems, providing heating and cooling and making this much more than just a place to park your toys. From the panoramic lake views to the private boat access, expansive decks, renovated basement, and incredible new garage, this property delivers the complete High Rock Lake experience. There is nothing left to do but pull up the boat, unpack, and call it yours. Come see what lake life is supposed to look like. Additional parcel is 232 Foresail Rd. PIN is 6609-02-58-8632.
Details
| MLS # | 10201672 |
|---|---|
| Listing Type | For Sale |
| Style | House |
| Sub-Type | Resale |
| Status | Active |
| Year | 1984 |
| Days On Site | 4 |
| Listing Provided By | Our Town Properties Inc. | Mike Eatmon |
Features
| Bed(s) | 3 |
|---|---|
| Bath(s) | 3 Total |
| SQ Feet | 3,801 |
| Garage | 6 |
| Basement | Y |
| Story(s) | 2 |
| Acreage | 0.52 |
Interior
| Heating Yes / No | Yes |
|---|---|
| Cooling Yes / No | Yes |
| Cooling | Central Air |
| Laundry Features | Laundry Room |
| Rooms Total | 7 |
Exterior
| Exterior Features | Boat Slip |
|---|---|
| Roof | Shingle |
| Foundation Details | Concrete Perimeter |
| Construction Materials | Brick |
Parking
| Attached Garage Yes / No | Yes |
|---|---|
| Garage Yes / No | Yes |
Utilities
| Sewer | Septic Tank |
|---|
Taxes
| Tax Assessed Value | 755340 |
|---|---|
| Tax Legal Description | L114 |
| Tax Year | 2026 |
| Tax Map Number | 114 |
Other
| Accessibility Features | No |
|---|
Area Information
| State | NC |
|---|---|
| County | Rowan |
| City | Salisbury |
| Zip Code | 28146 |
| Area | Rowan |
| Community Name | Not in a Subdivision |
| School District | Rowan Salisbury - North Rowan Hi |
| Elementary School | Rowan Salisbury - Elizabeth Hanf |
| High School | Rowan Salisbury - North Rowan Hi |
| Listing VS Median (in Not in a Subdivision) | |
Price: $2,150,000 low | high Med: $309,900 sqft: 3,801 low | high Med: 1,779 $ / sqft: $566 low | high Med: $175 On site: 4 low | high Med: 205.5 | |
Market Activity 28146
Request a showing
Request a showing

Listings marked with a Doorify MLS icon are provided courtesy of the Doorify MLS, of North Carolina, Internet Data Exchange Database. Brokers make an effort to deliver accurate information, but buyers should independently verify any information on which they will rely in a transaction. The listing broker shall not be responsible for any typographical errors, misinformation, or misprints, and they shall be held totally harmless from any damages arising from reliance upon this data. This data is provided exclusively for consumers’ personal, non-commercial use. Copyright 2024 Doorify MLS of North Carolina. All rights reserved.
Contact
Learn More About This Property

| State | NC |
|---|---|
| County | Rowan |
| City | Salisbury |
| Zip Code | 28146 |
| Area | Rowan |
| Community Name | Not in a Subdivision |
| School District | Rowan Salisbury - North Rowan Hi |
| Elementary School | Rowan Salisbury - Elizabeth Hanf |
| High School | Rowan Salisbury - North Rowan Hi |
| Listing VS Median (in Not in a Subdivision) | |
Price: $2,150,000 low | high Med: $309,900 sqft: 3,801 low | high Med: 1,779 $ / sqft: $566 low | high Med: $175 On site: 4 low | high Med: 205.5 | |
 | $1,775,000420 Skysail RoadSalisbury, NC 28146 |