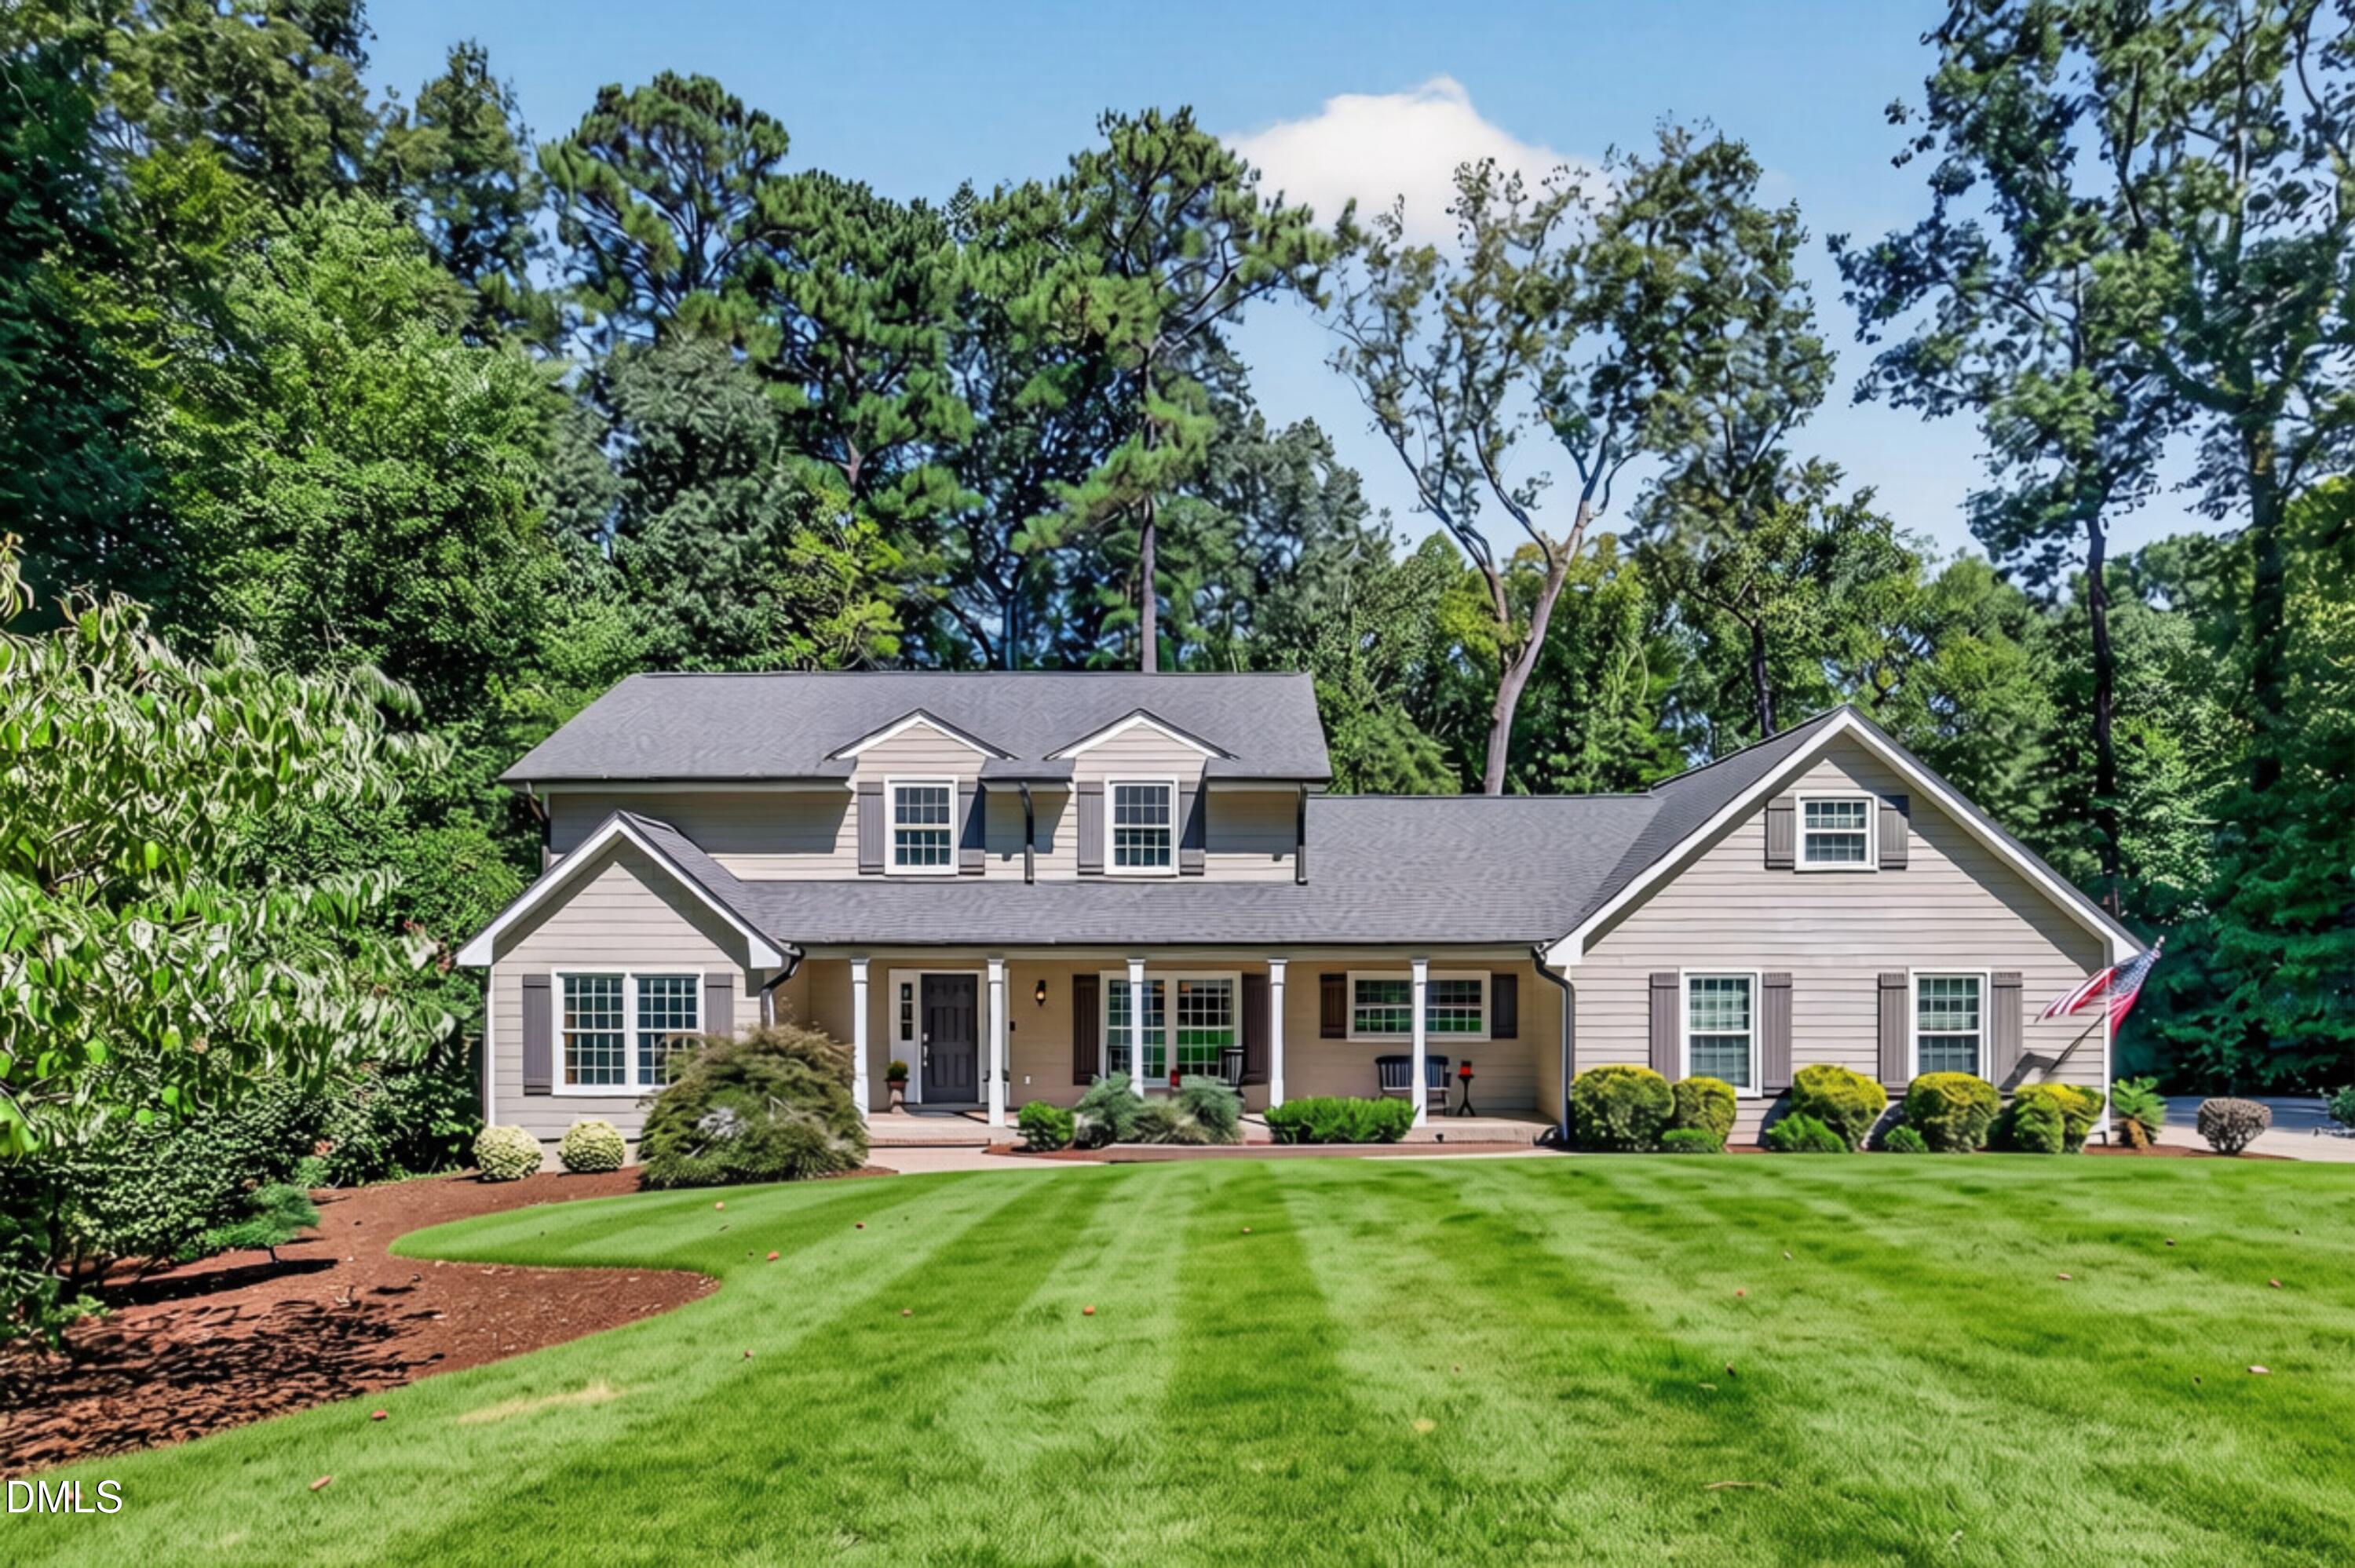
2404 Beechview Court,Raleigh, NC 27615
Raleigh, NC 27615

Description
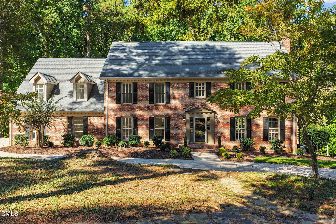
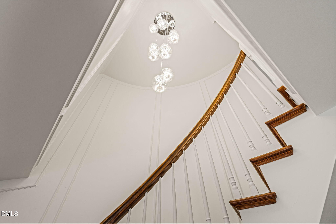
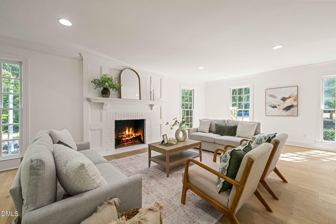
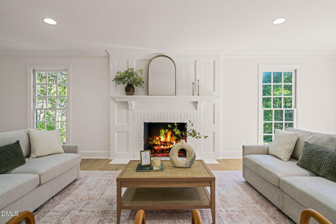
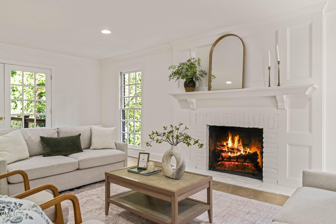
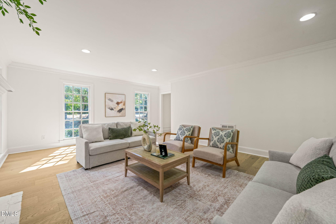
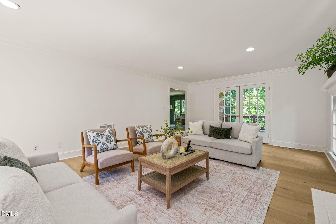
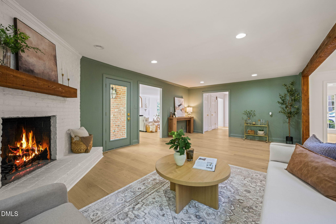
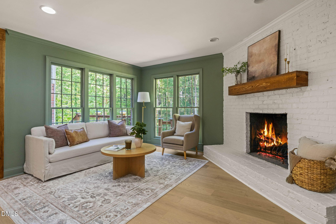
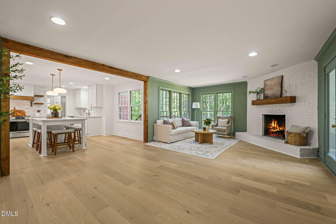
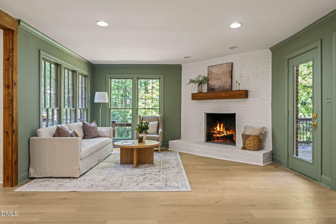
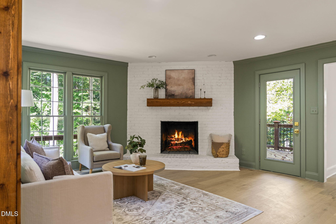
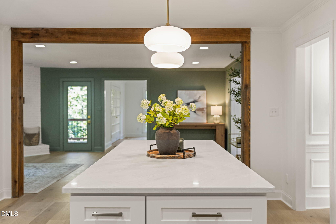
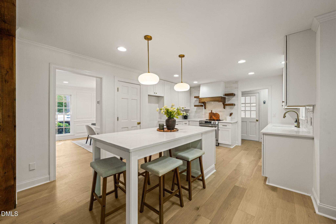
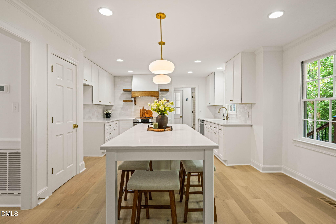
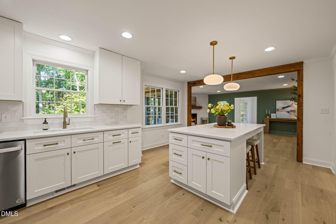
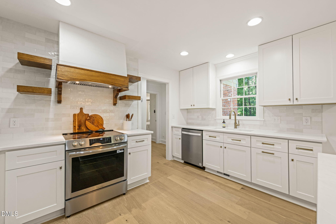
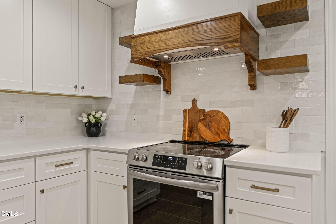
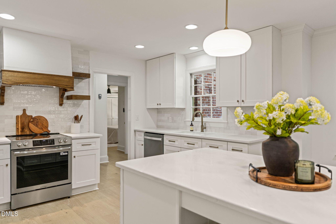
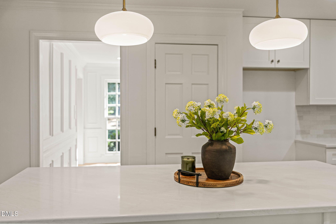
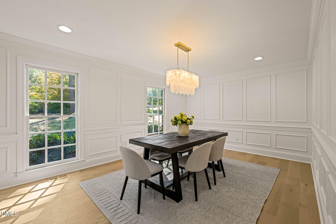
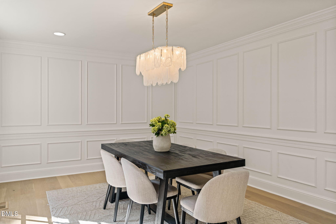
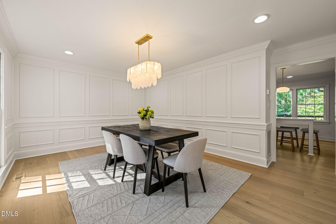
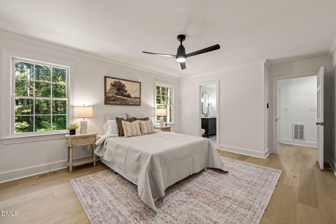
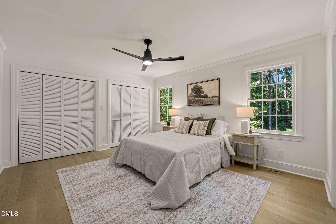
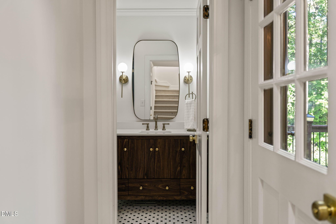
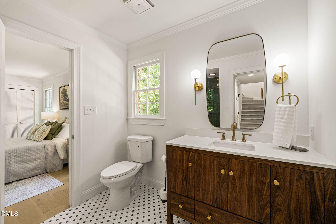
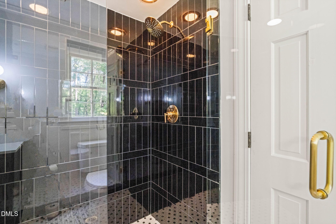
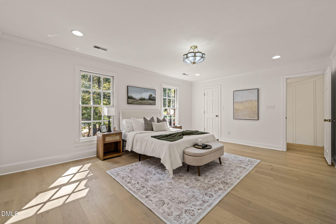
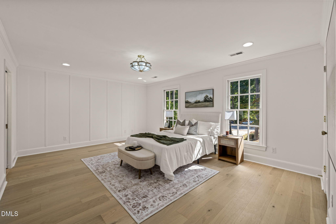
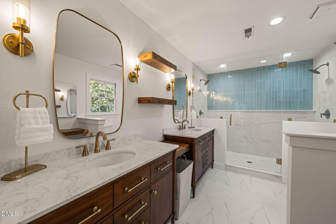
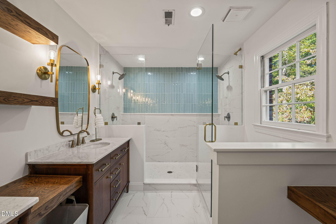
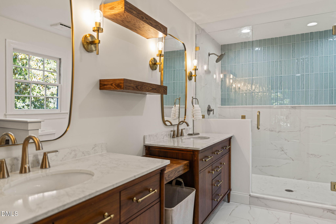
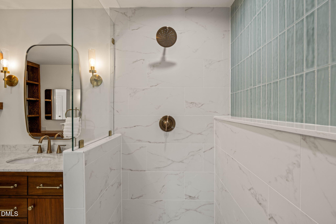
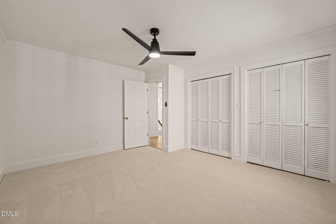
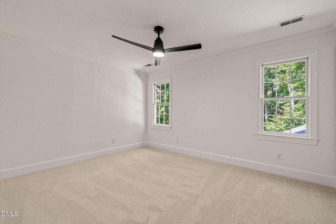
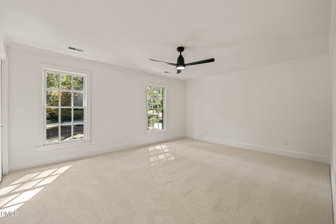
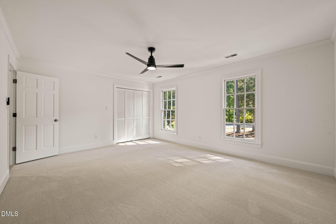
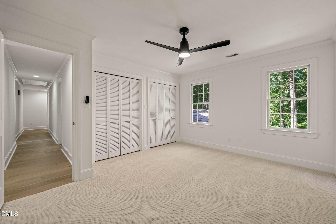
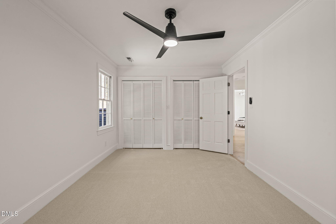
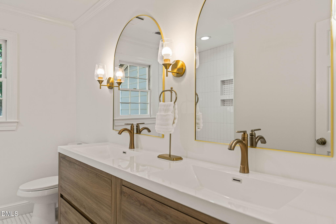
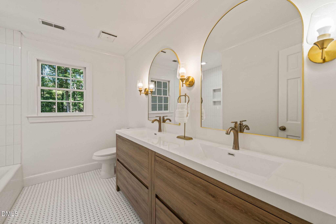
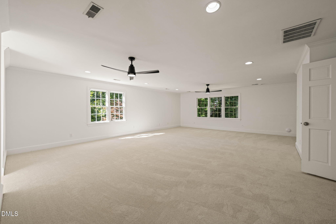
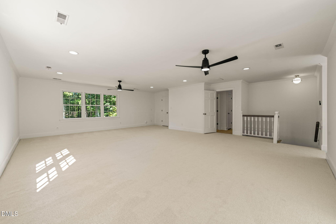
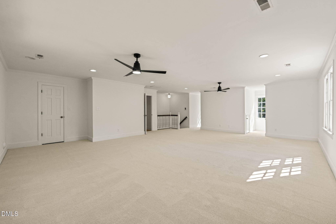
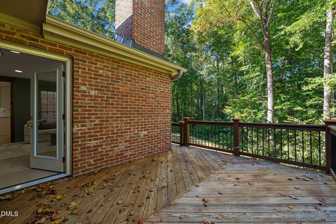
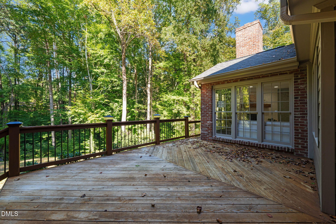
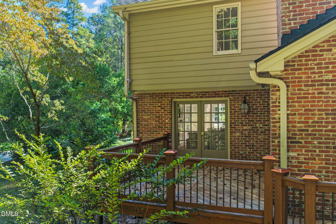
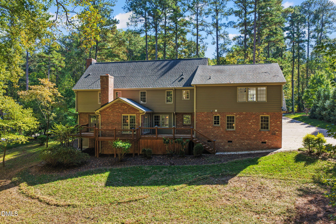
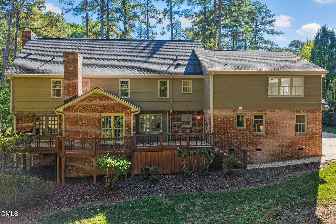
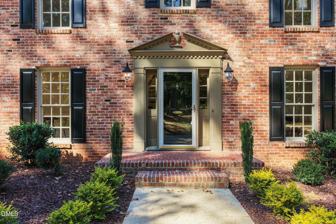
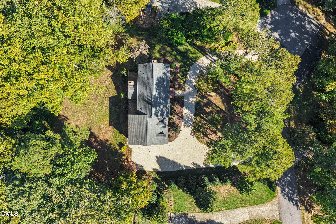
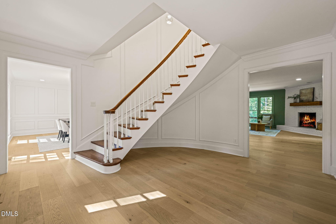
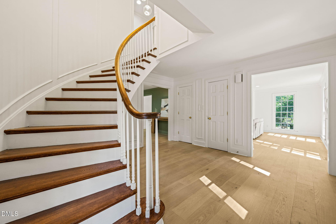
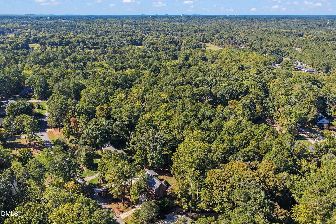
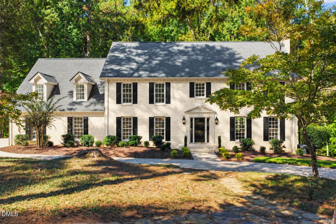
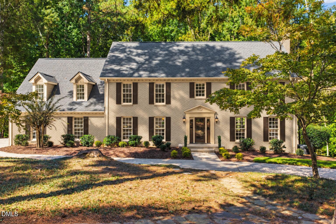
Set on 1.25 private, wooded acres in one of North Raleigh's most established neighborhoods, this classic brick home has been completely reimagined with a renovation that feels elevated at every turn. A circular drive and side-entry garage create an impressive arrival, while the mature setting gives you the privacy and breathing room that is increasingly difficult to find close to everything. Inside, the home balances timeless architecture with a fresh, design-forward finish. Light oak flooring, refined millwork, designer lighting, and a thoughtfully layered palette carry throughout the main level. The kitchen is a true centerpiece with custom-style cabinetry, quartz counters, a statement range, open shelving, an oversized island, and the kind of finish level buyers expect in a home of this caliber. It opens naturally to the family room, where painted brick, a fireplace, built-ins, and walls of windows create a space that feels both polished and comfortable. The large formal living space gives the home a second true gathering area, complete with its own fireplace and direct access to the deck. The dining rooms give the home flexibility for entertaining & the space that makes daily life work better. A main-level guest suite provides a quiet option for visitors or multigenerational living. Upstairs, the primary suite feels like a retreat, with a beautifully renovated bath featuring a custom double vanity, tailored tilework, brass fixtures, and statement lighting. Additional baths continue the same elevated design, including a striking black-tile walk-in shower. Three additional bedrooms and an oversized bonus room provide room for a media space, playroom, gym, or second office. Two expansive decks extend the living space outdoors and overlook the secluded, tree-lined lot. Residents enjoy neighborhood pool, tennis, and pickleball amenities, plus easy access to I-540, RDU, premier shopping, dining, and all that North Raleigh has to offer. This is not simply a home with space. It is a fully finished, move-in-ready lifestyle with the land, location, and renovation buyers rarely find together.
Details
| MLS # | 10200092 |
|---|---|
| Listing Type | For Sale |
| Style | House |
| Sub-Type | Resale |
| Status | Pending |
| Year | 1979 |
| Days On Site | 19 |
| Listing Provided By | Compass -- Cary | Benjamin Passwaters |
Features
| Bed(s) | 5 |
|---|---|
| Bath(s) | 3 Total |
| SQ Feet | 4,226 |
| Garage | 2 |
| Story(s) | 2 |
| Zoning | R-40W |
| Acreage | 1.26 |
| Property View | Trees, Woods |
Interior
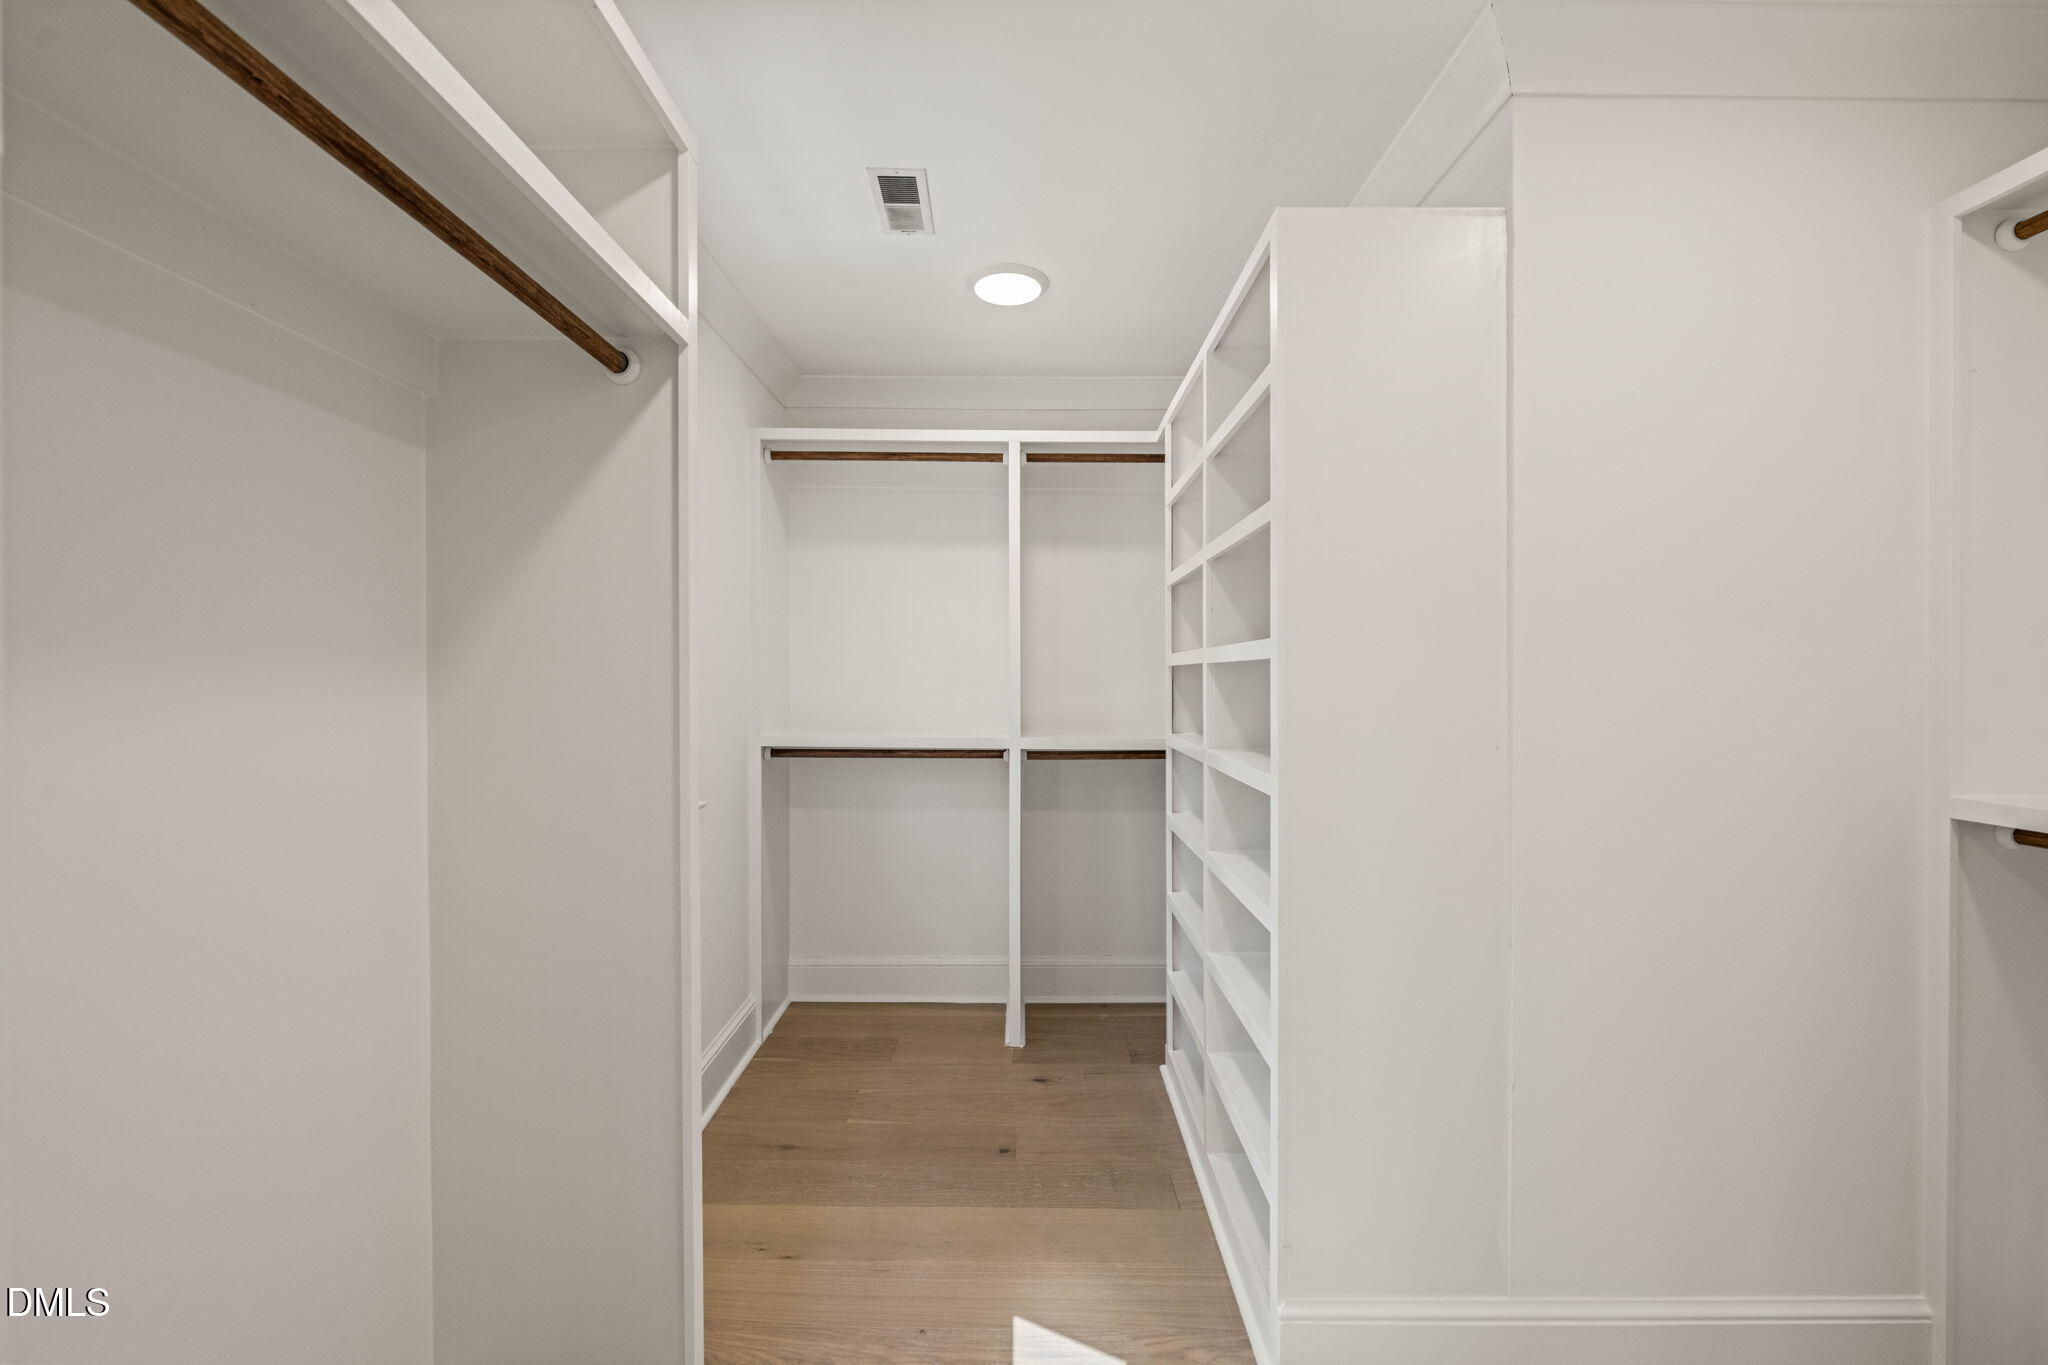
| Interior Features | Breakfast Bar, Beamed Ceilings, Built-in Features, Ceiling Fan(s), Chandelier, Crown Molding, Double Vanity, Entrance Foyer, Eat-in Kitchen, His and Hers Closets, Kitchen Island, Open Floorplan, Pantry, Recessed Lighting, Walk-in Closet(s), Shower Only, Bathtub/Shower Combination, Walk-in Shower, Quartz Counters, Smooth Ceilings, Master Downstairs |
|---|---|
| Heating Yes / No | Yes |
| Cooling Yes / No | Yes |
| Cooling | Central Air, Ceiling Fan(s), Electric |
| Fireplace Features | Family Room, Living Room, Masonry, Raised Hearth, Fireplace Screen |
| Fireplaces Total | 2 |
| Fireplace Yes / No | Yes |
| Laundry Features | Laundry Room, Upper Level |
| Rooms Total | 12 |
Exterior
| Exterior Features | Private Yard, Rain Gutters |
|---|---|
| Roof | Shingle |
| Foundation Details | Raised, Crawlspace |
| Lot Features | Back Yard, Front Yard, Gentle Sloping, Landscaped, Sloped, Hardwood Trees |
| Community Features | Pool, Tennis Court(s) |
| View | Trees/Woods |
| Construction Materials | Brick, Masonite |
| Door Features | French Doors |
| Patio And Porch Features | Deck |
Parking
| Attached Garage Yes / No | Yes |
|---|---|
| Garage Yes / No | Yes |
| Parking Features | Attached, Circular Driveway, Concrete, Driveway, Garage Faces Side, Garage, Garage Door Opener |
Location
| Association Amenities | Pool, Pond Year Round, Tennis Court(s) |
|---|---|
| Community Features | Pool, Tennis Court(s) |
Utilities
| Sewer | Septic Tank |
|---|
Taxes
| Tax Assessed Value | 694560 |
|---|---|
| Tax Legal Description | Lo65 Heritage Point Sub Sefour |
| Tax Year | 2026 |
| Tax Map Number | 65 |
Other
| Accessibility Features | No |
|---|
Area Information
| State | NC |
|---|---|
| County | Wake |
| City | Raleigh |
| Zip Code | 27615 |
| Area | Wake |
| Community Name | Heritage Point |
| School District | Wake - Sanderson High |
| Elementary School | Wake - Baileywick Road Elementar |
| High School | Wake - Sanderson High |
| Listing VS Median (in Heritage Point) | |
Price: $1,035,000 low | high Med: $992,500 sqft: 4,226 low | high Med: 3,921 $ / sqft: $245 low | high Med: $254 On site: 19 low | high Med: 38 | |
Market Activity 27615
Request a showing
Request a showing

Listings marked with a Doorify MLS icon are provided courtesy of the Doorify MLS, of North Carolina, Internet Data Exchange Database. Brokers make an effort to deliver accurate information, but buyers should independently verify any information on which they will rely in a transaction. The listing broker shall not be responsible for any typographical errors, misinformation, or misprints, and they shall be held totally harmless from any damages arising from reliance upon this data. This data is provided exclusively for consumers’ personal, non-commercial use. Copyright 2024 Doorify MLS of North Carolina. All rights reserved.
Contact
Learn More About This Property

| State | NC |
|---|---|
| County | Wake |
| City | Raleigh |
| Zip Code | 27615 |
| Area | Wake |
| Community Name | Heritage Point |
| School District | Wake - Sanderson High |
| Elementary School | Wake - Baileywick Road Elementar |
| High School | Wake - Sanderson High |
| Listing VS Median (in Heritage Point) | |
Price: $1,035,000 low | high Med: $992,500 sqft: 4,226 low | high Med: 3,921 $ / sqft: $245 low | high Med: $254 On site: 19 low | high Med: 38 | |