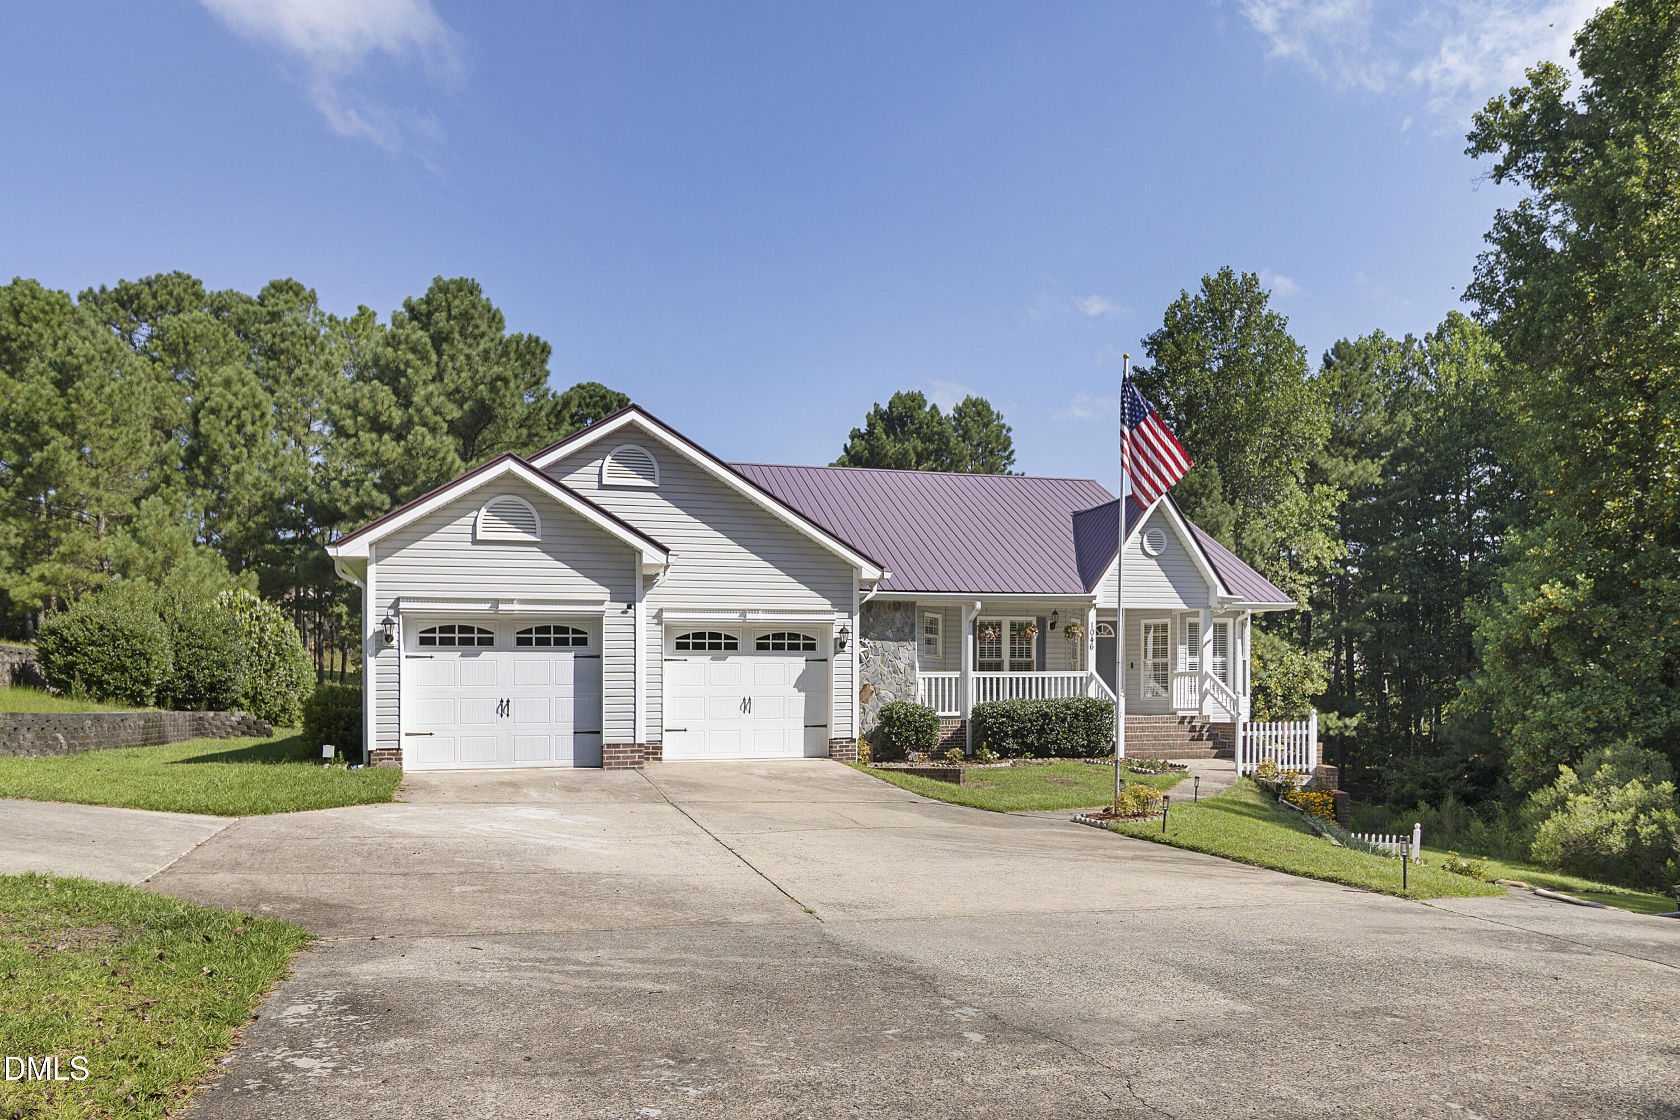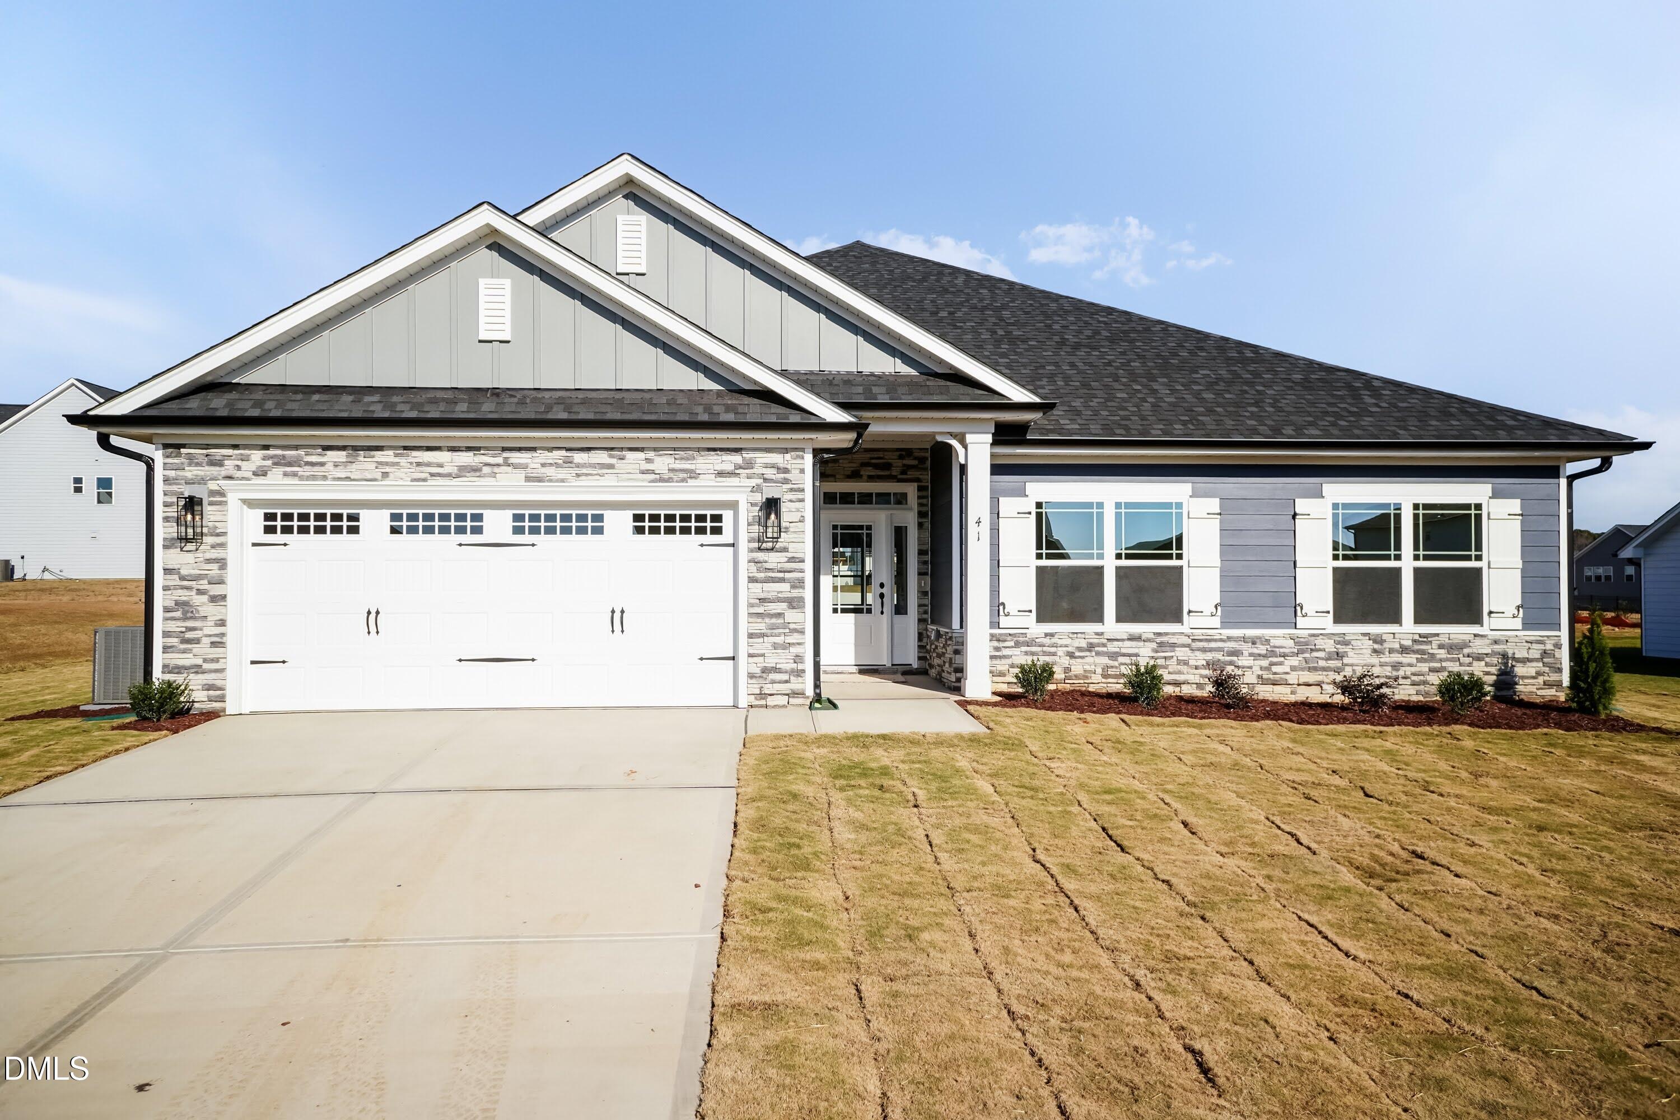
242 Hidden Pines Drive,Cameron, NC 28326
Cameron, NC 28326

Description
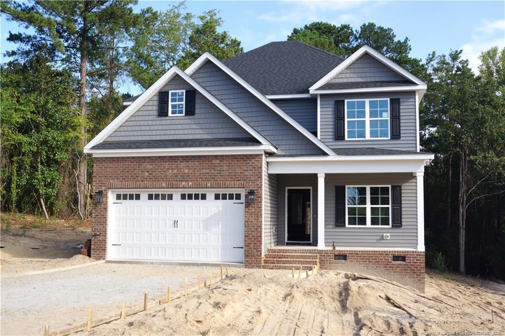
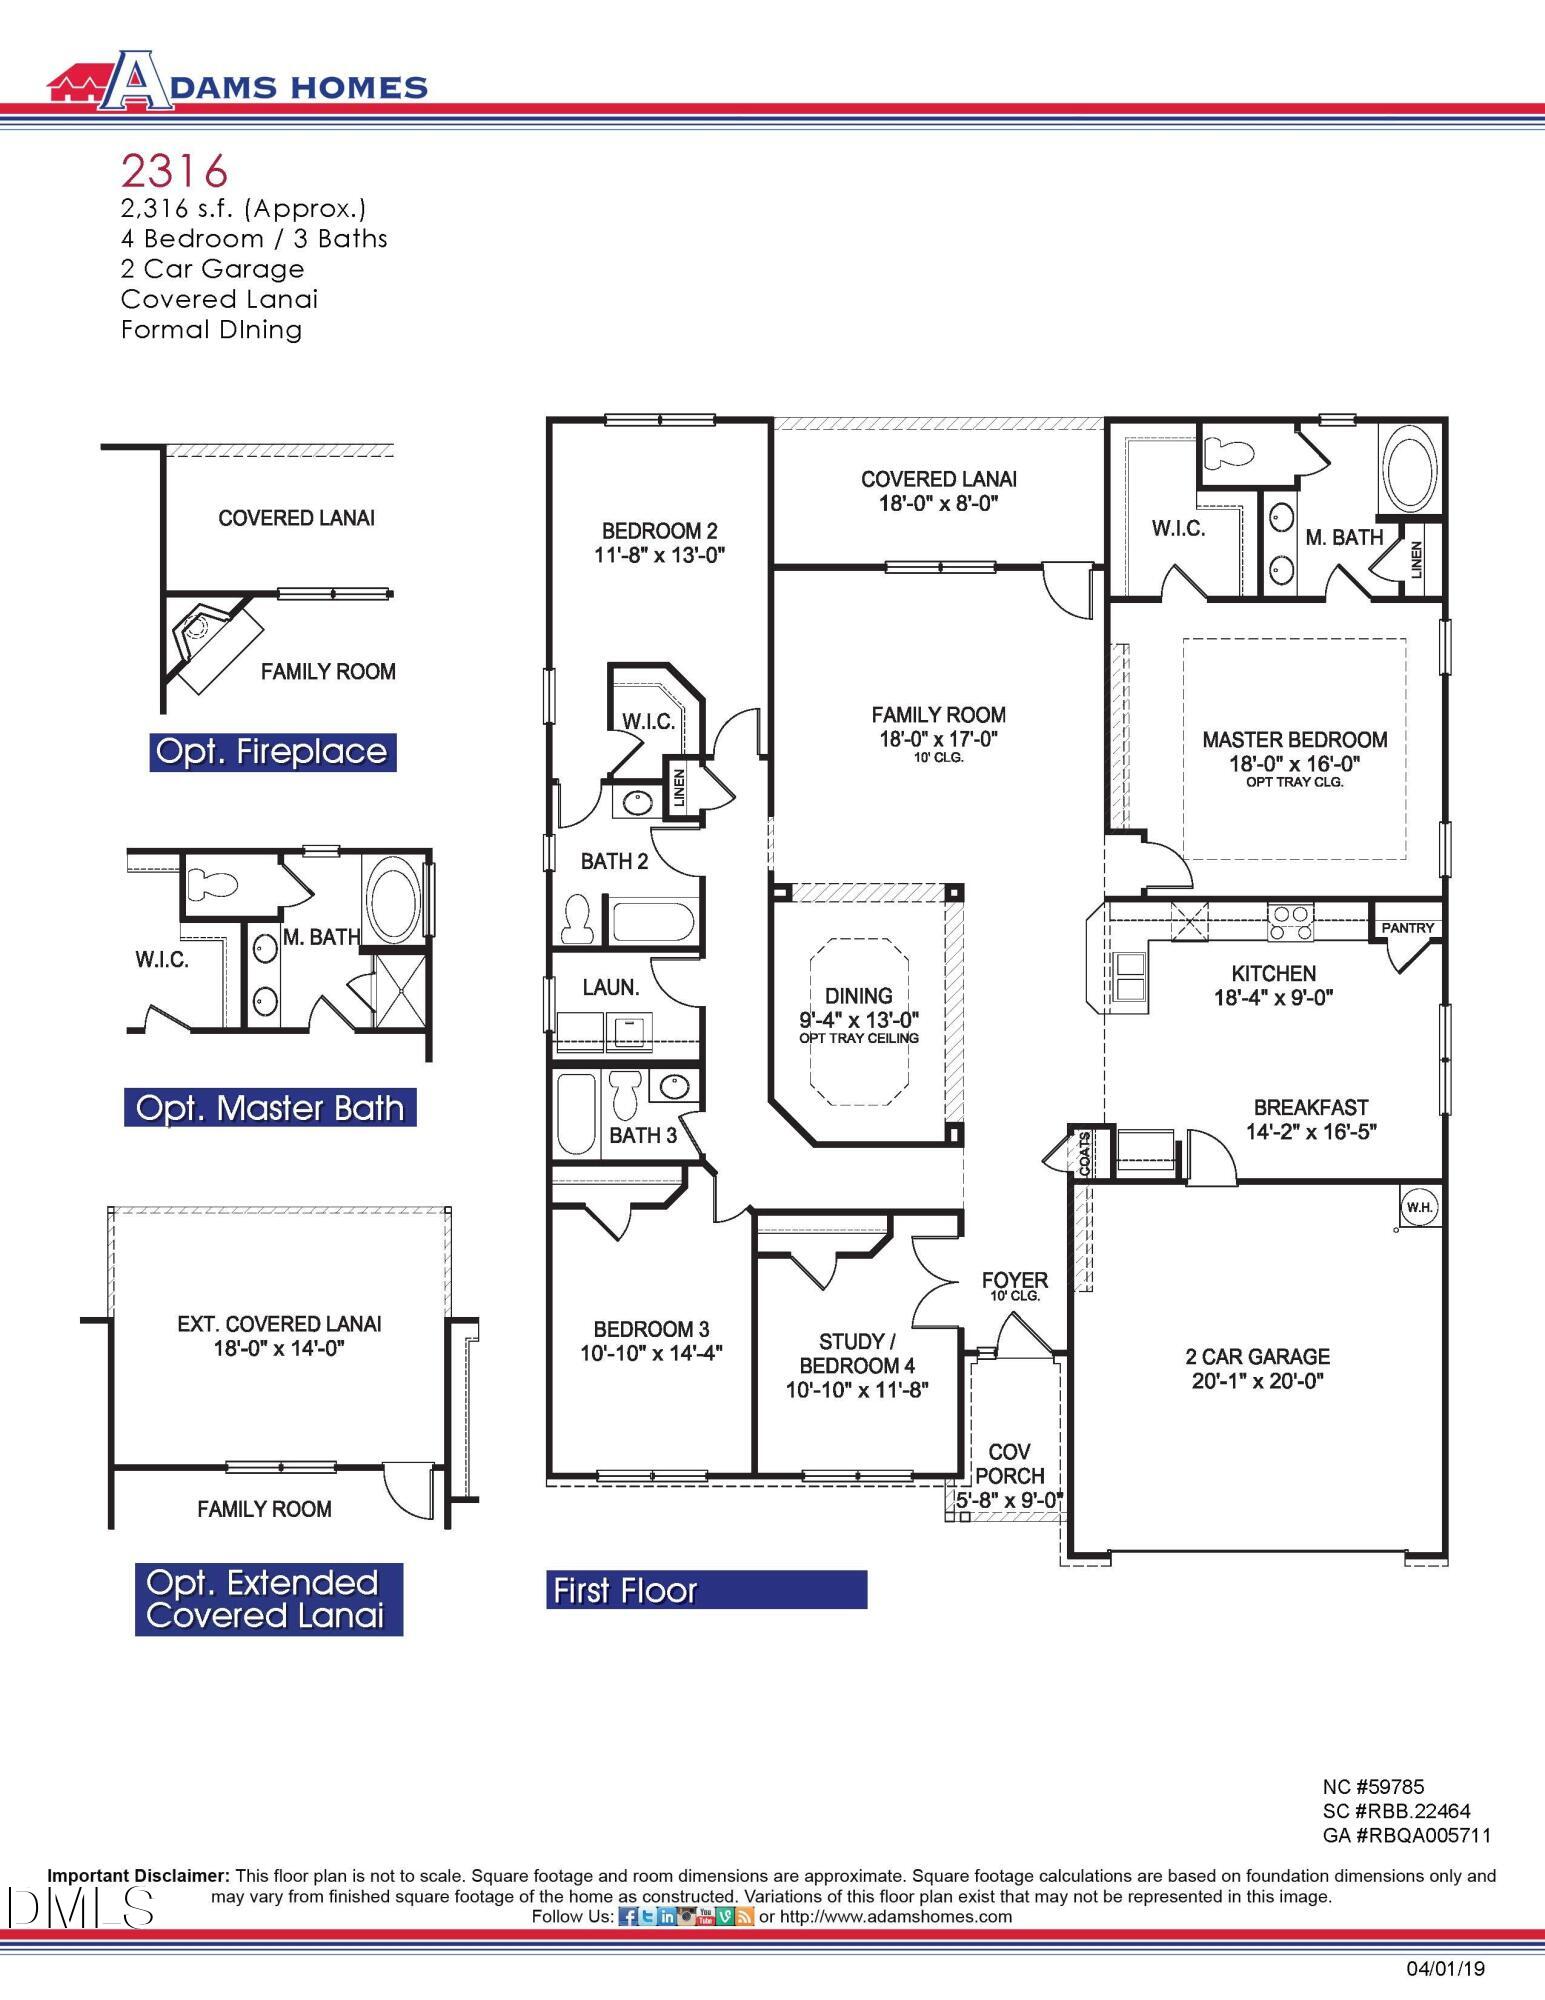
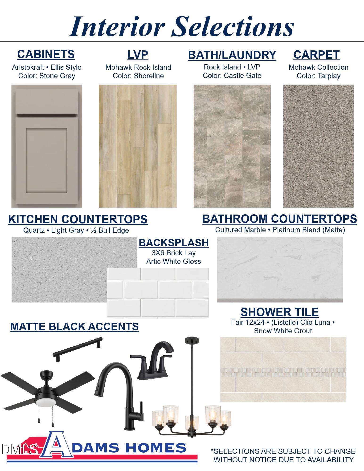
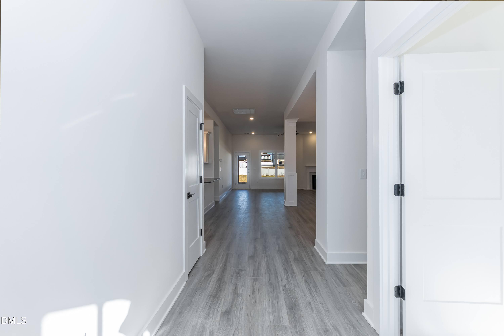
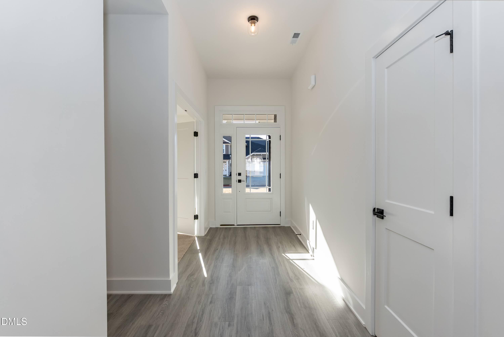
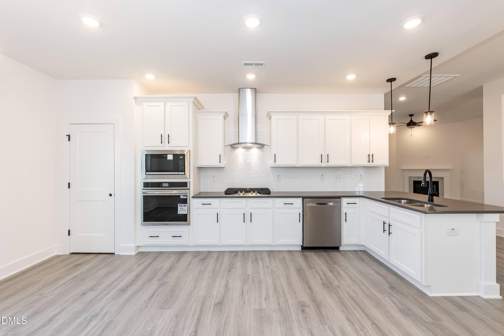
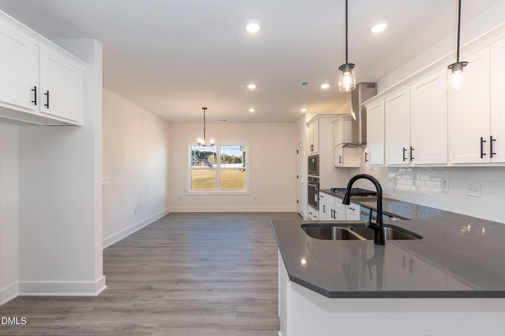
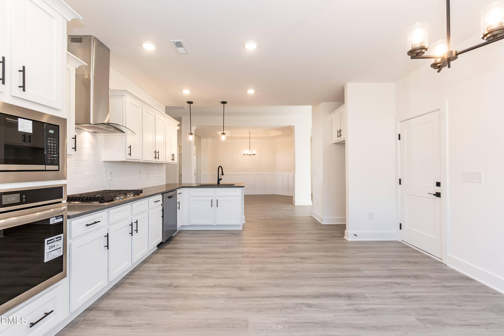
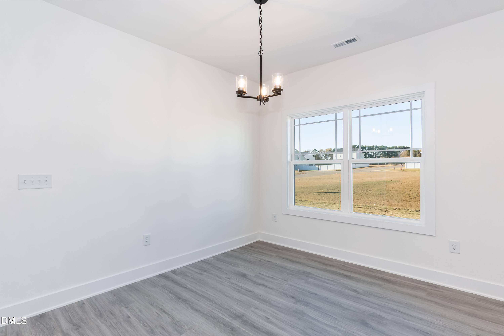
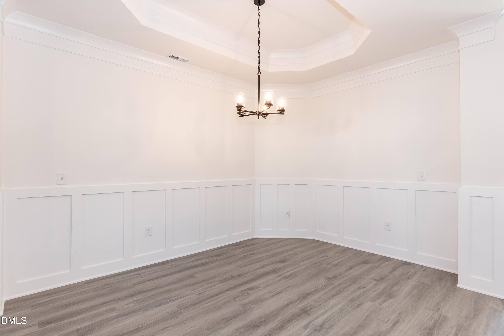
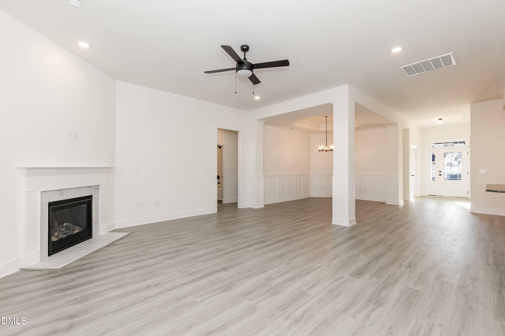
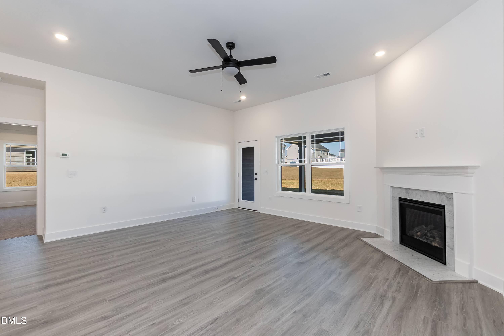
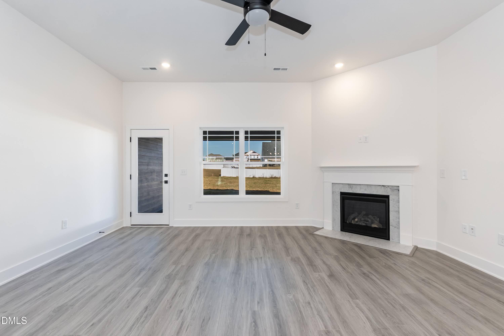
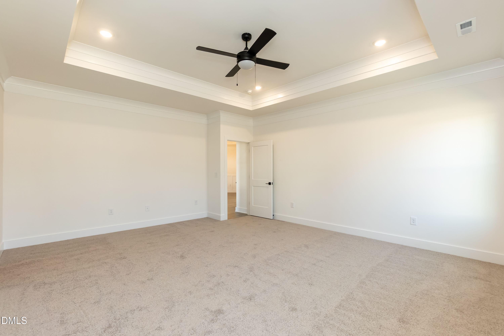
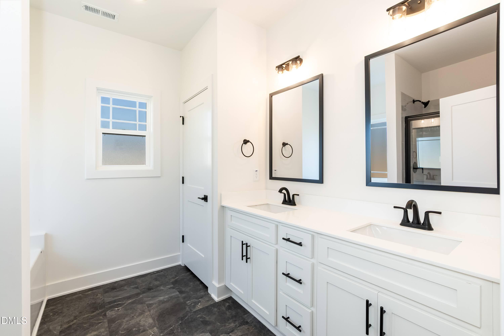
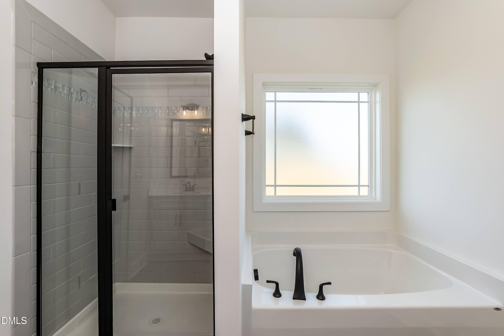
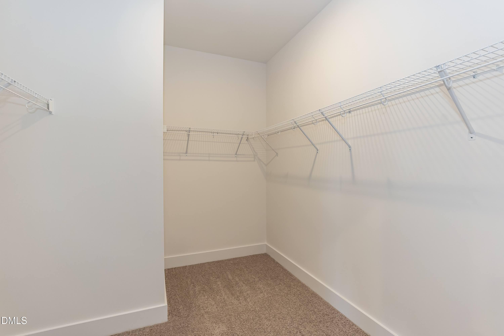
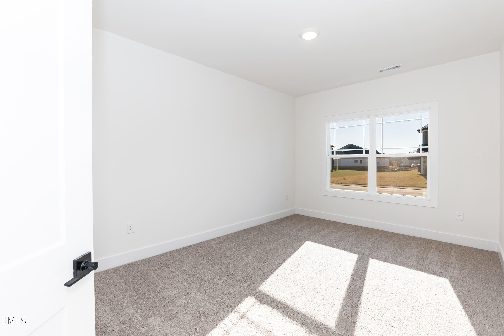
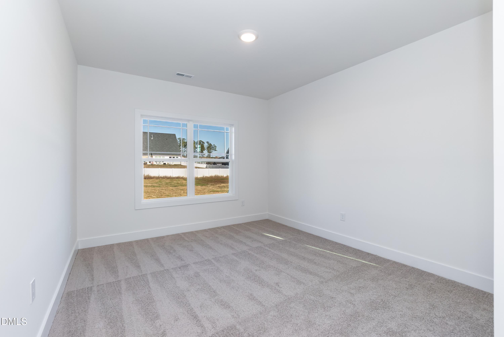
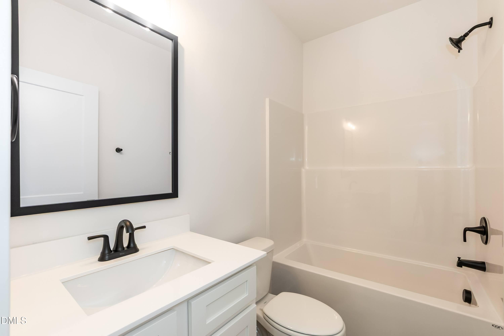
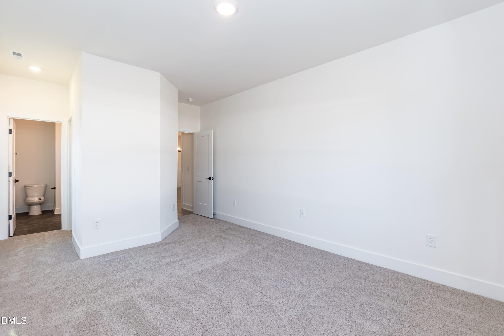
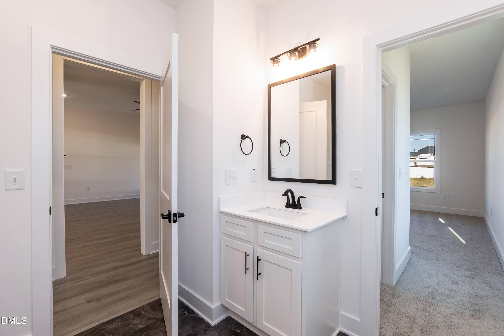
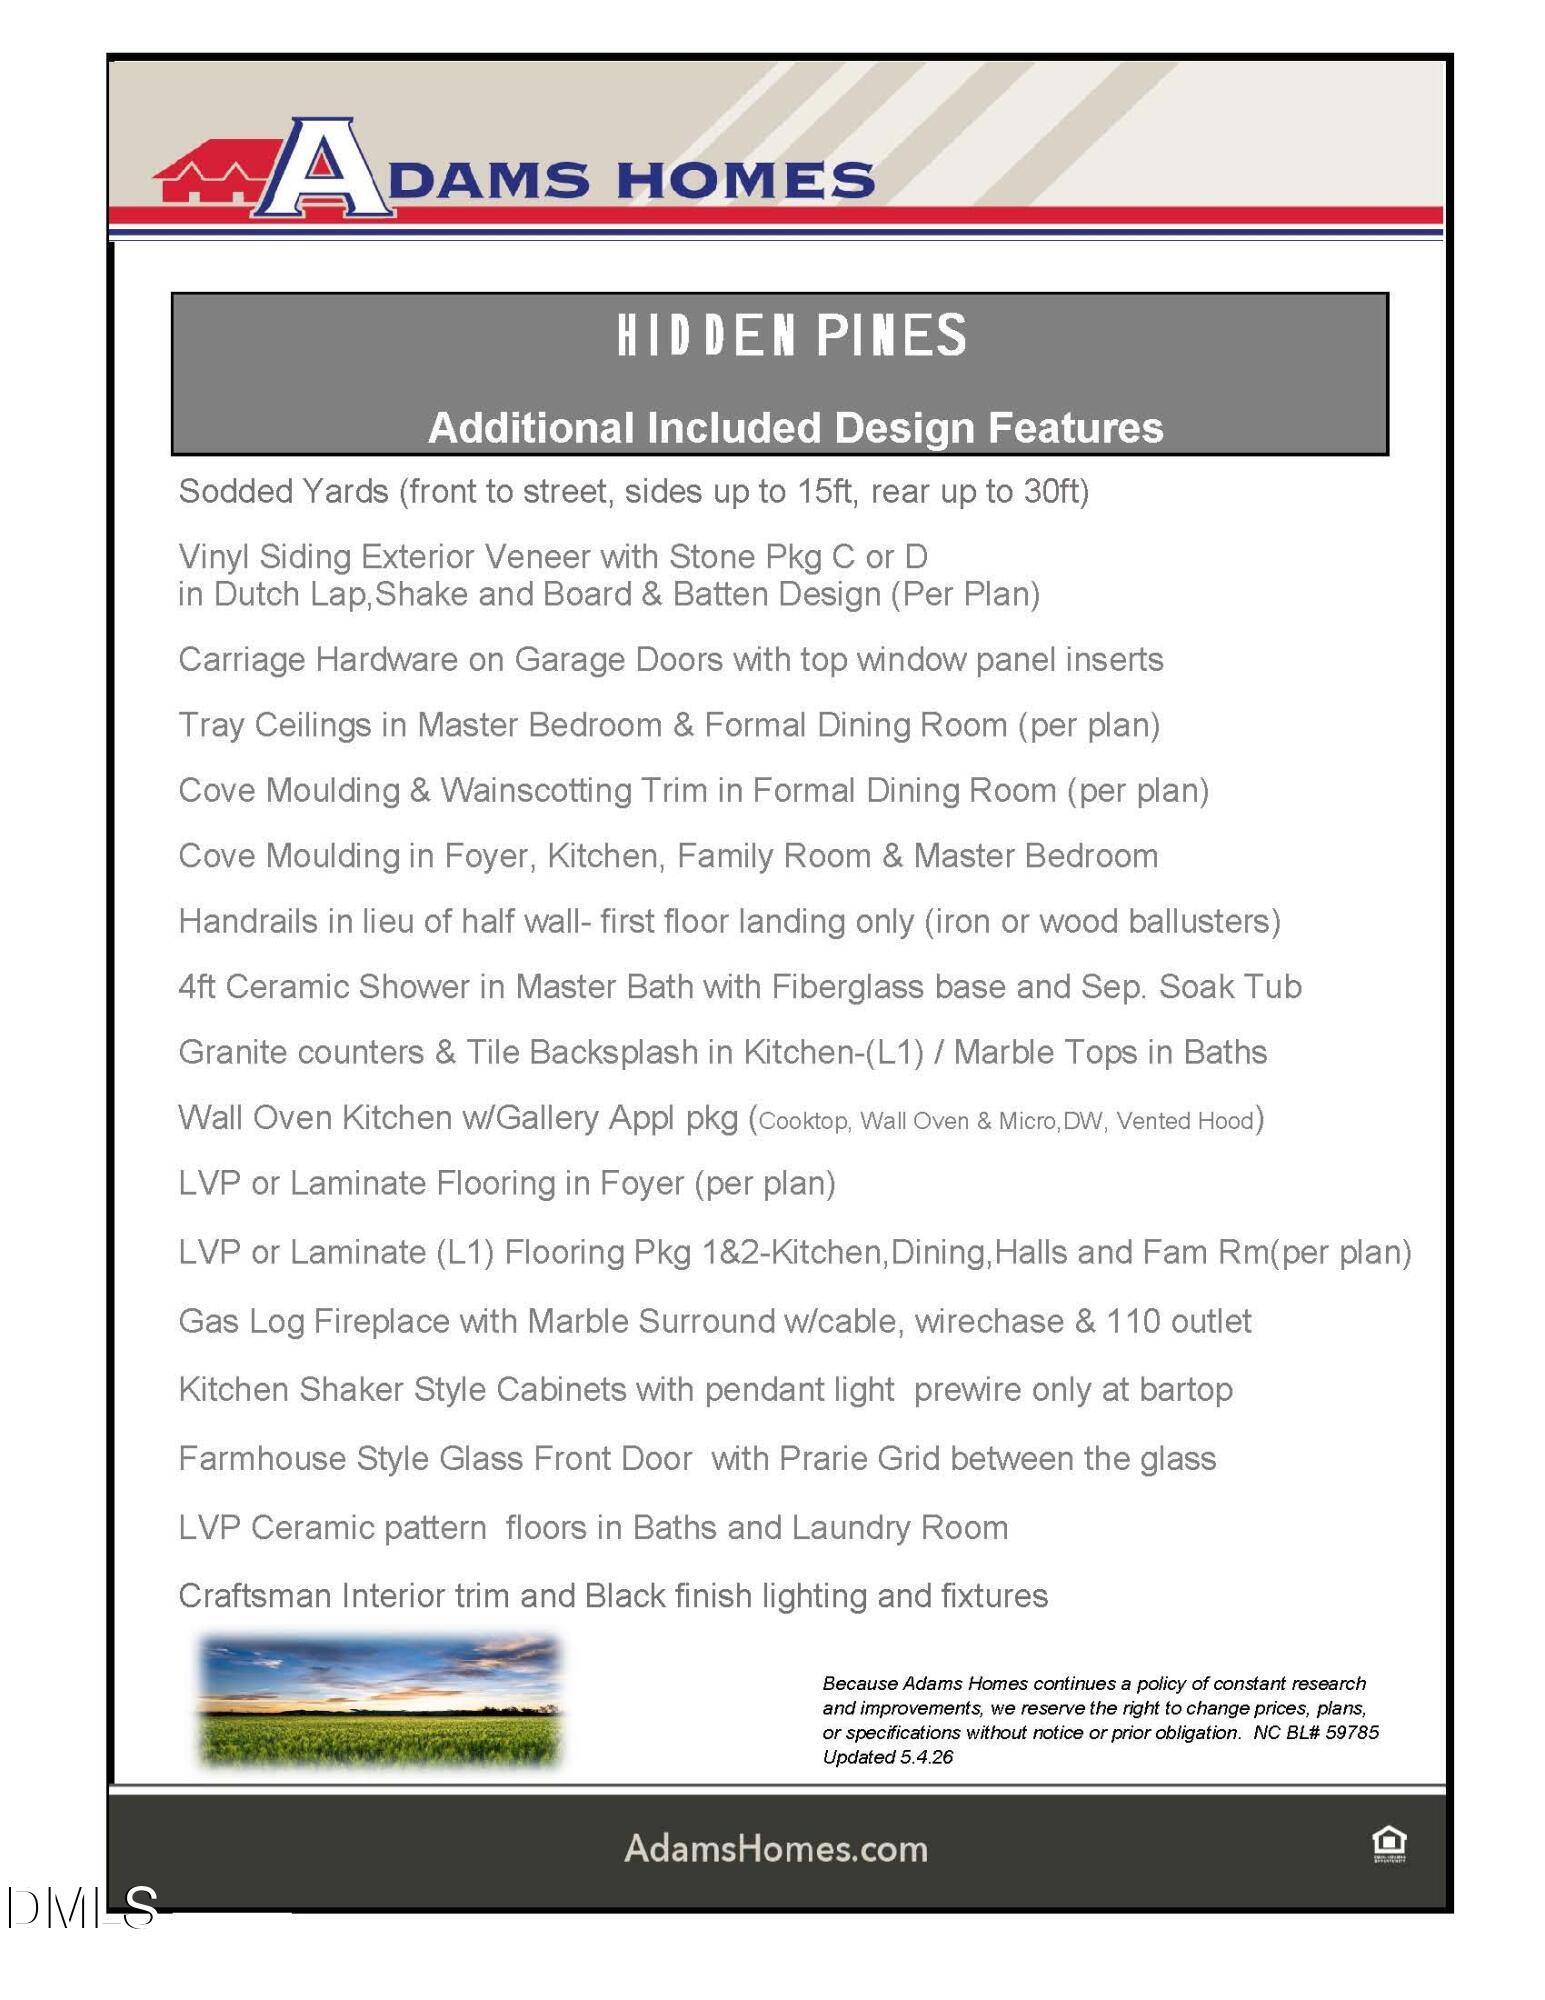
Discover the popular 2316 Plan by Adams Homes, offering 4 bedrooms and 3 full bathrooms with a thoughtfully designed layout. Upon entry, you'll find a versatile front room with double doors that can serve as a bedroom, home office, or flex space. The spacious family room features soaring ceilings and flows seamlessly into the formal dining room, complete with a tray ceiling, crown molding, and wainscoting. The well-appointed kitchen showcases Frigidaire Gallery stainless steel appliances, including a convection oven and microwave with air fryer capabilities. The private owner's suite offers a tray ceiling, crown molding, a large walk-in closet, and a luxurious ensuite bath featuring a soaking tub, tiled walk-in shower, and dual vanities. Two additional bedrooms are located on the opposite side of the home, including one with direct access to a full bath, creating an ideal setup for guests or multi-generational living. Contact the listing agent for current incentives and to schedule your private tour. *Home is currently to be built, contact listing agent for current construction stage*
Details
| MLS # | 10175821 |
|---|---|
| Listing Type | For Sale |
| Style | House |
| HOA Dues | $34 |
| Sub-Type | New Construction |
| Status | Active |
| Year | 2026 |
| Days On Site | 131 |
| Listing Provided By | Adams Homes Realty, Inc | Elizabeth Guadalupe Gonzalez |
Features
| Bed(s) | 4 |
|---|---|
| Bath(s) | 3 Total |
| SQ Feet | 2,316 |
| Garage | 2 |
| Story(s) | 1 |
| Acreage | 0.46 |
Interior
| Interior Features | Ceiling Fan(s), Crown Molding, Double Vanity, Open Floorplan, Recessed Lighting, Soaking Tub, Tray Ceiling(s), Walk-in Closet(s), Bathtub/Shower Combination, Walk-in Shower, Quartz Counters, Smooth Ceilings |
|---|---|
| Heating Yes / No | Yes |
| Cooling Yes / No | Yes |
| Cooling | Central Air, Ceiling Fan(s), Electric |
| Fireplace Features | Living Room |
| Fireplaces Total | 1 |
| Fireplace Yes / No | Yes |
| Rooms Total | 1 |
Exterior
| Roof | Shingle |
|---|---|
| Foundation Details | Slab |
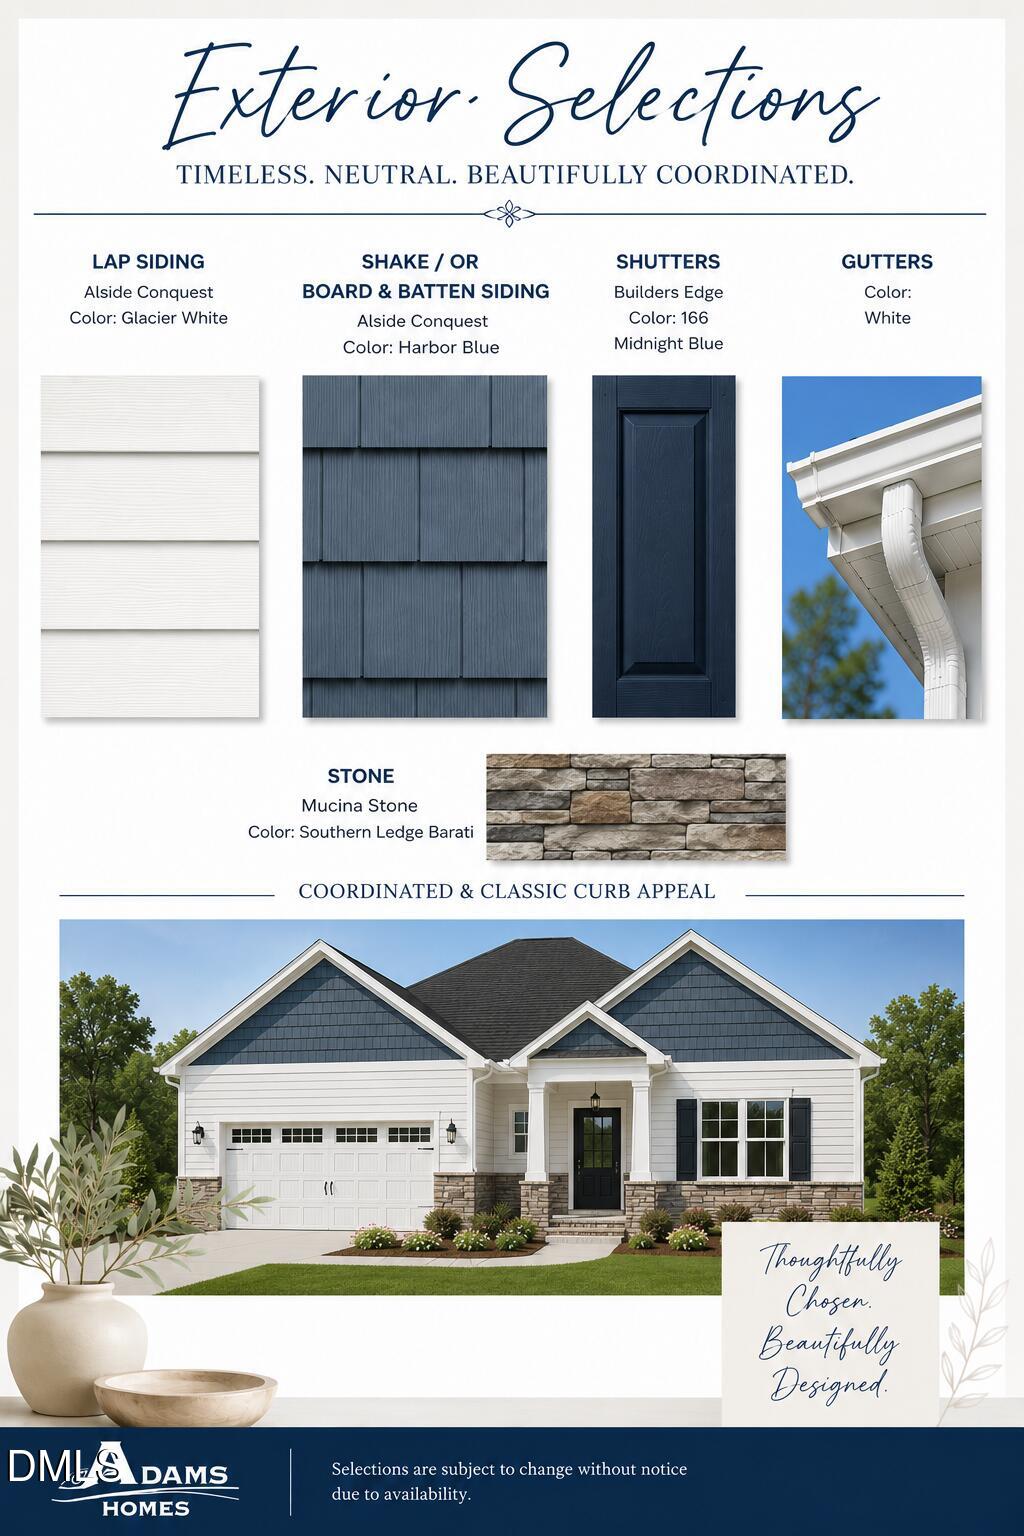
| Construction Materials | Board & Batten Siding, Lap Siding, Stone Veneer, Vinyl Siding |
| Security Features | Carbon Monoxide Detector(s), Prewired, Smoke Detector(s) |
Parking
| Attached Garage Yes / No | Yes |
|---|---|
| Garage Yes / No | Yes |
| Parking Features | Driveway, Garage, Garage Door Opener |
Utilities
| Sewer | Septic Tank |
|---|
Taxes
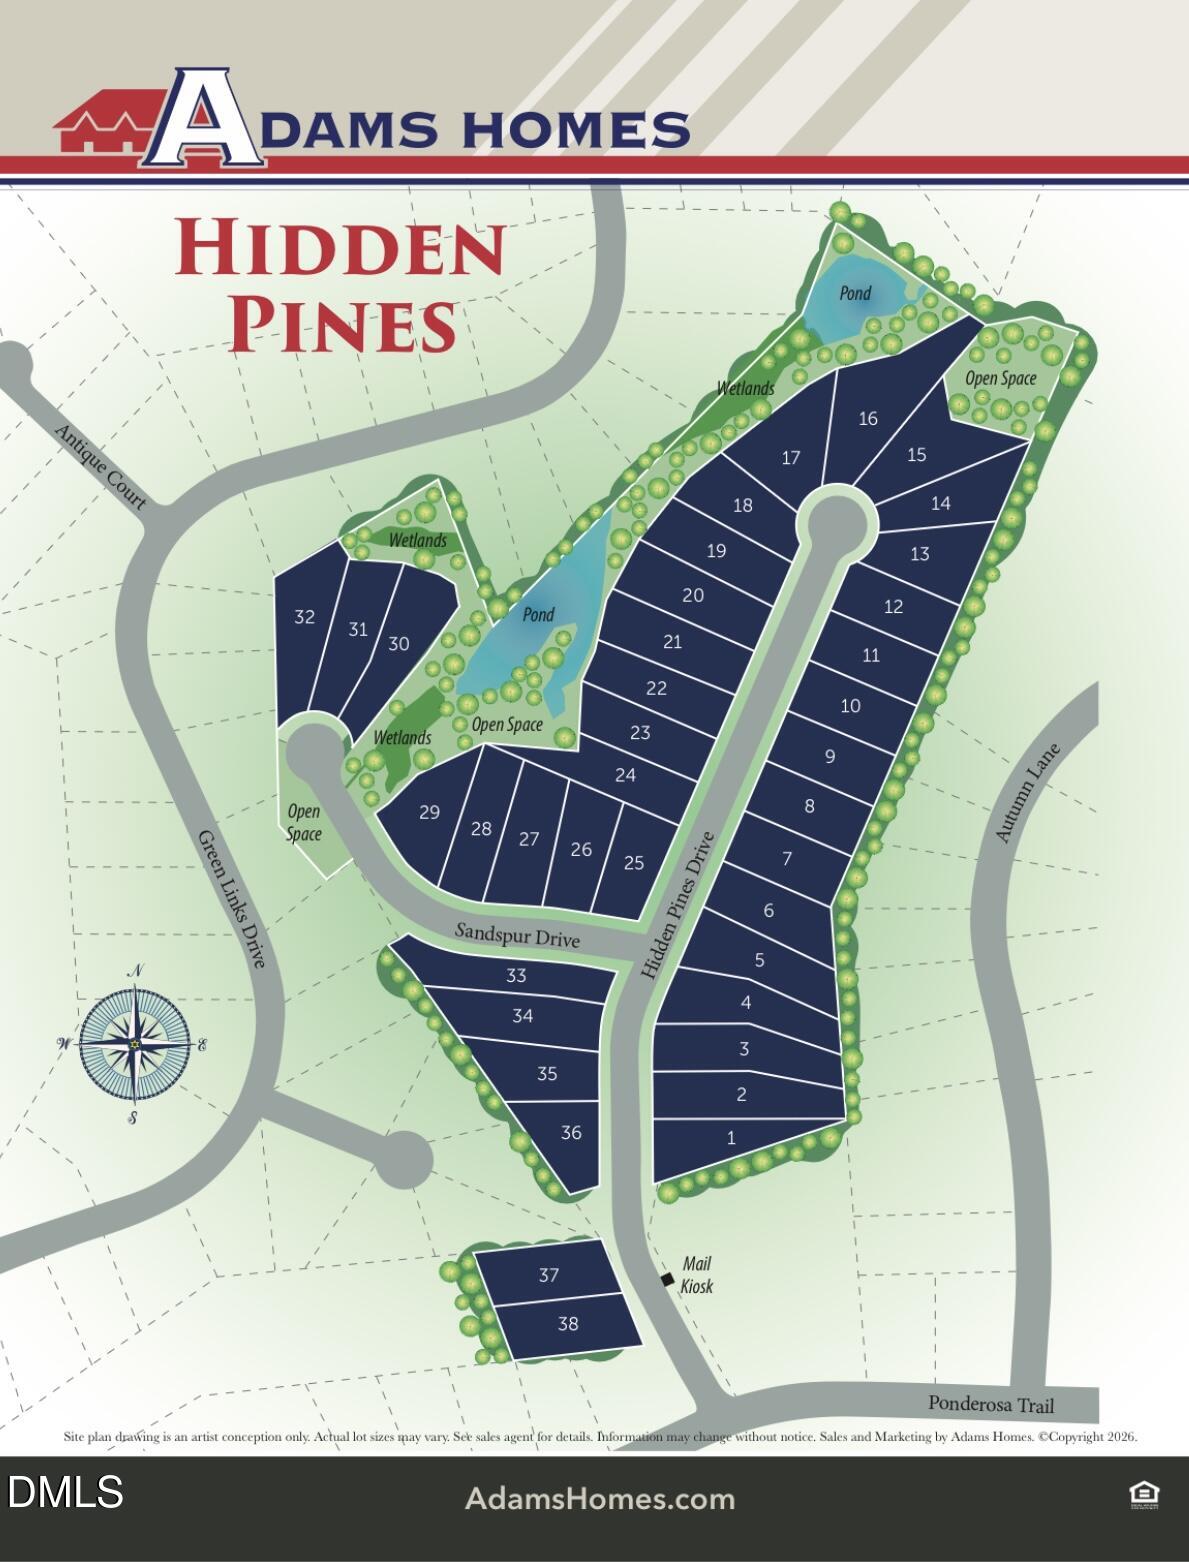
| Tax Legal Description | LOT#9 HIDDEN PINES 2026-231 |
|---|---|
| Tax Year | 2026 |
Other
| Accessibility Features | No |
|---|
Area Information
| State | NC |
|---|---|
| County | Harnett |
| City | Cameron |
| Zip Code | 28326 |
| Area | Harnett |
| Community Name | Hidden Pines |
| School District | Harnett - Western Harnett High |
| Elementary School | Harnett - Benhaven Elementary |
| High School | Harnett - Western Harnett High |
| Listing VS Median (in Hidden Pines) | |
Price: $409,200 low | high Med: $460,200 sqft: 2,316 low | high Med: 2,913 $ / sqft: $177 low | high Med: $158 On site: 131 low | high Med: 117 | |
Market Activity 28326
Request a showing
Request a showing

Listings marked with a Doorify MLS icon are provided courtesy of the Doorify MLS, of North Carolina, Internet Data Exchange Database. Brokers make an effort to deliver accurate information, but buyers should independently verify any information on which they will rely in a transaction. The listing broker shall not be responsible for any typographical errors, misinformation, or misprints, and they shall be held totally harmless from any damages arising from reliance upon this data. This data is provided exclusively for consumers’ personal, non-commercial use. Copyright 2024 Doorify MLS of North Carolina. All rights reserved.
Contact
Learn More About This Property

| State | NC |
|---|---|
| County | Harnett |
| City | Cameron |
| Zip Code | 28326 |
| Area | Harnett |
| Community Name | Hidden Pines |
| School District | Harnett - Western Harnett High |
| Elementary School | Harnett - Benhaven Elementary |
| High School | Harnett - Western Harnett High |
| Listing VS Median (in Hidden Pines) | |
Price: $409,200 low | high Med: $460,200 sqft: 2,316 low | high Med: 2,913 $ / sqft: $177 low | high Med: $158 On site: 131 low | high Med: 117 | |