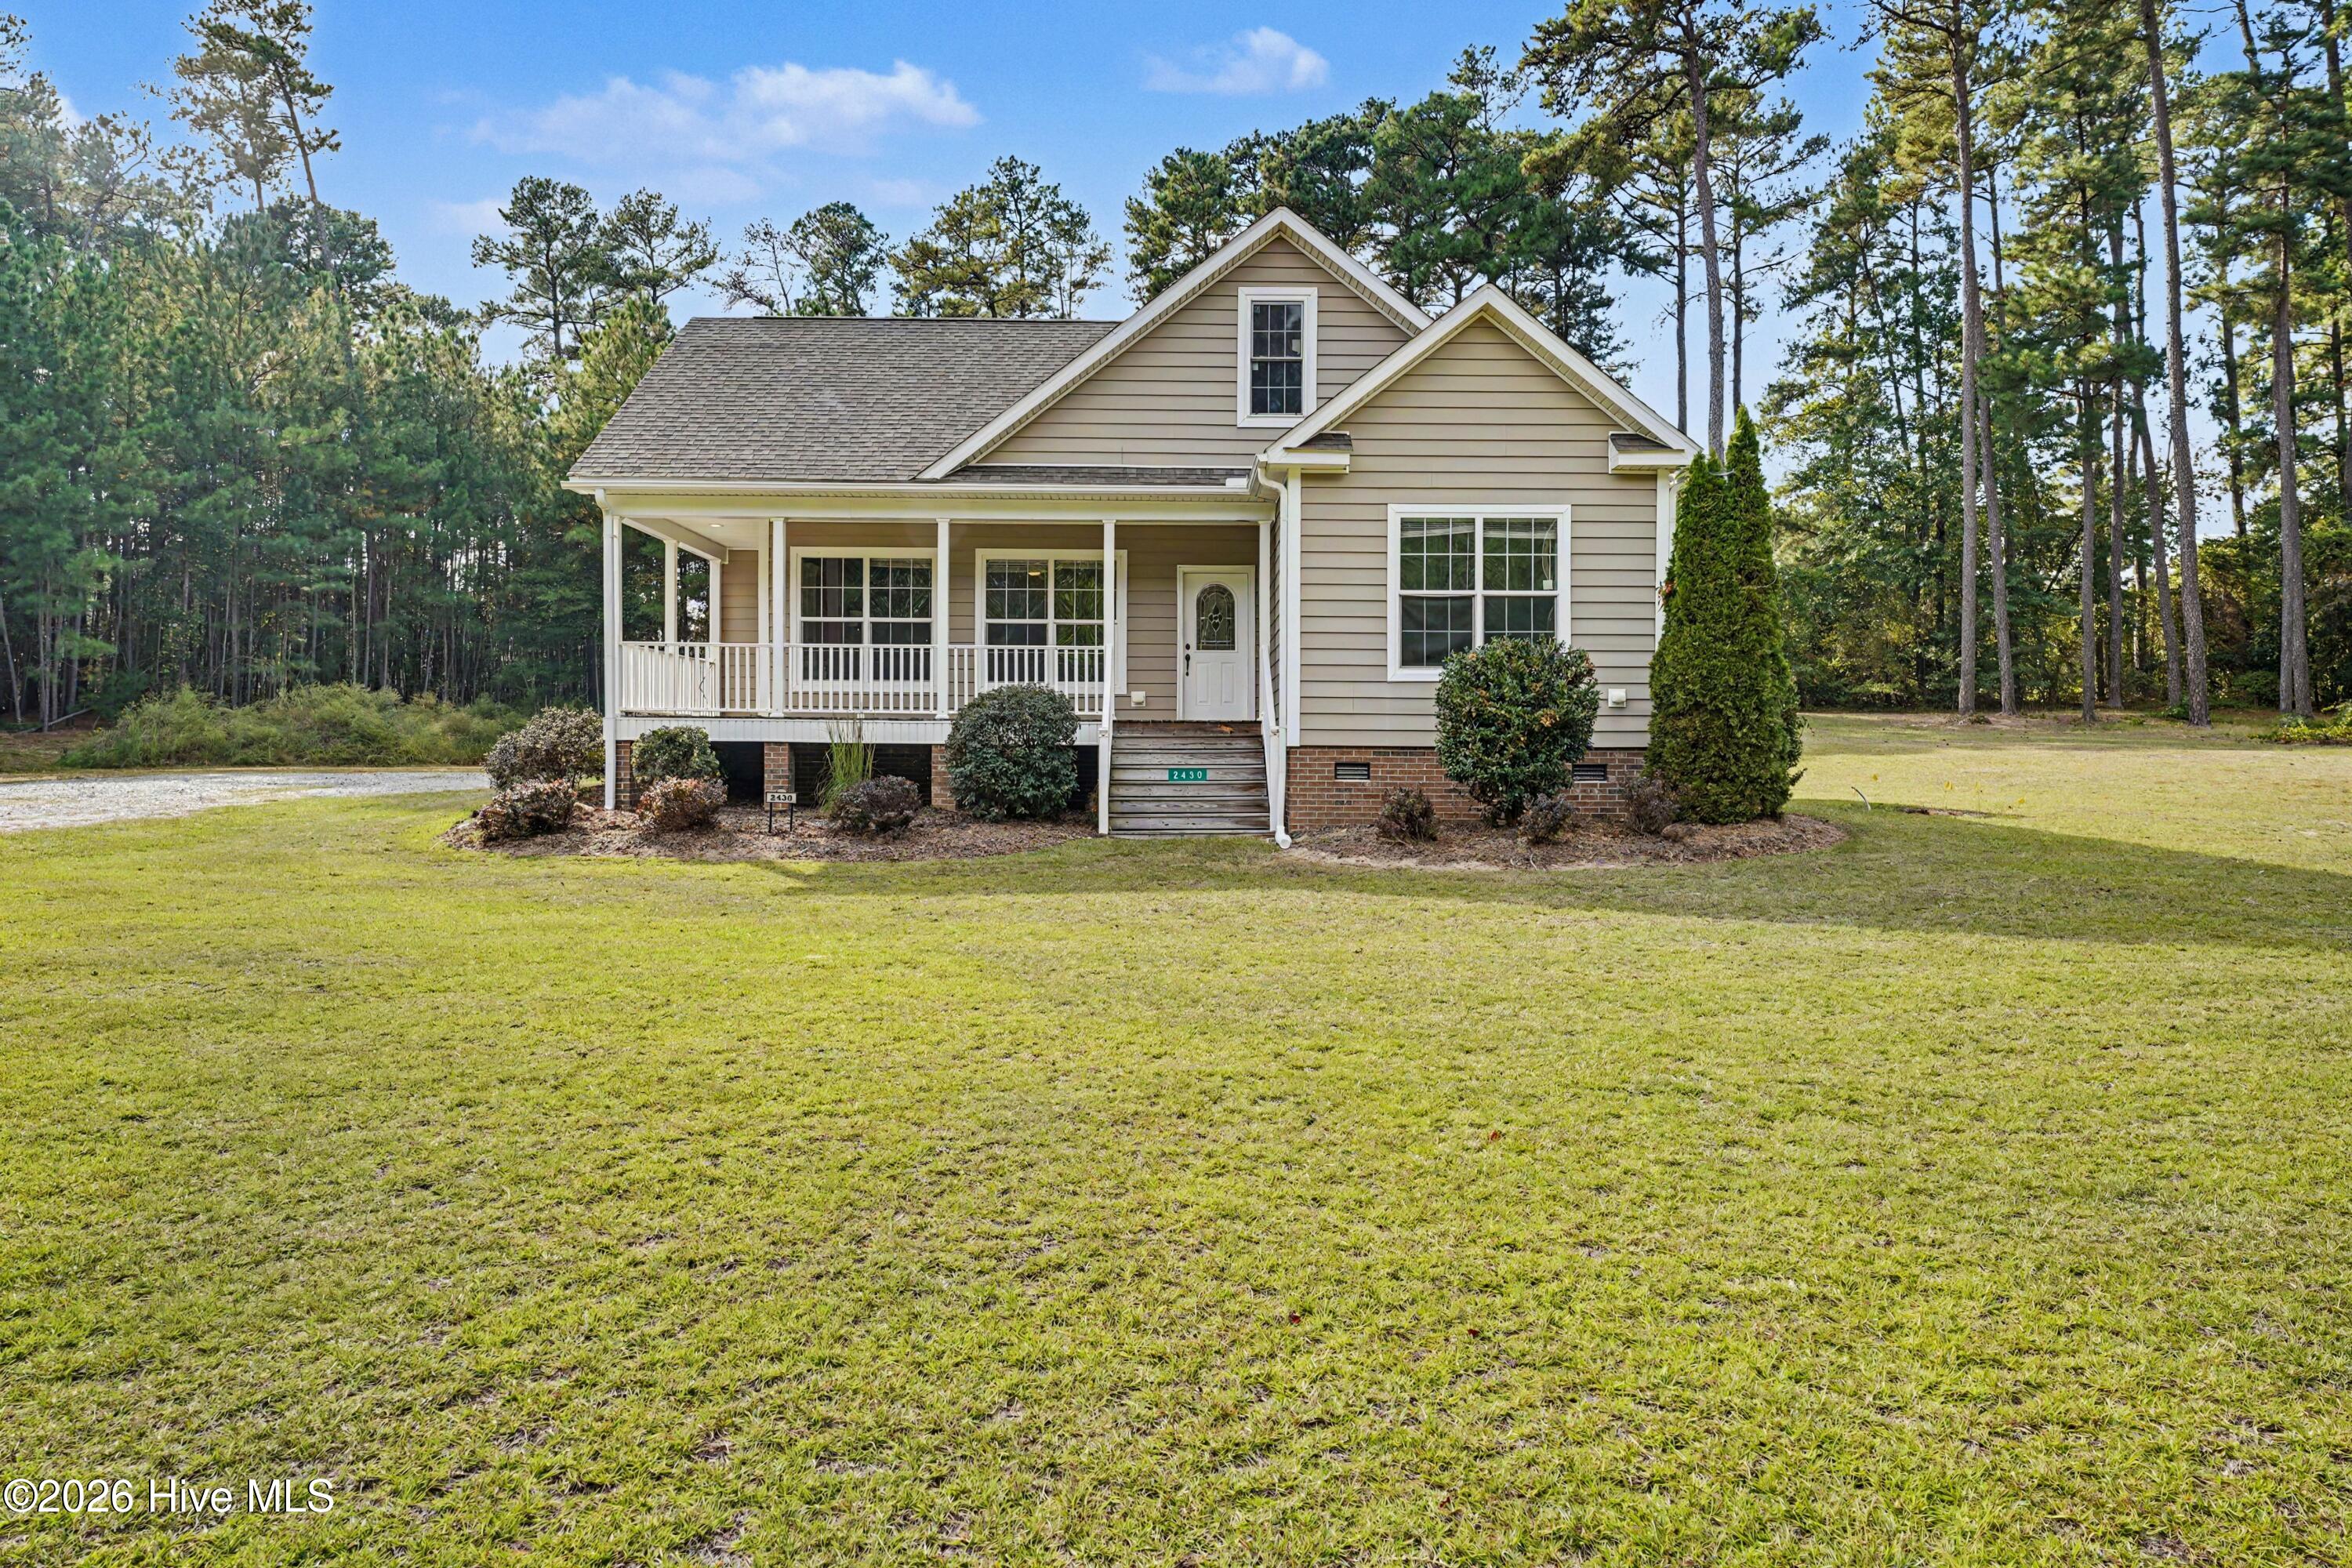
2430 Hoffman Road,Jackson Springs, NC 27281
Jackson Springs, NC 27281

Description
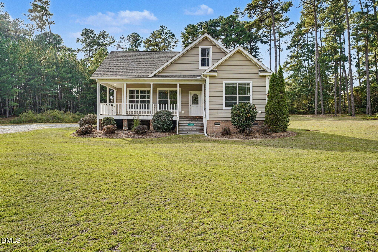
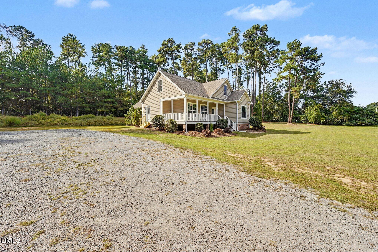
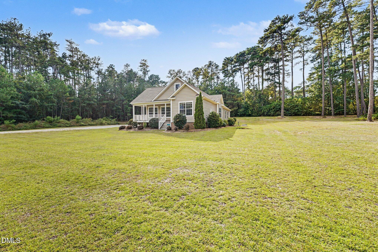
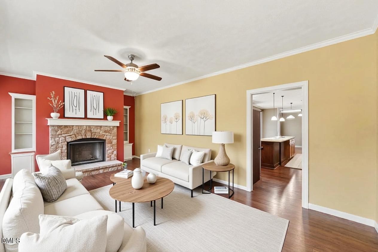
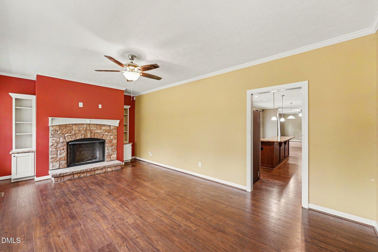
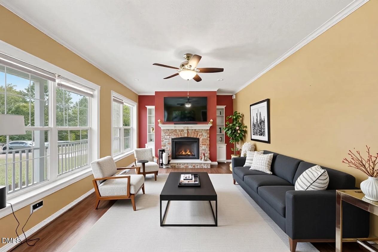
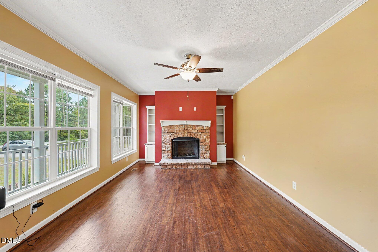
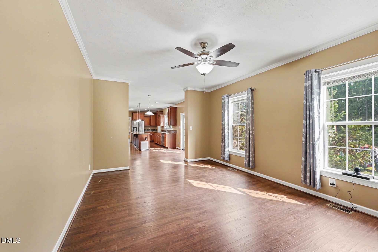
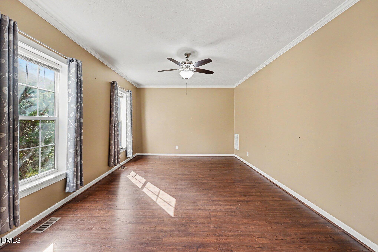
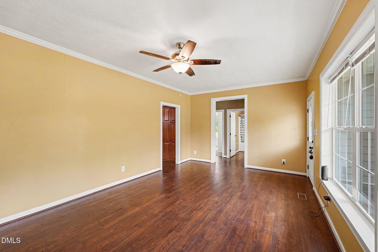
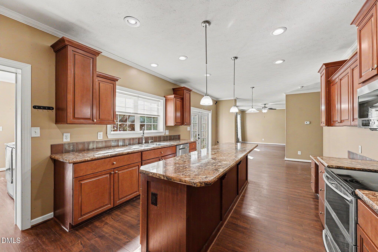
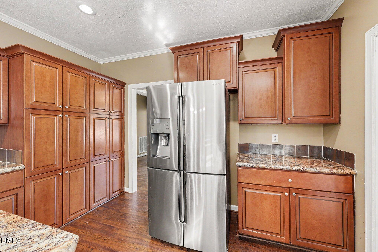
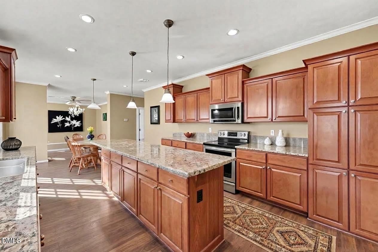
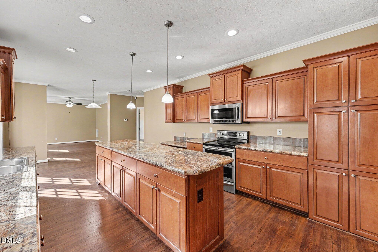
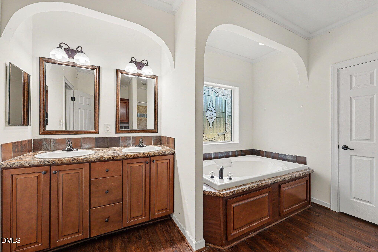
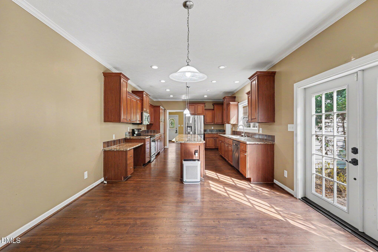
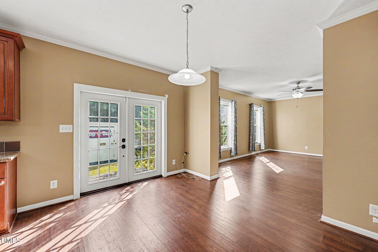
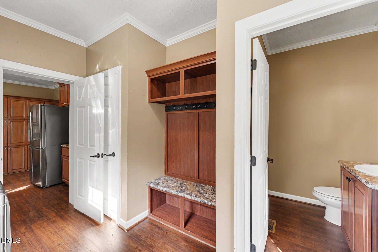
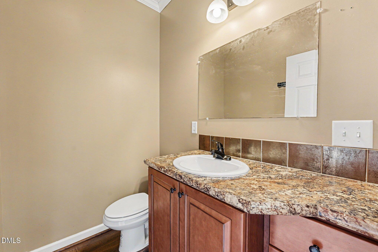
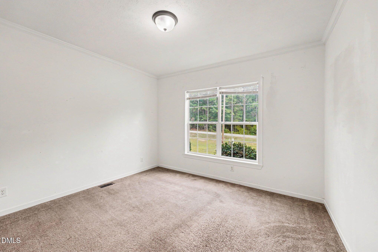
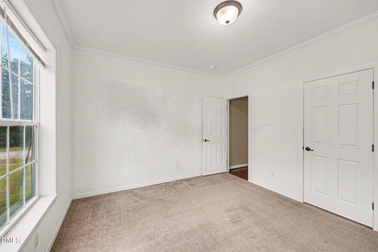
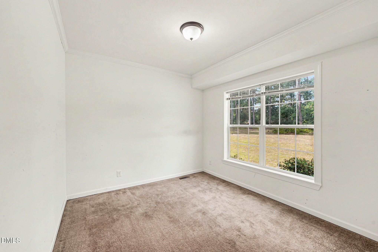
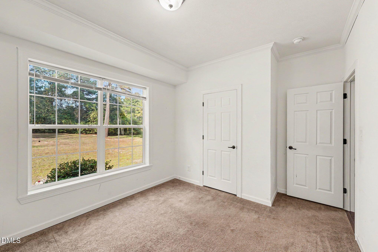
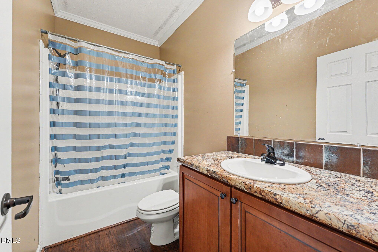
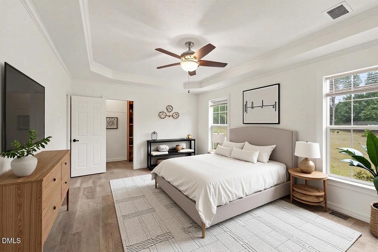
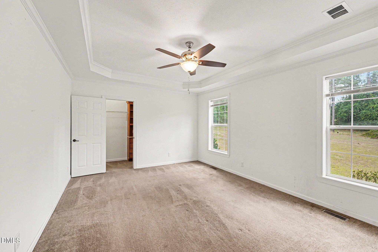
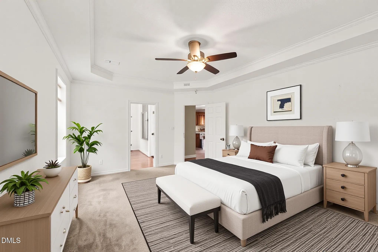
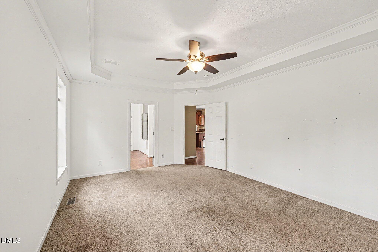
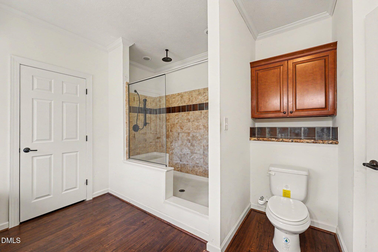
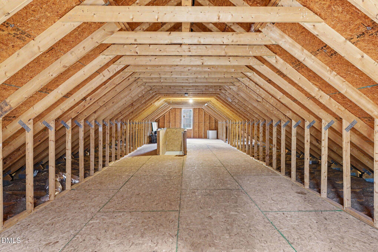
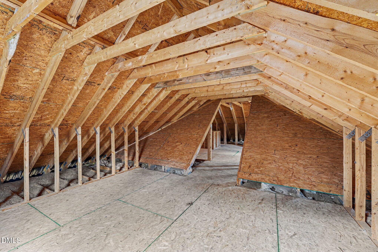
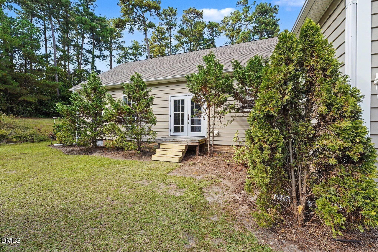
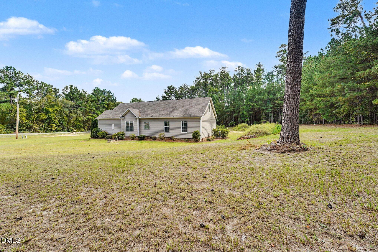
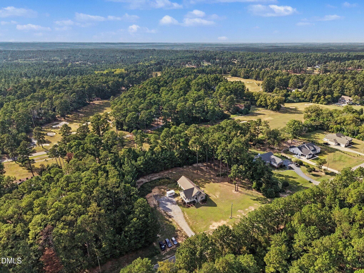
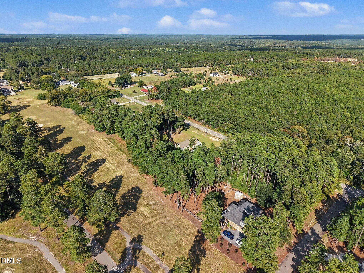
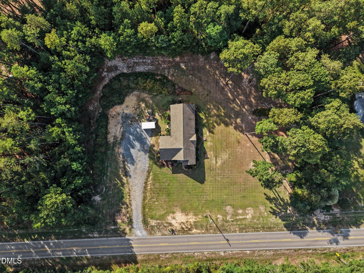
MAIN-LEVEL PRIMARY SUITE | KITCHEN ISLAND | FRONT PORCH | EXPANSION POTENTIAL Positioned adjacent to the golf course and backing up directly to the fourth fairway of Foxfire's East Course, this captivating 3-bedroom, 2.5-bath residence seamlessly blends comfortable main-level living with extraordinary growth potential. Highlights include a charming front porch, a light-filled living space with a fireplace, and a expansive kitchen island crafted for entertaining. The main-floor primary suite boasts a spa-style bath complete with an oversized tub and separate shower. Above, discover an incredible unfinished second level with permanent stairs, plumbing, electrical, and HVAC already in place-pre-approved by Foxfire during original construction for seamless future customization. Embrace the quintessential golf course lifestyle and explore 2430 Hoffman Road today!
Details
| MLS # | 10197009 |
|---|---|
| Listing Type | For Sale |
| Style | House |
| Sub-Type | Resale |
| Status | Pending |
| Year | 2016 |
| Days On Site | 32 |
| Listing Provided By | Mark Spain Real Estate | Jessica Hanson |
Features
| Bed(s) | 3 |
|---|---|
| Bath(s) | 3 Total |
| SQ Feet | 2,147 |
| Story(s) | 2 |
| Acreage | 1.46 |
| Golf Course | Yes |
| Property View | Rural |
Interior
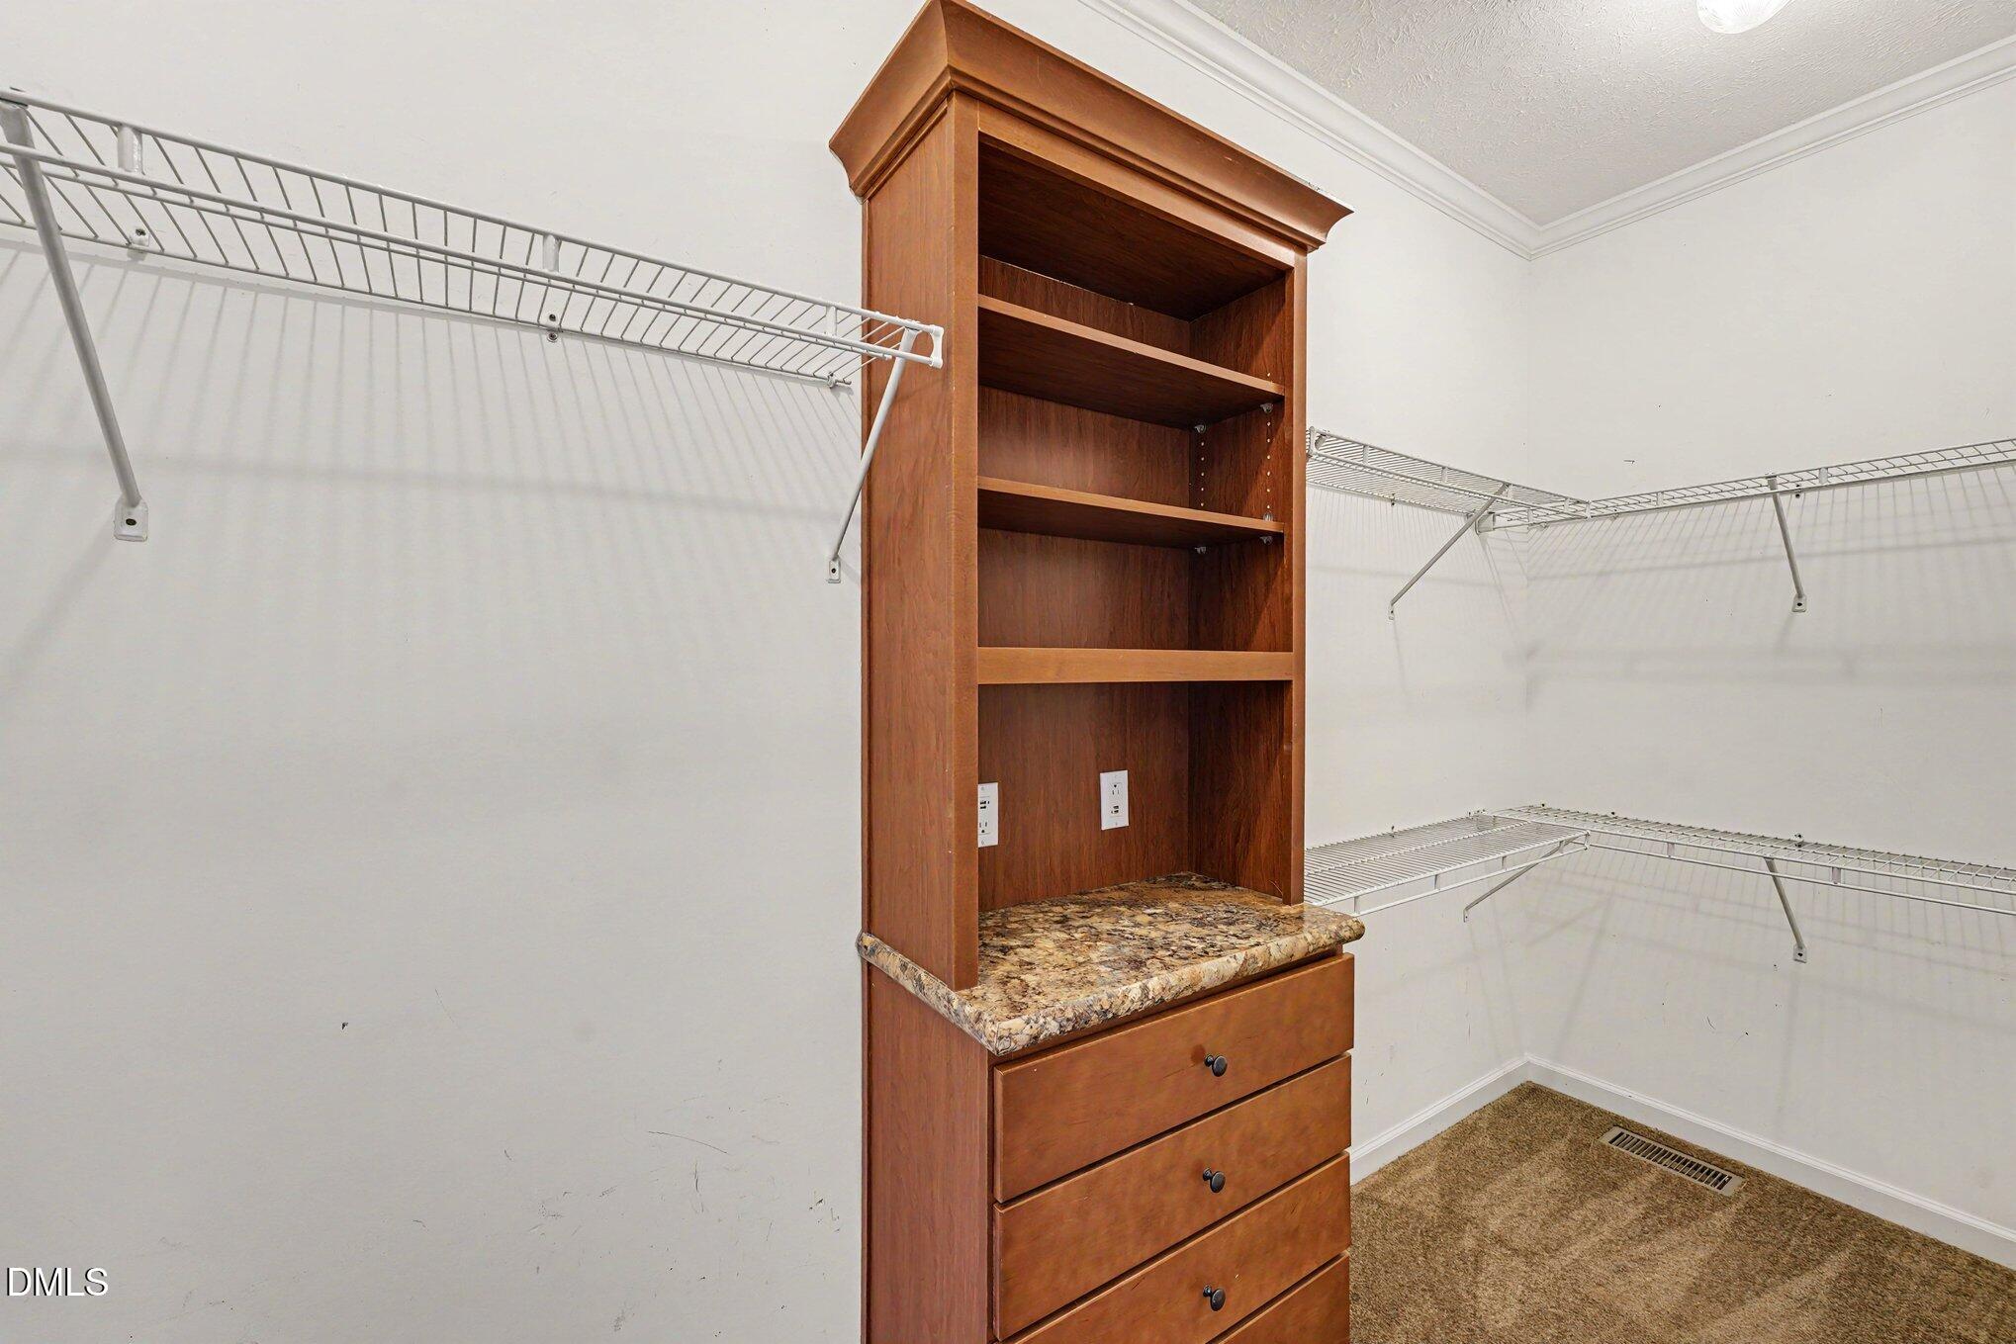
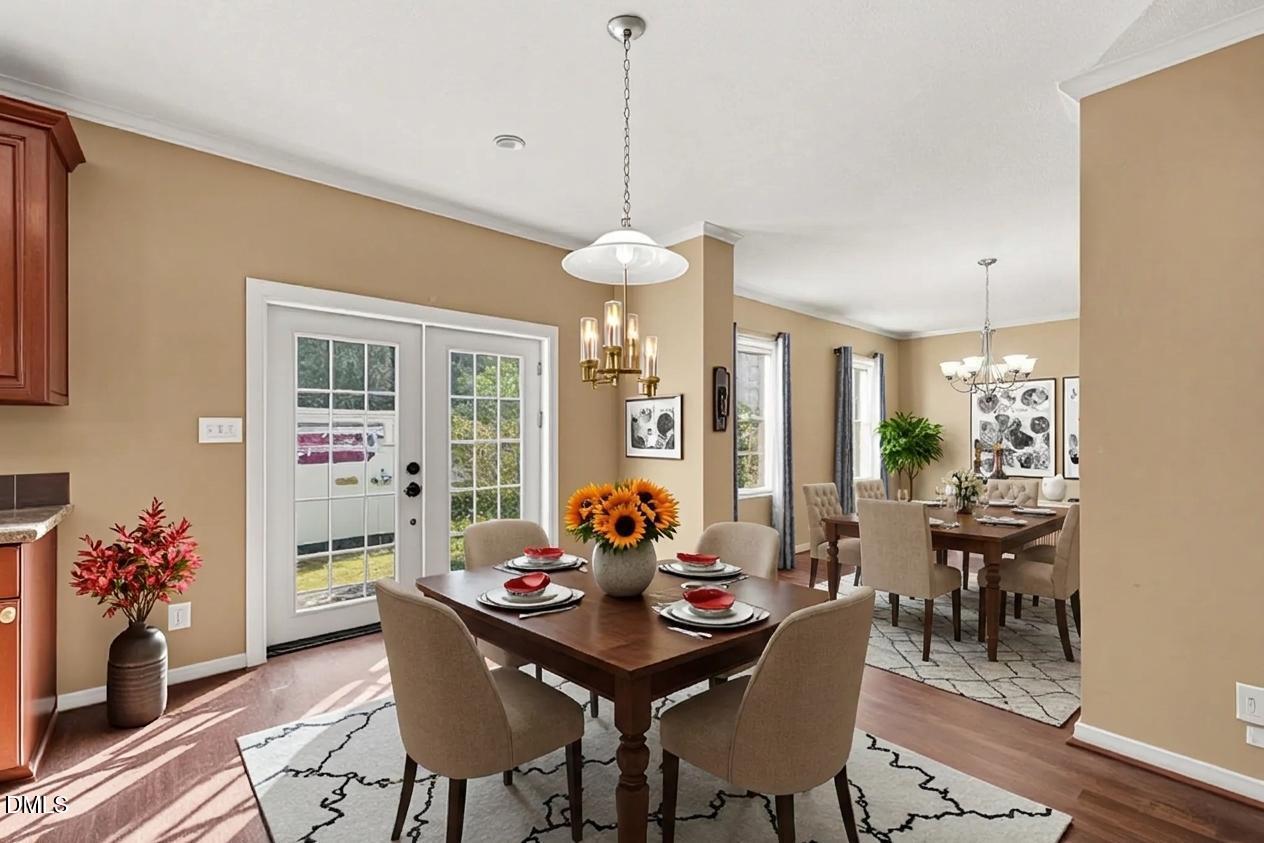
| Interior Features | Ceiling Fan(s), Crown Molding, Entrance Foyer, Kitchen Island, Laminate Counters, Open Floorplan, Primary Downstairs, Walk-in Closet(s), Whirlpool Tub, Bathtub/Shower Combination, Walk-in Shower, Smooth Ceilings, Master Downstairs, Eat-in Kitchen |
|---|---|
| Heating Yes / No | Yes |
| Cooling Yes / No | Yes |
| Cooling | Attic Fan, Central Air, Ceiling Fan(s) |
| Fireplace Features | Gas, Living Room |
| Fireplace Yes / No | Yes |
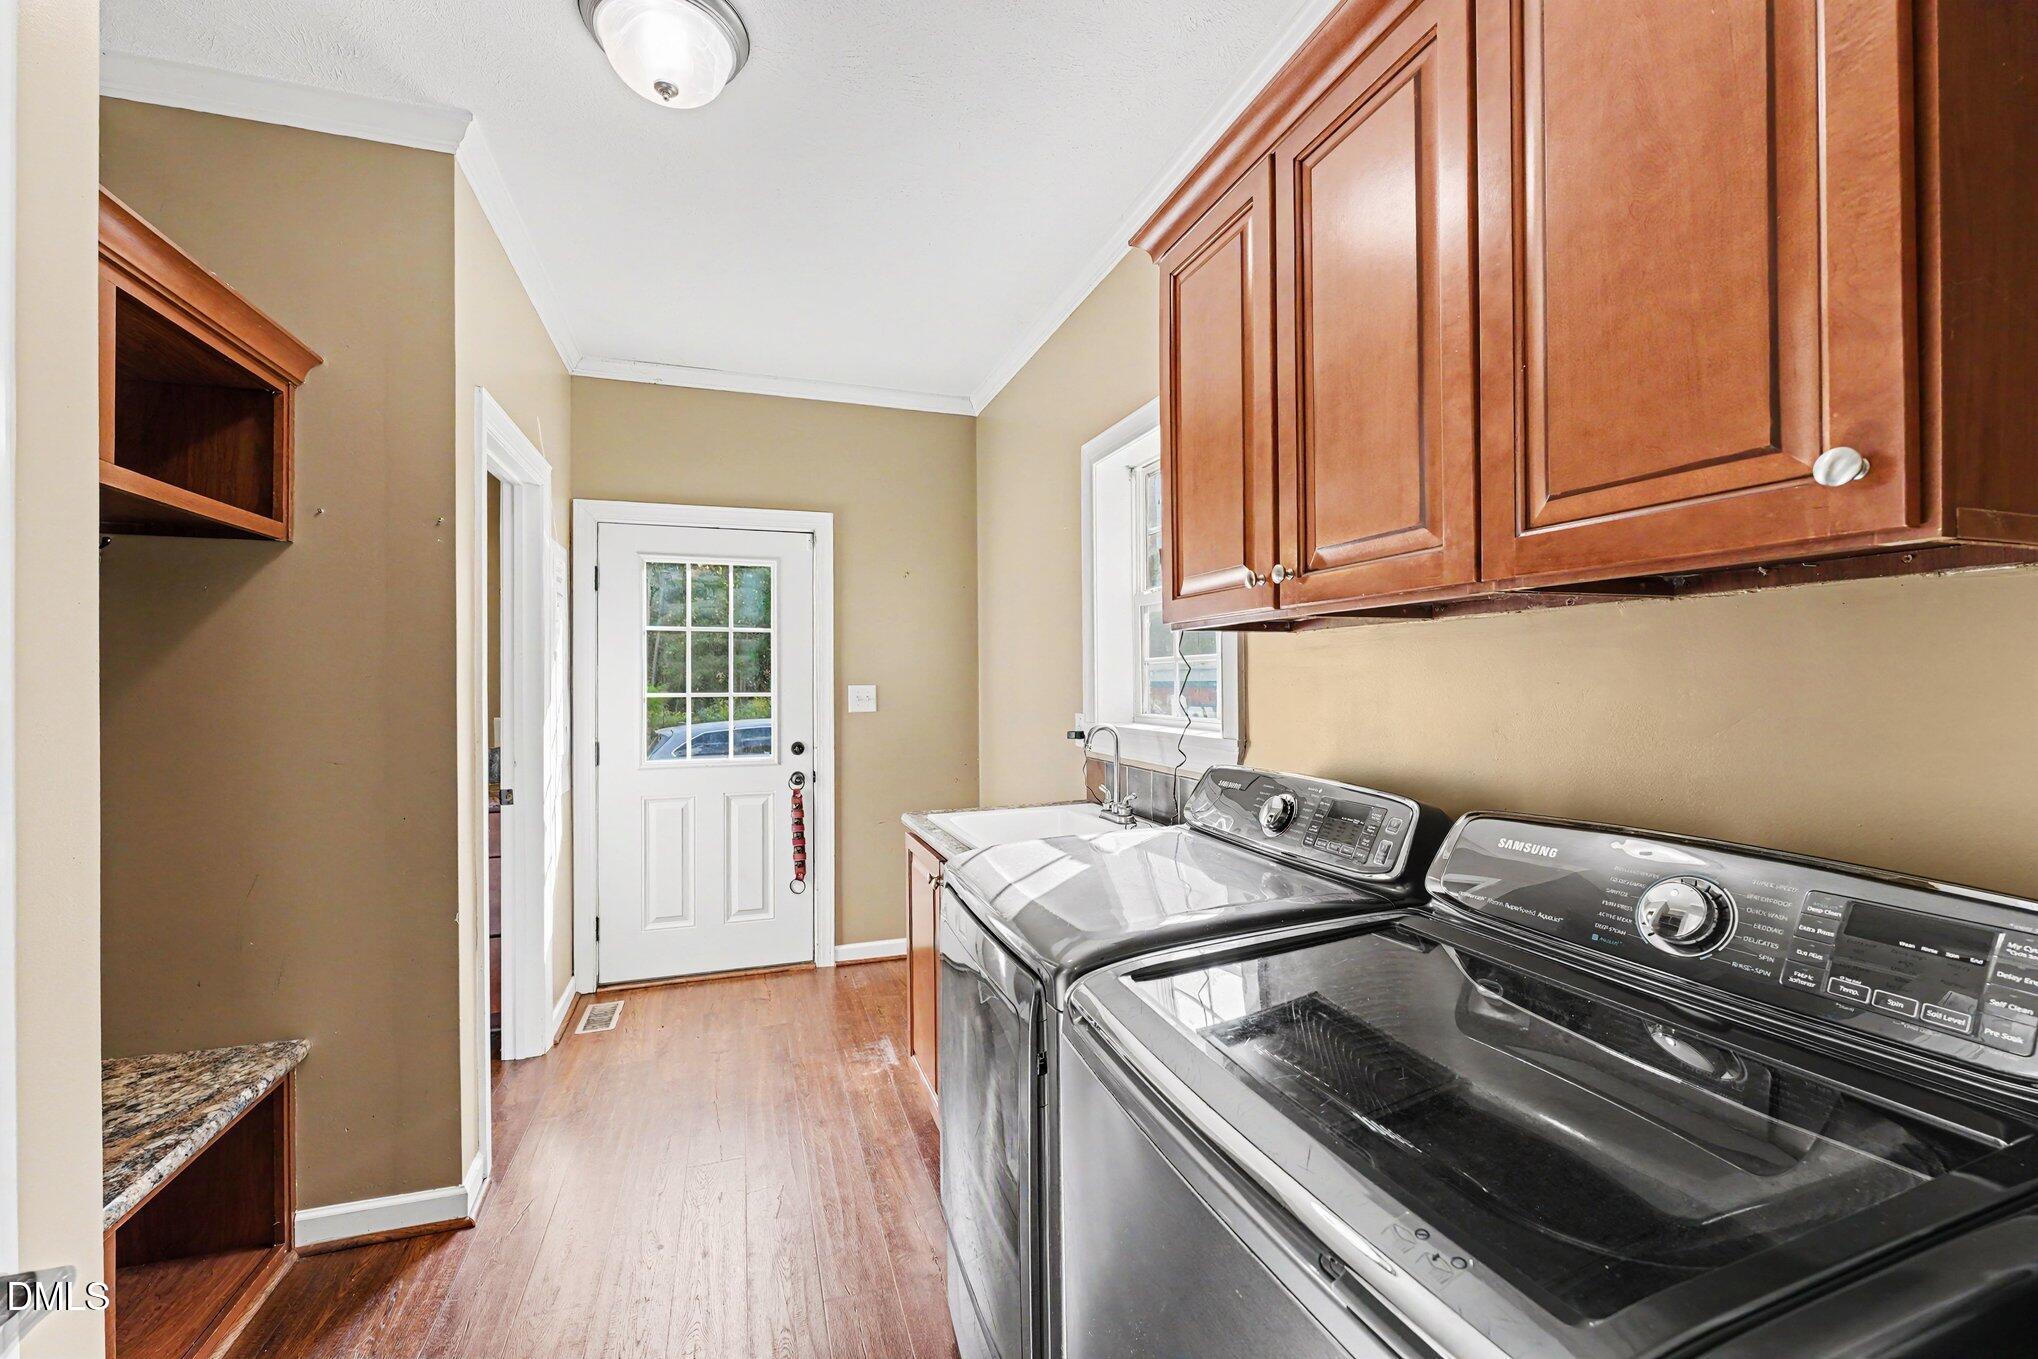
| Laundry Features | Laundry Room |
| Rooms Total | 12 |
Exterior
| Exterior Features | Lighting |
|---|---|
| Roof | Asphalt |
| Foundation Details | Crawlspace |
| Lot Features | Many Trees, On Golf Course |
| View | Rural |
| Construction Materials | Vinyl Siding |
| Patio And Porch Features | Covered, Front Porch |
Parking
| Garage Yes / No | No |
|---|---|
| Parking Features | Driveway |
Utilities
| Sewer | Septic Tank |
|---|
Taxes
| Tax Assessed Value | 317010 |
|---|---|
| Tax Legal Description | Foxfire Lot 127A |
| Tax Year | 2026 |
Other
| Accessibility Features | No |
|---|
Area Information
| State | NC |
|---|---|
| County | Moore |
| City | Jackson Springs |
| Zip Code | 27281 |
| Area | Moore |
| Community Name | Foxfire |
| School District | Moore - Pinecrest High School |
| Elementary School | Moore - West Pine Elementary Sch |
| High School | Moore - Pinecrest High School |
| Listing VS Median (in Foxfire) | |
Price: $350,000 low | high Med: $312,250 sqft: 2,147 low | high Med: 2,088 $ / sqft: $163 low | high Med: $149 On site: 32 low | high Med: 231.5 | |
Market Activity 27281
Request a showing
Request a showing

Listings marked with a Doorify MLS icon are provided courtesy of the Doorify MLS, of North Carolina, Internet Data Exchange Database. Brokers make an effort to deliver accurate information, but buyers should independently verify any information on which they will rely in a transaction. The listing broker shall not be responsible for any typographical errors, misinformation, or misprints, and they shall be held totally harmless from any damages arising from reliance upon this data. This data is provided exclusively for consumers’ personal, non-commercial use. Copyright 2024 Doorify MLS of North Carolina. All rights reserved.
Contact
Learn More About This Property

| State | NC |
|---|---|
| County | Moore |
| City | Jackson Springs |
| Zip Code | 27281 |
| Area | Moore |
| Community Name | Foxfire |
| School District | Moore - Pinecrest High School |
| Elementary School | Moore - West Pine Elementary Sch |
| High School | Moore - Pinecrest High School |
| Listing VS Median (in Foxfire) | |
Price: $350,000 low | high Med: $312,250 sqft: 2,147 low | high Med: 2,088 $ / sqft: $163 low | high Med: $149 On site: 32 low | high Med: 231.5 | |