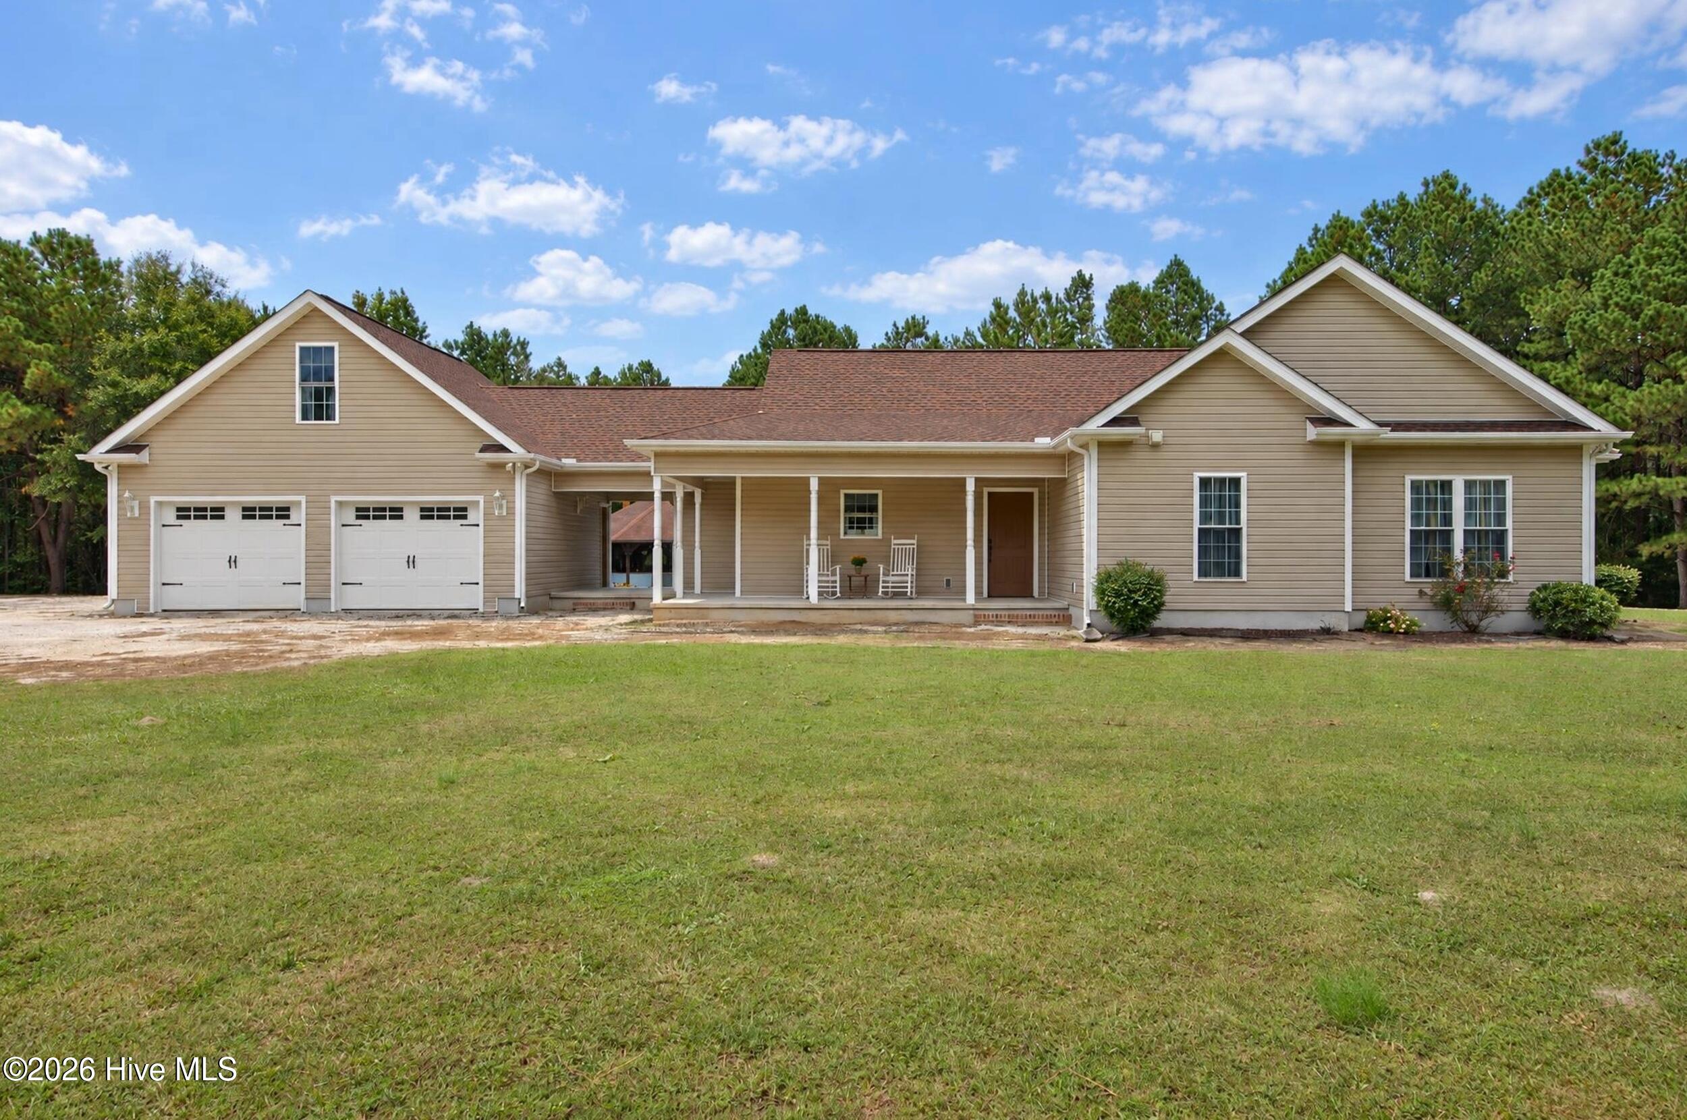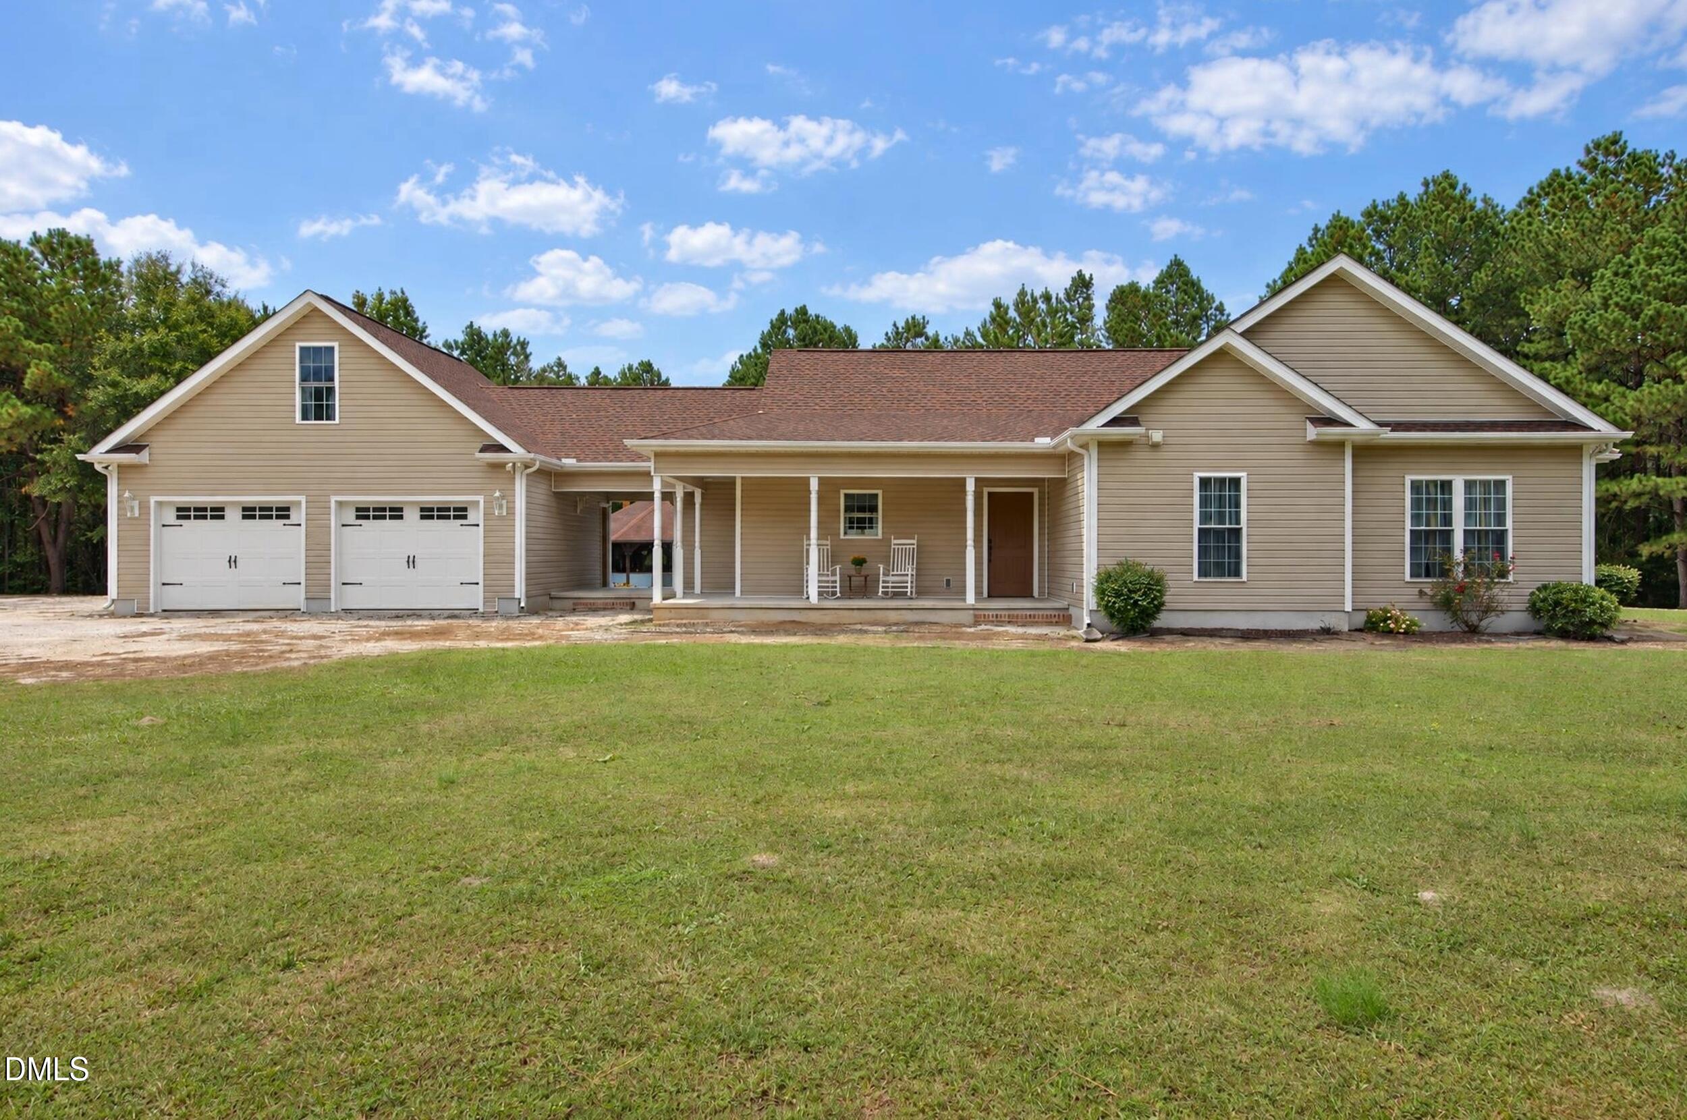
2483 Mcneill Hobbs Road,Bunnlevel, NC 28323
Bunnlevel, NC 28323

Description
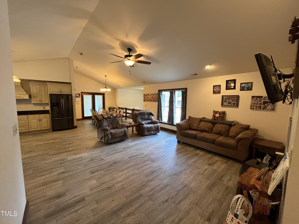
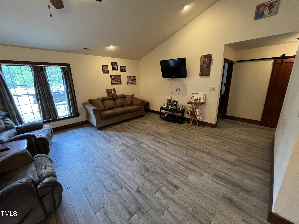
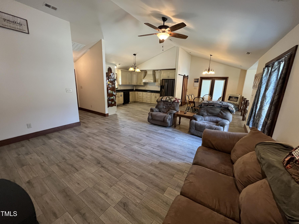
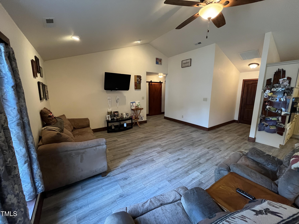
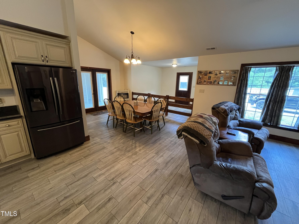
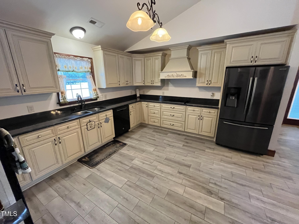
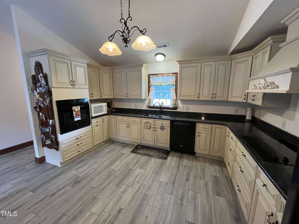
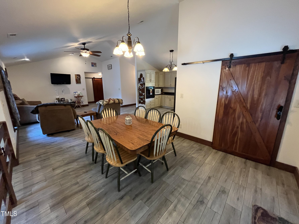
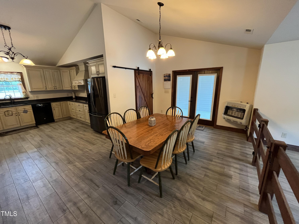
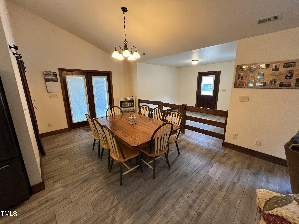
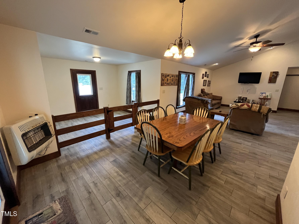
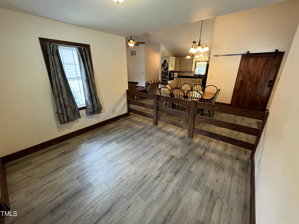
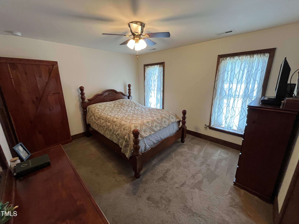
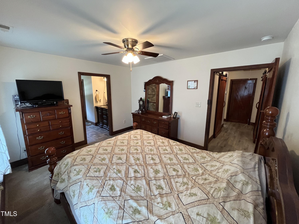
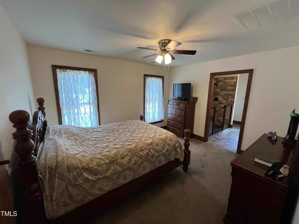
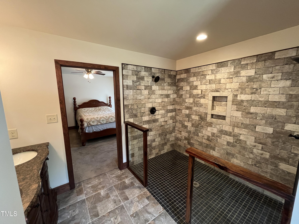
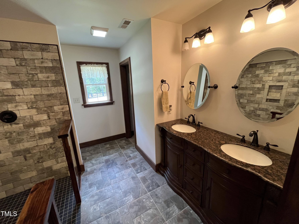
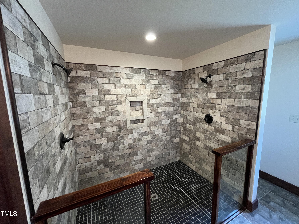
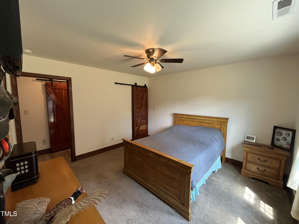
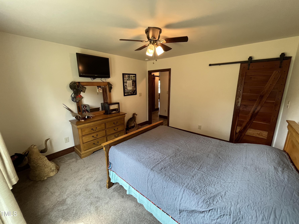
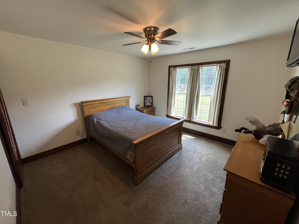
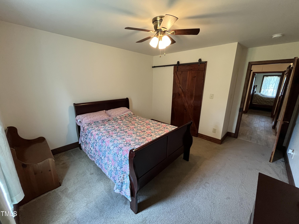
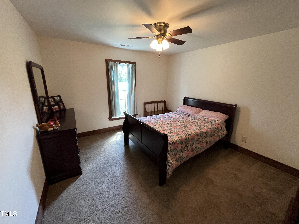
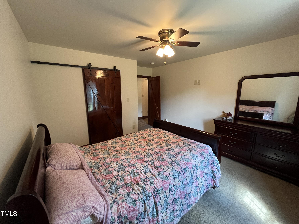
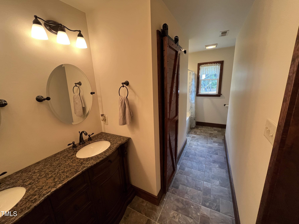
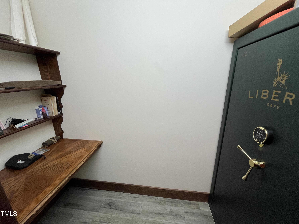
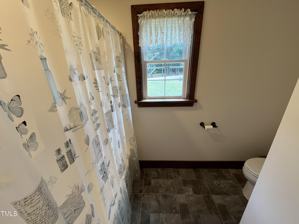
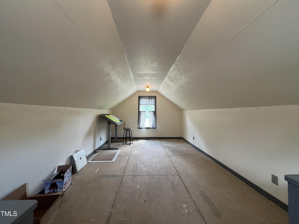
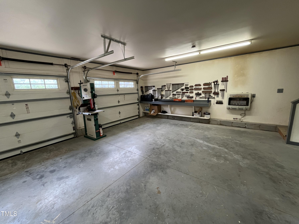
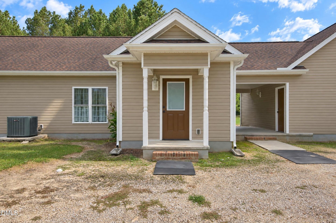
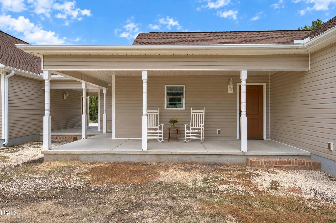
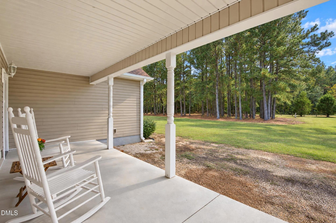
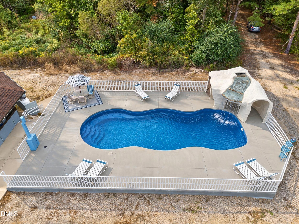
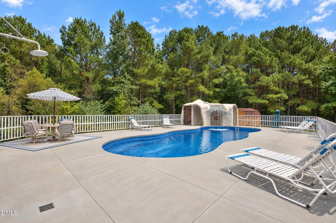
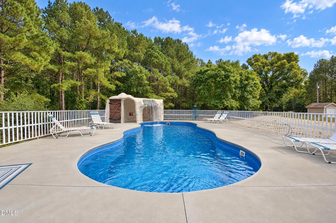
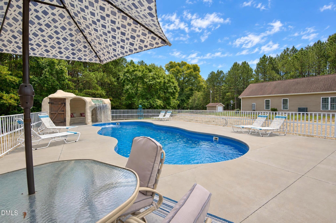
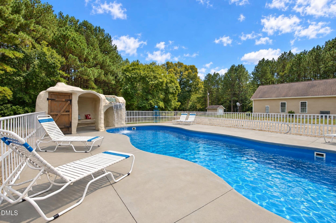
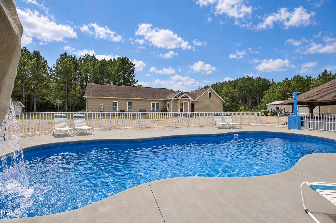
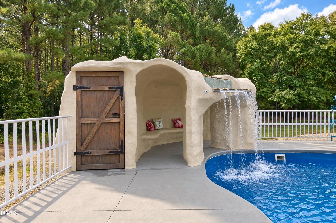
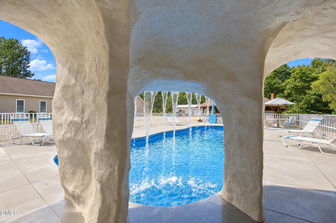
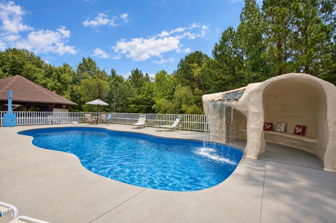
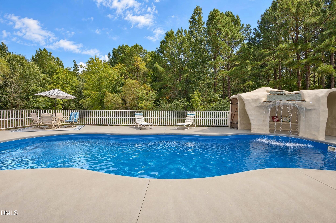
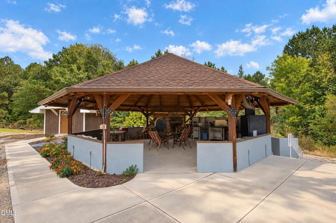
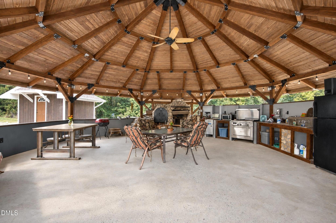
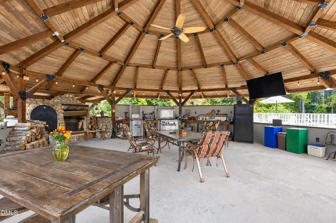
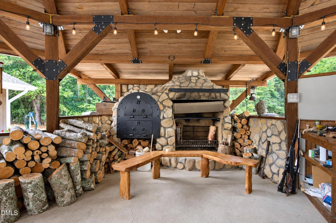
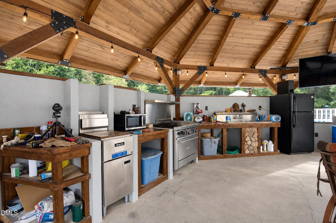
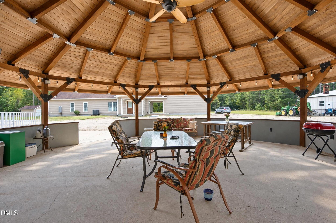
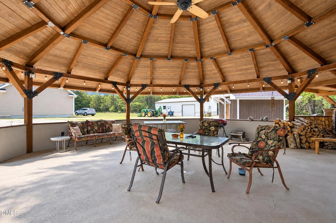
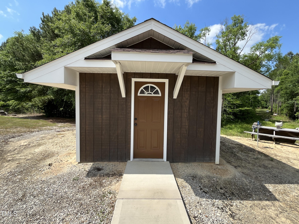
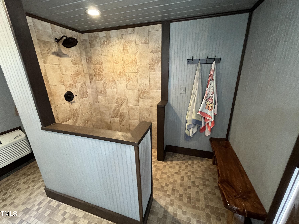
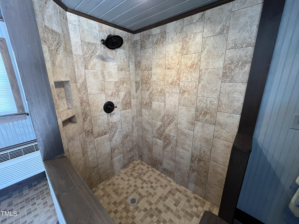
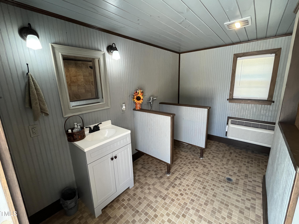
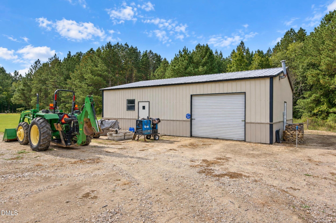
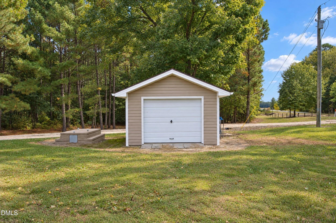
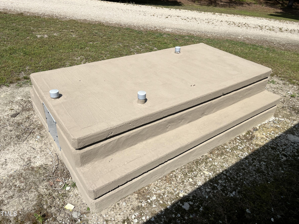
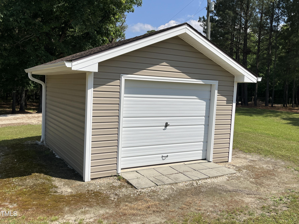
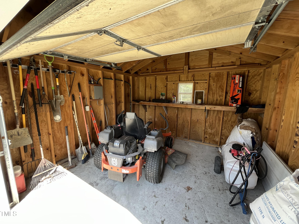
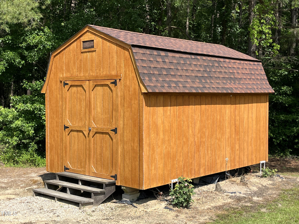
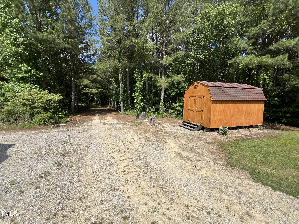
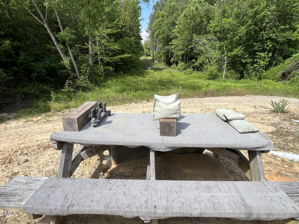
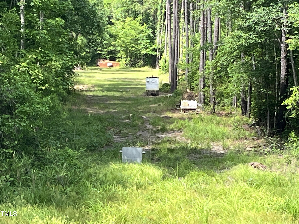
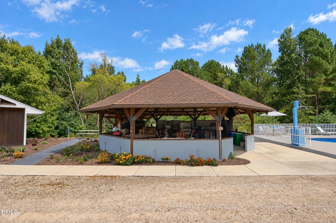
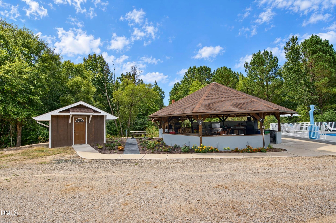
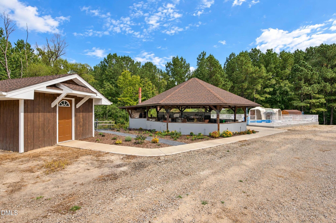
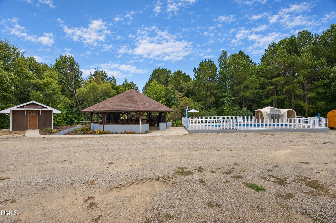
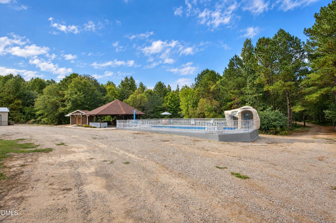
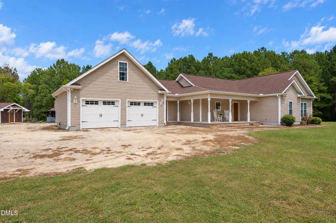
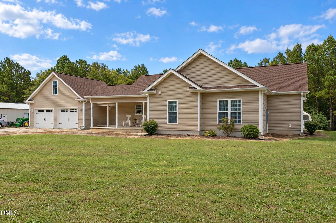
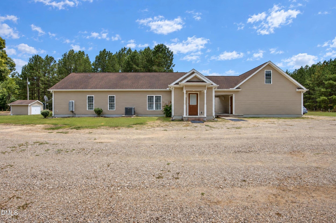
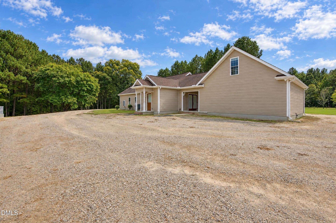
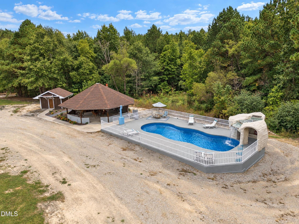
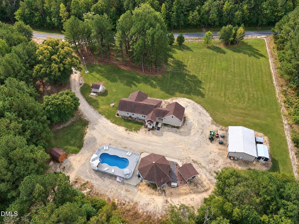
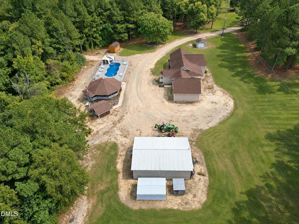
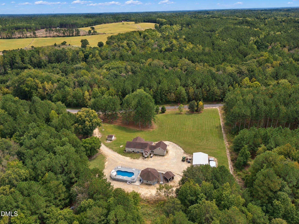
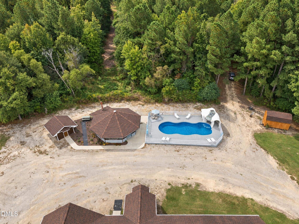
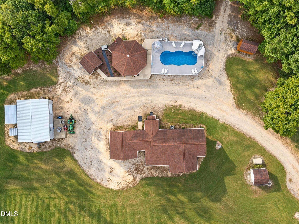
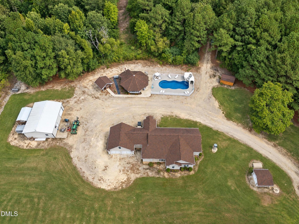
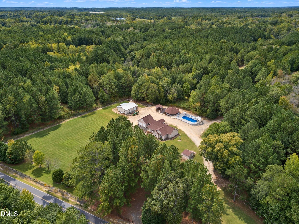
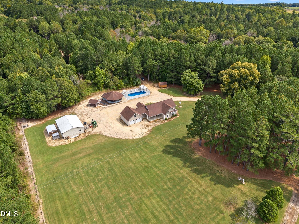
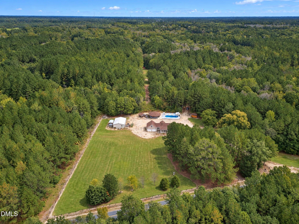
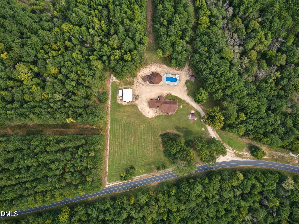
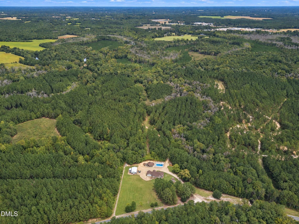
Embrace this spacious Homestead Paradise!! Nestled on over 23 acres of serene countryside, this 3 bedroom custom-built home offers unparalleled privacy perfect for relaxing and entertainment. The property features a Spacious Open Concept with Porcelain tile flooring and custom cherry wood barn doors that add rustic charm throughout the main living areas. The large Kitchen is complemented by granite countertops and lots of cabinet space. The Primary Suite features a spa-like experience with a dual-head walk-in shower and ample closet space. Also included is a large safe. Step outside into the custom In-Ground Pool featuring a shaded seating areas and a soothing fountain, perfect for unwinding on warm days. The Covered Pavilion boasts a stunning ceiling and houses a professional-grade outdoor kitchen, complete with a pizza oven, gas stove, sink, refrigerator, TV, and ample space, ideal for hosting gatherings. Conveniently located next to the pool is a bath house with a walk-in tile shower and changing area. Oversized Garage includes a partially finished bonus area upstairs, offering potential for expansion or additional living space. Concrete platform and plumbing in ground already in place for an all home generator. The 40x30 Shop is fully wired offering endless possibilities for use. Also includes additional Outbuildings, which are all wired, perfect for storage or workshop needs along with a private shooting range. There's also a newly built 12x20 wired outbuilding used for raising rabbits. This property backs up to Upper Little River providing a tranquil setting and opportunities for outdoor activities. Don't miss out on this amazing piece of nature!!
Details
| MLS # | 10197782 |
|---|---|
| Listing Type | For Sale |
| Style | House |
| Sub-Type | Resale |
| Status | Active |
| Year | 2016 |
| Days On Site | 25 |
| Listing Provided By | Homes by Carlton Realty, LLC | Dan Carlton |
Features
| Bed(s) | 3 |
|---|---|
| Bath(s) | 2 Total |
| SQ Feet | 1,855 |
| Garage | 2 |
| Story(s) | 1 |
| Acreage | 23.15 |
| Property View | Trees, Woods |
Interior
| Interior Features | Cathedral Ceiling(s), Ceiling Fan(s), Central Vacuum, Double Vanity, Granite Counters, Open Floorplan, Pantry, Primary Downstairs, Walk-in Closet(s), Dining L, Walk-in Shower, Smooth Ceilings, Master Downstairs |
|---|---|
| Heating Yes / No | Yes |
| Cooling Yes / No | Yes |
| Cooling | Central Air, Electric, Heat Pump |
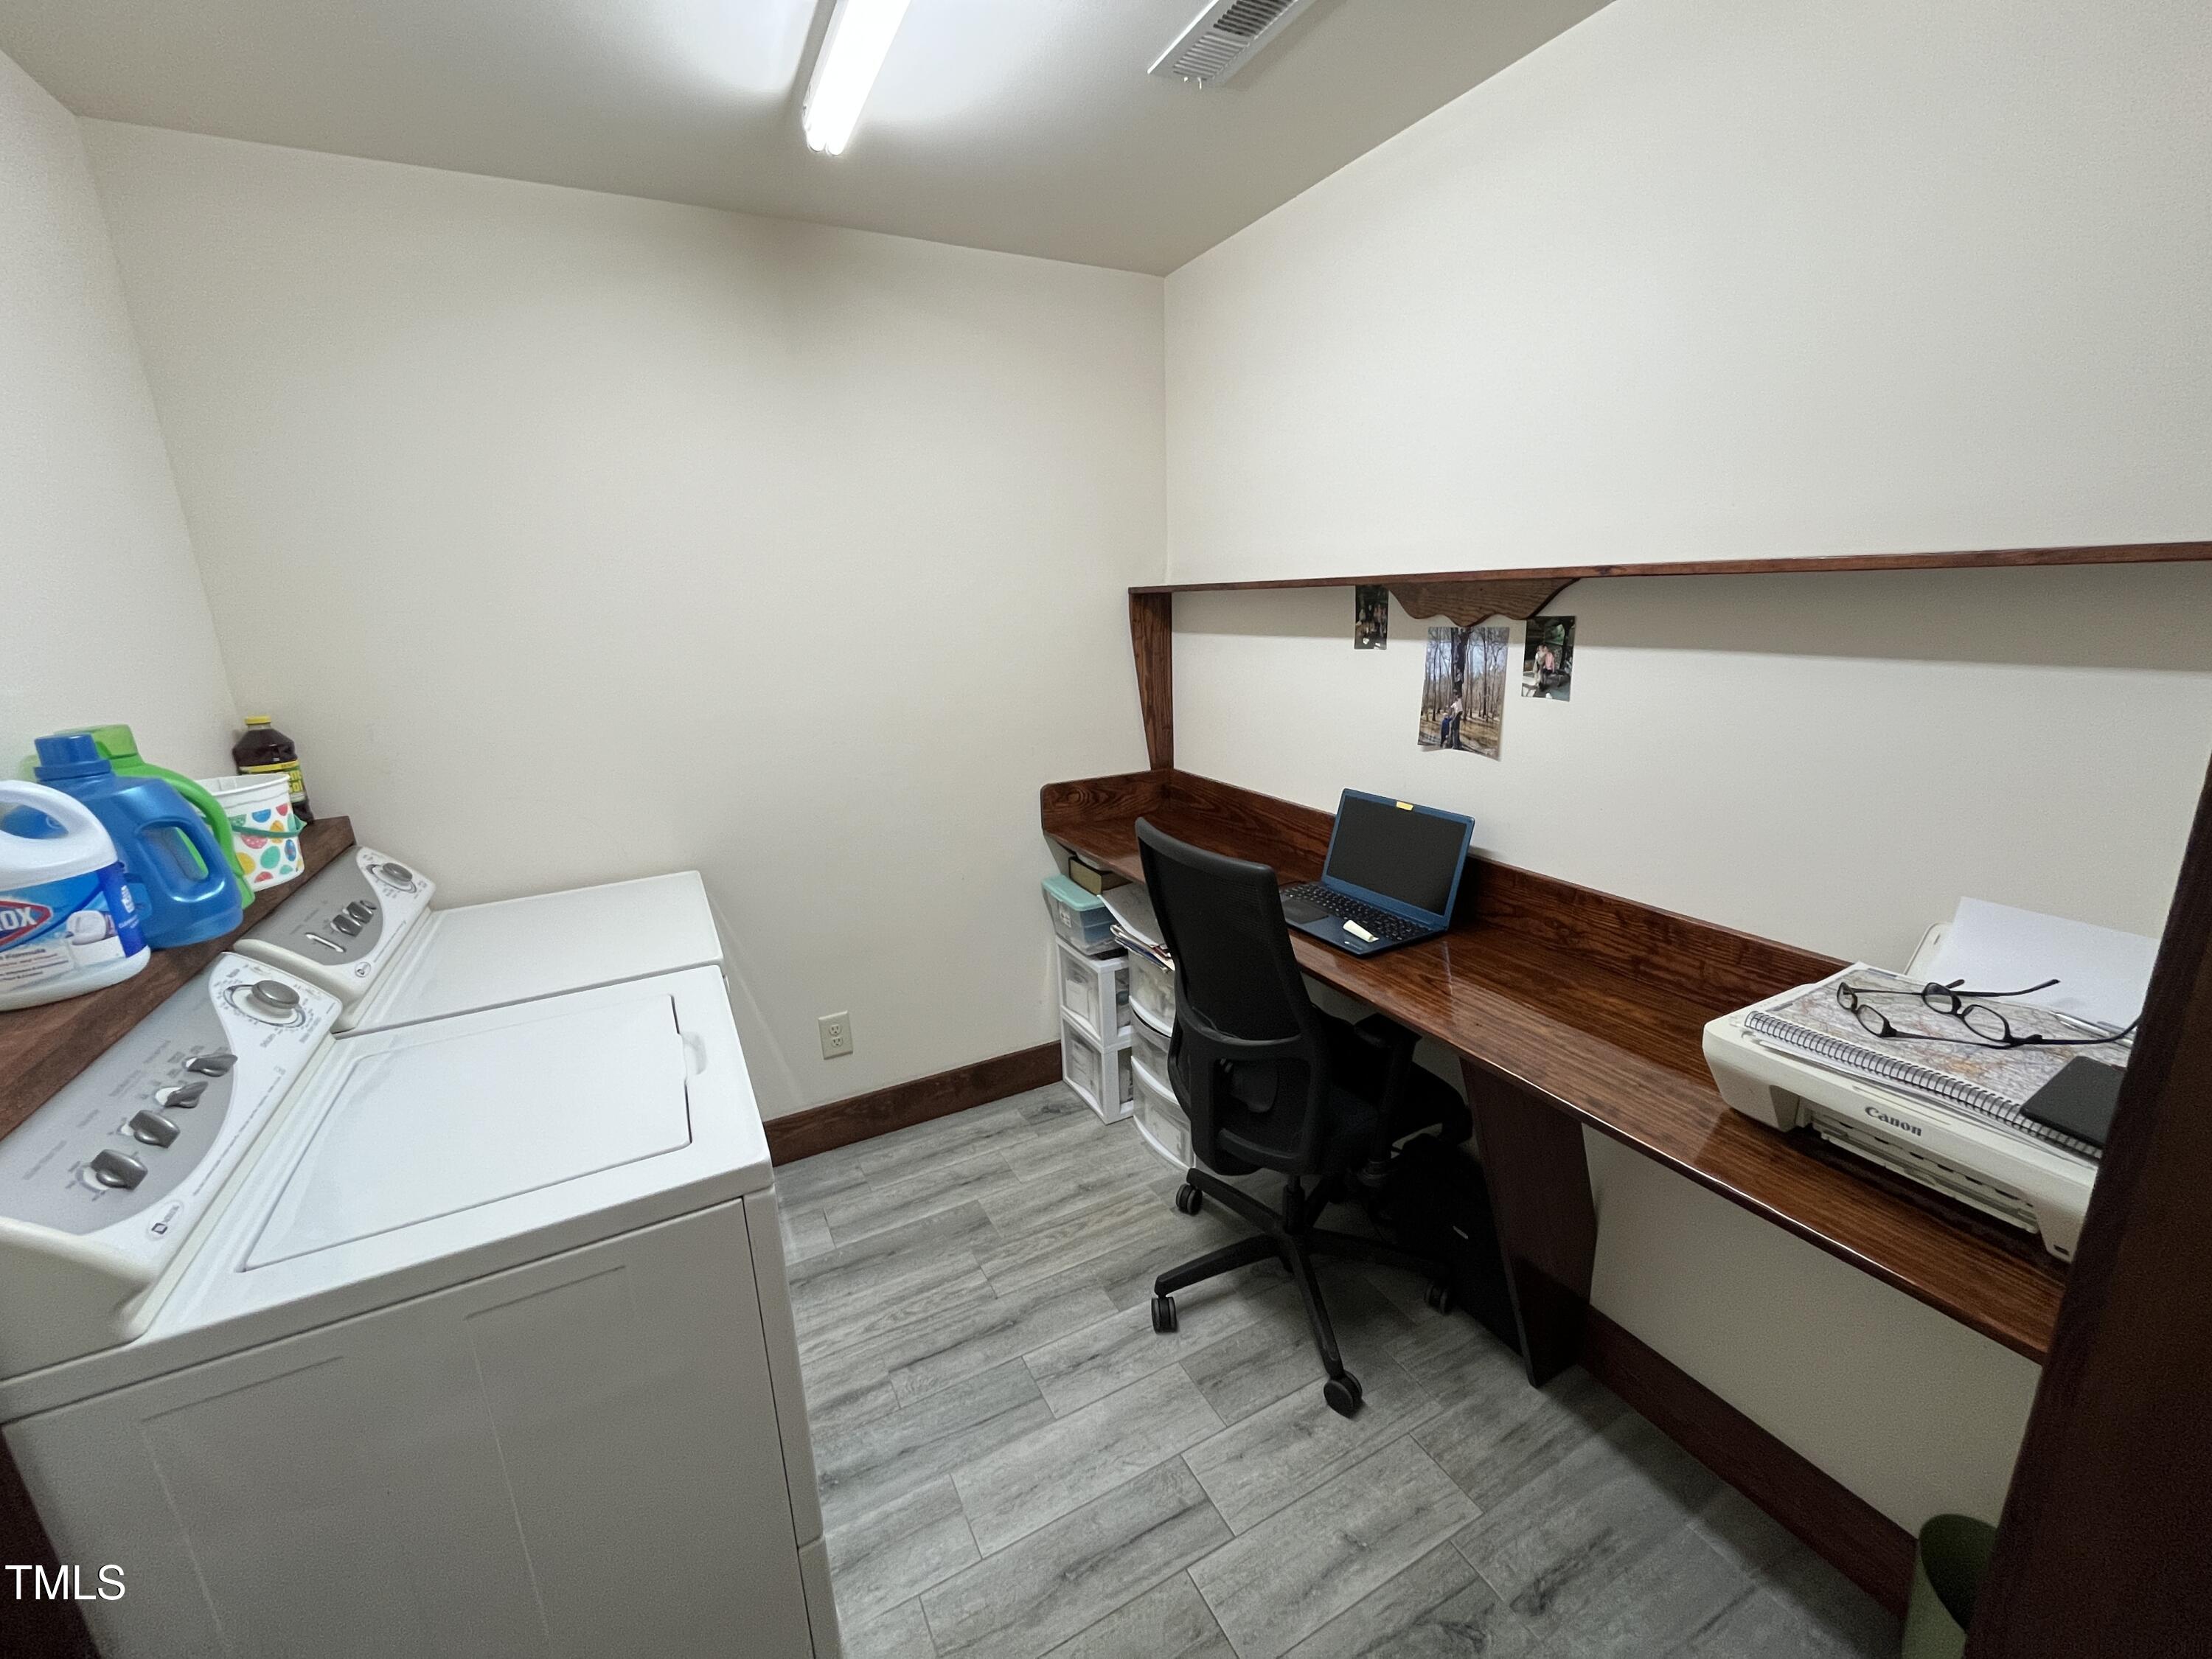
| Laundry Features | Laundry Room, Main Level |
| Rooms Total | 1 |
Exterior
| Exterior Features | Lighting, Outdoor Grill, Outdoor Kitchen, Outdoor Shower, Private Entrance, Rain Gutters, Storage |
|---|---|
| Roof | Shingle |
| Foundation Details | Slab |
| Lot Features | Farm, Private, Secluded, Wooded, Partially Cleared |
| View | Trees/Woods |
| Construction Materials | Vinyl Siding |
| Patio And Porch Features | Covered, Front Porch, Porch |
Parking
| Attached Garage Yes / No | Yes |
|---|---|
| Garage Yes / No | Yes |
| Parking Features | Additional Parking, Covered, Detached, Deck, Enclosed, Garage, Gravel, Workshop in Garage |
Utilities
| Utilities | Electricity Connected, Water Connected, Septic Connected |
|---|---|
| Sewer | Septic Tank |
Taxes
| Tax Assessed Value | 431283 |
|---|---|
| Tax Legal Description | Lt#4 Fred M Hobbs 23.15Acmap#2006-1138 |
| Tax Year | 2026 |
Other
| Accessibility Features | No |
|---|
Area Information
| State | NC |
|---|---|
| County | Harnett |
| City | Bunnlevel |
| Zip Code | 28323 |
| Area | Harnett |
| Community Name | Not in a Subdivision |
| School District | Harnett - Harnett Central High |
| Elementary School | Harnett - Lillington Shawtown El |
| High School | Harnett - Harnett Central High |
| Listing VS Median (in Not in a Subdivision) | |
Price: $769,000 low | high Med: $310,000 sqft: 1,855 low | high Med: 2,222 $ / sqft: $415 low | high Med: $140 On site: 25 low | high Med: 97 | |
Market Activity 28323
Request a showing
Request a showing

Listings marked with a Doorify MLS icon are provided courtesy of the Doorify MLS, of North Carolina, Internet Data Exchange Database. Brokers make an effort to deliver accurate information, but buyers should independently verify any information on which they will rely in a transaction. The listing broker shall not be responsible for any typographical errors, misinformation, or misprints, and they shall be held totally harmless from any damages arising from reliance upon this data. This data is provided exclusively for consumers’ personal, non-commercial use. Copyright 2024 Doorify MLS of North Carolina. All rights reserved.
Contact
Learn More About This Property

| State | NC |
|---|---|
| County | Harnett |
| City | Bunnlevel |
| Zip Code | 28323 |
| Area | Harnett |
| Community Name | Not in a Subdivision |
| School District | Harnett - Harnett Central High |
| Elementary School | Harnett - Lillington Shawtown El |
| High School | Harnett - Harnett Central High |
| Listing VS Median (in Not in a Subdivision) | |
Price: $769,000 low | high Med: $310,000 sqft: 1,855 low | high Med: 2,222 $ / sqft: $415 low | high Med: $140 On site: 25 low | high Med: 97 | |