New Listing
253 Covey Lane,Winston-Salem, NC 27107
Winston-Salem, NC 27107


Description
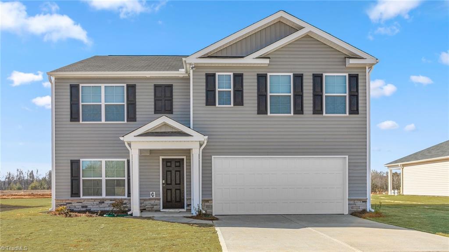
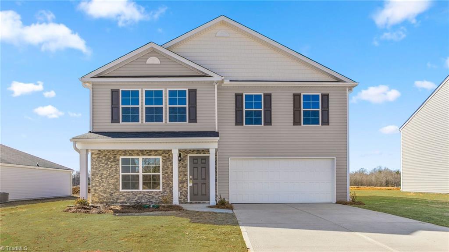
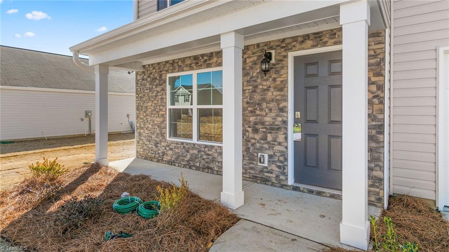
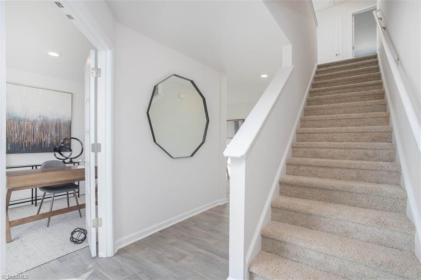
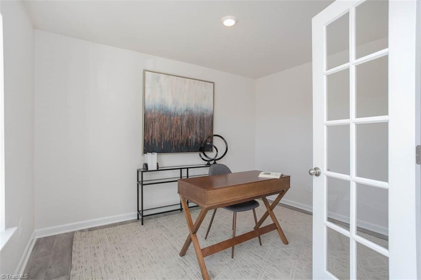
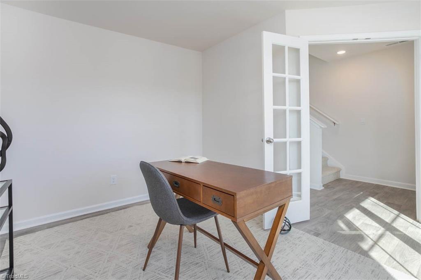
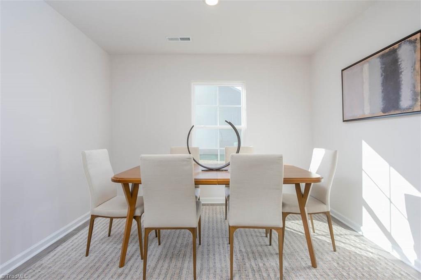
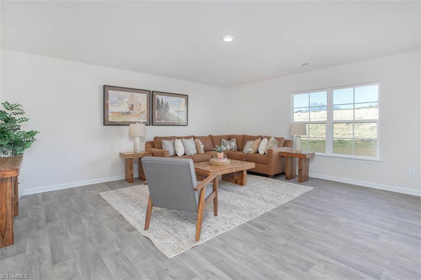
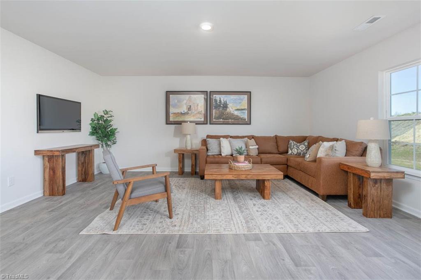
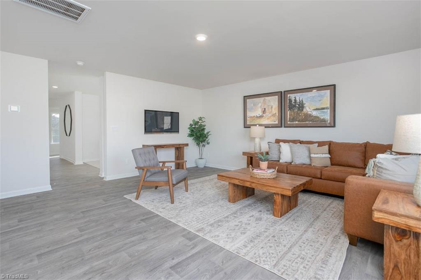
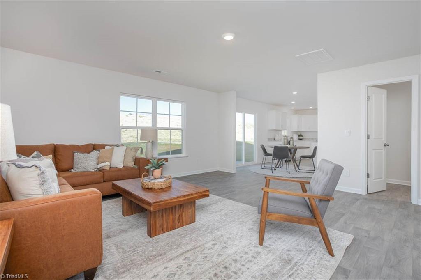
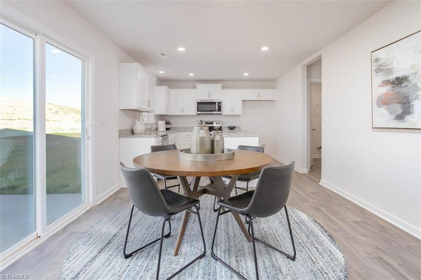
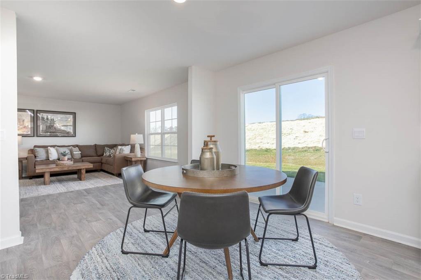
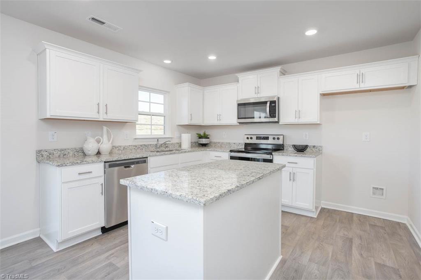
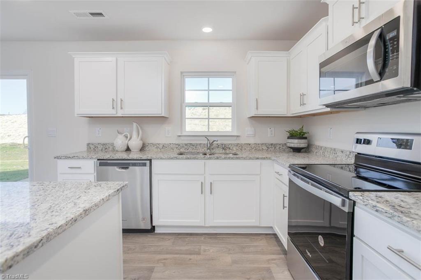
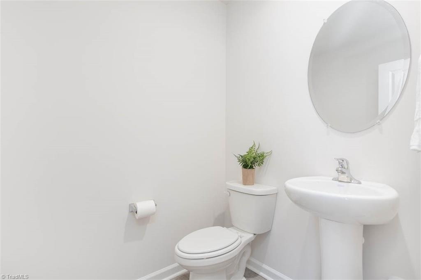
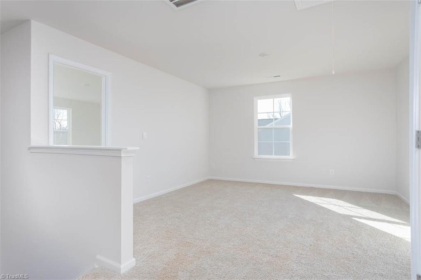
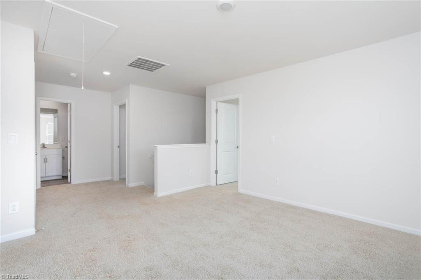
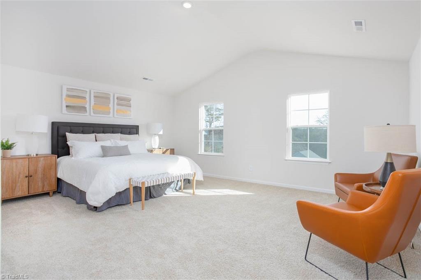
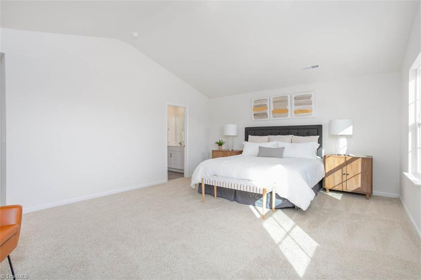
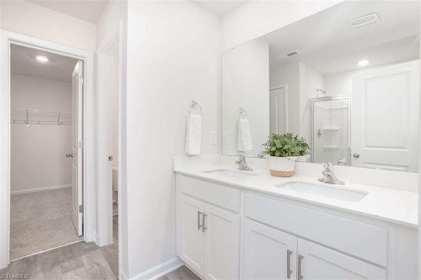
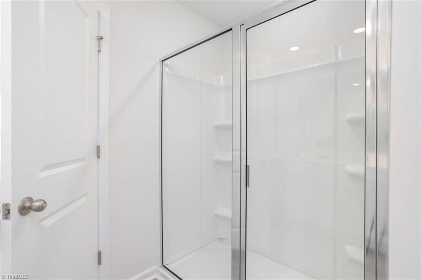
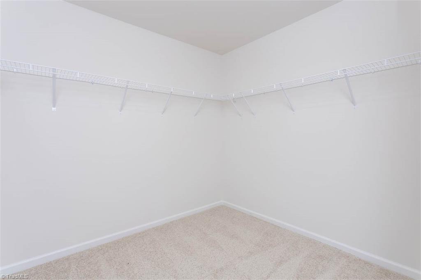
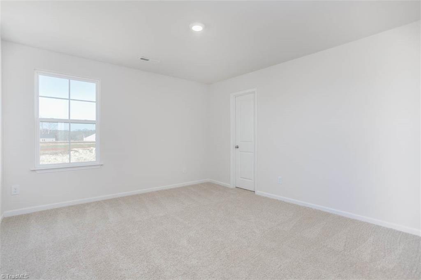
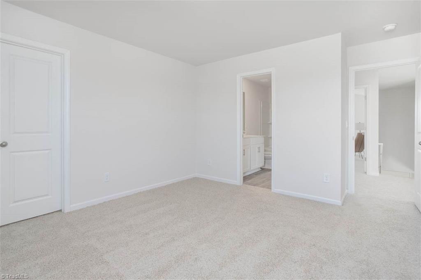
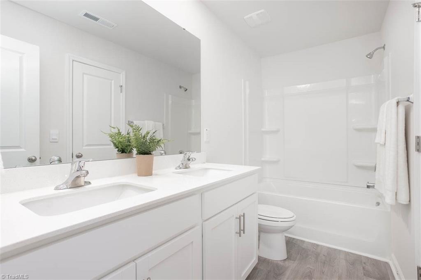
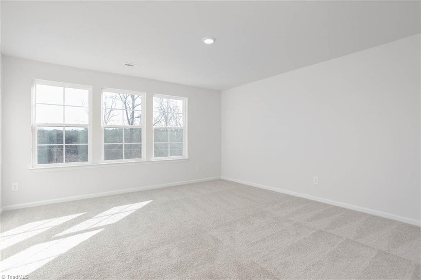
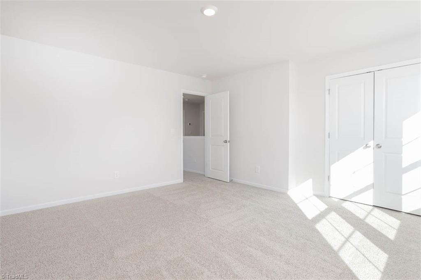
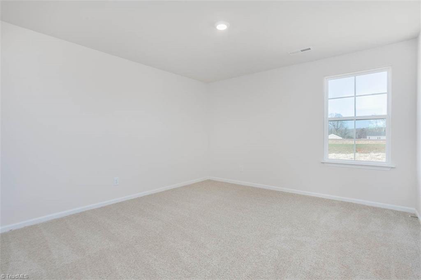
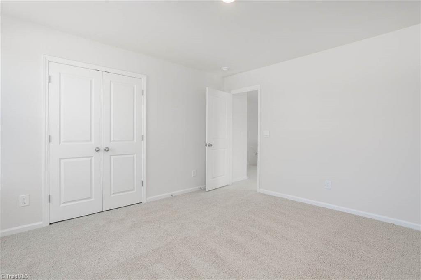
The Kyle is our two-story plan offering 4 bedrooms, 2.5 bathrooms, 2,644 sq. ft. of living space, and a 2-car garage. Upon entering the home, you'll be greeted by an inviting foyer connecting to a living area that offers a flexible space which can be used as a home office or media room. Leading into the center of the home you are welcomed by an open-concept space featuring a large family room, dining area, breakfast area and a functional kitchen. The kitchen is equipped with a walk-in pantry, stainless steel appliances, and a center island with a breakfast bar. Right out back is a patio, perfect for entertaining. The Kyle upstairs features a spacious primary bedroom, complete with walk-in closet and primary bathroom with dual vanities. The additional three bedrooms share a full bathroom. There is an upstairs loft space, perfect for family entertainment, gaming, or a reading area. With its luxurious design the Kyle is the perfect place to call home.
Details
| MLS # | 1240577 |
|---|---|
| Listing Type | For Sale |
| Style | House |
| HOA Dues | $53 |
| Sub-Type | New Construction |
| Status | Active |
| Year | 2026 |
| Days On Site | 5 |
| Listing Provided By | DR Horton | Elizabeth Ward |
Features
| Bed(s) | 4 |
|---|---|
| Bath(s) | 3 Total |
| SQ Feet | 2,644 |
| Garage | 2 |
| Story(s) | 2 |
| Zoning | Residential |
| Acreage | 0.22 |
Interior
| Rooms Total | 5 |
|---|---|
| Cooling | Central Air |
| Heating | Forced Air, Heat Pump, Electric |
| Interior Features | Dead Bolt(s), Pantry |
| Appliances | Dishwasher, Free-Standing Range, Cooktop, Electric Water Heater |
| Fireplaces Total | 0 |
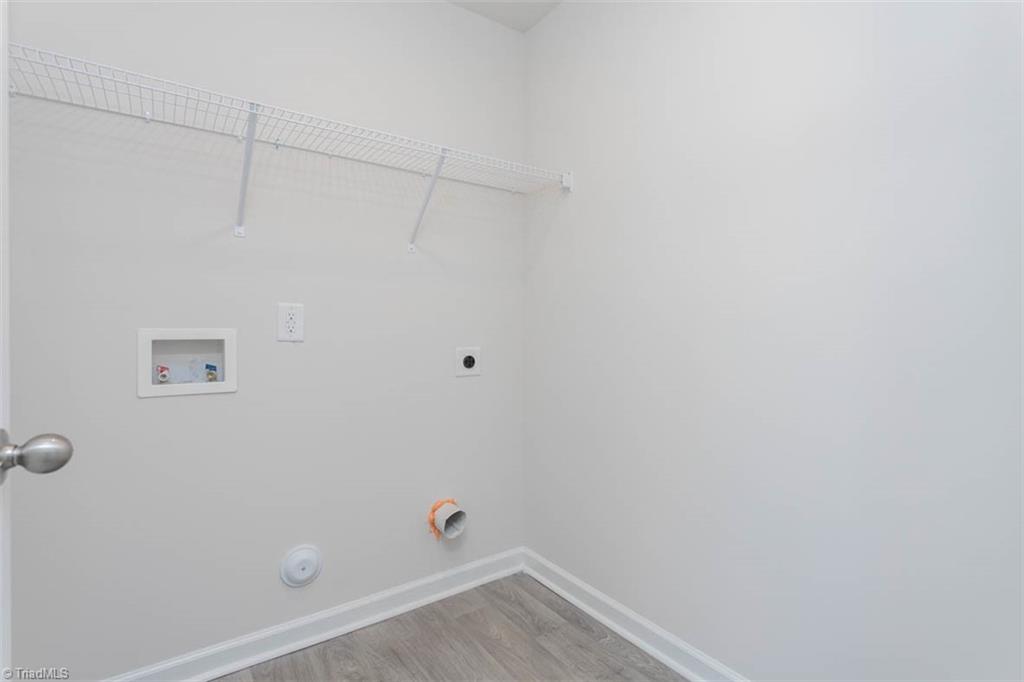
| Laundry Features | Dryer Connection, Main Level, Washer Hookup |
| Flooring | Carpet, Vinyl |
Exterior
| Security Features | Carbon Monoxide Detector(s), Smoke Detector(s) |
|---|---|
| Construction Materials | Stone, Vinyl Siding |
| Foundation Details | Slab |
| Lot Features | Cleared |
Parking
| Parking Features | Driveway, Garage, Paved, Attached, Garage Faces Front |
|---|---|
| Garage Spaces | 2 |
Utilities
| Sewer | Public Sewer |
|---|
Taxes
| Tax Annual Amount | 0 |
|---|
Area Information
| State | NC |
|---|---|
| County | Forsyth |
| City | Winston-Salem |
| Zip Code | 27107 |
| Area | Forsyth |
| Community Name | Terrace At Quail Haven |
| Listing VS Median (in Terrace At Quail Haven) | |
Price: $329,000 low | high Med: $311,500 sqft: 2,644 low | high Med: 1,764 $ / sqft: $124 low | high Med: $177 On site: 5 low | high Med: 49 | |
Market Activity 27107
Request a showing
Request a showing
 Copyright 2026 Triad MLS, Inc. All rights reserved. IDX information is provided exclusively for personal, non-commercial use, and may not be used for any purpose other than to identify prospective properties consumers may be interested in purchasing. Information is deemed reliable but not guaranteed. This site will be monitored for ‘scraping’ and any use of search facilities of data on the site other than by potential buyers/sellers is prohibited. All Sale data is for informational purposes only and is not an indication of a market analysis or appraisal. Properties marked with the Triad MLS, Inc. icon are provided courtesy of the Triad MLS, Inc.’s, Internet Data Exchange Database.
Contact
Learn More About This Property

| State | NC |
|---|---|
| County | Forsyth |
| City | Winston-Salem |
| Zip Code | 27107 |
| Area | Forsyth |
| Community Name | Terrace At Quail Haven |
| Listing VS Median (in Terrace At Quail Haven) | |
Price: $329,000 low | high Med: $311,500 sqft: 2,644 low | high Med: 1,764 $ / sqft: $124 low | high Med: $177 On site: 5 low | high Med: 49 | |