
Description
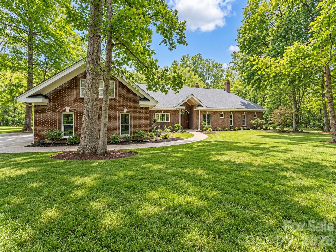
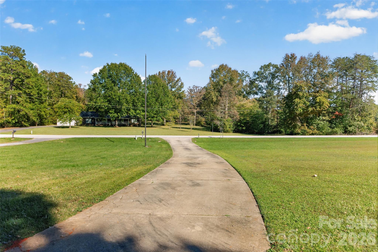
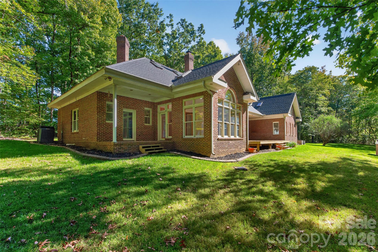
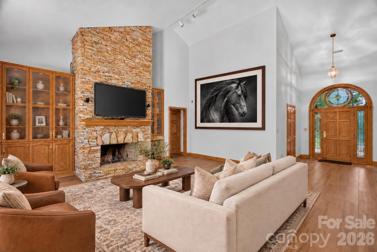
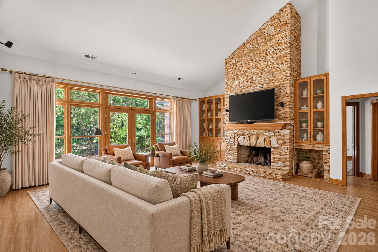
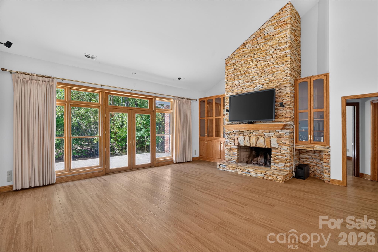
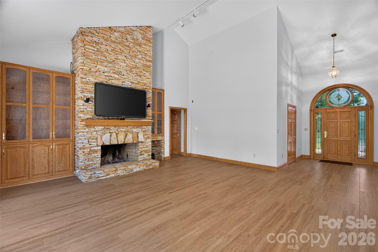
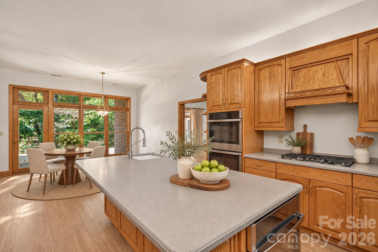
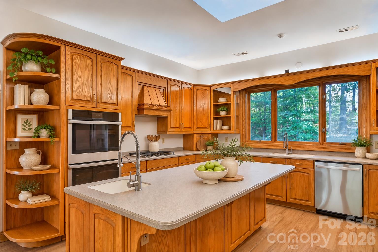
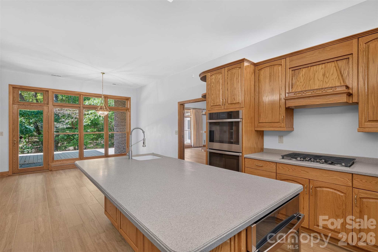
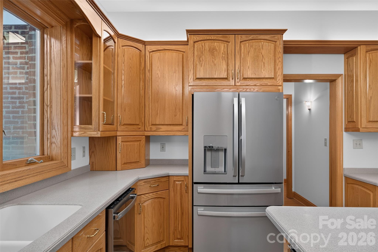
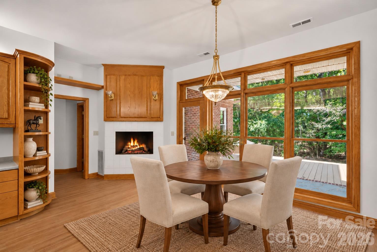
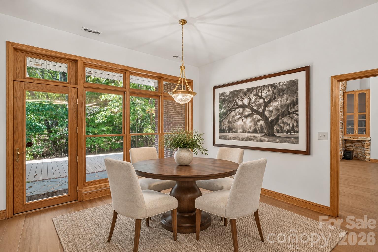
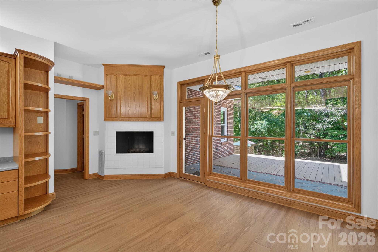
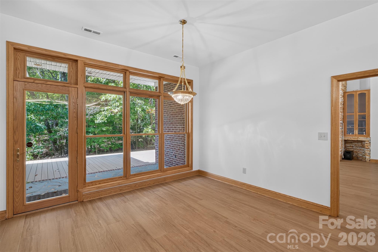
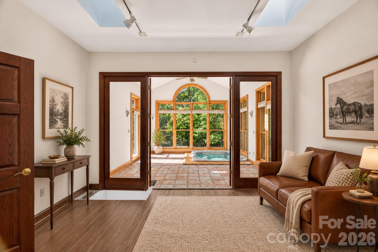
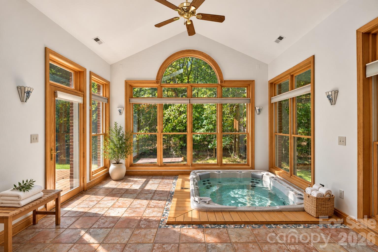
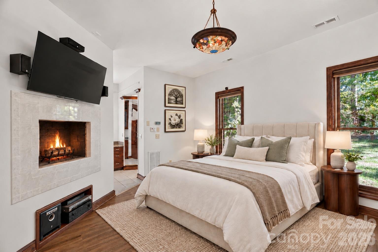
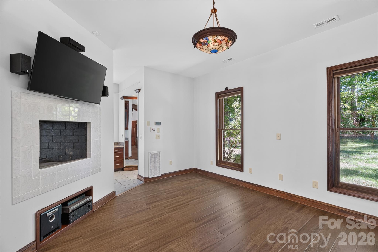
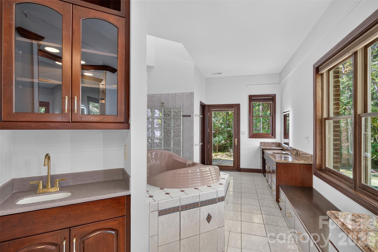
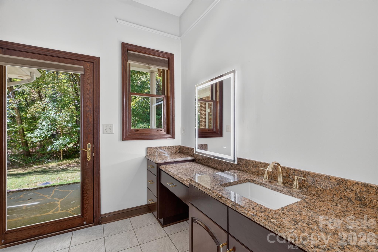
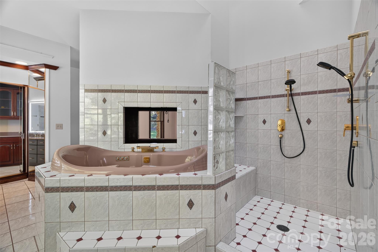
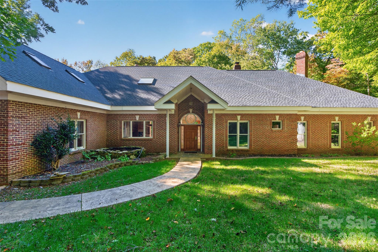
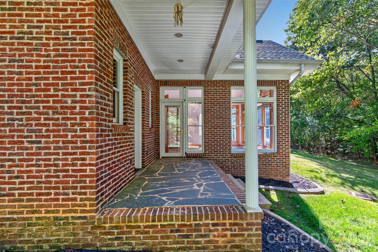
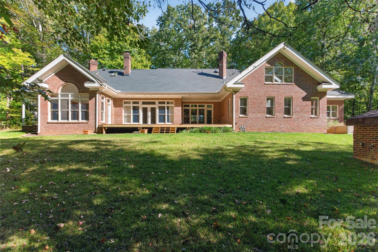
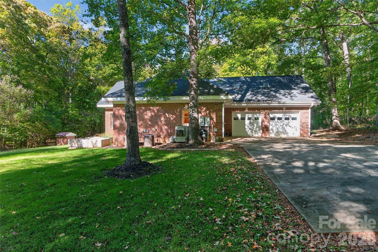
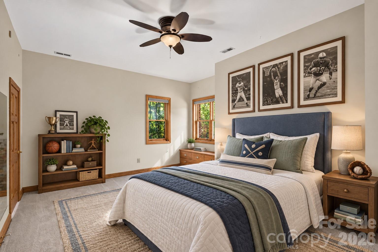
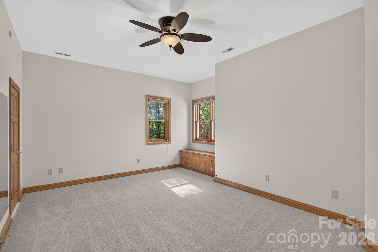
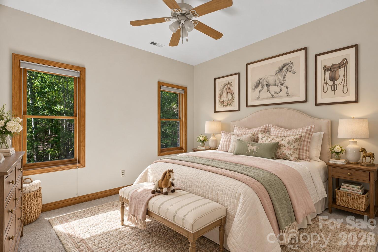
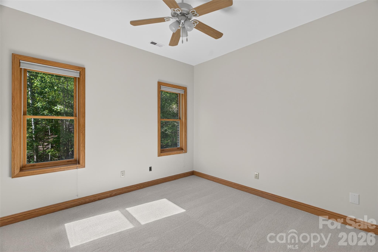
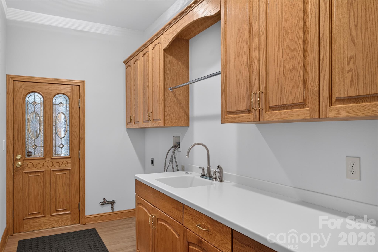
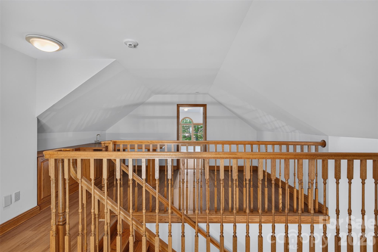
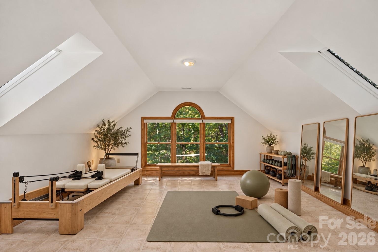
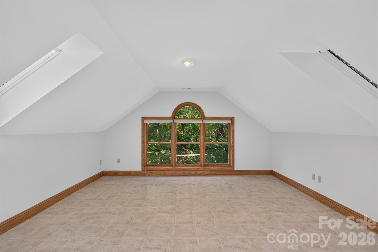
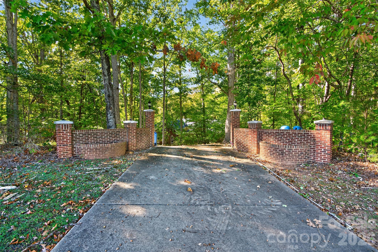
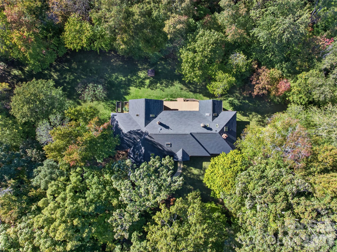
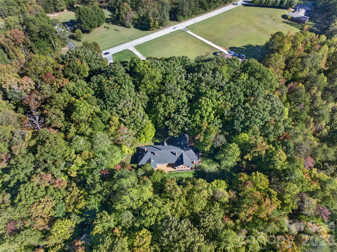
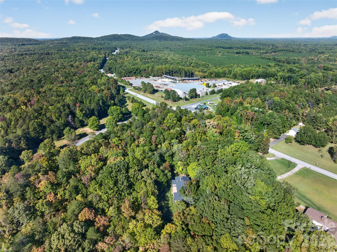
All-Brick Custom Estate. Some homes are built to impress. Others are built to last. This extraordinary custom estate offers both. Discover a truly distinctive property nestled on approximately three private acres, backing to the natural beauty of Kings Mountain State Park. Designed and constructed by a commercial general contractor and engineer, this remarkable 4-bedroom, 5-bathroom residence delivers a level of structural integrity, craftsmanship, and thoughtful engineering rarely encountered in traditional residential construction. Behind its timeless all-brick exterior lies an impressive infrastructure featuring commercial-inspired steel-stud construction, a reinforced concrete second floor supported by structural steel, fire-rated interior assemblies, and exceptionally engineered drainage systems. The six-inch exterior walls incorporate rock wool insulation, providing excellent thermal performance, while a brand-new roof adds further peace of mind. These substantial construction elements represent an investment in durability, efficiency, and longevity that would be extremely costly to reproduce today. Inside, approximately 4,900 square feet of thoughtfully designed living space showcases authentic craftsmanship and architectural warmth. Soaring cathedral ceilings, 10-foot main-level ceilings, custom solid-oak cabinetry and doors, rich mahogany detailing, and three traditional fireplaces create an inviting atmosphere of understated luxury. The expansive great room features a dramatic custom dry-stack stone fireplace, establishing a beautiful gathering space for family and guests. Step outside and experience three acres of privacy, mature natural surroundings, expansive outdoor entertaining areas, and access to trails leading into Kings Mountain State Park. Enjoy morning coffee surrounded by nature, peaceful evenings under the stars, or outdoor gatherings against
Details
| MLS # | 4435858 |
|---|---|
| Listing Type | For Sale |
| Style | House |
| Sub-Type | Resale |
| Status | Active |
| Year | 1998 |
| Days On Site | 13 |
| Listing Provided By | Henderson Properties | Mario Mitchell |
Features
| Bed(s) | 4 |
|---|---|
| Bath(s) | 5 Total |
| SQ Feet | 4,918 |
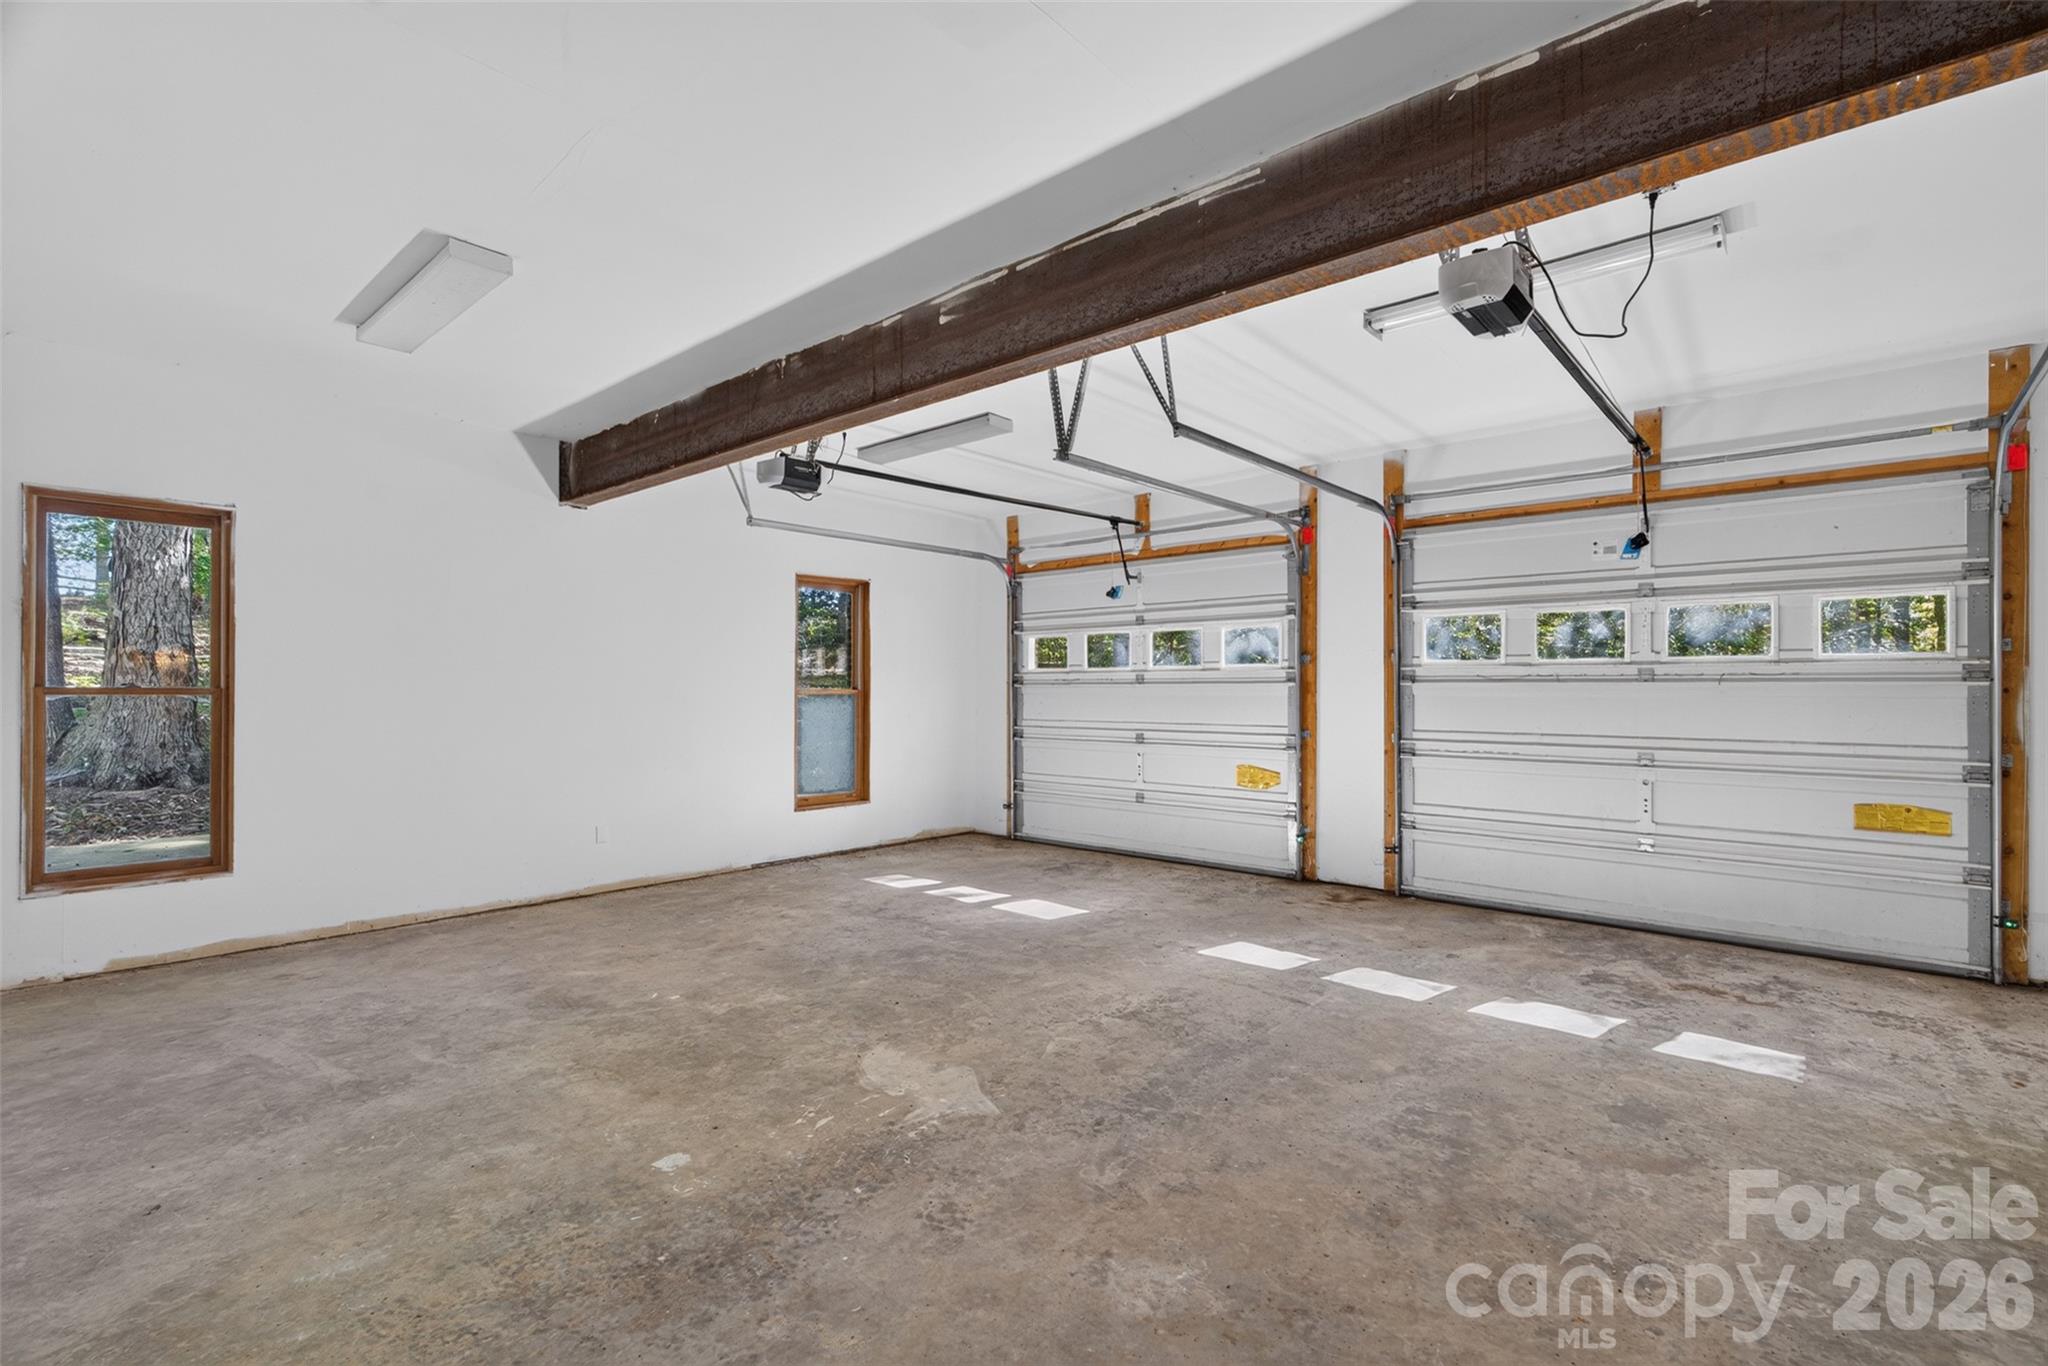
| Garage | 2 |
| Story(s) | 1 |
| Zoning | RUD |
| Acreage | 3.03 |
Interior
| Cooling | Ceiling Fan(s), Central Air, Electric, Heat Pump, Zoned |
|---|---|
| Heating | Central, Forced Air, Heat Pump, Propane, Zoned |
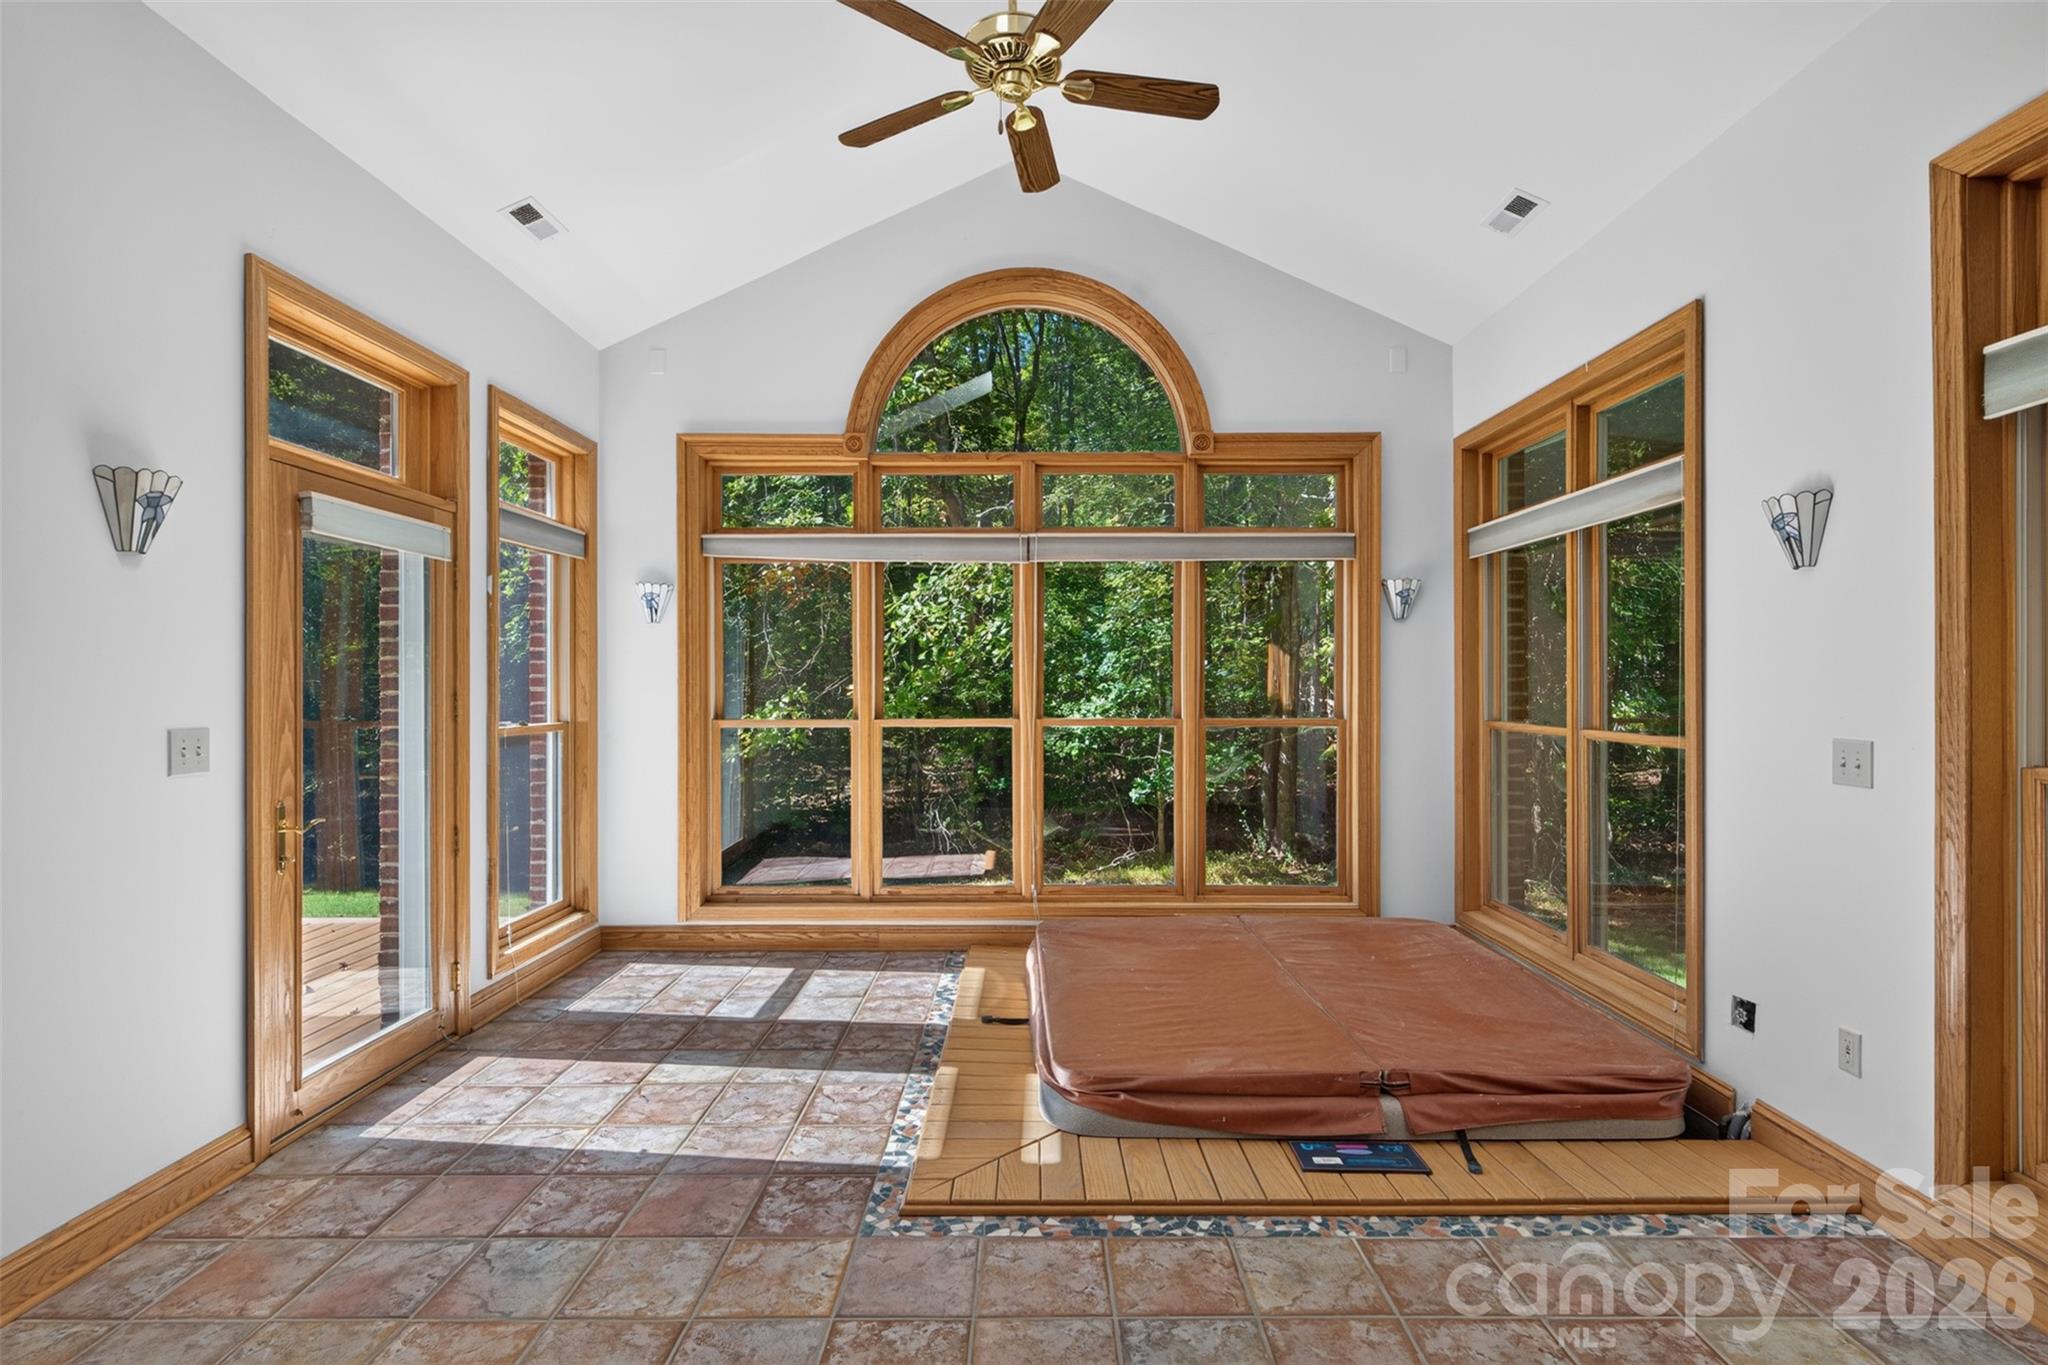
| Interior Features | Breakfast Bar, Built-in Features, Entrance Foyer, Garden Tub, Hot Tub, Kitchen Island, Open Floorplan, Pantry, Split Bedroom, Storage, Walk-In Closet(s), Walk-In Pantry, Wet Bar, Whirlpool |
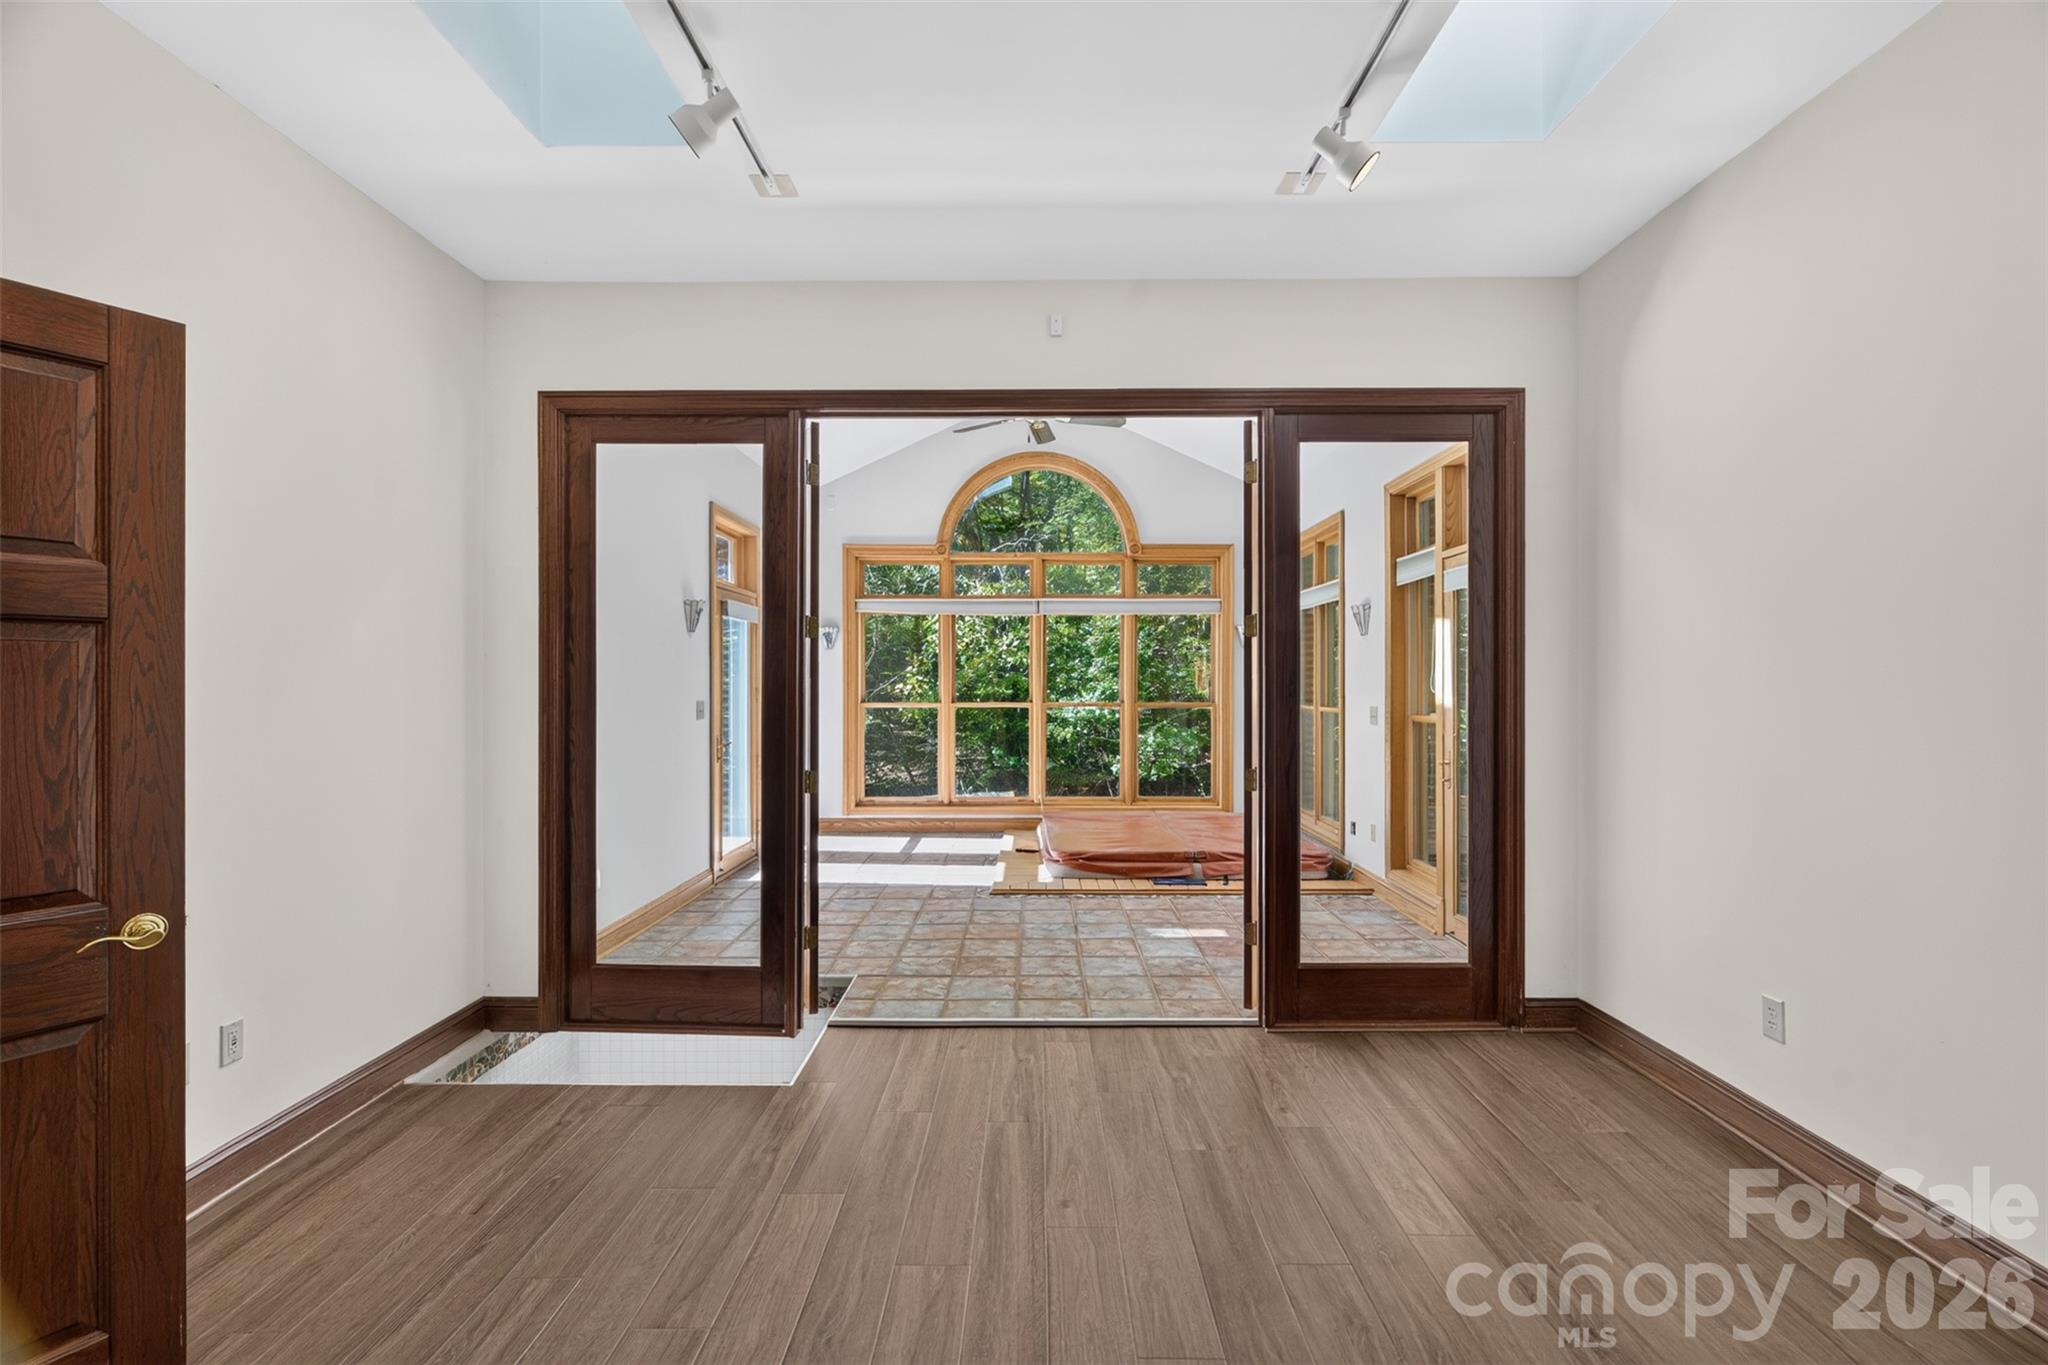
| Window Features | Skylight(s) |
| Appliances | Dishwasher, Disposal, Double Oven, Electric Oven, Exhaust Hood, Gas Cooktop, Microwave, Plumbed For Ice Maker, Wall Oven |
Exterior
| Construction Materials | Brick Full |
|---|---|
| Foundation Details | Slab |
| Lot Features | Adjoins Forest, Level, Private, Wooded |
Parking
| Garage Yes / No | Yes |
|---|---|
| Parking Features | Driveway, Attached Garage, Garage Door Opener, Garage Faces Side |
Other
| List Aor | Canopy Realtor Association |
|---|
Taxes
| Property | 801600 |
|---|
Area Information
| State | SC |
|---|---|
| County | York |
| City | Clover |
| Zip Code | 29710 |
| Area | York |
| School District | Clover |
| Elementary School | Bethany |
| High School | Clover |
| Listing VS Median (in 29710) | |
Price: $736,900 low | high Med: $479,000 sqft: 4,918 low | high Med: 2,801 $ / sqft: $150 low | high Med: $171 On site: 13 low | high Med: 80 | |
Market Activity 29710
Request a showing
Request a showing
 Listings courtesy of Canopy MLS as distributed by MLS GRID.
Based on information submitted to the MLS GRID as of November 1, 2026 at 2:39:38 AM PST All data is obtained from various sources and may not have been verified by broker or MLS GRID. Supplied Open House Information is subject to change without notice. All information should be independently reviewed and verified for accuracy. Properties may or may not be listed by the office/agent presenting the information.
The Digital Millennium Copyright Act of 1998, 17 U.S.C. § 512 (the “DMCA”) provides recourse for copyright owners who believe that material appearing on the Internet infringes their rights under U.S. copyright law. If you believe in good faith that any content or material made available in connection with our website or services infringes your copyright, you (or your agent) may send us a notice requesting that the content or material be removed, or access to it blocked. Notices must be sent in writing by email to DMCAnotice@MLSGrid.com.
“The DMCA requires that your notice of alleged copyright infringement include the following information: (1) description of the copyrighted work that is the subject of claimed infringement; (2) description of the alleged infringing content and information sufficient to permit us to locate the content; (3) contact information for you, including your address, telephone number and email address; (4) a statement by you that you have a good faith belief that the content in the manner complained of is not authorized by the copyright owner, or its agent, or by the operation of any law; (5) a statement by you, signed under penalty of perjury, that the information in the notification is accurate and that you have the authority to enforce the copyrights that are claimed to be infringed; and (6) a physical or electronic signature of the copyright owner or a person authorized to act on the copyright owner’s behalf. Failure to include all of the above information may result in the delay of the processing of your complaint.
Contact
Learn More About This Property

| State | SC |
|---|---|
| County | York |
| City | Clover |
| Zip Code | 29710 |
| Area | York |
| School District | Clover |
| Elementary School | Bethany |
| High School | Clover |
| Listing VS Median (in 29710) | |
Price: $736,900 low | high Med: $479,000 sqft: 4,918 low | high Med: 2,801 $ / sqft: $150 low | high Med: $171 On site: 13 low | high Med: 80 | |