253 Otter Lodge Street,Sanford, NC 27330
Sanford, NC 27330

Description
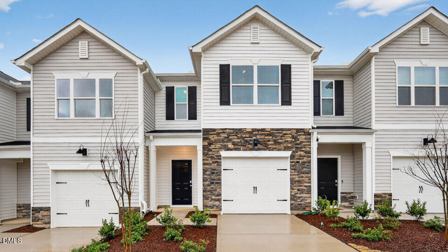
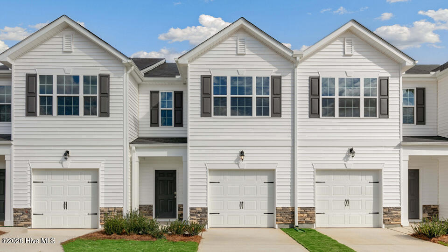
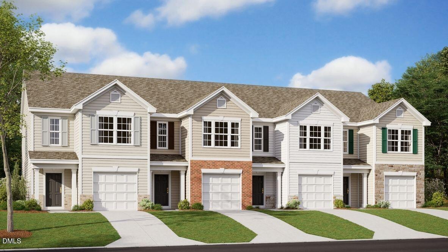
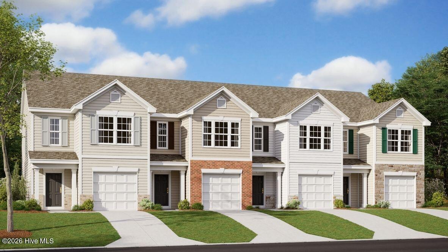
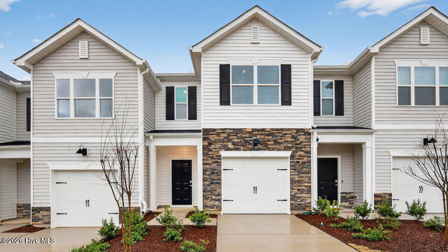
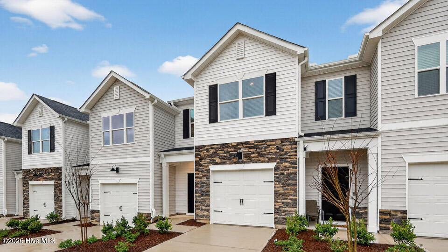
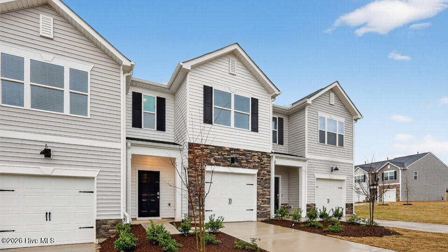
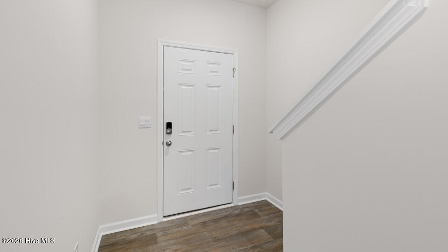
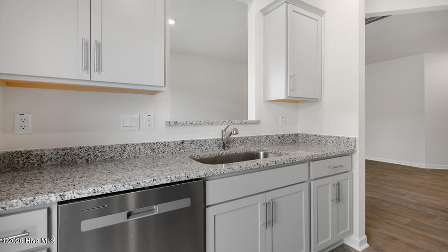
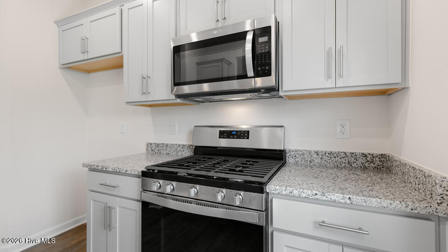
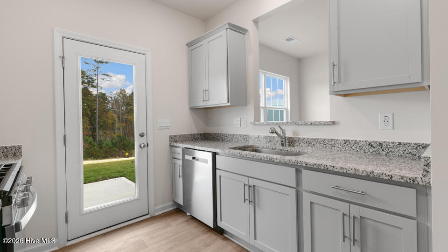
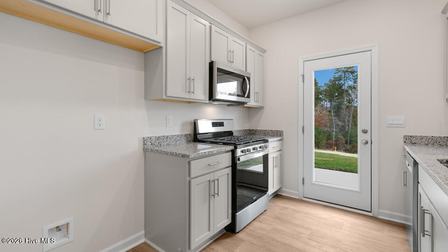
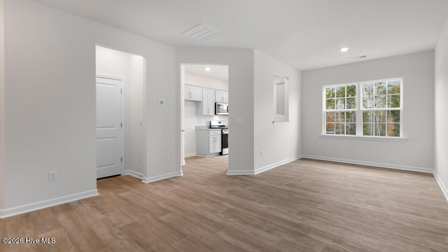
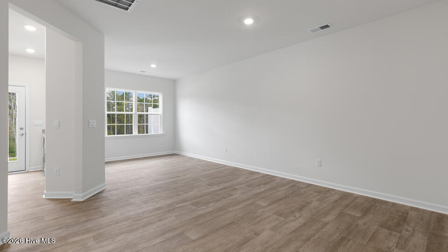
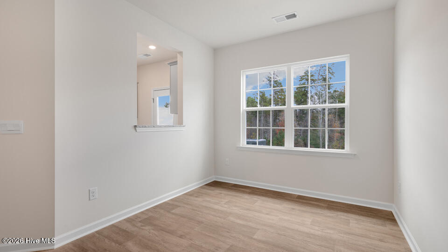
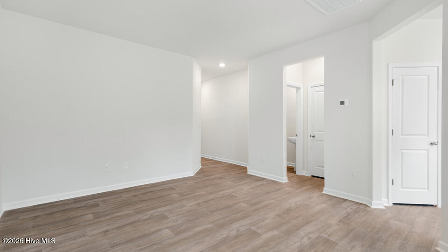
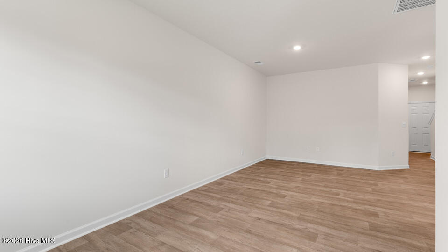
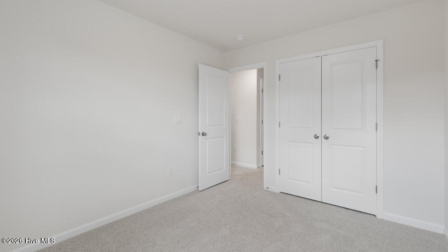
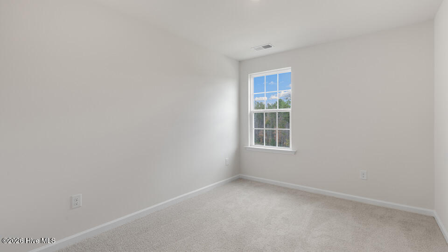
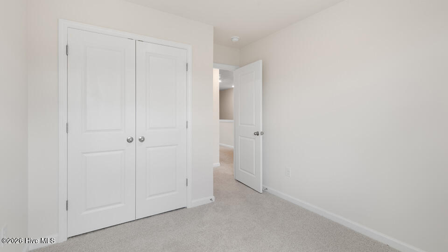
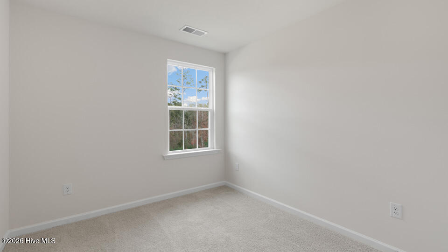
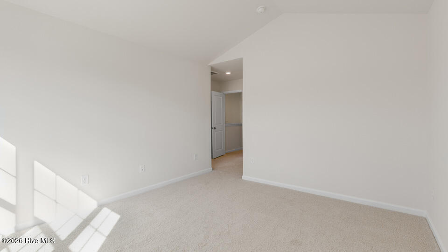
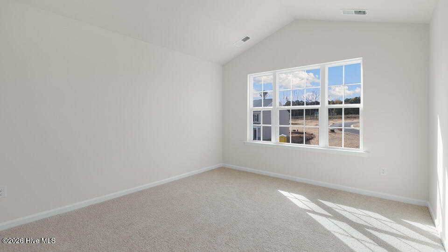
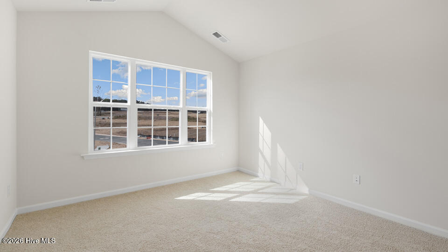
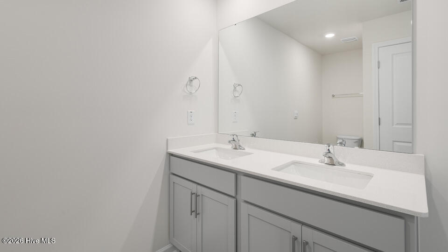
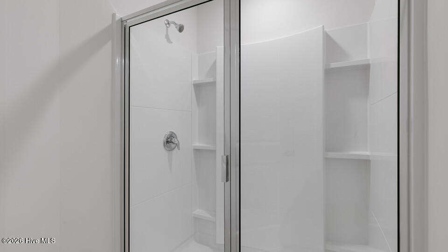
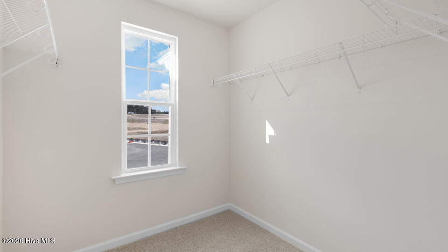
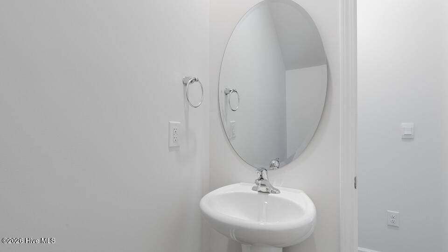
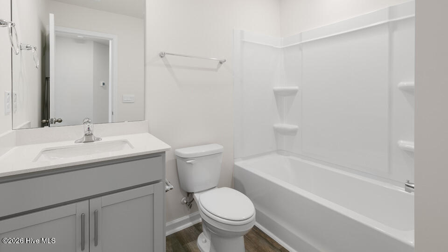
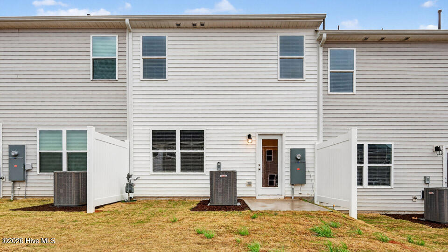
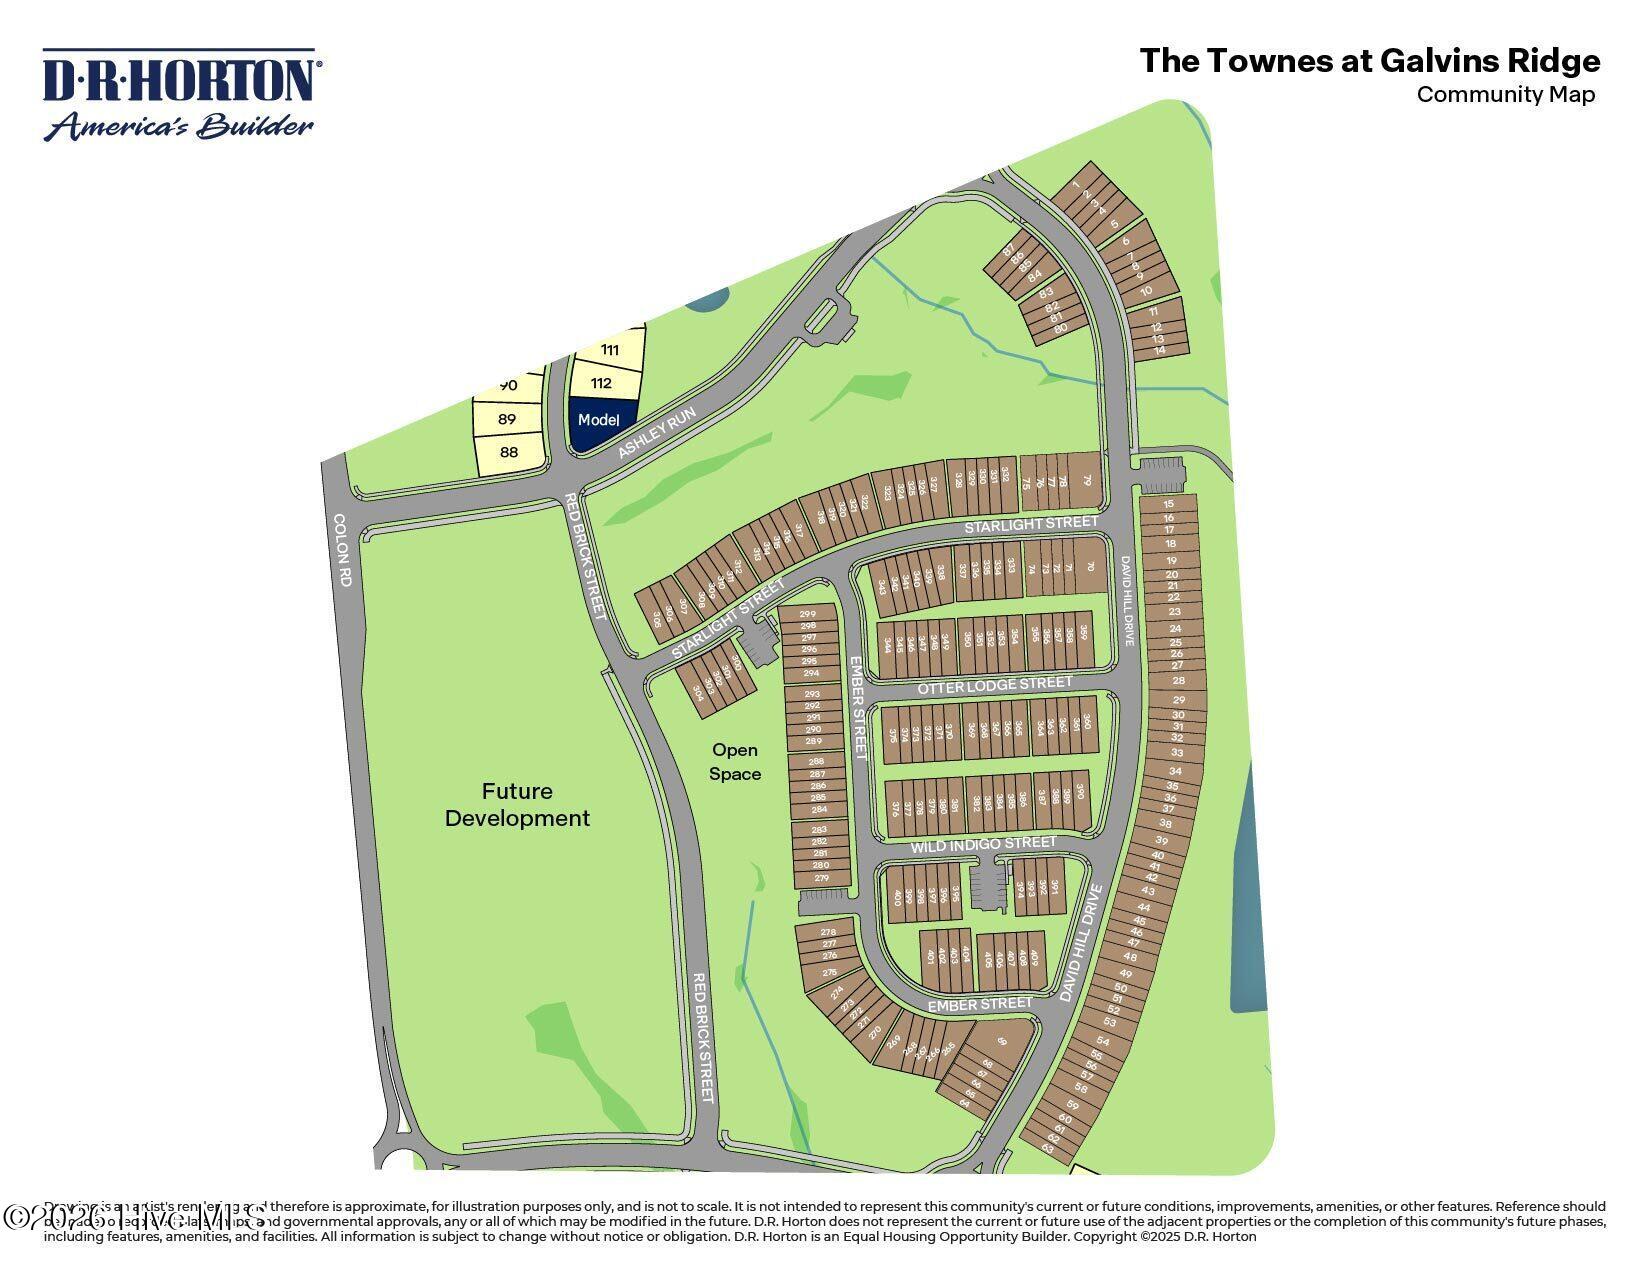
Discover a fresh take on townhome living at 253 Otter Lodge Street in The Townes at Galvin's Ridge. Offering 3 bedrooms, 2.5 bathrooms, approximately 1,416 square feet, and a one-car garage, this thoughtfully crafted home blends functionality with modern comfort. The main level showcases an open layout designed to keep everyone connected, seamlessly linking the kitchen, dining space, and family room. Whether you're hosting guests or enjoying a quiet evening at home, this versatile living area delivers both style and convenience. The kitchen stands out with elegant quartz countertops, stainless steel appliances, and a large corner pantry that provides plenty of storage for everyday essentials. Upstairs, the spacious primary suite offers a private retreat complete with a walk-in closet, dual-sink vanity, and walk-in shower. Two additional bedrooms provide flexible space for family, visitors, a home office, or creative pursuits. Future amenities at Galvin's Ridge include a clubhouse, swimming pool, fishing pond, playground, sports courts, scenic walking trails, and inviting gathering spaces, creating opportunities to relax, socialize, and enjoy the outdoors. With modern finishes, a smart two-story design, and exciting community amenities on the horizon, 253 Otter Lodge Street is the perfect place to start your next chapter. *Photos are not of the actual home or interior features and are representative of floor plan only.*
Details
| MLS # | 100610785 |
|---|---|
| Listing Type | For Sale |
| Style | Town House |
| HOA Dues | $2,340 |
| Sub-Type | New Construction |
| Status | Active |
| Year | 2026 |
| Days On Site | 16 |
| Listing Provided By | D.R. Horton, Inc. | Kenneth Ward Jr. |
Features
| Bed(s) | 3 |
|---|---|
| Bath(s) | 3 Total |
| SQ Feet | 1,416 |
| Garage | 1 |
| Story(s) | 2 |
| Zoning | CZ |
| Acreage | 0.05 |
| Property View | None |
Interior
| Interior Features | Walk-in Closet(s), Vaulted Ceiling(s), Pantry, Walk-in Shower, Eat-in Kitchen, Smart Thermostat, Walk-In Closet(s) |
|---|---|
| Heating Yes / No | Yes |
| Cooling Yes / No | Yes |
| Cooling | Central Air |
| Fireplace Yes / No | No |
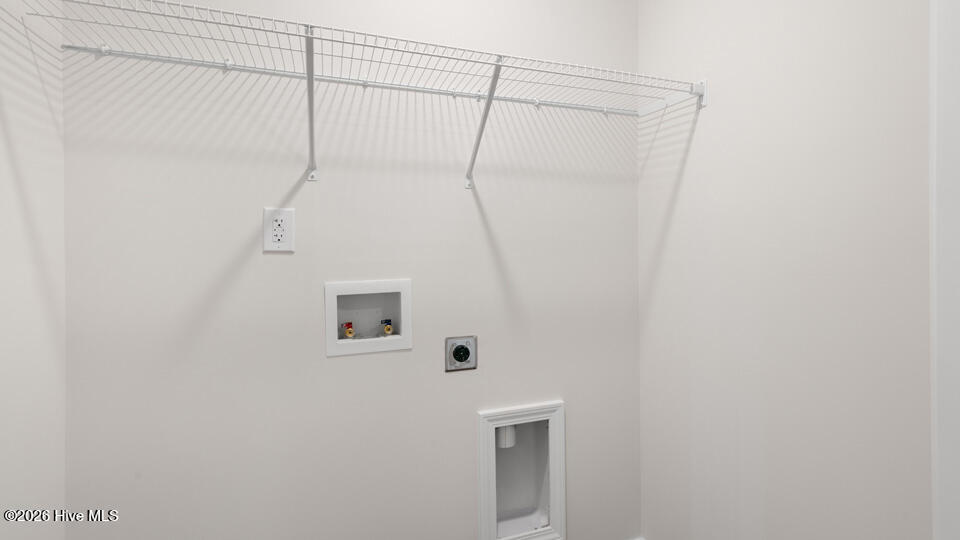
| Laundry Features | Laundry Closet |
| Rooms Total | 6 |
Exterior
| Roof | Shingle |
|---|---|
| Foundation Details | Slab |
| Waterfront Features | None |
| View | None |
| Construction Materials | Vinyl Siding, Wood Frame |
Parking
| Attached Garage Yes / No | Yes |
|---|---|
| Garage Yes / No | Yes |
| Parking Features | Garage Faces Front, Electric Vehicle Charging Station(s), Attached, Garage Door Opener, Garage |
Utilities
| Utilities | Natural Gas Connected, Sewer Connected, Water Connected |
|---|
Taxes
| Tax Book Number | SEE PLAT BOOK |
|---|---|
| Tax Legal Description | GALVIN'S RIDGE LOT372 PH 2A PLAT 2024/164 |
Area Information
| State | NC |
|---|---|
| County | Lee |
| City | Sanford |
| Zip Code | 27330 |
| Community Name | Galvins Ridge |
| School District | Lee County Schools |
| Elementary School | Deep River Elementary |
| High School | Lee County High |
| Listing VS Median (in Galvins Ridge) | |
Price: $232,190 low | high Med: $387,823 sqft: 1,416 low | high Med: 2,824 $ / sqft: $164 low | high Med: $137 On site: 16 low | high Med: 165 | |
Market Activity 27330
Request a showing
Request a showing
Contact
Learn More About This Property

| State | NC |
|---|---|
| County | Lee |
| City | Sanford |
| Zip Code | 27330 |
| Community Name | Galvins Ridge |
| School District | Lee County Schools |
| Elementary School | Deep River Elementary |
| High School | Lee County High |
| Listing VS Median (in Galvins Ridge) | |
Price: $232,190 low | high Med: $387,823 sqft: 1,416 low | high Med: 2,824 $ / sqft: $164 low | high Med: $137 On site: 16 low | high Med: 165 | |