2551 Old Durham Road,Roxboro, NC 27573
Roxboro, NC 27573
Description
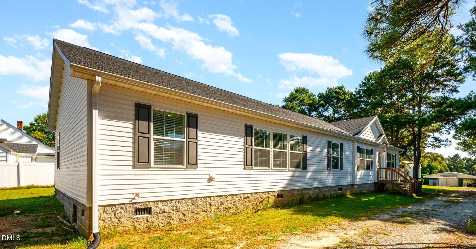
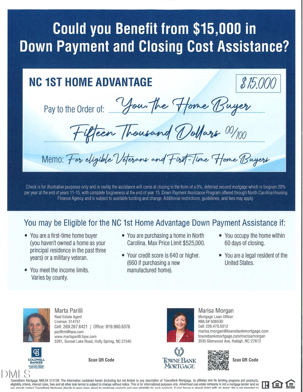
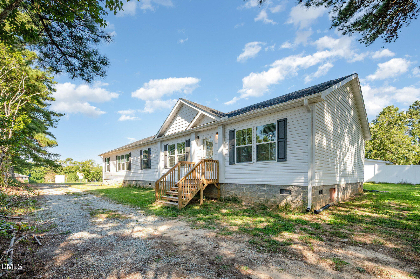
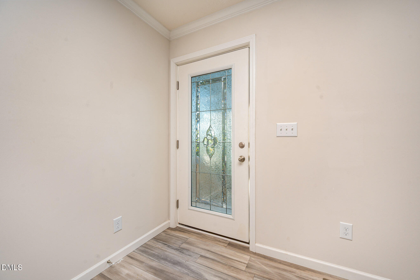
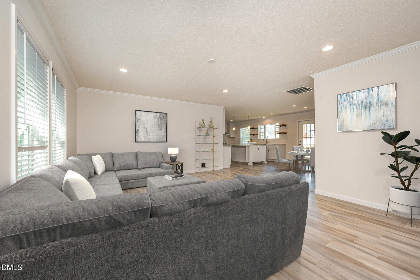
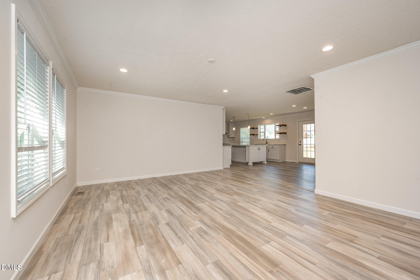
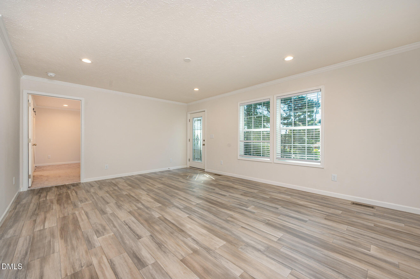
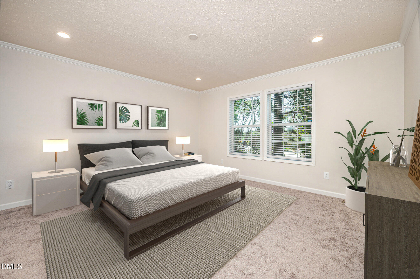
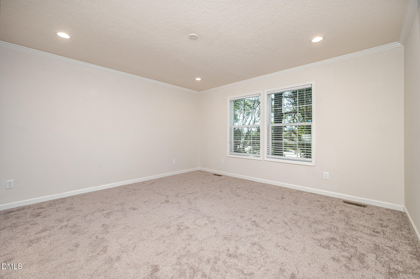
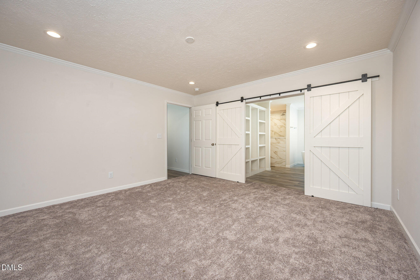
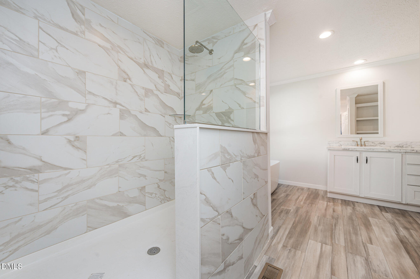
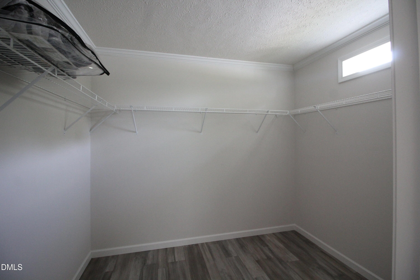
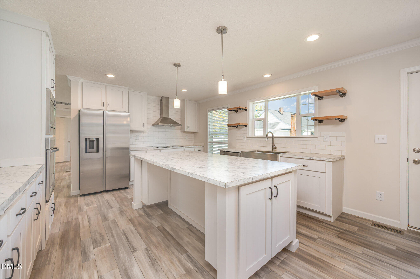
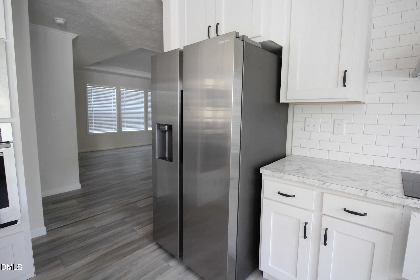
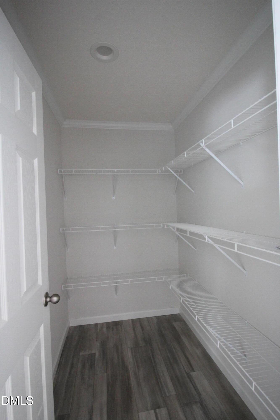
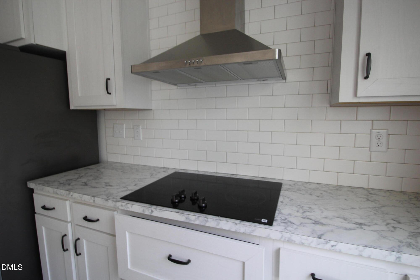
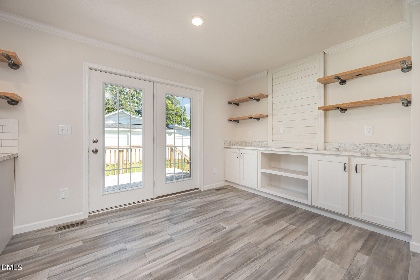
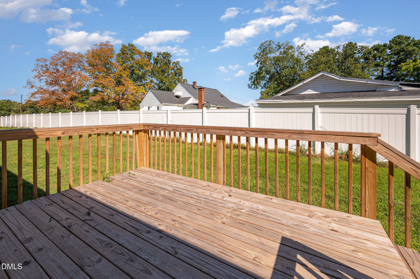
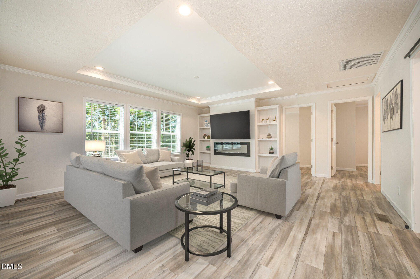
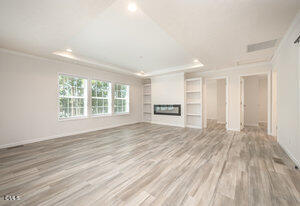
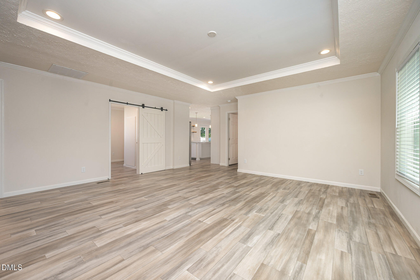
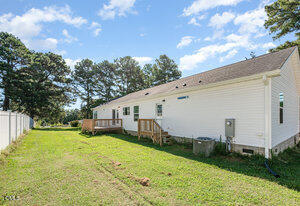
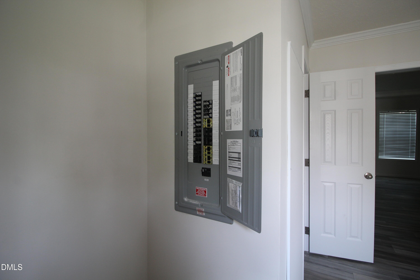
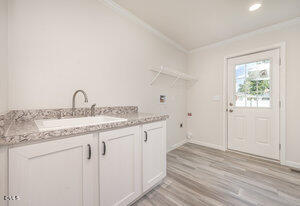
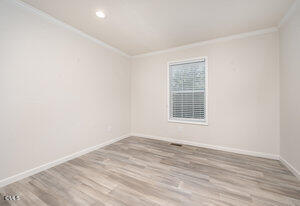
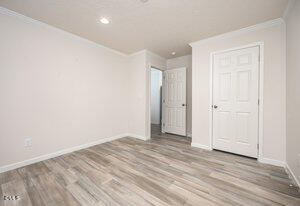
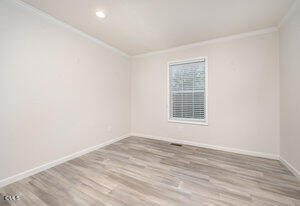
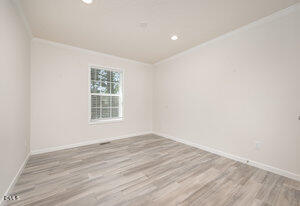
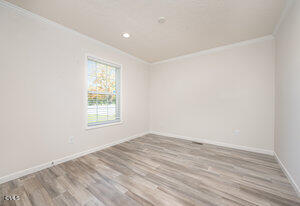
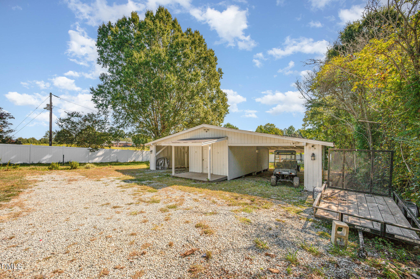
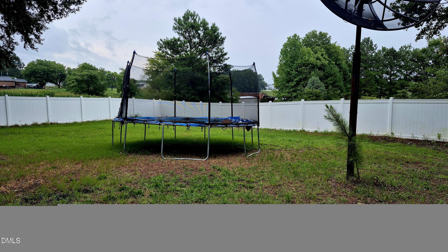
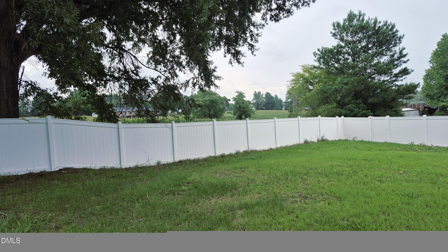
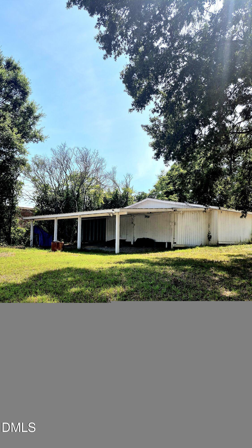
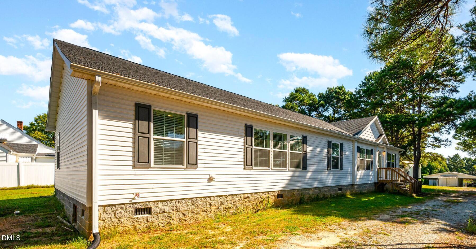
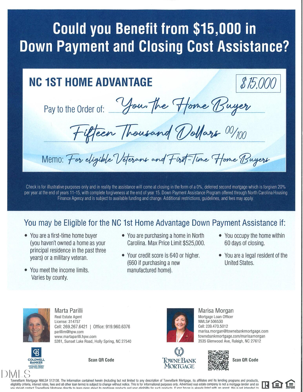
ELIGIBLE FOR THE NC 1ST HOME ADVANTAGE DOWN PAYMENT ASSISTANCE, $15.000. see documents. Spacious & Modern Single-Story Home on Nearly 1 Acre with Detached Workshop/Shed! 4-bed, 2-bath residence over 2,250 sq. ft. open-concept living space, this home features a split-bedroom floor plan for maximum privacy. Gourmet Kitchen: Large central island with bar seating, apron-front farmhouse sink set beneath a bright picture window, walk-in pantry, and an extended built-in credenza with buffet counter space and floating shelves. Dual Living Areas: Generous main living area seamlessly connecting to the dining room, plus a separate secondary family room accented with an elegant tray ceiling-ideal for a game room or secondary lounge. Fireplace Ready: Dedicated living area feature wall, ideal for a modern electric linear fireplace or media center installation. Luxurious Primary Suite: Quietly positioned on its own wing, featuring a massive walk-in closet with natural transom window lighting, double vanity, dedicated linen cabinetry, soaker tub, and a spacious walk-in shower. Functional Utility Space: Separate laundry room tucked behind a decorative sliding barn door, complete with a folding station, extra storage shelving, and direct exterior door access and utilities sink. Perfectly situated Nearly an acre of land provides privacy, room for outdoor activities, or future expansion. Designed for both elevated entertainment and practical everyday function, this home features a split-bedroom floor plan for maximum privacy, complemented by generous outdoor space. Ample parking space in the rear with smooth access, plus a detached storage shed/workshop perfect for tools, outdoor equipment, or hobbies.
Details
| MLS # | 10185125 |
|---|---|
| Listing Type | For Sale |
| Style | House |
| Sub-Type | Resale |
| Status | Active |
| Year | 1985 |
| Days On Site | 86 |
| Listing Provided By | Coldwell Banker HPW | Marta Parilli |
Features
| Bed(s) | 4 |
|---|---|
| Bath(s) | 2 Total |
| SQ Feet | 2,254 |
| Garage | 2 |
| Car Port | Yes |
| Basement | Y |
| Story(s) | 1 |
| Zoning | resc |
| Acreage | 0.89 |
Interior
| Interior Features | Bar, Breakfast Bar, Built-in Features, Crown Molding, Double Vanity, Kitchen Island, Laminate Counters, Pantry, Recessed Lighting, Soaking Tub, Tray Ceiling(s), Walk-In Closet(s) |
|---|---|
| Heating Yes / No | Yes |
| Cooling Yes / No | Yes |
| Cooling | Central Air |
| Fireplace Features | Electric, Family Room, Glass Doors, Living Room |
| Fireplaces Total | 1 |
| Fireplace Yes / No | Yes |
| Laundry Features | Electric Dryer Hookup, Inside, Laundry Room, Main Level, Sink |
| Rooms Total | 4 |
Exterior
| Exterior Features | Fenced Yard, Private Yard, Rain Gutters, Storage |
|---|---|
| Roof | Shingle |
| Foundation Details | Permanent, Raised, Crawlspace |
| Lot Features | Back Yard, City Lot, Cleared, Corners Marked, Level, Near Public Transit, Private |
| Construction Materials | Frame, Vinyl Siding |
| Security Features | Carbon Monoxide Detector(s), Smoke Detector(s) |
| Door Features | French Doors |
| Patio And Porch Features | Deck |
Parking
| Attached Garage Yes / No | No |
|---|---|
| Garage Yes / No | Yes |
| Parking Features | Additional Parking, Carport, Driveway, Golf Cart Garage, Gravel, RV Access/Parking, Storage |
Utilities
| Utilities | Cable Available, Electricity Connected, Sewer Connected, Water Connected |
|---|---|
| Sewer | Community Sewer |
Taxes
| Tax Assessed Value | 426855 |
|---|---|
| Tax Legal Description | .89 Acre/Modular |
| Tax Year | 2026 |
Area Information
| State | NC |
|---|---|
| County | Person |
| City | Roxboro |
| Zip Code | 27573 |
| Area | Person |
| Community Name | Not in a Subdivision |
| School District | Person - Person High |
| Elementary School | Person - South Elementary |
| High School | Person - Person High |
| Listing VS Median (in Not in a Subdivision) | |
Price: $398,000 low | high Med: $314,450 sqft: 2,254 low | high Med: 1,585 $ / sqft: $177 low | high Med: $199 On site: 86 low | high Med: 77.5 | |
Market Activity 27573
Request a showing
Request a showing

Listings marked with a Doorify MLS icon are provided courtesy of the Doorify MLS, of North Carolina, Internet Data Exchange Database. Brokers make an effort to deliver accurate information, but buyers should independently verify any information on which they will rely in a transaction. The listing broker shall not be responsible for any typographical errors, misinformation, or misprints, and they shall be held totally harmless from any damages arising from reliance upon this data. This data is provided exclusively for consumers’ personal, non-commercial use. Copyright 2024 Doorify MLS of North Carolina. All rights reserved.
Contact
Learn More About This Property

| State | NC |
|---|---|
| County | Person |
| City | Roxboro |
| Zip Code | 27573 |
| Area | Person |
| Community Name | Not in a Subdivision |
| School District | Person - Person High |
| Elementary School | Person - South Elementary |
| High School | Person - Person High |
| Listing VS Median (in Not in a Subdivision) | |
Price: $398,000 low | high Med: $314,450 sqft: 2,254 low | high Med: 1,585 $ / sqft: $177 low | high Med: $199 On site: 86 low | high Med: 77.5 | |