In-Person: 10/31 12:00 PM - 4:00 PM
In-Person: 11/01 1:00 PM - 5:00 PM

Description
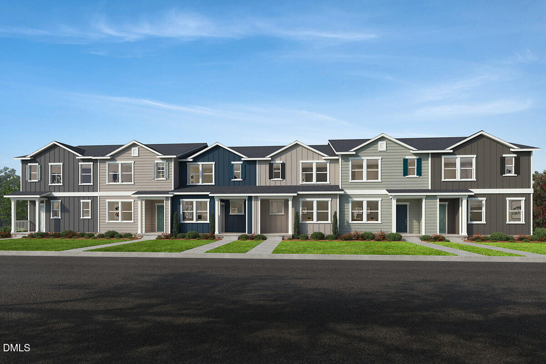
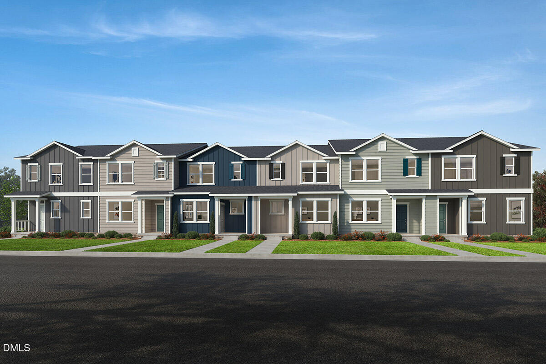
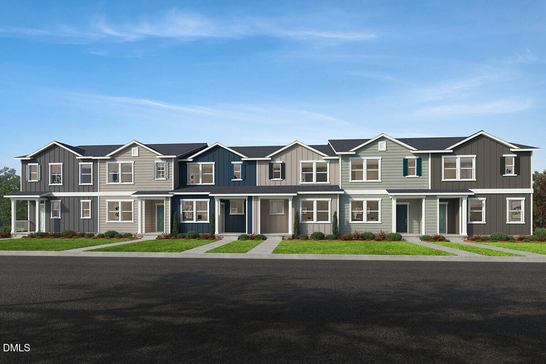
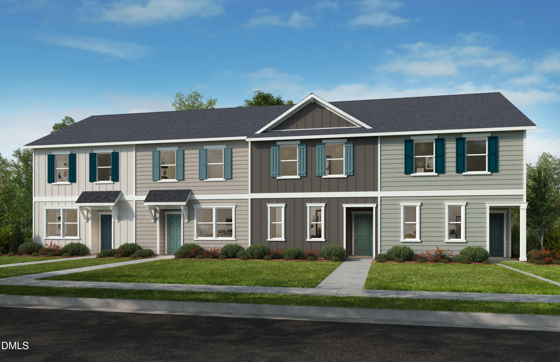
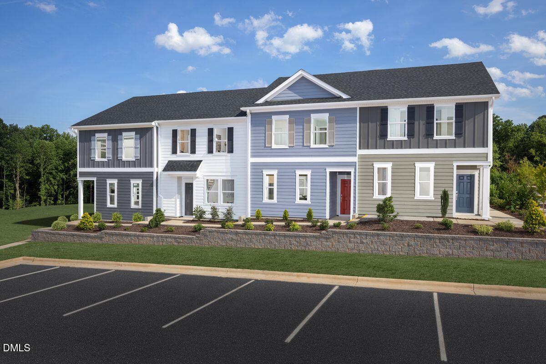
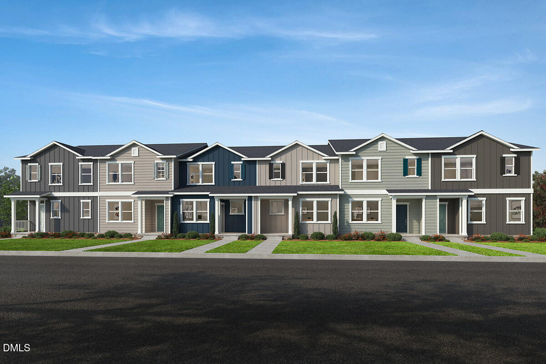
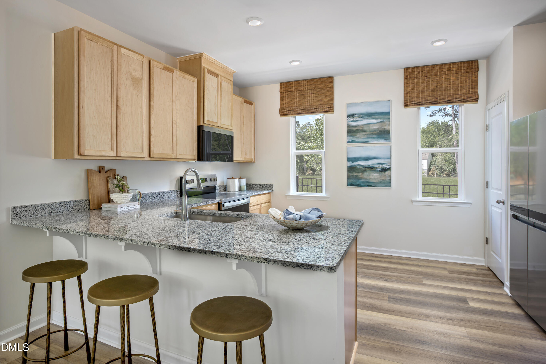
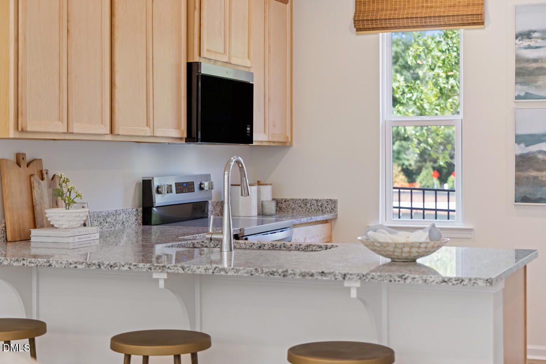
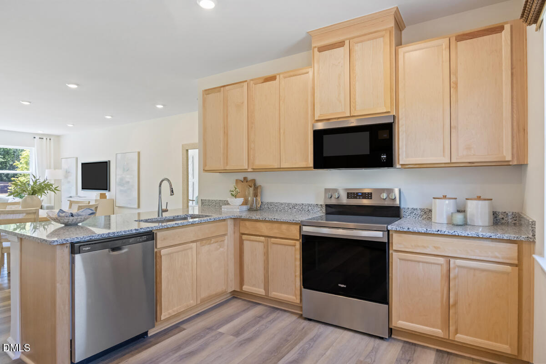
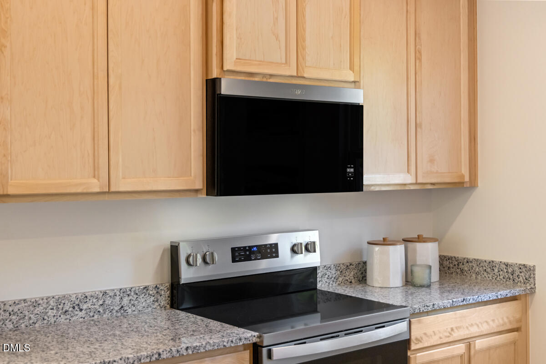
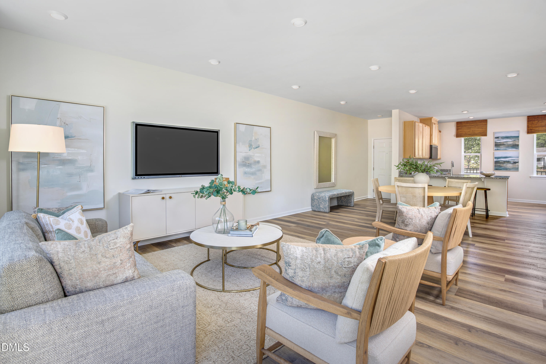
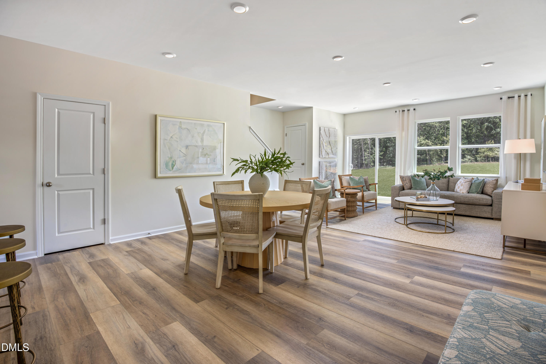
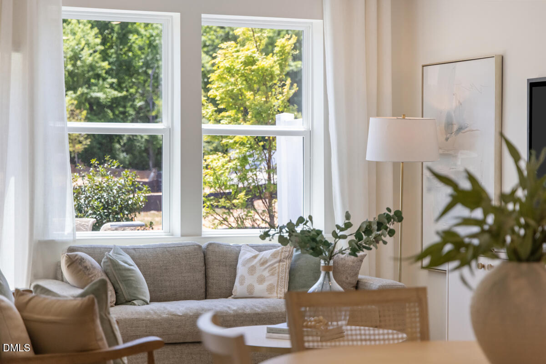
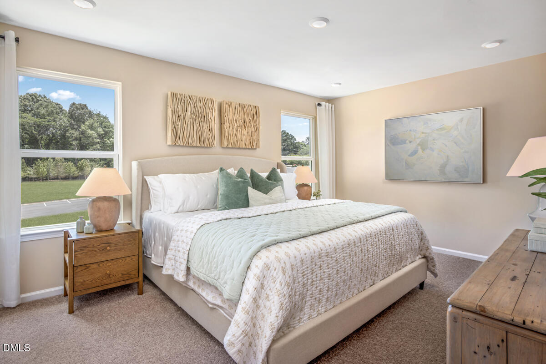
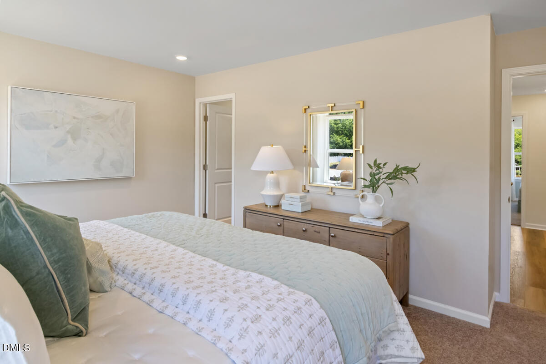
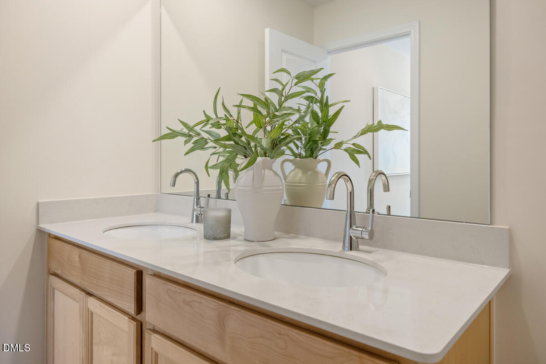
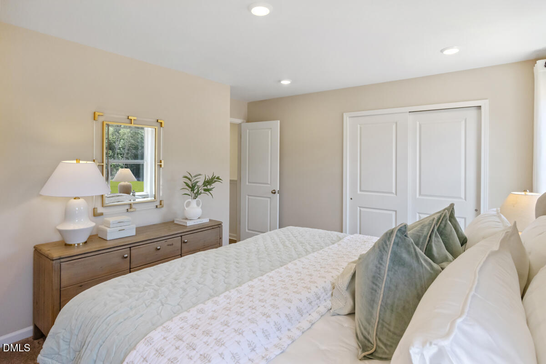
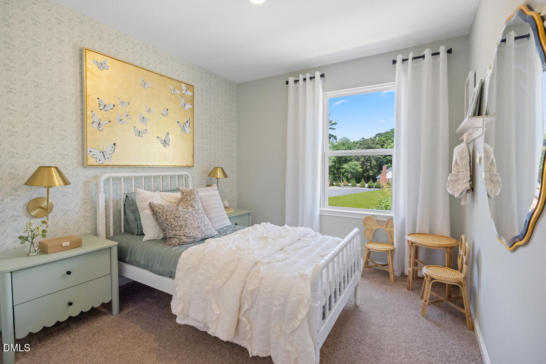
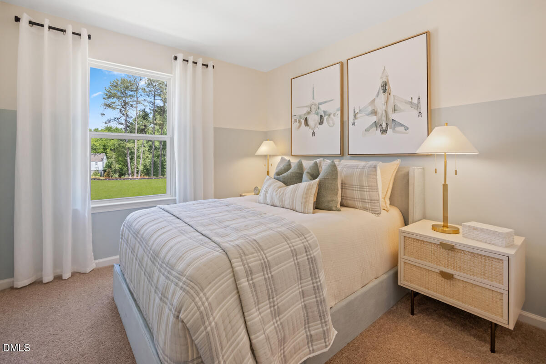
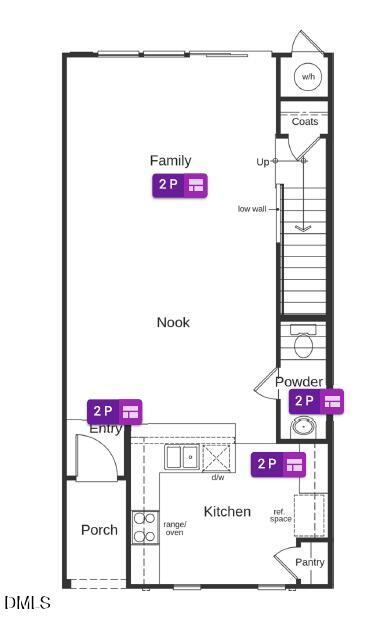
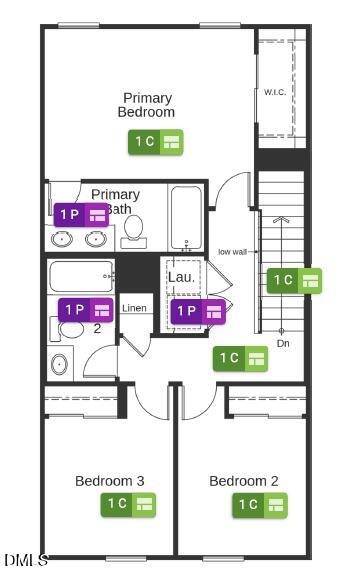
Discover modern, low-maintenance living in this beautifully designed 3-bedroom, 2.5-bath townhome offering 1,466 sq. ft. of thoughtfully planned space. The open-concept main level features a spacious living area and an entertainer-friendly kitchen, creating the perfect setting for everyday living and gatherings. Upstairs, all three bedrooms offer generous space and abundant natural light, while the conveniently located second-floor laundry closet makes daily routines a breeze. Energy-efficient construction, including encapsulated spray-foam attic insulation, provides enhanced comfort and efficiency year-round. Ideally located just minutes from downtown, this home offers easy access to popular restaurants, shopping, entertainment, I-40 and NC State University. Nearby parks, walking trails and convenient bus access provide even more options for recreation and commuting. Enjoy the convenience of townhome living in a connected, growing area with everything you need close by. Schedule your showing today! *Pictures are of the model home. *
Details
| MLS # | 10189110 |
|---|---|
| Listing Type | For Sale |
| Style | Town House |
| HOA Dues | $120 |
| Sub-Type | New Construction |
| Status | Active |
| Year | 2026 |
| Days On Site | 65 |
| Listing Provided By | Ramsey Realtors Team Inc | L. Calvin Ramsey |
Features
| Bed(s) | 3 |
|---|---|
| Bath(s) | 3 Total |
| SQ Feet | 1,466 |
| Story(s) | 2 |
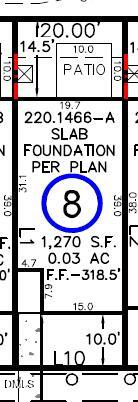
| Acreage | 0.03 |
Interior
| Interior Features | Granite Counters, Pantry, Smart Thermostat, Storage, Walk-in Closet(s), Water Sense Fixture(s), Shower Only, Bathtub/Shower Combination, Smooth Ceilings, Master Downstairs, Eat-in Kitchen |
|---|---|
| Heating Yes / No | Yes |
| Cooling Yes / No | Yes |
| Cooling | Dual, Zoned |
| Laundry Features | Electric Dryer Hookup, Main Level, Washer Hookup |
| Rooms Total | 6 |
Exterior
| Roof | Shingle |
|---|---|
| Foundation Details | Slab |
| Community Features | Street Lights |
| Construction Materials | Fiber Cement |
| Window Features | ENERGY STAR Qualified Windows, Low-Emissivity Windows |
Parking
| Garage Yes / No | No |
|---|
Location
| Community Features | Street Lights |
|---|
Utilities
| Sewer | Public Sewer |
|---|
Taxes
| Tax Legal Description | LO8 Biltmore Heights BM2025 -02449 |
|---|---|
| Tax Year | 2026 |
Other
| Accessibility Features | No |
|---|
Area Information
| State | NC |
|---|---|
| County | Wake |
| City | Raleigh |
| Zip Code | 27610 |
| Area | Wake |
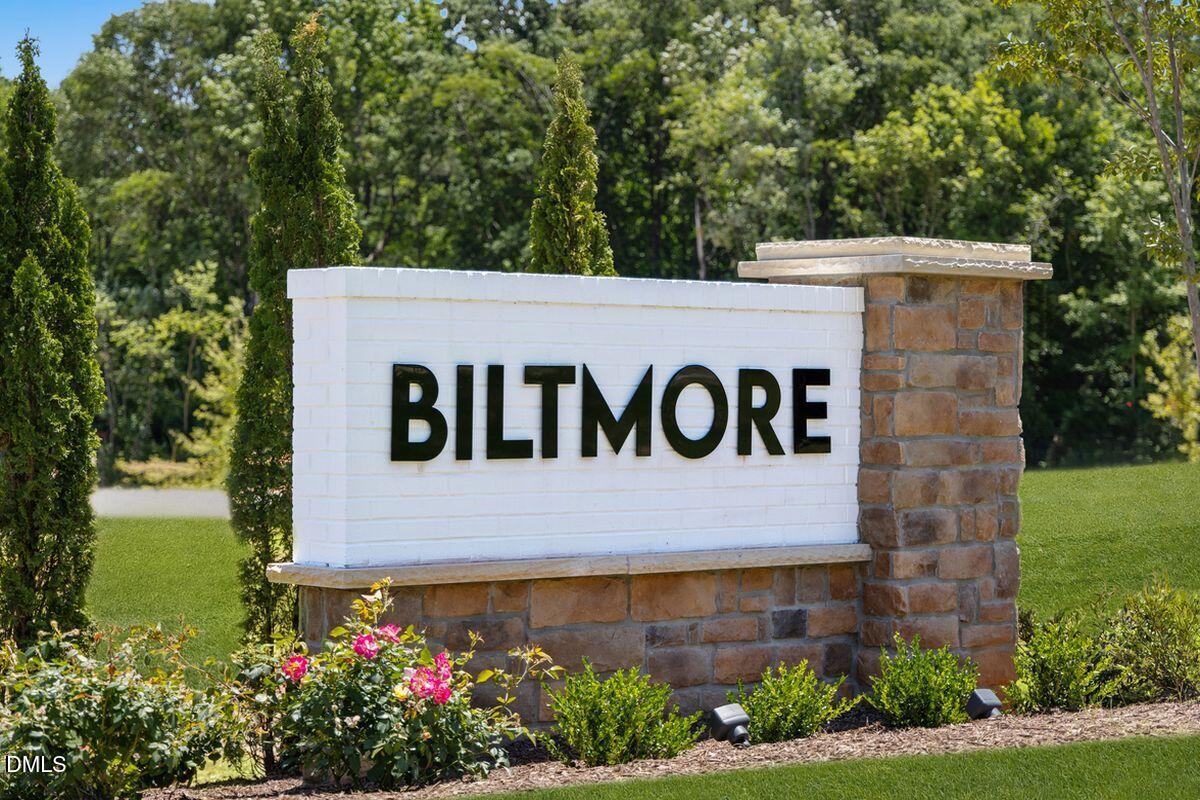
| Community Name | Biltmore Heights |
| School District | Wake - Middle Creek High |
| Elementary School | Wake - West Lake Elementary |
| High School | Wake - Middle Creek High |
| Listing VS Median (in Biltmore Heights) | |
Price: $288,160 low | high Med: $301,891 sqft: 1,466 low | high Med: 1,471 $ / sqft: $197 low | high Med: $205 On site: 65 low | high Med: 36 | |
Market Activity 27610
Request a showing
Request a showing

Listings marked with a Doorify MLS icon are provided courtesy of the Doorify MLS, of North Carolina, Internet Data Exchange Database. Brokers make an effort to deliver accurate information, but buyers should independently verify any information on which they will rely in a transaction. The listing broker shall not be responsible for any typographical errors, misinformation, or misprints, and they shall be held totally harmless from any damages arising from reliance upon this data. This data is provided exclusively for consumers’ personal, non-commercial use. Copyright 2024 Doorify MLS of North Carolina. All rights reserved.
Contact
Learn More About This Property

| Open House |
|---|
| In-Person 10/31 12:00 PM - 4:00 PM |
| In-Person 11/01 1:00 PM - 5:00 PM |
| In-Person 11/07 1:00 PM - 5:00 PM |
| In-Person 11/08 12:00 PM - 4:00 PM |
| State | NC |
|---|---|
| County | Wake |
| City | Raleigh |
| Zip Code | 27610 |
| Area | Wake |
| Community Name | Biltmore Heights |
| School District | Wake - Middle Creek High |
| Elementary School | Wake - West Lake Elementary |
| High School | Wake - Middle Creek High |
| Listing VS Median (in Biltmore Heights) | |
Price: $288,160 low | high Med: $301,891 sqft: 1,466 low | high Med: 1,471 $ / sqft: $197 low | high Med: $205 On site: 65 low | high Med: 36 | |