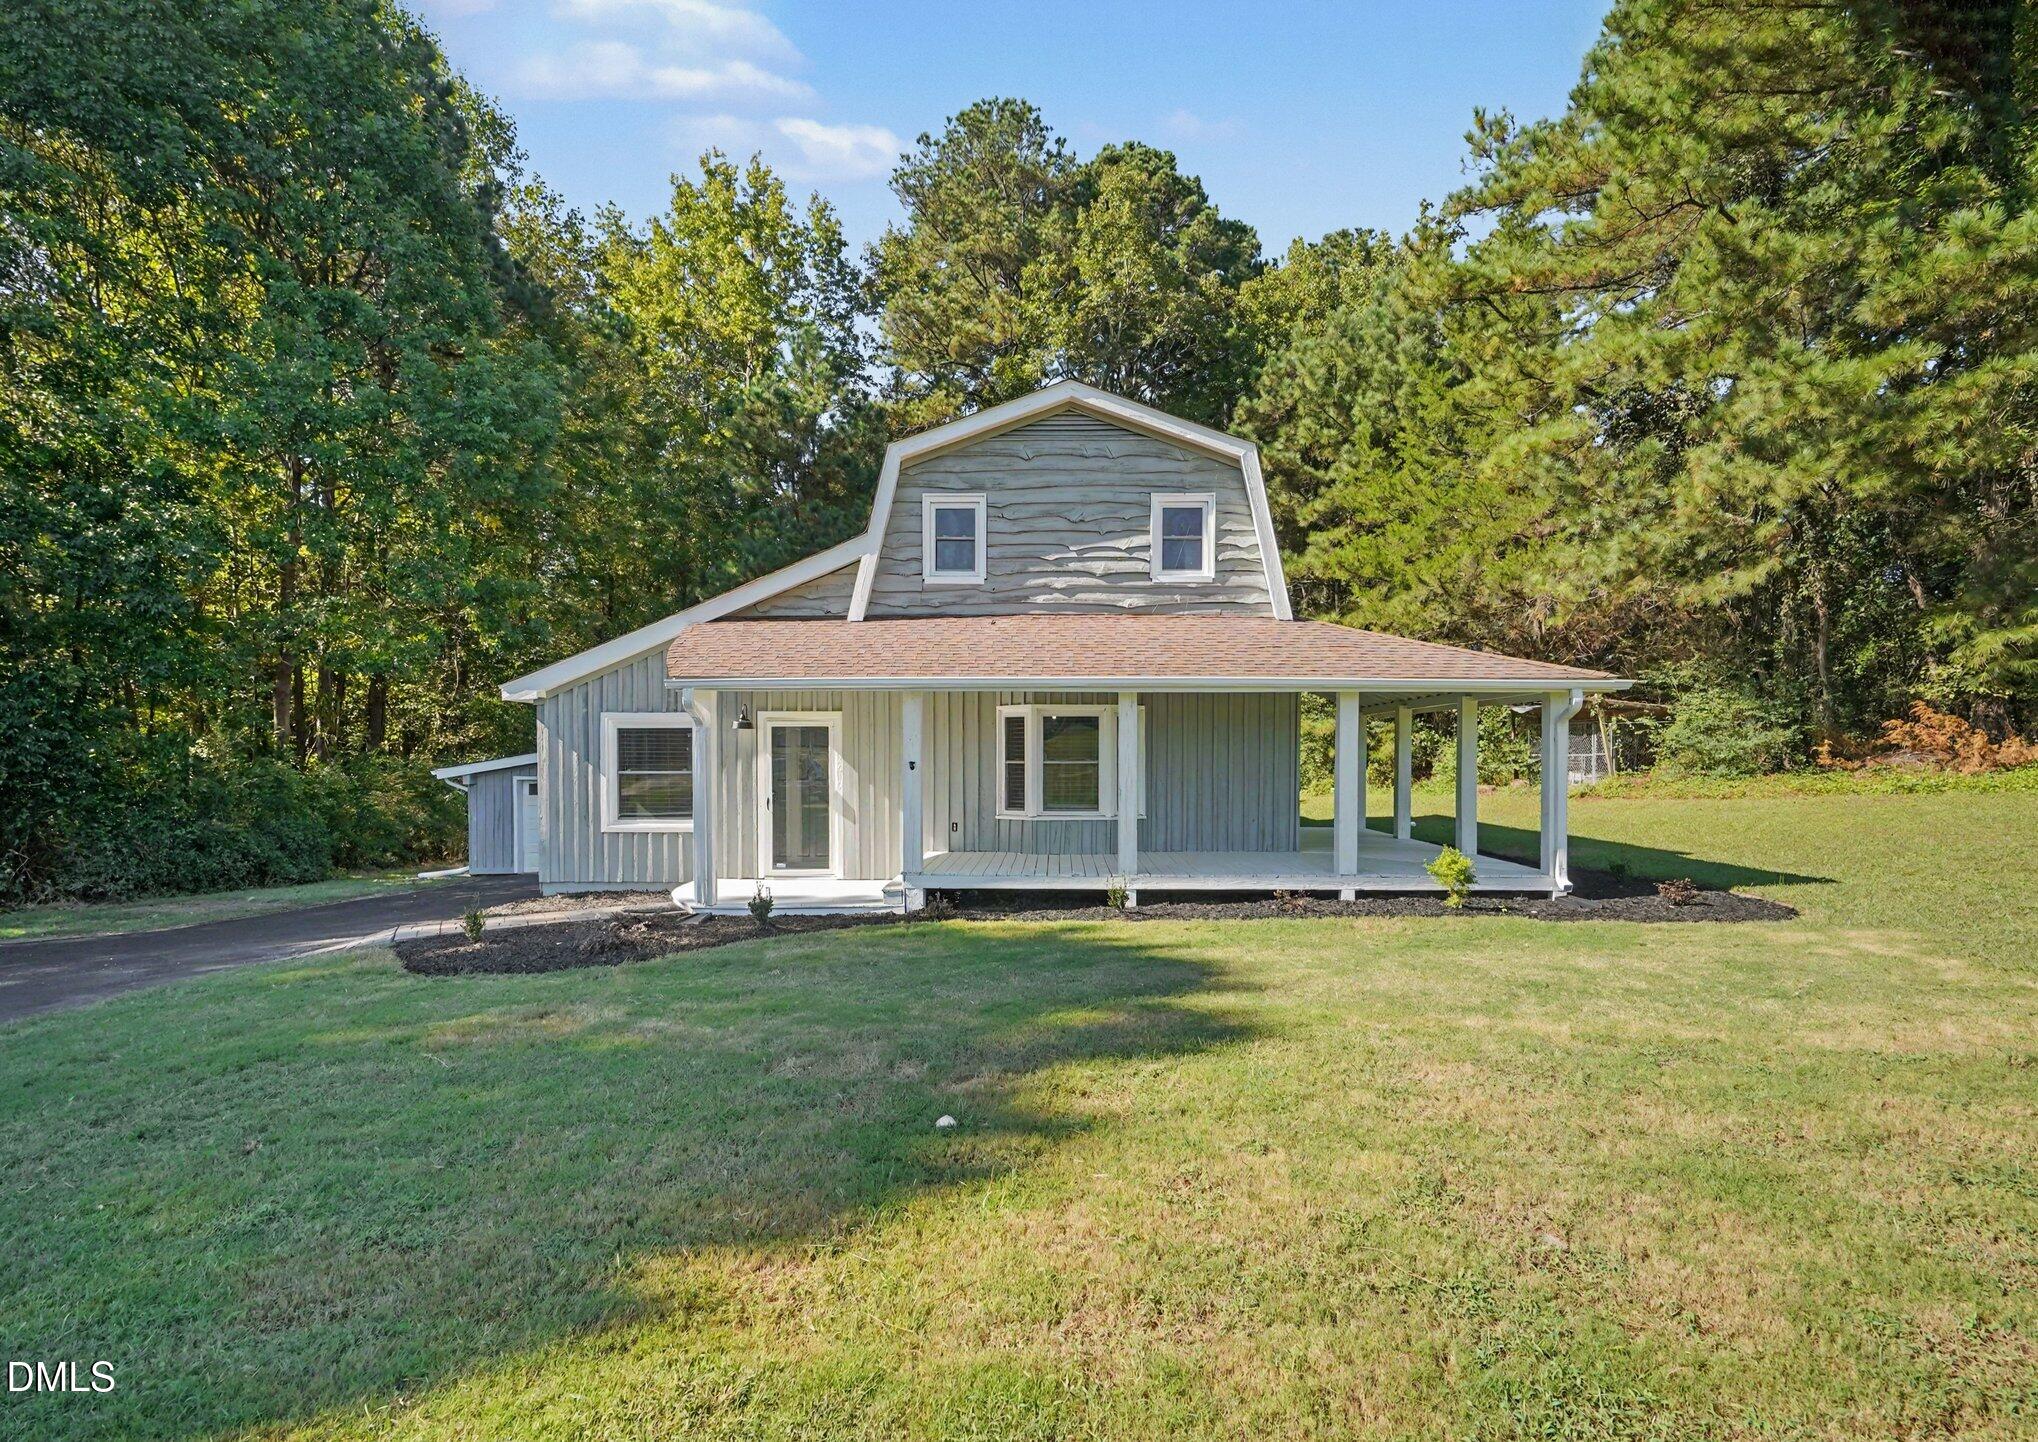
2619 Buffalo Road,Smithfield, NC 27577
Smithfield, NC 27577

Description
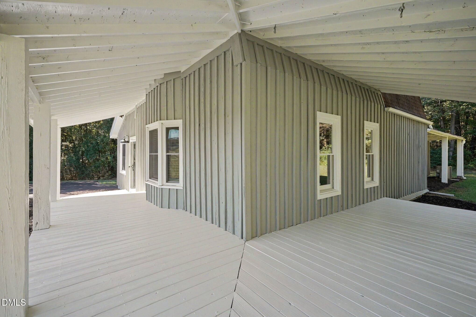
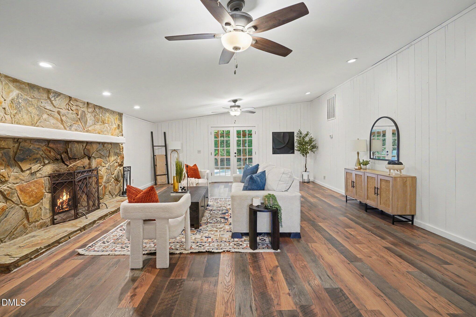
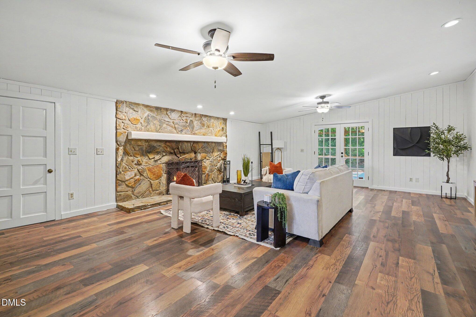
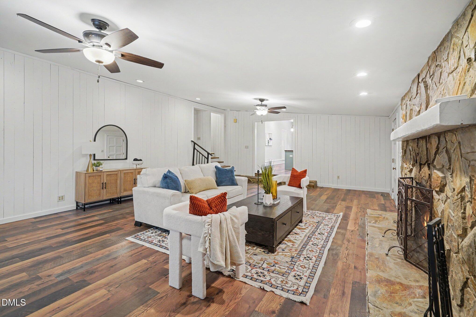
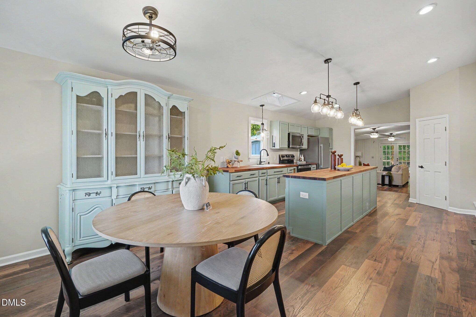
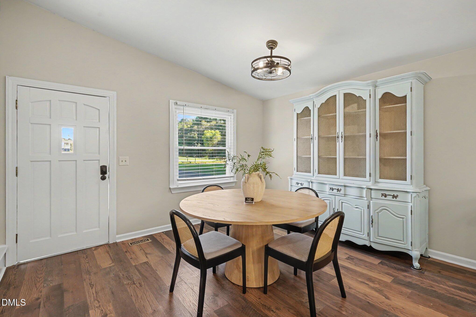
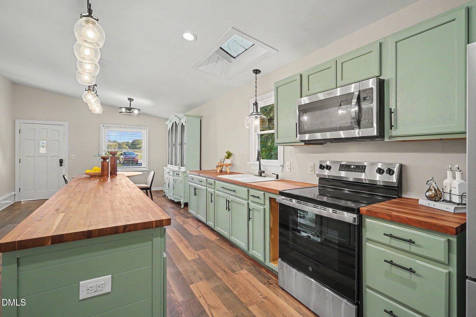
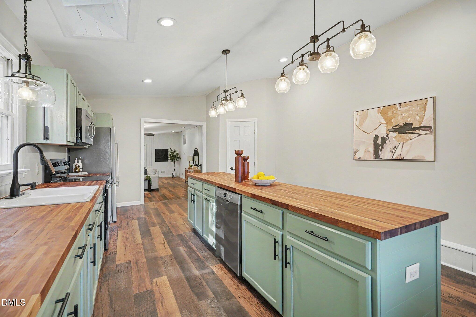
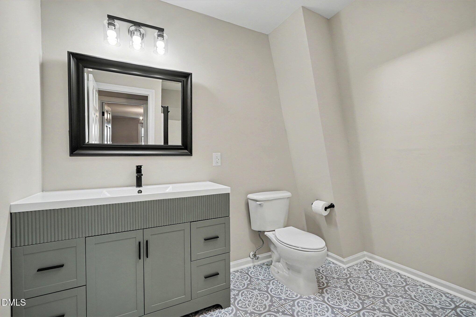
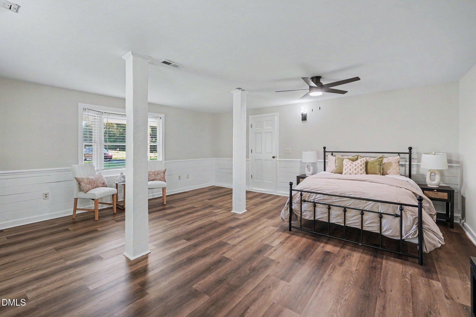
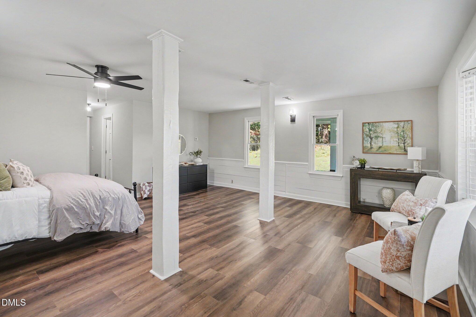
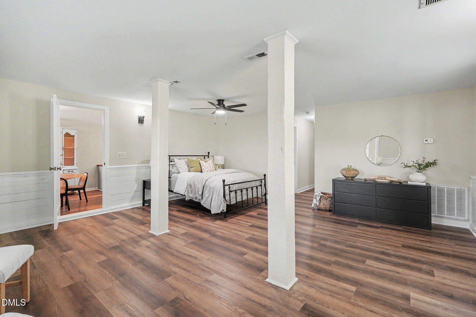
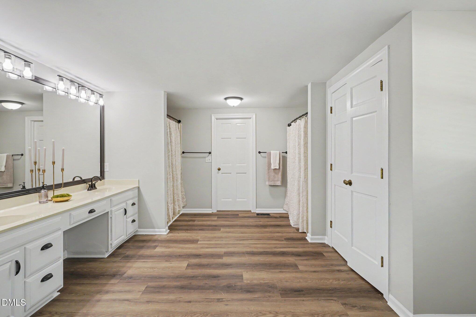
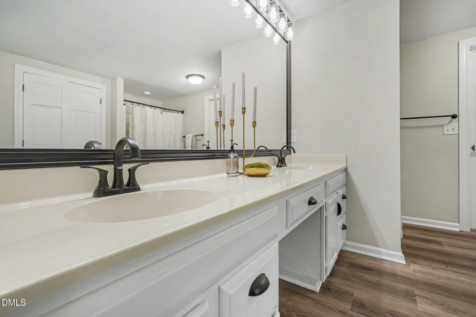
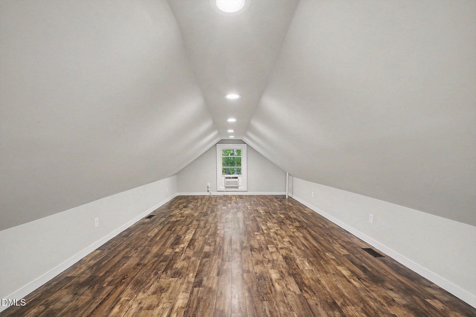
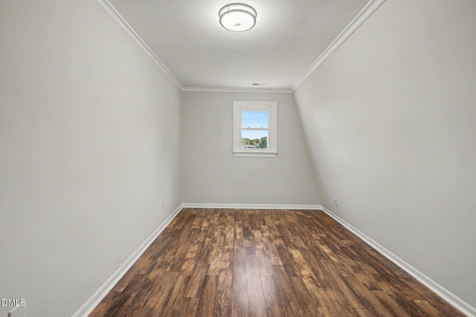
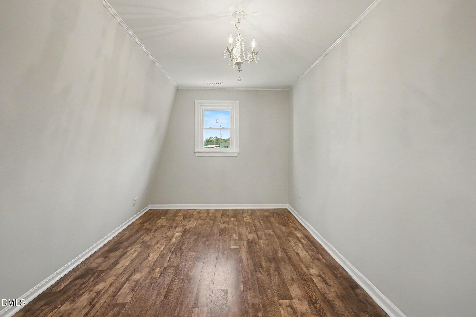
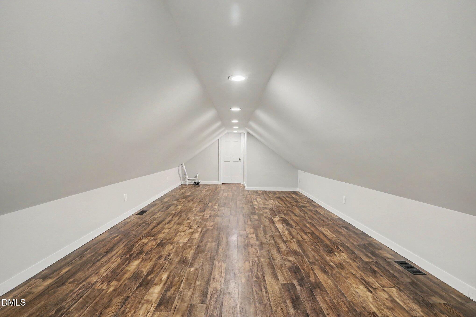
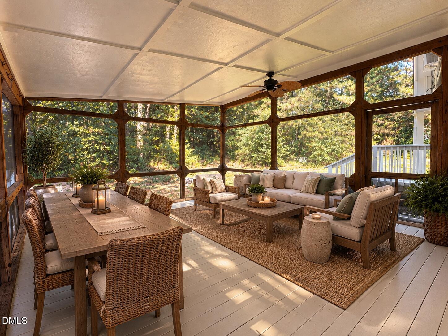
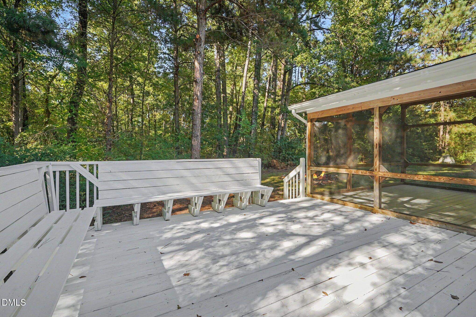
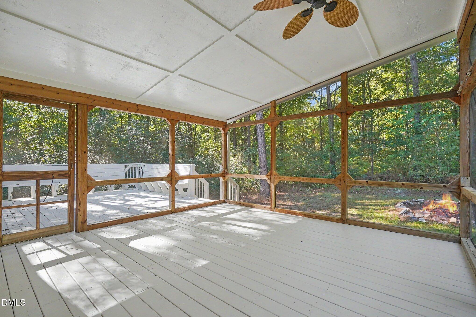
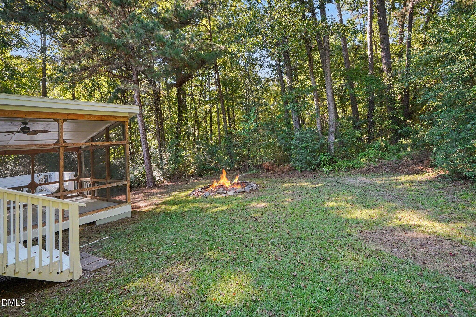
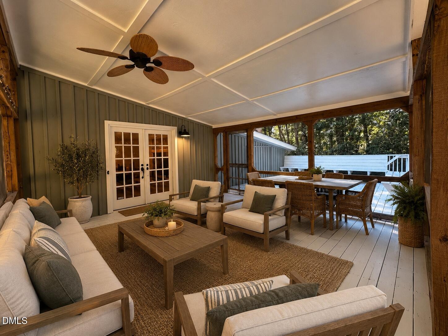
Welcome home to 2619 Buffalo Rd-a fully updated, turn-key masterpiece sitting on nearly 3 private acres in desirable Smithfield! This beautiful 3-bedroom, 2-bathroom residence, move-in-ready living. Inside, enjoy a cozy stone fireplace, a modernized kitchen, and tastefully updated bathrooms. The thoughtful layout deliver both function and style. Step outside to your private backyard oasis featuring a screened-in porch and expansive back deck-perfect for morning coffee, entertaining, or enjoying your 2.98-acre lot. Deep 1 car garage with workbench. Located just minutes from historic Downtown Smithfield, the Neuse River Parkway, local dining, shopping at Carolina Premium Outlets, and easy highway access for a quick commute to Raleigh and the Triangle. Exceptional land, full updates, and total privacy-schedule your private tour today!
Details
| MLS # | 10197266 |
|---|---|
| Listing Type | For Sale |
| Style | House |
| Sub-Type | Resale |
| Status | Active |
| Year | 1989 |
| Days On Site | 22 |
| Listing Provided By | O'Neil Property Group North Carolina, LLC | Aaron Westerfield |
Features
| Bed(s) | 3 |
|---|---|
| Bath(s) | 2 Total |
| SQ Feet | 2,756 |
| Garage | 1 |
| Story(s) | 2 |
| Zoning | RAG |
| Acreage | 2.86 |
| Property View | Forest, Trees, Woods |
Interior
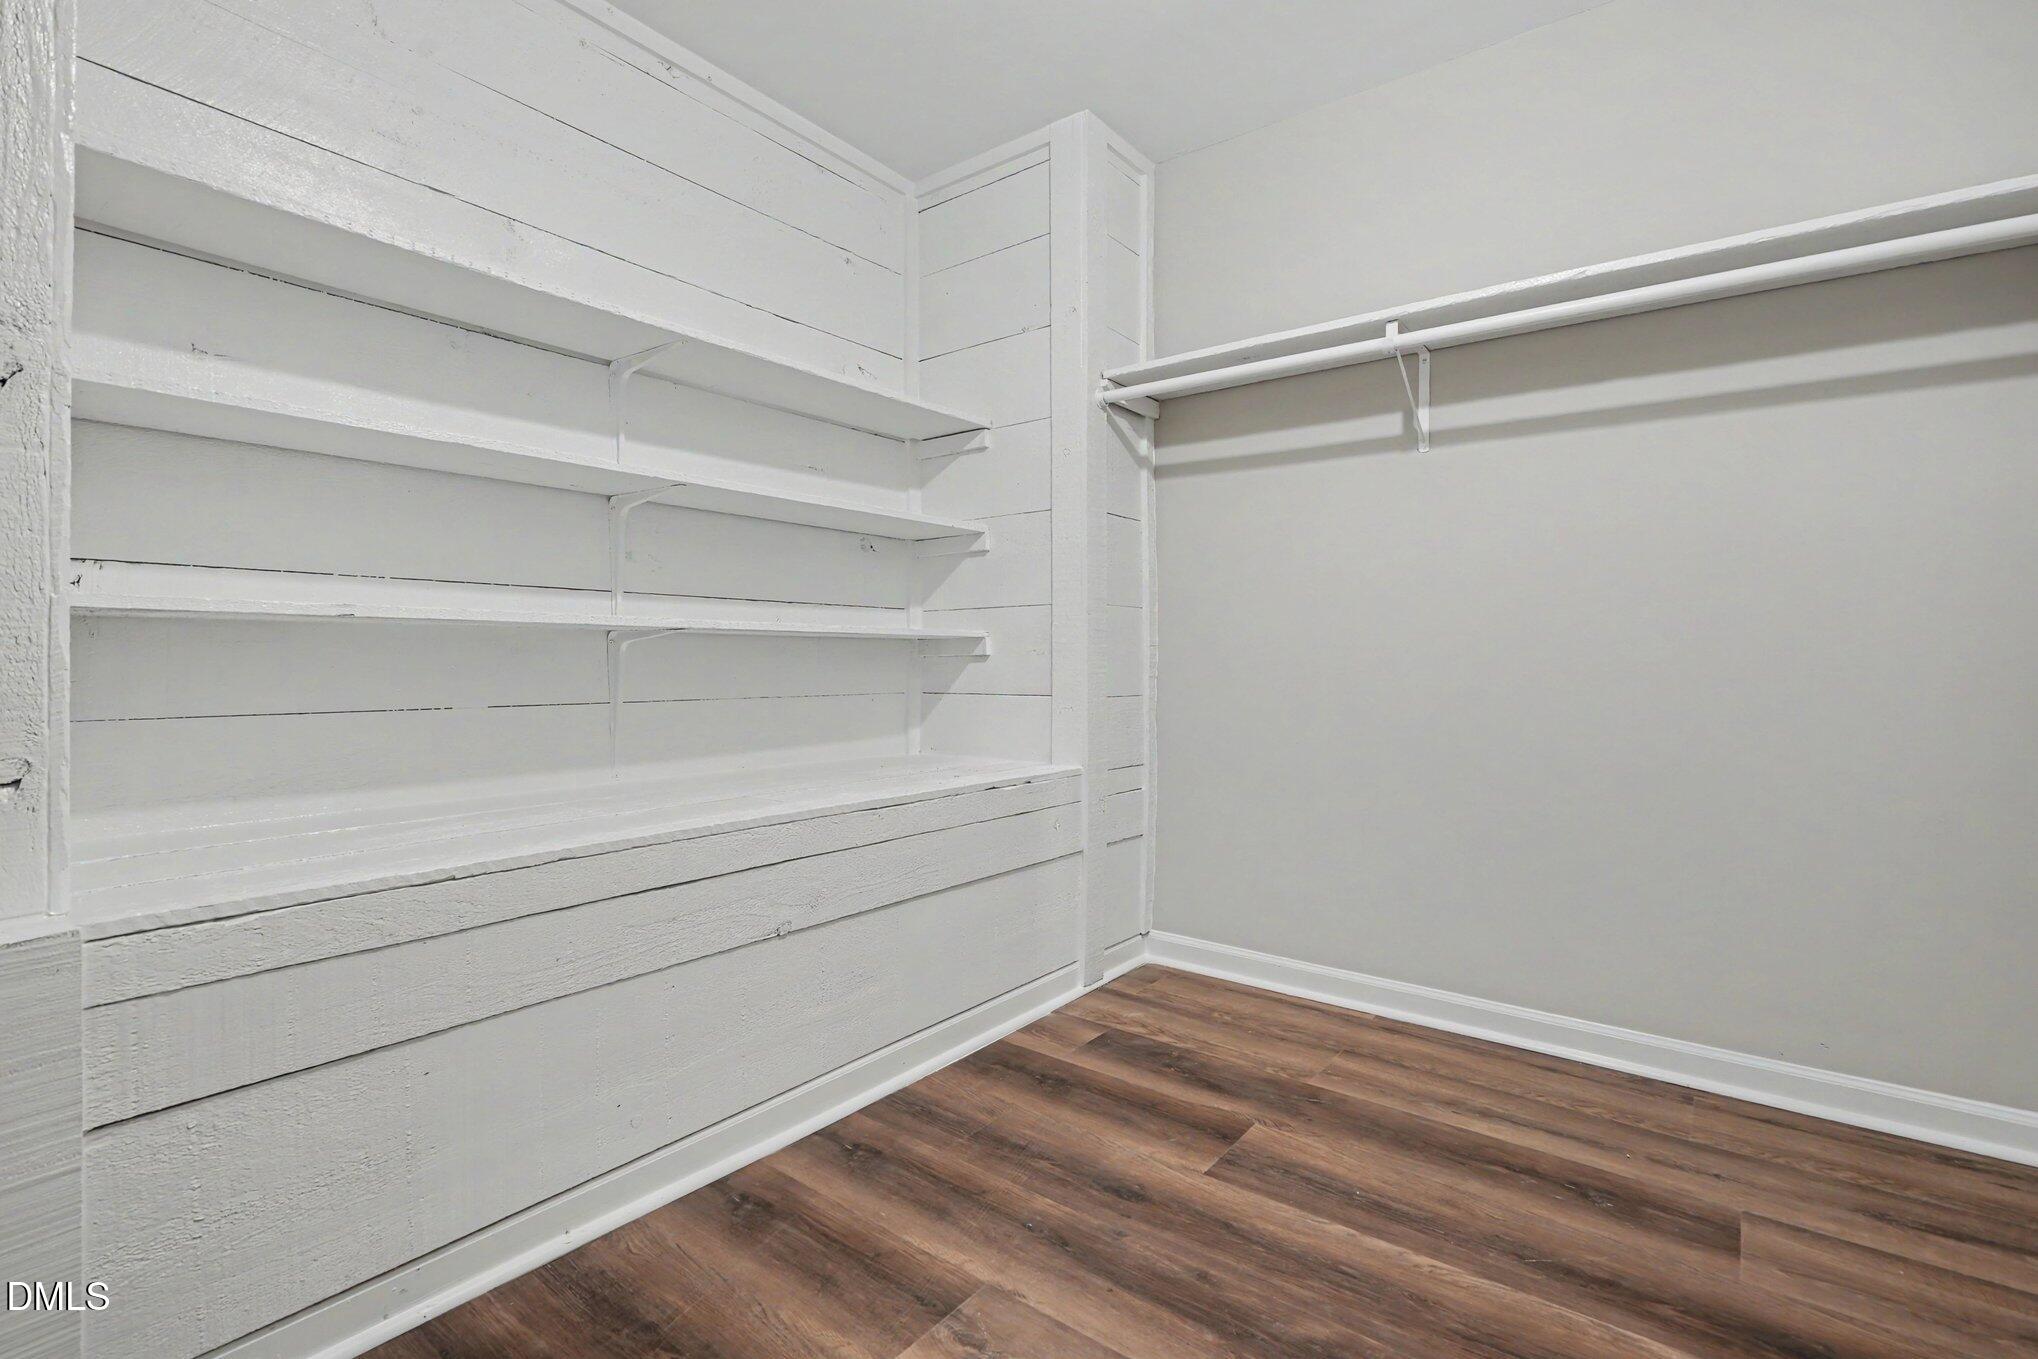
| Interior Features | Ceiling Fan(s), Chandelier, Crown Molding, Double Vanity, Kitchen Island, Recessed Lighting, Walk-In Closet(s) |
|---|---|
| Heating Yes / No | Yes |
| Cooling Yes / No | Yes |
| Cooling | Ceiling Fan(s), Central Air, Wall/Window Unit(s), Window Unit(s) |
| Fireplace Features | Fire Pit, Living Room, Masonry, Raised Hearth, Stone |
| Fireplaces Total | 1 |
| Fireplace Yes / No | Yes |
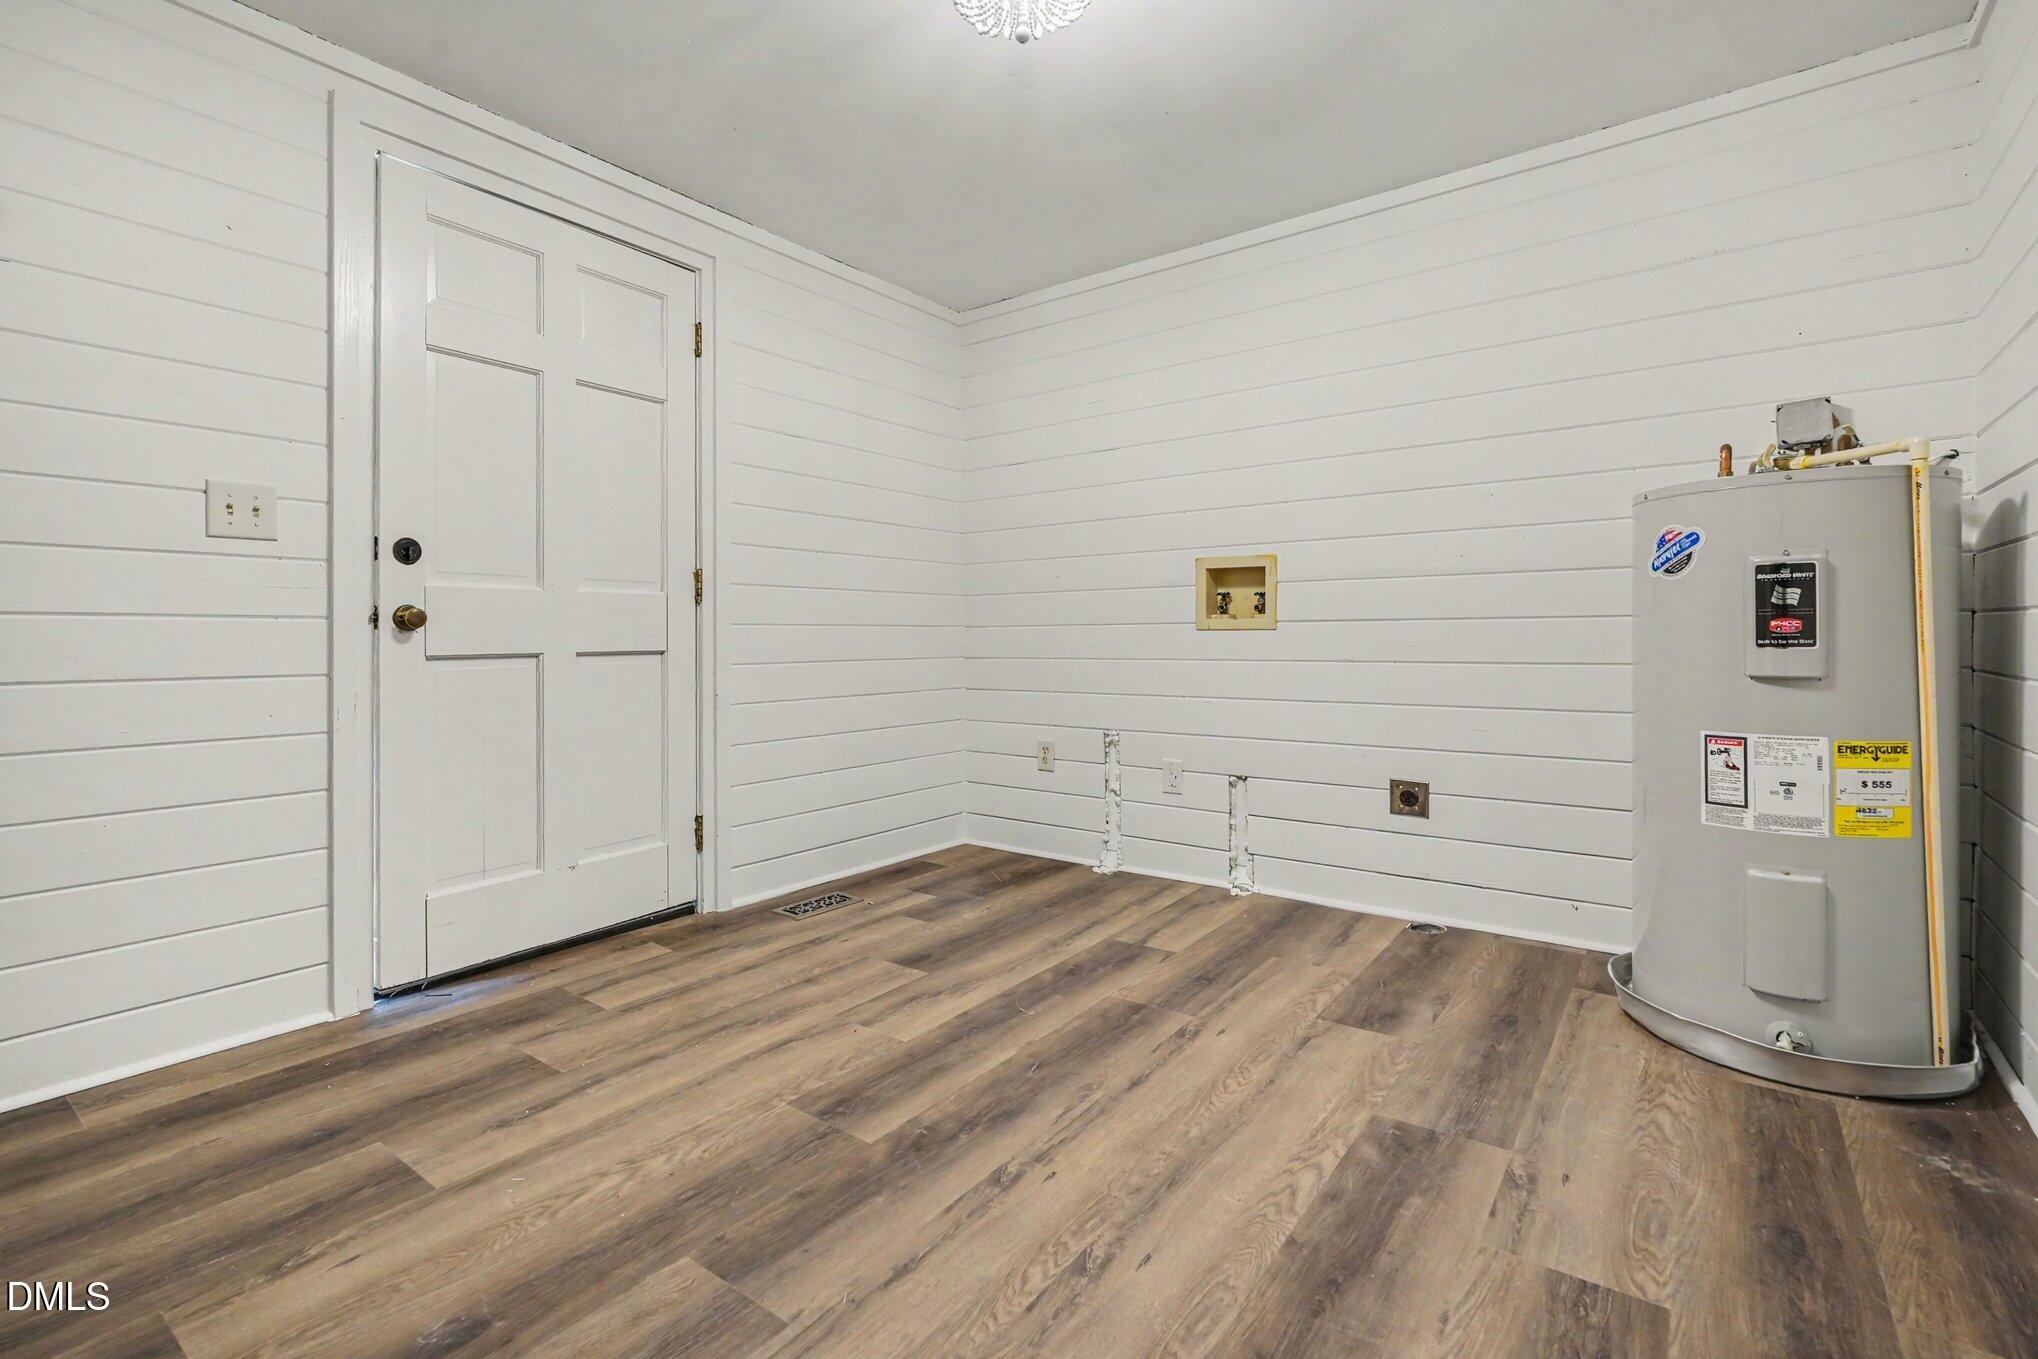
| Laundry Features | Inside |
| Rooms Total | 1 |
Exterior
| Exterior Features | Dog Run, Fire Pit, Private Yard, Rain Gutters |
|---|---|
| Roof | Architectural Shingle, Shingle |
| Foundation Details | Crawlspace |
| Community Features | None |
| View | Forest, Trees/Woods |
| Construction Materials | Board & Batten Siding, Vertical Siding, Wood Siding |
| Door Features | French Doors |
| Patio And Porch Features | Covered, Deck, Enclosed, Front Porch, Porch, Screened, Wrap Around |
Parking
| Attached Garage Yes / No | Yes |
|---|---|
| Garage Yes / No | Yes |
| Parking Features | Attached, Driveway, Garage |
Location
| Community Features | None |
|---|
Utilities
| Sewer | Private Sewer |
|---|
Taxes
| Tax Assessed Value | 305570 |
|---|---|
| Tax Legal Description | Eason Farm Ncsr 1003 |
| Tax Year | 2026 |
Area Information
| State | NC |
|---|---|
| County | Johnston |
| City | Smithfield |
| Zip Code | 27577 |
| Area | Johnston |
| Community Name | To Be Added |
| School District | Johnston - Smithfield Selma High |
| Elementary School | Johnston - South Smithfield Elem |
| High School | Johnston - Smithfield Selma High |
| Listing VS Median (in To Be Added) | |
Price: $349,900 low | high Med: $339,745 sqft: 2,756 low | high Med: 2,350 $ / sqft: $127 low | high Med: $145 On site: 22 low | high Med: 6 | |
Market Activity 27577
Request a showing
Request a showing

Listings marked with a Doorify MLS icon are provided courtesy of the Doorify MLS, of North Carolina, Internet Data Exchange Database. Brokers make an effort to deliver accurate information, but buyers should independently verify any information on which they will rely in a transaction. The listing broker shall not be responsible for any typographical errors, misinformation, or misprints, and they shall be held totally harmless from any damages arising from reliance upon this data. This data is provided exclusively for consumers’ personal, non-commercial use. Copyright 2024 Doorify MLS of North Carolina. All rights reserved.
Contact
Learn More About This Property

| State | NC |
|---|---|
| County | Johnston |
| City | Smithfield |
| Zip Code | 27577 |
| Area | Johnston |
| Community Name | To Be Added |
| School District | Johnston - Smithfield Selma High |
| Elementary School | Johnston - South Smithfield Elem |
| High School | Johnston - Smithfield Selma High |
| Listing VS Median (in To Be Added) | |
Price: $349,900 low | high Med: $339,745 sqft: 2,756 low | high Med: 2,350 $ / sqft: $127 low | high Med: $145 On site: 22 low | high Med: 6 | |