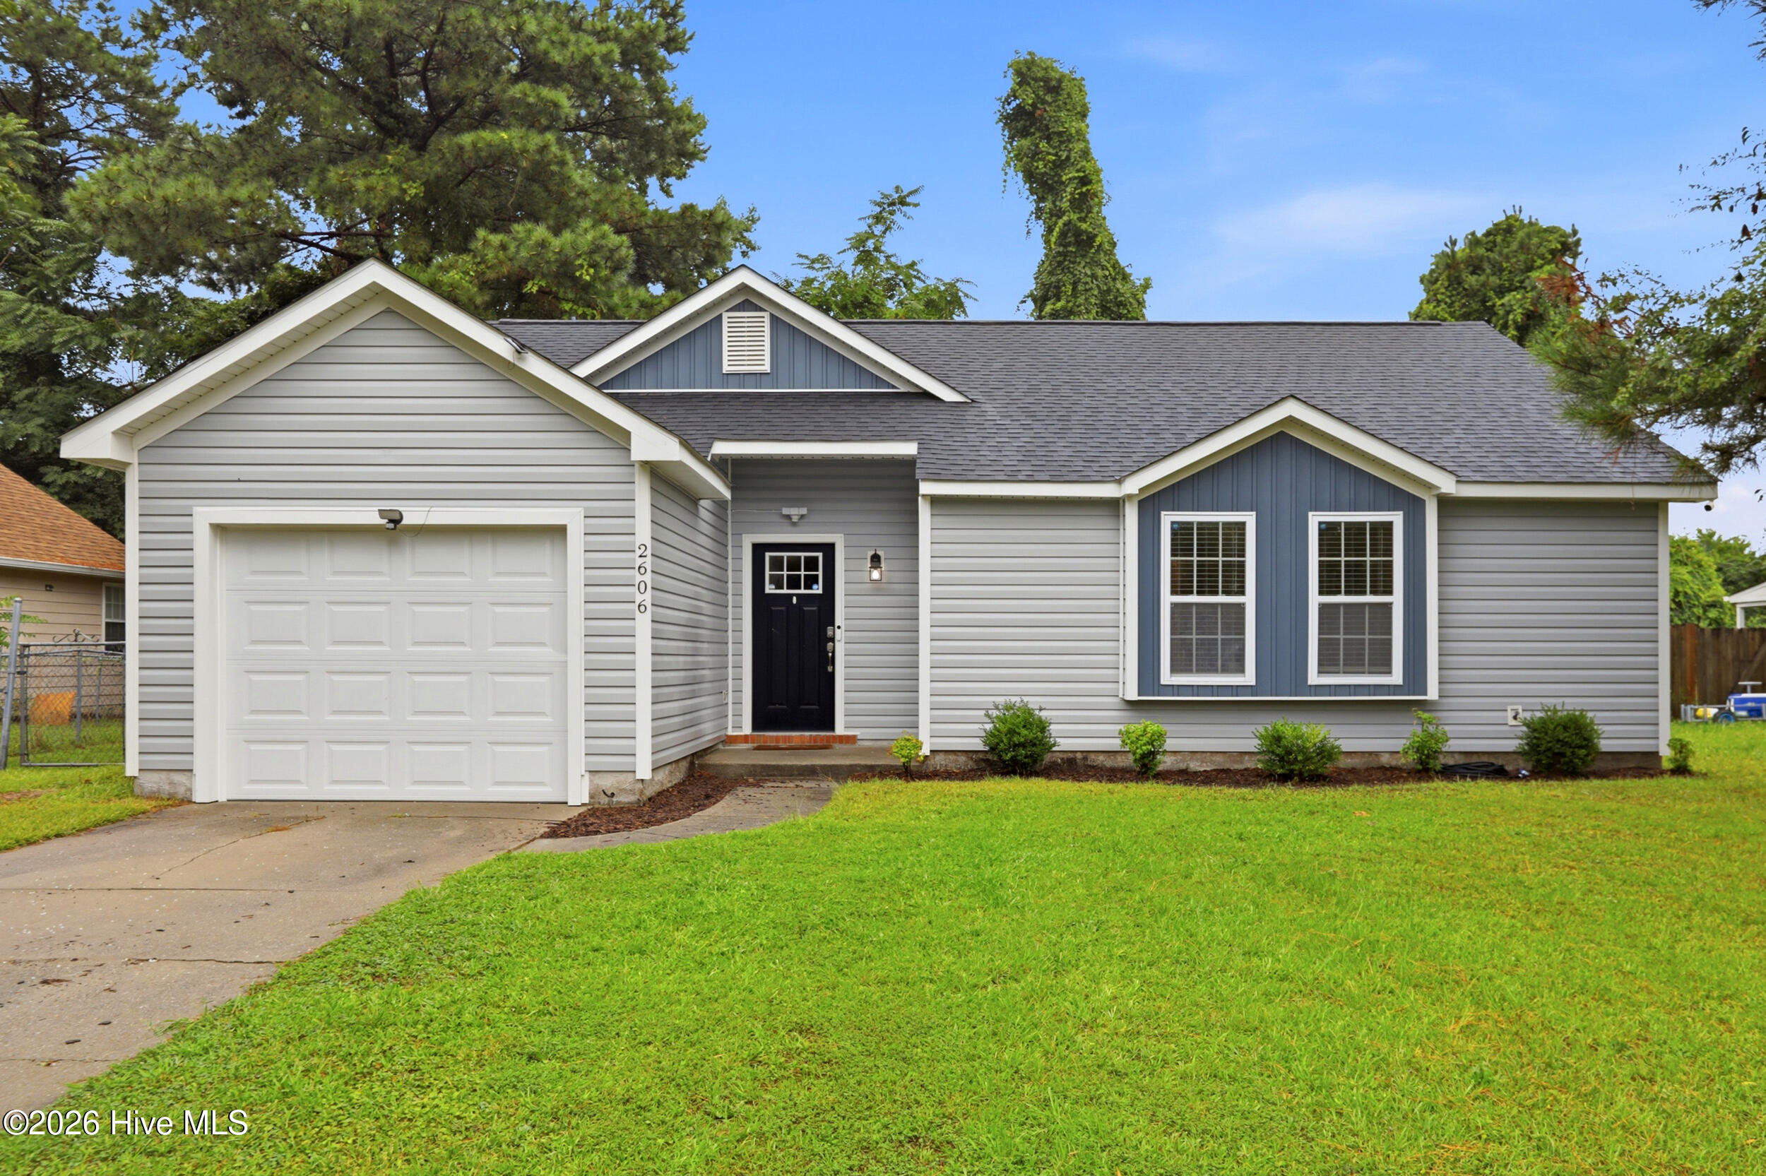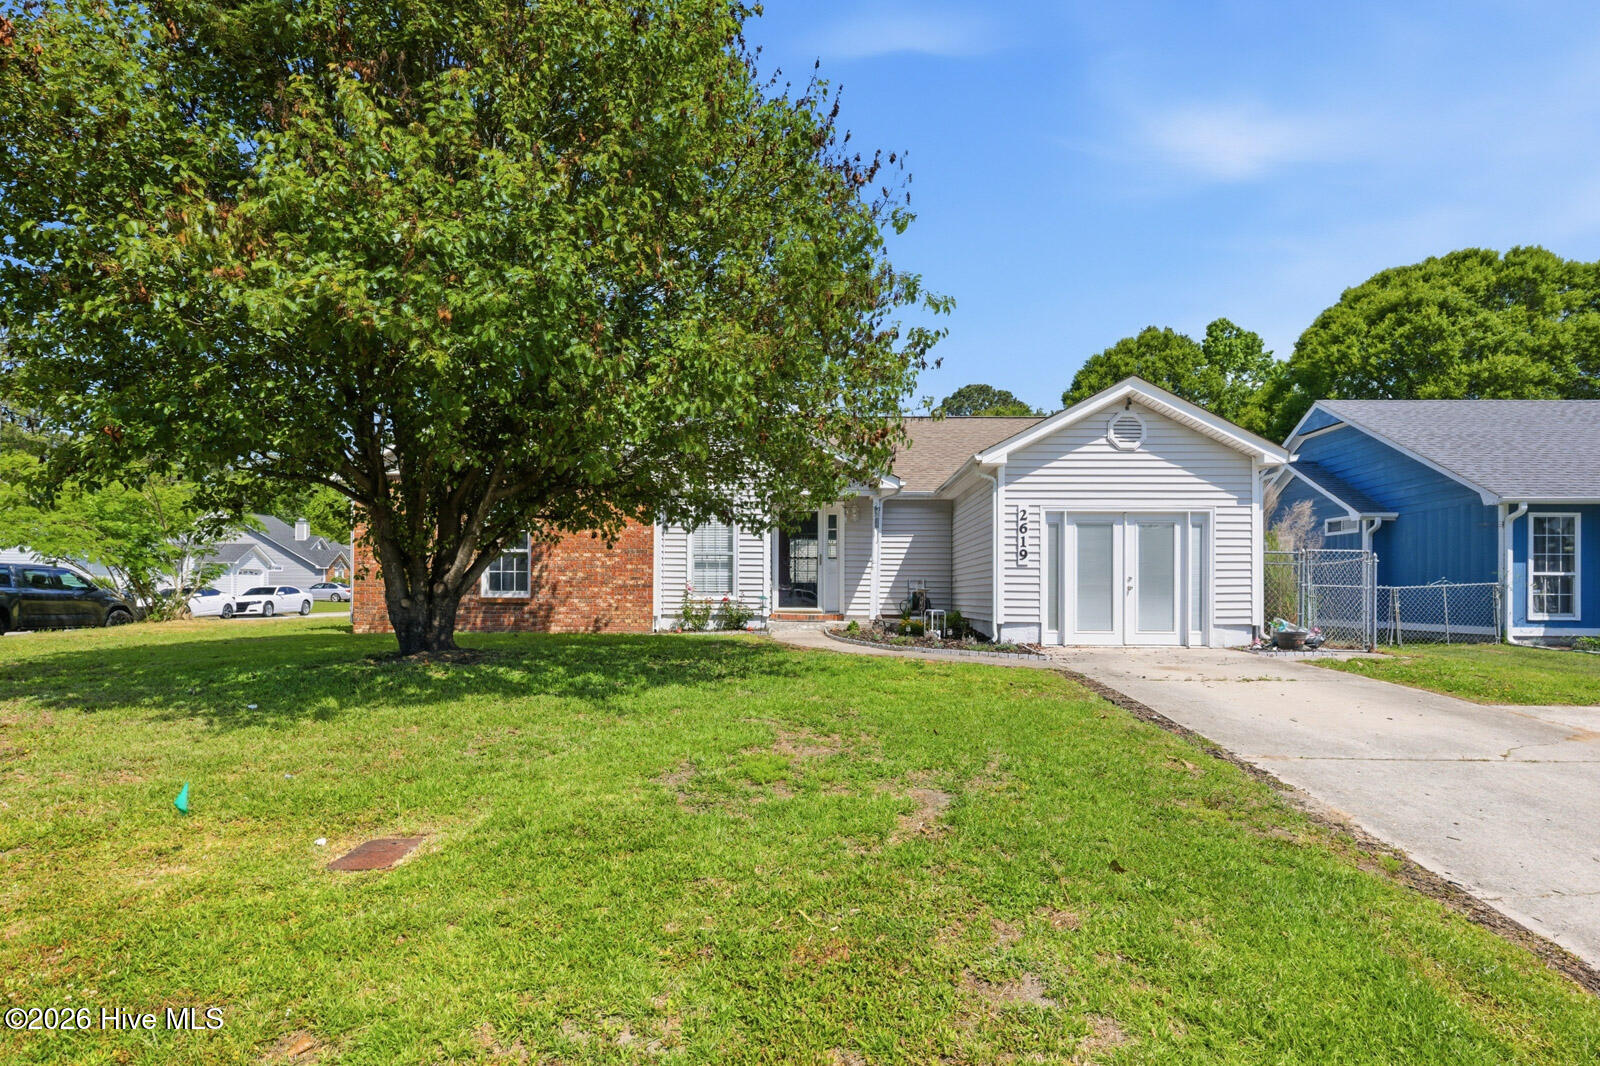
2619 Idlebrook Circle,Midway Park, NC 28544
Midway Park, NC 28544

Description
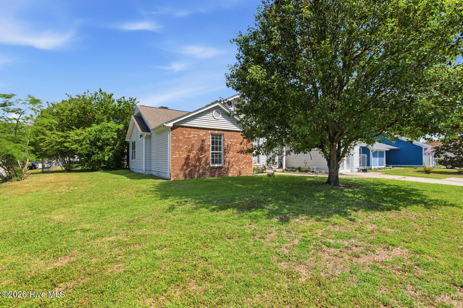
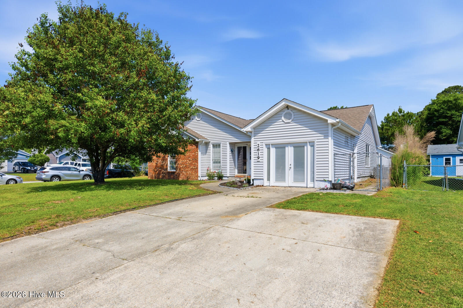
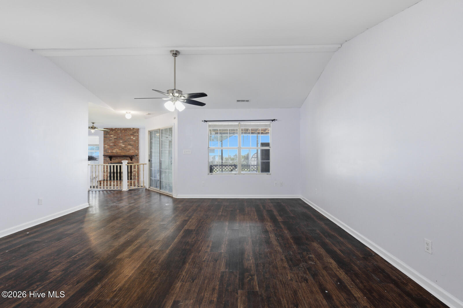
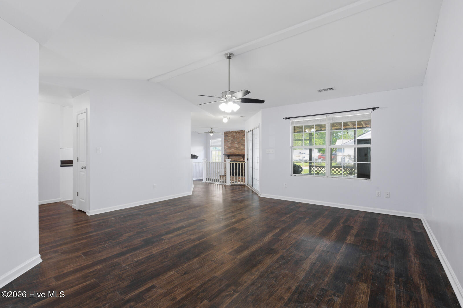
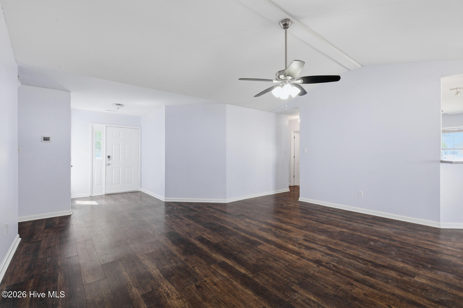
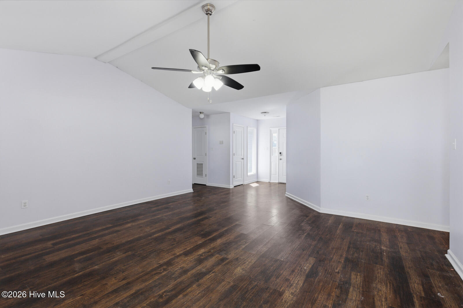
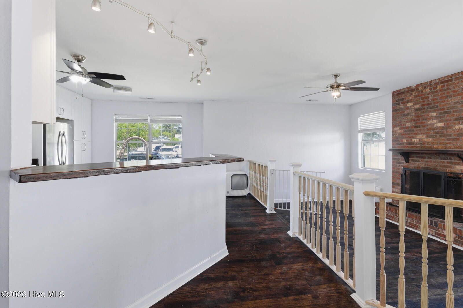
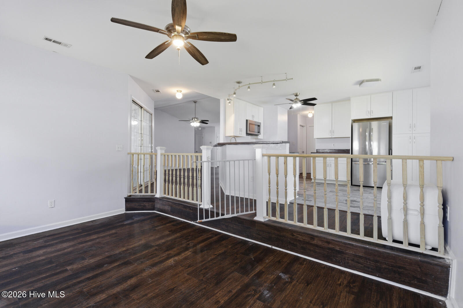
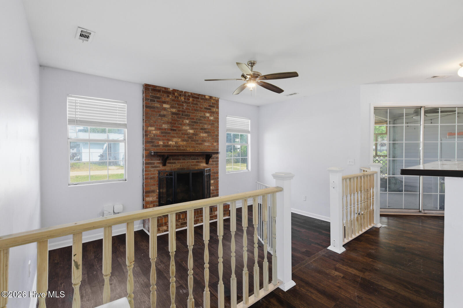
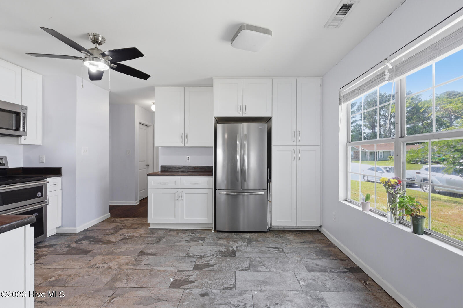
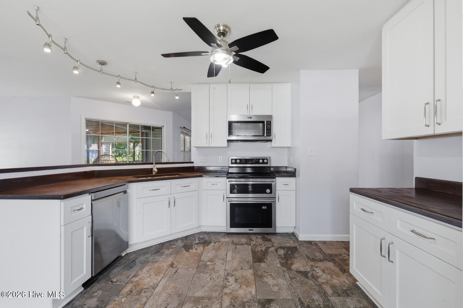
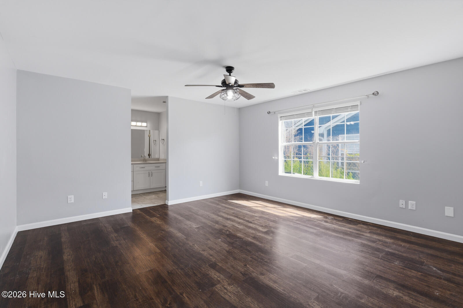
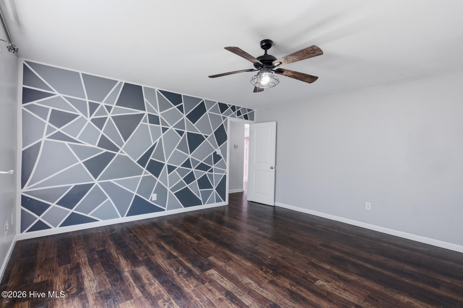
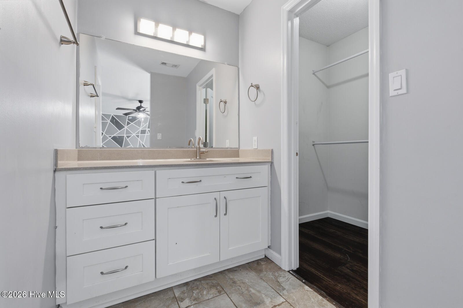
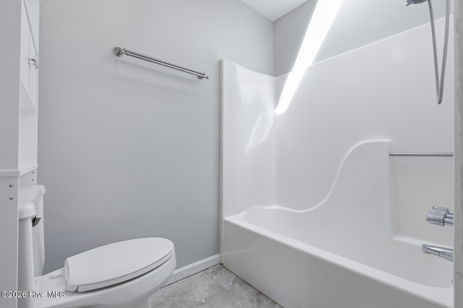
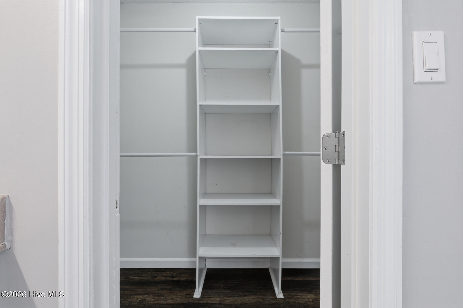
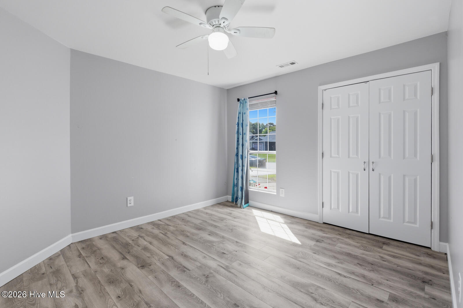
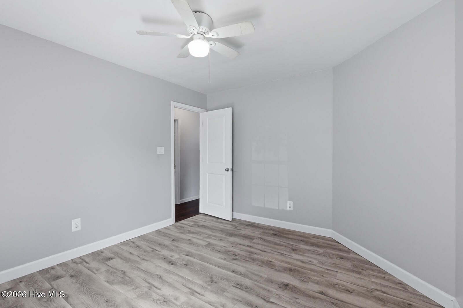
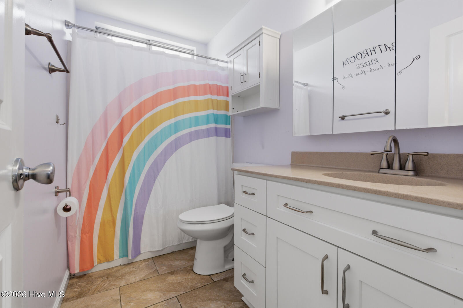
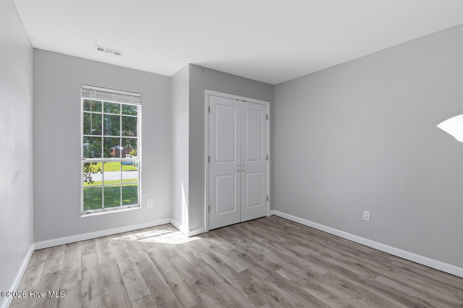
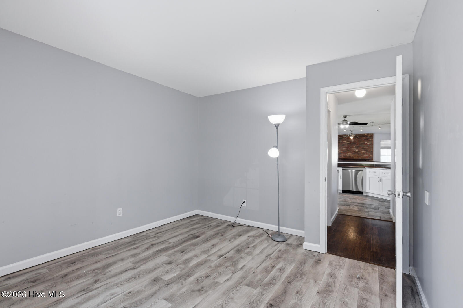
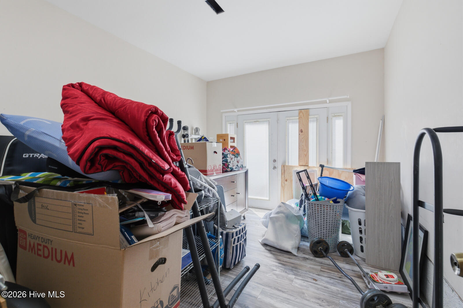
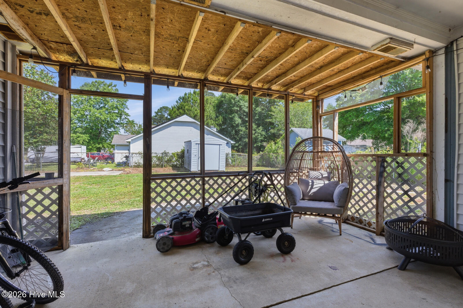
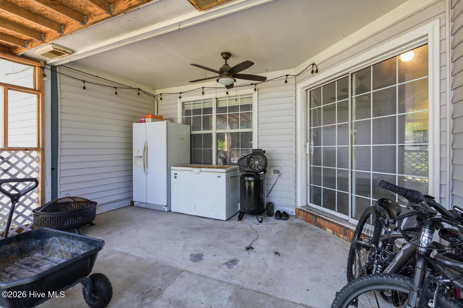
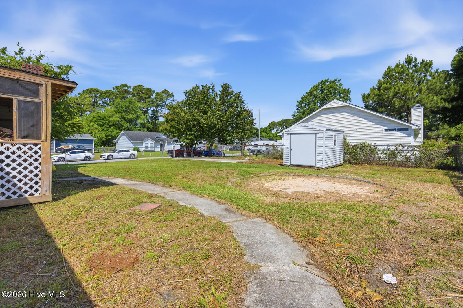
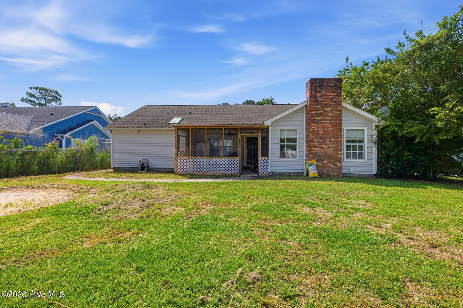
Welcome to 2619 Idlebrook Circle, a well-maintained corner lot home offering flexible living space, functional outdoor features, and convenient access to Camp Lejeune, shopping, schools, and local dining. Enjoy the benefits of being connected to sewer while still being outside city limits with no city taxes. This 3-bedroom, 2-bath home features a split floor plan designed with privacy in mind. Enjoy the spacious living area complete with a wood-burning fireplace that adds warmth and character. The kitchen offers plenty of cabinet space along with a breakfast bar for additional seating and functionality. A bonus flex space provides options for a home office, sitting area, hobby space, or entertainment setup. Enjoy a carpet-free home with recently installed LVP in the bedrooms, making everyday upkeep simple and low maintenance. The fully fenced backyard includes a screened-in porch that's ready for relaxing evenings or weekend grilling, along with a storage shed for tools and equipment. A secondary driveway with backyard access adds extra parking and makes it easy to store recreational items, trailers, or outdoor gear. Don't miss this opportunity to own a home with space, flexibility, and convenience. Reach out to schedule your private showing today!
Details
| MLS # | 100574146 |
|---|---|
| Listing Type | For Sale |
| Style | House |
| Sub-Type | Resale |
| Status | Active |
| Year | 1987 |
| Days On Site | 172 |
| Listing Provided By | Realty ONE Group Affinity-Wilmington | Milo Daniels Johnson |
Features
| Bed(s) | 3 |
|---|---|
| Bath(s) | 2 Total |
| SQ Feet | 1,870 |
| Story(s) | 1 |
| Zoning | R-5 |
| Acreage | 0.23 |
| Property View | None |
Interior
| Interior Features | Master Downstairs, Vaulted Ceiling(s), Ceiling Fan(s), Pantry, Blinds/Shades |
|---|---|
| Heating Yes / No | Yes |
| Cooling Yes / No | Yes |
| Cooling | Central Air |
| Fireplaces Total | 1 |
| Fireplace Yes / No | Yes |
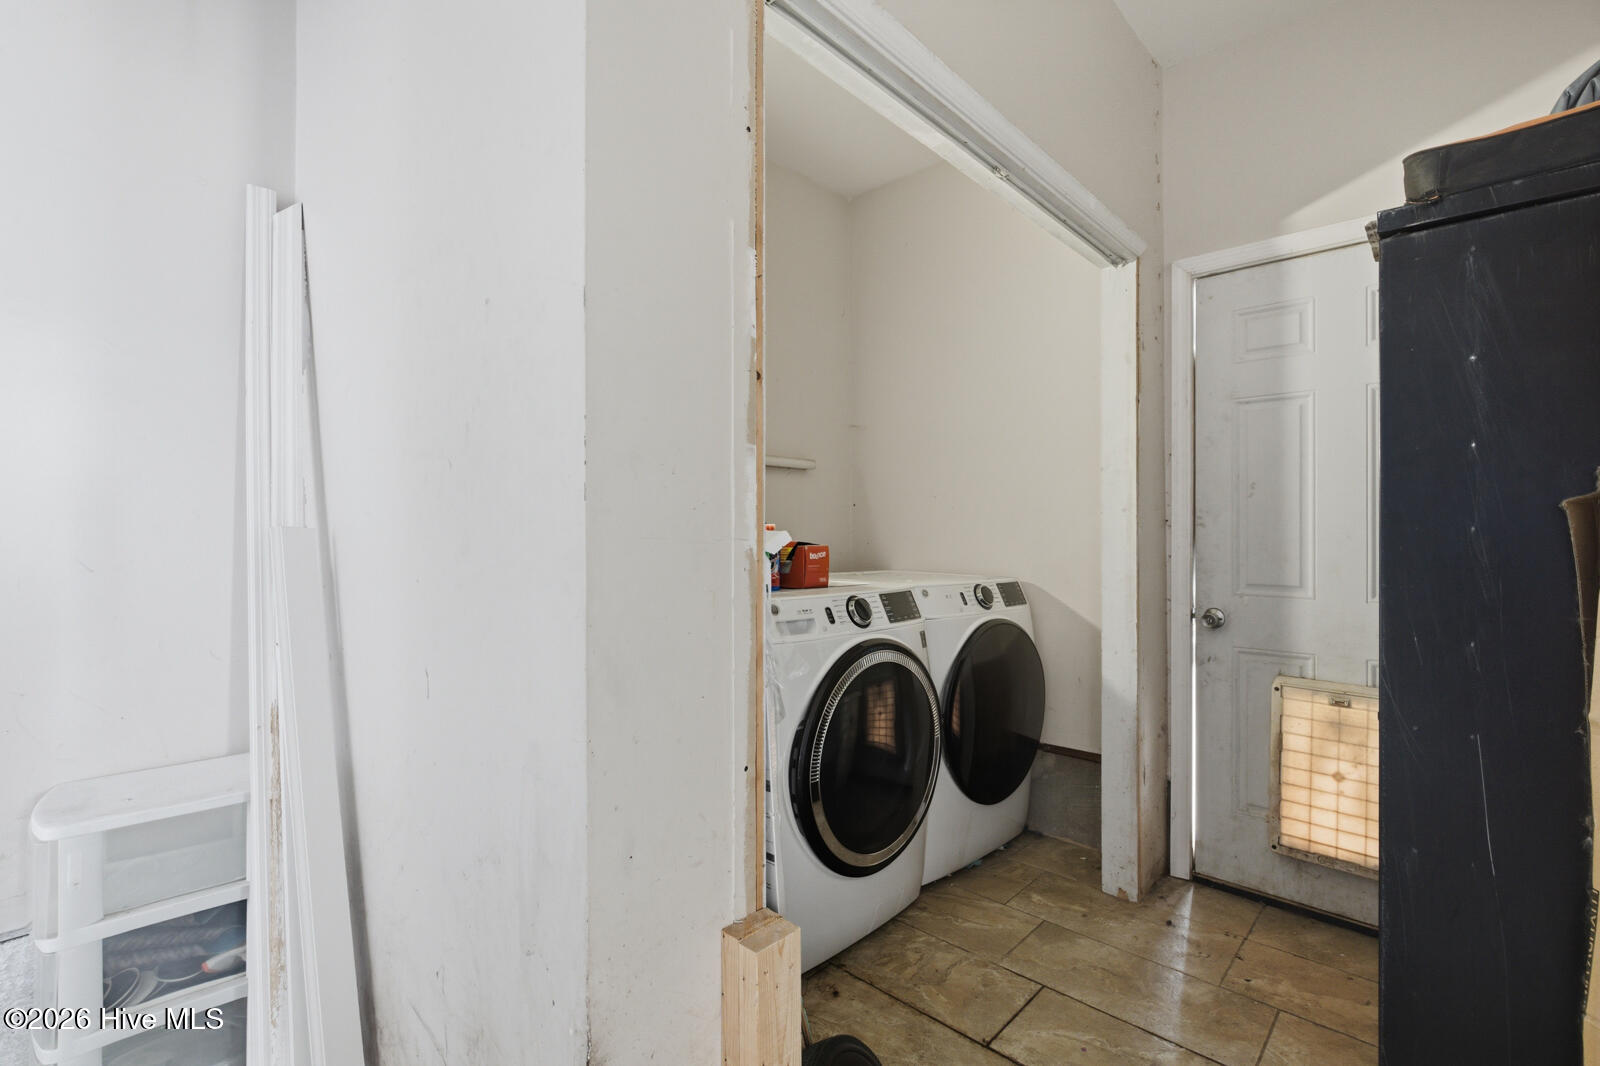
| Laundry Features | Dryer Hookup, Washer Hookup |
| Rooms Total | 6 |
Exterior
| Exterior Features | None |
|---|---|
| Roof | Architectural Shingle |
| Foundation Details | Slab |
| Lot Features | Corner Lot |
| Waterfront Features | None |
| View | None |
| Construction Materials | Brick, Vinyl Siding, Wood Frame |
Parking
| Attached Garage Yes / No | No |
|---|---|
| Garage Yes / No | No |
| Parking Features | Additional Parking, Off Street, On Site, Paved |
Utilities
| Utilities | Sewer Connected, Water Connected |
|---|
Taxes
| Tax Assessed Value | 174721 |
|---|---|
| Tax Book Number | 24 |
| Tax Legal Description | L35 S2 BB AUTUMN CHASE |
| Tax Year | 2025 |
Area Information
| State | NC |
|---|---|
| County | Onslow |
| City | Midway Park |
| Zip Code | 28544 |
| Community Name | Hunters Creek |
| School District | Onslow |
| Elementary School | Hunters Creek |
| High School | White Oak |
| Listing VS Median (in Hunters Creek) | |
Price: $265,000 low | high Med: $265,000 sqft: 1,870 low | high Med: 1,870 $ / sqft: $142 low | high Med: $142 On site: 172 low | high Med: 172 | |
Market Activity 28544
Request a showing
Request a showing
Contact
Learn More About This Property

| State | NC |
|---|---|
| County | Onslow |
| City | Midway Park |
| Zip Code | 28544 |
| Community Name | Hunters Creek |
| School District | Onslow |
| Elementary School | Hunters Creek |
| High School | White Oak |
| Listing VS Median (in Hunters Creek) | |
Price: $265,000 low | high Med: $265,000 sqft: 1,870 low | high Med: 1,870 $ / sqft: $142 low | high Med: $142 On site: 172 low | high Med: 172 | |