In-Person: 10/31 11:00 AM - 1:00 PM
In-Person: 11/14 12:00 PM - 2:00 PM
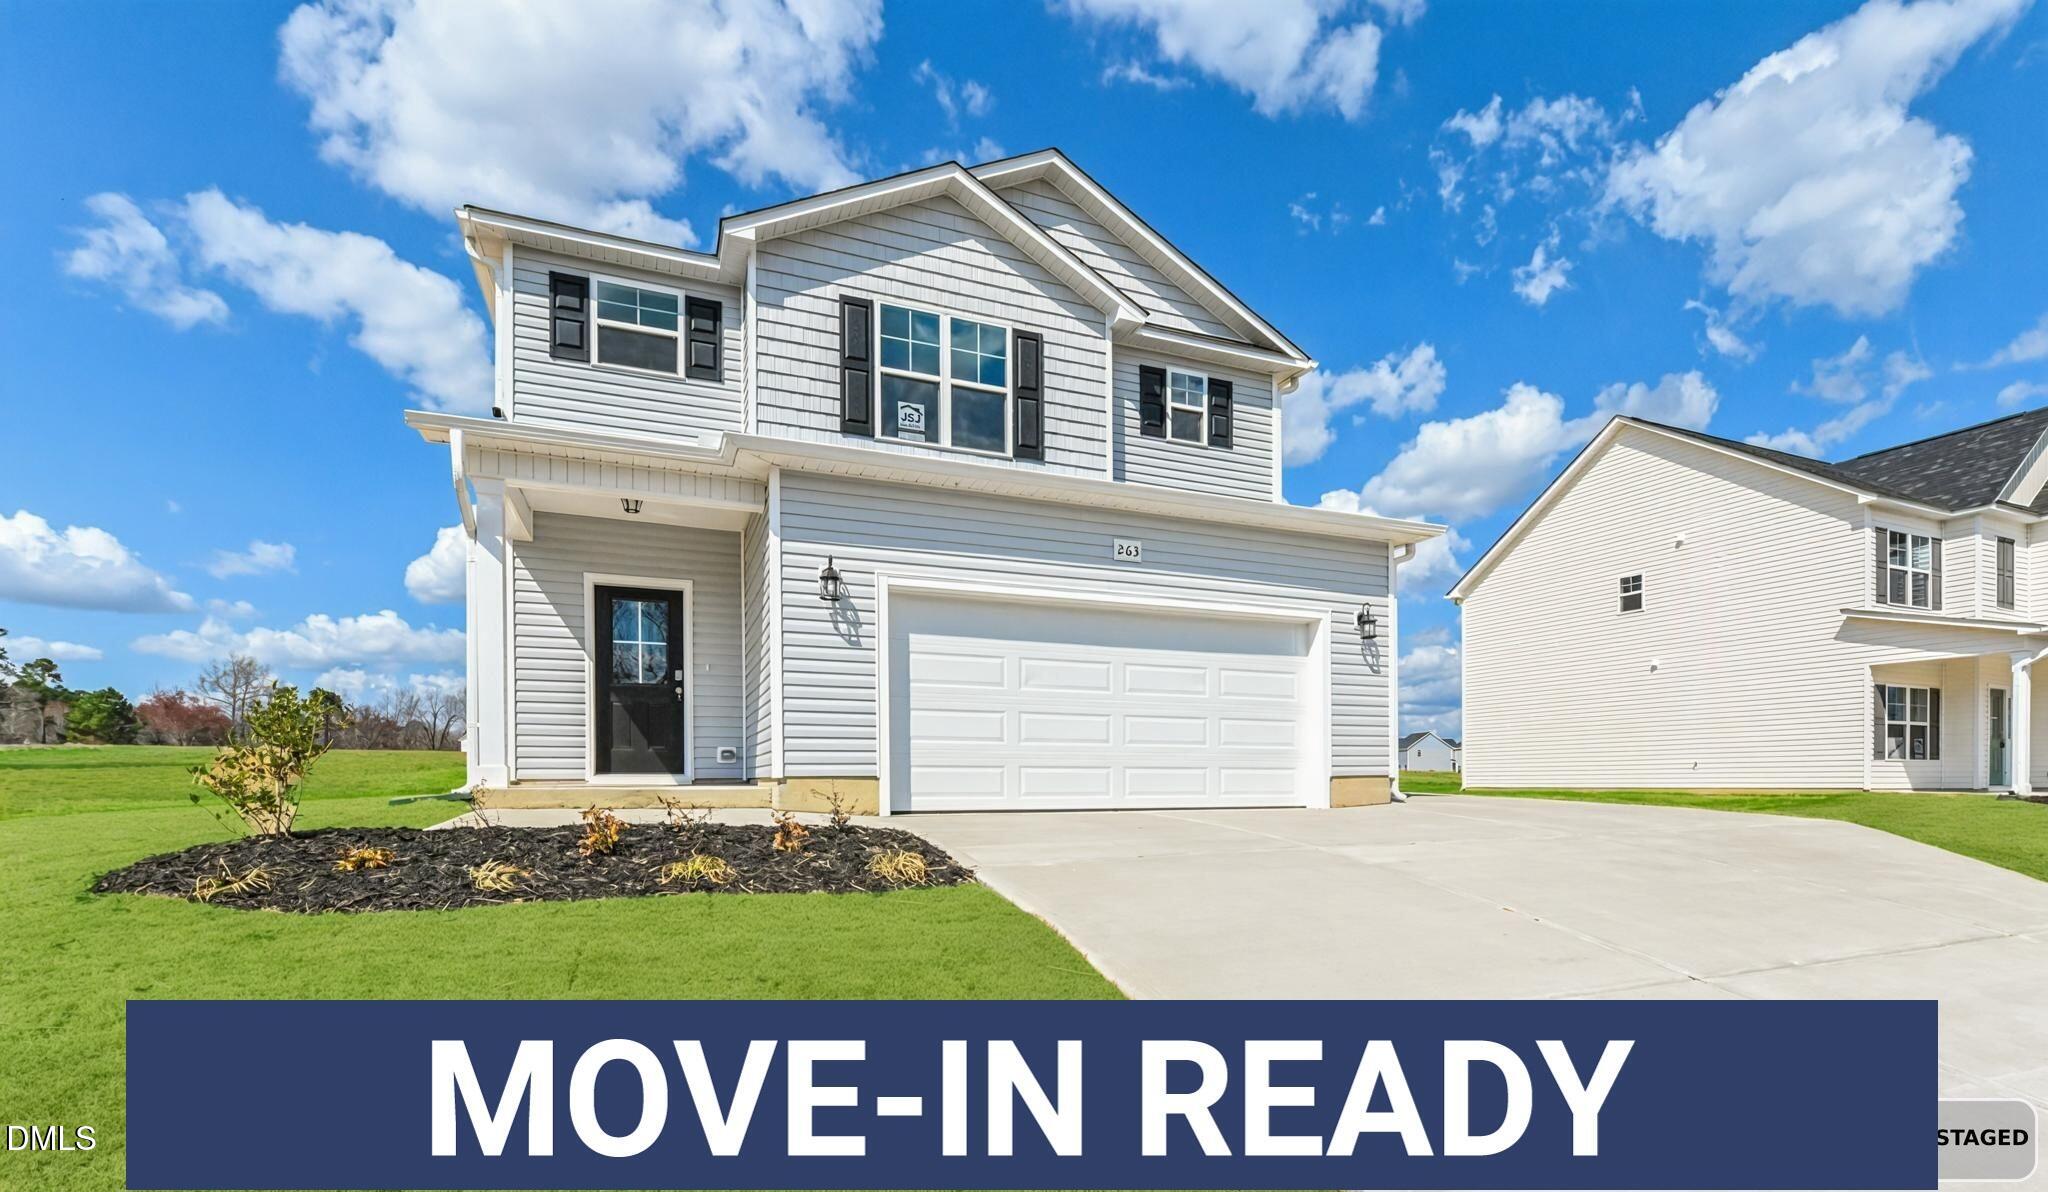
263 Black Duck Lane (lot 94),Lillington, NC 27546
Lillington, NC 27546

Description
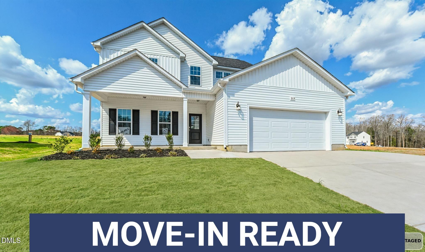
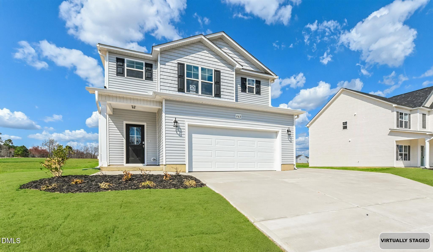
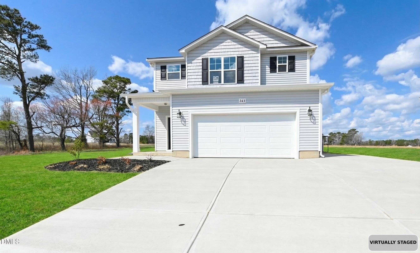
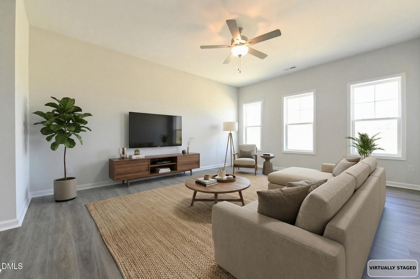
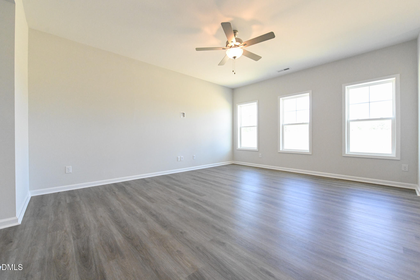
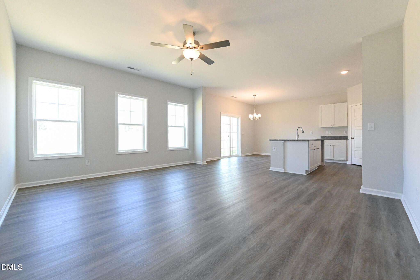
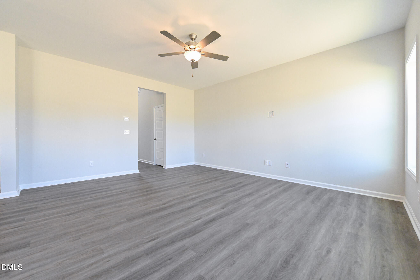
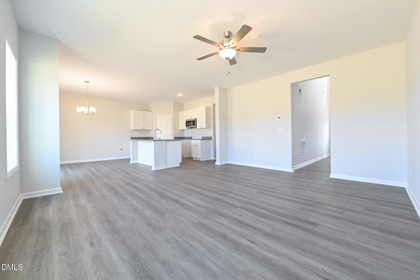
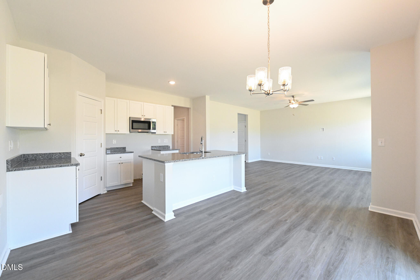
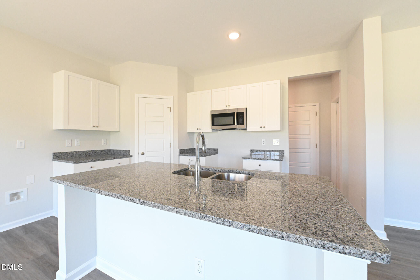
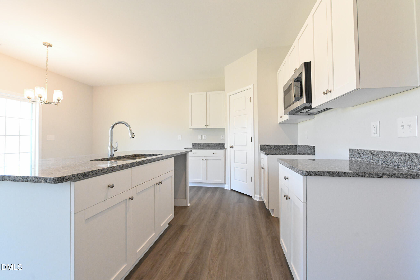
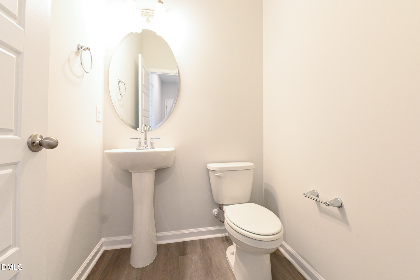
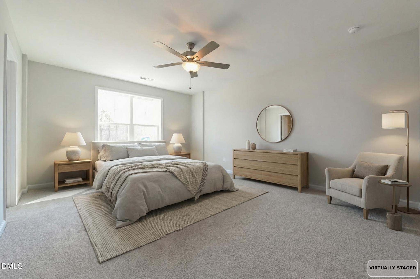
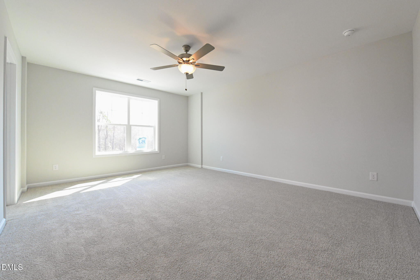
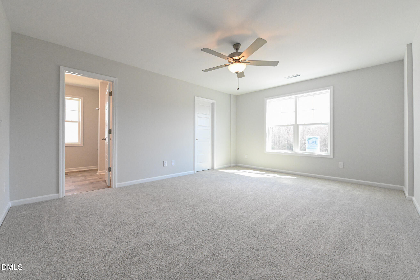
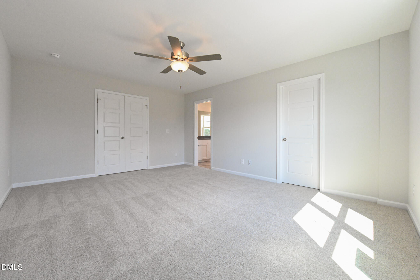
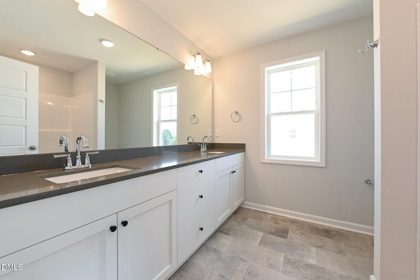
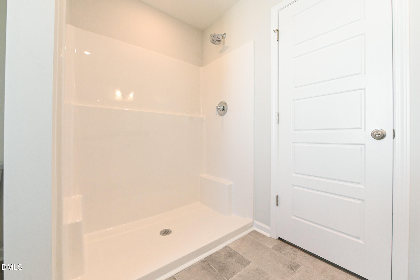
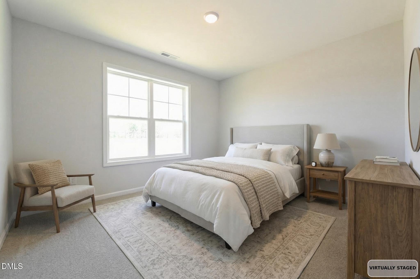
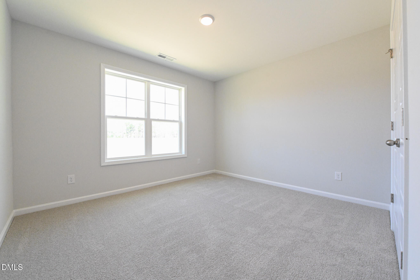
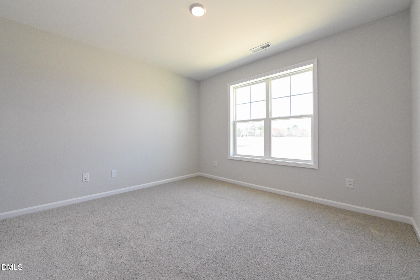
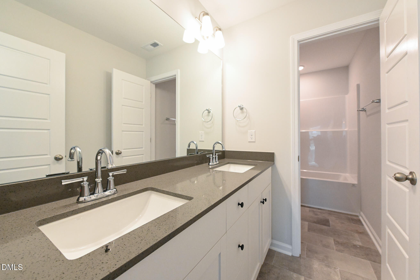
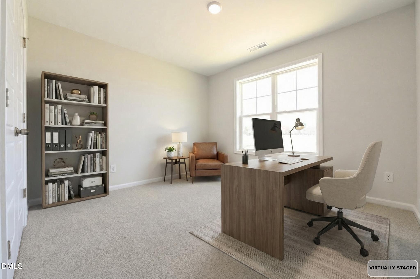
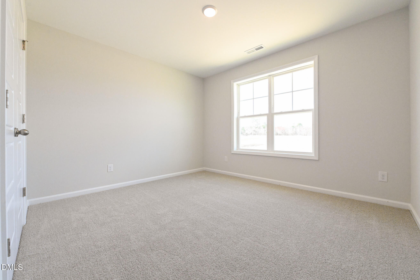
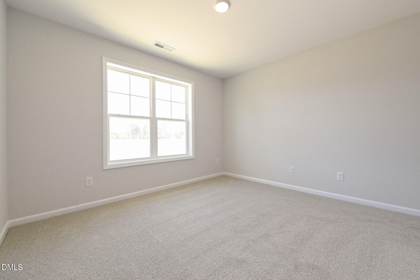
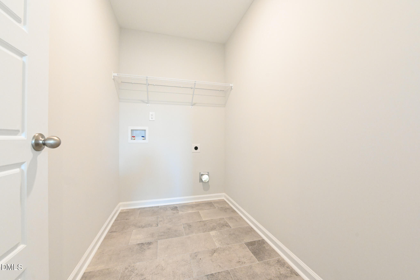
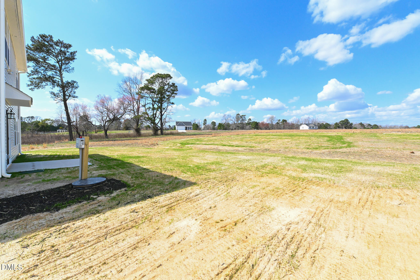
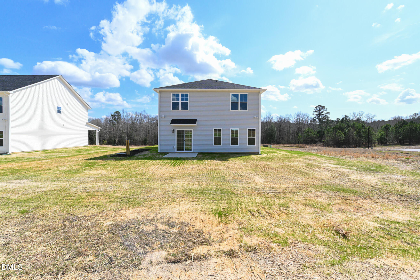
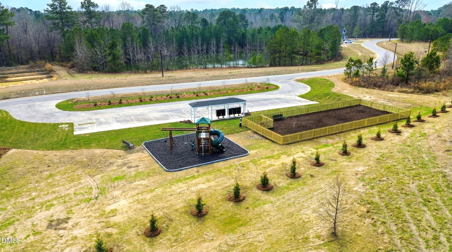
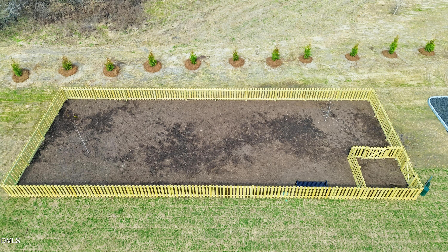
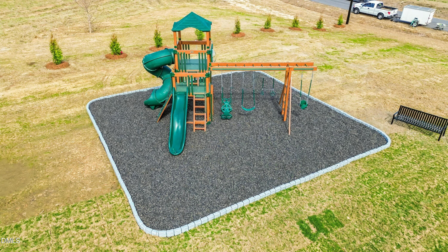
Ask about incentives! Welcome to the Prestwick! This stunning 2-story home with 3 bedroom, 2.5 bath, 2 car garage offers a welcoming foyer that leads into a bright and open concept family room. The adjacent kitchen includes a large island, ample counter space with granite countertops, stainless appliances and flows seamlessly into the dining area, which overlooks the patio. A convenient mudroom connects the garage to the main living area and includes a drop zone. Upstairs, you'll find all three bedrooms, including a generous primary suite with a walk-in closet and private bath featuring dual vanities and a large shower. The 2 secondary bedrooms share a full bath and are located near the laundry room for added convenience. This home offers a modern layout that makes everyday living and entertaining a breeze. Enjoy exceptional community amenities, including a charming playground, a dedicated dog park for your furry friends, and a picnic area perfect for gatherings.
Details
| MLS # | 10152516 |
|---|---|
| Listing Type | For Sale |
| Style | House |
| Sub-Type | New Construction |
| Status | Active |
| Year | 2025 |
| Days On Site | 231 |
| Listing Provided By | eXp Realty, LLC - C | April Stephens |
Features
| Bed(s) | 3 |
|---|---|
| Bath(s) | 3 Total |
| SQ Feet | 1,804 |
| Garage | 2 |
| Story(s) | 2 |
| Acreage | 0.46 |
Interior
| Interior Features | Ceiling Fan(s), Double Vanity, Entrance Foyer, Eat-in Kitchen, Granite Counters, Kitchen Island, Open Floorplan, Pantry, Walk-in Closet(s), Kitchen/Dining Room Combination, Bathtub/Shower Combination, Walk-in Shower, Smooth Ceilings |
|---|---|
| Heating Yes / No | Yes |
| Cooling Yes / No | Yes |
| Cooling | Central Air, Electric |
| Fireplace Yes / No | No |
| Laundry Features | Laundry Room |
| Rooms Total | 6 |
Exterior
| Exterior Features | Rain Gutters |
|---|---|
| Roof | Shingle |
| Foundation Details | Slab |
| Lot Features | Landscaped |
| Community Features | Park, Playground |
| Construction Materials | Vinyl Siding |
| Security Features | Smoke Detector(s) |
| Patio And Porch Features | Patio |
Parking
| Attached Garage Yes / No | Yes |
|---|---|
| Garage Yes / No | Yes |
| Parking Features | Attached, Driveway, Garage Faces Front, Garage |
Location
| Association Amenities | Barbecue, Dog Park, Picnic Area, Playground |
|---|---|
| Community Features | Park, Playground |
Utilities
| Sewer | Septic Tank |
|---|
Taxes
| Tax Legal Description | LOT#94 DUCKS LANDING S/D MAP#2025-268 |
|---|---|
| Tax Year | 2026 |
Other
| Accessibility Features | No |
|---|
Area Information
| State | NC |
|---|---|
| County | Harnett |
| City | Lillington |
| Zip Code | 27546 |
| Area | Harnett |
| Community Name | Ducks Landing |
| School District | Harnett County Schools |
| Elementary School | Harnett - Anderson Creek Primary |
| High School | Harnett County Schools |
| Listing VS Median (in Ducks Landing) | |
Price: $299,706 low | high Med: $319,706 sqft: 1,804 low | high Med: 1,819 $ / sqft: $166 low | high Med: $176 On site: 231 low | high Med: 413 | |
Market Activity 27546
Request a showing
Request a showing

Listings marked with a Doorify MLS icon are provided courtesy of the Doorify MLS, of North Carolina, Internet Data Exchange Database. Brokers make an effort to deliver accurate information, but buyers should independently verify any information on which they will rely in a transaction. The listing broker shall not be responsible for any typographical errors, misinformation, or misprints, and they shall be held totally harmless from any damages arising from reliance upon this data. This data is provided exclusively for consumers’ personal, non-commercial use. Copyright 2024 Doorify MLS of North Carolina. All rights reserved.
Contact
Learn More About This Property

| Open House |
|---|
| In-Person 10/31 11:00 AM - 1:00 PM |
| In-Person 11/14 12:00 PM - 2:00 PM |
| In-Person 11/28 12:00 PM - 2:00 PM |
| State | NC |
|---|---|
| County | Harnett |
| City | Lillington |
| Zip Code | 27546 |
| Area | Harnett |
| Community Name | Ducks Landing |
| School District | Harnett County Schools |
| Elementary School | Harnett - Anderson Creek Primary |
| High School | Harnett County Schools |
| Listing VS Median (in Ducks Landing) | |
Price: $299,706 low | high Med: $319,706 sqft: 1,804 low | high Med: 1,819 $ / sqft: $166 low | high Med: $176 On site: 231 low | high Med: 413 | |