
Description
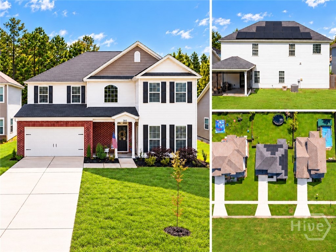
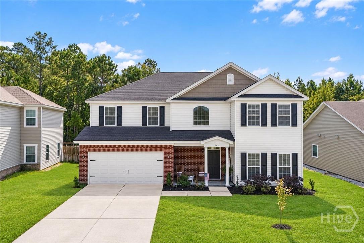
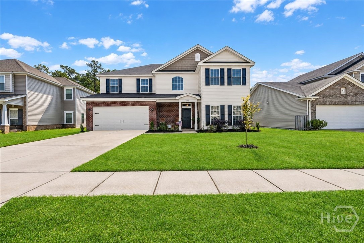
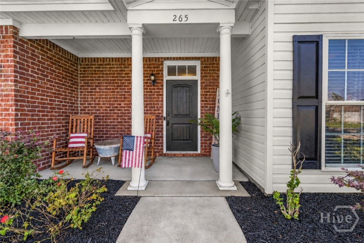
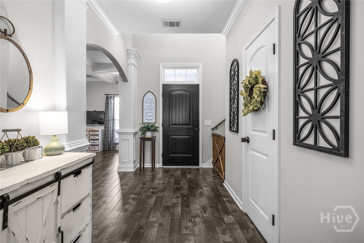
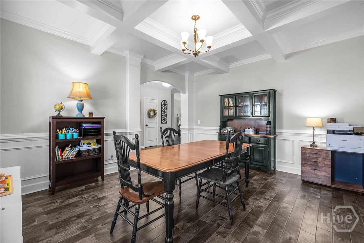
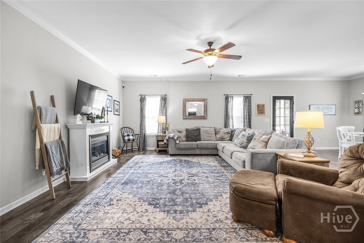
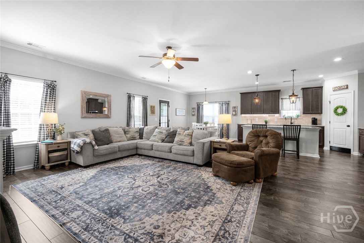
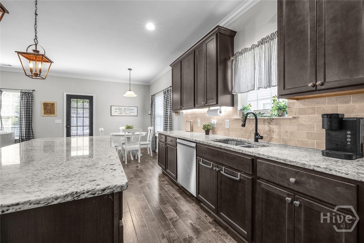
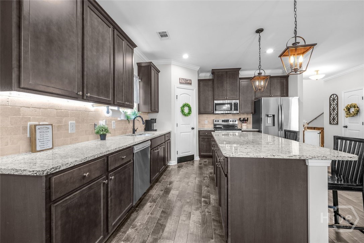
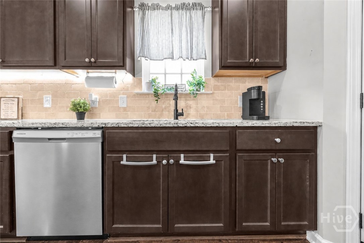
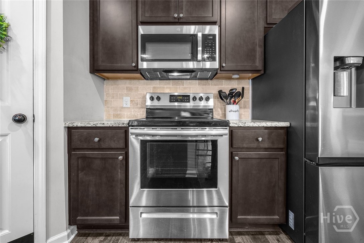
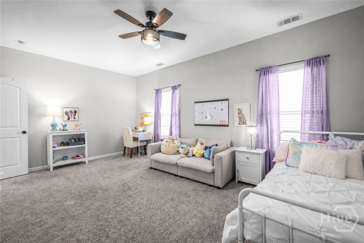
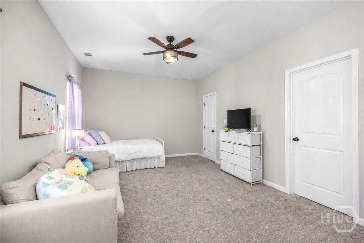
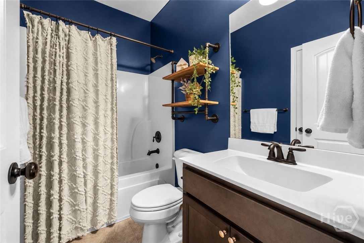
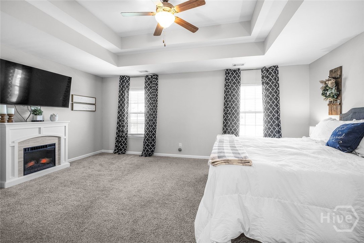
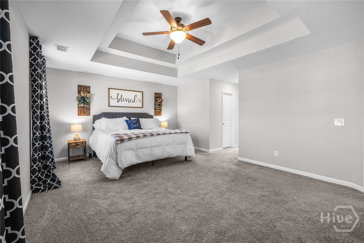
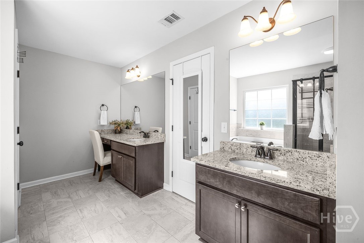
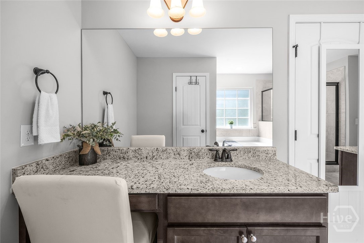
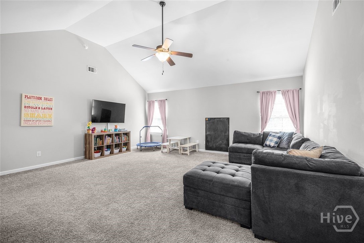
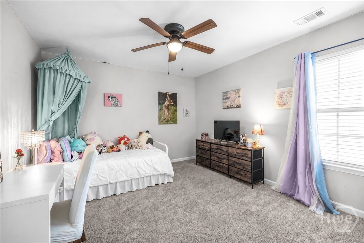
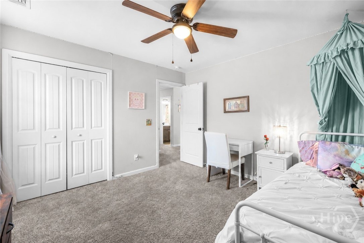
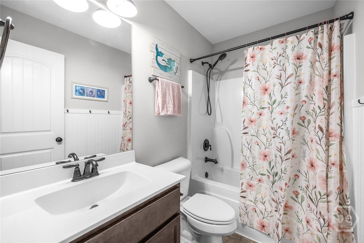
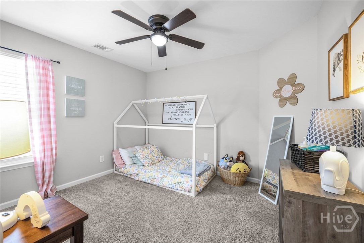
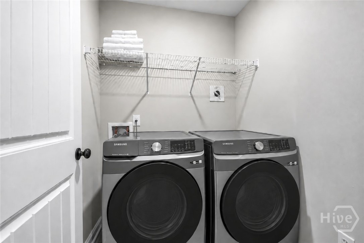
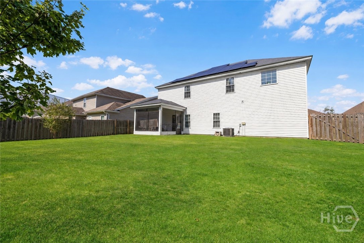
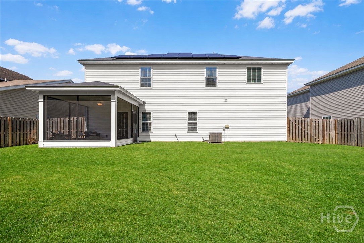
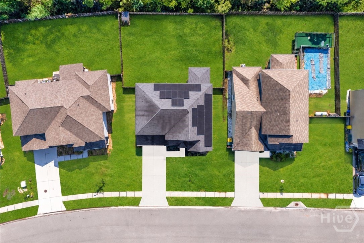
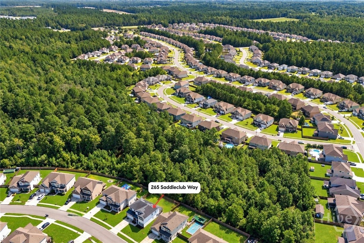
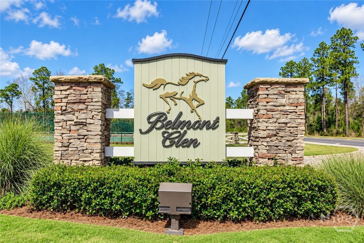
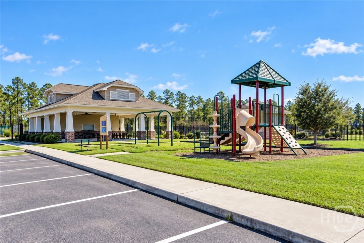
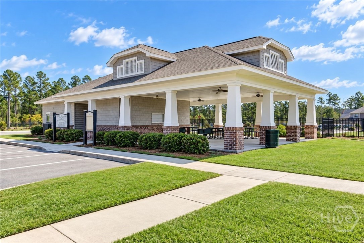
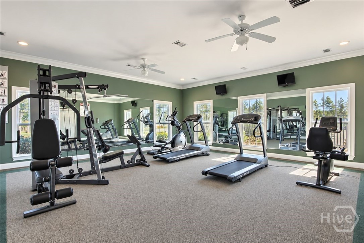
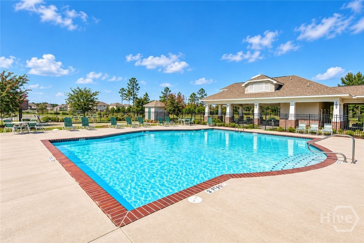
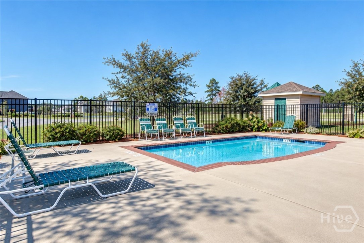
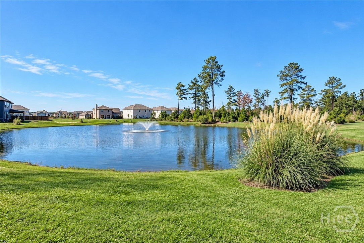
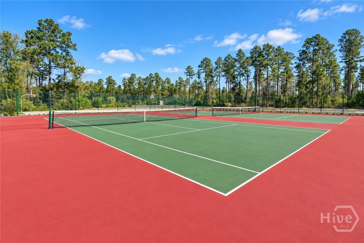
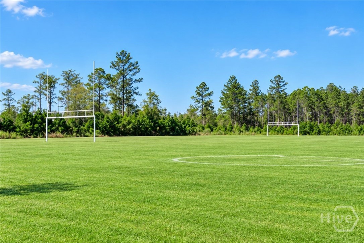
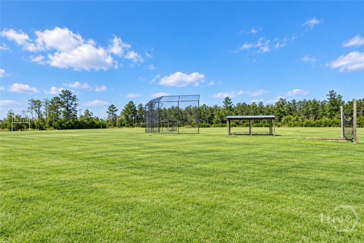
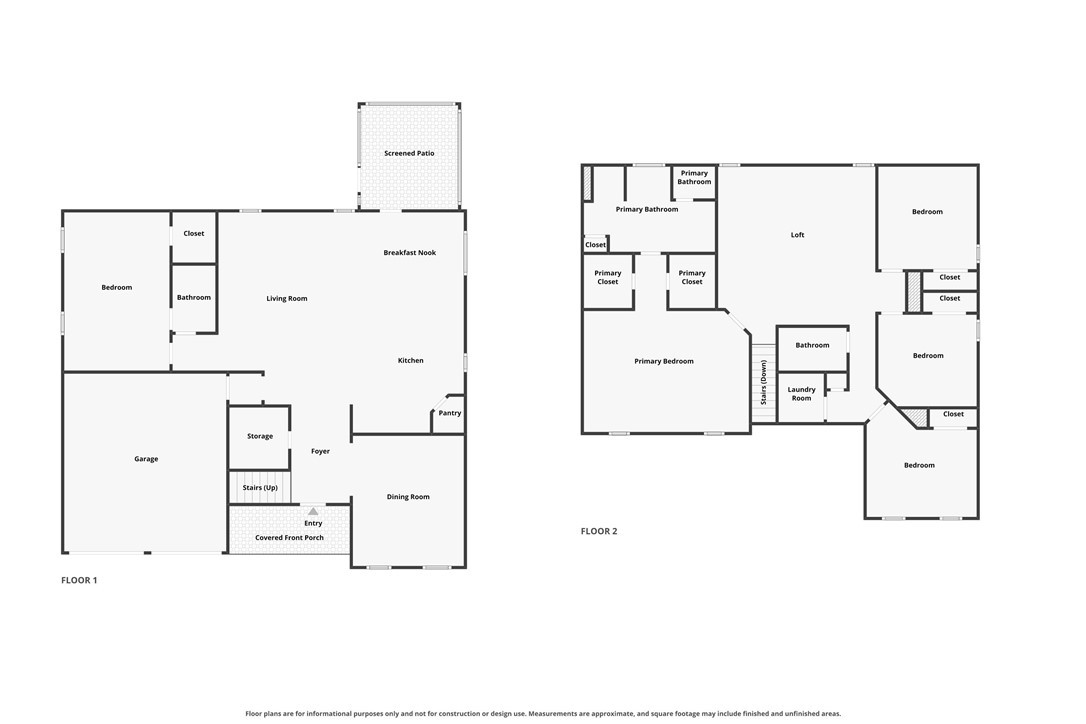
Solar power without the solar payment. At 265 Saddleclub Way, the seller will pay off the existing solar loan at closing, so the next owner receives the solar system free and clear of any solar loan or monthly solar payment. And that's just the beginning of what this 5-bedroom home in amenity-packed Belmont Glen has to offer. Inside, a two-story foyer welcomes you into a formal dining room with a coffered ceiling before opening to a spacious kitchen and family room. Granite countertops, stainless steel appliances, LVP flooring, a generous island with breakfast bar and a walk-in pantry make the kitchen both functional and inviting. A main-level bedroom with a full bath offers flexibility for guests, a home office or multigenerational living. Upstairs, a spacious loft provides another place to gather, work or unwind, along with the laundry room, three secondary bedrooms and the primary suite. The primary retreat features two walk-in closets and an ensuite bath with dual vanities, a garden tub, separate shower and private toilet room. An additional full bath serves the secondary bedrooms. Outside, the newly screened back porch overlooks a fully fenced backyard with a wooded backdrop, offering a comfortable place to relax or entertain. Additional features include a Level 2 EV charger, Nest thermostat, smart sprinkler controller and select app-controlled breakers. Living in Belmont Glen means residents have access to a fitness center, pavilion, playground, baseball and soccer fields, basketball and volleyball courts, tennis and pickleball courts, a chipping green, sidewalks and more. Located near Blandford Elementary, South Effingham Middle and South Effingham High, the home also offers convenient access to Rincon shopping and dining. Nearby Hwy 21 and Hwy 30 connect to Pooler, Savannah, Gulfstream, Savannah/Hilton Head International Airport, the Hyundai Metaplant and other major area employers.
Details
| MLS # | SA363789 |
|---|---|
| Listing Type | For Sale |
| Style | House |
| HOA Dues | $179 |
| Sub-Type | Resale |
| Status | Active |
| Year | 2019 |
| Days On Site | 54 |
| Listing Provided By | Compass Georgia, LLC | Trisha M. Cook |
Features
| Bed(s) | 5 |
|---|---|
| Bath(s) | 3 Total |
| SQ Feet | 3,072 |
| Garage | 2 |
| Story(s) | 2 |
| Zoning | PD |
| Acreage | 0.19 |
| Property View | Panoramic |
Interior
| Interior Features | Breakfast Bar, Breakfast Area, Tray Ceiling(s), Ceiling Fan(s), Cathedral Ceiling(s), Double Vanity, Entrance Foyer, Garden Tub/Roman Tub, High Ceilings, Kitchen Island, Primary Suite, Pantry, Pull Down Attic Stairs, Recessed Lighting, Separate Shower, Upper Level Primary, Programmable Thermostat |
|---|---|
| Heating Yes / No | Yes |
| Cooling Yes / No | Yes |
| Cooling | Central Air, Electric |
| Laundry Features | Washer Hookup, Dryer Hookup, Laundry Room, Upper Level |
| Rooms Total | 0 |
Exterior
| Exterior Features | Landscape Lights |
|---|---|
| Roof | Asphalt |
| Foundation Details | Slab |
| Lot Features | Back Yard, Level, Private, Sprinkler System |
| Community Features | Clubhouse, Pool, Fitness Center, Lake, Playground, Park, Street Lights, Sidewalks, Tennis Court(s), Trails/Paths |
| View | Panoramic |
| Construction Materials | Brick, Frame |
Parking
| Garage Yes / No | Yes |
|---|---|
| Parking Features | Attached, Garage Door Opener |
Utilities
| Utilities | Cable Available, Underground Utilities, Sewer Available |
|---|
Taxes
| Tax Legal Description | .19 AC LOT 163 (OUT 416-20B) |
|---|---|
| Tax Year | 2021 |
Area Information
| State | GA |
|---|---|
| County | Effingham |
| City | Guyton |
| Zip Code | 31312 |
| Community Name | Belmont Glen |
| Listing VS Median (in Belmont Glen) | |
Price: $444,900 low | high Med: $425,000 sqft: 3,072 low | high Med: 3,298 $ / sqft: $145 low | high Med: $129 On site: 54 low | high Med: 5 | |
Market Activity 31312
Request a showing
Request a showing
Contact
Learn More About This Property

| State | GA |
|---|---|
| County | Effingham |
| City | Guyton |
| Zip Code | 31312 |
| Community Name | Belmont Glen |
| Listing VS Median (in Belmont Glen) | |
Price: $444,900 low | high Med: $425,000 sqft: 3,072 low | high Med: 3,298 $ / sqft: $145 low | high Med: $129 On site: 54 low | high Med: 5 | |