
Description
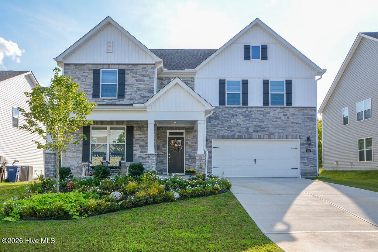
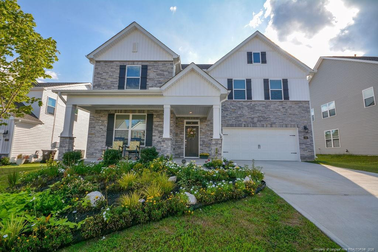
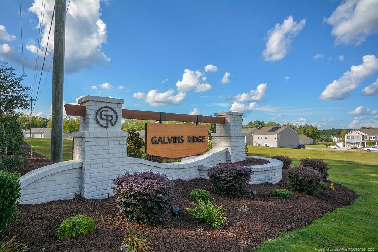
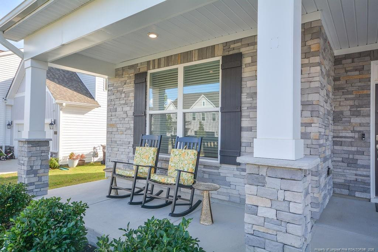
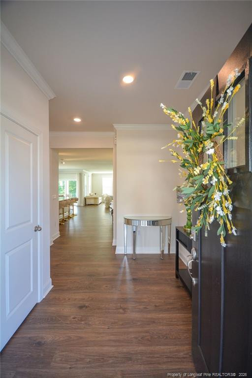
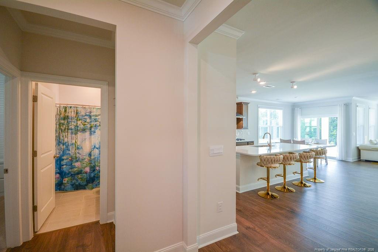
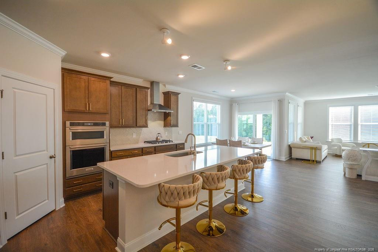
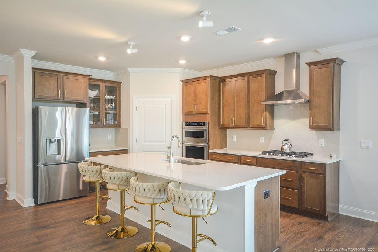
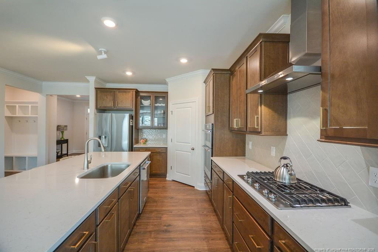
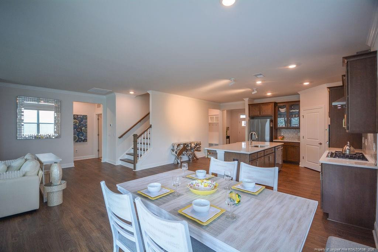
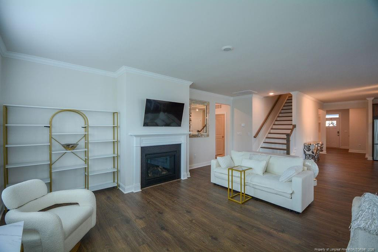
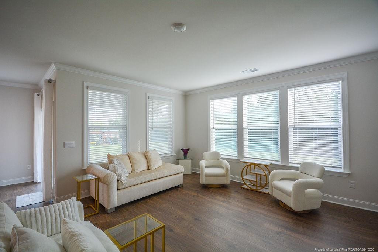
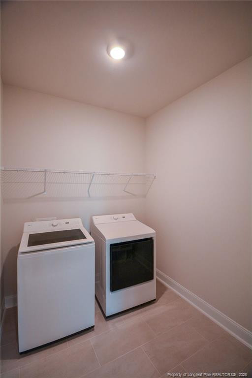
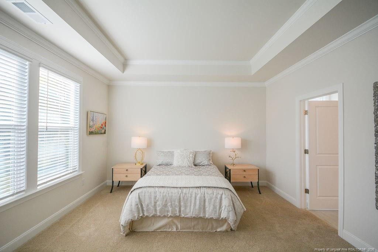
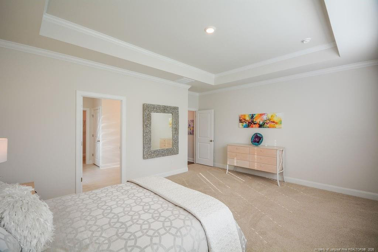
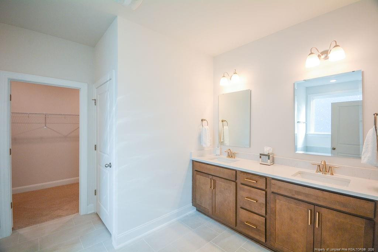
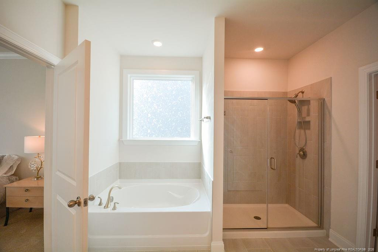
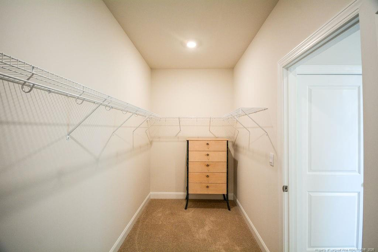
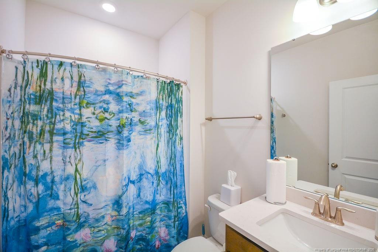
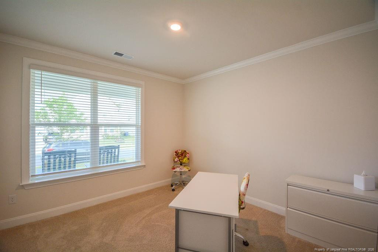
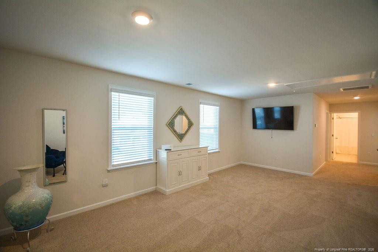
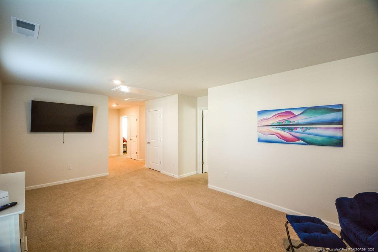
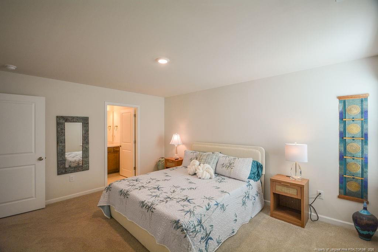
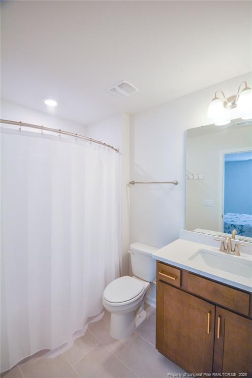
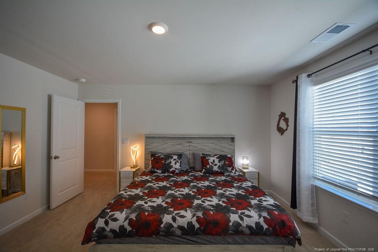
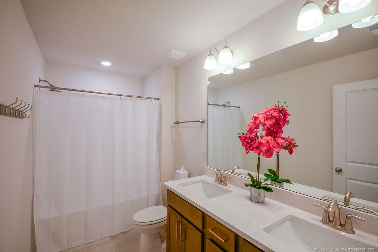
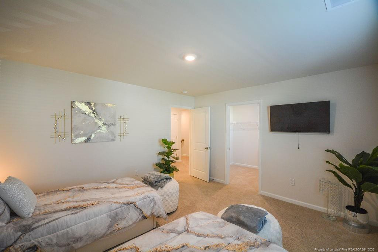
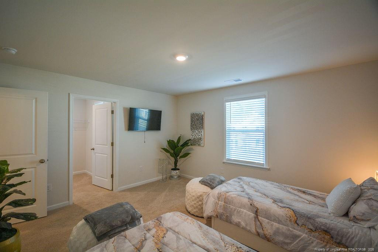
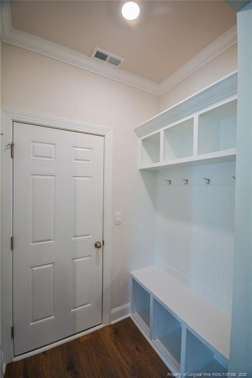
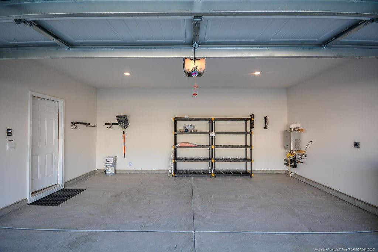
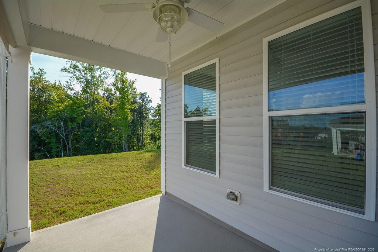
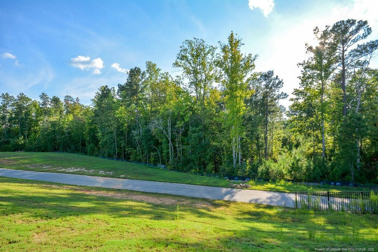
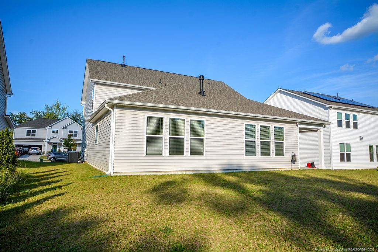
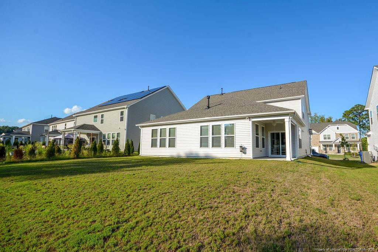
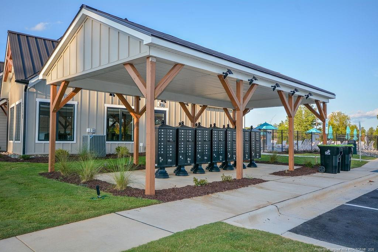
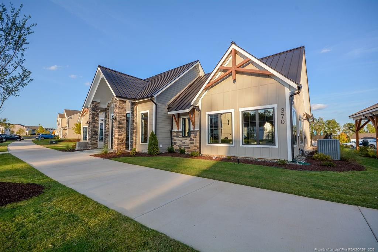
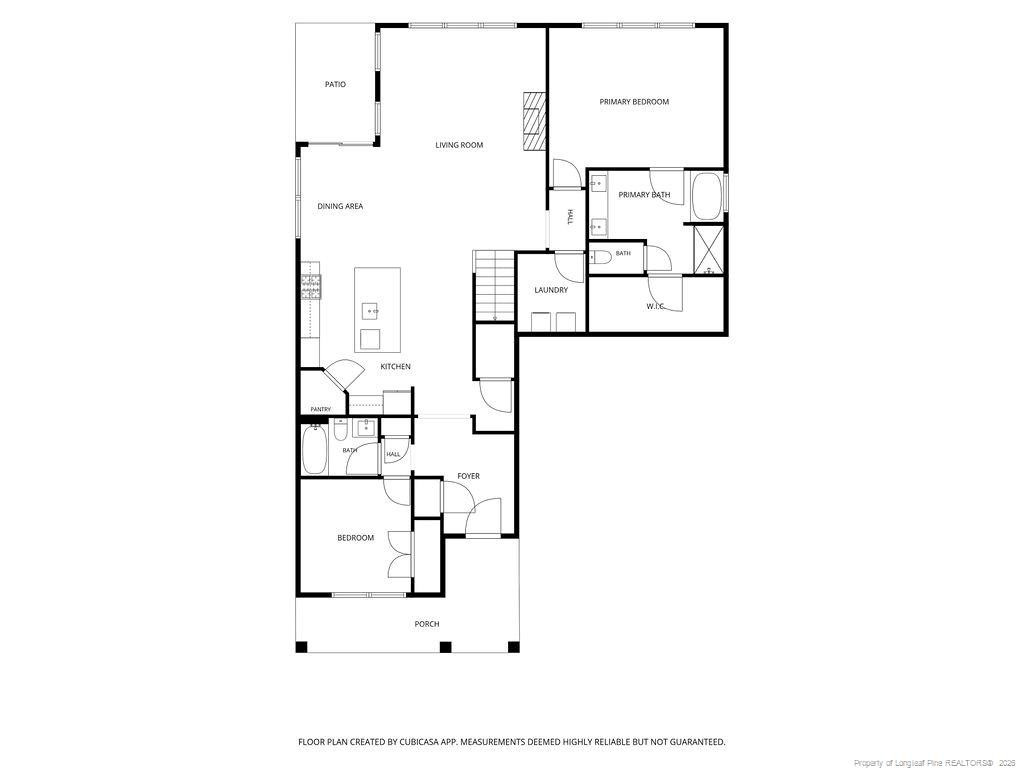
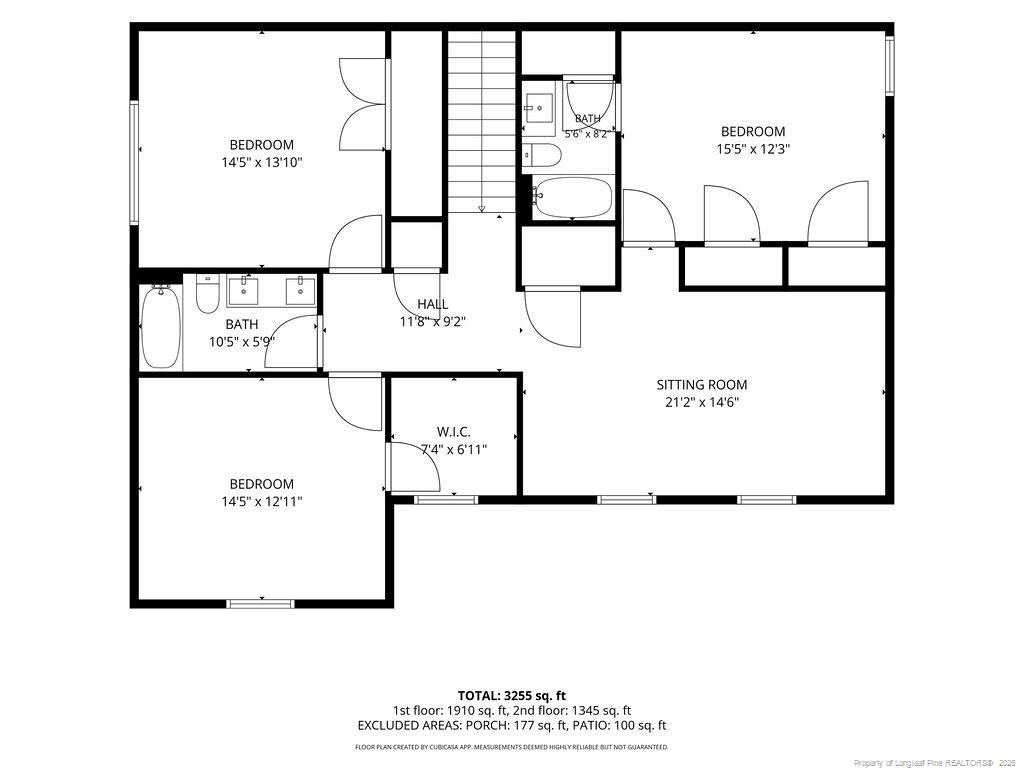
Galvins Ridge a D.R. Horton Community offeriing Innumerable ammenties both present and future include: Community Pool, Playground, outdoor courts, gathering garden, putting park, nature trails and open green spaces. Convenient to RDU and the Research Triagle. 268 Umstead is located in the ''Manors'' in Galvins Ridge, The Hartwell Model built in 2024 is one of the largest homes built in this community. This lovely home offers 5 bedrooms & 4 full baths. Primary and 2nd bedroom on the main level and 3 bedrooms plus large loft on the 2nd level. An ample foyer draws you into this home featuring an open floor plan, large kitchen island, quartz countertops and stainless appliances. It is immaculate and the current furnishings convey with the property with the exception of the two swivel chairs in Living room and the bed/bedding in the Primary bedrroom. All Tv's, beds upstairs, bar stools, and everything else will be included in the sale. Washer/Dryer also convey. The year end punch list with the builder was just completed. House was inspected in May and alll items taken care of. Don't miss the opportunity to own this stunning home. A smart system is installed that control the thermostat, video doorbell, door lock and more. Natural Gas is hooked up and serves the cooktop, hot water heater and fireplace. Water/Sewer through City of Sanford. There is a 5 ft Utility easement at back of the property.
Details
| MLS # | LP771327 |
|---|---|
| Listing Type | For Sale |
| Style | House |
| HOA Dues | $780 |
| Sub-Type | Resale |
| Status | Active |
| Year | 2024 |
| Days On Site | 15 |
| Listing Provided By | BHHS PINEHURST REALTY GROUP | DEBORAH DARBY-KNIGHT |
Features
| Bed(s) | 5 |
|---|---|
| Bath(s) | 4 Total |
| SQ Feet | 3,255 |
| Garage | 2 |
| Story(s) | 2 |
Interior
| Interior Features | Entrance Foyer, Kitchen Island, Primary Downstairs, Walk-in Closet(s), Kitchen/Dining Room Combination, Separate Shower, Master Downstairs |
|---|---|
| Heating Yes / No | Yes |
| Cooling Yes / No | Yes |
| Cooling | Central Air, Electric |
| Fireplace Features | Gas, Gas Log, Ventless |
| Fireplaces Total | 1 |
| Fireplace Yes / No | No |
| Laundry Features | Main Level |
| Rooms Total | 10 |
Exterior
| Lot Features | Interior Lot, Level, Wooded |
|---|---|
| Community Features | Clubhouse, Pool |
| Construction Materials | Aluminum Siding |
| Security Features | Fire Alarm, Security System |
| Window Features | Blinds |
| Patio And Porch Features | Covered, Front Porch, Patio |
| Pool Features | Community |
Parking
| Garage Yes / No | Yes |
|---|---|
| Parking Features | Attached, Garage Door Opener |
Location
| Community Features | Clubhouse, Pool |
|---|
Taxes
| Tax Legal Description | LOT 215 PH 1C |
|---|
Area Information
| State | NC |
|---|---|
| County | Lee |
| City | Sanford |
| Zip Code | 27330 |
| Area | Lee |
| Community Name | Galvins Ridge |
| Listing VS Median (in Galvins Ridge) | |
Price: $485,000 low | high Med: $389,195 sqft: 3,255 low | high Med: 2,668 $ / sqft: $149 low | high Med: $146 On site: 15 low | high Med: 82.5 | |
Market Activity 27330
Request a showing
Request a showing

Listings marked with a Doorify MLS icon are provided courtesy of the Doorify MLS, of North Carolina, Internet Data Exchange Database. Brokers make an effort to deliver accurate information, but buyers should independently verify any information on which they will rely in a transaction. The listing broker shall not be responsible for any typographical errors, misinformation, or misprints, and they shall be held totally harmless from any damages arising from reliance upon this data. This data is provided exclusively for consumers’ personal, non-commercial use. Copyright 2024 Doorify MLS of North Carolina. All rights reserved.
Contact
Learn More About This Property

| State | NC |
|---|---|
| County | Lee |
| City | Sanford |
| Zip Code | 27330 |
| Area | Lee |
| Community Name | Galvins Ridge |
| Listing VS Median (in Galvins Ridge) | |
Price: $485,000 low | high Med: $389,195 sqft: 3,255 low | high Med: 2,668 $ / sqft: $149 low | high Med: $146 On site: 15 low | high Med: 82.5 | |