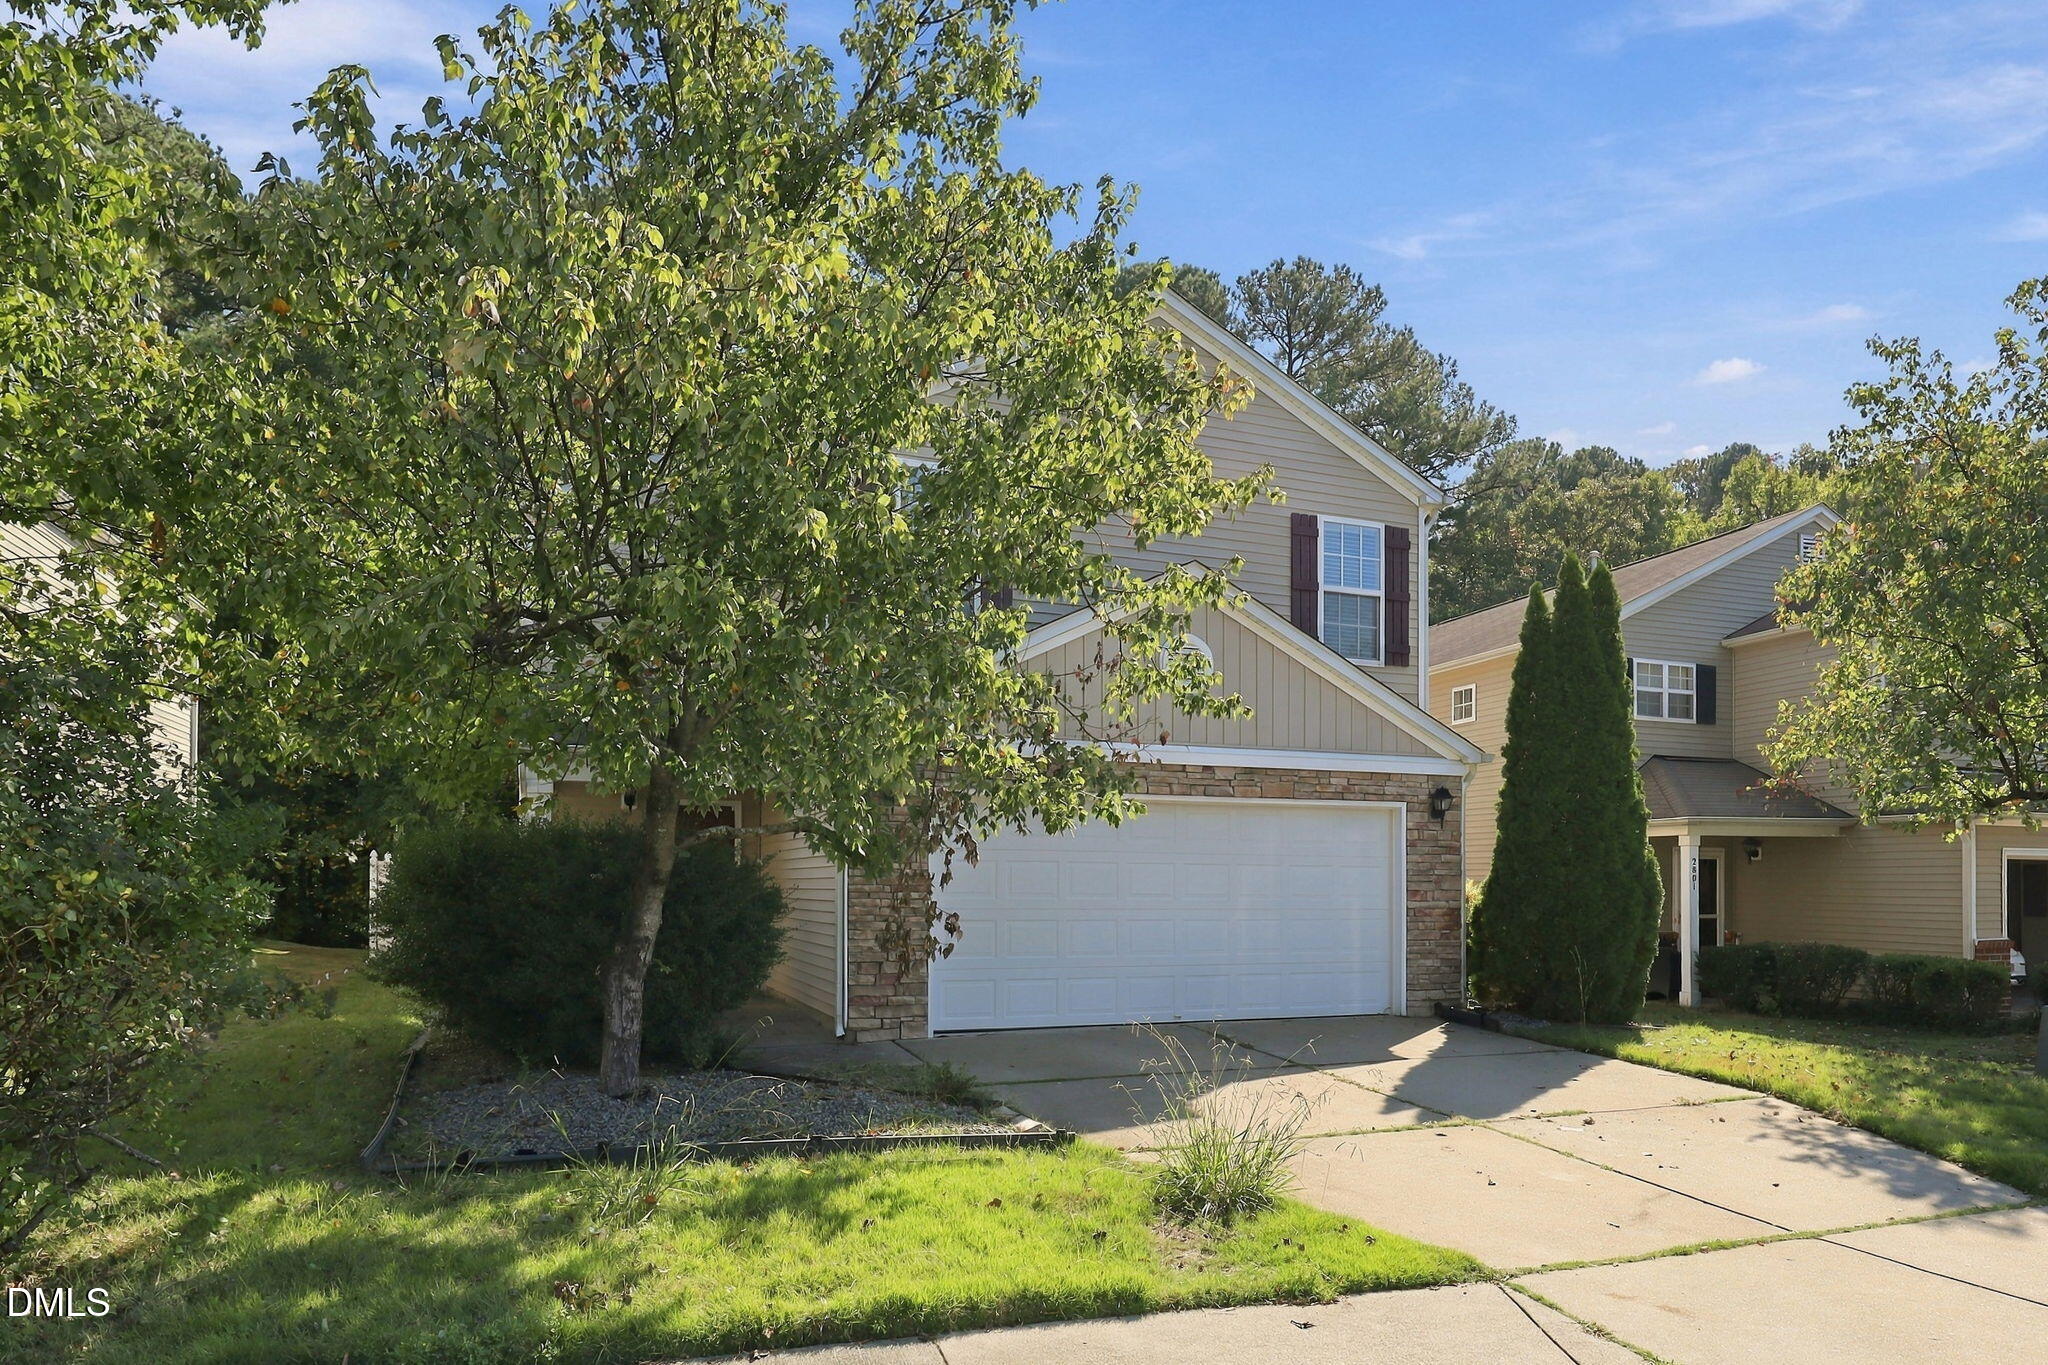

Description
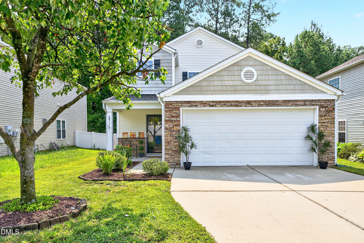
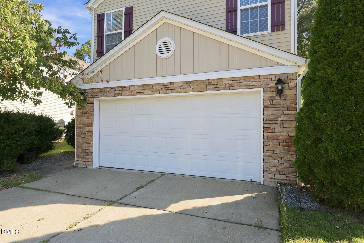
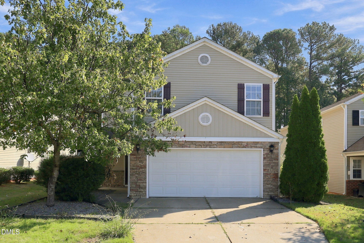
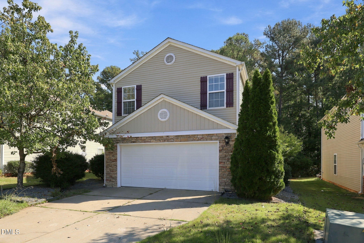
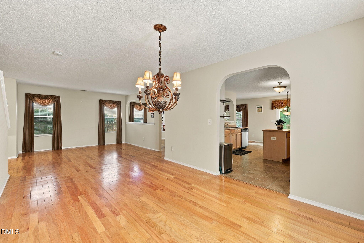
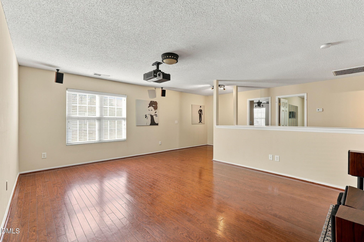
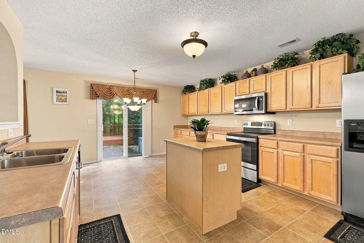
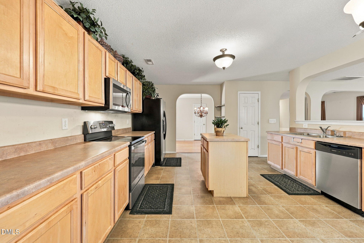
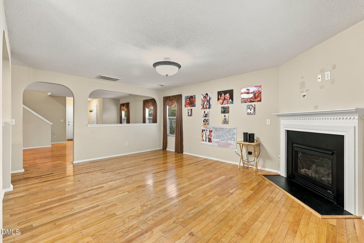
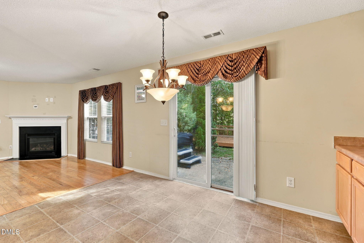
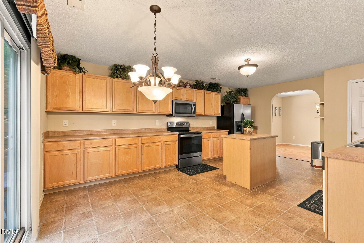
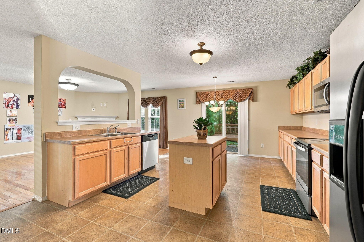
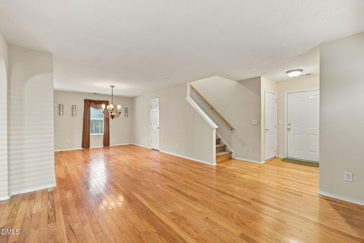
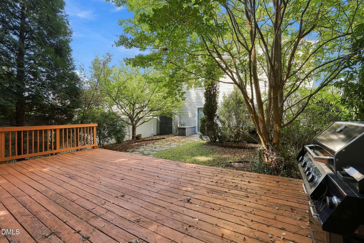
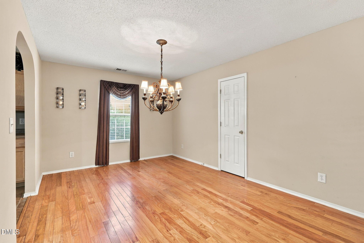
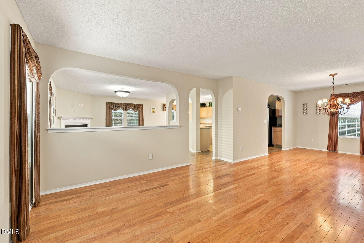
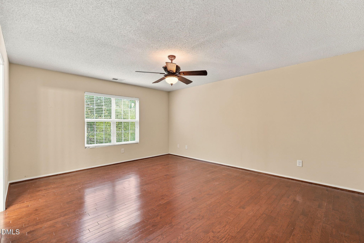
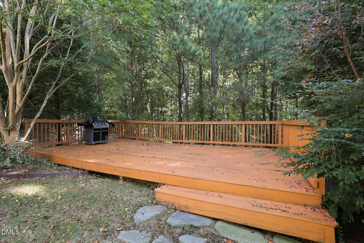
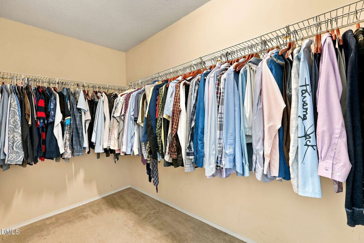
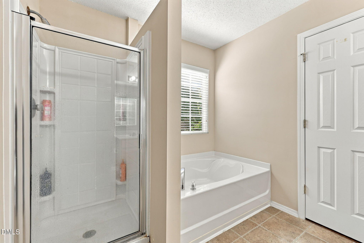
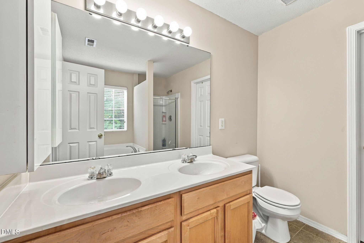
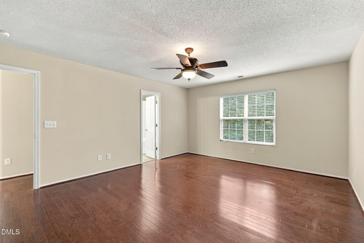
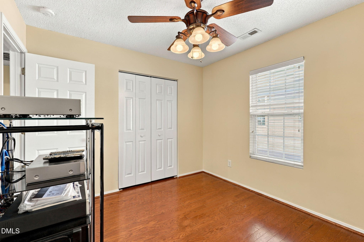
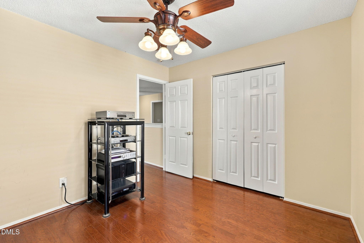
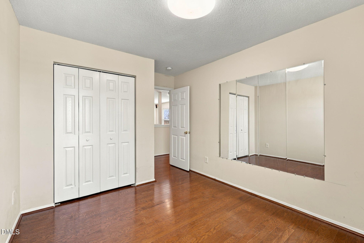
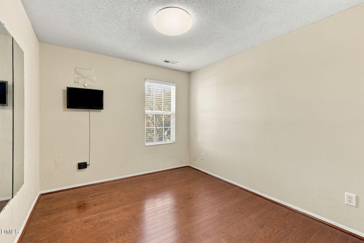
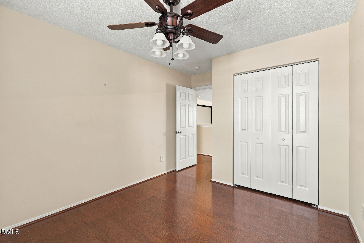
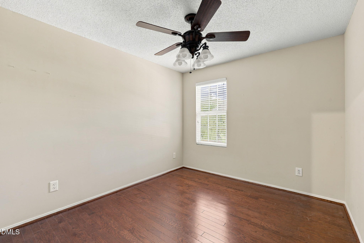
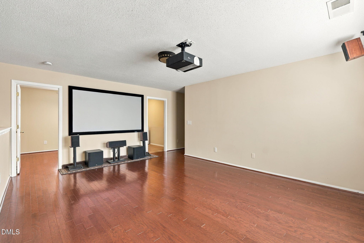
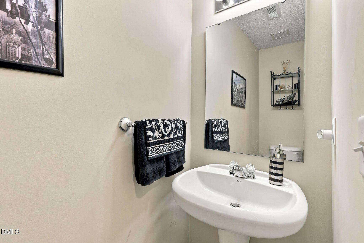
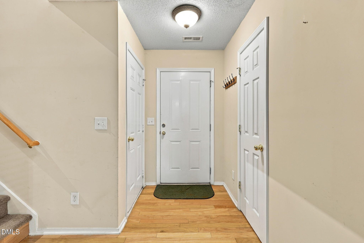
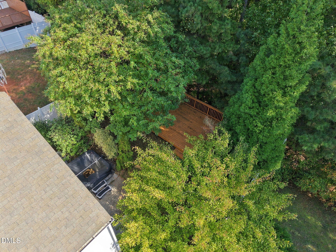
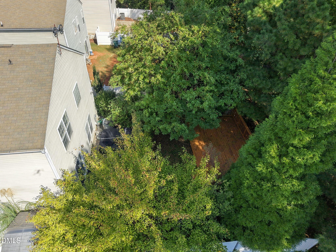
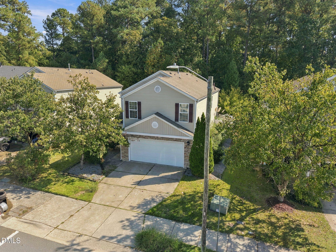
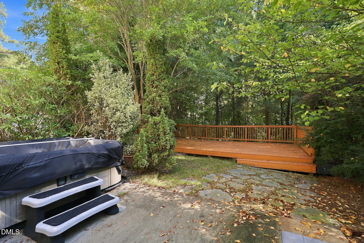
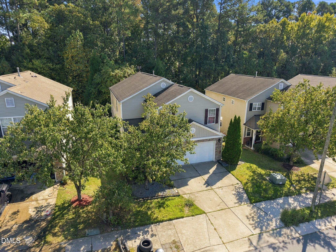
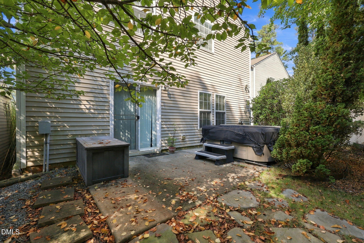
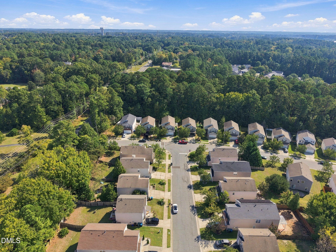
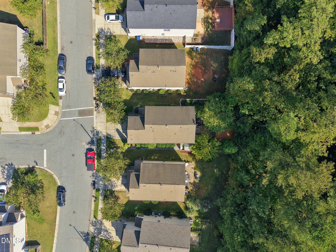
Welcome to 2705 Skybrook Lane, a beautifully maintained sanctuary offering the perfect blend of warmth, comfort, and spacious living in Durham. From the moment you step inside, you are greeted by an abundance of natural light that streams through generous windows, illuminating an expansive floor plan designed for both quiet relaxation and effortless entertaining. At the heart of the home sits an oversized kitchen featuring generous counter space, ideal for culinary enthusiasts and hosting gatherings. Every room throughout the residence offers impressive proportions and ample space for versatile living arrangements. Outside, step into a cozy, private backyard retreat that serves as your own peaceful haven for morning coffee or outdoor evenings. Perfectly situated in a desirable Durham location, this move-in-ready home offers effortless convenience with quick access to Research Triangle Park (RTP), RDU International Airport, major transit corridors, local shopping, dining, and surrounding neighborhood parks.
Details
| MLS # | 10199489 |
|---|---|
| Listing Type | For Sale |
| Style | House |
| HOA Dues | $20 |
| Sub-Type | Resale |
| Status | Active |
| Year | 2006 |
| Days On Site | 13 |
| Listing Provided By | Housewell.Com Realty of North | Naomi Brown-Rasmussen |
Features
| Bed(s) | 4 |
|---|---|
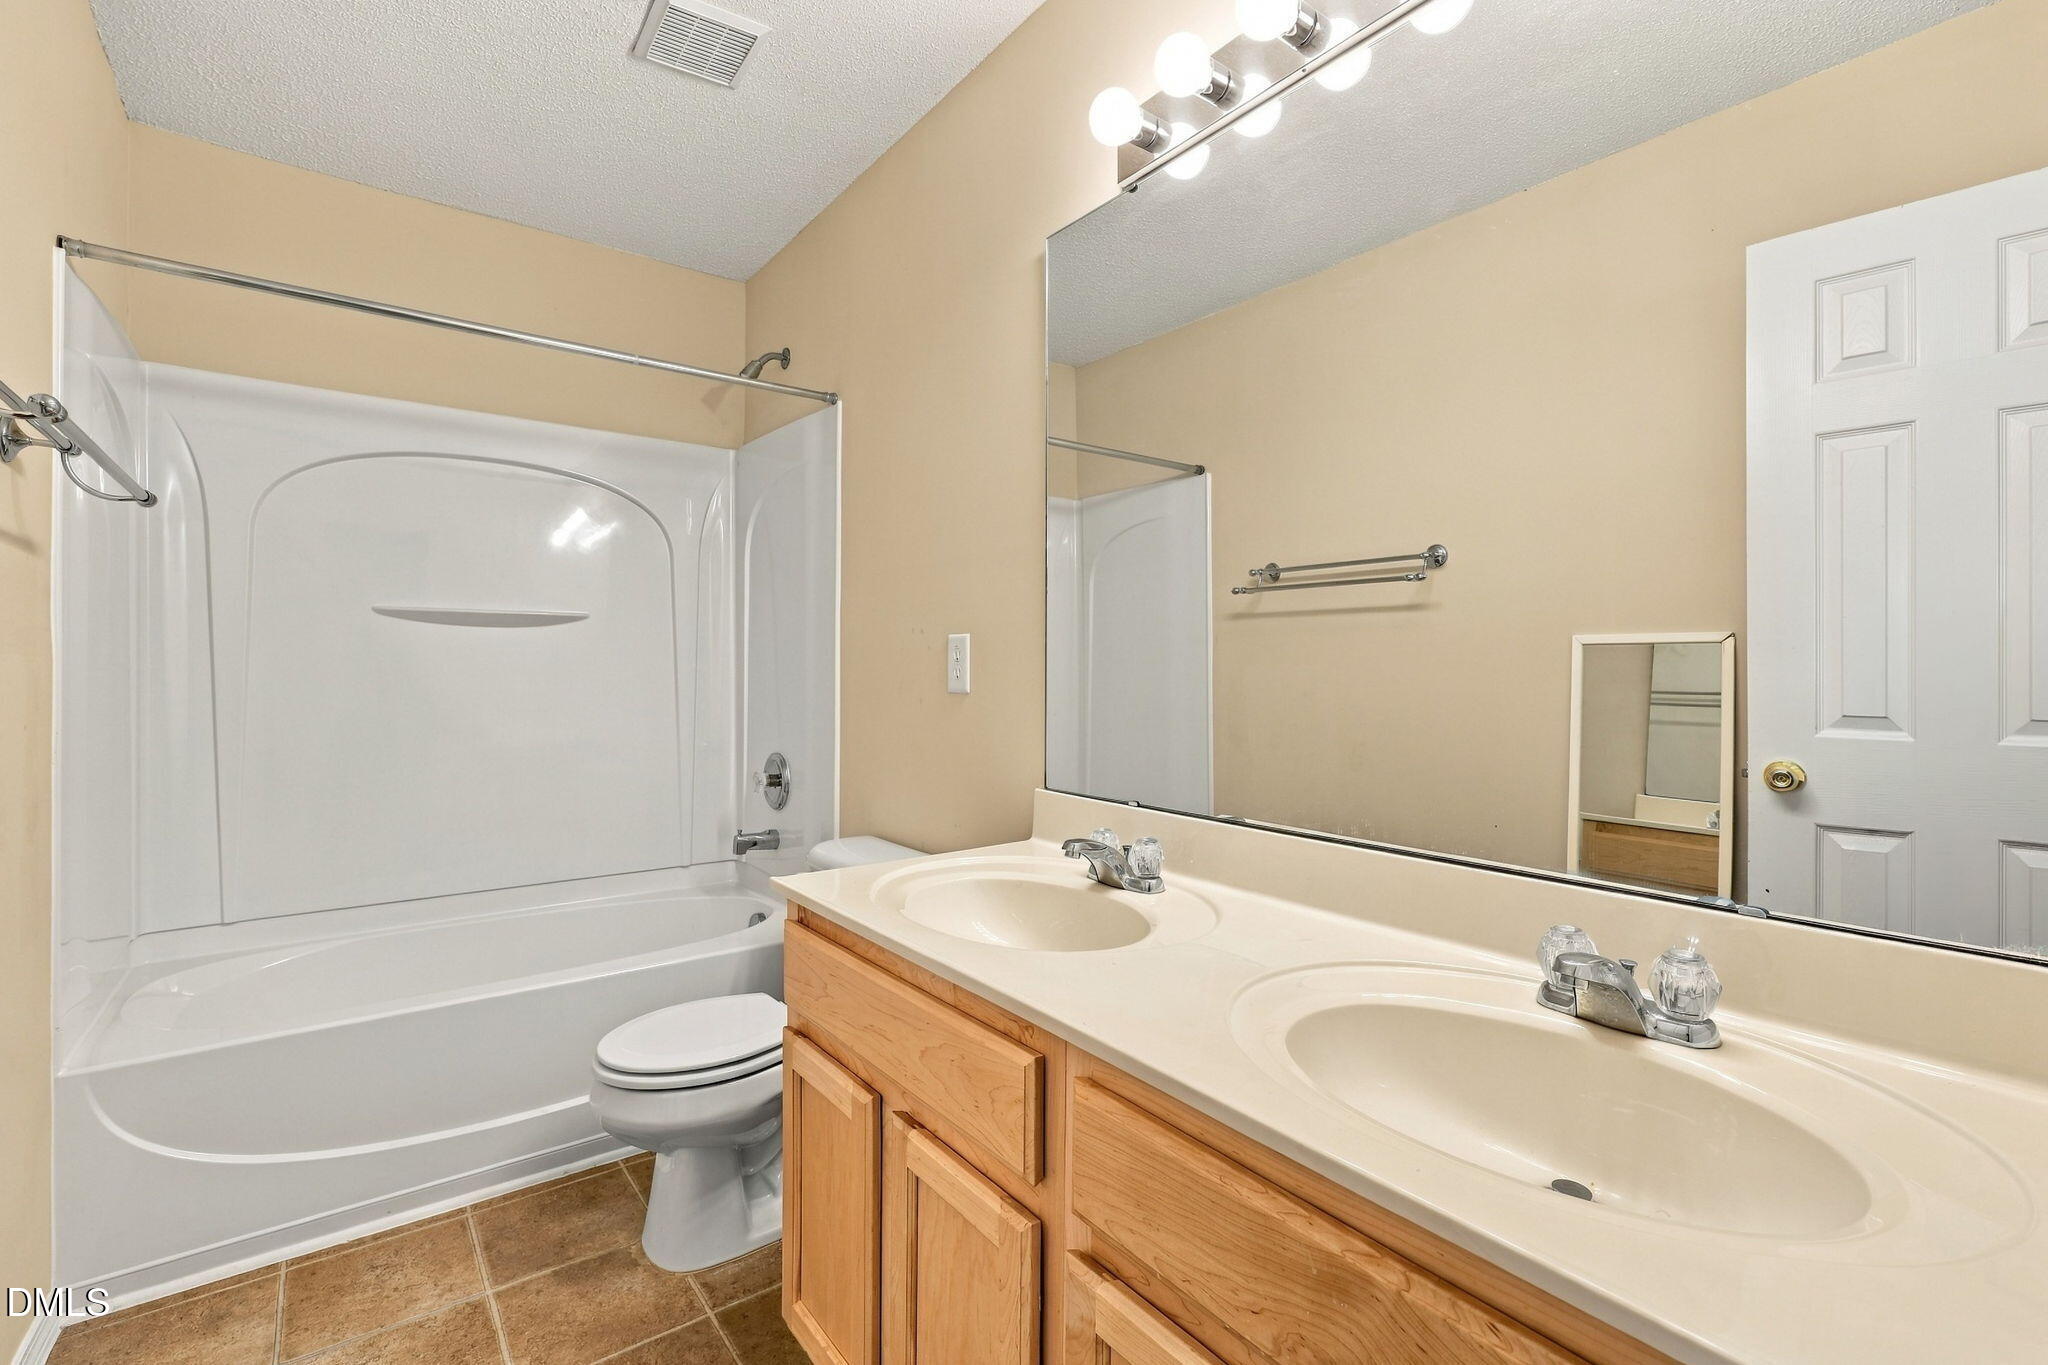
| Bath(s) | 2 Total |
| SQ Feet | 2,446 |
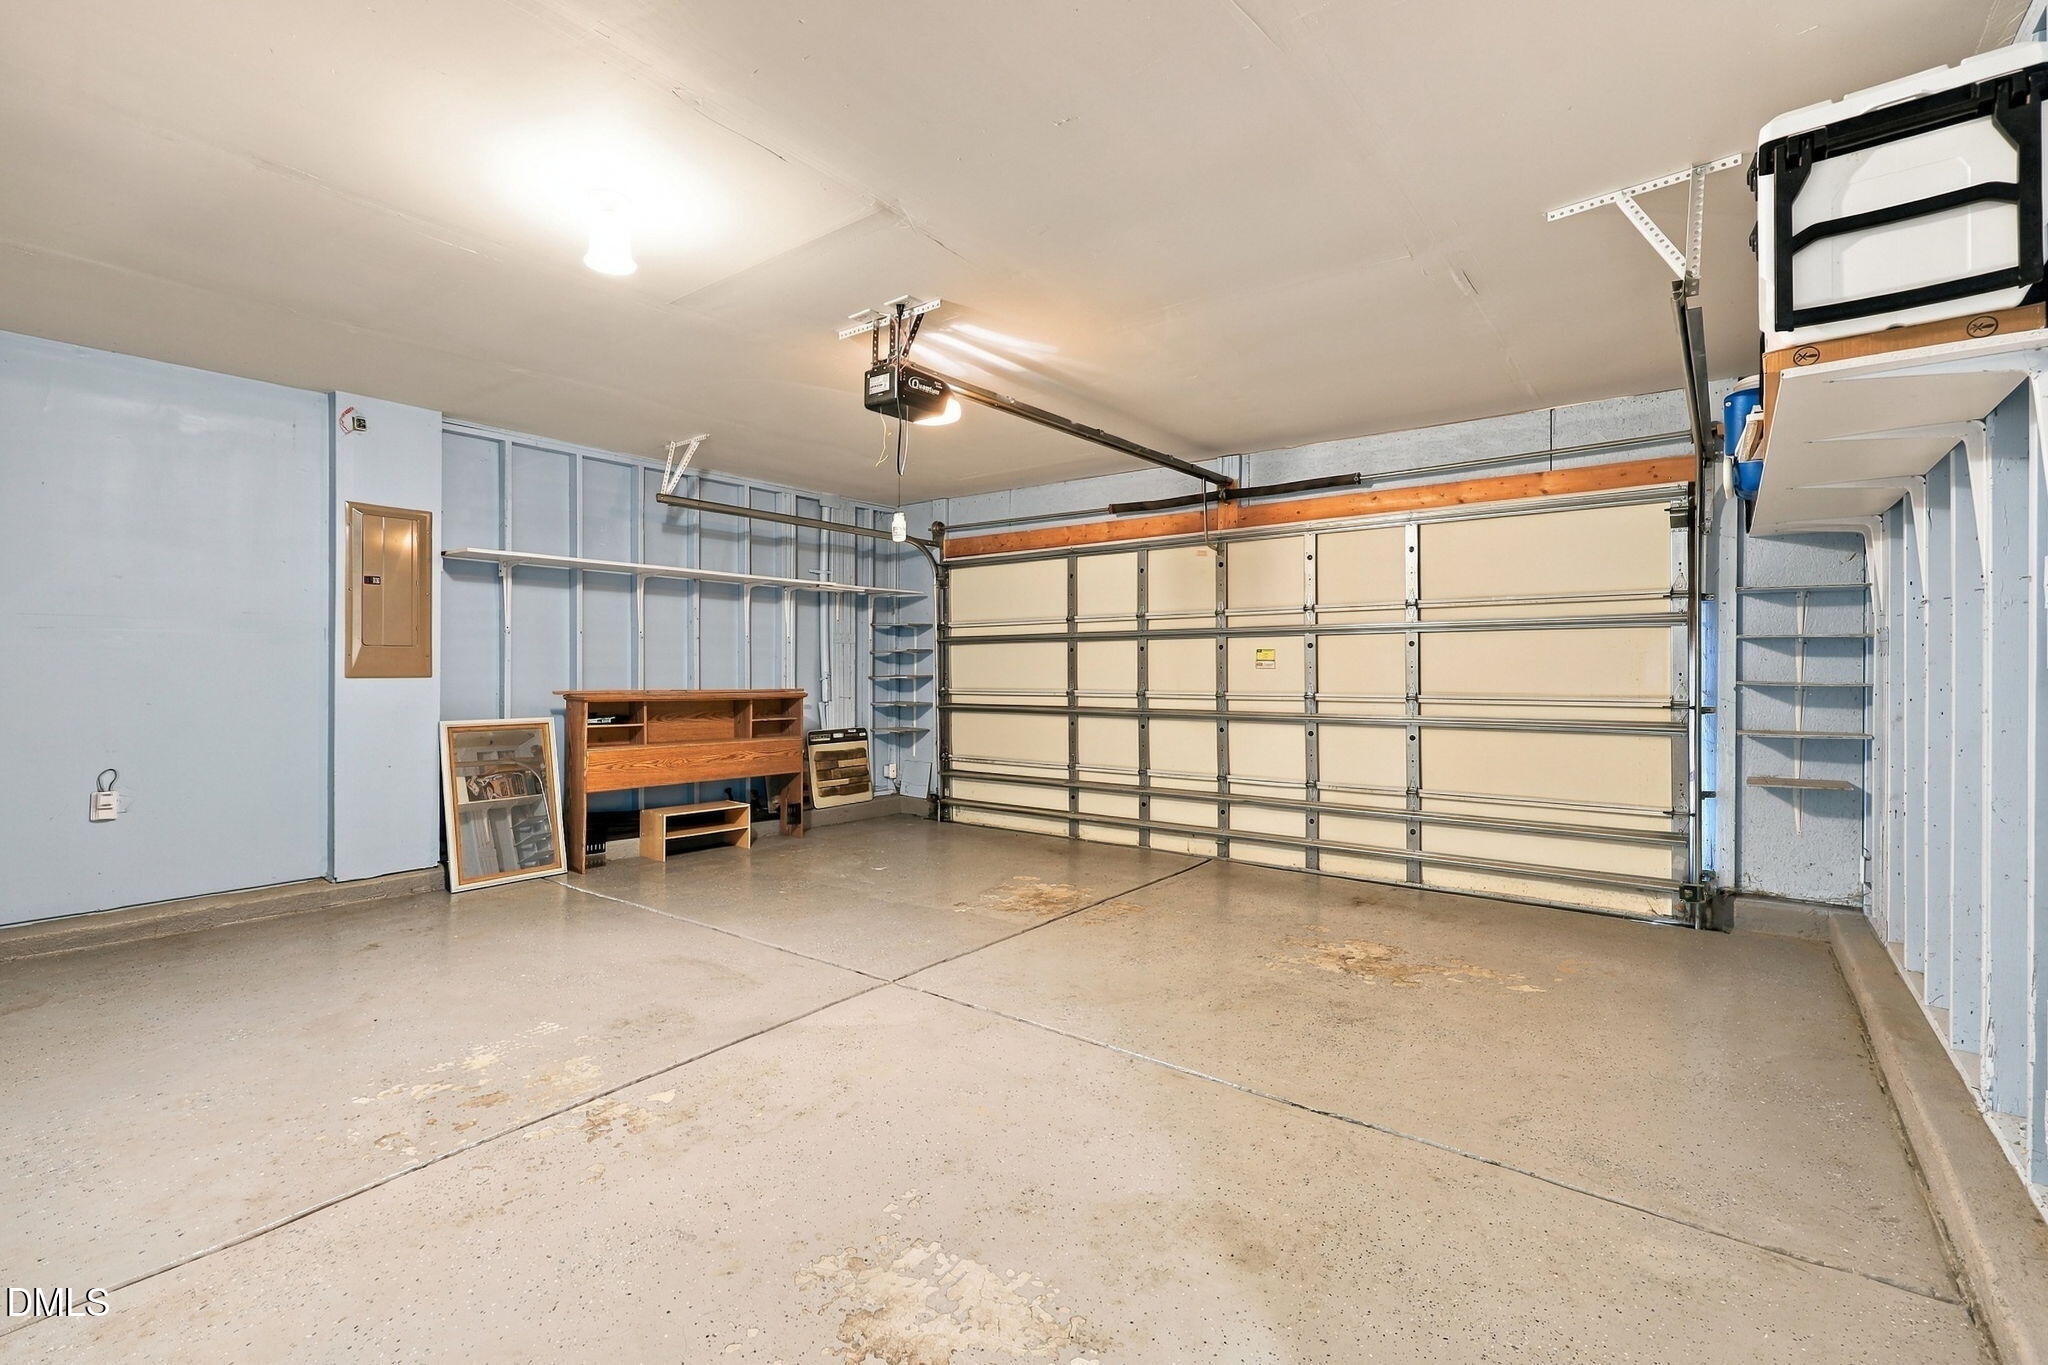
| Garage | 2 |
| Story(s) | 1 |
| Zoning | PDR |
| Acreage | 0.12 |
Interior
| Interior Features | Eat-in Kitchen |
|---|---|
| Heating Yes / No | Yes |
| Cooling Yes / No | Yes |
| Cooling | Central Air |
| Fireplace Features | Living Room |
| Fireplaces Total | 1 |
| Fireplace Yes / No | Yes |
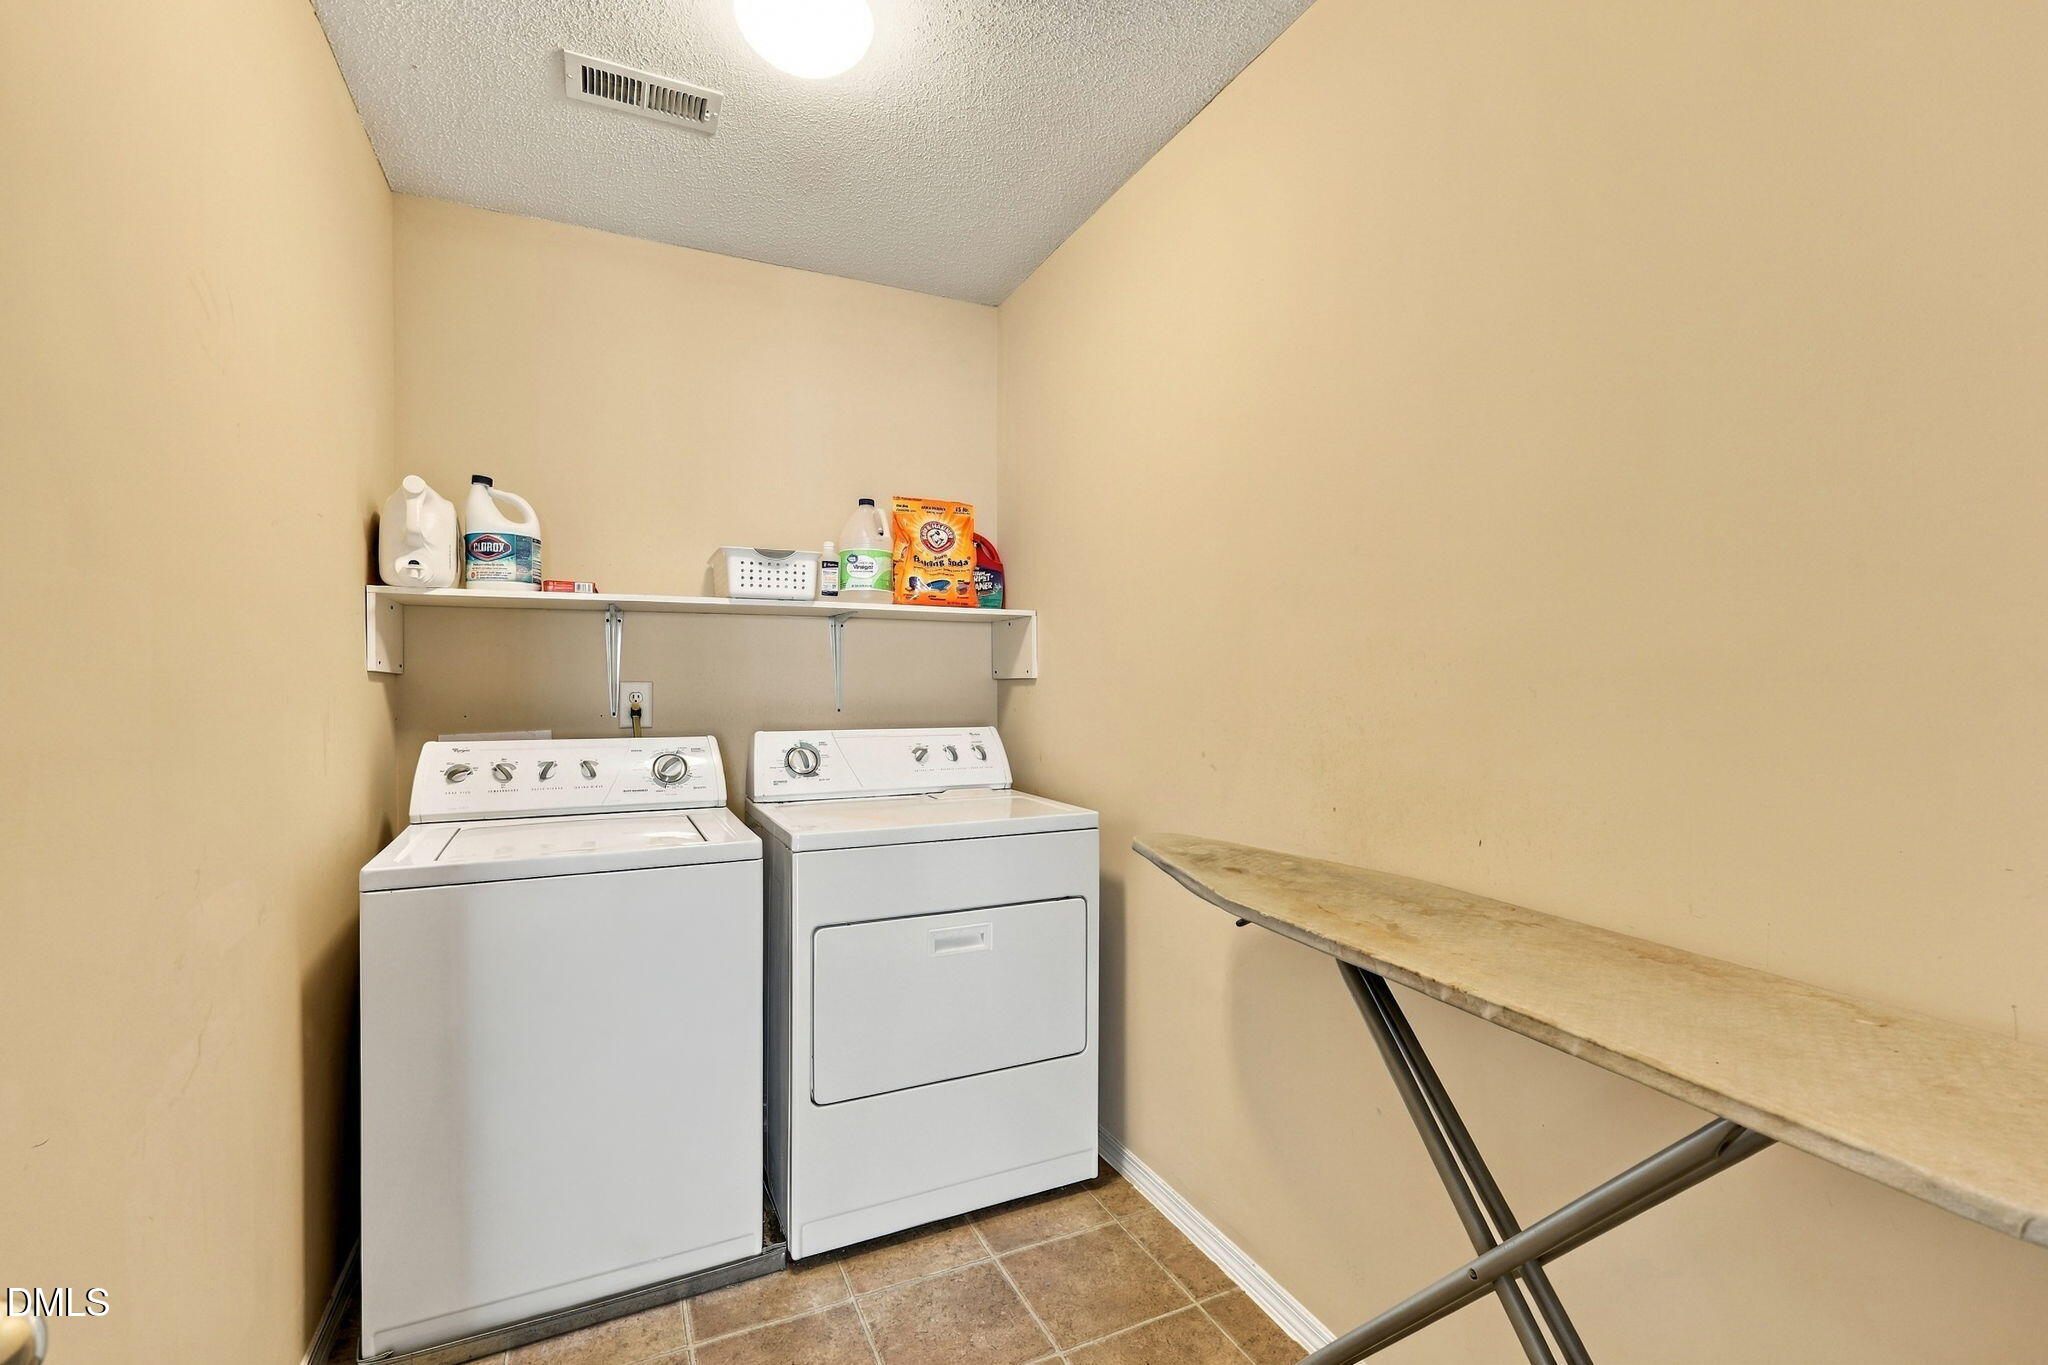
| Laundry Features | Laundry Room, Upper Level |
Exterior
| Exterior Features | Private Yard |
|---|---|
| Roof | Shingle |
| Foundation Details | Slab |
| Lot Features | Back Yard, Front Yard |
| Community Features | Other |
| Construction Materials | Vinyl Siding |
| Patio And Porch Features | Deck |
Parking
| Attached Garage Yes / No | Yes |
|---|---|
| Garage Yes / No | Yes |
| Parking Features | Driveway |
Location
| Community Features | Other |
|---|
Utilities
| Utilities | Electricity Connected, Water Connected |
|---|---|
| Sewer | Public Sewer |
Taxes
| Tax Assessed Value | 447309 |
|---|---|
| Tax Legal Description | Bradbury Trace/Lt#003 Pl:000161-000234 |
| Tax Year | 2026 |
| Tax Map Number | 003 |
Other
| Accessibility Features | No |
|---|
Area Information
| State | NC |
|---|---|
| County | Durham |
| City | Durham |
| Zip Code | 27703 |
| Area | Durham |
| Community Name | Bradley Terrace |
| School District | Durham - Southern School of Ener |
| Elementary School | Durham - Bethesda Elementary |
| High School | Durham - Southern School of Ener |
| Listing VS Median (in Bradley Terrace) | |
Price: $425,000 low | high Med: $310,000 sqft: 2,446 low | high Med: 1,491 $ / sqft: $174 low | high Med: $208 On site: 13 low | high Med: 17 | |
Market Activity 27703
Request a showing
Request a showing

Listings marked with a Doorify MLS icon are provided courtesy of the Doorify MLS, of North Carolina, Internet Data Exchange Database. Brokers make an effort to deliver accurate information, but buyers should independently verify any information on which they will rely in a transaction. The listing broker shall not be responsible for any typographical errors, misinformation, or misprints, and they shall be held totally harmless from any damages arising from reliance upon this data. This data is provided exclusively for consumers’ personal, non-commercial use. Copyright 2024 Doorify MLS of North Carolina. All rights reserved.
Contact
Learn More About This Property

| State | NC |
|---|---|
| County | Durham |
| City | Durham |
| Zip Code | 27703 |
| Area | Durham |
| Community Name | Bradley Terrace |
| School District | Durham - Southern School of Ener |
| Elementary School | Durham - Bethesda Elementary |
| High School | Durham - Southern School of Ener |
| Listing VS Median (in Bradley Terrace) | |
Price: $425,000 low | high Med: $310,000 sqft: 2,446 low | high Med: 1,491 $ / sqft: $174 low | high Med: $208 On site: 13 low | high Med: 17 | |