2728 Trifle Lane,Wake Forest, NC 27587
Wake Forest, NC 27587


Description
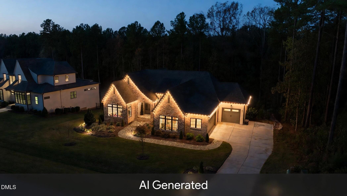
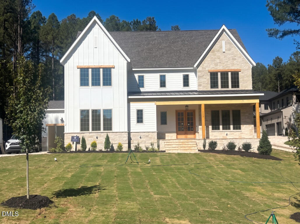
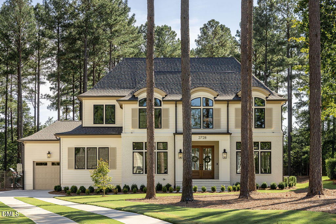
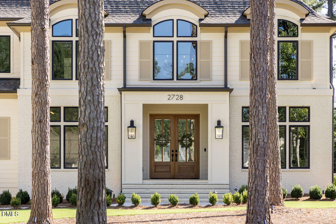
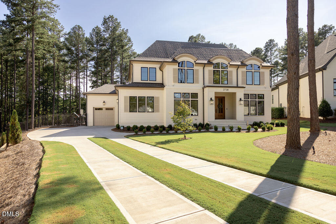
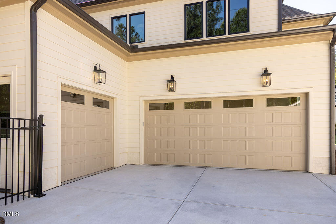
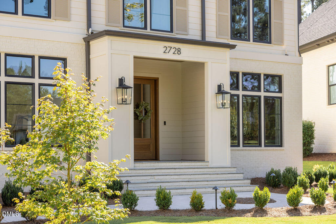
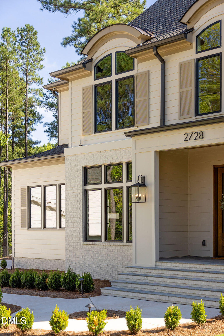
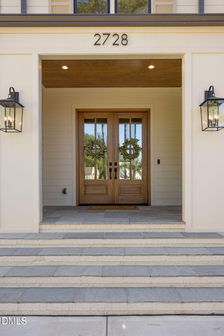
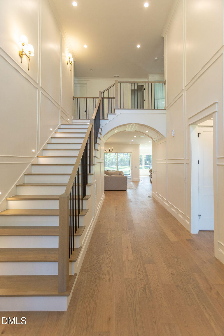
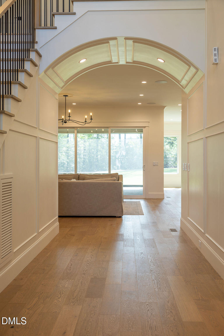
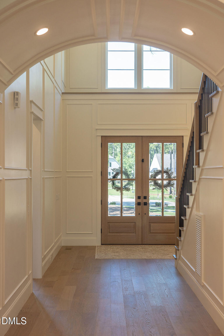
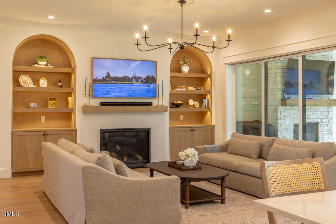
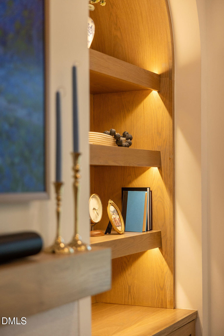
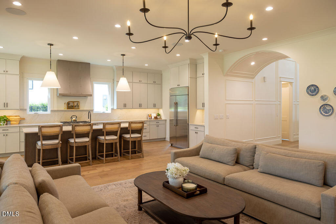
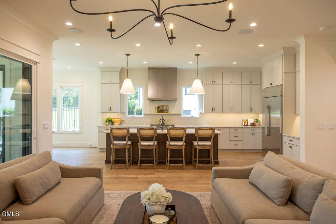
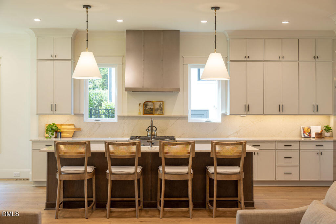
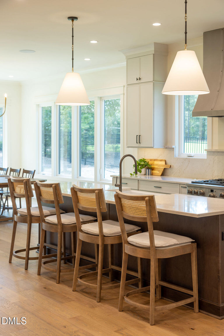
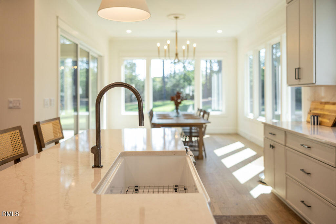
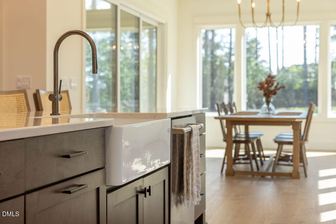
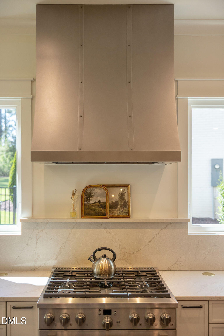
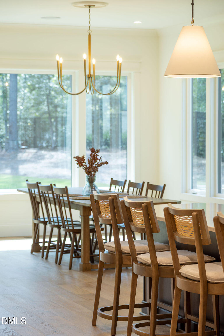
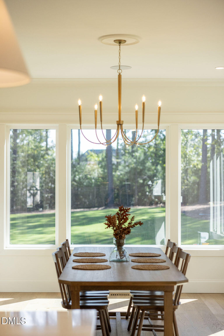
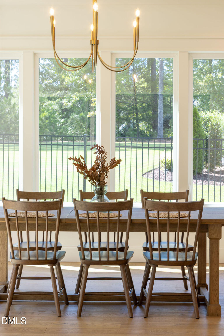
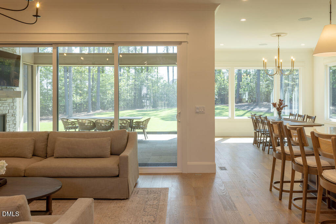
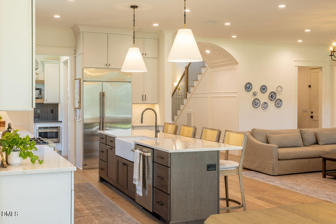
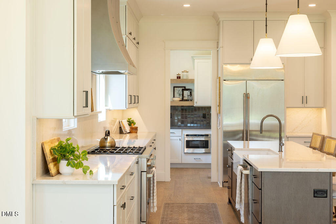
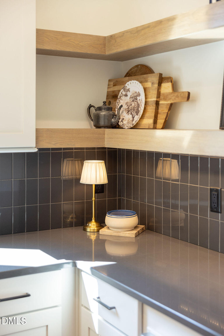
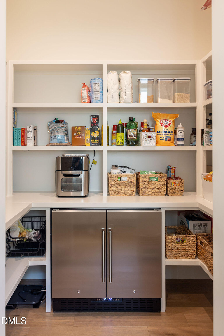
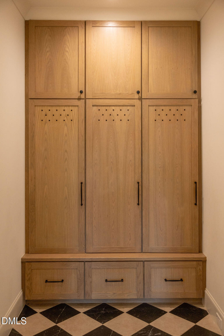
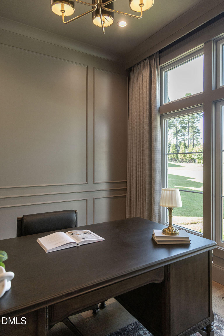
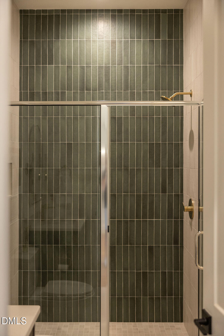
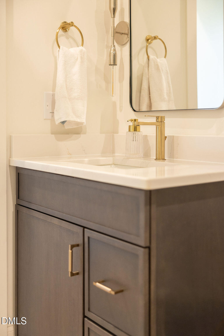
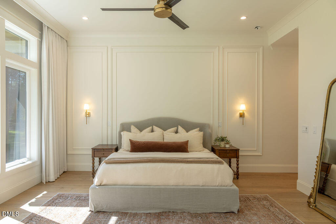
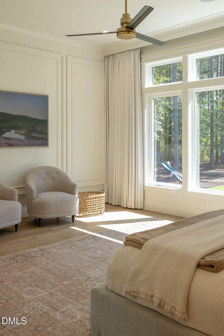
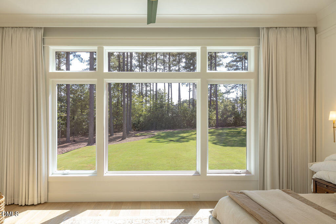
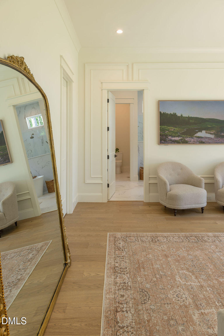
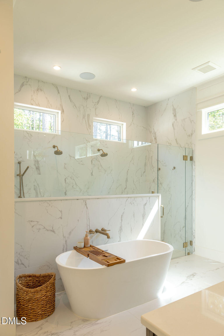
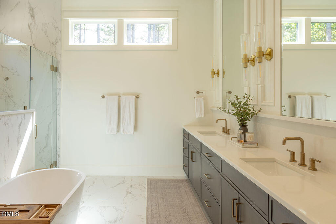
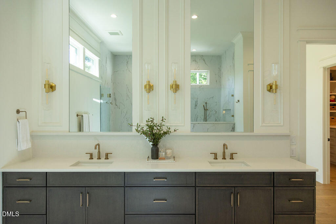
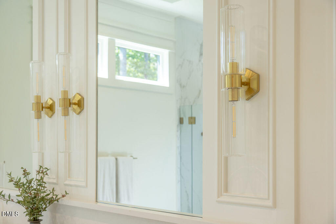
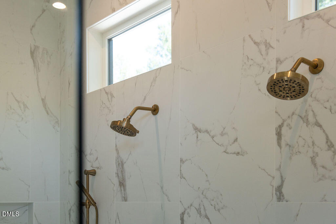
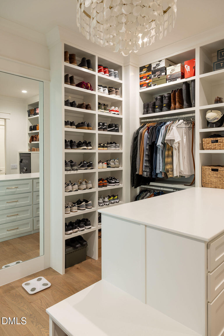
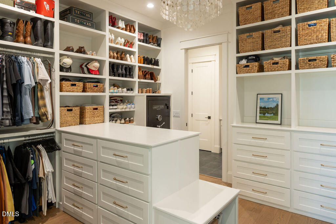
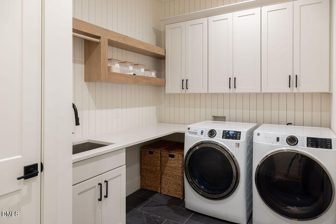
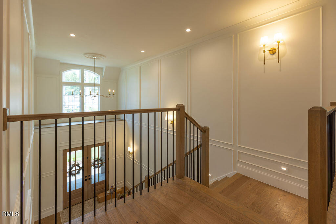
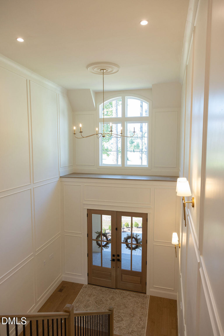
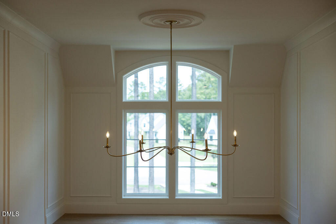
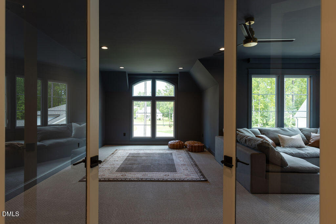
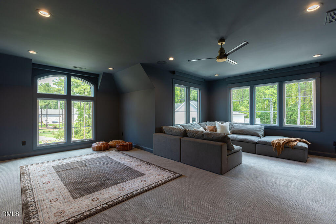
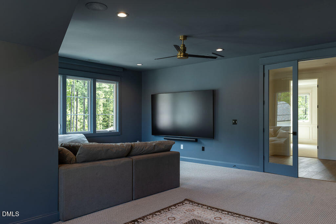
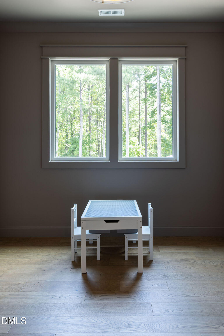
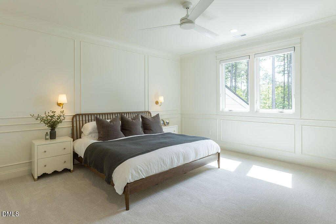
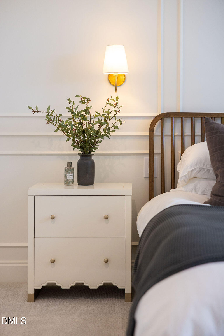
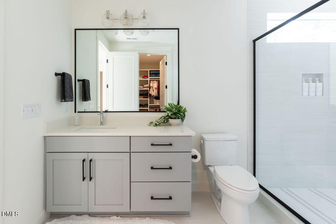
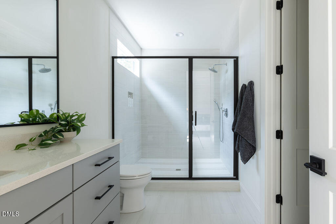
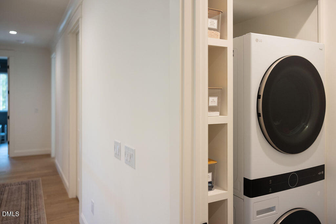
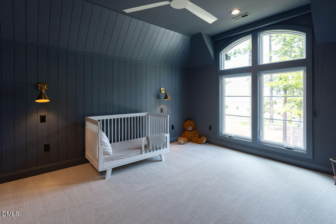
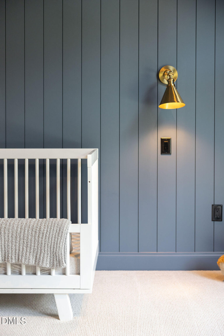
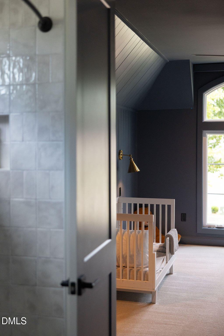
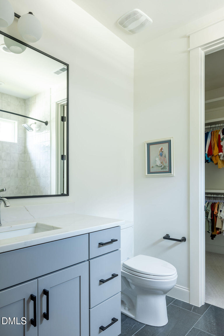
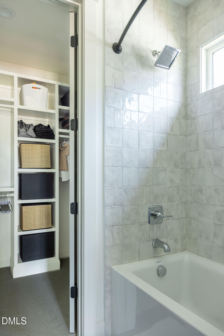
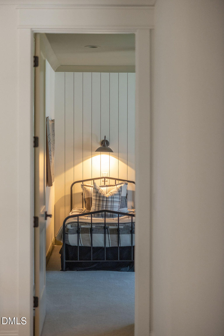
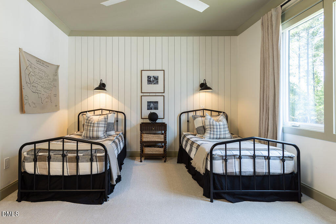
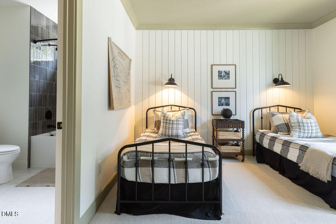
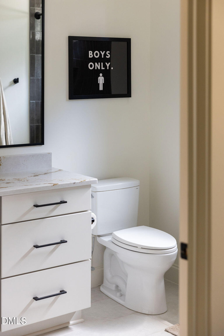
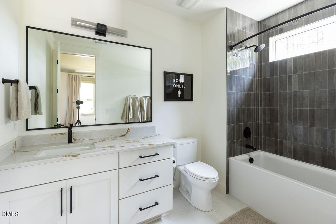
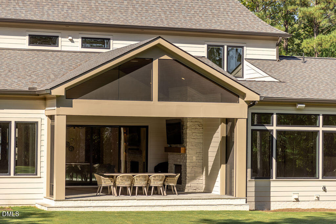
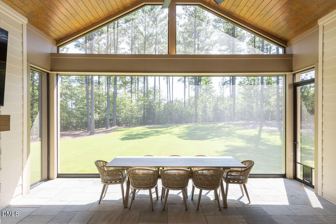
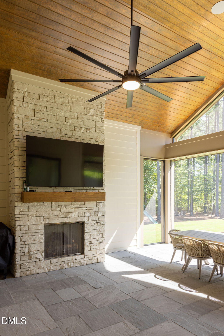
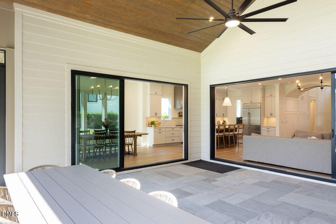
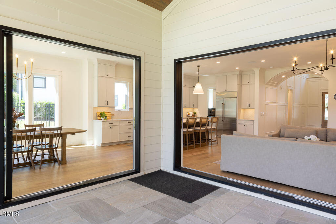
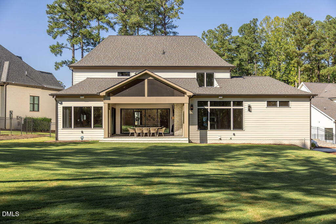
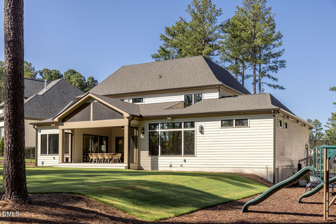
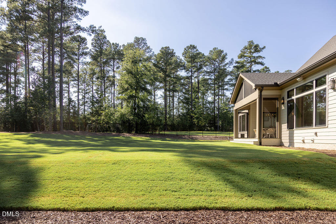
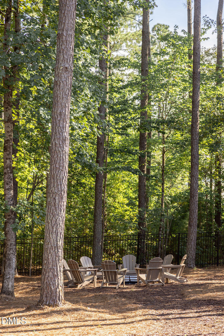
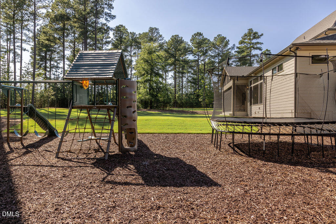
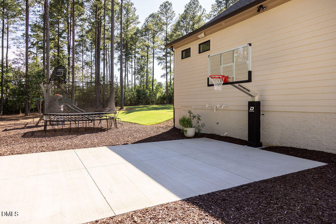
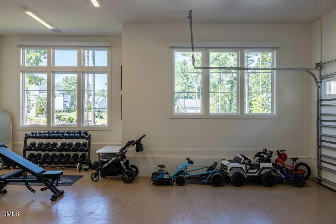
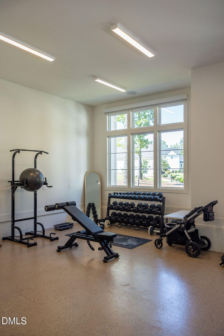
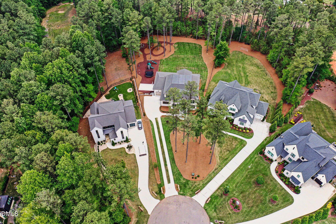
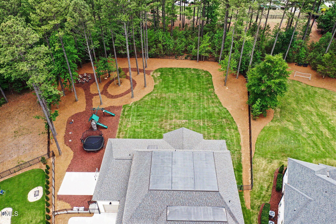
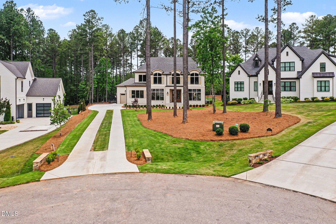
Tucked at the end of a quiet cul-de-sac in the prestigious Wexford Reserve, 2728 Trifle Lane is a French Transitional-inspired home by Exeter Building Company, where the level of finish extends well beyond the original build. More than $250,000 was invested in additional post-contract upgrades, creating a home that feels custom, intentional, and entirely its own. Inside, you'll be greeted by soaring ceilings, wide-plank hardwoods, extensive custom millwork, designer lighting and custom cabinetry that immediately set the tone. The thoughtful floor plan includes a main-level primary suite plus a second main-level ensuite bedroom, with private full baths for every additional bedroom and the convenience of laundry rooms on both floors. Motorized window treatments, whole-home audio and custom storage are among the many details already in place. The nearly ¾-acre homesite was extensively backfilled to create a fully flat, pool-ready backyard - an exceptional feature for a property of this size. Professionally designed landscaping frames the fully fenced grounds, complete with a basketball court and play area, while an expansive covered porch with a gas fireplace and retractable screens creates a true extension of the interior living space overlooking a private wooded backdrop. The setting feels removed, yet shopping, dining and everyday amenities are less than 10 minutes away, with Downtown Wake Forest, Falls Lake, Raleigh, Durham and RDU all within easy reach. No city taxes! For a buyer who appreciates custom construction but doesn't want to spend the next several years adding the details that make a new build feel complete, 2728 Trifle Lane is already there.
Details
| MLS # | 10196102 |
|---|---|
| Listing Type | For Sale |
| Style | House |
| HOA Dues | $116 |
| Sub-Type | Resale |
| Status | Active Under Contract |
| Year | 2025 |
| Days On Site | 39 |
| Listing Provided By | Real Broker, LLC | Vanessa Lynn Miller |
Features
| Bed(s) | 4 |
|---|---|
| Bath(s) | 5 Total |
| SQ Feet | 4,597 |
| Garage | 3 |
| Story(s) | 2 |
| Zoning | R-40W |
| Acreage | 0.70 |
Interior
| Interior Features | Built-in Features, Bookcases, Ceiling Fan(s), Chandelier, Crown Molding, Double Vanity, Entrance Foyer, Eat-in Kitchen, Granite Counters, High Ceilings, High Speed Internet, Kitchen Island, Open Floorplan, Primary Downstairs, Recessed Lighting, Smart Camera(s)/Recording, Smart Thermostat, Soaking Tub, Sound System, Storage, Vaulted Ceiling(s), Wet Bar, Walk-in Closet(s), Kitchen/Dining Room Combination, Butler's Pantry, Separate Shower, Bathtub/Shower Combination, Walk-in Shower, Water Closet, Smooth Ceilings, Master Downstairs |
|---|---|
| Heating Yes / No | No |
| Cooling Yes / No | Yes |
| Cooling | Central Air, Ceiling Fan(s), Wall/Window Unit(s), Zoned |
| Fireplace Features | Gas Log, Living Room, Outside |
| Fireplaces Total | 2 |
| Fireplace Yes / No | Yes |
| Laundry Features | Laundry Room, Main Level, Multiple Locations, Upper Level |
| Rooms Total | 10 |
Exterior
| Exterior Features | Basketball Court, Fire Pit, Lighting, Playground, Rain Gutters, Smart Irrigation, Fenced Yard |
|---|---|
| Roof | Shingle |
| Foundation Details | Brick/Mortar |
| Lot Features | Back Yard, Cul-De-Sac, Front Yard, Landscaped, Level, Pie Shaped Lot, Wooded |
| Community Features | Street Lights |
| Construction Materials | Brick, Fiber Cement |
| Window Features | Blinds, Insulated Windows, Tinted Windows |
| Patio And Porch Features | Covered, Front Porch, Porch, Rear Porch, Screened |
Parking
| Attached Garage Yes / No | Yes |
|---|---|
| Garage Yes / No | Yes |
| Parking Features | Attached, Concrete, Garage Faces Front, Garage Faces Side, Heated Garage, Paved |
Location
| Association Amenities | None |
|---|---|
| Community Features | Street Lights |
Utilities
| Sewer | Septic Tank |
|---|
Taxes
| Tax Assessed Value | 474400 |
|---|---|
| Tax Legal Description | Lo7 Wexford Reserve Ph1 Bm2019-00914 |
| Tax Year | 2025 |
| Tax Map Number | 7 |
Other
| Accessibility Features | No |
|---|
Area Information
| State | NC |
|---|---|
| County | Wake |
| City | Wake Forest |
| Zip Code | 27587 |
| Area | Wake |
| Community Name | Wexford Reserve |
| School District | Wake - Wake Forest High School |
| Elementary School | Wake - Forest Pines Drive Elemen |
| High School | Wake - Wake Forest High School |
| Listing VS Median (in Wexford Reserve) | |
Price: $1,865,000 low | high Med: $1,737,500 sqft: 4,597 low | high Med: 4,467 $ / sqft: $406 low | high Med: $390 On site: 39 low | high Med: 220 | |
Market Activity 27587
Request a showing
Request a showing

Listings marked with a Doorify MLS icon are provided courtesy of the Doorify MLS, of North Carolina, Internet Data Exchange Database. Brokers make an effort to deliver accurate information, but buyers should independently verify any information on which they will rely in a transaction. The listing broker shall not be responsible for any typographical errors, misinformation, or misprints, and they shall be held totally harmless from any damages arising from reliance upon this data. This data is provided exclusively for consumers’ personal, non-commercial use. Copyright 2024 Doorify MLS of North Carolina. All rights reserved.
Contact
Learn More About This Property

| State | NC |
|---|---|
| County | Wake |
| City | Wake Forest |
| Zip Code | 27587 |
| Area | Wake |
| Community Name | Wexford Reserve |
| School District | Wake - Wake Forest High School |
| Elementary School | Wake - Forest Pines Drive Elemen |
| High School | Wake - Wake Forest High School |
| Listing VS Median (in Wexford Reserve) | |
Price: $1,865,000 low | high Med: $1,737,500 sqft: 4,597 low | high Med: 4,467 $ / sqft: $406 low | high Med: $390 On site: 39 low | high Med: 220 | |