2774 Damascus Road,Baldwin, GA 30511
Baldwin, GA 30511

Description
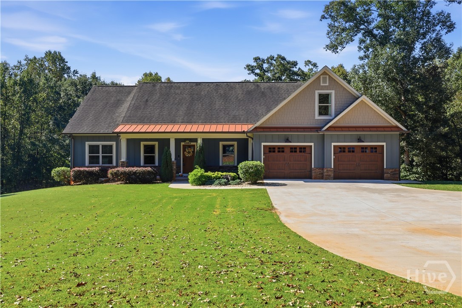
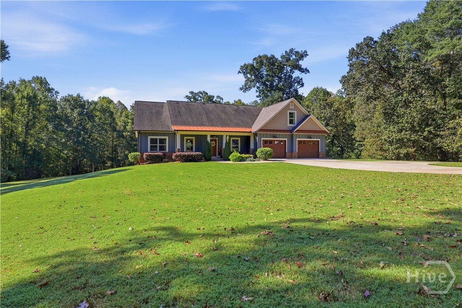
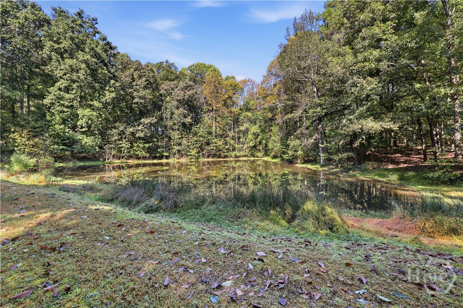
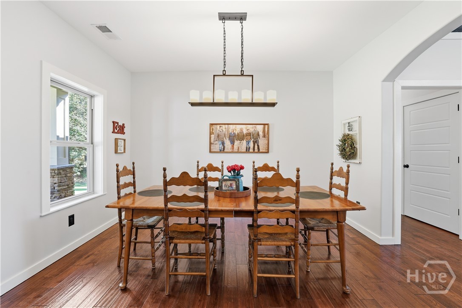
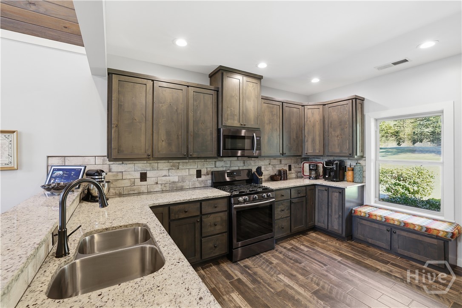
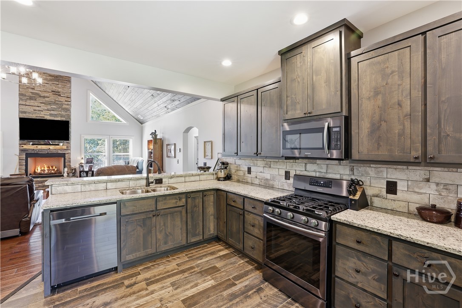
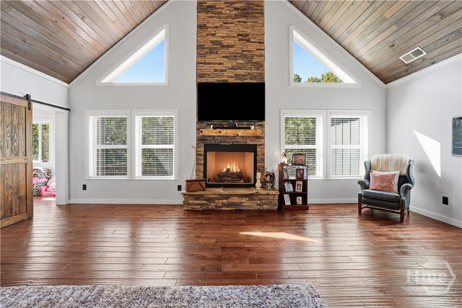
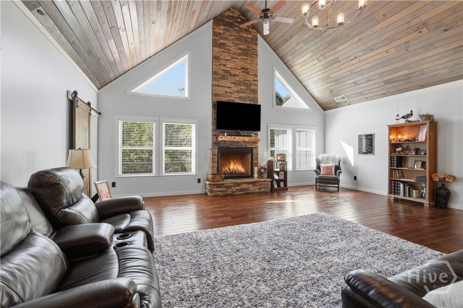
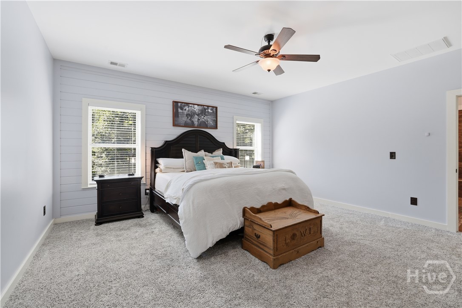
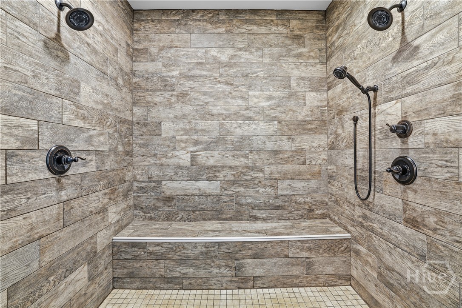
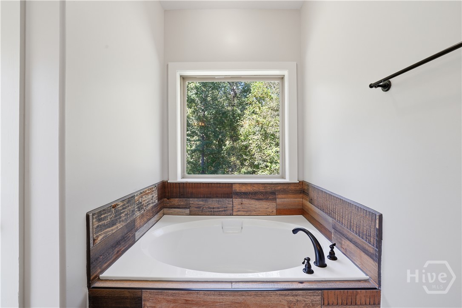
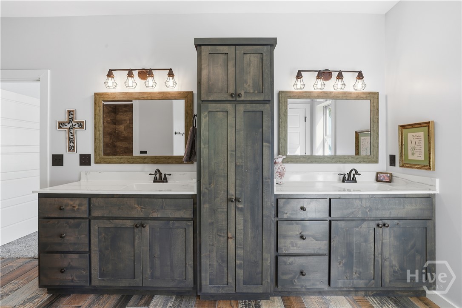
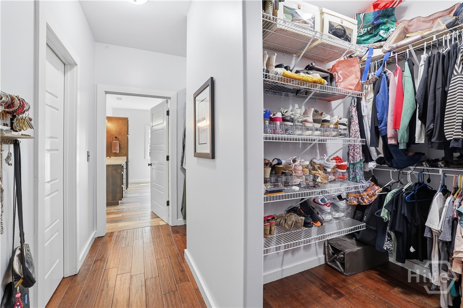
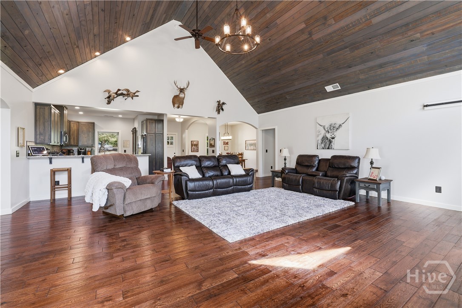
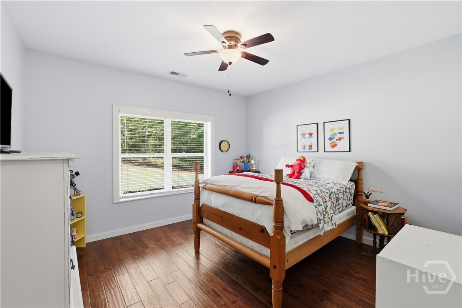
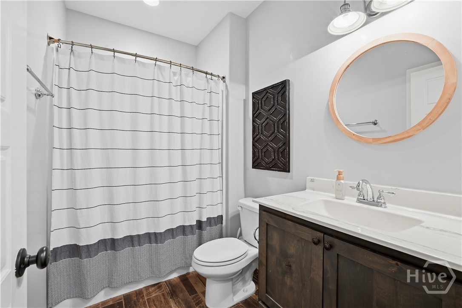
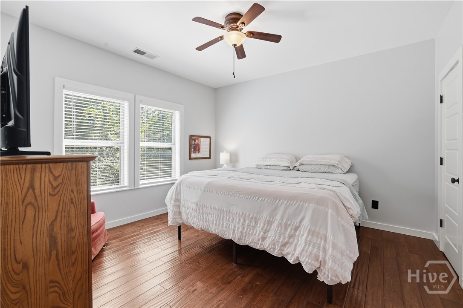
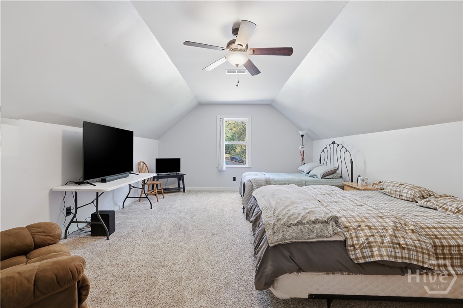
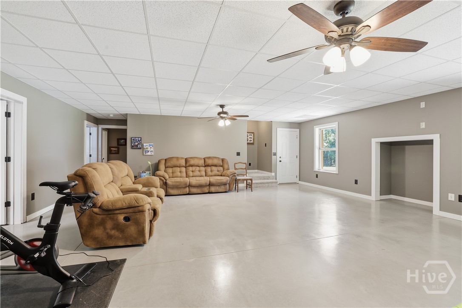
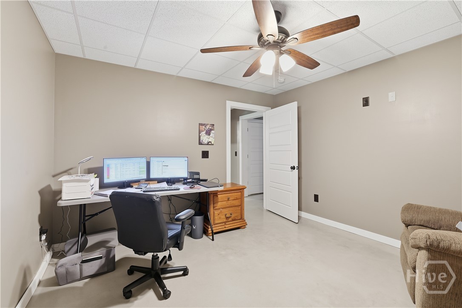
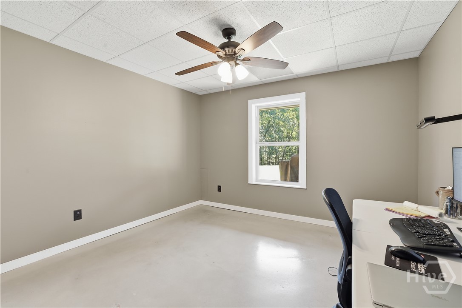
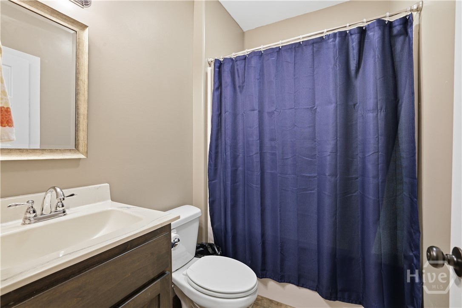
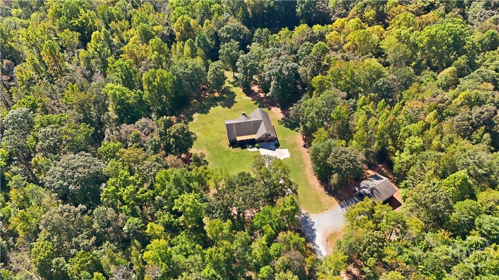
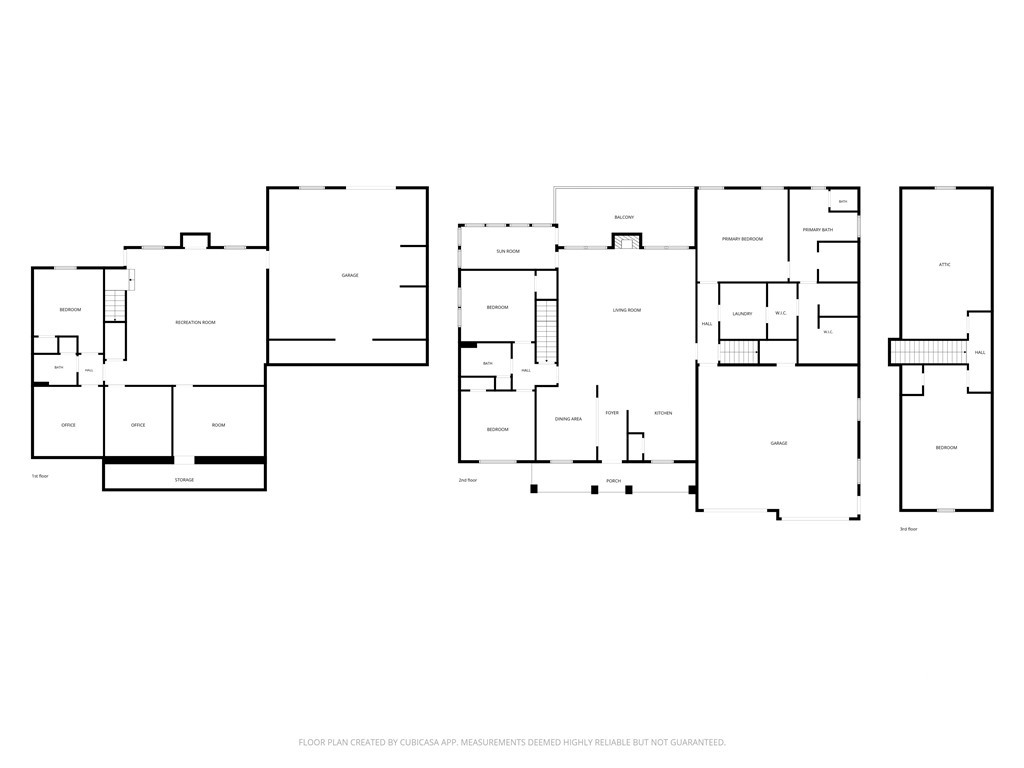
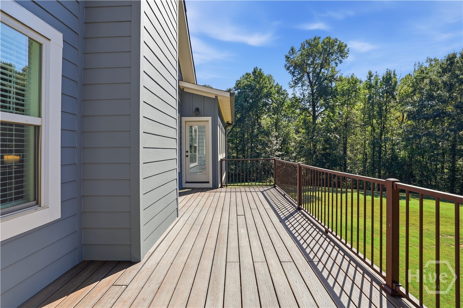
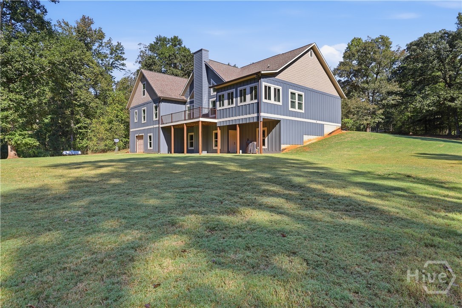
Room to breathe, peaceful pond views, and a home thoughtfully designed for everyday living-welcome to your own private escape on 5 acres. Built in 2016 with Hardie plank siding, this home combines beautiful finishes, versatile spaces, and the opportunity to purchase additional acreage. Inside, hardwood floors flow through the main living areas. The living room features a stunning wood-plank cathedral ceiling and a floor-to-ceiling stone fireplace, creating a warm, inviting space filled with natural light. The living room opens to a beautiful kitchen featuring granite countertops, gorgeous cabinetry, and an eat-up bar. A separate dining area offers space to gather for everything from weeknight dinners to holiday celebrations. Just off the living room, a sunroom provides the perfect spot for a playroom, home office, or a cozy place to unwind. The split floor plan offers a main-level primary suite with a separate tiled shower, soaking tub, and double vanities. An especially convenient feature connects the primary closet directly to the laundry room and back into the hallway, making daily routines a little easier. Above the garage, an additional bedroom with a closet adds even more flexibility. The finished portion of the basement expands your living space with an additional living room, bedroom, full bathroom, storage room, and two office spaces. On the other side, unfinished space with a garage door offers easy access for tools, toys, and projects. A tankless water heater and two TRANE HVAC units round out the home's features. Step onto the back balcony and take in peaceful views of the pond, with no neighbors in sight. Whether you're starting the morning with coffee or winding down after a long day, this is a setting that invites you to slow down. The 34-by-40-foot pole barn includes electricity and a camper hookup already in place, giving you room for hobbies, equipment, and your next adventure.
Details
| MLS # | CL366628 |
|---|---|
| Listing Type | For Sale |
| Style | House |
| Building Name | Pole Barn |
| Sub-Type | Resale |
| Status | Active |
| Year | 2016 |
| Days On Site | 23 |
| Listing Provided By | 214 Realty Company | Allison McClure |
Features
| Bed(s) | 5 |
|---|---|
| Bath(s) | 3 Total |
| SQ Feet | 4,654 |
| Garage | 2 |
| Car Port | Yes |
| Basement | Y |
| Story(s) | 1 |
| Zoning | Single Family |
| Acreage | 5.00 |
| Water Front | Pond |
| Property View | Pond |
Interior
| Interior Features | Attic, Breakfast Bar, Ceiling Fan(s), Cathedral Ceiling(s), Fireplace, Main Level Primary |
|---|---|
| Heating Yes / No | Yes |
| Cooling Yes / No | Yes |
| Cooling | Central Air, Electric |
| Fireplace Features | Family Room, Gas, Gas Log |
| Fireplace Yes / No | Yes |
| Laundry Features | Laundry Room |
| Rooms Total | 3 |
Exterior
| Exterior Features | Balcony |
|---|---|
| Roof | Composition, Metal |
| Lot Features | Back Yard, Private |
| Waterfront Features | Pond |
| Community Features | None |
| View | Pond |
| Construction Materials | Concrete |
Parking
| Garage Yes / No | Yes |
|---|---|
| Parking Features | Attached, Golf Cart Garage |
Taxes
| Tax Legal Description | . |
|---|
Area Information
| State | GA |
|---|---|
| County | Banks |
| City | Baldwin |
| Zip Code | 30511 |
| Listing VS Median (in 30511) | |
Price: $1,100,000 low | high Med: $832,500 sqft: 4,654 low | high Med: 4,560 $ / sqft: $236 low | high Med: $181 On site: 23 low | high Med: 21 | |
Request a showing
Request a showing
Contact
Learn More About This Property

| State | GA |
|---|---|
| County | Banks |
| City | Baldwin |
| Zip Code | 30511 |
| Listing VS Median (in 30511) | |
Price: $1,100,000 low | high Med: $832,500 sqft: 4,654 low | high Med: 4,560 $ / sqft: $236 low | high Med: $181 On site: 23 low | high Med: 21 | |