Description
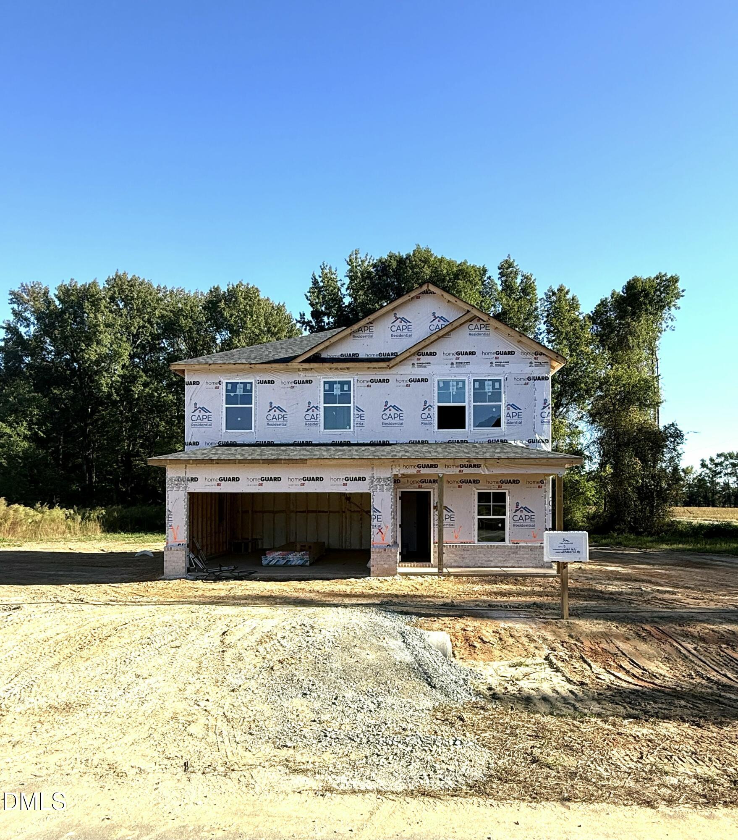
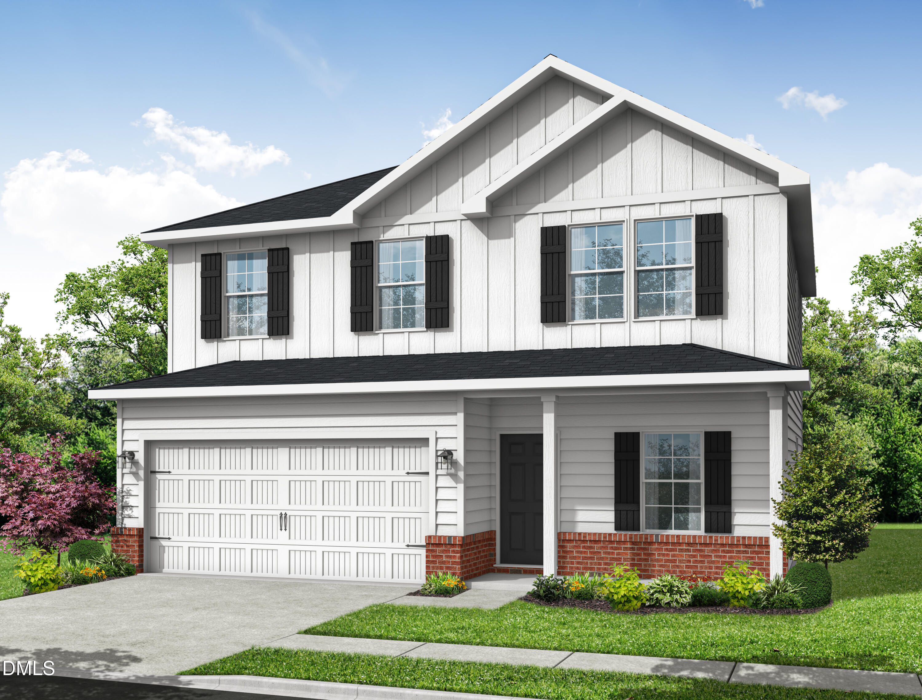
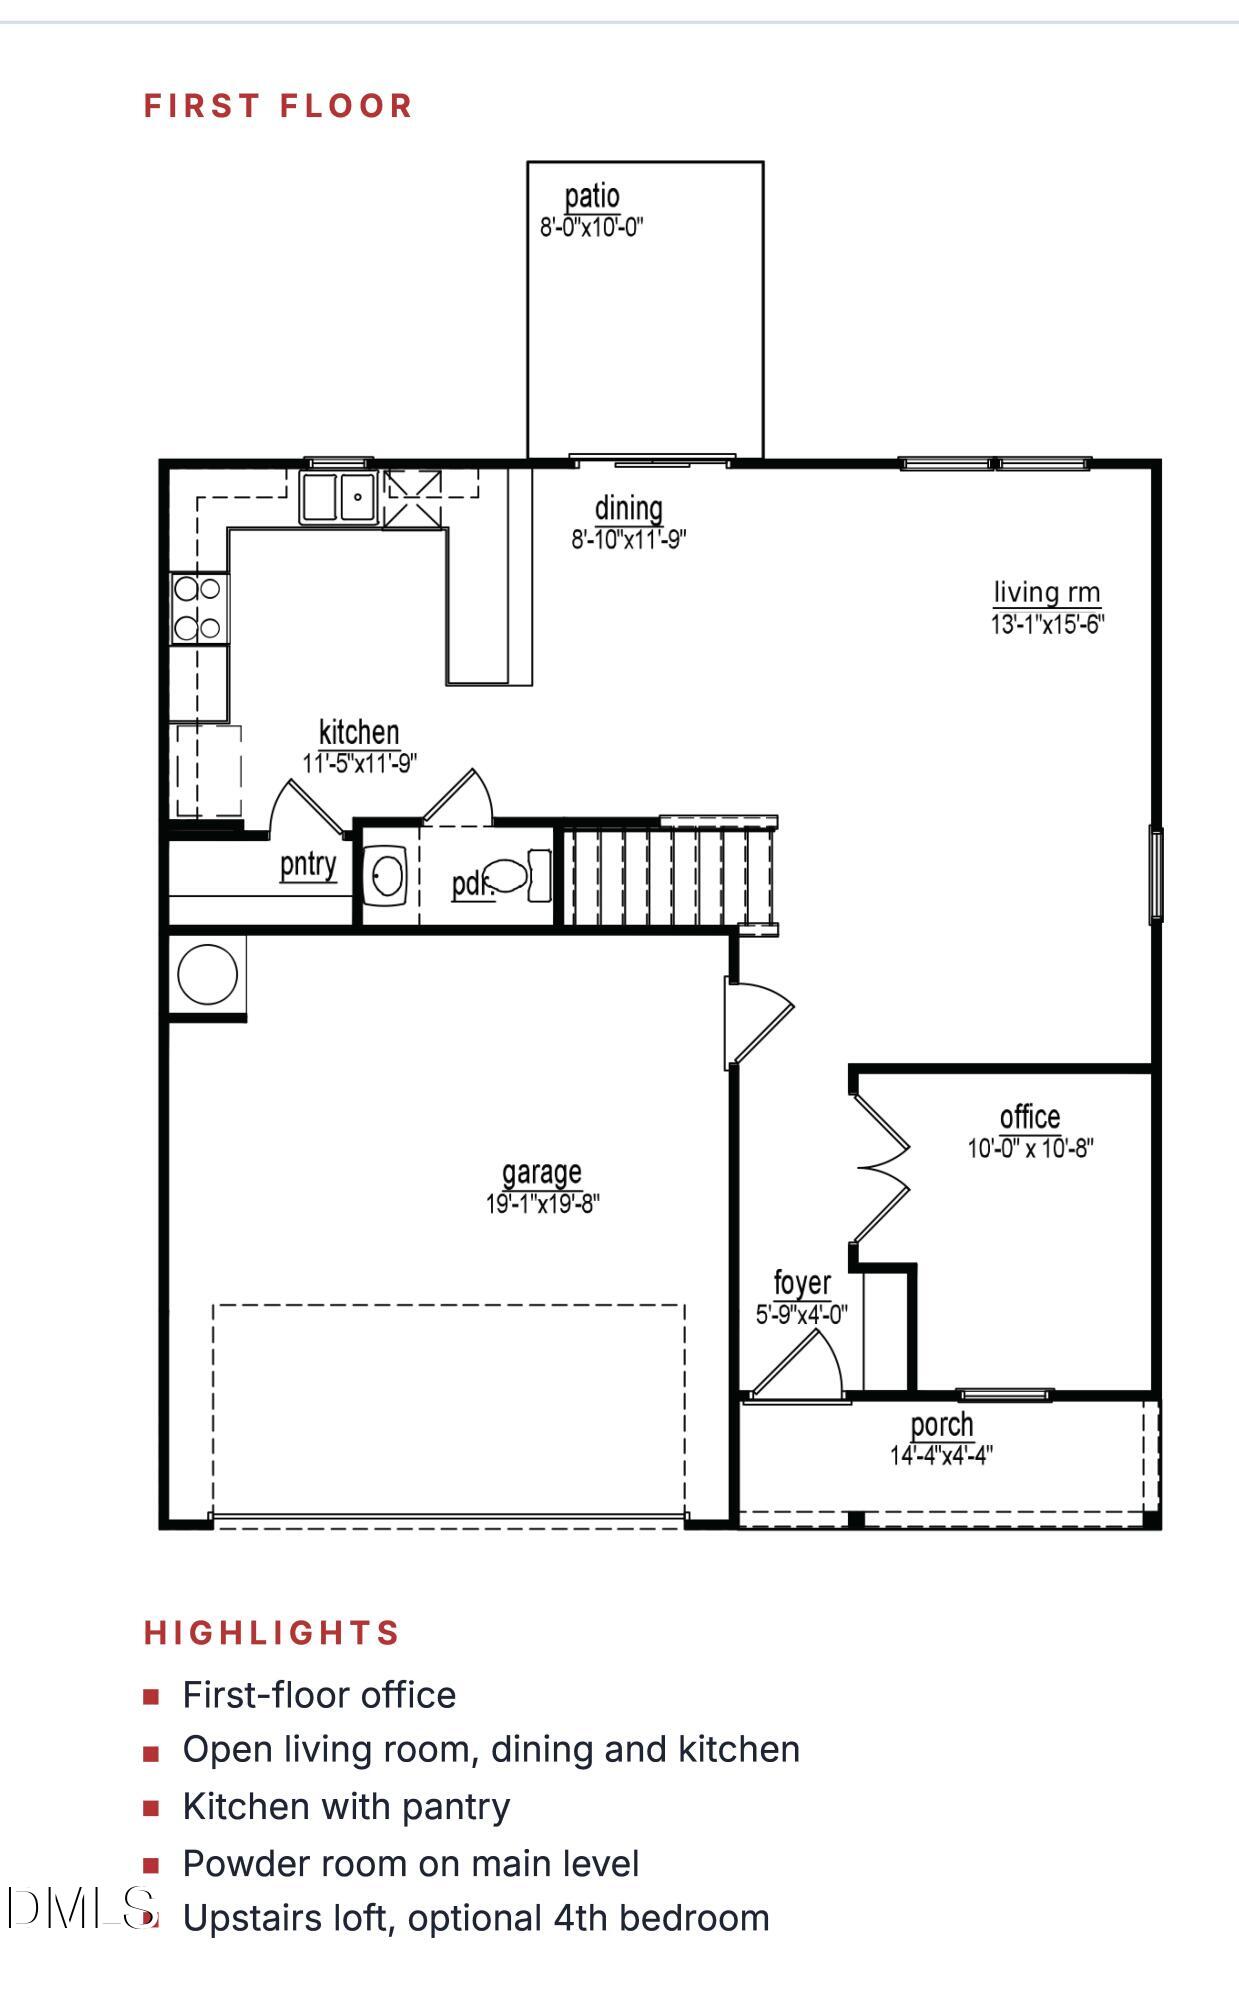
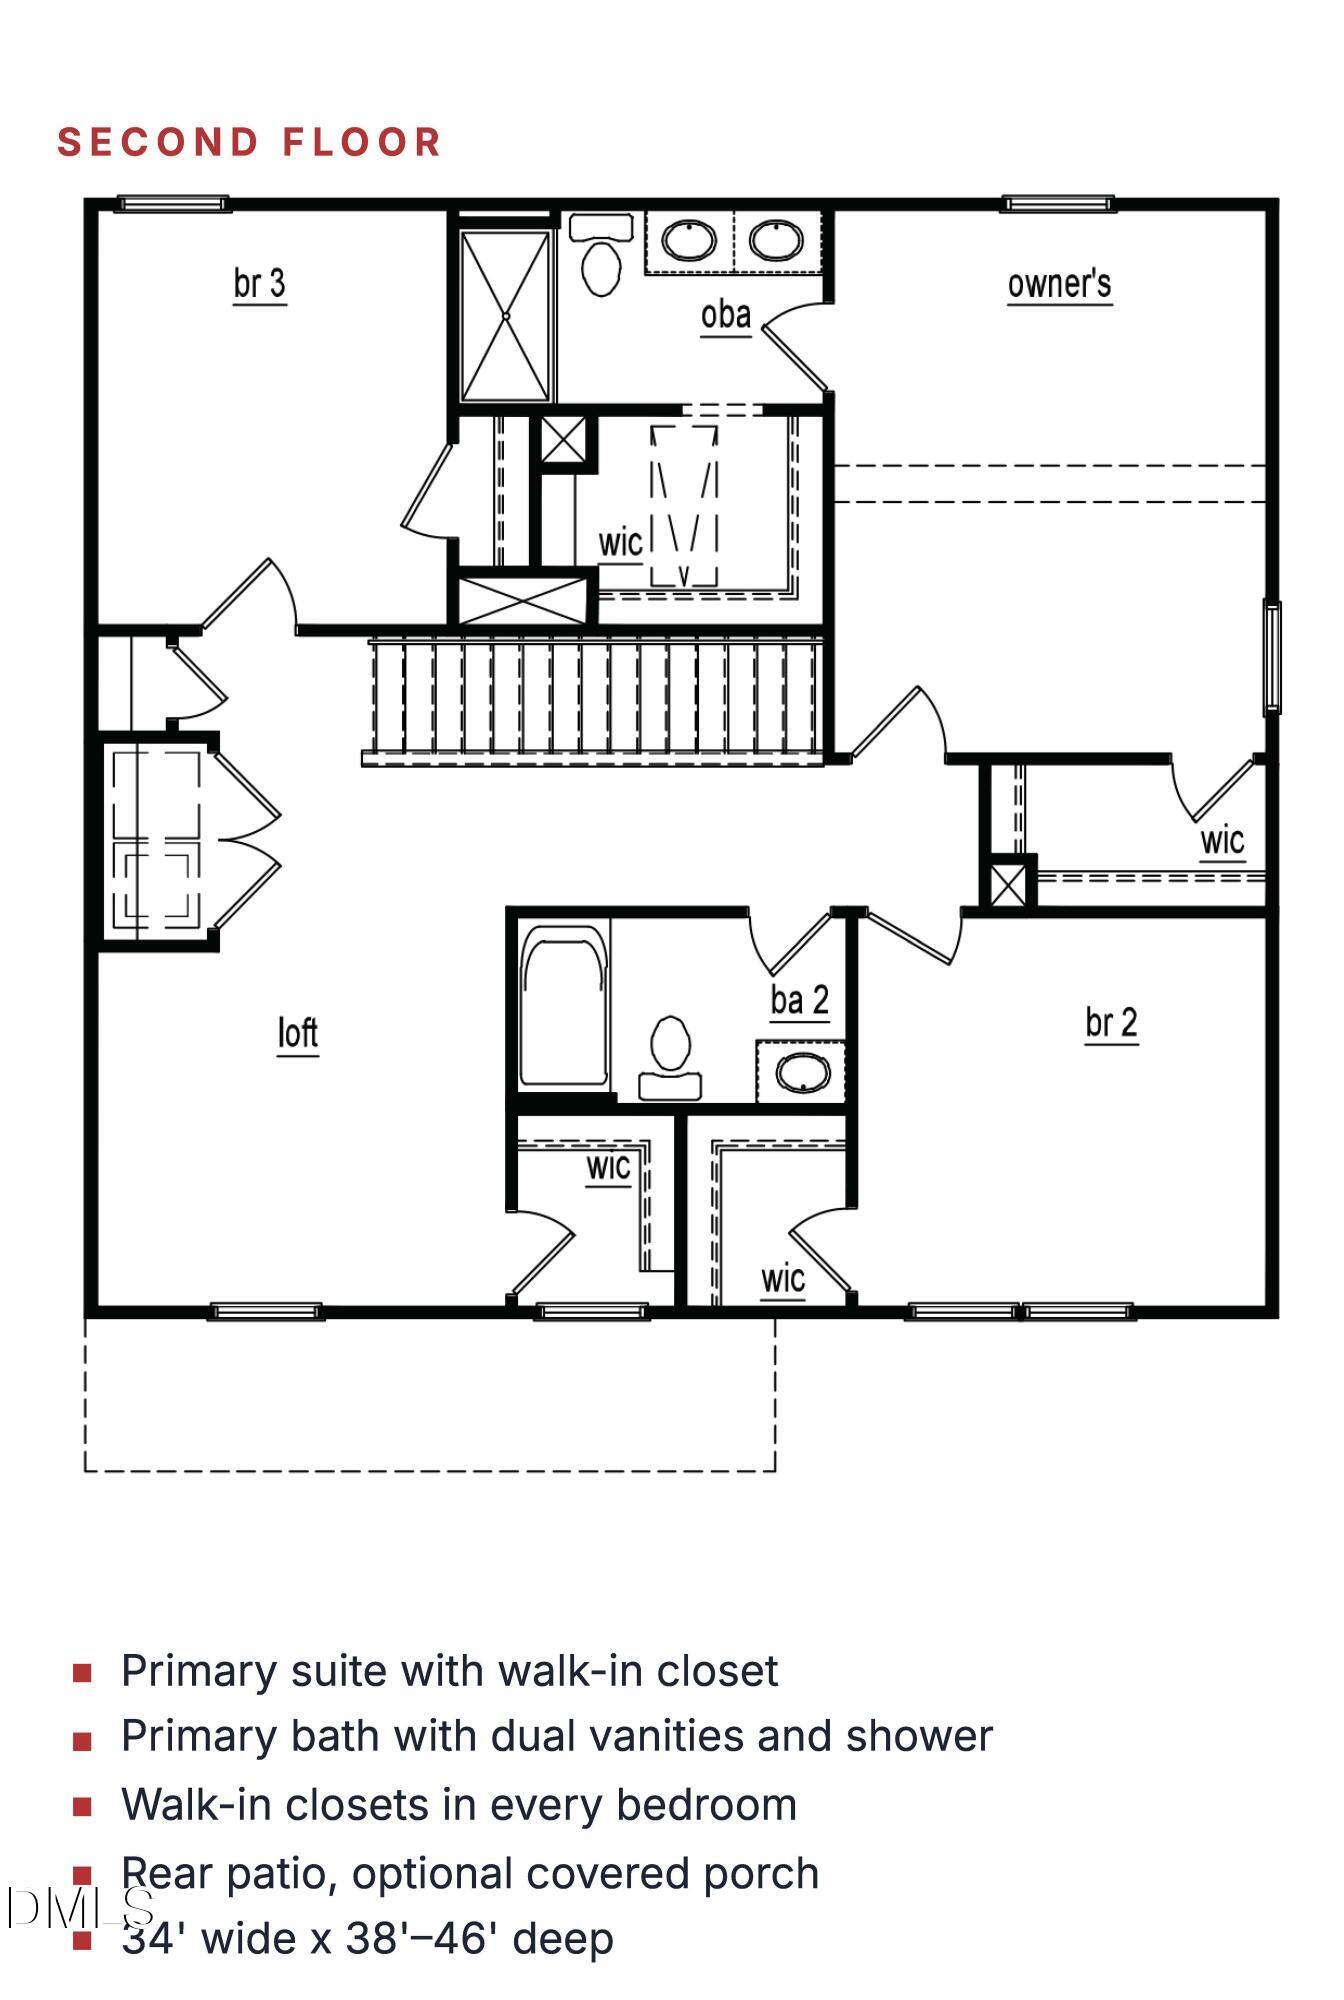
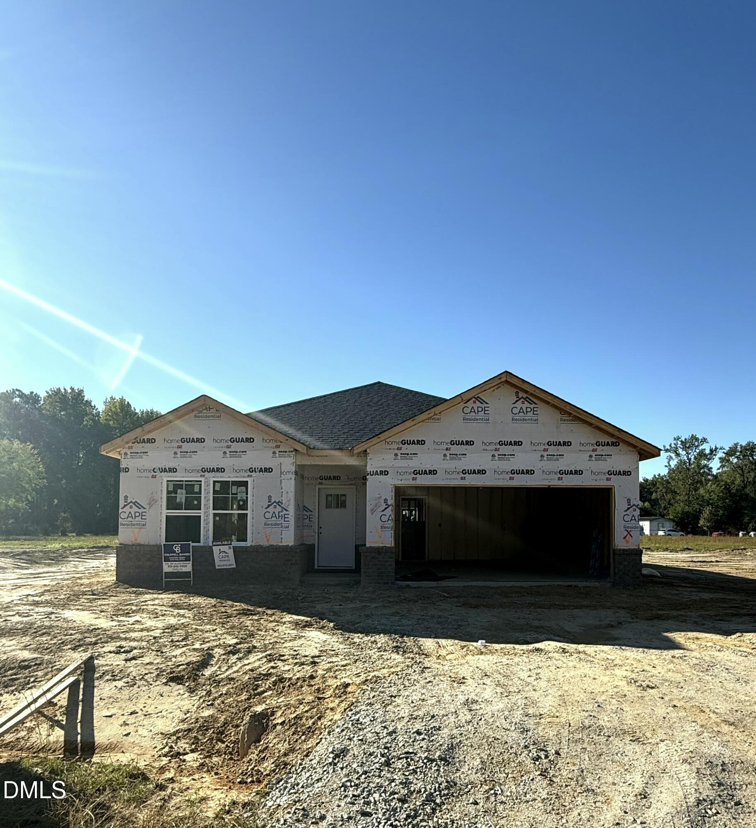
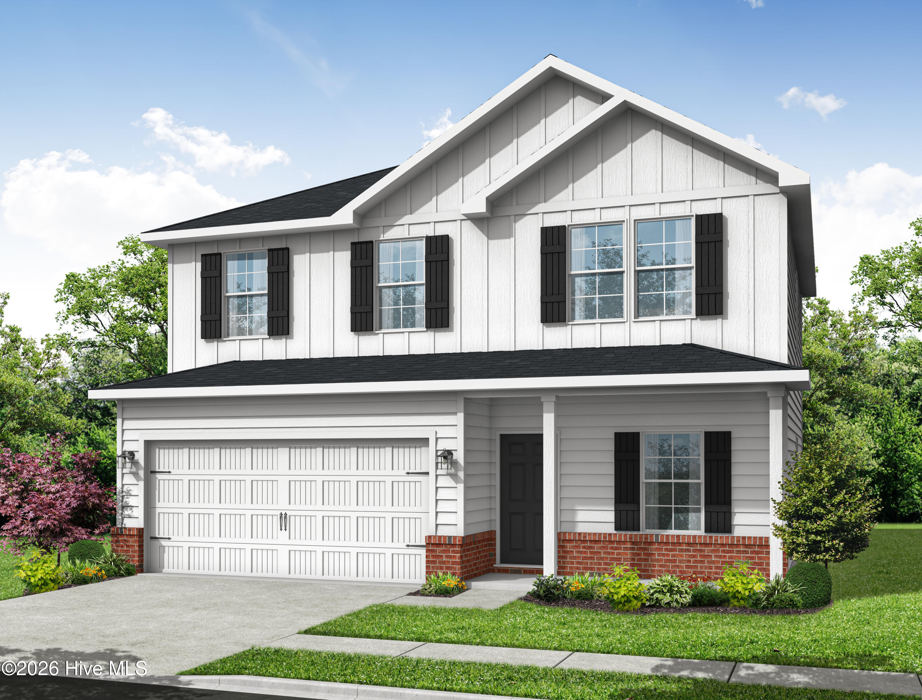
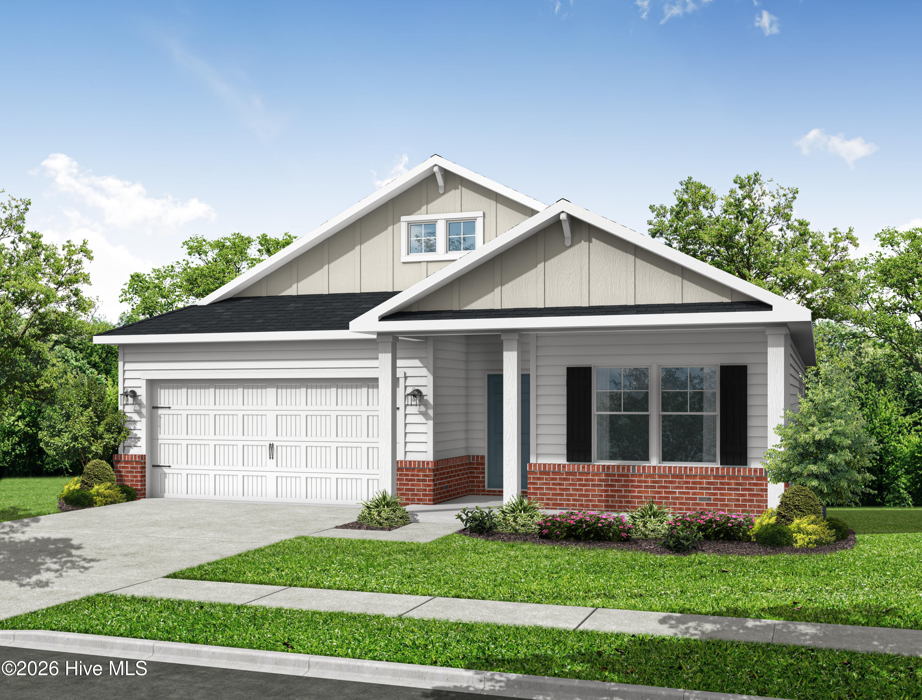
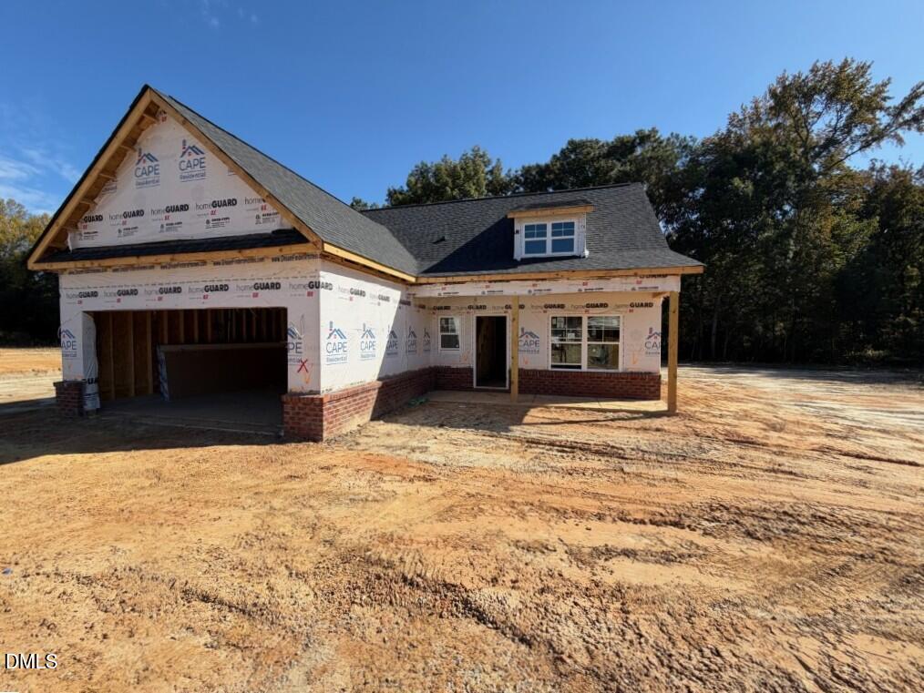
Welcome to Woodard's Dairy, a thoughtfully designed new home community by Cape Residential, featuring 15 beautiful home sites on a quiet cul-de-sac street with no HOA and minimal restrictive covenants.End of the Year Savings! Get a 15,000 builder credit or a 2-1 rate buydown with a year-one rate of 4.99 when you go under contract by December 31. Refrigerator and blinds included.The Chatham plan offers approximately 1,805 square feet with 3 bedrooms, 2.5 baths, and an upstairs loft on a spacious .99-acre home site. The main level features a private office off the foyer, a half bath, and an open family room that flows into the dining area and kitchen with walk-in pantry. Upstairs, the primary suite includes a walk-in closet and private bath with a walk-in shower, joined by two additional bedrooms, a second full bath, a versatile loft, and upstairs laundry. A covered front porch and 2-car garage complete the home.Located in Kenly, minutes from I-95 and I-42, and close to Buckthorn Reservoir, Flowers Plantation, and Carolina Premium Outlets. With Raleigh under 40 minutes away, commuting to Raleigh, Wendell Falls, Clayton, and Zebulon is simple and efficient. Currently under construction, with completion estimated for 12/15/26.
Details
| MLS # | 10197076 |
|---|---|
| Listing Type | For Sale |
| Style | House |
| Sub-Type | New Construction |
| Status | Active |
| Year | 2026 |
| Days On Site | 32 |
| Listing Provided By | Coldwell Banker HPW | Jim Allen |
Features
| Bed(s) | 3 |
|---|---|
| Bath(s) | 3 Total |
| SQ Feet | 1,805 |
| Garage | 2 |
| Story(s) | 2 |
| Acreage | 0.99 |
Interior
| Interior Features | Entrance Foyer, Eat-in Kitchen, Tray Ceiling(s), Walk-in Closet(s), Bathtub/Shower Combination, Walk-in Shower |
|---|---|
| Heating Yes / No | Yes |
| Cooling Yes / No | Yes |
| Cooling | Central Air |
| Fireplace Yes / No | No |
| Laundry Features | Electric Dryer Hookup, Laundry Room, Upper Level, Washer Hookup |
| Rooms Total | 6 |
Exterior
| Roof | Shingle |
|---|---|
| Foundation Details | Slab |
| Community Features | None |
| Construction Materials | Concrete |
| Security Features | Carbon Monoxide Detector(s), Smoke Detector(s) |
| Window Features | Window Coverings |
| Patio And Porch Features | Covered, Rear Porch |
Parking
| Attached Garage Yes / No | Yes |
|---|---|
| Garage Yes / No | Yes |
| Parking Features | Attached, Concrete, Driveway, Garage Faces Front, Garage Door Opener |
Location
| Community Features | None |
|---|
Utilities
| Utilities | Cable Available, Electricity Available, Water Available, Septic Connected |
|---|---|
| Sewer | Septic Tank |
Taxes
| Tax Legal Description | Lo15 Woodard's Dairy |
|---|---|
| Tax Year | 2026 |
Other
| Accessibility Features | No |
|---|
Area Information
| State | NC |
|---|---|
| County | Johnston |
| City | Kenly |
| Zip Code | 27542 |
| Area | Johnston |
| Community Name | Woodards Dairy Road |
| School District | Johnston - North Johnston High |
| Elementary School | Johnston - Glendale Kenly Elemen |
| High School | Johnston - North Johnston High |
| Listing VS Median (in Woodards Dairy Road) | |
Price: $329,900 low | high Med: $332,400 sqft: 1,805 low | high Med: 1,753 $ / sqft: $183 low | high Med: $190 On site: 32 low | high Med: 32 | |
Market Activity 27542
Request a showing
Request a showing

Listings marked with a Doorify MLS icon are provided courtesy of the Doorify MLS, of North Carolina, Internet Data Exchange Database. Brokers make an effort to deliver accurate information, but buyers should independently verify any information on which they will rely in a transaction. The listing broker shall not be responsible for any typographical errors, misinformation, or misprints, and they shall be held totally harmless from any damages arising from reliance upon this data. This data is provided exclusively for consumers’ personal, non-commercial use. Copyright 2024 Doorify MLS of North Carolina. All rights reserved.
Contact
Learn More About This Property

| State | NC |
|---|---|
| County | Johnston |
| City | Kenly |
| Zip Code | 27542 |
| Area | Johnston |
| Community Name | Woodards Dairy Road |
| School District | Johnston - North Johnston High |
| Elementary School | Johnston - Glendale Kenly Elemen |
| High School | Johnston - North Johnston High |
| Listing VS Median (in Woodards Dairy Road) | |
Price: $329,900 low | high Med: $332,400 sqft: 1,805 low | high Med: 1,753 $ / sqft: $183 low | high Med: $190 On site: 32 low | high Med: 32 | |
 | $334,90073 Morrowfen WayKenly, NC 27542 |
 | $329,90028 Morrowfen WayKenly, NC 27542 |
 | $334,90073 Morrowfen WayKenly, NC 27542 |
 | $349,90082 Morrowfen WayKenly, NC 27542 |