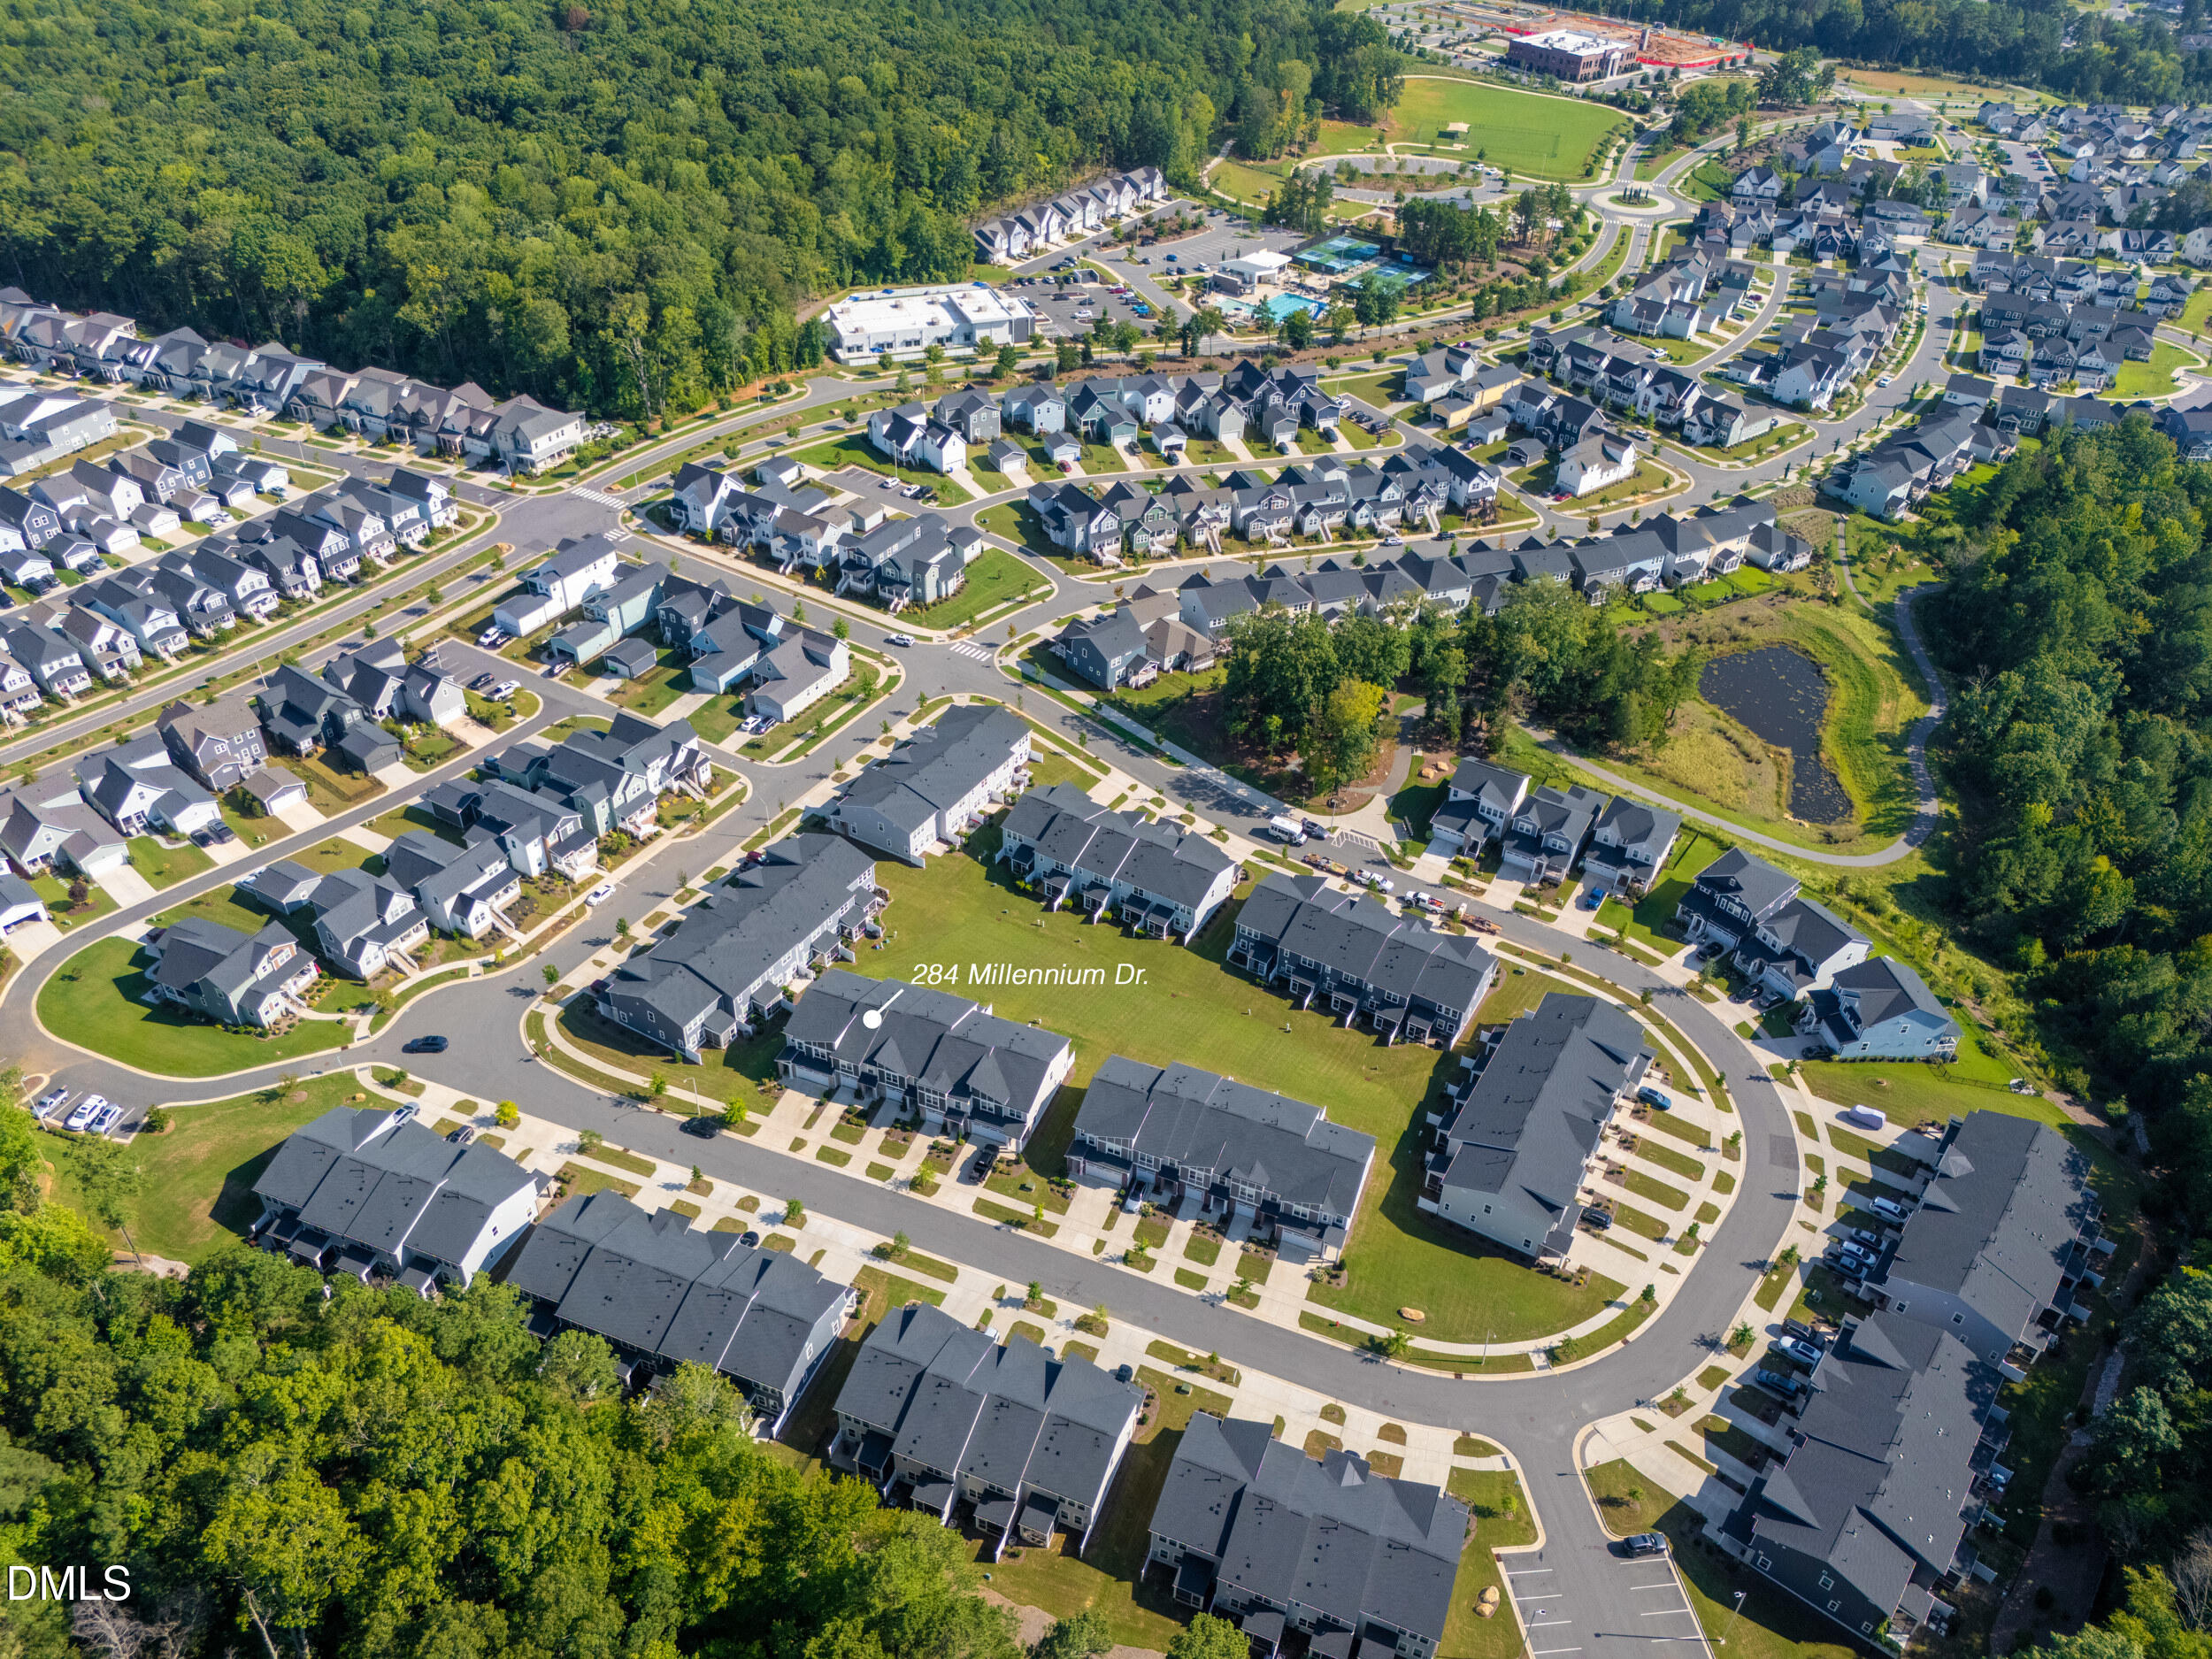
284 Millennium Drive,Pittsboro, NC 27312
Pittsboro, NC 27312

Description
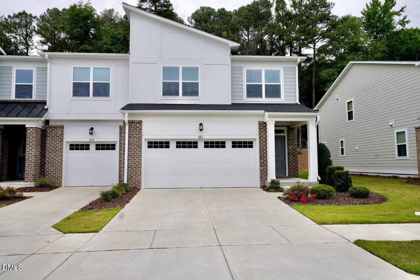
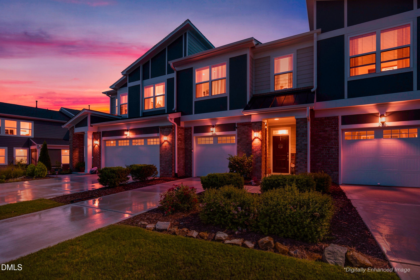
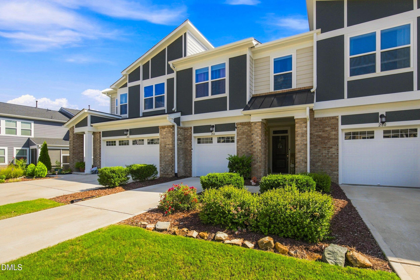
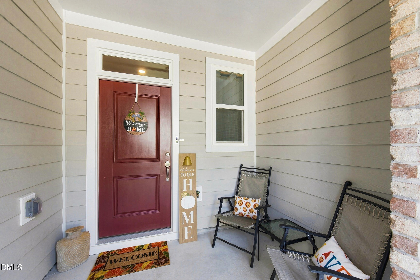
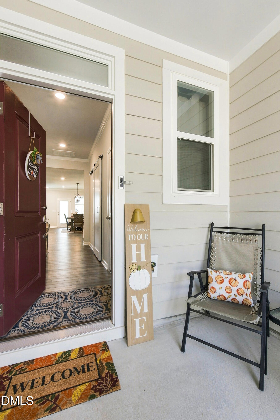
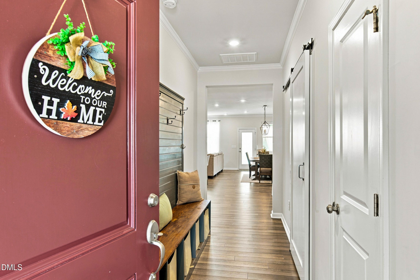
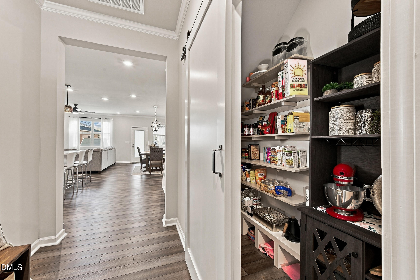
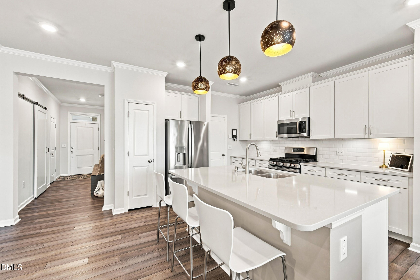
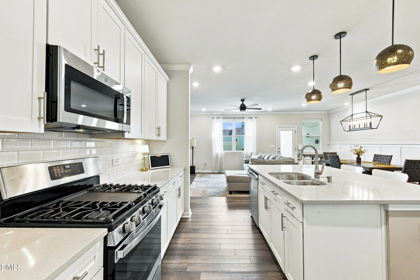
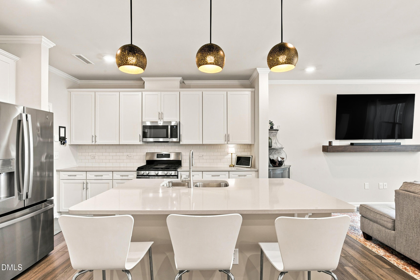
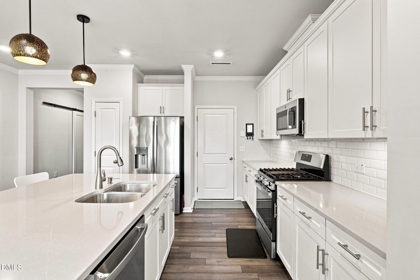
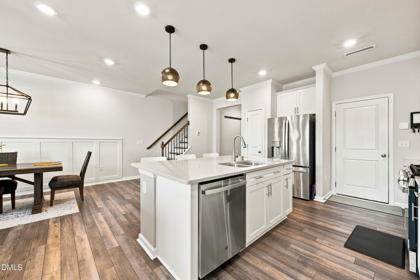
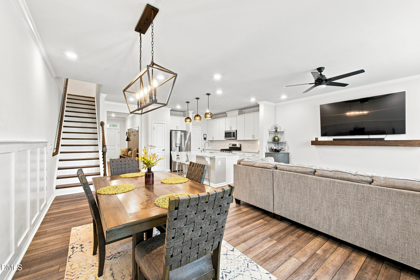
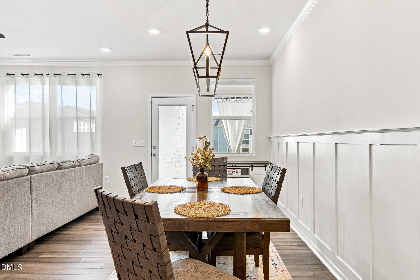
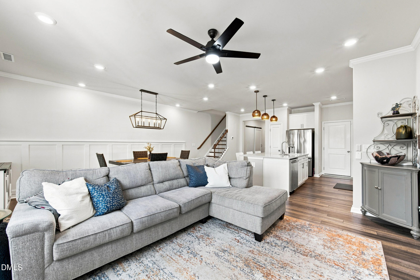
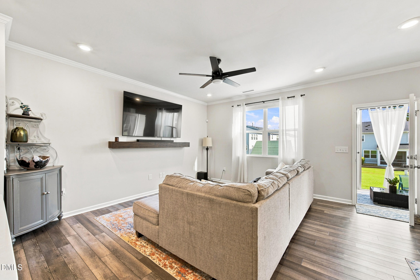
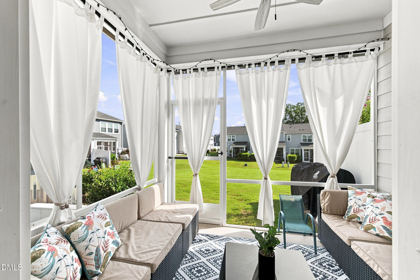
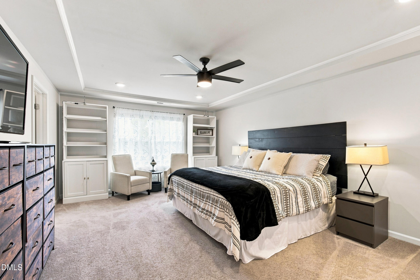
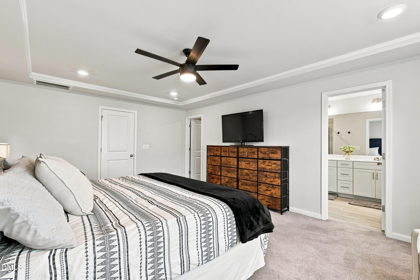
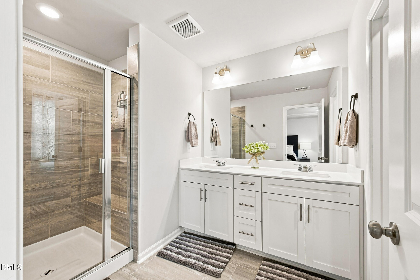
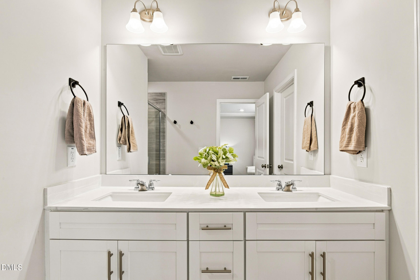
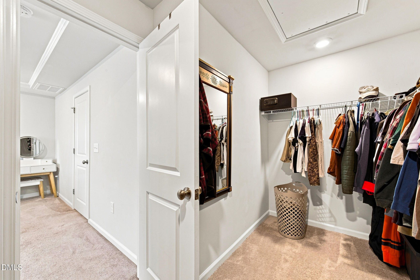
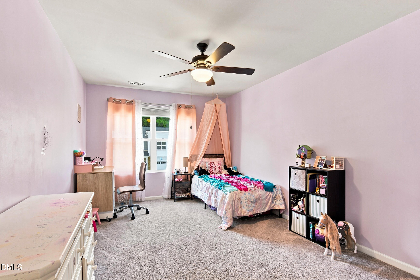
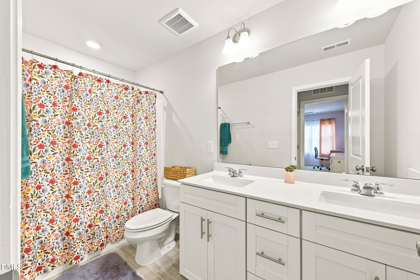
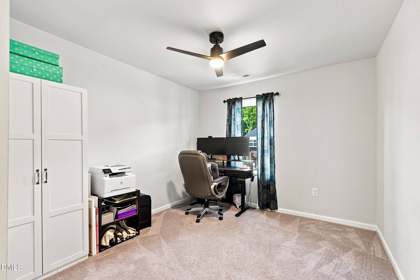
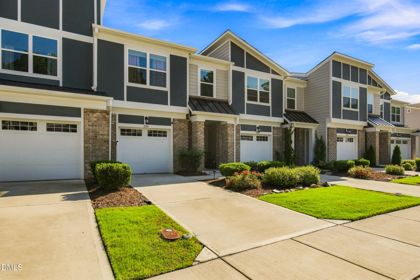
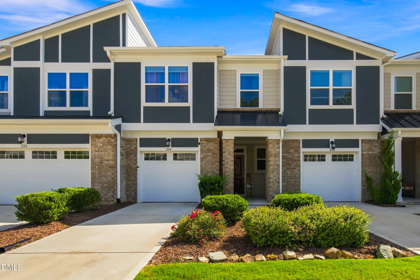
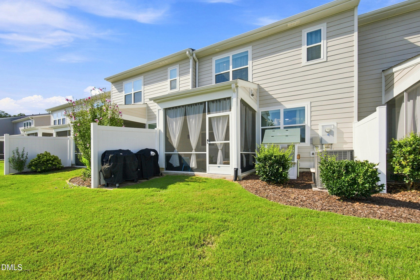
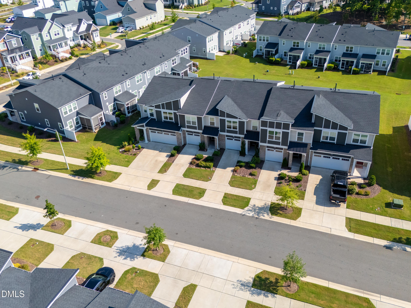
Welcome to 284 Millennium Drive, where modern comfort and low-maintenance living come together in the heart of Chatham Park! Built in 2022, this beautifully maintained 3-bedroom, 2.5-bath townhome offers 1,817 square feet of inviting living space, stylish finishes, and a layout designed for the way you live today. Step inside to a light-filled, open-concept main level that feels welcoming from the moment you arrive. The spacious kitchen is sure to impress, featuring granite countertops, a large center island, stainless steel appliances, a gas range, and a pantry. Coffered ceiling details add an elegant touch to the living area, while the seamless flow between spaces makes everyday living and entertaining a breeze. Upstairs, you'll find three comfortable bedrooms, including a spacious primary suite, along with the convenience of second-floor laundry. When it's time to unwind, step onto the screened-in rear porch and enjoy a quiet morning coffee or a relaxing evening outdoors. An attached one-car garage and private driveway provide convenient parking and extra storage, while the low-maintenance townhome lifestyle leaves more time to enjoy the things you love. Ideally located just minutes from downtown Pittsboro, you'll enjoy convenient access to parks, trails, shopping, dining, and the growing array of amenities throughout Chatham Park. Stylish, comfortable, and thoughtfully designed, this home offers an inviting opportunity to enjoy modern living in one of Pittsboro's growing communities. Come see all that 284 Millennium Drive has to offer!
Details
| MLS # | 10190656 |
|---|---|
| Listing Type | For Sale |
| Style | Town House |
| HOA Dues | $144 |
| Sub-Type | Resale |
| Status | Active |
| Year | 2022 |
| Days On Site | 70 |
| Listing Provided By | Chatham Homes Realty | Sarah Bechthold |
Features
| Bed(s) | 3 |
|---|---|
| Bath(s) | 3 Total |
| SQ Feet | 1,817 |
| Garage | 1 |
| Story(s) | 2 |
| Acreage | 0.05 |
Interior
| Interior Features | Ceiling Fan(s), Coffered Ceiling(s), Granite Counters, High Speed Internet, Kitchen Island, Open Floorplan, Pantry, Walk-in Closet(s), Master Downstairs |
|---|---|
| Heating Yes / No | Yes |
| Cooling Yes / No | Yes |
| Cooling | Central Air, Ceiling Fan(s), Gas |
| Laundry Features | Laundry Room, Upper Level |
| Rooms Total | 6 |
Exterior
| Roof | Shingle |
|---|---|
| Foundation Details | Slab |
| Construction Materials | Fiber Cement |
| Patio And Porch Features | Front Porch, Rear Porch, Screened |
Parking
| Attached Garage Yes / No | Yes |
|---|---|
| Garage Yes / No | Yes |
| Parking Features | Driveway, Garage |
Location
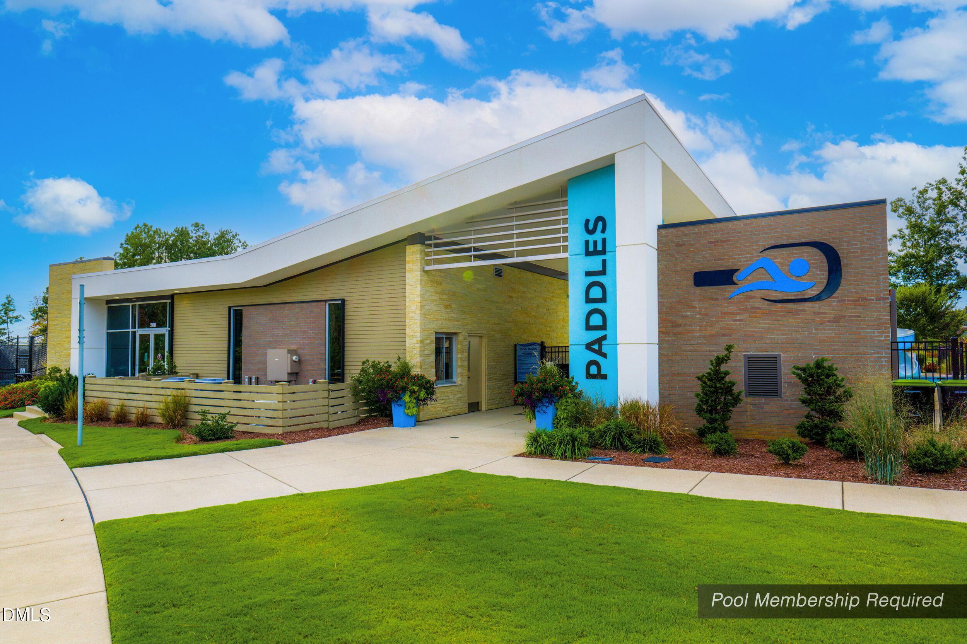
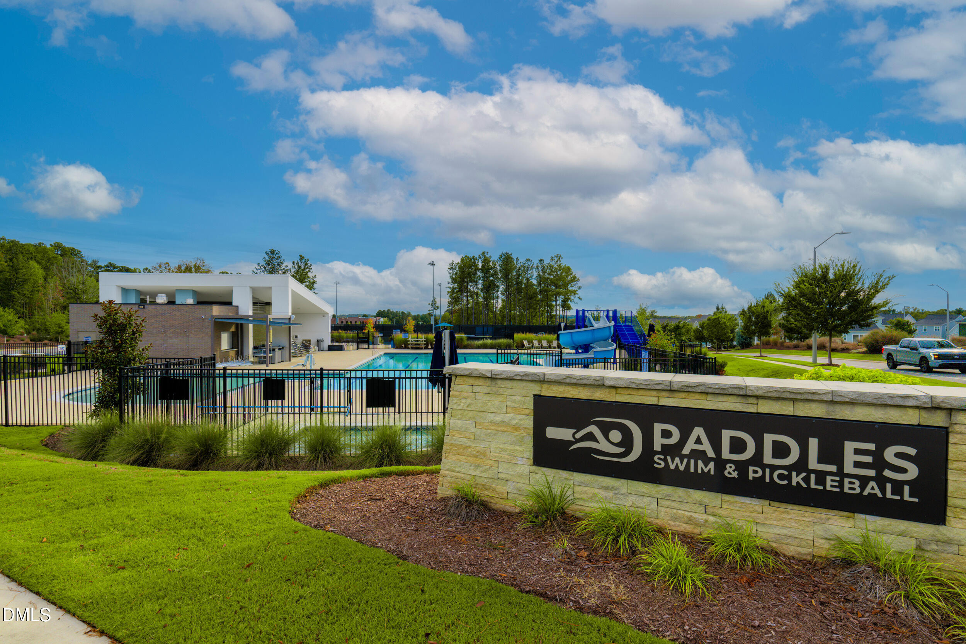
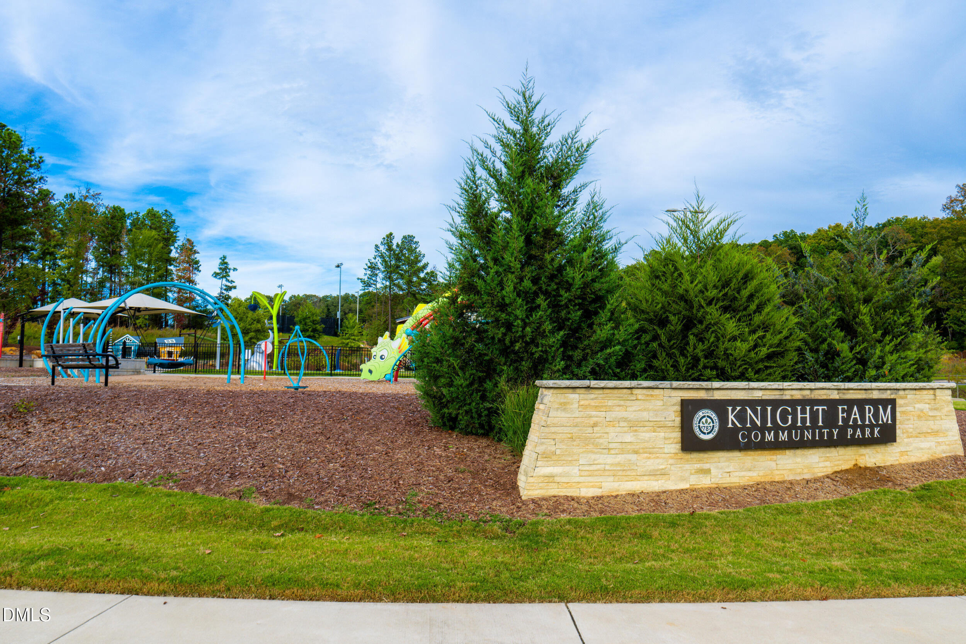
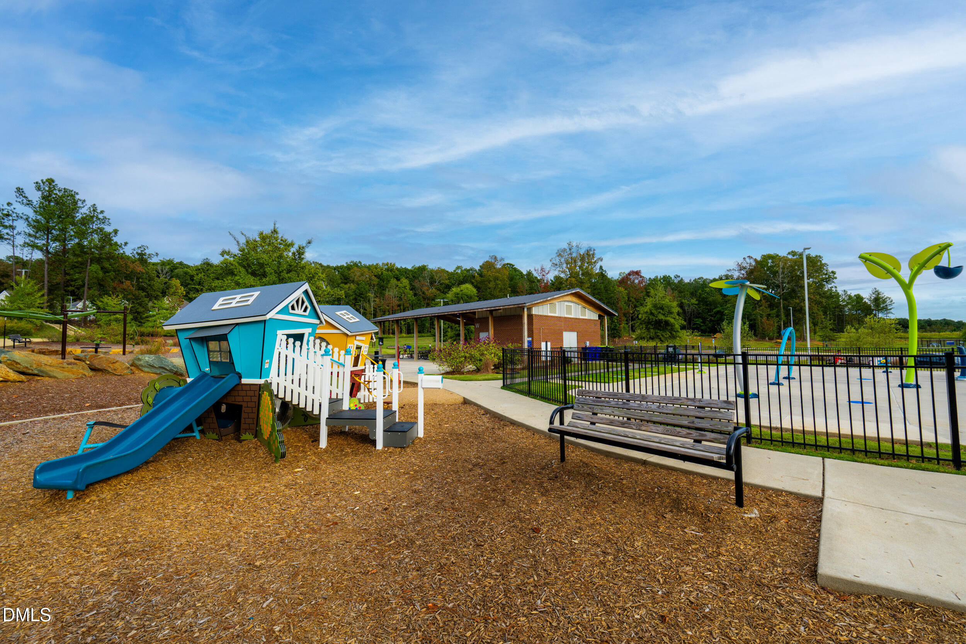
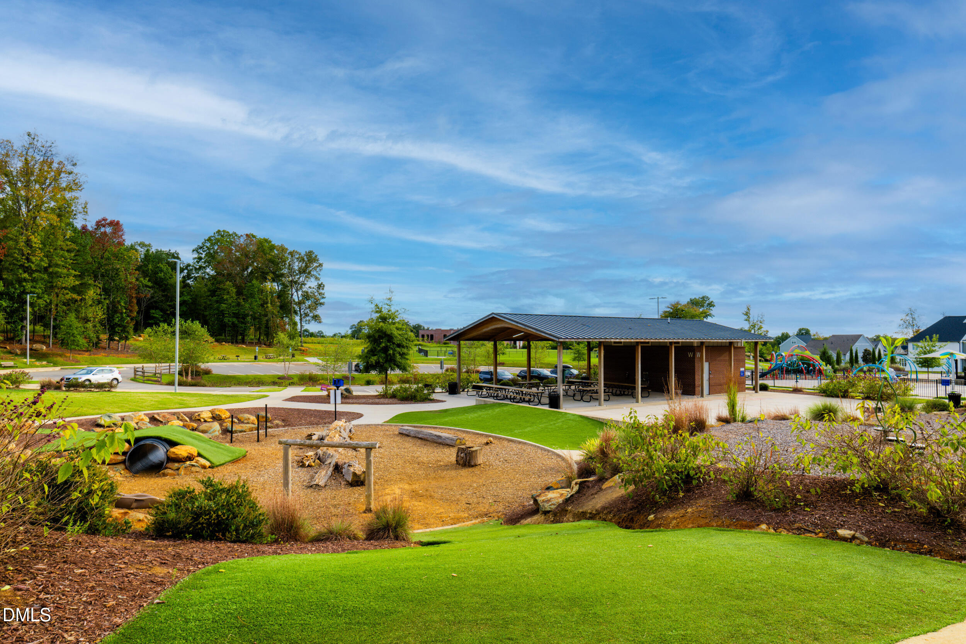
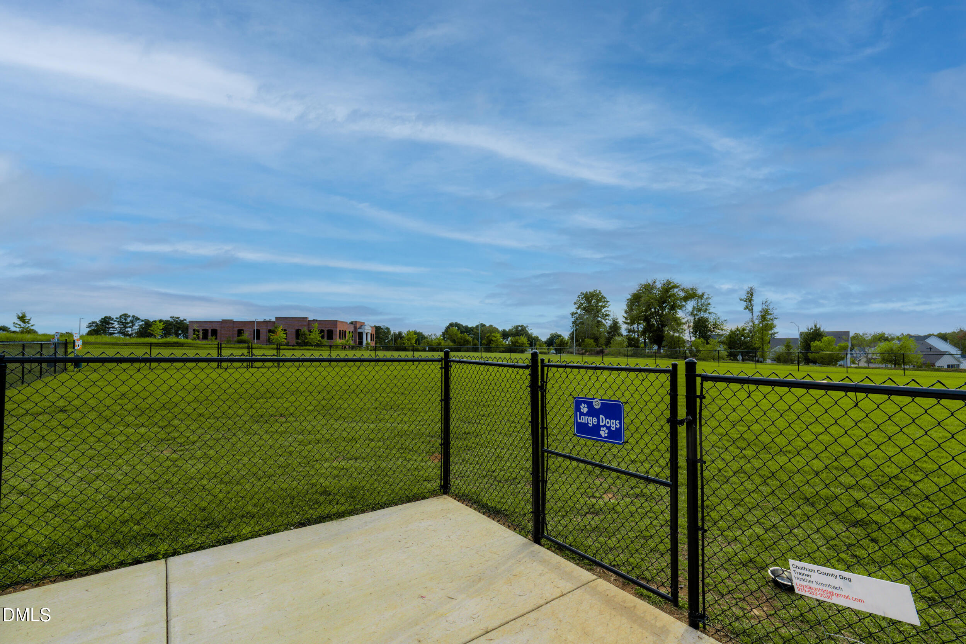
| Association Amenities | Dog Park, Park, Trail(s) |
|---|
Utilities
| Utilities | Cable Connected, Natural Gas Connected, Sewer Connected, Underground Utilities, Water Connected |
|---|---|
| Sewer | Public Sewer |
Taxes
| Tax Assessed Value | 392369 |
|---|---|
| Tax Legal Description | Lot 756 |
| Tax Year | 2026 |
| Tax Map Number | 756 |
Other
| Accessibility Features | No |
|---|
Area Information
| State | NC |
|---|---|
| County | Chatham |
| City | Pittsboro |
| Zip Code | 27312 |
| Area | Chatham |
| Community Name | Chatham Park |
| School District | Chatham - Northwood High |
| Elementary School | Chatham - Pittsboro Elementary |
| High School | Chatham - Northwood High |
| Listing VS Median (in Chatham Park) | |
Price: $379,900 low | high Med: $498,930 sqft: 1,817 low | high Med: 1,892 $ / sqft: $209 low | high Med: $264 On site: 70 low | high Med: 36 | |
Market Activity 27312
Request a showing
Request a showing

Listings marked with a Doorify MLS icon are provided courtesy of the Doorify MLS, of North Carolina, Internet Data Exchange Database. Brokers make an effort to deliver accurate information, but buyers should independently verify any information on which they will rely in a transaction. The listing broker shall not be responsible for any typographical errors, misinformation, or misprints, and they shall be held totally harmless from any damages arising from reliance upon this data. This data is provided exclusively for consumers’ personal, non-commercial use. Copyright 2024 Doorify MLS of North Carolina. All rights reserved.
Contact
Learn More About This Property

| State | NC |
|---|---|
| County | Chatham |
| City | Pittsboro |
| Zip Code | 27312 |
| Area | Chatham |
| Community Name | Chatham Park |
| School District | Chatham - Northwood High |
| Elementary School | Chatham - Pittsboro Elementary |
| High School | Chatham - Northwood High |
| Listing VS Median (in Chatham Park) | |
Price: $379,900 low | high Med: $498,930 sqft: 1,817 low | high Med: 1,892 $ / sqft: $209 low | high Med: $264 On site: 70 low | high Med: 36 | |