
Description
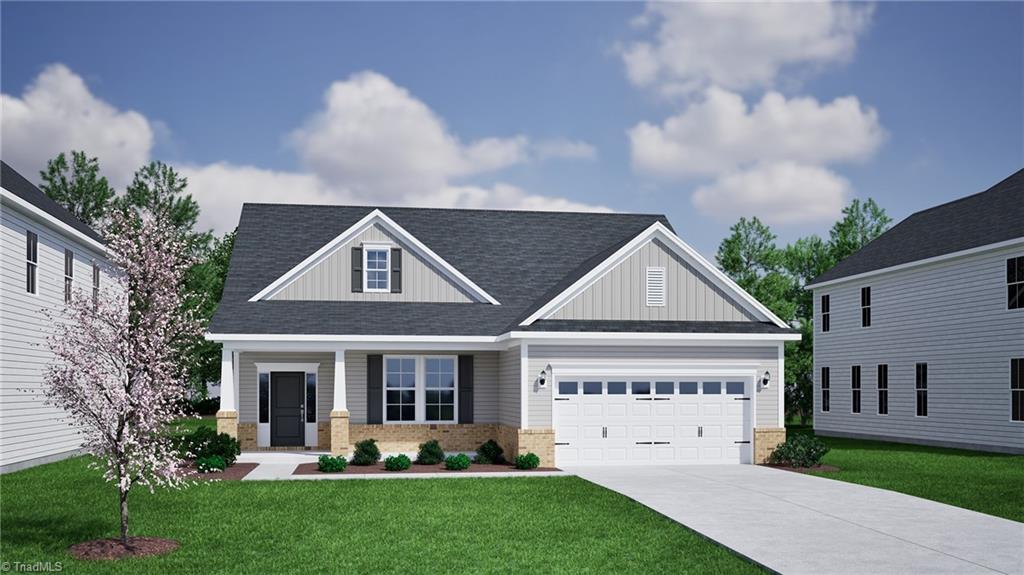
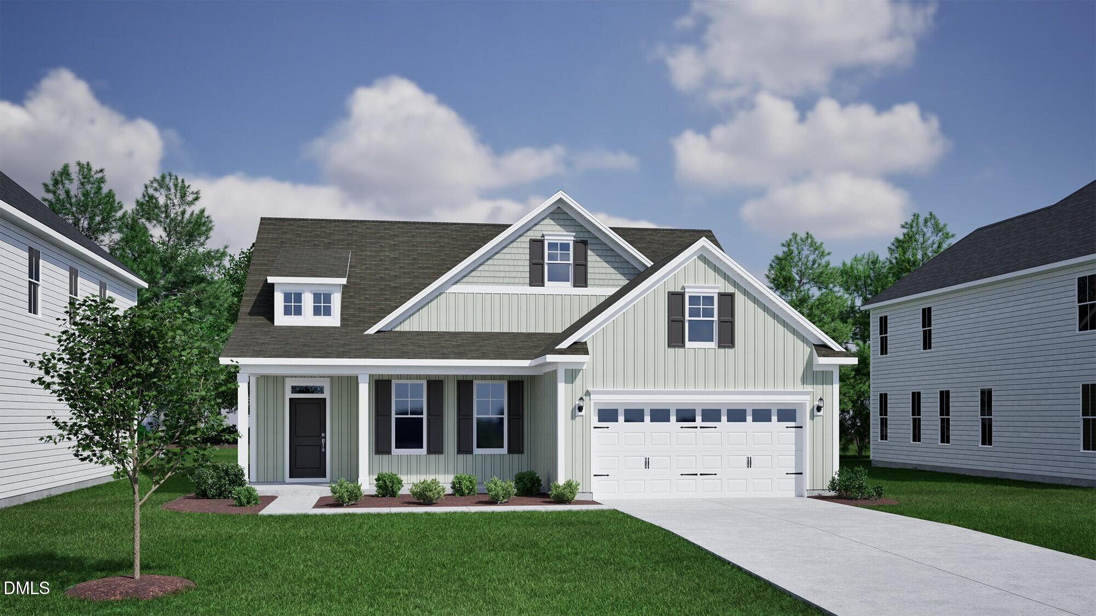
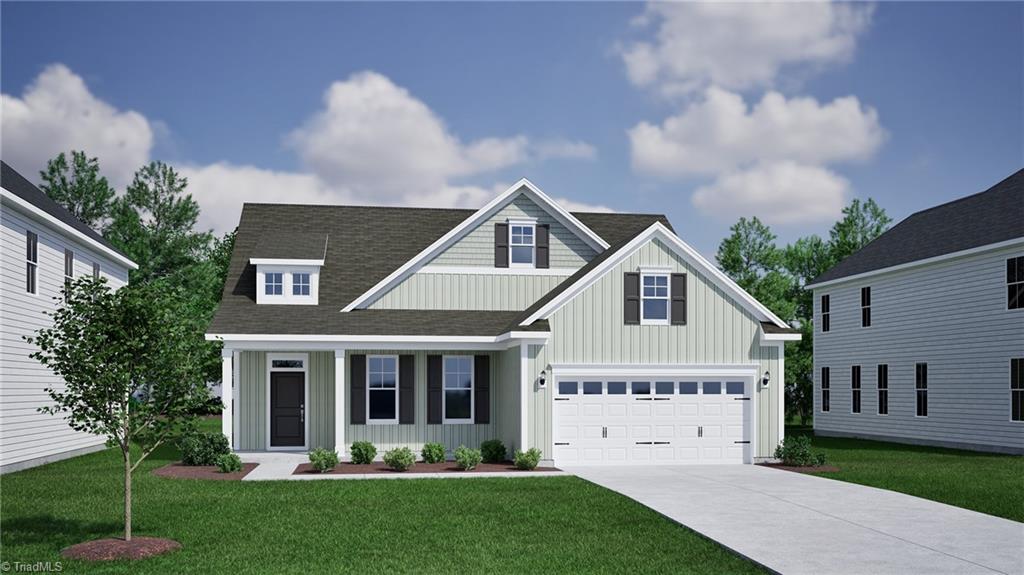
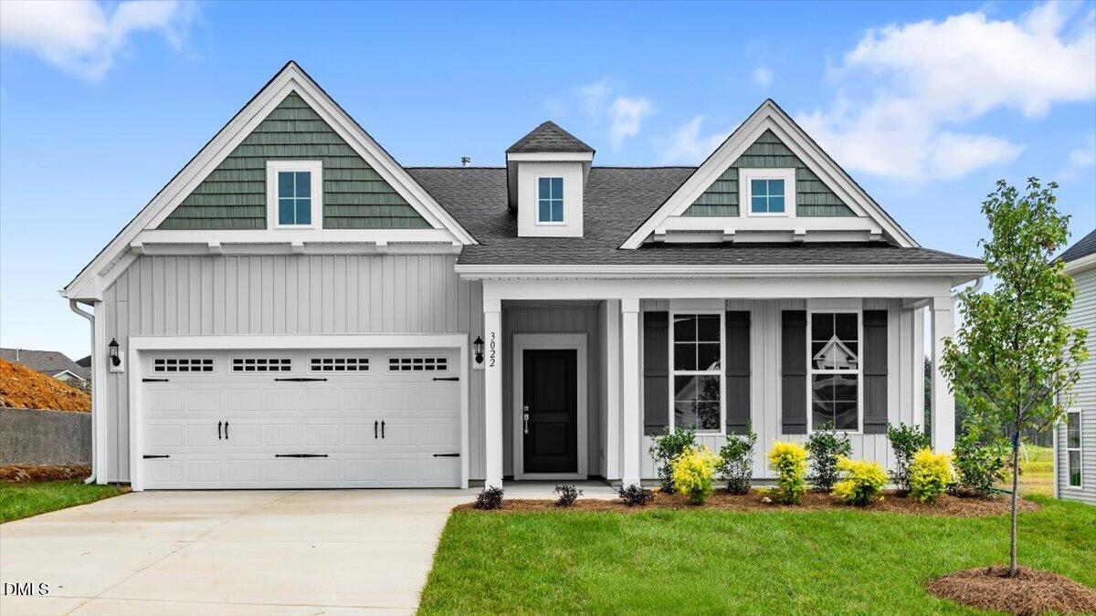
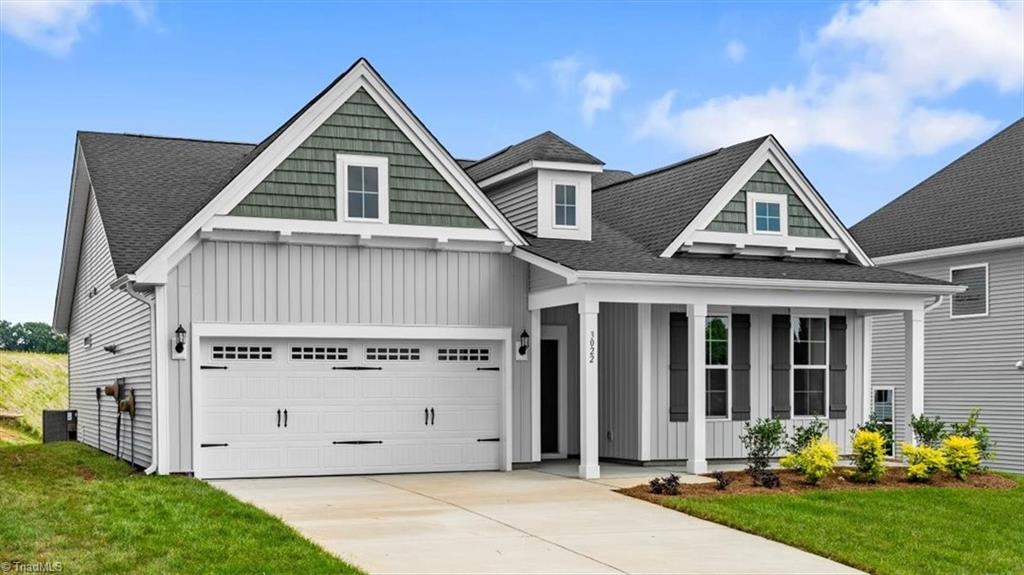
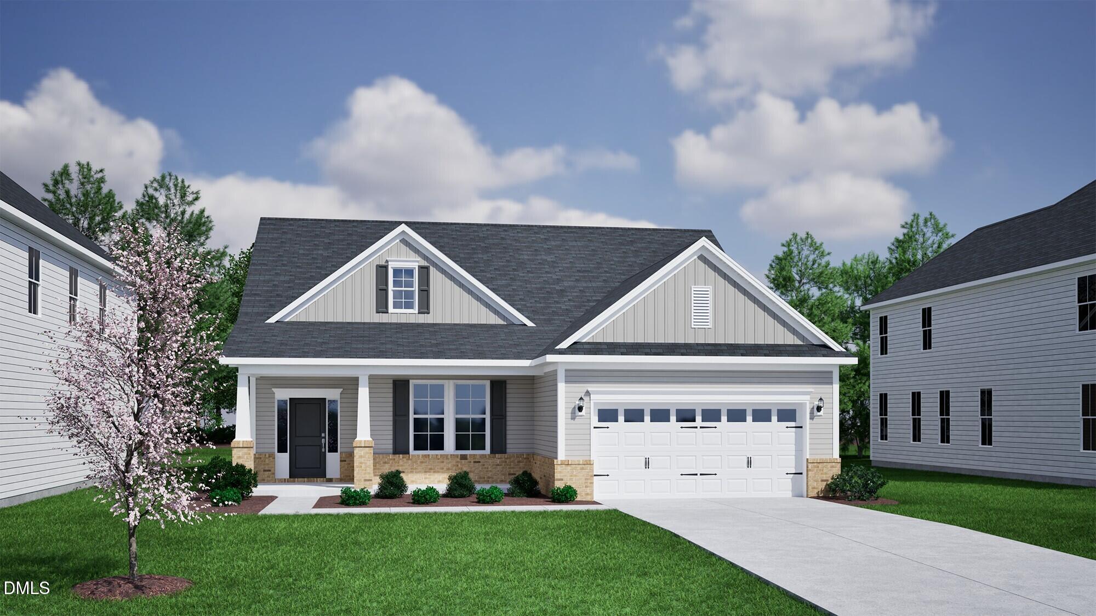
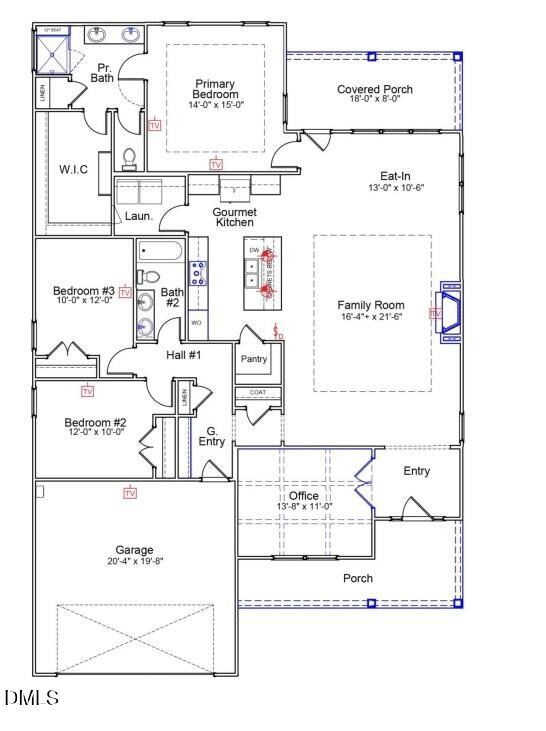
As you approach the Cumberland, a rocking-chair front porch with brick accents and soft exterior welcomes you into a designated entryway. An office or flex room with coffered ceiling and glass French doors is a great space for privacy. Continuing into the living room, styled with a boxed ceiling accent and fireplace, you have an open layout including the eat-in dining area and kitchen. The kitchen has a large island and walk-in pantry with ample cabinets for storage and plenty of counter space. The primary bedroom offers a private en suite designed with a tiled shower, double sink vanity, and access to the massive walk-in closet. On the opposite side of the house, you will find the second full bath, two additional bedrooms and a built-in bench & cubby drop zone off the garage. Situated on a large, flat homesite including a covered rear porch with views of the woods, this home is an impressive combination of function and charm!
Details
| MLS # | 10196519 |
|---|---|
| Listing Type | For Sale |
| Style | House |
| Sub-Type | New Construction |
| Status | Active |
| Year | 2026 |
| Days On Site | 30 |
| Listing Provided By | Mungo Homes | Alicia Hamilton |
Features
| Bed(s) | 3 |
|---|---|
| Bath(s) | 2 Total |
| SQ Feet | 2,020 |
| Garage | 2 |
| Story(s) | 1 |
| Acreage | 0.28 |
| Property View | Trees, Woods |
Interior
| Interior Features | Ceiling Fan(s), Coffered Ceiling(s), Entrance Foyer, Eat-in Kitchen, Kitchen Island, Open Floorplan, Pantry, Tray Ceiling(s), Walk-in Closet(s), Shower Only, Bathtub/Shower Combination, Walk-in Shower, Quartz Counters |
|---|---|
| Heating Yes / No | Yes |
| Cooling Yes / No | Yes |
| Cooling | Central Air, Ceiling Fan(s) |
| Fireplace Features | Family Room, Gas Log |
| Fireplaces Total | 1 |
| Fireplace Yes / No | Yes |
| Laundry Features | Main Level |
| Rooms Total | 3 |
Exterior
| Exterior Features | Smart Irrigation |
|---|---|
| Roof | Shingle |
| Foundation Details | Slab |
| Lot Features | Sprinklers In Front, Sprinklers In Rear |
| Community Features | Playground, Street Lights, Sidewalks |
| View | Trees/Woods |
| Construction Materials | Brick Veneer, Vertical Siding, Vinyl Siding |
| Security Features | Carbon Monoxide Detector(s), Smoke Detector(s) |
| Patio And Porch Features | Covered, Front Porch, Rear Porch |
Parking
| Attached Garage Yes / No | Yes |
|---|---|
| Garage Yes / No | Yes |
| Parking Features | Driveway, Garage, Garage Door Opener |
Location
| Association Amenities | Playground |
|---|---|
| Community Features | Playground, Street Lights, Sidewalks |
Utilities
| Sewer | Public Sewer |
|---|
Taxes
| Tax Legal Description | . |
|---|---|
| Tax Year | 2026 |
Other
| Accessibility Features | No |
|---|
Area Information
| State | NC |
|---|---|
| County | Alamance |
| City | Graham |
| Zip Code | 27253 |
| Area | Alamance |
| Community Name | Rogers Spring |
| School District | Alamance Burlington - Southern A |
| Elementary School | Alamance Burlington - Alexander |
| High School | Alamance Burlington - Southern A |
| Listing VS Median (in Rogers Spring) | |
Price: $425,000 low | high Med: $465,000 sqft: 2,020 low | high Med: 2,590 $ / sqft: $210 low | high Med: $180 On site: 30 low | high Med: 117 | |
Market Activity 27253
Request a showing
Request a showing

Listings marked with a Doorify MLS icon are provided courtesy of the Doorify MLS, of North Carolina, Internet Data Exchange Database. Brokers make an effort to deliver accurate information, but buyers should independently verify any information on which they will rely in a transaction. The listing broker shall not be responsible for any typographical errors, misinformation, or misprints, and they shall be held totally harmless from any damages arising from reliance upon this data. This data is provided exclusively for consumers’ personal, non-commercial use. Copyright 2024 Doorify MLS of North Carolina. All rights reserved.
Contact
Learn More About This Property

| State | NC |
|---|---|
| County | Alamance |
| City | Graham |
| Zip Code | 27253 |
| Area | Alamance |
| Community Name | Rogers Spring |
| School District | Alamance Burlington - Southern A |
| Elementary School | Alamance Burlington - Alexander |
| High School | Alamance Burlington - Southern A |
| Listing VS Median (in Rogers Spring) | |
Price: $425,000 low | high Med: $465,000 sqft: 2,020 low | high Med: 2,590 $ / sqft: $210 low | high Med: $180 On site: 30 low | high Med: 117 | |