2923 Claremont Road,Raleigh, NC 27608
Raleigh, NC 27608

Description
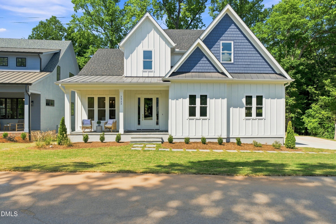
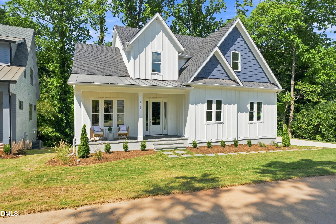
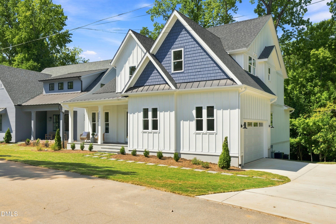
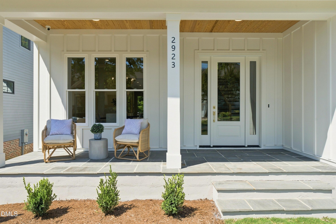
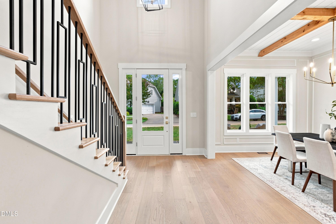
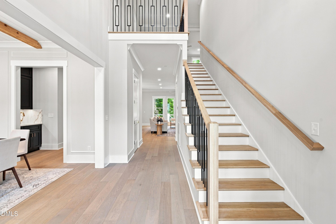
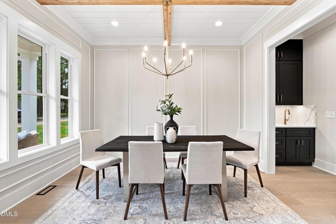
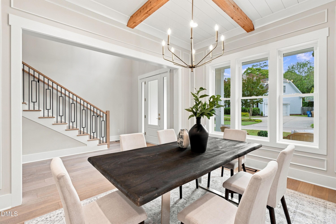
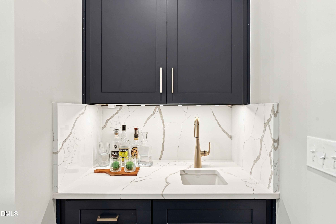
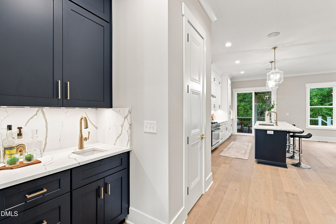
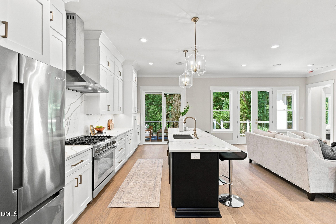
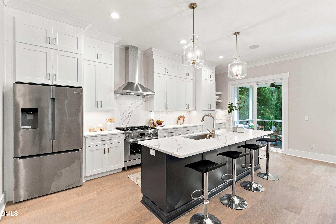
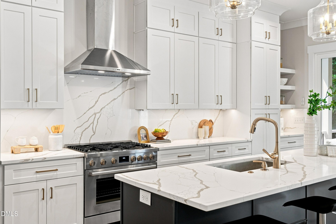
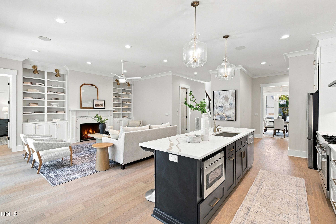
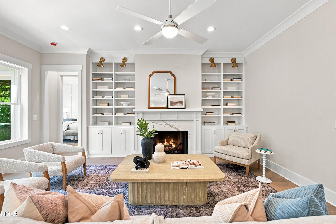
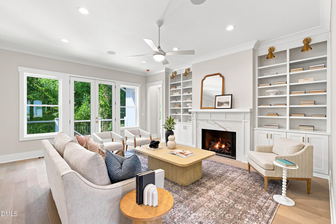
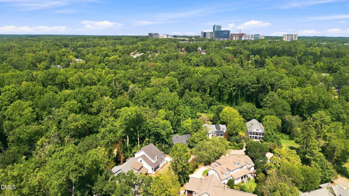
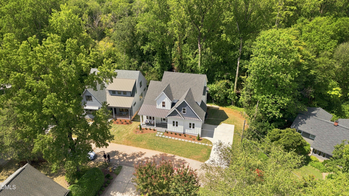
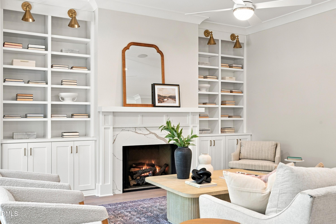
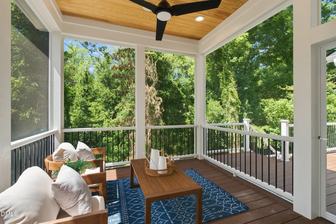
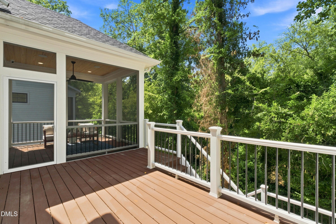
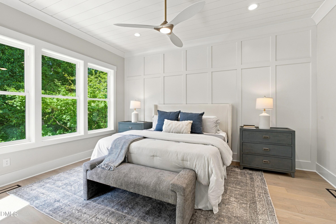
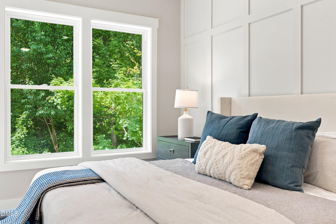
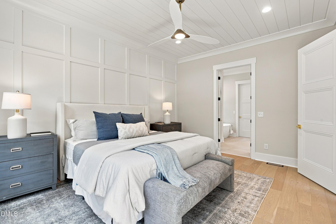
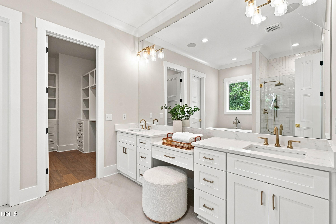
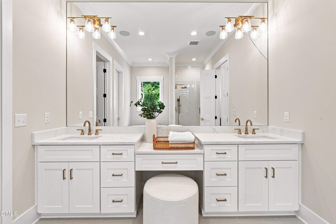
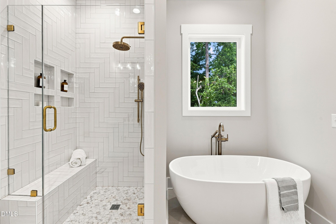
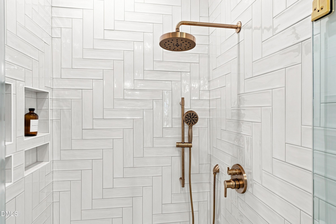
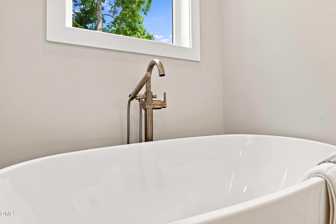
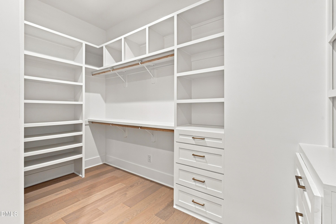
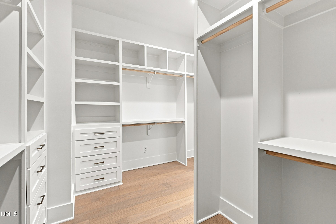
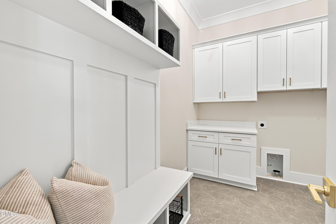
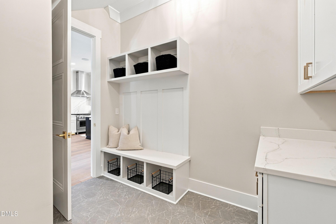
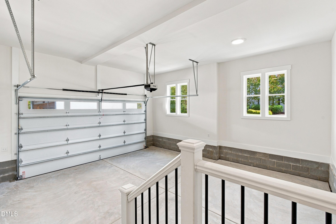
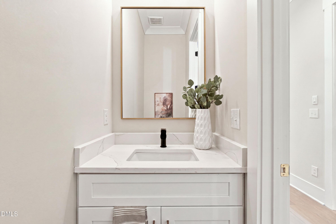
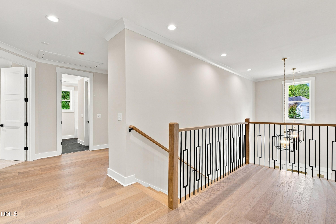
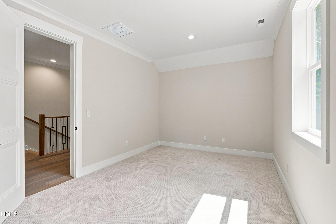
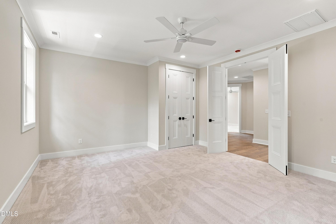
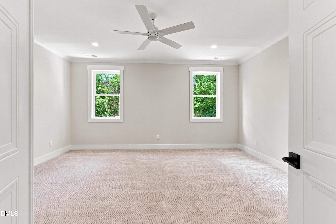
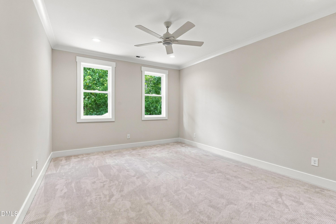
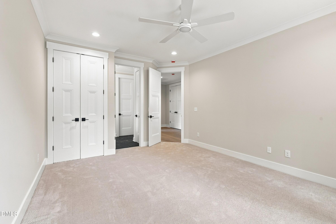
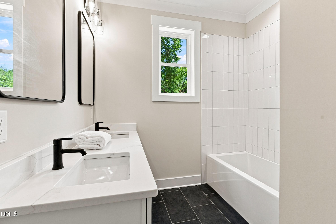
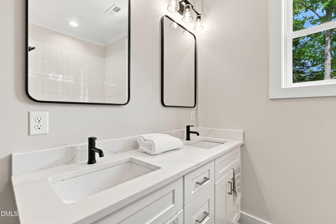
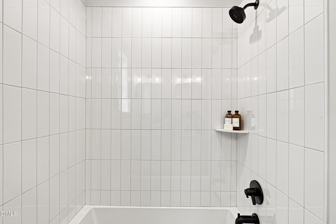
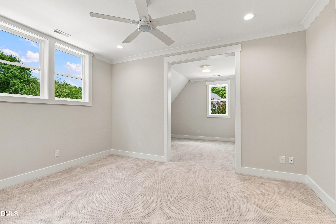
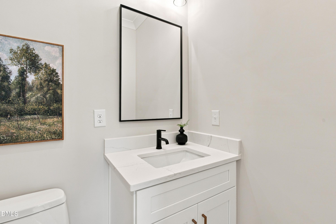
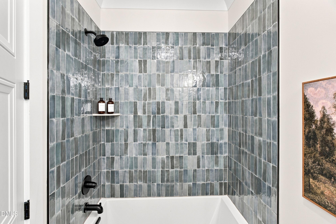
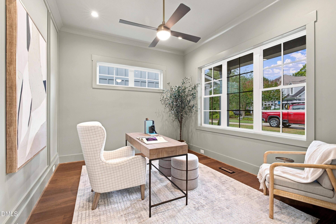
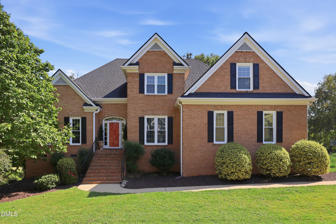
2923 Claremont Rd offers a fresh take on new construction in a Raleigh neighborhood locals love to namedrop. Tucked into Anderson Heights near North Hills and the greenway, this 3,200sf+ home feels bright, quiet and effortlessly refined, balancing clean-lined finishes with the warmth of an established, tree-lined setting. Sunlight moves through the main level, where warm hardwoods, thoughtful millwork and a beautifully detailed shiplap ceiling bring subtle character to an airy, modern palette. At the center is an expansive 21-foot kitchen designed to be both a showpiece and a gathering place. Ceiling-height shaker cabinetry offers abundant storage, while richly veined quartz countertops continue up the backsplash for a seamless, tailored look. An oversized island anchors the room with generous prep and seating space, complemented by glass pendant lighting, under-cabinet illumination, stainless appliances, a gas range and stainless vent hood. A dedicated wet bar adds another layer of function with contrasting dark cabinetry, its own sink and matching veined surround. The kitchen opens naturally into a generous family room and toward the screened porch and deck beyond, allowing the wooded setting to become part of the interior experience. Large casement windows frame mature greenery, lending everyday rooms a sense of privacy and calm that feels increasingly rare this close to the center of Raleigh. The main-level primary suite carries the same understated sophistication, with warm hardwood floors, architectural wall detailing and a shiplap ceiling overhead. Its spa-like bath pairs a freestanding soaking tub with a glass-enclosed tiled shower, dual vanities, a dedicated makeup space, expansive mirror and warm metallic accents. Upstairs, three spacious secondary bedrooms, two full baths, a dedicated office/flex room, and a versatile rec/media/5th bedroom offer endless possibilities for work, play, entertaining, and whatever life brings next. Generous windows and thoughtfully proportioned rooms keep the upper level every bit as comfortable as the first. Outside, the screened porch and adjoining deck feel like a perch among the trees, with mature foliage creating a peaceful backdrop for coffee, dinner or a slow Raleigh evening. Add a side load two-car garage, carefully considered finishes throughout and a location with quick access to North Hills, the greenway & Five Points and 2923 Claremont delivers something difficult to manufacture: the ease of new construction with a setting that already feels established.
Details
| MLS # | 10190658 |
|---|---|
| Listing Type | For Sale |
| Style | House |
| Sub-Type | New Construction |
| Status | Active |
| Year | 2026 |
| Days On Site | 70 |
| Listing Provided By | Rich Realty Group | Marshall Rich |
Features
| Bed(s) | 5 |
|---|---|
| Bath(s) | 4 Total |
| SQ Feet | 3,257 |
| Garage | 2 |
| Story(s) | 2 |
| Zoning | R-6 |
| Acreage | 0.33 |
| Property View | Trees, Woods |
Interior
| Interior Features | Bar, Breakfast Bar, Beamed Ceilings, Built-in Features, Bookcases, Ceiling Fan(s), Chandelier, Crown Molding, Double Vanity, Entrance Foyer, Eat-in Kitchen, High Ceilings, High Speed Internet, Kitchen Island, Open Floorplan, Pantry, Primary Downstairs, Recessed Lighting, Smart Home, Soaking Tub, Sound System, Vaulted Ceiling(s), Wet Bar, Walk-in Closet(s), Wired for Data, Wired for Sound, Separate Shower, Walk-in Shower, Water Closet, Quartz Counters, Smooth Ceilings, Master Downstairs |
|---|---|
| Heating Yes / No | Yes |
| Cooling Yes / No | Yes |
| Cooling | Central Air, Ceiling Fan(s), Electric, Multi Units |
| Fireplace Features | Family Room, Gas Log, Living Room |
| Fireplaces Total | 1 |
| Fireplace Yes / No | Yes |
| Laundry Features | Laundry Room, Main Level |
| Rooms Total | 11 |
Exterior
| Exterior Features | Lighting, Private Yard, Rain Gutters, Smart Camera(s)/Recording |
|---|---|
| Roof | Metal, Shingle |
| Foundation Details | Crawlspace |
| Lot Features | Front Yard, Greenbelt, Landscaped |
| View | Trees/Woods |
| Construction Materials | Board & Batten Siding, Fiber Cement, Foam Insulation, Spray Foam Insulation, Shake Siding, Vertical Siding |
| Security Features | Carbon Monoxide Detector(s), Closed Circuit Camera(s), Prewired |
| Door Features | French Doors, Sliding Doors |
| Window Features | Double Pane Windows, Insulated Windows |
| Patio And Porch Features | Covered, Deck, Enclosed, Front Porch, Porch, Screened |
Parking
| Attached Garage Yes / No | Yes |
|---|---|
| Garage Yes / No | Yes |
| Parking Features | Attached, Covered, Driveway, Garage Faces Side, Garage, Garage Door Opener, Inside Entrance |
Utilities
| Utilities | Cable Available, Electricity Connected, Natural Gas Connected, Sewer Connected, Water Connected |
|---|---|
| Sewer | Public Sewer |
Taxes
| Tax Legal Description | Lo59 Anderson Hgts Sub Bm1949-00012 |
|---|---|
| Tax Year | 2026 |
| Tax Map Number | 59 |
Other
| Accessibility Features | No |
|---|
Area Information
| State | NC |
|---|---|
| County | Wake |
| City | Raleigh |
| Zip Code | 27608 |
| Area | Wake |
| Community Name | Anderson Heights |
| School District | Wake - Needham Broughton High |
| Elementary School | Wake - Joyner Elementary |
| High School | Wake - Needham Broughton High |
| Listing VS Median (in Anderson Heights) | |
Price: $1,625,000 low | high Med: $2,250,000 sqft: 3,257 low | high Med: 4,905 $ / sqft: $499 low | high Med: $459 On site: 70 low | high Med: 139 | |
Market Activity 27608
Request a showing
Request a showing

Listings marked with a Doorify MLS icon are provided courtesy of the Doorify MLS, of North Carolina, Internet Data Exchange Database. Brokers make an effort to deliver accurate information, but buyers should independently verify any information on which they will rely in a transaction. The listing broker shall not be responsible for any typographical errors, misinformation, or misprints, and they shall be held totally harmless from any damages arising from reliance upon this data. This data is provided exclusively for consumers’ personal, non-commercial use. Copyright 2024 Doorify MLS of North Carolina. All rights reserved.
Contact
Learn More About This Property

| State | NC |
|---|---|
| County | Wake |
| City | Raleigh |
| Zip Code | 27608 |
| Area | Wake |
| Community Name | Anderson Heights |
| School District | Wake - Needham Broughton High |
| Elementary School | Wake - Joyner Elementary |
| High School | Wake - Needham Broughton High |
| Listing VS Median (in Anderson Heights) | |
Price: $1,625,000 low | high Med: $2,250,000 sqft: 3,257 low | high Med: 4,905 $ / sqft: $499 low | high Med: $459 On site: 70 low | high Med: 139 | |
 | $1,250,0003253 Anderson DriveRaleigh, NC 27609 |