 New Listing
 In-Person: 11/01 12:00 PM - 2:00 PM
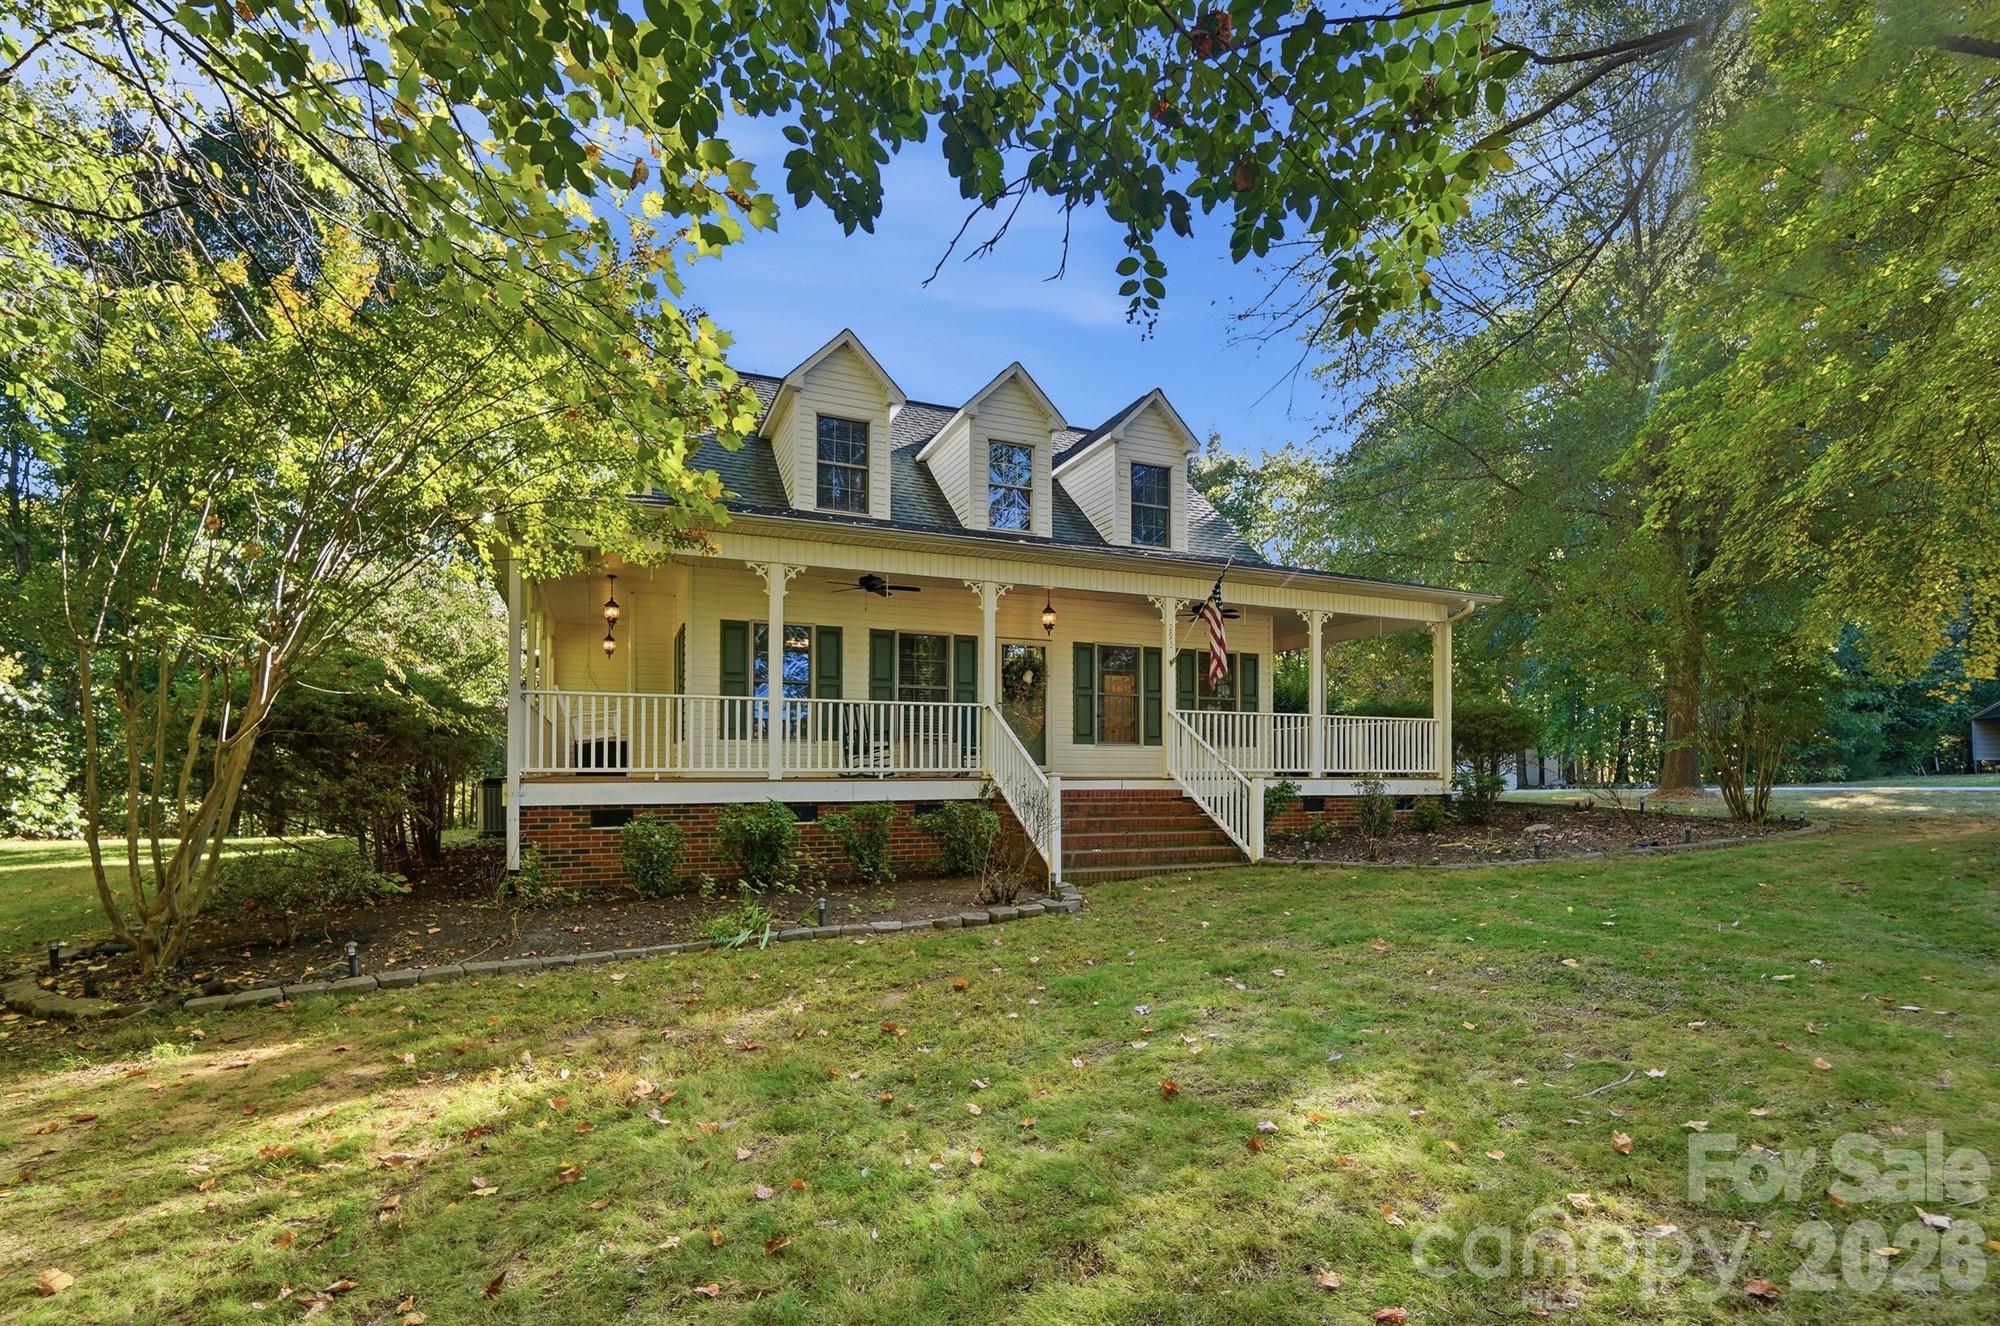
293 Fairfield Lane,Salisbury, NC 28146
Salisbury, NC 28146

Description
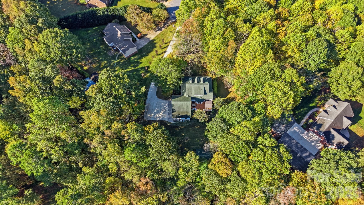
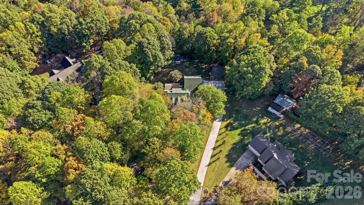
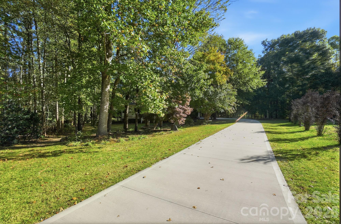
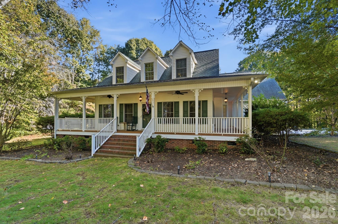
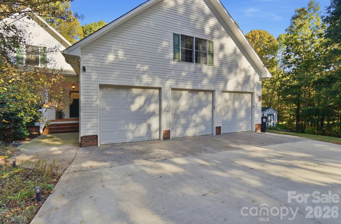
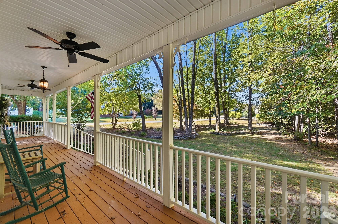
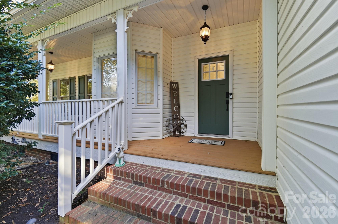
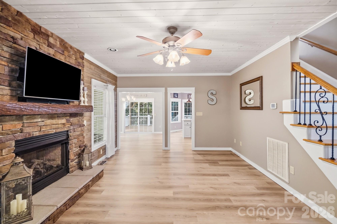
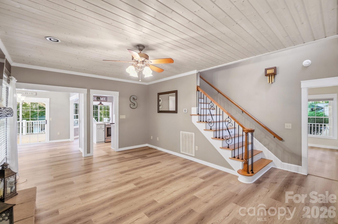
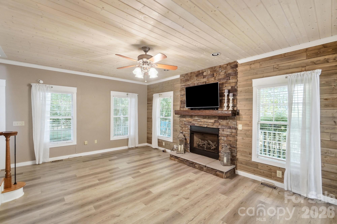
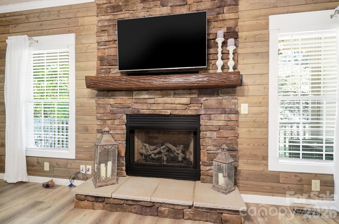
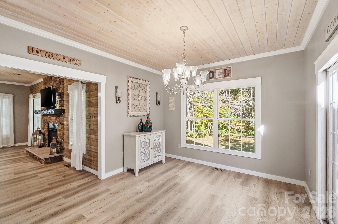
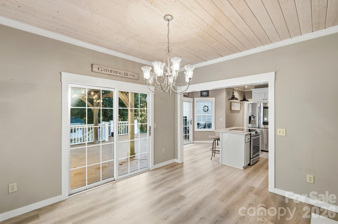
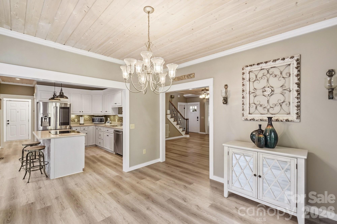
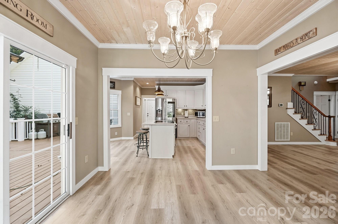
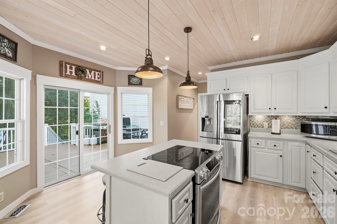
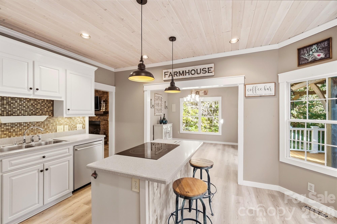
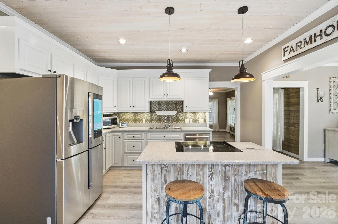
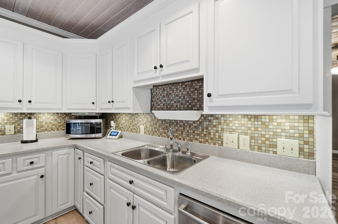
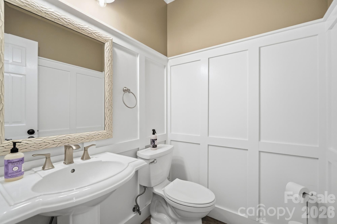
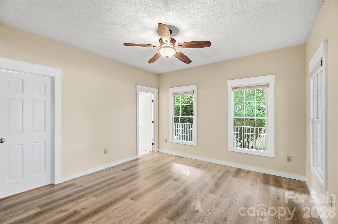
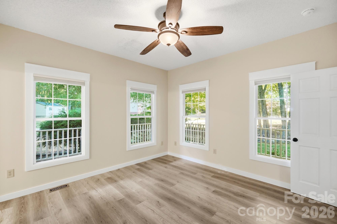
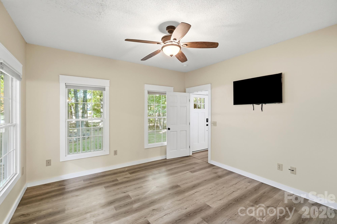
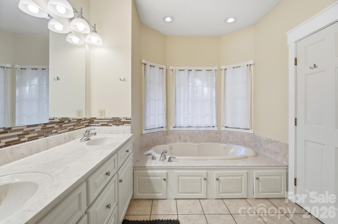
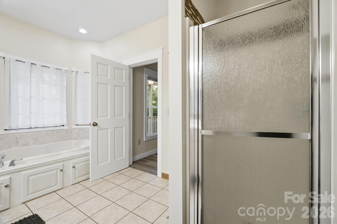
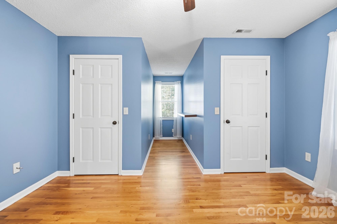
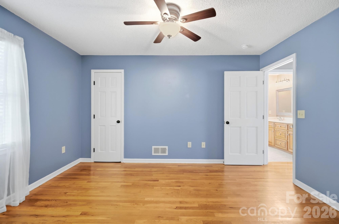
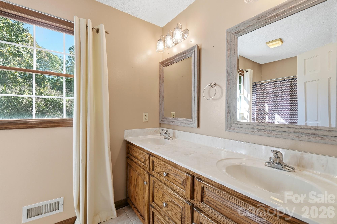
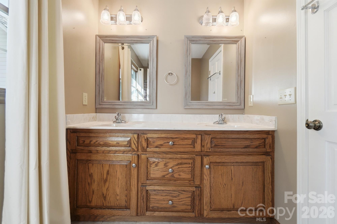
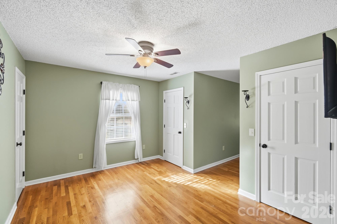
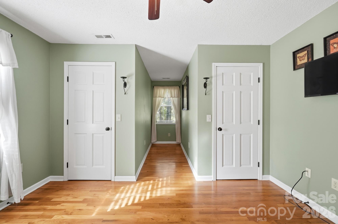
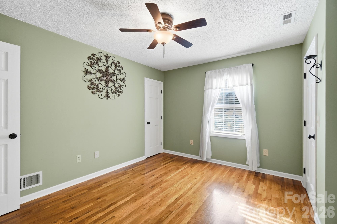
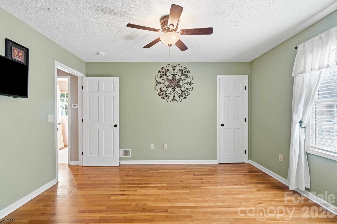
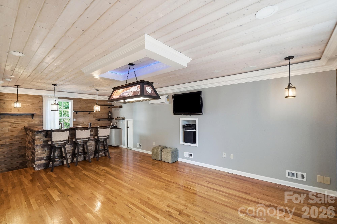
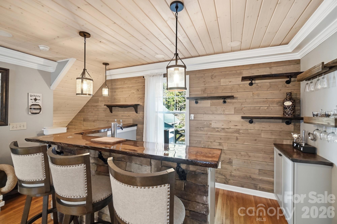
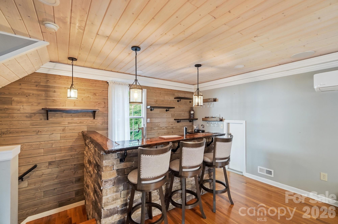
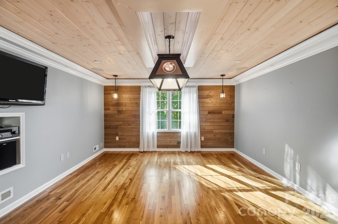
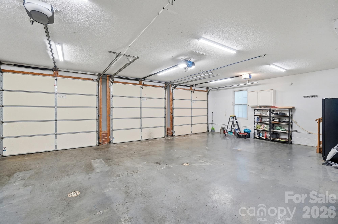
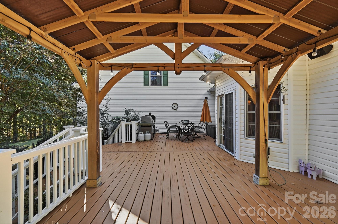
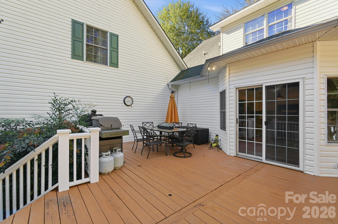
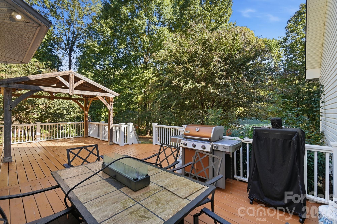
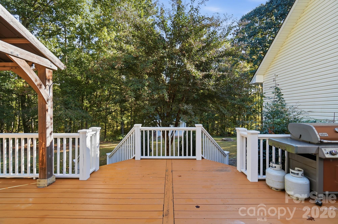
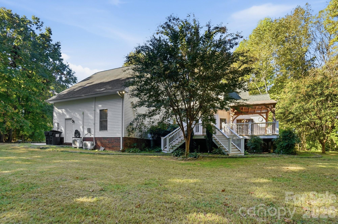
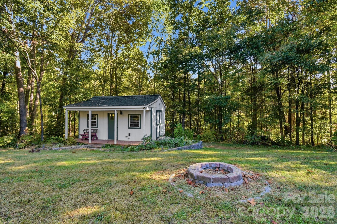
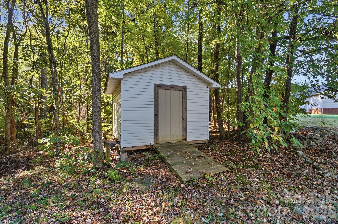
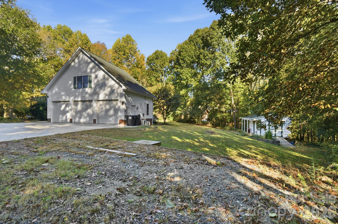
Welcome to 293 Fairfield Lane, where custom craftsmanship, thoughtful details, and exceptional functionality come together. Situated on approximately one acre, this distinctive home offers a private, tree-lined backyard and features designed for both everyday living and entertaining. The inviting wraparound front porch is the perfect spot for morning coffee or evening sunsets. Out back, the expansive 16x36 deck with twin staircases and a 12x12 pergola creates an ideal setting for outdoor gatherings. Two detached storage buildings and a 49x40 gravel RV parking pad with dedicated 50-amp electrical service add exceptional versatility. Step inside to a warm and welcoming interior showcasing custom knotty spruce ceilings, classic Craftsman-style trim, crown molding throughout the main level, and distinctive architectural details. Rich finishes and thoughtful design create an inviting atmosphere throughout. The upstairs entertainment area is a true standout, featuring a Tennessee Ledgestone bar with a live-edge top, reclaimed barnwood accents, custom shelving, a twin-tap kegerator, beverage cooler, and premium hardwood flooring. The oversized, insulated three-car garage offers floor drains, a dedicated mini-split HVAC system, and generator-ready wiring. With its private setting, custom craftsmanship, abundant storage, and exceptional indoor and outdoor entertaining spaces, this property offers a unique blend of character, comfort, and functionality.
Details
| MLS # | 4437867 |
|---|---|
| Listing Type | For Sale |
| Style | House |
| Sub-Type | Resale |
| Status | Active |
| Year | 2001 |
| Days On Site | 3 |
| Listing Provided By | Keller Williams Unified | Eric Maynard |
Features
| Bed(s) | 3 |
|---|---|
| Bath(s) | 3 Total |
| SQ Feet | 2,600 |
| Garage | 3 |
| Story(s) | 1 |
| Acreage | 0.99 |
Interior
| Cooling | Central Air |
|---|---|
| Heating | Heat Pump |
| Interior Features | Attic Walk In, Entrance Foyer, Garden Tub, Kitchen Island, Open Floorplan, Storage, Walk-In Closet(s) |
| Window Features | Insulated Window(s) |
| Appliances | Dryer, Electric Cooktop, Electric Oven, Electric Range, Electric Water Heater, Washer |
Exterior
| Exterior Features | Fire Pit |
|---|---|
| Roof | Architectural Shingle |
| Security Features | Security System |
| Construction Materials | Aluminum, Vinyl |
| Foundation Details | Crawl Space |
| Lot Features | Cul-De-Sac |
Parking
| Garage Yes / No | Yes |
|---|---|
| Parking Features | Attached Garage, Garage Door Opener |
Other
| List Aor | Canopy Realtor Association |
|---|
Taxes
| Property | 355332 |
|---|
Area Information
| State | NC |
|---|---|
| County | Rowan |
| City | Salisbury |
| Zip Code | 28146 |
| Area | Rowan |
| Community Name | Providence Place |
| School District | Jesse Carson |
| Elementary School | Ethan Shive |
| High School | Jesse Carson |
| Listing VS Median (in Providence Place) | |
Price: $499,995 low | high Med: $760,000 sqft: 2,600 low | high Med: 2,590 $ / sqft: $192 low | high Med: $294 On site: 3 low | high Med: 48 | |
Market Activity 28146
Request a showing
Request a showing
 Listings courtesy of Canopy MLS as distributed by MLS GRID.
Based on information submitted to the MLS GRID as of October 31, 2026 at 8:59:45 AM PDT All data is obtained from various sources and may not have been verified by broker or MLS GRID. Supplied Open House Information is subject to change without notice. All information should be independently reviewed and verified for accuracy. Properties may or may not be listed by the office/agent presenting the information.
The Digital Millennium Copyright Act of 1998, 17 U.S.C. § 512 (the “DMCA”) provides recourse for copyright owners who believe that material appearing on the Internet infringes their rights under U.S. copyright law. If you believe in good faith that any content or material made available in connection with our website or services infringes your copyright, you (or your agent) may send us a notice requesting that the content or material be removed, or access to it blocked. Notices must be sent in writing by email to DMCAnotice@MLSGrid.com.
“The DMCA requires that your notice of alleged copyright infringement include the following information: (1) description of the copyrighted work that is the subject of claimed infringement; (2) description of the alleged infringing content and information sufficient to permit us to locate the content; (3) contact information for you, including your address, telephone number and email address; (4) a statement by you that you have a good faith belief that the content in the manner complained of is not authorized by the copyright owner, or its agent, or by the operation of any law; (5) a statement by you, signed under penalty of perjury, that the information in the notification is accurate and that you have the authority to enforce the copyrights that are claimed to be infringed; and (6) a physical or electronic signature of the copyright owner or a person authorized to act on the copyright owner’s behalf. Failure to include all of the above information may result in the delay of the processing of your complaint.
Contact
Learn More About This Property

| Open House |
|---|
| In-Person 11/01 12:00 PM - 2:00 PM |
| State | NC |
|---|---|
| County | Rowan |
| City | Salisbury |
| Zip Code | 28146 |
| Area | Rowan |
| Community Name | Providence Place |
| School District | Jesse Carson |
| Elementary School | Ethan Shive |
| High School | Jesse Carson |
| Listing VS Median (in Providence Place) | |
Price: $499,995 low | high Med: $760,000 sqft: 2,600 low | high Med: 2,590 $ / sqft: $192 low | high Med: $294 On site: 3 low | high Med: 48 | |