3002 Westchester Drive,Tarboro, NC 27886
Tarboro, NC 27886

Description
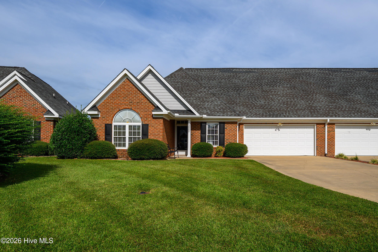
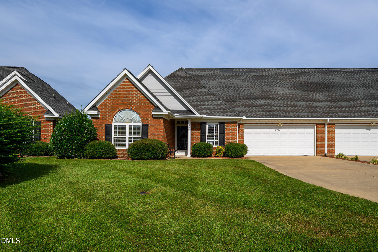
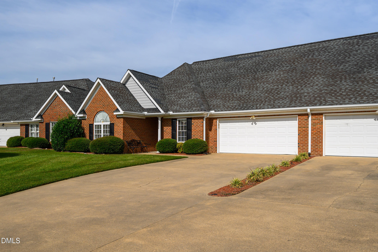
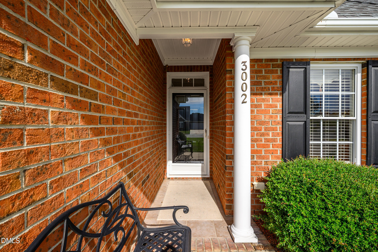
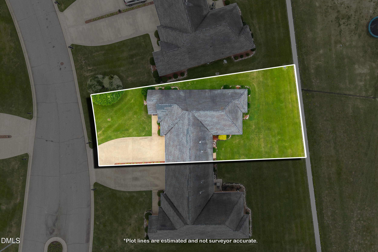
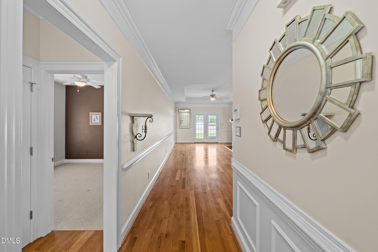
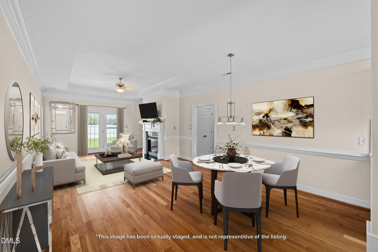
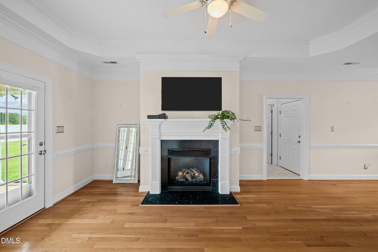
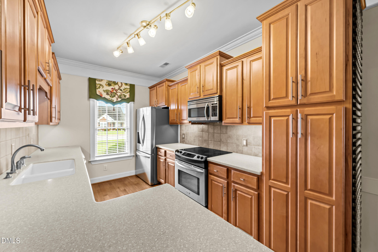
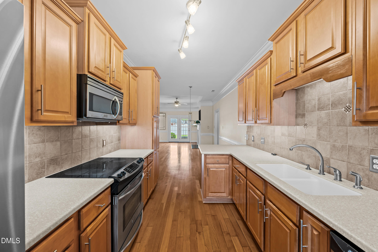
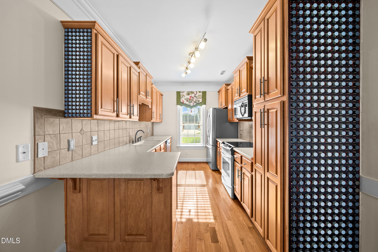
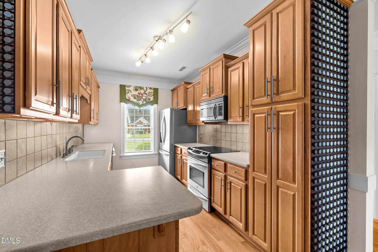
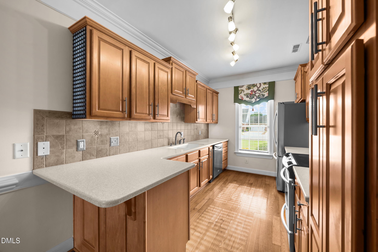
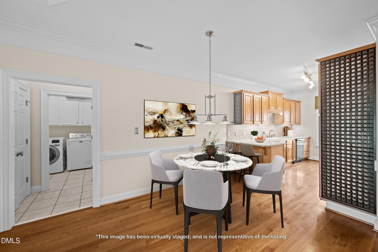
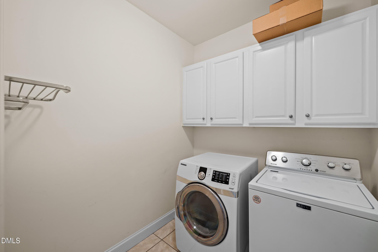
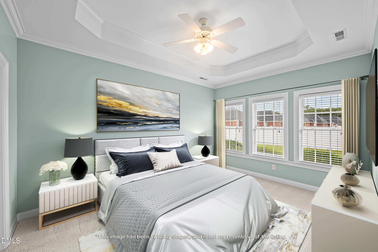
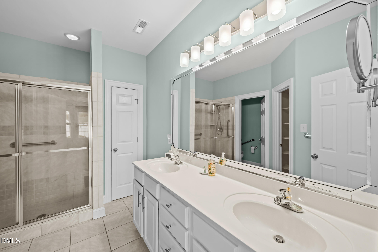
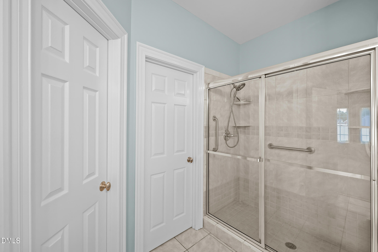
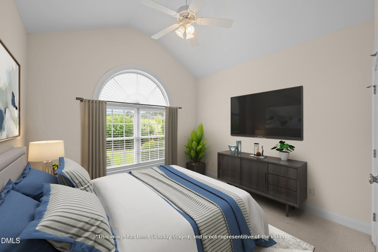
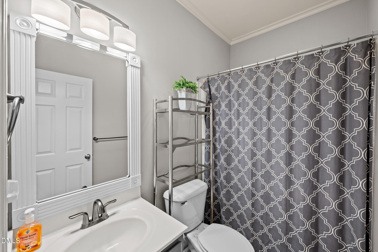
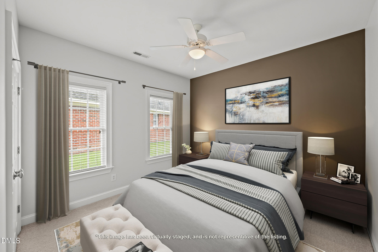
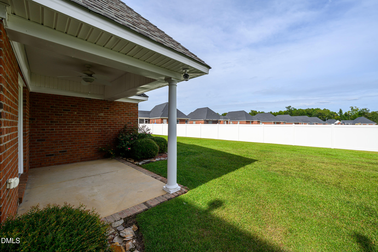
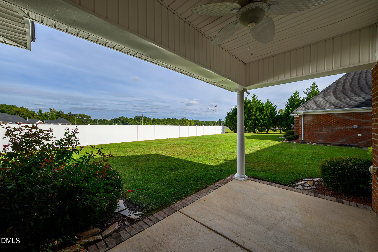
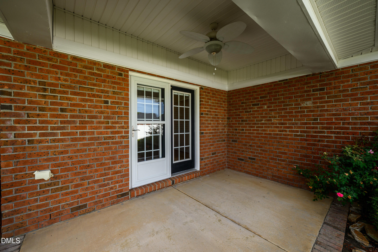
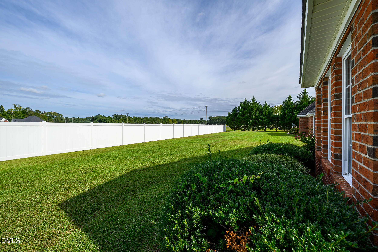
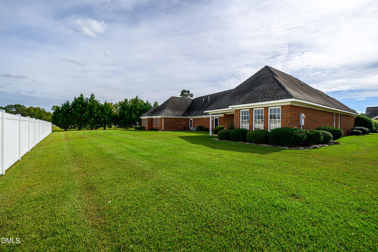
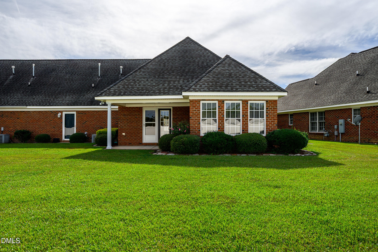
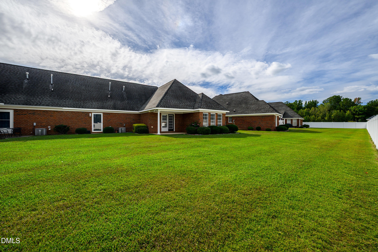
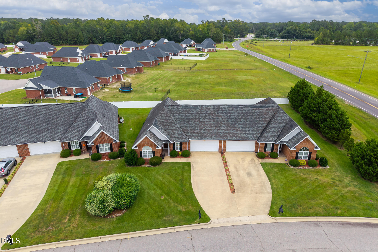
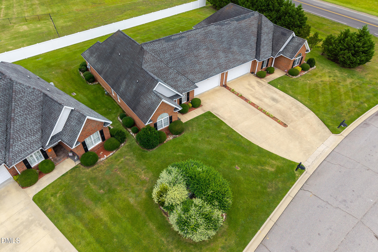
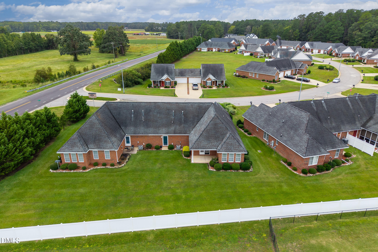
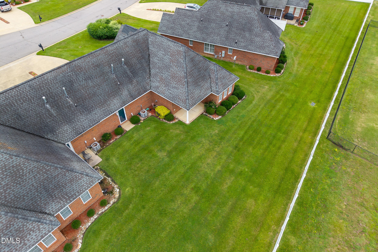
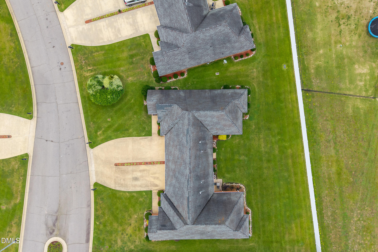
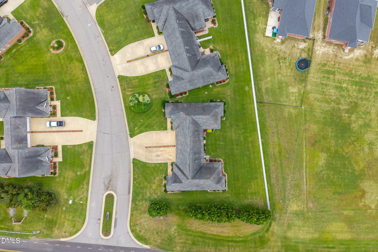
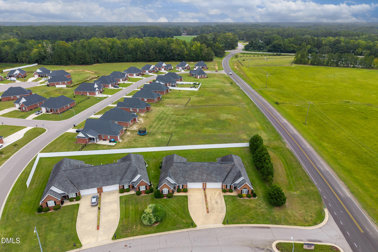
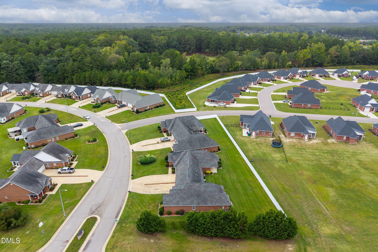
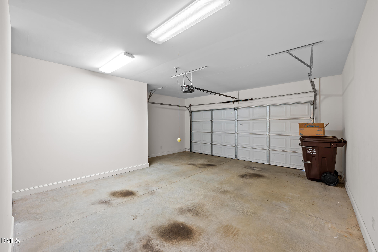
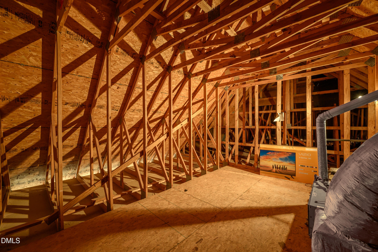
Welcome to this stunning 3 bedroom, 2 bathroom all-brick patio home, built in 2004 and offering the ease of first-floor living. Perfectly situated just minutes from downtown Tarboro, this home combines convenience with comfort. Step inside open-concept living, dining, and kitchen area that's perfect for everyday living and entertaining. Hardwood floors greet you when you enter the home in the foyer, kitchen, dining and living areas. The primary suite features a private en-suite with double vanities, a walk-in shower, and a water closet. Additional highlights include a separate laundry room, stairs leading to ample storage in the attic, and a 1-car garage. Relax outdoors on the covered front porch or unwind on the back porch, ideal for enjoying Carolina evenings. This beautiful brick home offers modern living in a highly desirable neighborhood--don't miss your chance to make it yours.
Details
| MLS # | 10194848 |
|---|---|
| Listing Type | For Sale |
| Style | House |
| HOA Dues | $105 |
| Sub-Type | Resale |
| Status | Pending |
| Year | 2004 |
| Days On Site | 47 |
| Listing Provided By | True Local Realty | Jay Cutler, Jr. |
Features
| Bed(s) | 3 |
|---|---|
| Bath(s) | 2 Total |
| SQ Feet | 1,410 |
| Garage | 1 |
| Story(s) | 1 |
| Zoning | I3 |
| Acreage | 0.17 |
Interior
| Interior Features | Ceiling Fan(s), Entrance Foyer, Eat-in Kitchen, Primary Downstairs, Storage, Tray Ceiling(s), Walk-in Closet(s), Walk-in Shower, Water Closet, Open Floorplan |
|---|---|
| Heating Yes / No | Yes |
| Cooling Yes / No | Yes |
| Cooling | Central Air |
| Fireplace Features | Living Room |
| Fireplaces Total | 1 |
| Fireplace Yes / No | Yes |
| Laundry Features | Laundry Room |
| Rooms Total | 1 |
Exterior
| Roof | Shingle |
|---|---|
| Foundation Details | Slab |
| Construction Materials | Brick |
Parking
| Attached Garage Yes / No | Yes |
|---|---|
| Garage Yes / No | Yes |
| Parking Features | Additional Parking, Attached, Garage, Garage Door Opener, Shared Driveway |
Location
| Association Amenities | Landscaping, Maintenance Grounds |
|---|
Utilities
| Utilities | Natural Gas Connected, Sewer Connected, Water Connected |
|---|---|
| Sewer | Public Sewer |
Taxes
| Tax Assessed Value | 181925 |
|---|---|
| Tax Legal Description | Lt 19 Cambridge Commons Ph 1 |
| Tax Year | 2025 |
| Tax Map Number | 19 |
Other
| Accessibility Features | No |
|---|
Area Information
| State | NC |
|---|---|
| County | Edgecombe |
| City | Tarboro |
| Zip Code | 27886 |
| Area | Edgecombe |
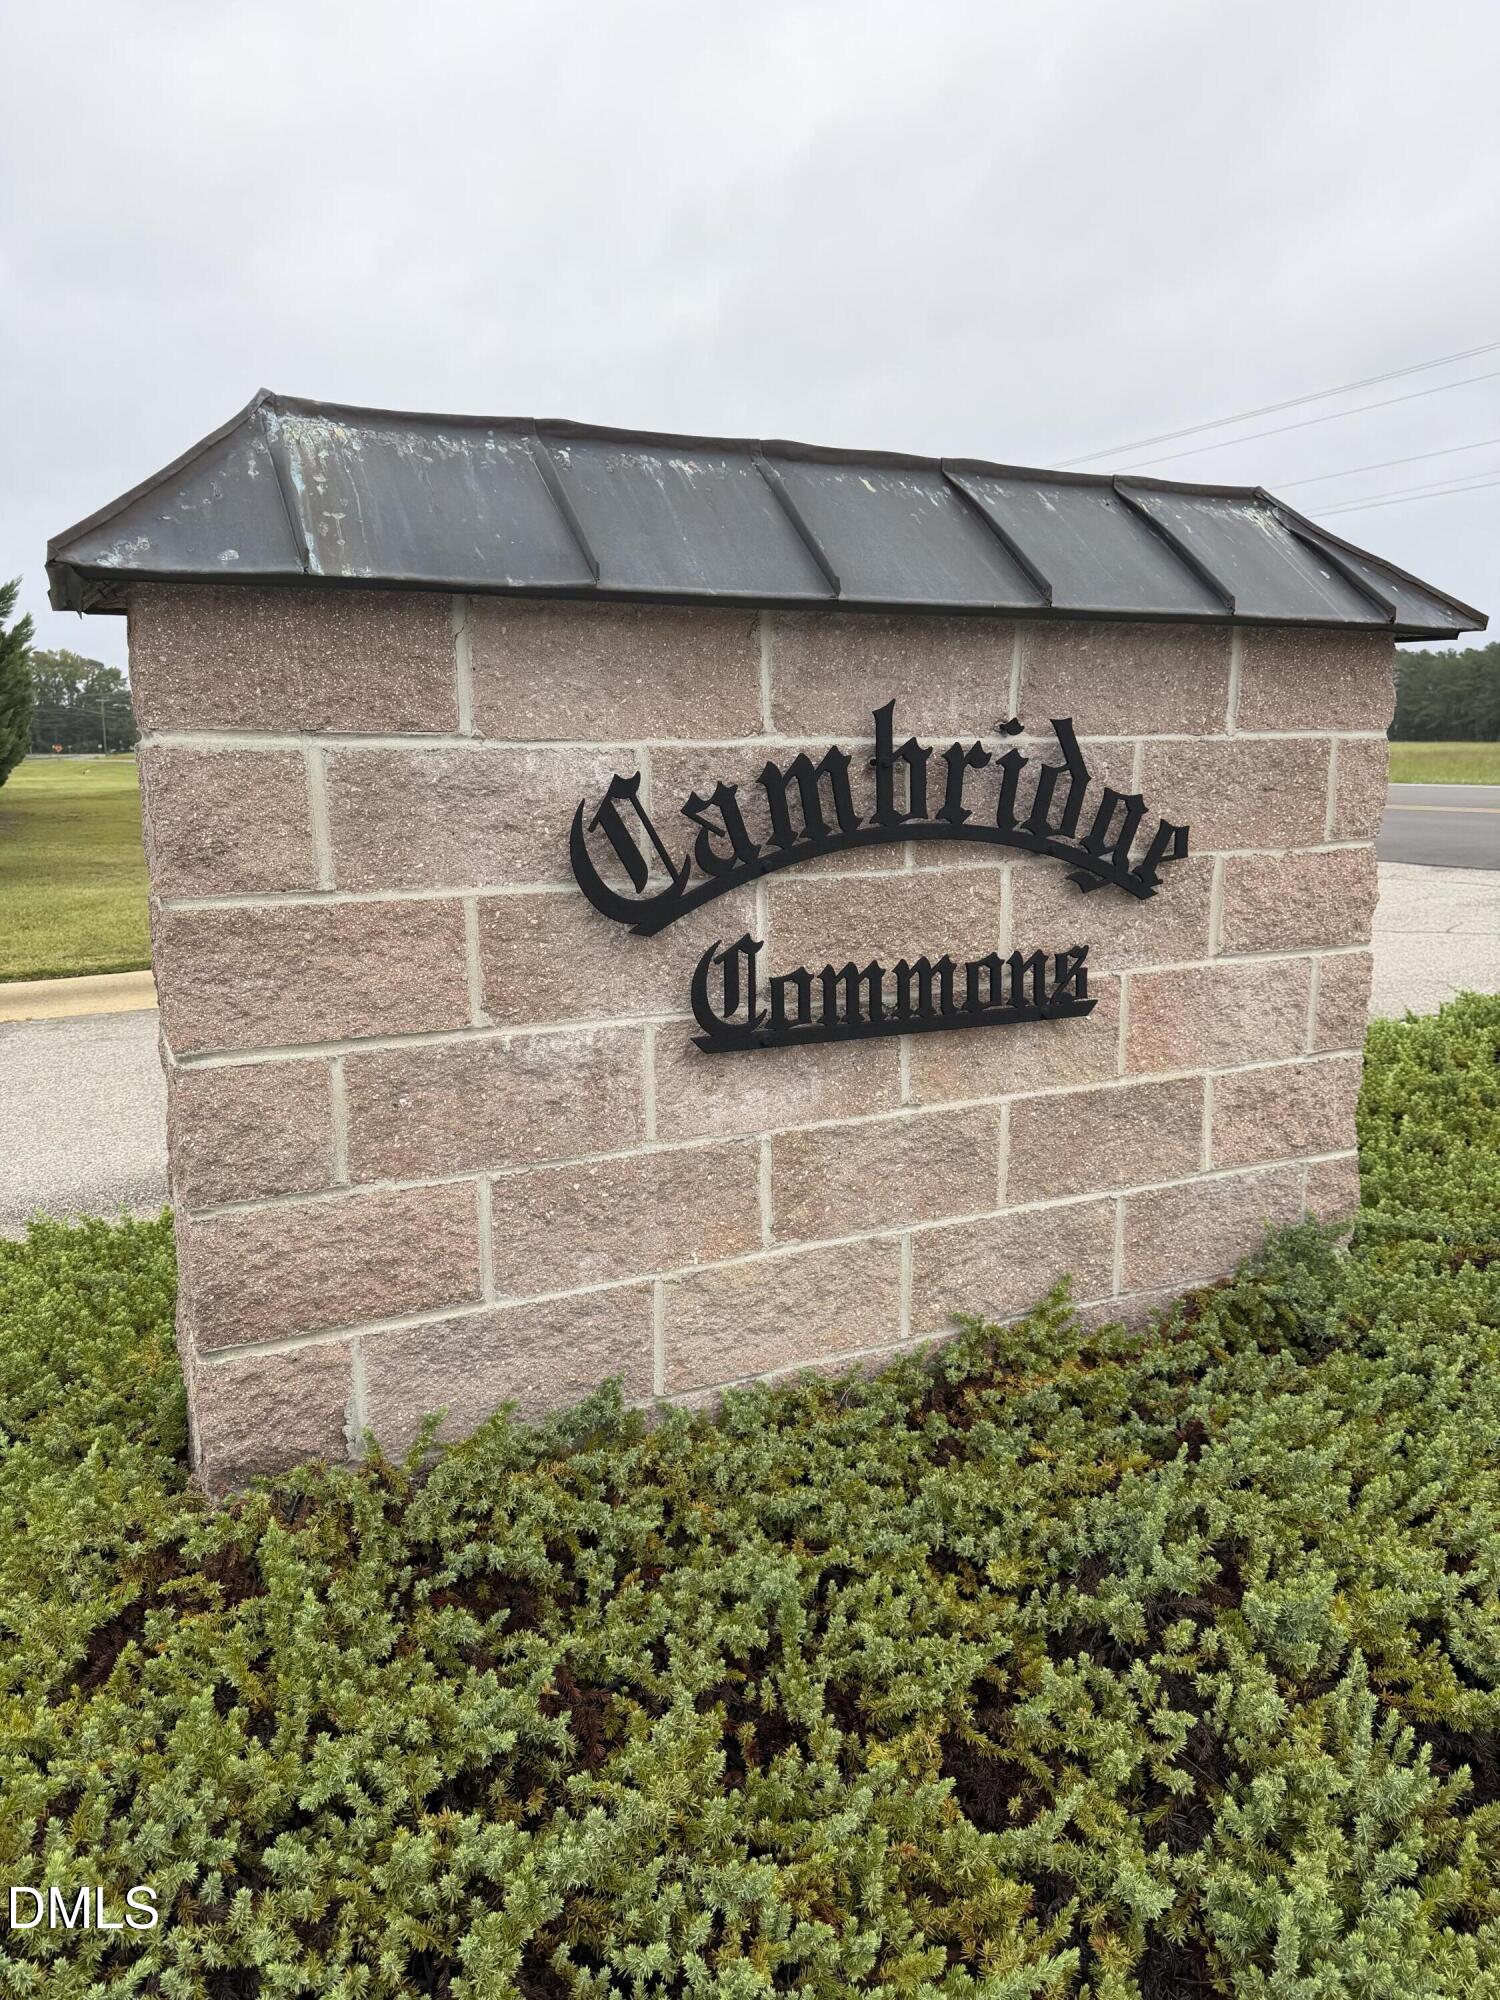
| Community Name | Cambridge Commons |
| School District | Edgecombe - Tarboro High |
| Elementary School | Edgecombe - Stocks Elementary |
| High School | Edgecombe - Tarboro High |
| Listing VS Median (in Cambridge Commons) | |
Price: $279,900 low | high Med: $294,900 sqft: 1,410 low | high Med: 1,607 $ / sqft: $199 low | high Med: $184 On site: 47 low | high Med: 13 | |
Market Activity 27886
Request a showing
Request a showing

Listings marked with a Doorify MLS icon are provided courtesy of the Doorify MLS, of North Carolina, Internet Data Exchange Database. Brokers make an effort to deliver accurate information, but buyers should independently verify any information on which they will rely in a transaction. The listing broker shall not be responsible for any typographical errors, misinformation, or misprints, and they shall be held totally harmless from any damages arising from reliance upon this data. This data is provided exclusively for consumers’ personal, non-commercial use. Copyright 2024 Doorify MLS of North Carolina. All rights reserved.
Contact
Learn More About This Property

| State | NC |
|---|---|
| County | Edgecombe |
| City | Tarboro |
| Zip Code | 27886 |
| Area | Edgecombe |
| Community Name | Cambridge Commons |
| School District | Edgecombe - Tarboro High |
| Elementary School | Edgecombe - Stocks Elementary |
| High School | Edgecombe - Tarboro High |
| Listing VS Median (in Cambridge Commons) | |
Price: $279,900 low | high Med: $294,900 sqft: 1,410 low | high Med: 1,607 $ / sqft: $199 low | high Med: $184 On site: 47 low | high Med: 13 | |