
Description
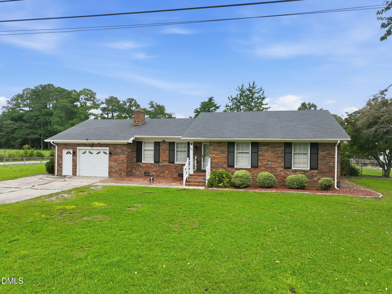
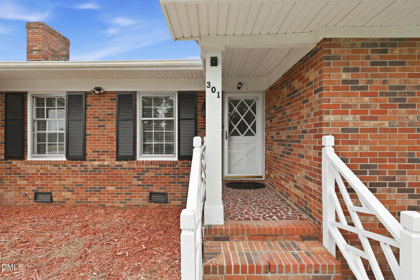
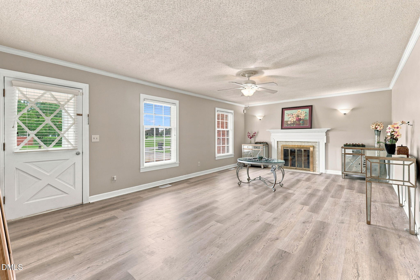
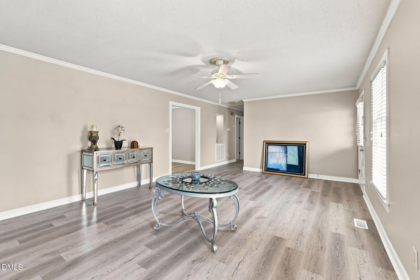
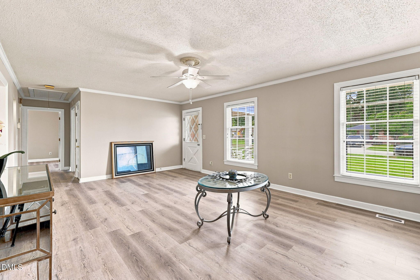
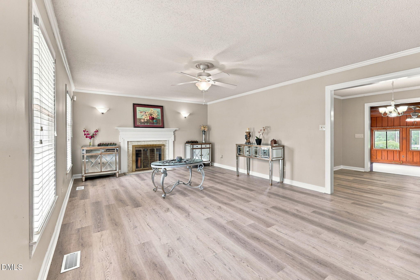
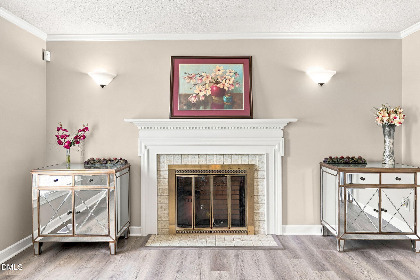
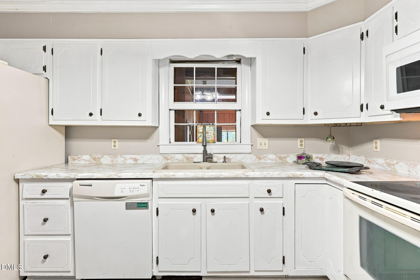
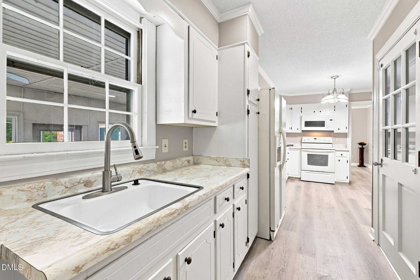
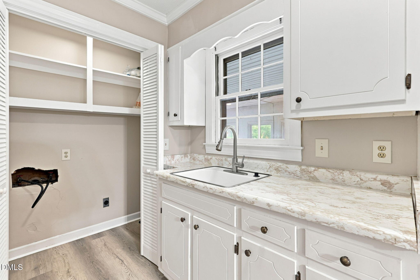
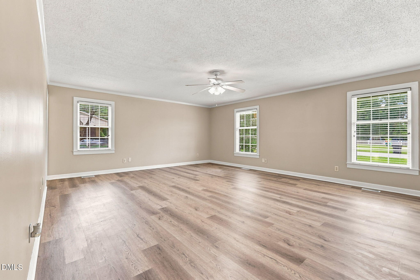
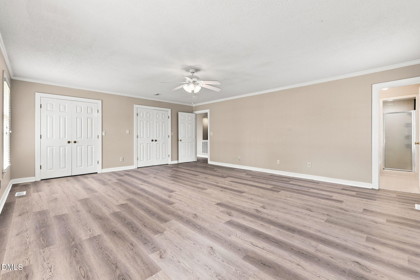
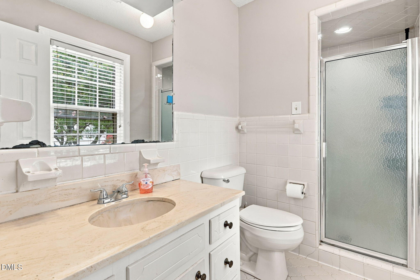
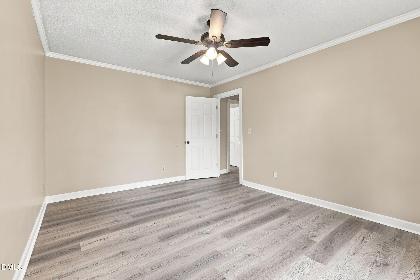
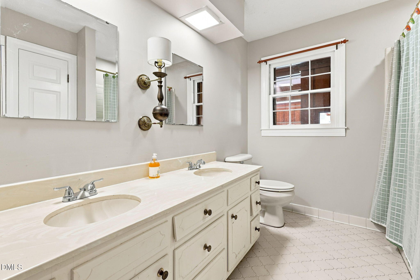
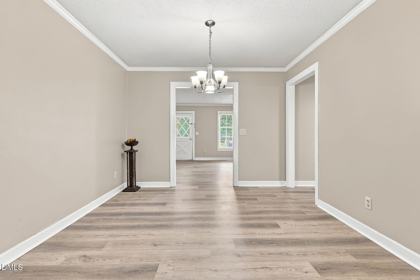
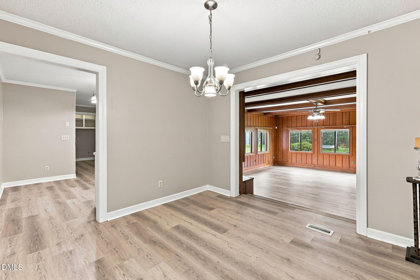
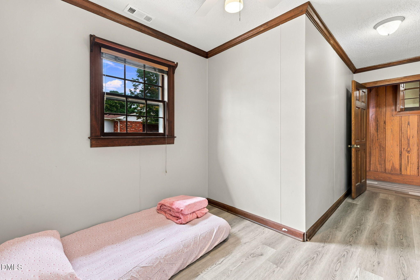
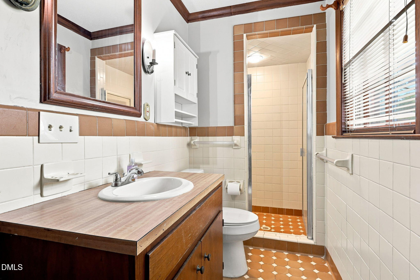
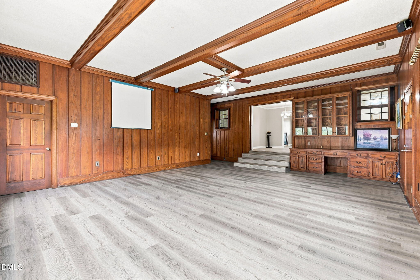
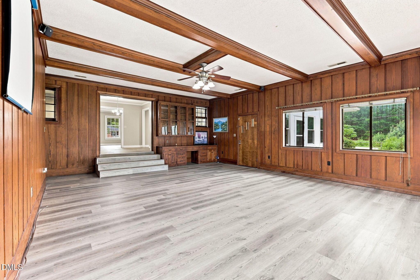
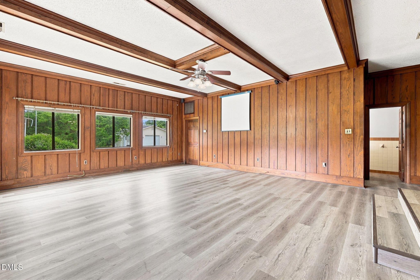
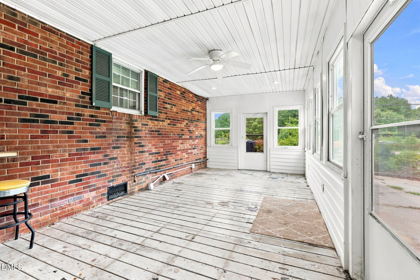
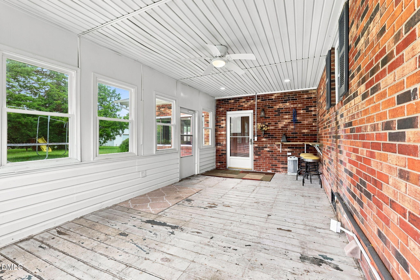
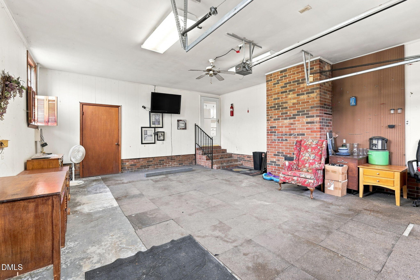
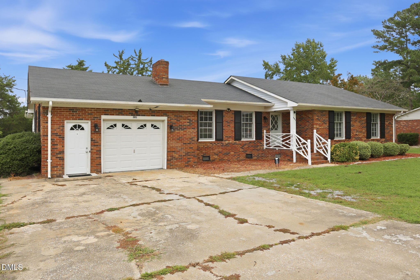
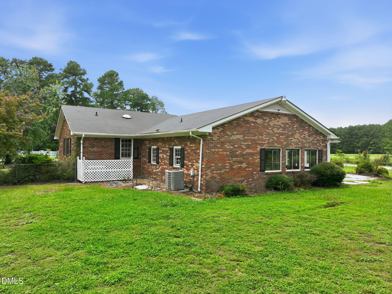
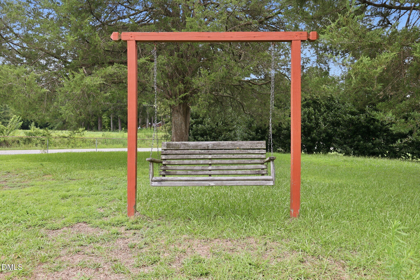
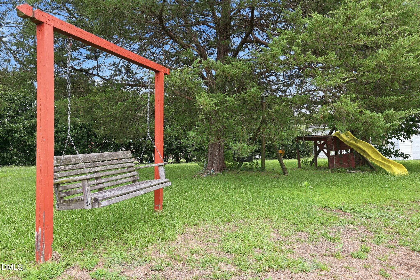
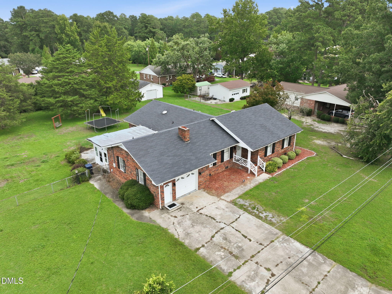
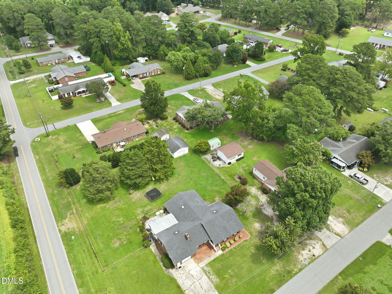
Welcome to 301 Halifax Street, a sprawling 2,343 sqft brick ranch style home nestled in a quiet neighborhood. This home offers a perfect blend of formal and casual living spaces. The prime location has 2 lots and is only minutes from the heart of Clinton. Step inside to find a large family room/den perfect for movie nights along side of a formal living room featuring a cozy fireplace. The massive primary suite is a retreat, boasting double closet and a private bath. Two additional bedrooms and 3 full baths insure plenty of space for family or guests. Enjoy quiet Carolina evenings on the screened porch or the patio overlooking the fenced backyard. 301 Halifax Street offers the space you've been looking for and the location you'll love. Home is also listed on Flex MLS ( Hive) under MLS # 100596209 Please verify school district and home schools
Details
| MLS # | 10185836 |
|---|---|
| Listing Type | For Sale |
| Style | House |
| Sub-Type | Resale |
| Status | Active |
| Year | 1977 |
| Days On Site | 92 |
| Listing Provided By | EXP Realty LLC | Lakisha Dzilah |
Features
| Bed(s) | 3 |
|---|---|
| Bath(s) | 3 Total |
| SQ Feet | 2,343 |
| Garage | 2 |
| Story(s) | 1 |
| Acreage | 0.34 |
Interior
| Interior Features | Beamed Ceilings, Built-in Features, Ceiling Fan(s), Chandelier, Crown Molding, Double Vanity, His and Hers Closets, Pantry, Recessed Lighting, Walk-in Shower, Master Downstairs |
|---|---|
| Heating Yes / No | No |
| Cooling Yes / No | Yes |
| Cooling | Central Air, Ceiling Fan(s), Electric |
| Fireplace Features | Glass Doors, Living Room, Masonry |
| Fireplaces Total | 1 |
| Fireplace Yes / No | Yes |
| Laundry Features | Electric Dryer Hookup, Washer Hookup |
| Rooms Total | 7 |
Exterior
| Exterior Features | Private Yard, Rain Gutters, Fenced Yard |
|---|---|
| Roof | Shingle |
| Foundation Details | Raised, Slab |
| Lot Features | Back Yard, Corner Lot, Level, Private |
| Construction Materials | Brick |
| Patio And Porch Features | Enclosed, Patio, Porch, Screened |
Parking
| Attached Garage Yes / No | Yes |
|---|---|
| Garage Yes / No | Yes |
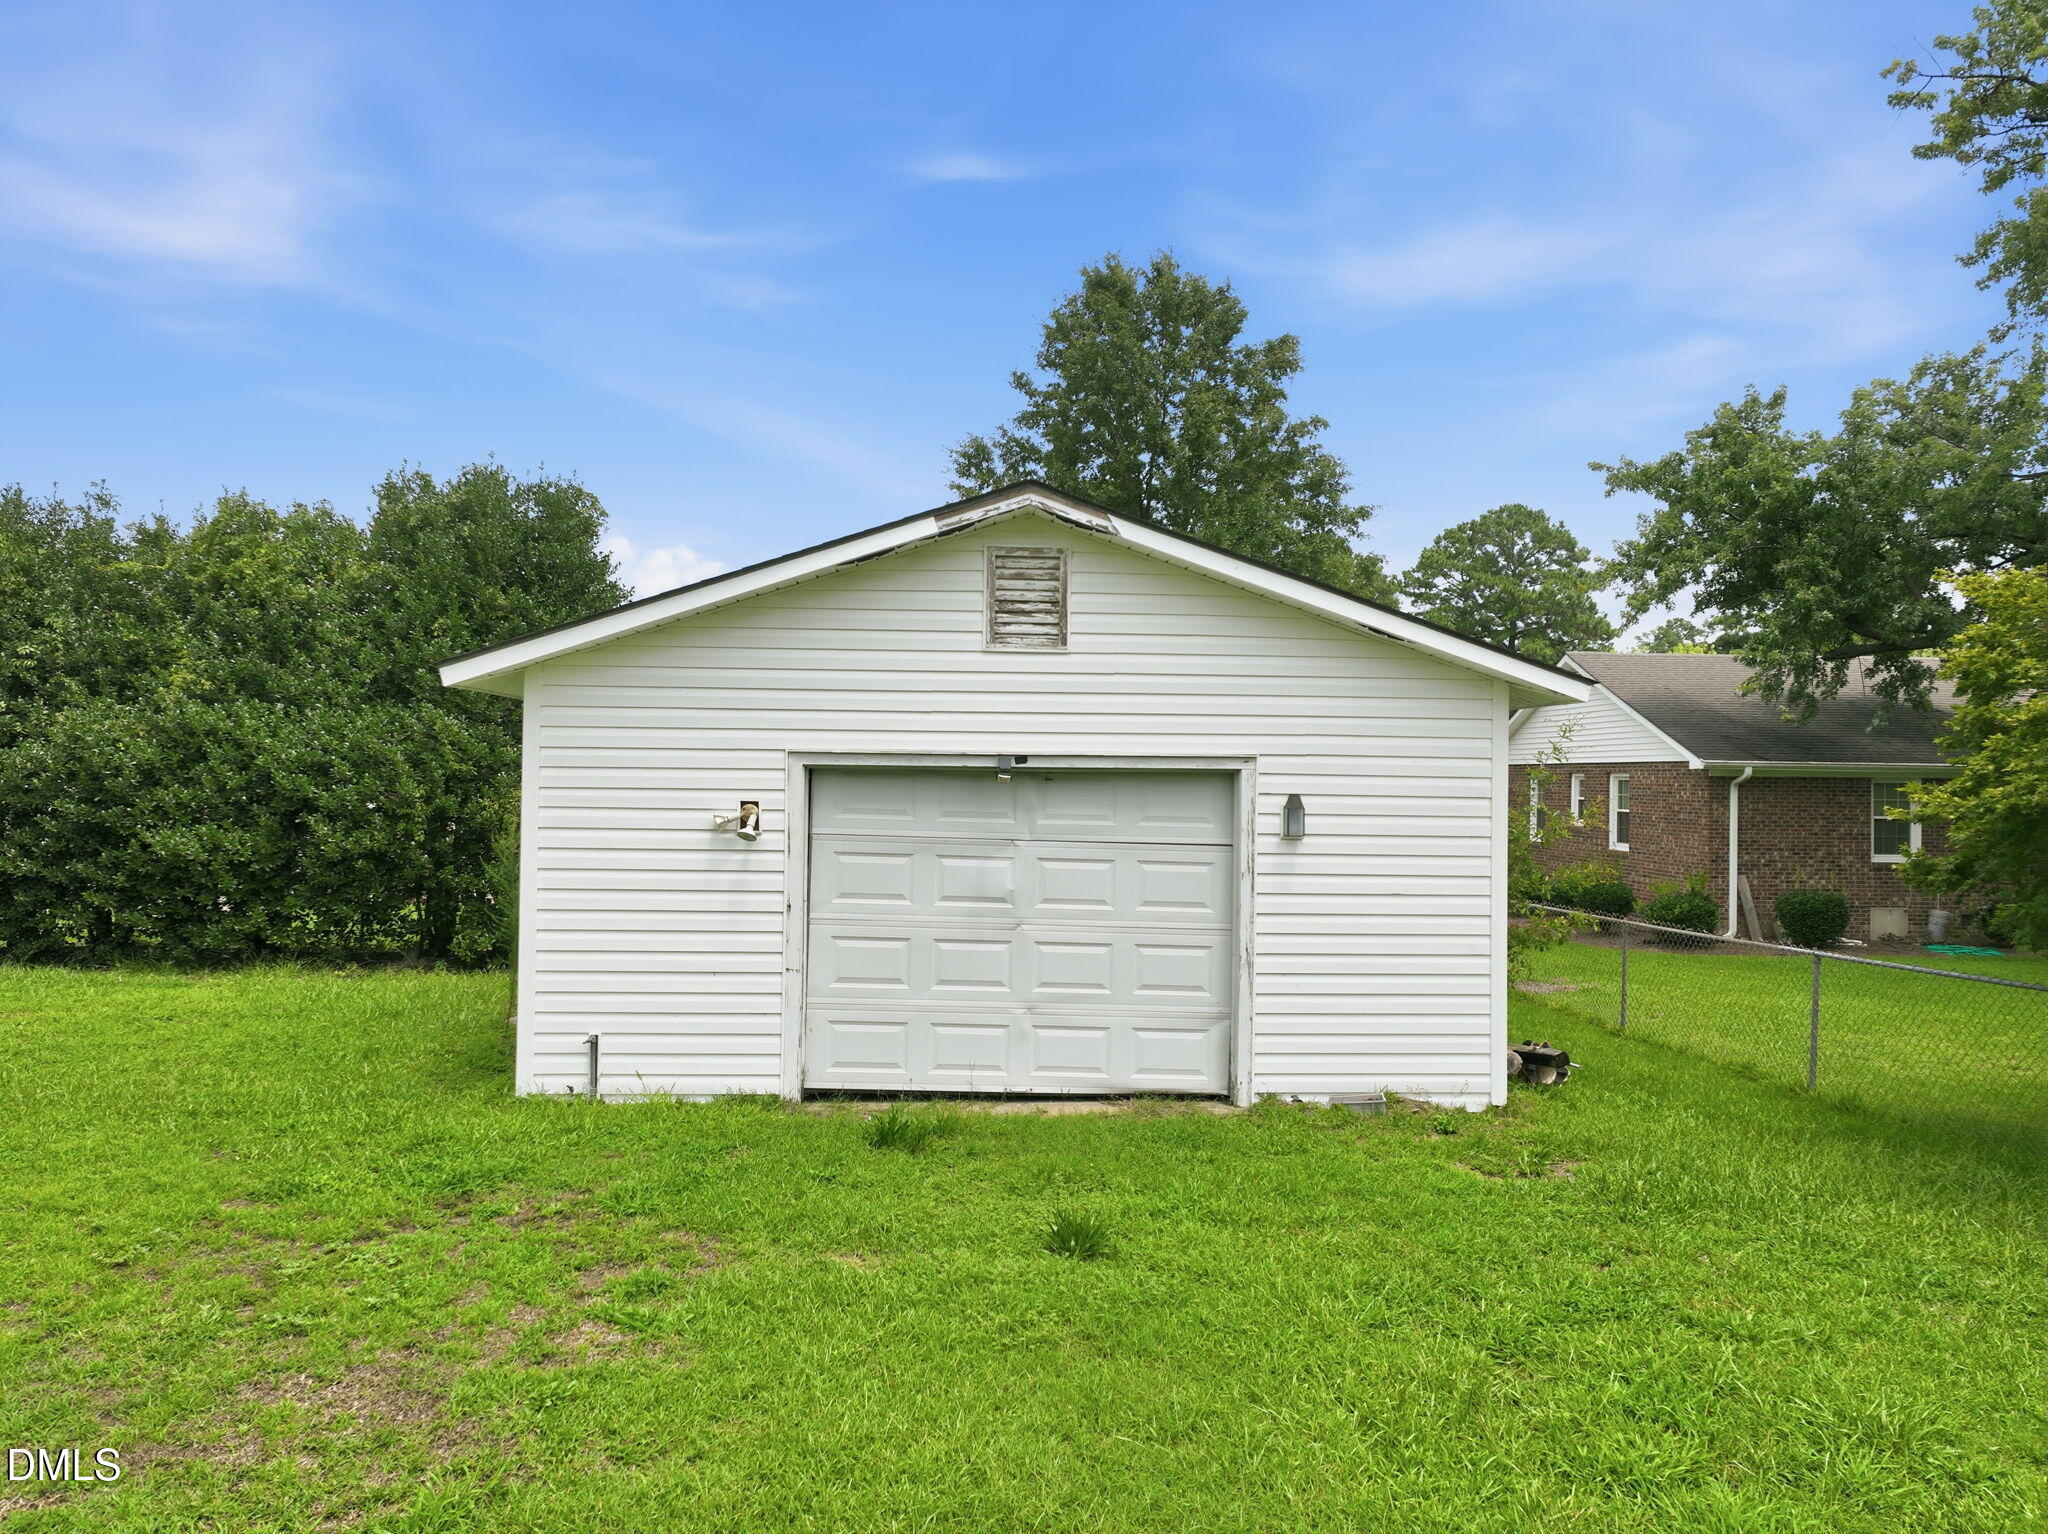
| Parking Features | Attached, Detached, Driveway, Garage, Garage Door Opener, Parking Pad, Side By Side |
| Other Parking | Many parking spaces in front of wired workshop |
Utilities
| Utilities | Cable Available, Electricity Connected |
|---|---|
| Sewer | Other |
Taxes
| Tax Assessed Value | 260814 |
|---|---|
| Tax Legal Description | Deed book 1794, pages 0740-0742 Parcel ID# 12104274002 |
| Tax Year | 2025 |
Other
| Accessibility Features | No |
|---|
Area Information
| State | NC |
|---|---|
| County | Sampson |
| City | Clinton |
| Zip Code | 28328 |
| Area | Sampson |
| Community Name | Not in a Subdivision |
| School District | Clinton City Schools |
| Elementary School | Clinton City Schools |
| High School | Clinton City Schools |
| Listing VS Median (in Not in a Subdivision) | |
Price: $285,000 low | high Med: $309,000 sqft: 2,343 low | high Med: 2,001 $ / sqft: $122 low | high Med: $154 On site: 92 low | high Med: 93 | |
Market Activity 28328
Request a showing
Request a showing

Listings marked with a Doorify MLS icon are provided courtesy of the Doorify MLS, of North Carolina, Internet Data Exchange Database. Brokers make an effort to deliver accurate information, but buyers should independently verify any information on which they will rely in a transaction. The listing broker shall not be responsible for any typographical errors, misinformation, or misprints, and they shall be held totally harmless from any damages arising from reliance upon this data. This data is provided exclusively for consumers’ personal, non-commercial use. Copyright 2024 Doorify MLS of North Carolina. All rights reserved.
Contact
Learn More About This Property

| State | NC |
|---|---|
| County | Sampson |
| City | Clinton |
| Zip Code | 28328 |
| Area | Sampson |
| Community Name | Not in a Subdivision |
| School District | Clinton City Schools |
| Elementary School | Clinton City Schools |
| High School | Clinton City Schools |
| Listing VS Median (in Not in a Subdivision) | |
Price: $285,000 low | high Med: $309,000 sqft: 2,343 low | high Med: 2,001 $ / sqft: $122 low | high Med: $154 On site: 92 low | high Med: 93 | |
