Price Reduced Listing
 In-Person: 11/07 1:00 PM - 3:00 PM
3010 Triple Crown Drive,Indian Trail, NC 28079
Indian Trail, NC 28079

Description
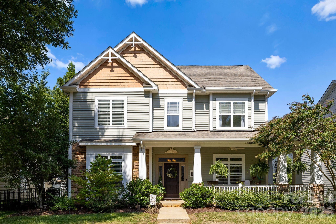
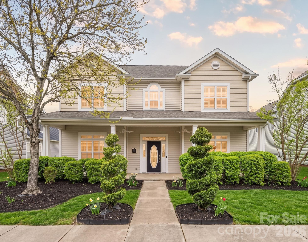
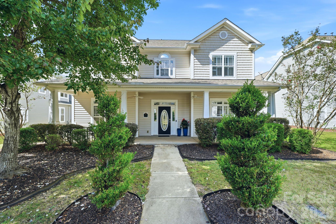
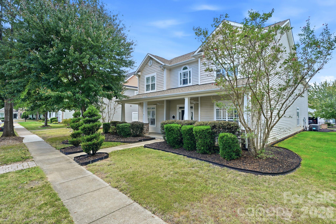
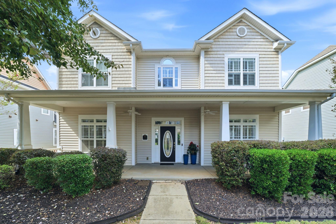
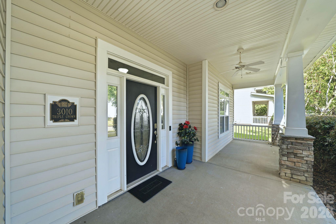
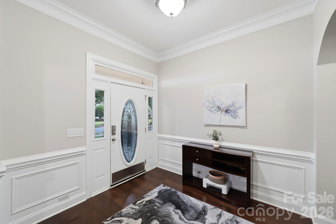
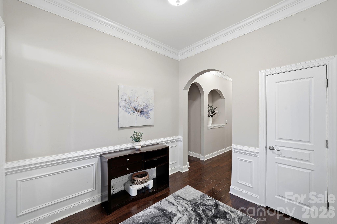
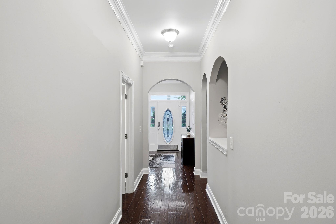
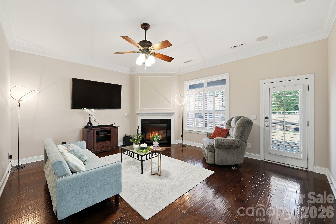
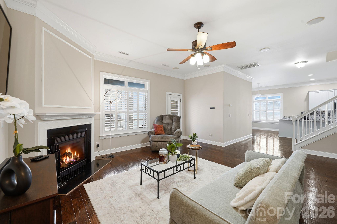
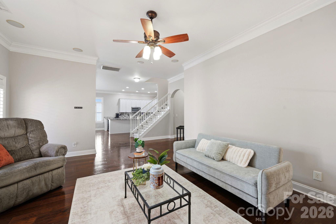
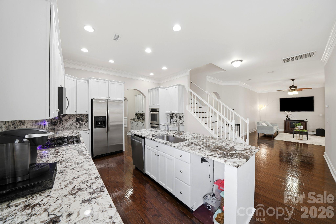
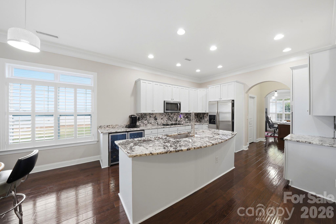
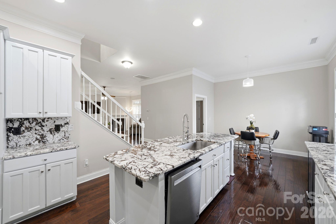
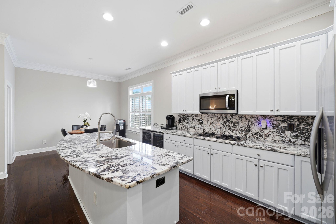
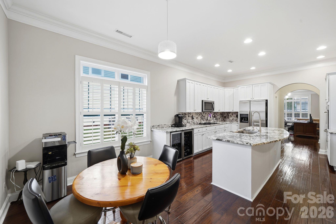
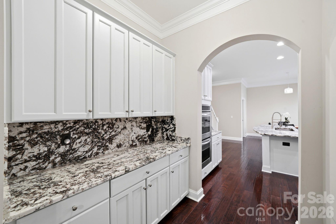
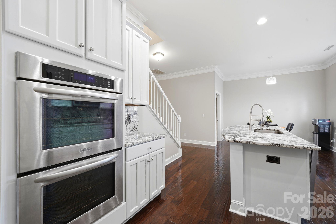
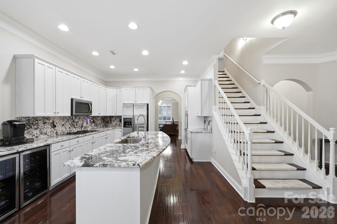
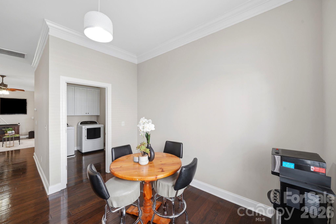
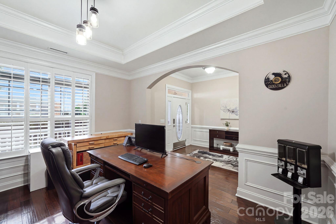
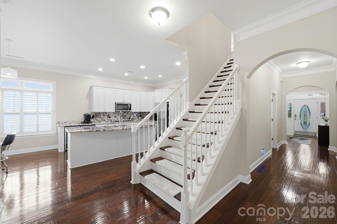
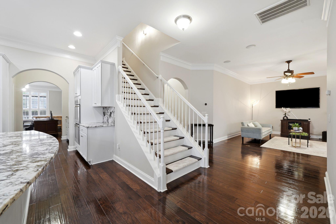
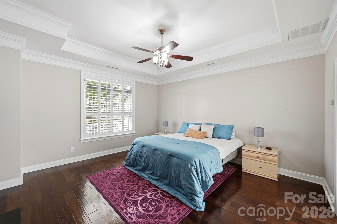
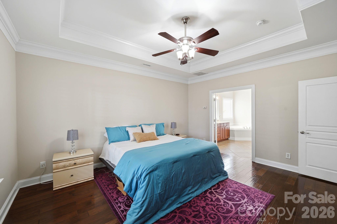
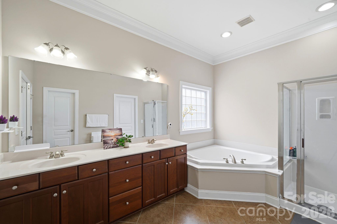
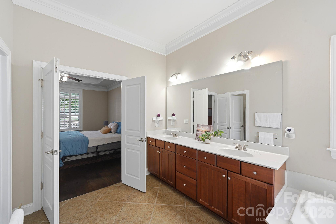
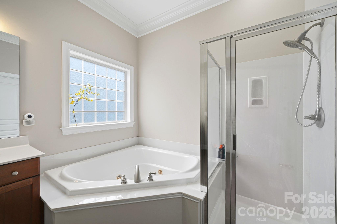
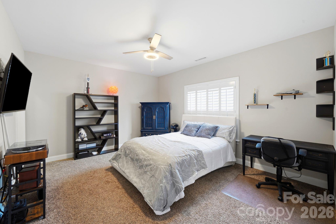
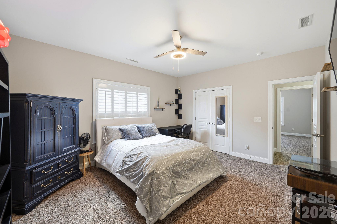
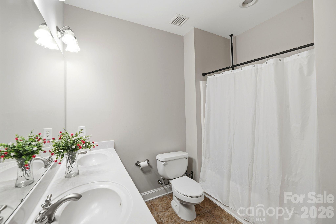
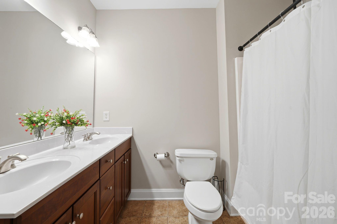
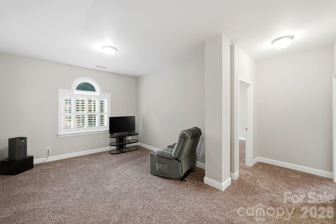
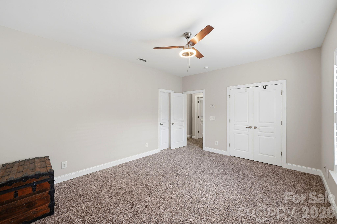
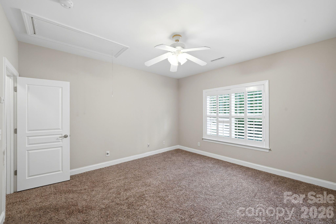
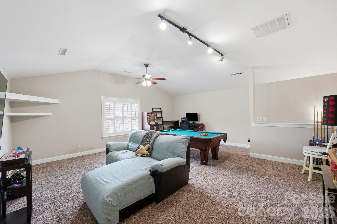
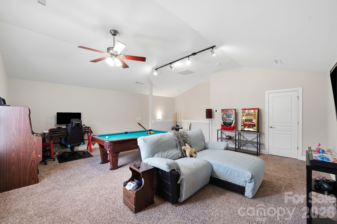
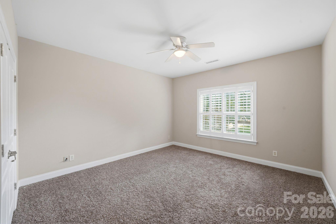
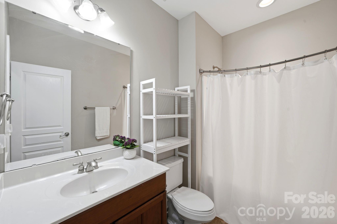
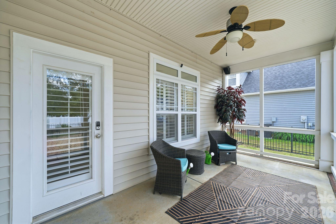
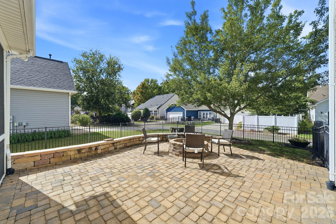
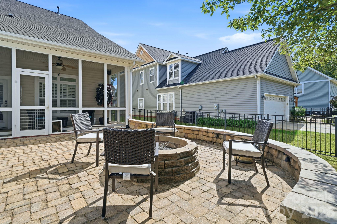
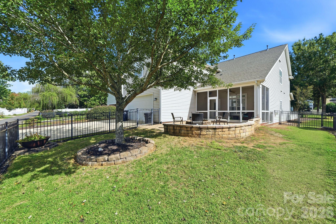
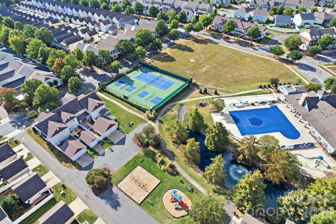
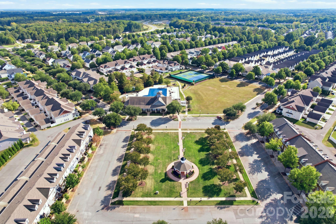
Welcome to a peaceful, tree-lined setting where neighborhood living comes with a unique touch, a horse pasture and barns greet you at the entrance, giving residents the opportunity to visit, pet the horses, and enjoy watching them roam. It's a special feature that makes Bonterra feel unlike any other community. This spacious residence is one of the few homes featuring one of Bonterra's largest floor plans, offering just under 3,900 square feet, with 5 bedrooms and 3.5 baths. A spacious primary suite on the main level provides comfort and convenience, while gorgeous, gleaming hardwood floors flow throughout the main level, adding warmth and elegance to the home. The beautifully updated kitchen is a true highlight, featuring a luxurious granite backsplash & countertops, extended counter space, refreshed cabinetry and beverage refrigerators. Major improvements include a new water heater in 2025, high-efficiency HVAC systems and filtration installed in 2019, and a roof replaced in 2022. Enjoy the outdoors from the spacious screened-in porch, the perfect place to relax, entertain, or simply take in the peaceful surroundings. A backyard fire pit creates an inviting space for evenings with family and friends. Bonterra offers an exceptional lifestyle with hiking trails, a pool, tennis and basketball courts, and multiple common areas. Community events bring neighbors together throughout the year, with Halloween and Christmas celebrations especially popular. This home is located in the mature side of the neighborhood, it is beautifully established with large trees and lush landscaping, creating inviting, shaded streets and a serene atmosphere. And while it feels tucked away and peaceful, convenience is just minutes away with easy access to shopping, restaurants, grocery stores, gas stations, and I-485
Details
| MLS # | 4431044 |
|---|---|
| Listing Type | For Sale |
| Style | House |
| HOA Dues | $80 |
| Sub-Type | Resale |
| Status | Active |
| Year | 2005 |
| Days On Site | 35 |
| Listing Provided By | Yates Realty Inc | Sunny Yates |
Features
| Bed(s) | 5 |
|---|---|
| Bath(s) | 4 Total |
| SQ Feet | 3,881 |
| Garage | 2 |
| Story(s) | 2 |
| Acreage | 0.23 |
Interior
| Cooling | Central Air |
|---|---|
| Heating | Central |
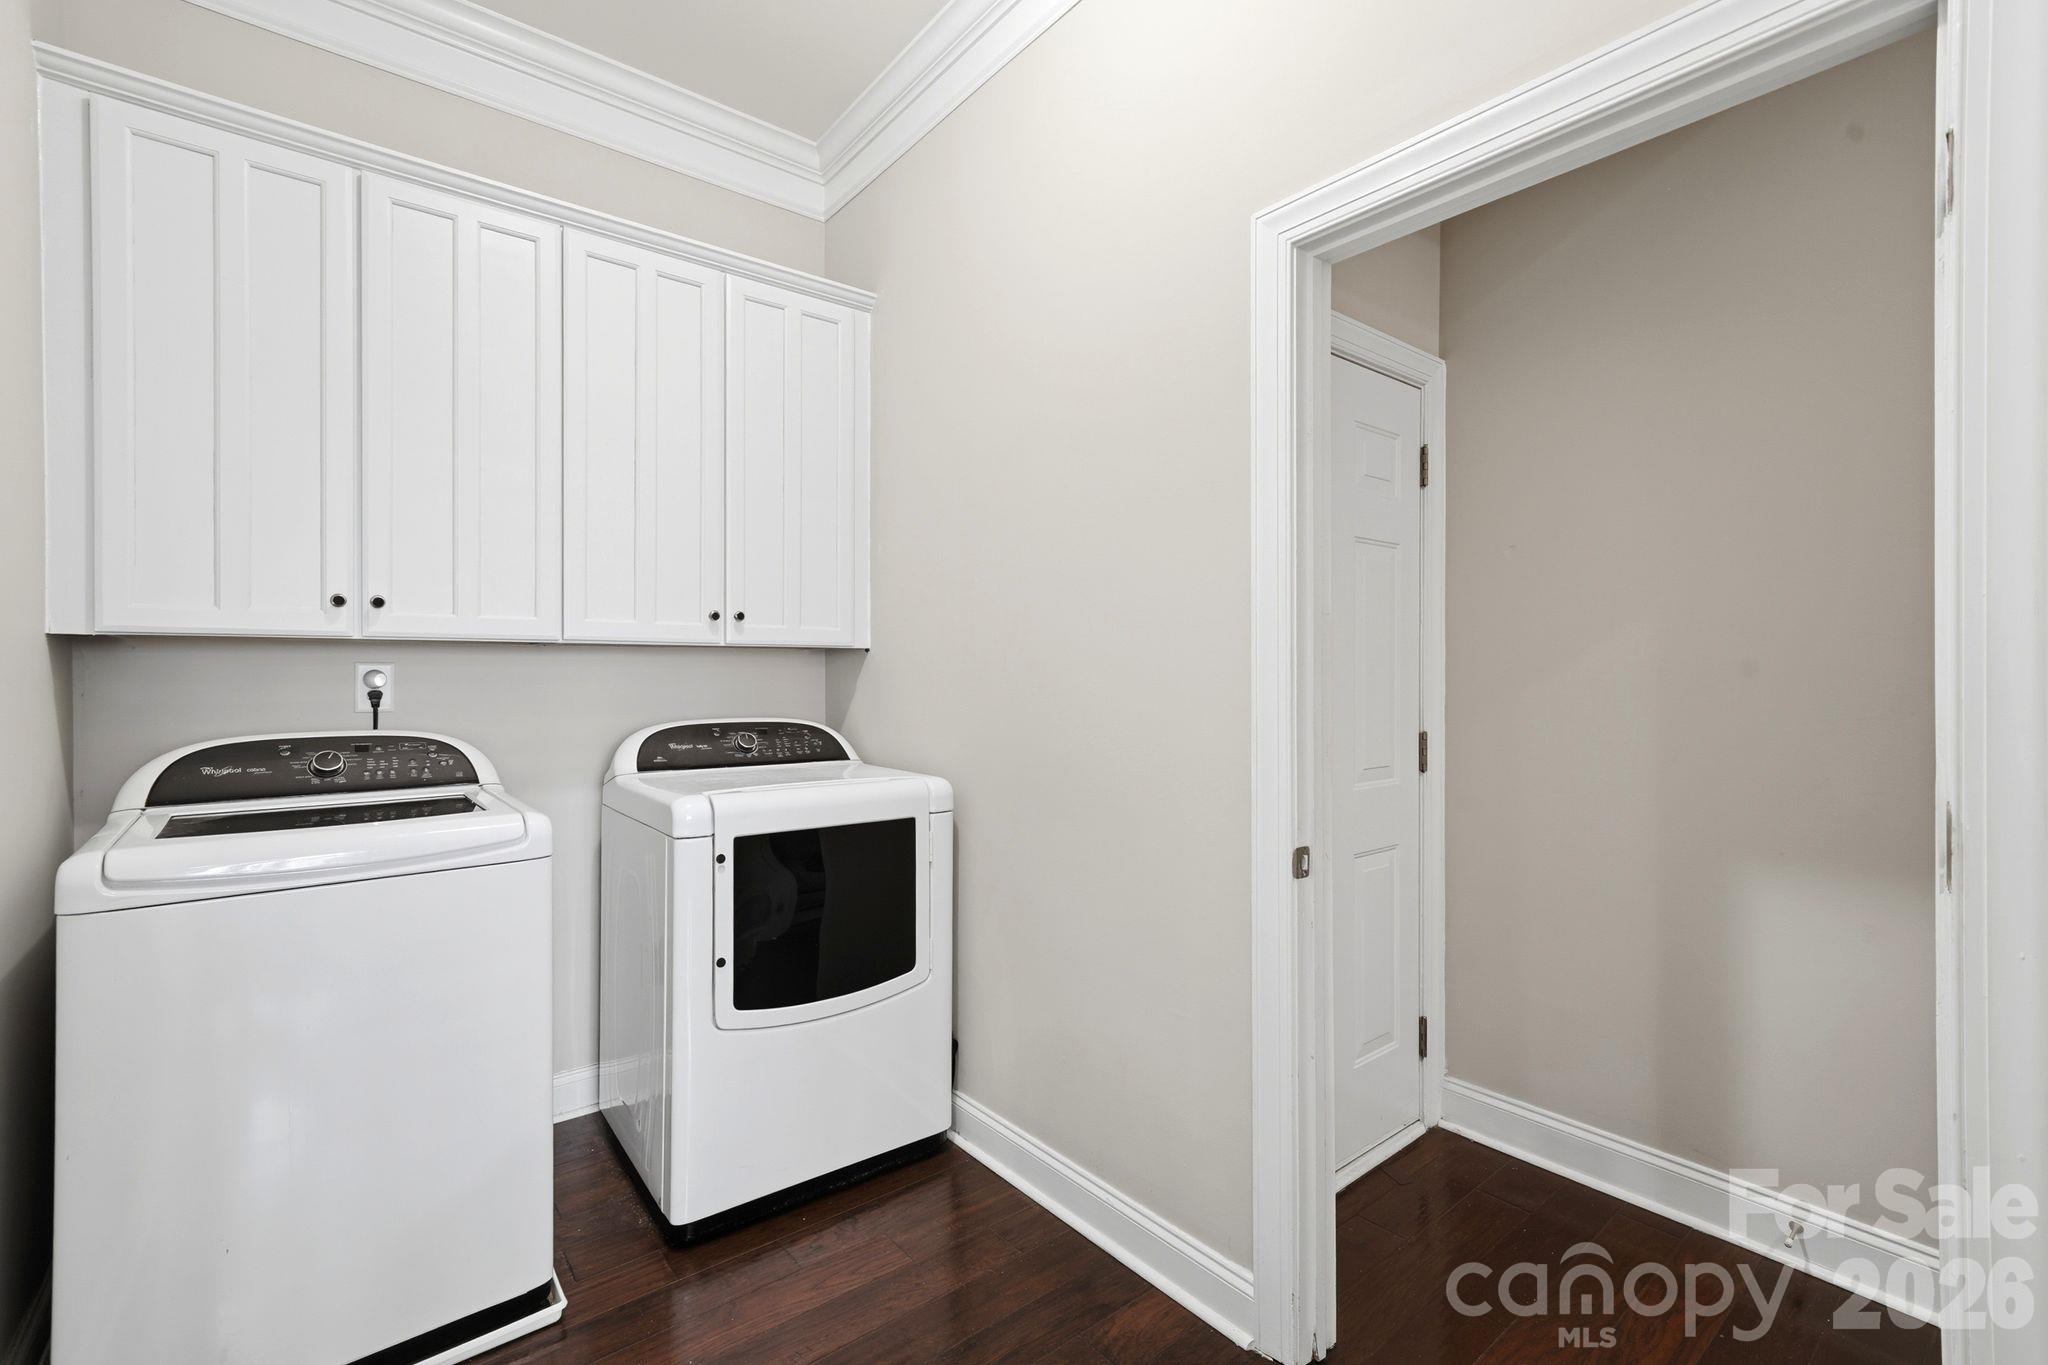
| Appliances | Bar Fridge, Dishwasher, Disposal, Gas Cooktop, Microwave, Wall Oven |
Exterior
| Exterior Features | Fire Pit |
|---|---|
| Construction Materials | Vinyl |
| Foundation Details | Slab |
| Lot Features | Level, Private |
Parking
| Garage Yes / No | Yes |
|---|---|
| Parking Features | Driveway, Attached Garage, Garage Faces Rear |
Location
| Community Features | Clubhouse, Outdoor Pool, Playground, Tennis Court(s), Walking Trails |
|---|
Other
| List Aor | Canopy Realtor Association |
|---|
Taxes
| Property | 640400 |
|---|
Area Information
| State | NC |
|---|---|
| County | Union |
| City | Indian Trail |
| Zip Code | 28079 |
| Area | Union |
| Community Name | Bonterra |
| School District | Porter Ridge |
| Elementary School | Poplin |
| High School | Porter Ridge |
| Listing VS Median (in Bonterra) | |
Price: $595,000 low | high Med: $499,900 sqft: 3,881 low | high Med: 3,063 $ / sqft: $153 low | high Med: $163 On site: 35 low | high Med: 73 | |
Market Activity 28079
Request a showing
Request a showing
 Listings courtesy of Canopy MLS as distributed by MLS GRID.
Based on information submitted to the MLS GRID as of November 6, 2026 at 8:36:46 PM PST All data is obtained from various sources and may not have been verified by broker or MLS GRID. Supplied Open House Information is subject to change without notice. All information should be independently reviewed and verified for accuracy. Properties may or may not be listed by the office/agent presenting the information.
The Digital Millennium Copyright Act of 1998, 17 U.S.C. § 512 (the “DMCA”) provides recourse for copyright owners who believe that material appearing on the Internet infringes their rights under U.S. copyright law. If you believe in good faith that any content or material made available in connection with our website or services infringes your copyright, you (or your agent) may send us a notice requesting that the content or material be removed, or access to it blocked. Notices must be sent in writing by email to DMCAnotice@MLSGrid.com.
“The DMCA requires that your notice of alleged copyright infringement include the following information: (1) description of the copyrighted work that is the subject of claimed infringement; (2) description of the alleged infringing content and information sufficient to permit us to locate the content; (3) contact information for you, including your address, telephone number and email address; (4) a statement by you that you have a good faith belief that the content in the manner complained of is not authorized by the copyright owner, or its agent, or by the operation of any law; (5) a statement by you, signed under penalty of perjury, that the information in the notification is accurate and that you have the authority to enforce the copyrights that are claimed to be infringed; and (6) a physical or electronic signature of the copyright owner or a person authorized to act on the copyright owner’s behalf. Failure to include all of the above information may result in the delay of the processing of your complaint.
Contact
Learn More About This Property

| Open House |
|---|
| In-Person 11/07 1:00 PM - 3:00 PM |
| State | NC |
|---|---|
| County | Union |
| City | Indian Trail |
| Zip Code | 28079 |
| Area | Union |
| Community Name | Bonterra |
| School District | Porter Ridge |
| Elementary School | Poplin |
| High School | Porter Ridge |
| Listing VS Median (in Bonterra) | |
Price: $595,000 low | high Med: $499,900 sqft: 3,881 low | high Med: 3,063 $ / sqft: $153 low | high Med: $163 On site: 35 low | high Med: 73 | |