






Description
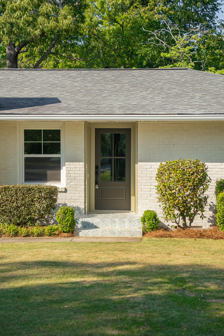
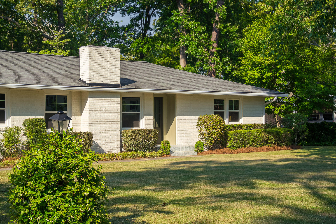
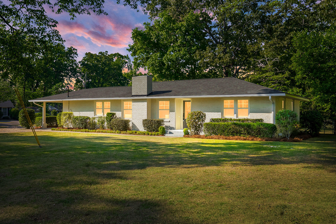
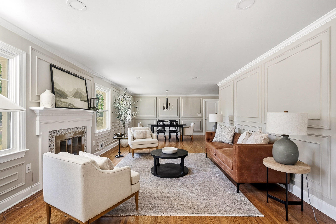
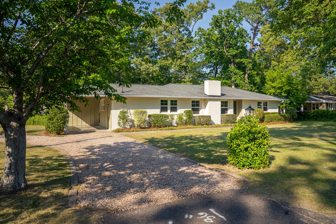
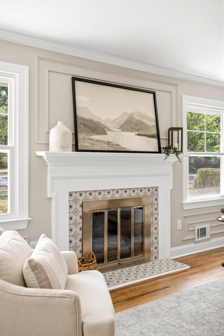
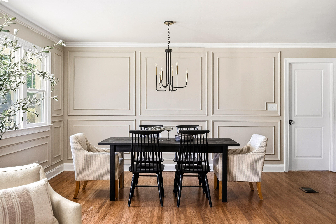
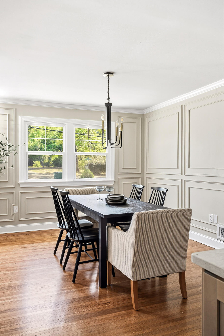
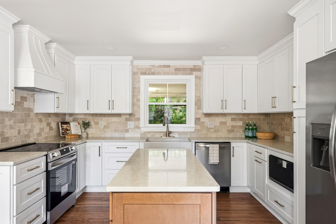
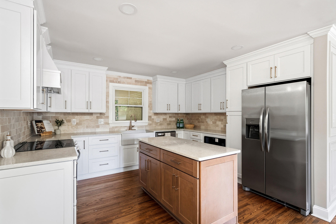
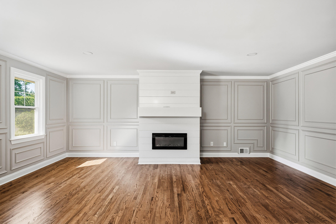
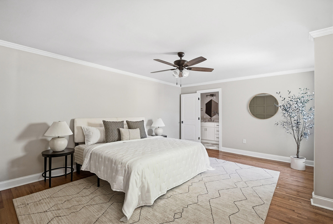
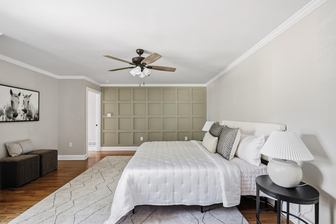
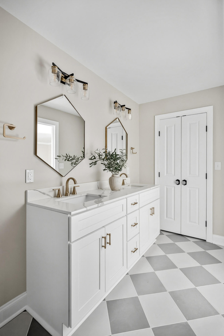
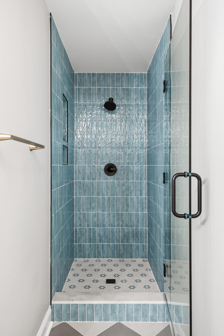
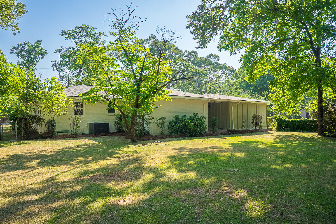
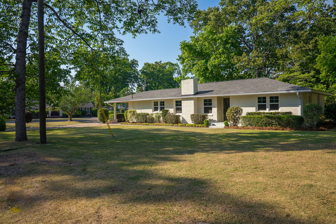
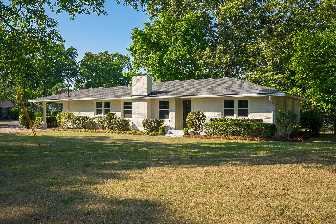
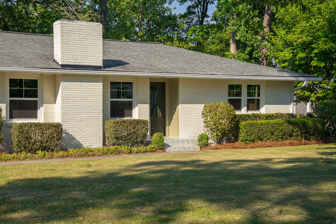
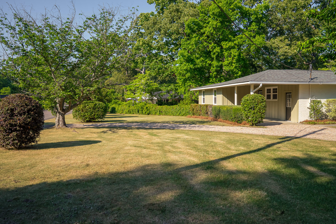
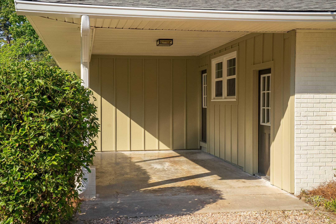
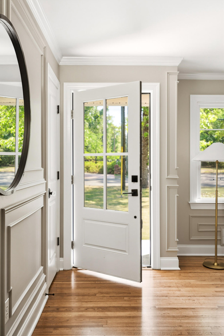
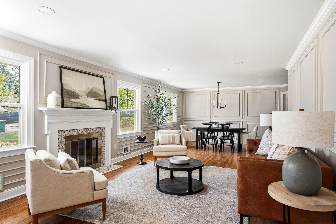
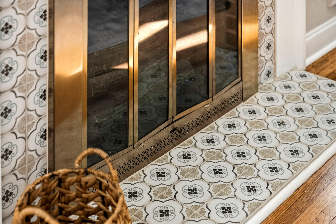
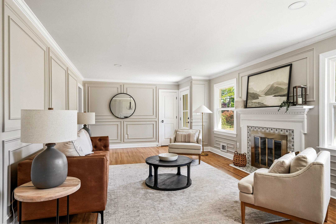
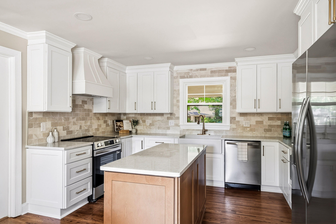
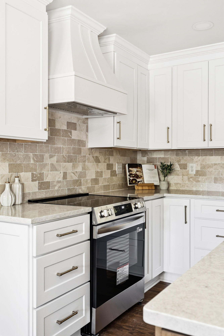
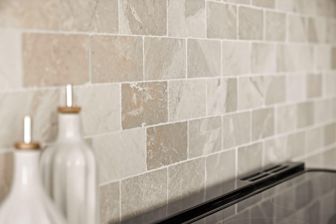
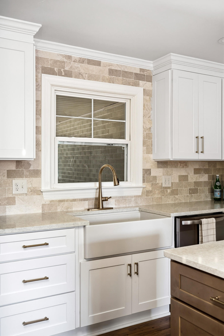
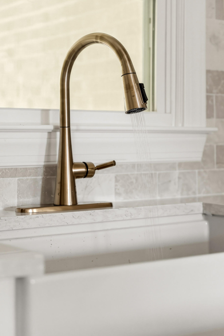
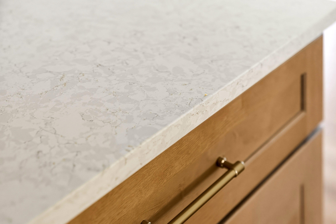
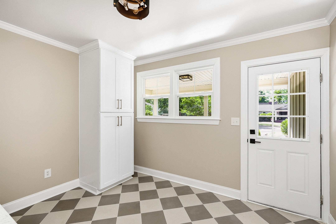
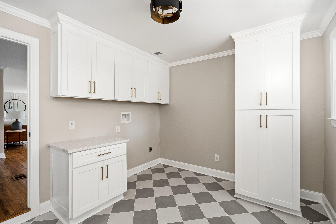
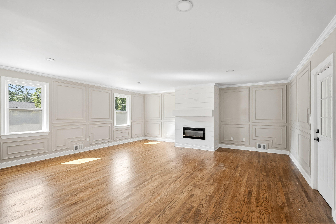
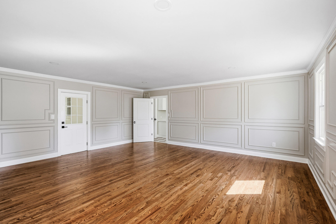
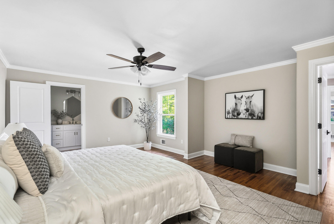
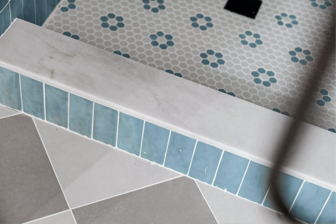
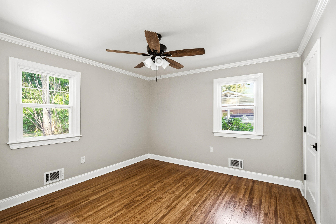
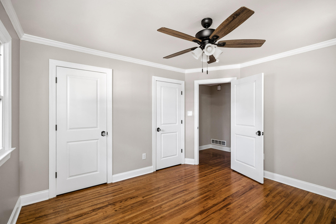
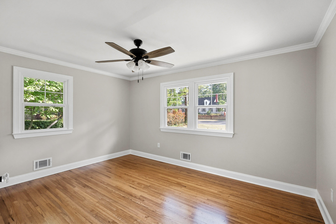
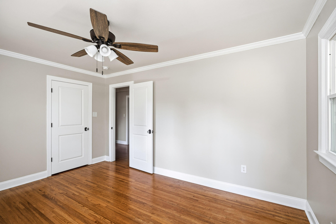
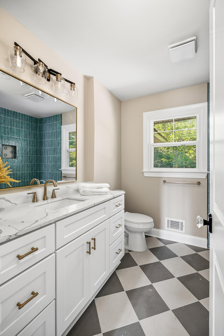
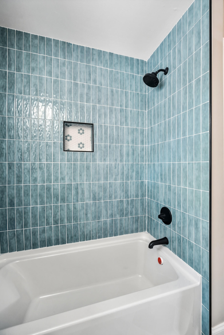
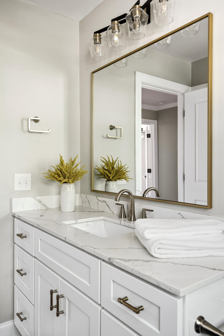
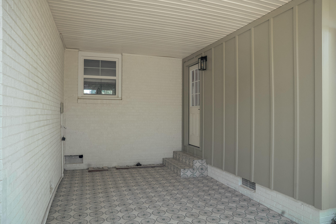
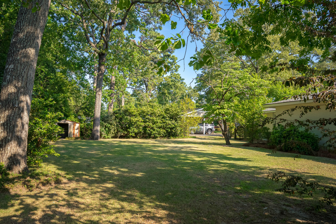
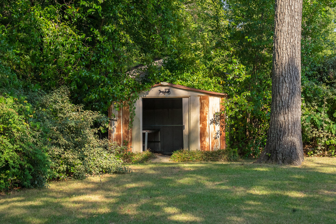
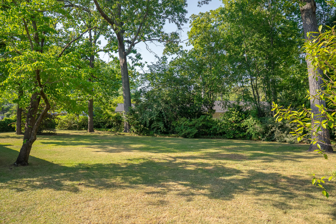
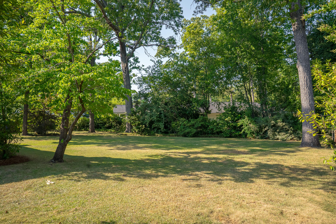
Some homes are simply renovated. This one has been thoughtfully restored, bringing together the character of an established Aiken home with the updates and functionality of something new. Set on a beautiful corner lot just minutes from downtown Aiken and right around the corner from Hopelands Gardens, the home makes an impression from the start with fresh landscaping and a charming wraparound pebble driveway. Inside, original character and thoughtful updates come together beautifully. Hardwood floors and detailed trim work run throughout, while the open concept kitchen, dining, and living space creates an easy flow for both everyday living and entertaining. The kitchen is anchored by brand new custom cabinetry, and a spacious bonus room just beyond offers flexibility for a home office, playroom, second living space, or whatever fits your lifestyle. The primary suite is generous in size, both bathrooms have been fully updated with clean, modern finishes, and a large laundry room adds the everyday functionality that makes the home as practical as it is beautiful. Just as much attention was given to what you can't see. A brand new roof, HVAC system, water heater, and windows mean the major updates have already been handled, allowing you to enjoy the character of an established home without inheriting a long renovation list. Out back, a covered patio creates a private spot for slow mornings, evening cocktails, or unwinding at the end of the day. And then there's the location. Hopelands Gardens is right around the corner, with downtown Aiken's shops, restaurants, and local favorites just minutes away, along with convenient access to Whiskey Road. Beautifully restored, full of character, and positioned in a location that lets you truly enjoy the Aiken lifestyle, this is a home that feels special the moment you arrive. Buyers may also qualify for a 1% lender credit with preferred lender through Queensborough Bank. Preferred lender credit subject to lender approval, loan program, and buyer qualification.
Details
| MLS # | 98256269 |
|---|---|
| Listing Type | For Sale |
| Style | House |
| Sub-Type | Resale |
| Status | Active |
| Year | 1961 |
| Days On Site | 207 |
| Listing Provided By | EXP Realty, LLC | Kaitlin Collins |
Features
| Bed(s) | 3 |
|---|---|
| Bath(s) | 2 Total |
| SQ Feet | 2,185 |
| Story(s) | 1 |
| Zoning | R |
| Acreage | 0.45 |
| Property View | None |
Interior
| Interior Features | Kitchen Island |
|---|---|
| Heating Yes / No | Yes |
| Cooling Yes / No | Yes |
| Cooling | Central Air, Ceiling Fan(s) |
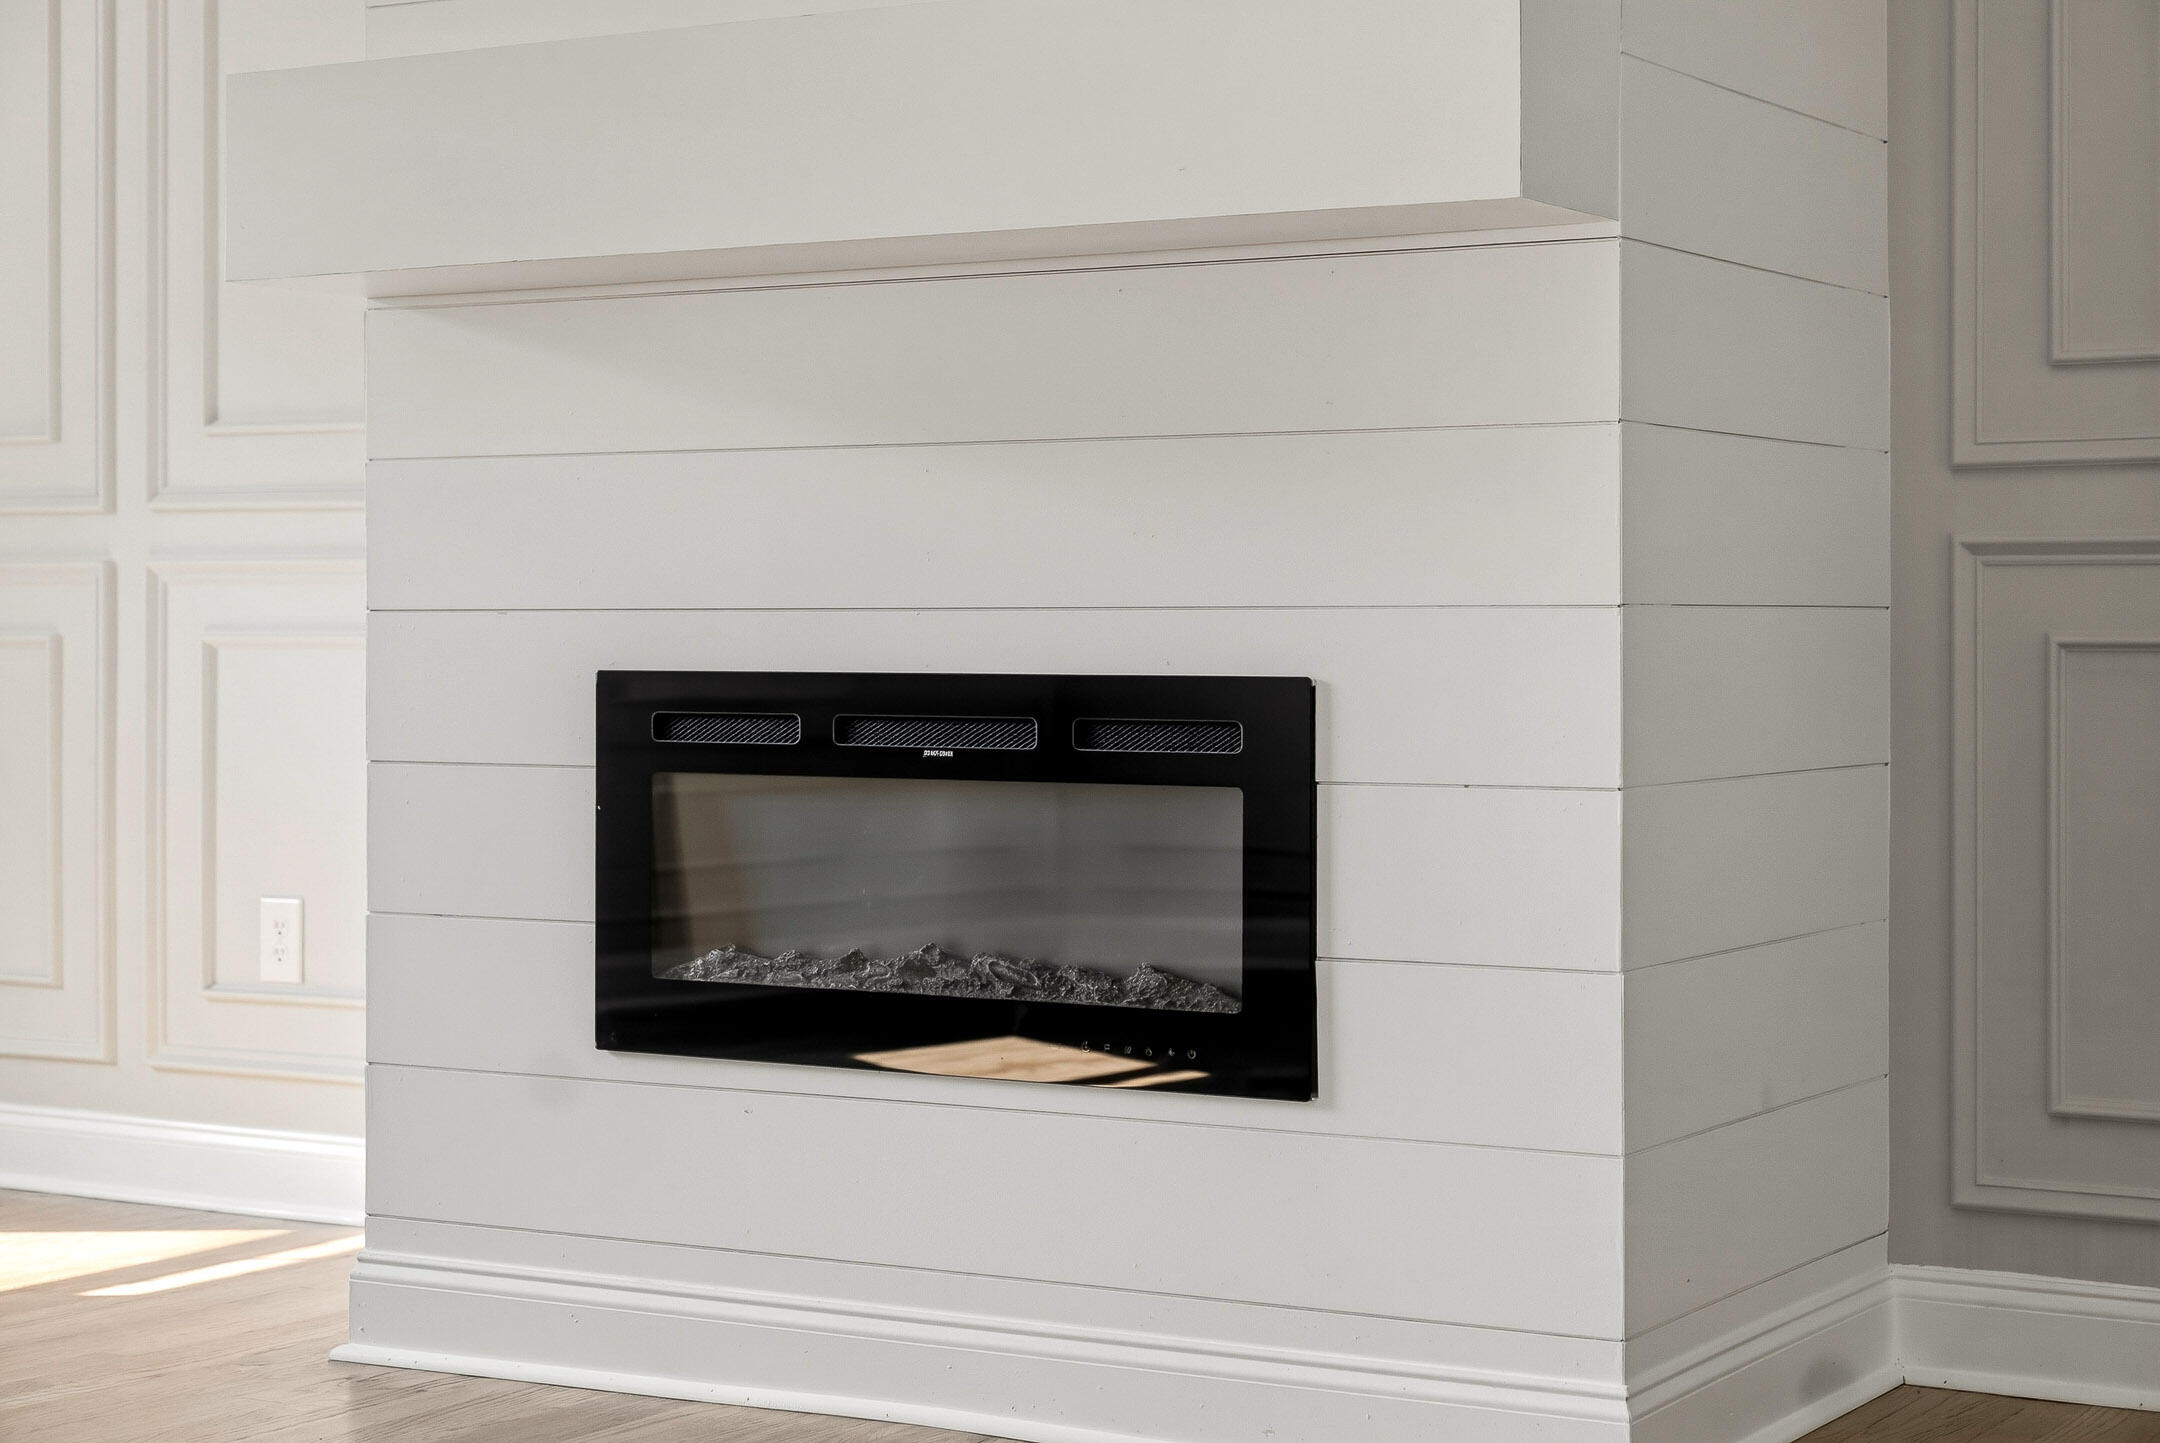
| Fireplaces Total | 2 |
| Fireplace Yes / No | Yes |
| Laundry Features | Dryer Hookup, Washer Hookup |
| Rooms Total | 7 |
Exterior
| Exterior Features | See Remarks |
|---|---|
| Roof | Composition |
| Foundation Details | Crawl Space |
| Lot Features | See Remarks |
| View | None |
| Construction Materials | See Remarks, Brick, Vinyl Siding |
| Security Features | Smoke Detector(s) |
Parking
| Attached Garage Yes / No | Yes |
|---|---|
| Garage Yes / No | No |
| Parking Features | Circular Driveway, Attached, Gravel |
Utilities
| Utilities | Water Connected |
|---|
Taxes
| Tax Book Number | 5270 |
|---|---|
| Tax Legal Description | HITE SUBDIVISIONLT 1 BLK E WOODLAND EST |
Area Information
| State | SC |
|---|---|
| County | Aiken |
| City | Aiken |
| Zip Code | 29801 |
| Elementary School | Millbrook |
| High School | SOUTH AIKEN |
| Listing VS Median (in 29801) | |
Price: $625,000 low | high Med: $299,990 sqft: 2,185 low | high Med: 1,998 $ / sqft: $286 low | high Med: $150 On site: 207 low | high Med: 226 | |
Market Activity 29801
Request a showing
Request a showing
Contact
Learn More About This Property

| State | SC |
|---|---|
| County | Aiken |
| City | Aiken |
| Zip Code | 29801 |
| Elementary School | Millbrook |
| High School | SOUTH AIKEN |
| Listing VS Median (in 29801) | |
Price: $625,000 low | high Med: $299,990 sqft: 2,185 low | high Med: 1,998 $ / sqft: $286 low | high Med: $150 On site: 207 low | high Med: 226 | |
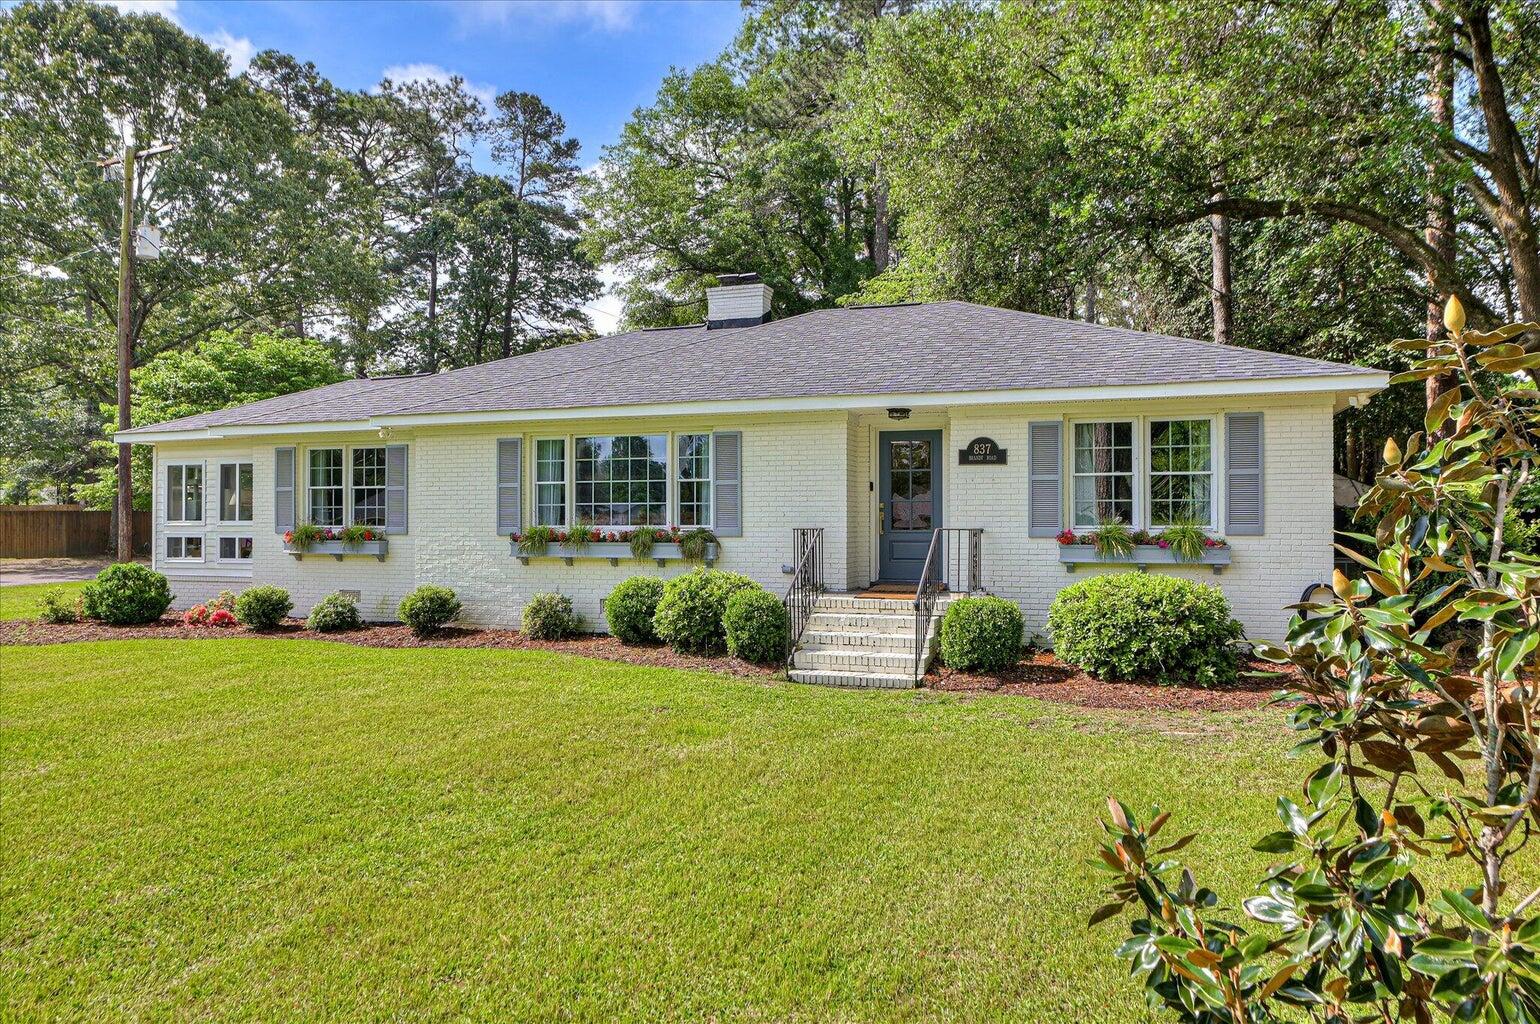 | $697,000837 Brandy RoadAiken, SC 29801 |