305 Hidden Lake Drive,Youngsville, NC 27596
Youngsville, NC 27596

Description
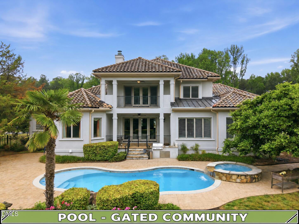
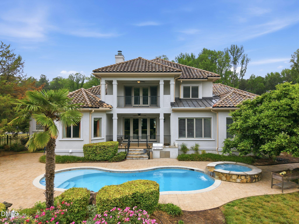
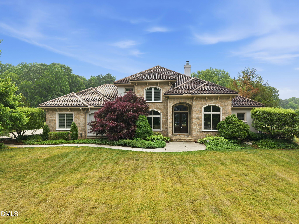
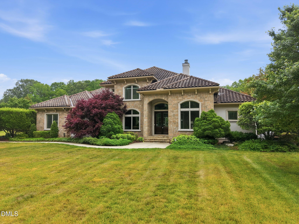
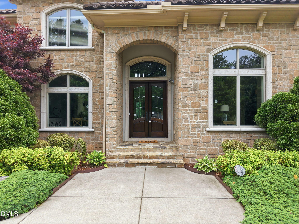
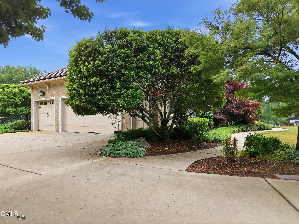
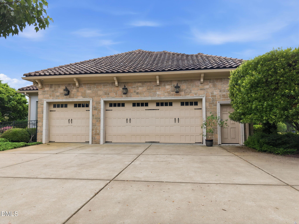
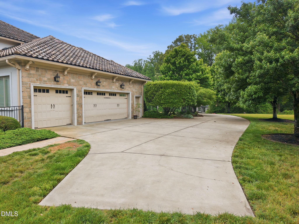
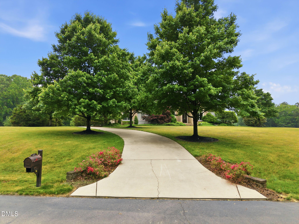
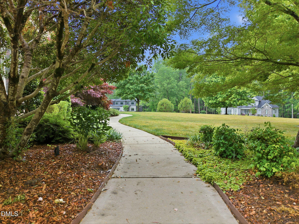
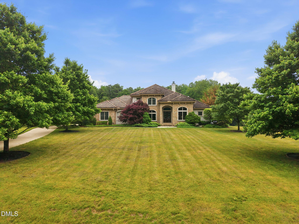
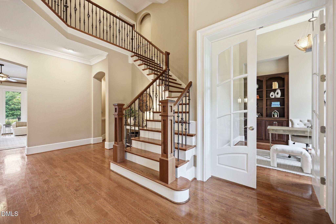
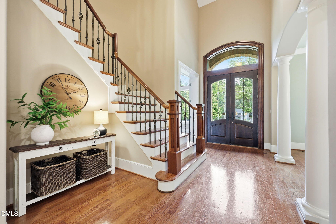
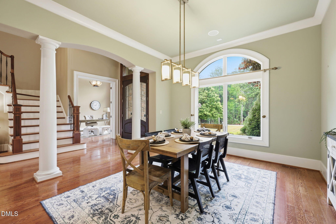
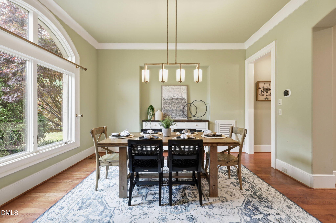
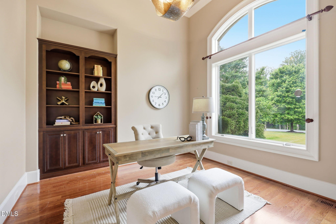
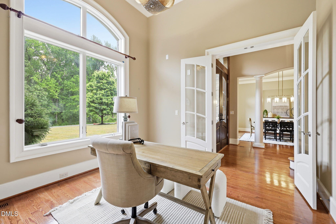
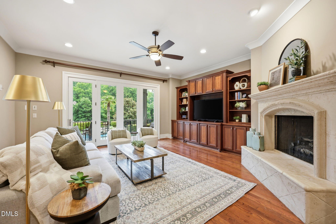
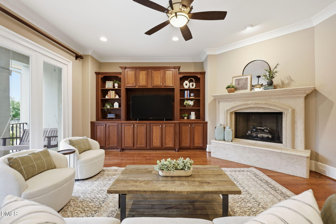
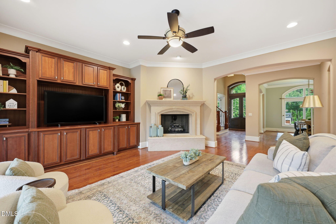
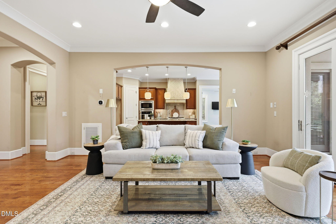
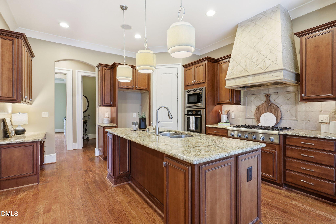
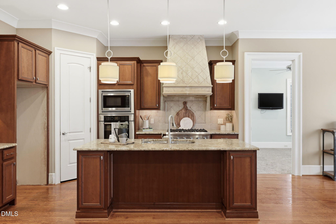
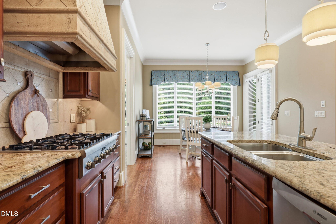
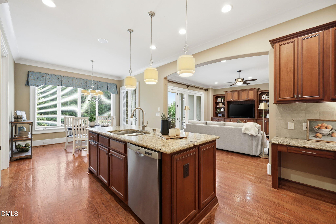
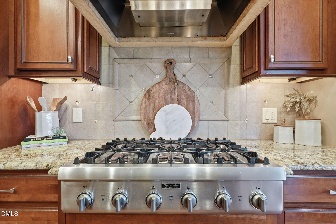
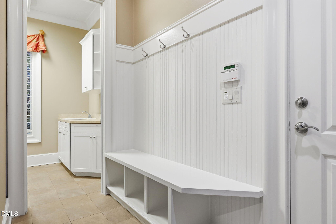
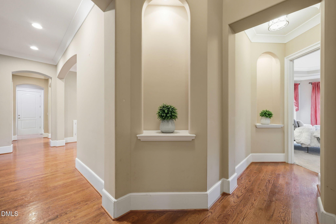
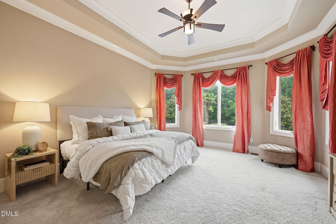
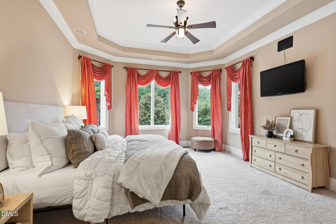
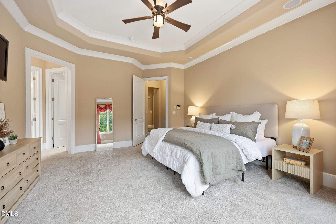
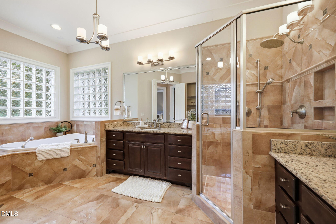
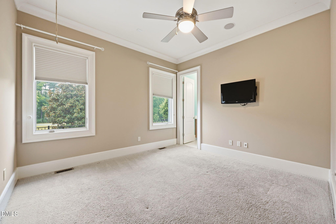
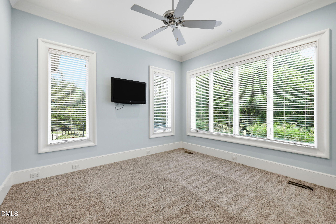
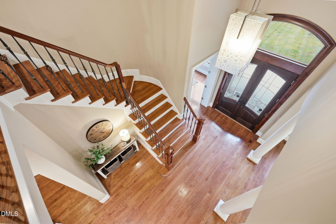
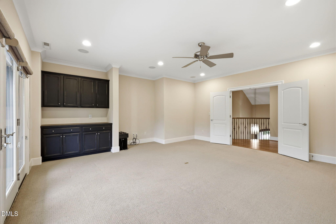
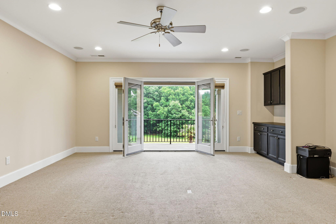
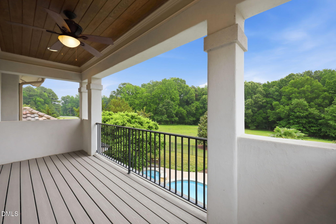
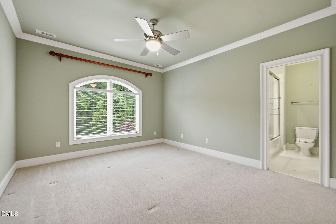
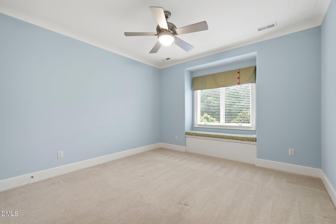
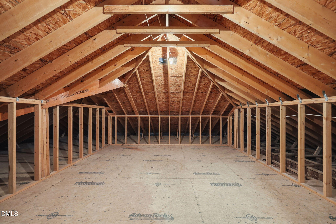
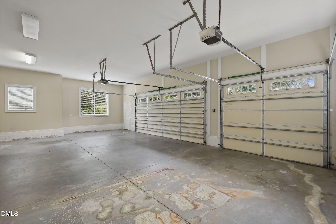
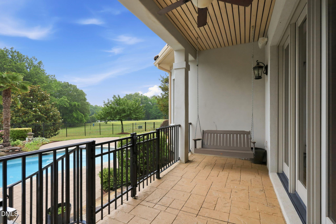
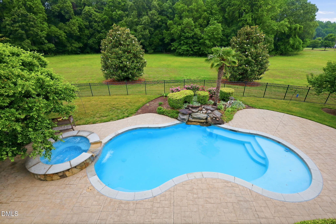
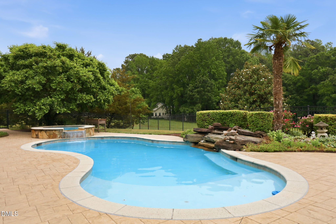
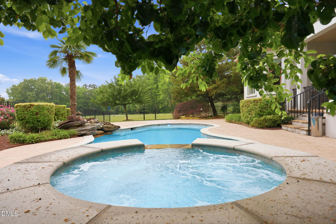
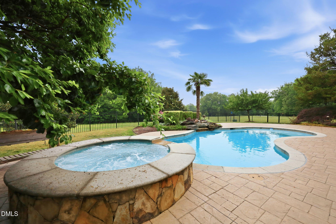
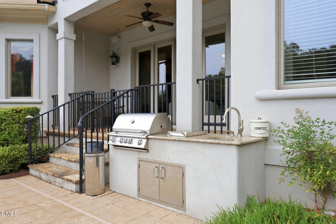
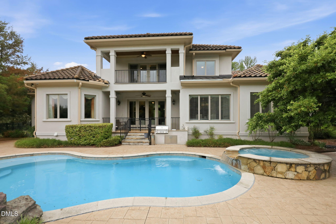
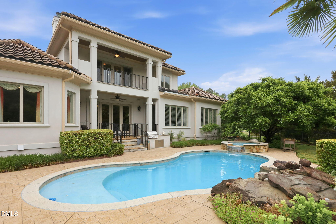
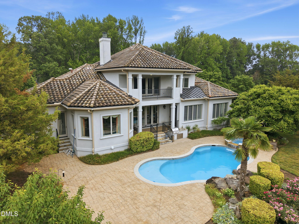
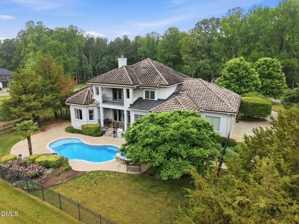
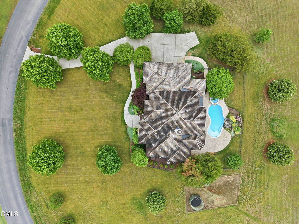
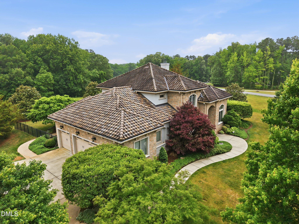
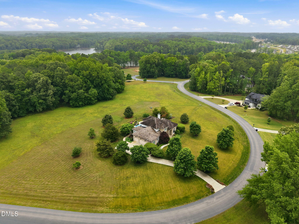
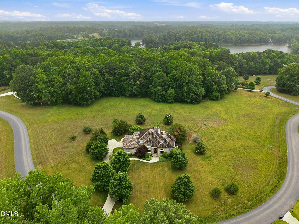
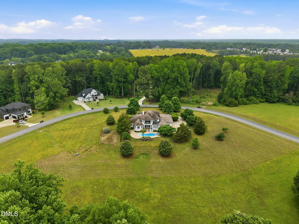
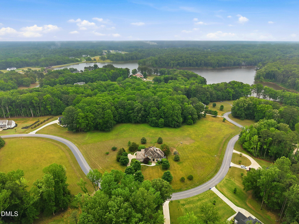
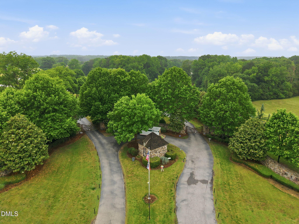
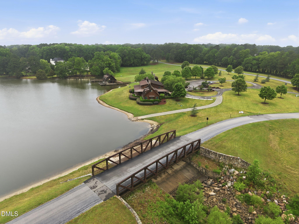
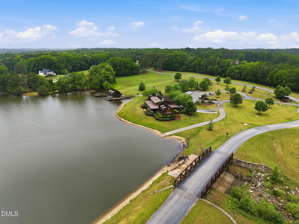
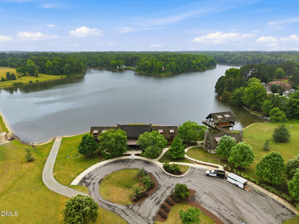
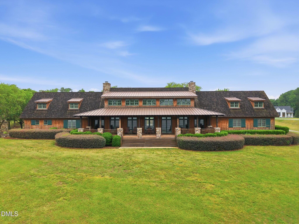
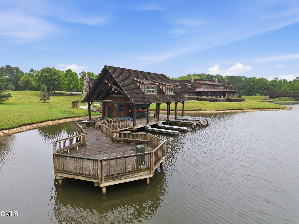
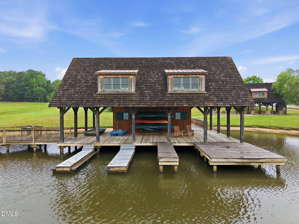
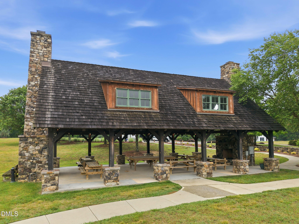
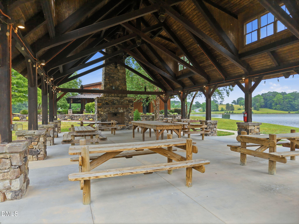
1-0 buy down OR 1% of loan amount in closing costs (up to $5k) w/ use of preferred lender! Experience luxury estate living at its finest in this extraordinary custom-built home nestled within an exclusive private gated community in desirable Youngsville. Situated on an impressive 2.92-acre homesite, this exceptional property offers the perfect balance of sophistication, privacy, and resort-style amenities. Designed with impeccable custom finishes throughout, every detail has been thoughtfully curated to blend timeless elegance with everyday comfort. The highly desirable floorplan features a luxurious first-floor primary suite along with a main-level guest suite, creating convenience and flexibility for multi-generational living or hosting guests. Sun-filled, open living spaces flow effortlessly throughout the home, complemented by spacious gathering areas and a beautifully designed kitchen created for both entertaining and daily living. Modern conveniences include an invisible fence system, whole-home generator, and a newly installed furnace (2026) for added peace of mind. Step outside to your own private retreat featuring a stunning saltwater pool and spa surrounded by peaceful natural surroundings, perfect for entertaining or unwinding in total serenity. The lifestyle extends beyond the home with community amenities including a scenic pond, boat dock, clubhouse, veranda, and outdoor pavilion. Complete with a spacious 3-car side-load garage, this one-of-a-kind estate delivers luxury, comfort, and privacy in an unparalleled setting.
Details
| MLS # | 10169703 |
|---|---|
| Listing Type | For Sale |
| Style | House |
| HOA Dues | $275 |
| Sub-Type | Resale |
| Status | Active |
| Year | 2008 |
| Days On Site | 159 |
| Listing Provided By | LPT Realty LLC | Angie Cole |
Features
| Bed(s) | 4 |
|---|---|
| Bath(s) | 4 Total |
| SQ Feet | 3,960 |
| Garage | 3 |
| Basement | Y |
| Story(s) | 2 |
| Zoning | FCO R-8 |
| Acreage | 2.92 |
Interior
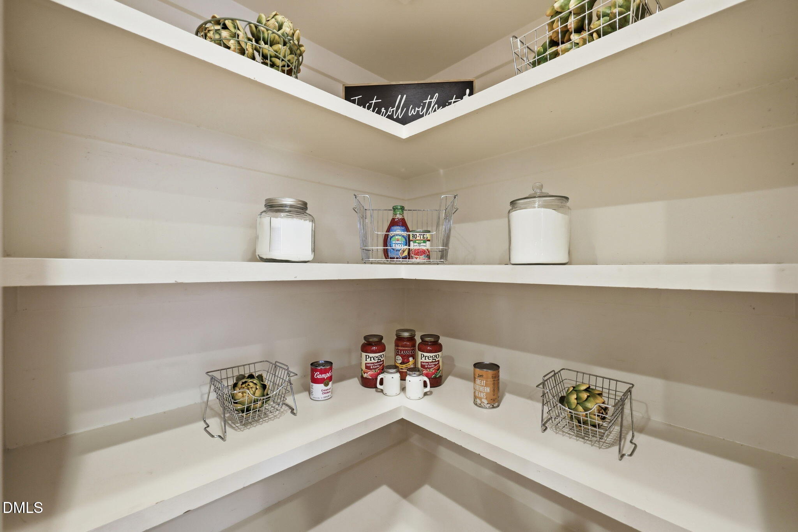
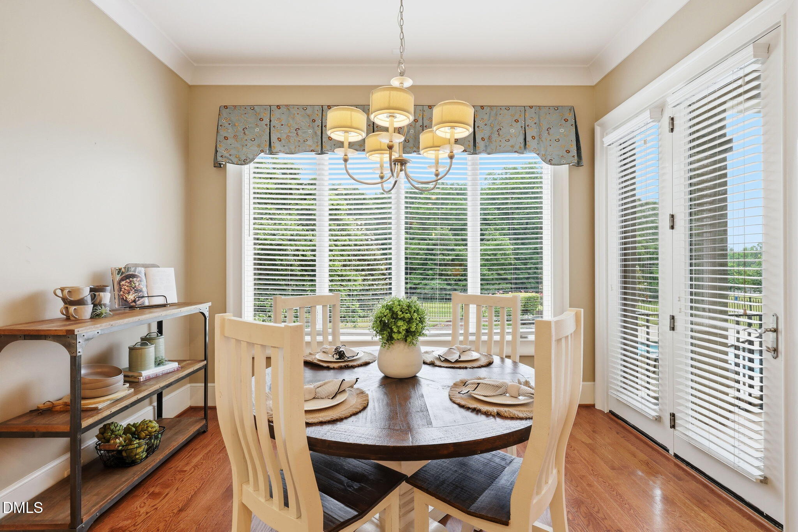
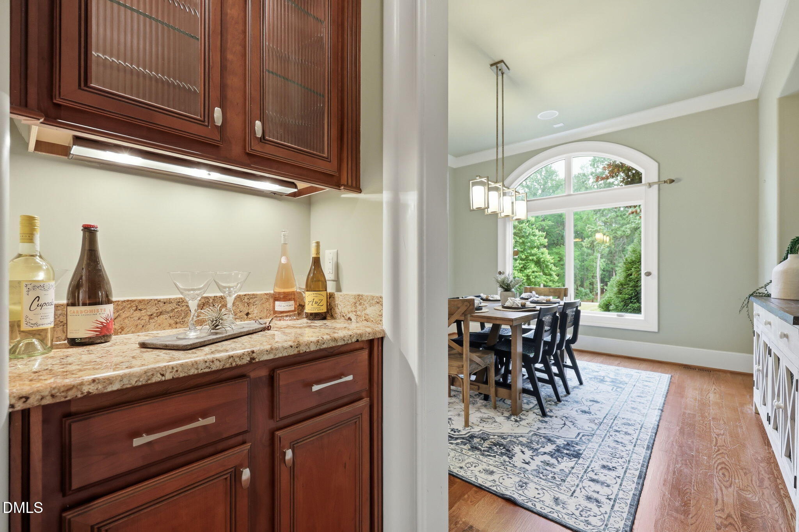
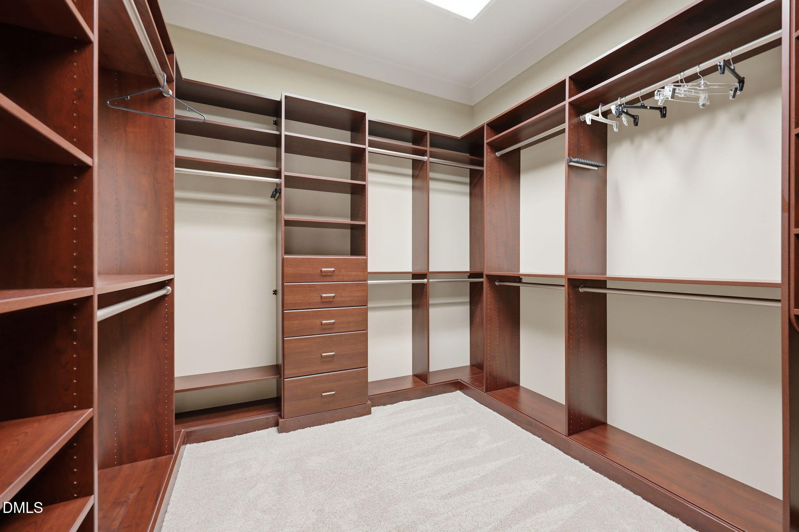
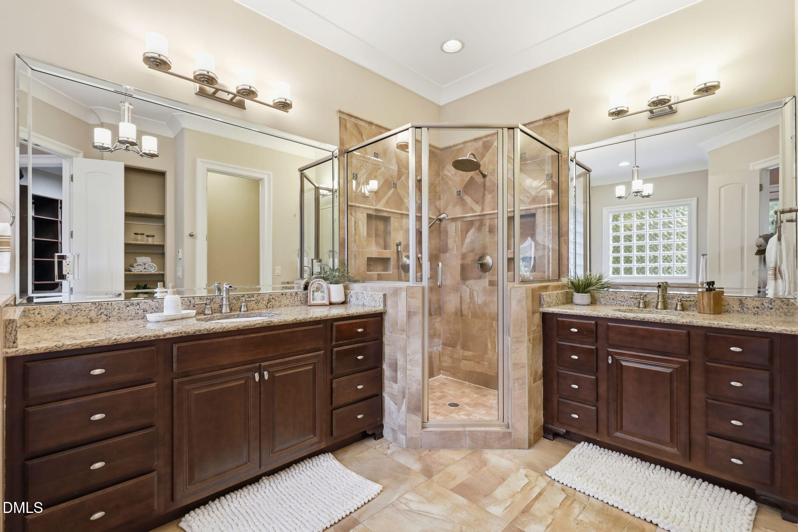
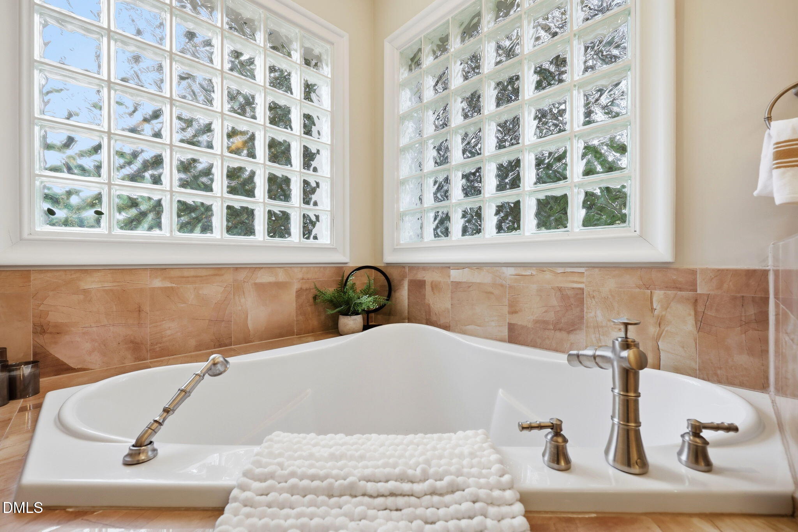
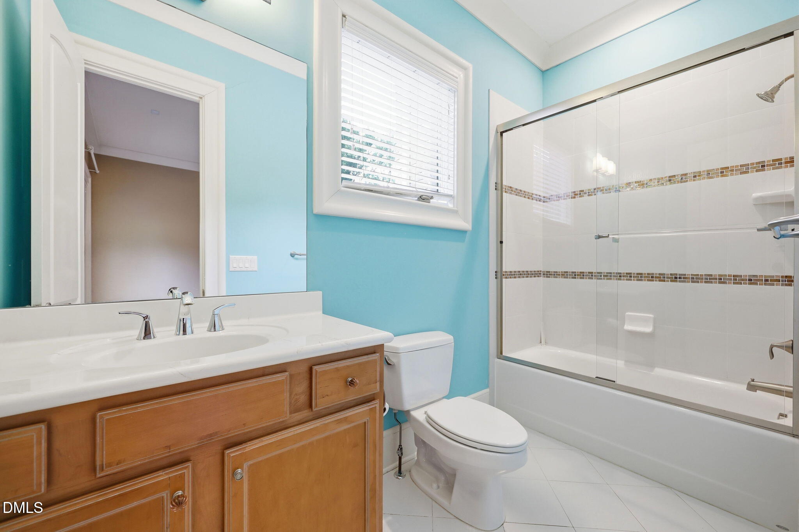
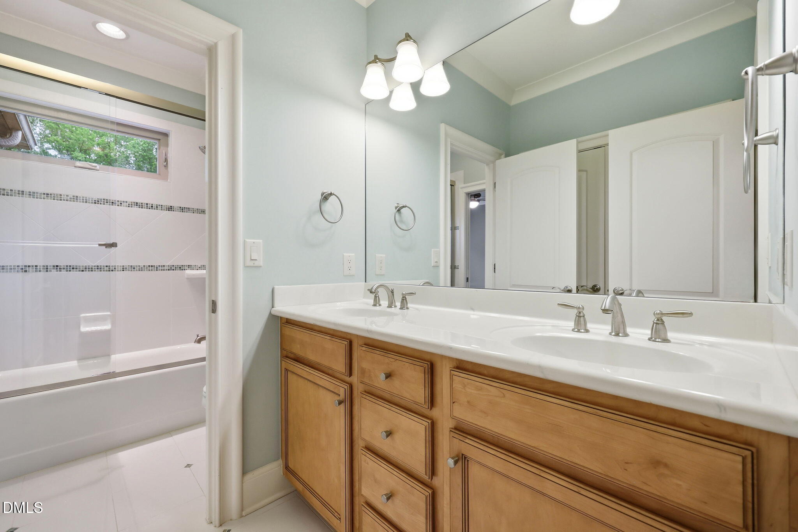
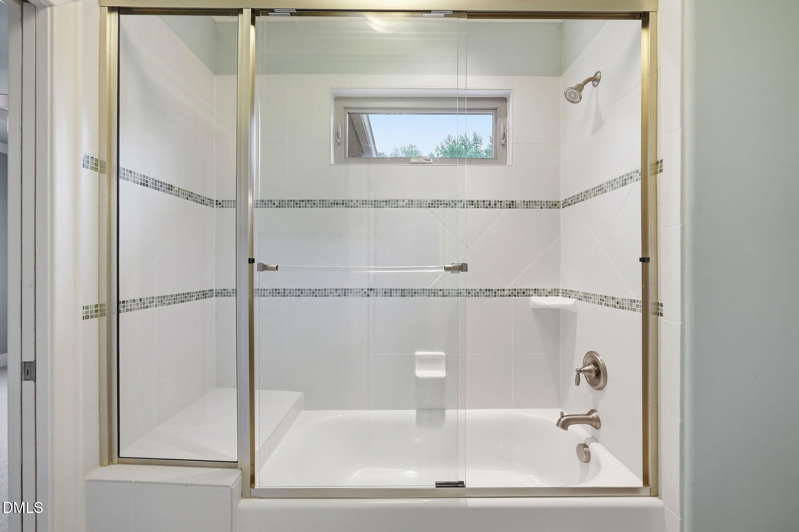
| Interior Features | Built-in Features, Bookcases, Ceiling Fan(s), Chandelier, Central Vacuum, Double Vanity, Entrance Foyer, Eat-in Kitchen, High Ceilings, Kitchen Island, Open Floorplan, Pantry, Primary Downstairs, Recessed Lighting, Soaking Tub, Sound System, Storage, Tray Ceiling(s), Walk-in Closet(s), Butler's Pantry, Separate Shower, Bathtub/Shower Combination, Walk-in Shower, Water Closet, Smooth Ceilings |
|---|---|
| Heating Yes / No | Yes |
| Cooling Yes / No | Yes |
| Cooling | Central Air, Dual |
| Fireplace Features | Gas Log, Living Room |
| Fireplace Yes / No | Yes |
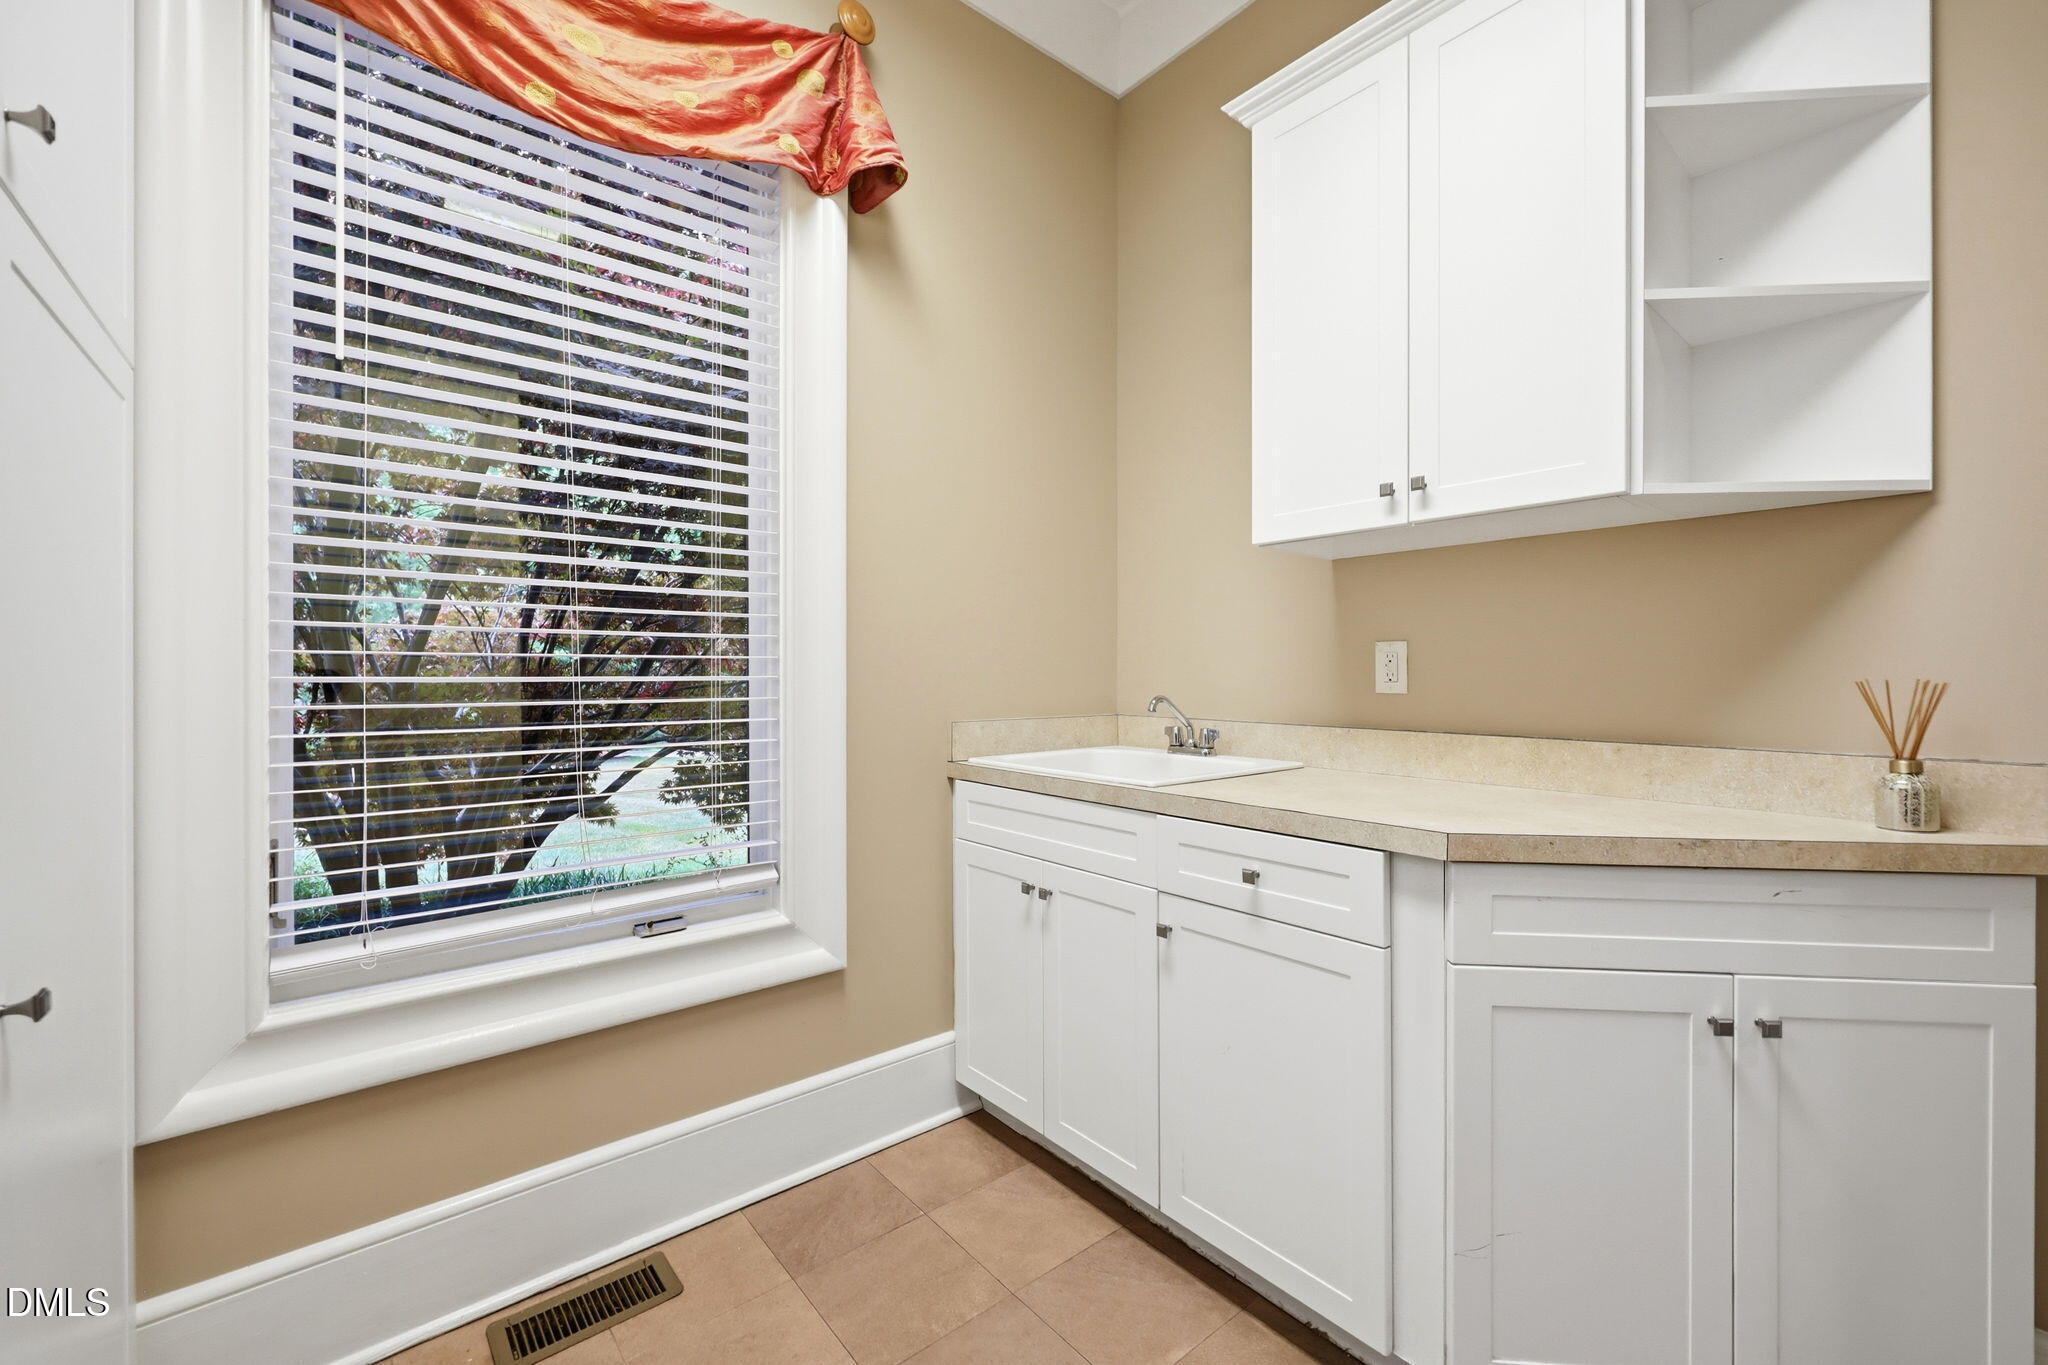
| Laundry Features | Laundry Room, Main Level |
| Rooms Total | 20 |
Exterior
| Exterior Features | Balcony, Lighting, Rain Gutters, Fenced Yard |
|---|---|
| Roof | Tile |
| Foundation Details | Block |
| Lot Features | Landscaped, Open Lot, Private |
| Community Features | Clubhouse, Fishing, Gated |
| Construction Materials | Stone, Stucco |
| Patio And Porch Features | Covered, Porch |
Parking
| Attached Garage Yes / No | Yes |
|---|---|
| Garage Yes / No | Yes |
| Parking Features | Attached, Garage |
Location
| Association Amenities | Boat Dock, Clubhouse, Gated, Management, Pond Year Round, Recreation Facilities |
|---|---|
| Community Features | Clubhouse, Fishing, Gated |
Utilities
| Sewer | Septic Tank |
|---|
Taxes
| Tax Assessed Value | 1232940 |
|---|---|
| Tax Legal Description | 305 HIDDEN LAKE DR |
| Tax Year | 2025 |
| Tax Map Number | 23 |
Other
| Accessibility Features | No |
|---|
Area Information
| State | NC |
|---|---|
| County | Franklin |
| City | Youngsville |
| Zip Code | 27596 |
| Area | Franklin |
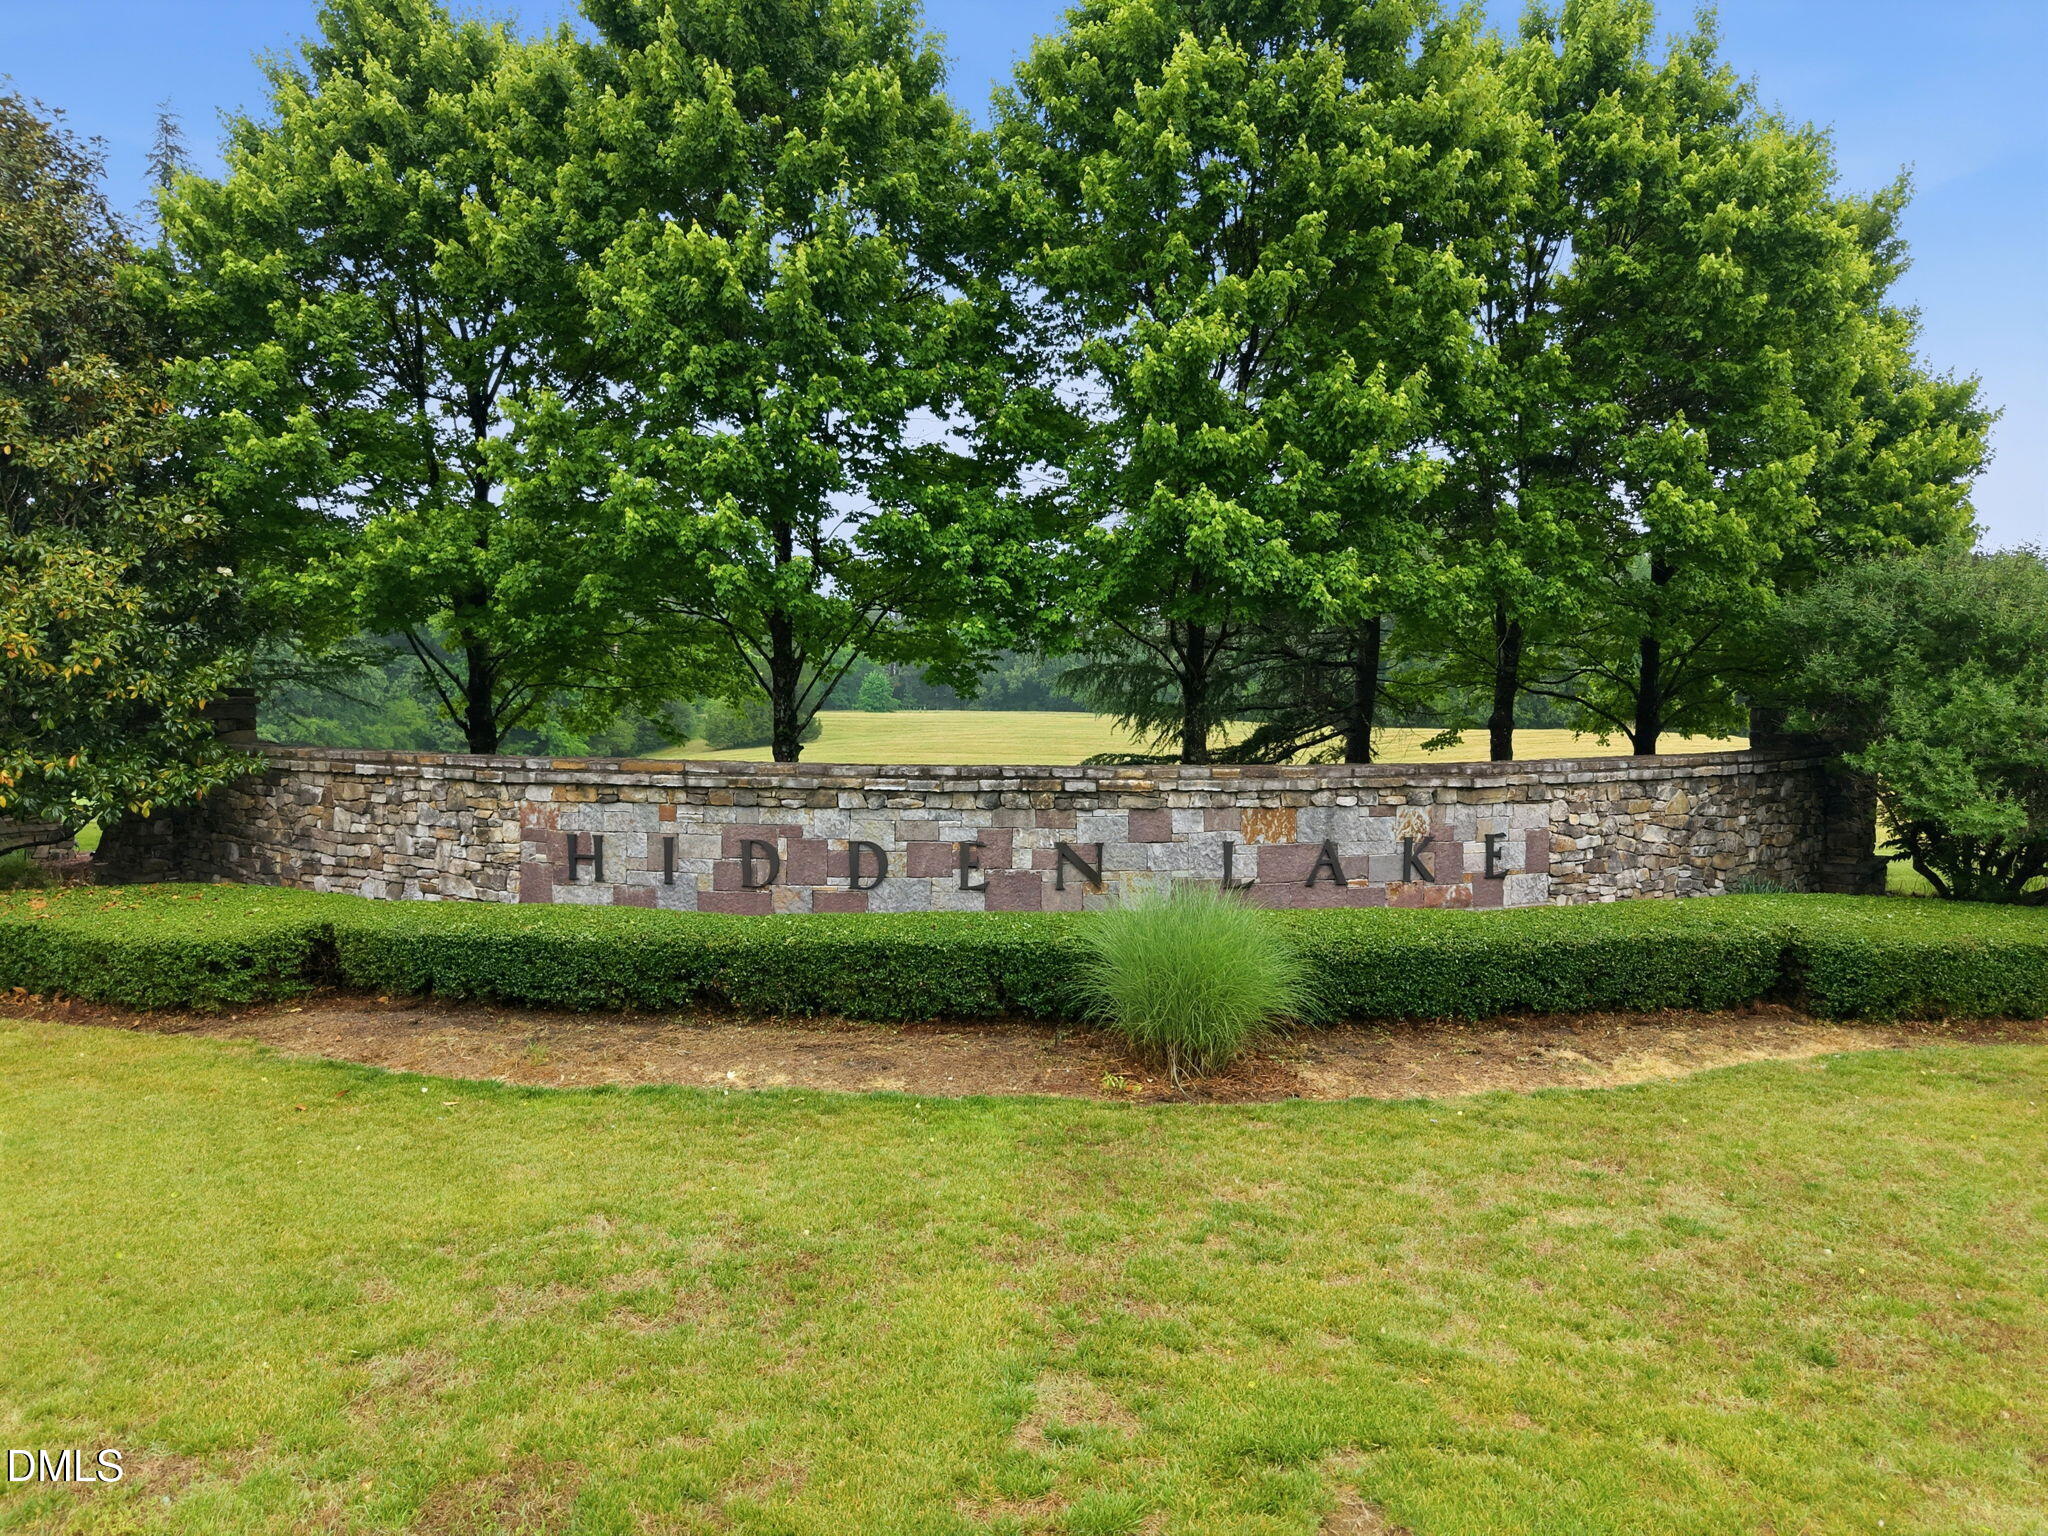
| Community Name | Hidden Lake |
| School District | Franklin - Franklinton High |
| Elementary School | Franklin - Franklinton Elementar |
| High School | Franklin - Franklinton High |
| Listing VS Median (in Hidden Lake) | |
Price: $1,175,000 low | high Med: $1,842,500 sqft: 3,960 low | high Med: 3,801 $ / sqft: $297 low | high Med: $486 On site: 159 low | high Med: 162.5 | |
Market Activity 27596
Request a showing
Request a showing

Listings marked with a Doorify MLS icon are provided courtesy of the Doorify MLS, of North Carolina, Internet Data Exchange Database. Brokers make an effort to deliver accurate information, but buyers should independently verify any information on which they will rely in a transaction. The listing broker shall not be responsible for any typographical errors, misinformation, or misprints, and they shall be held totally harmless from any damages arising from reliance upon this data. This data is provided exclusively for consumers’ personal, non-commercial use. Copyright 2024 Doorify MLS of North Carolina. All rights reserved.
Contact
Learn More About This Property

| State | NC |
|---|---|
| County | Franklin |
| City | Youngsville |
| Zip Code | 27596 |
| Area | Franklin |
| Community Name | Hidden Lake |
| School District | Franklin - Franklinton High |
| Elementary School | Franklin - Franklinton Elementar |
| High School | Franklin - Franklinton High |
| Listing VS Median (in Hidden Lake) | |
Price: $1,175,000 low | high Med: $1,842,500 sqft: 3,960 low | high Med: 3,801 $ / sqft: $297 low | high Med: $486 On site: 159 low | high Med: 162.5 | |