New Listing

Description
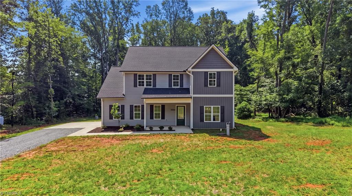
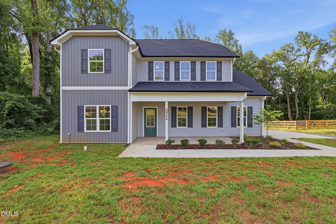
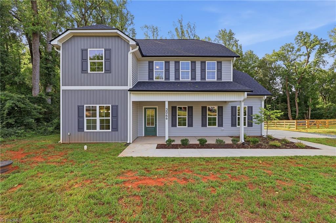
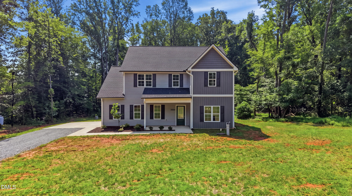
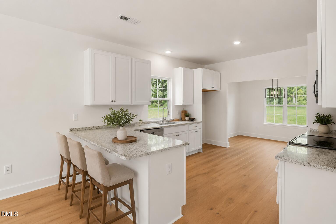
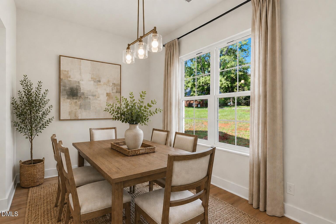
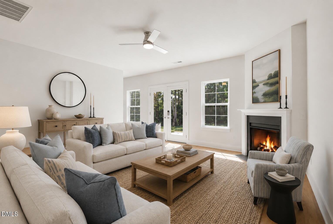
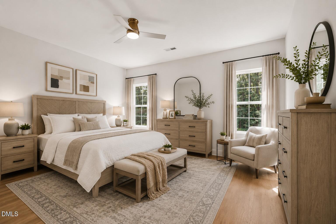
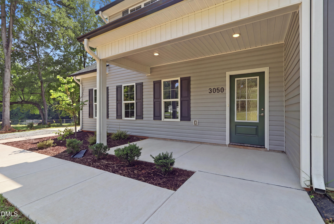
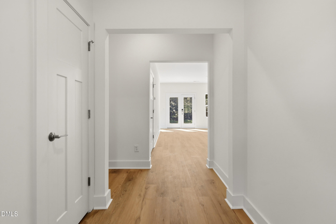
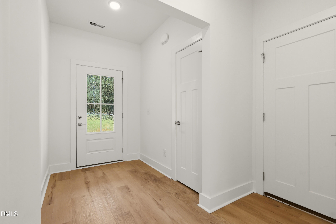
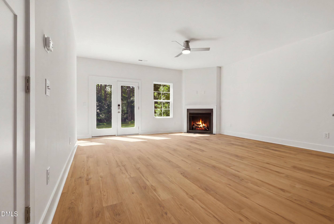
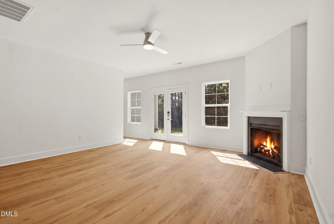
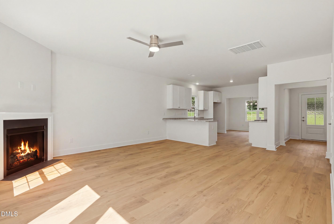
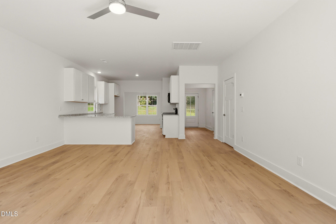
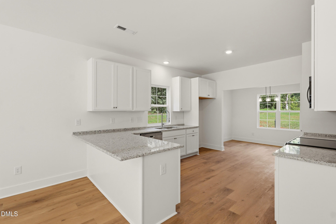
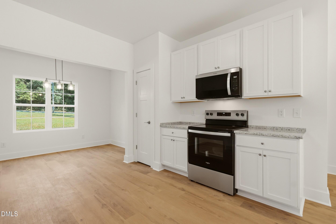
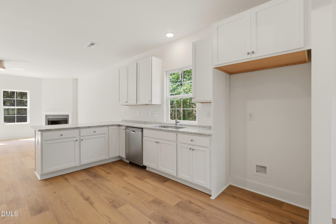
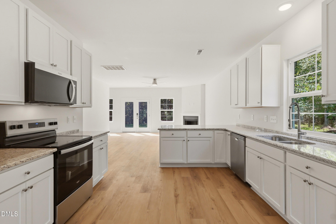
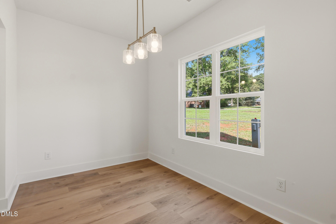
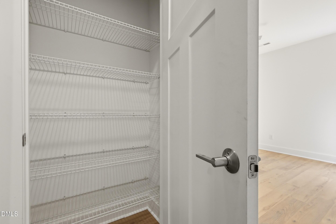
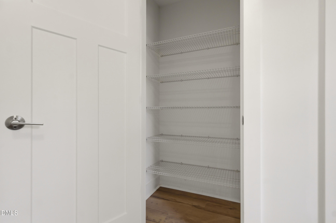
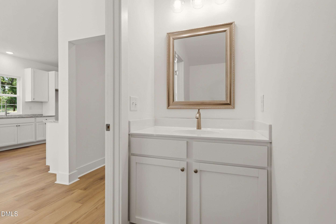
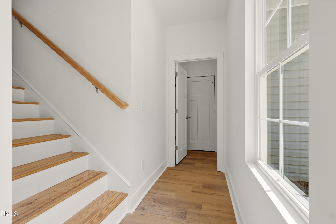
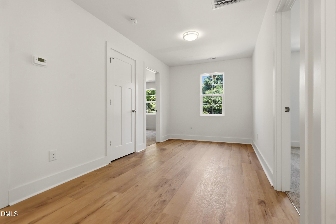
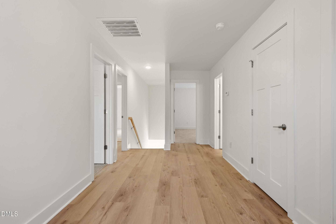
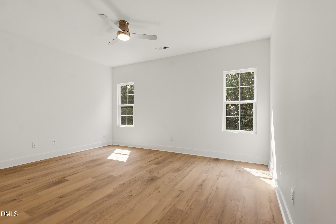
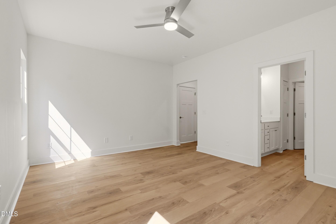
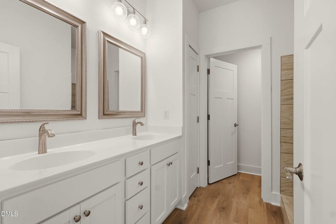
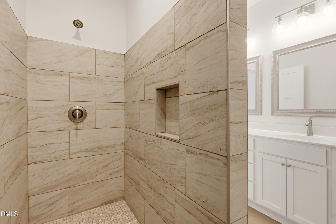
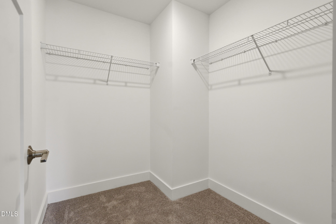
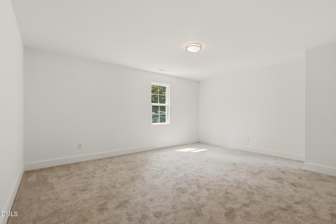
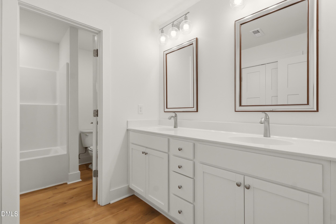
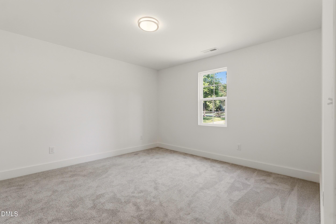
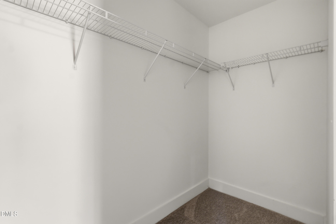
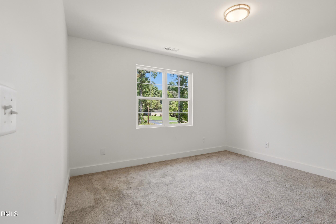
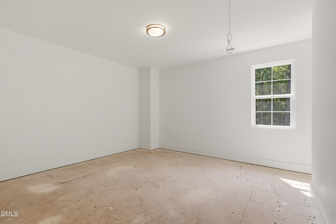
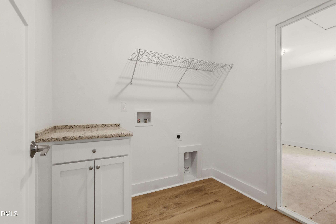
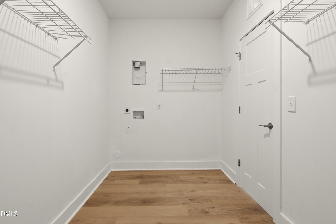
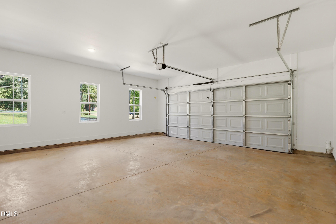
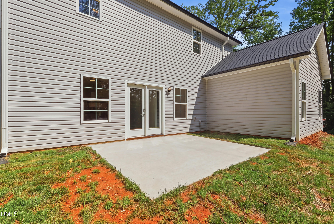
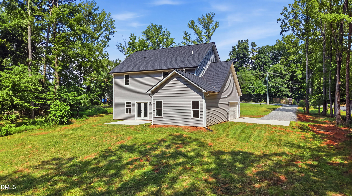
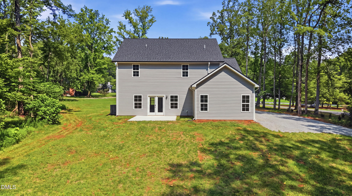
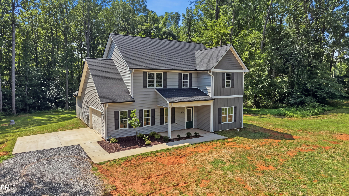
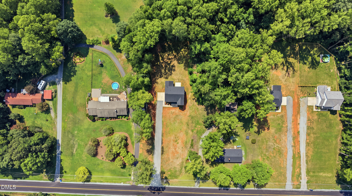
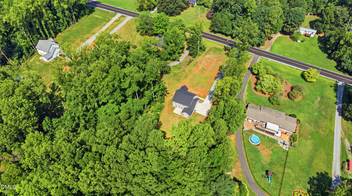
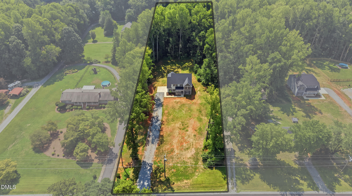
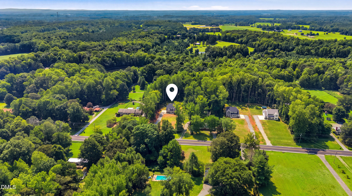
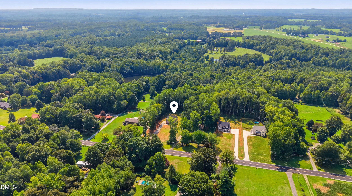
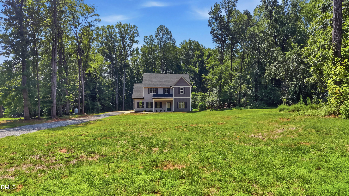
BUYER INCENTIVES YOU DON'T WANT TO MISS! With an acceptable offer, sellers are offering a credit toward a mortgage rate buydown PLUS a 1-year home warranty! Qualified buyers may also receive an additional $1,500 credit when financing through the preferred lender, subject to lender approval. Move-in ready with motivated sellers! This newly finished 2,306 sq. ft. home offers modern living and peaceful country charm near the Toyota Battery Plant, Greensboro, and Burlington. The bright, open floor plan connects the great room with a cozy gas fireplace to the oversized kitchen and dining area, perfect for entertaining! The main-level primary suite features a walk-in closet and private laundry hookups, plus a second laundry area for convenience. Upstairs offers two spacious bedrooms, a large bonus room, central loft, and designated attic room with potential for a 4th bedroom, office, or flex space. An oversized side-load garage and expansive lot complete this beautiful home!
Details
| MLS # | 10201441 |
|---|---|
| Listing Type | For Sale |
| Style | House |
| Sub-Type | New Construction |
| Status | Active |
| Year | 2025 |
| Days On Site | 6 |
| Listing Provided By | EXP REALTY OF PIEDMONT NC LLC | emily kiara mcmillan |
Features
| Bed(s) | 3 |
|---|---|
| Bath(s) | 3 Total |
| SQ Feet | 2,306 |
| Garage | 2 |
| Story(s) | 2 |
| Zoning | RS-30 |
| Acreage | 0.69 |
Interior
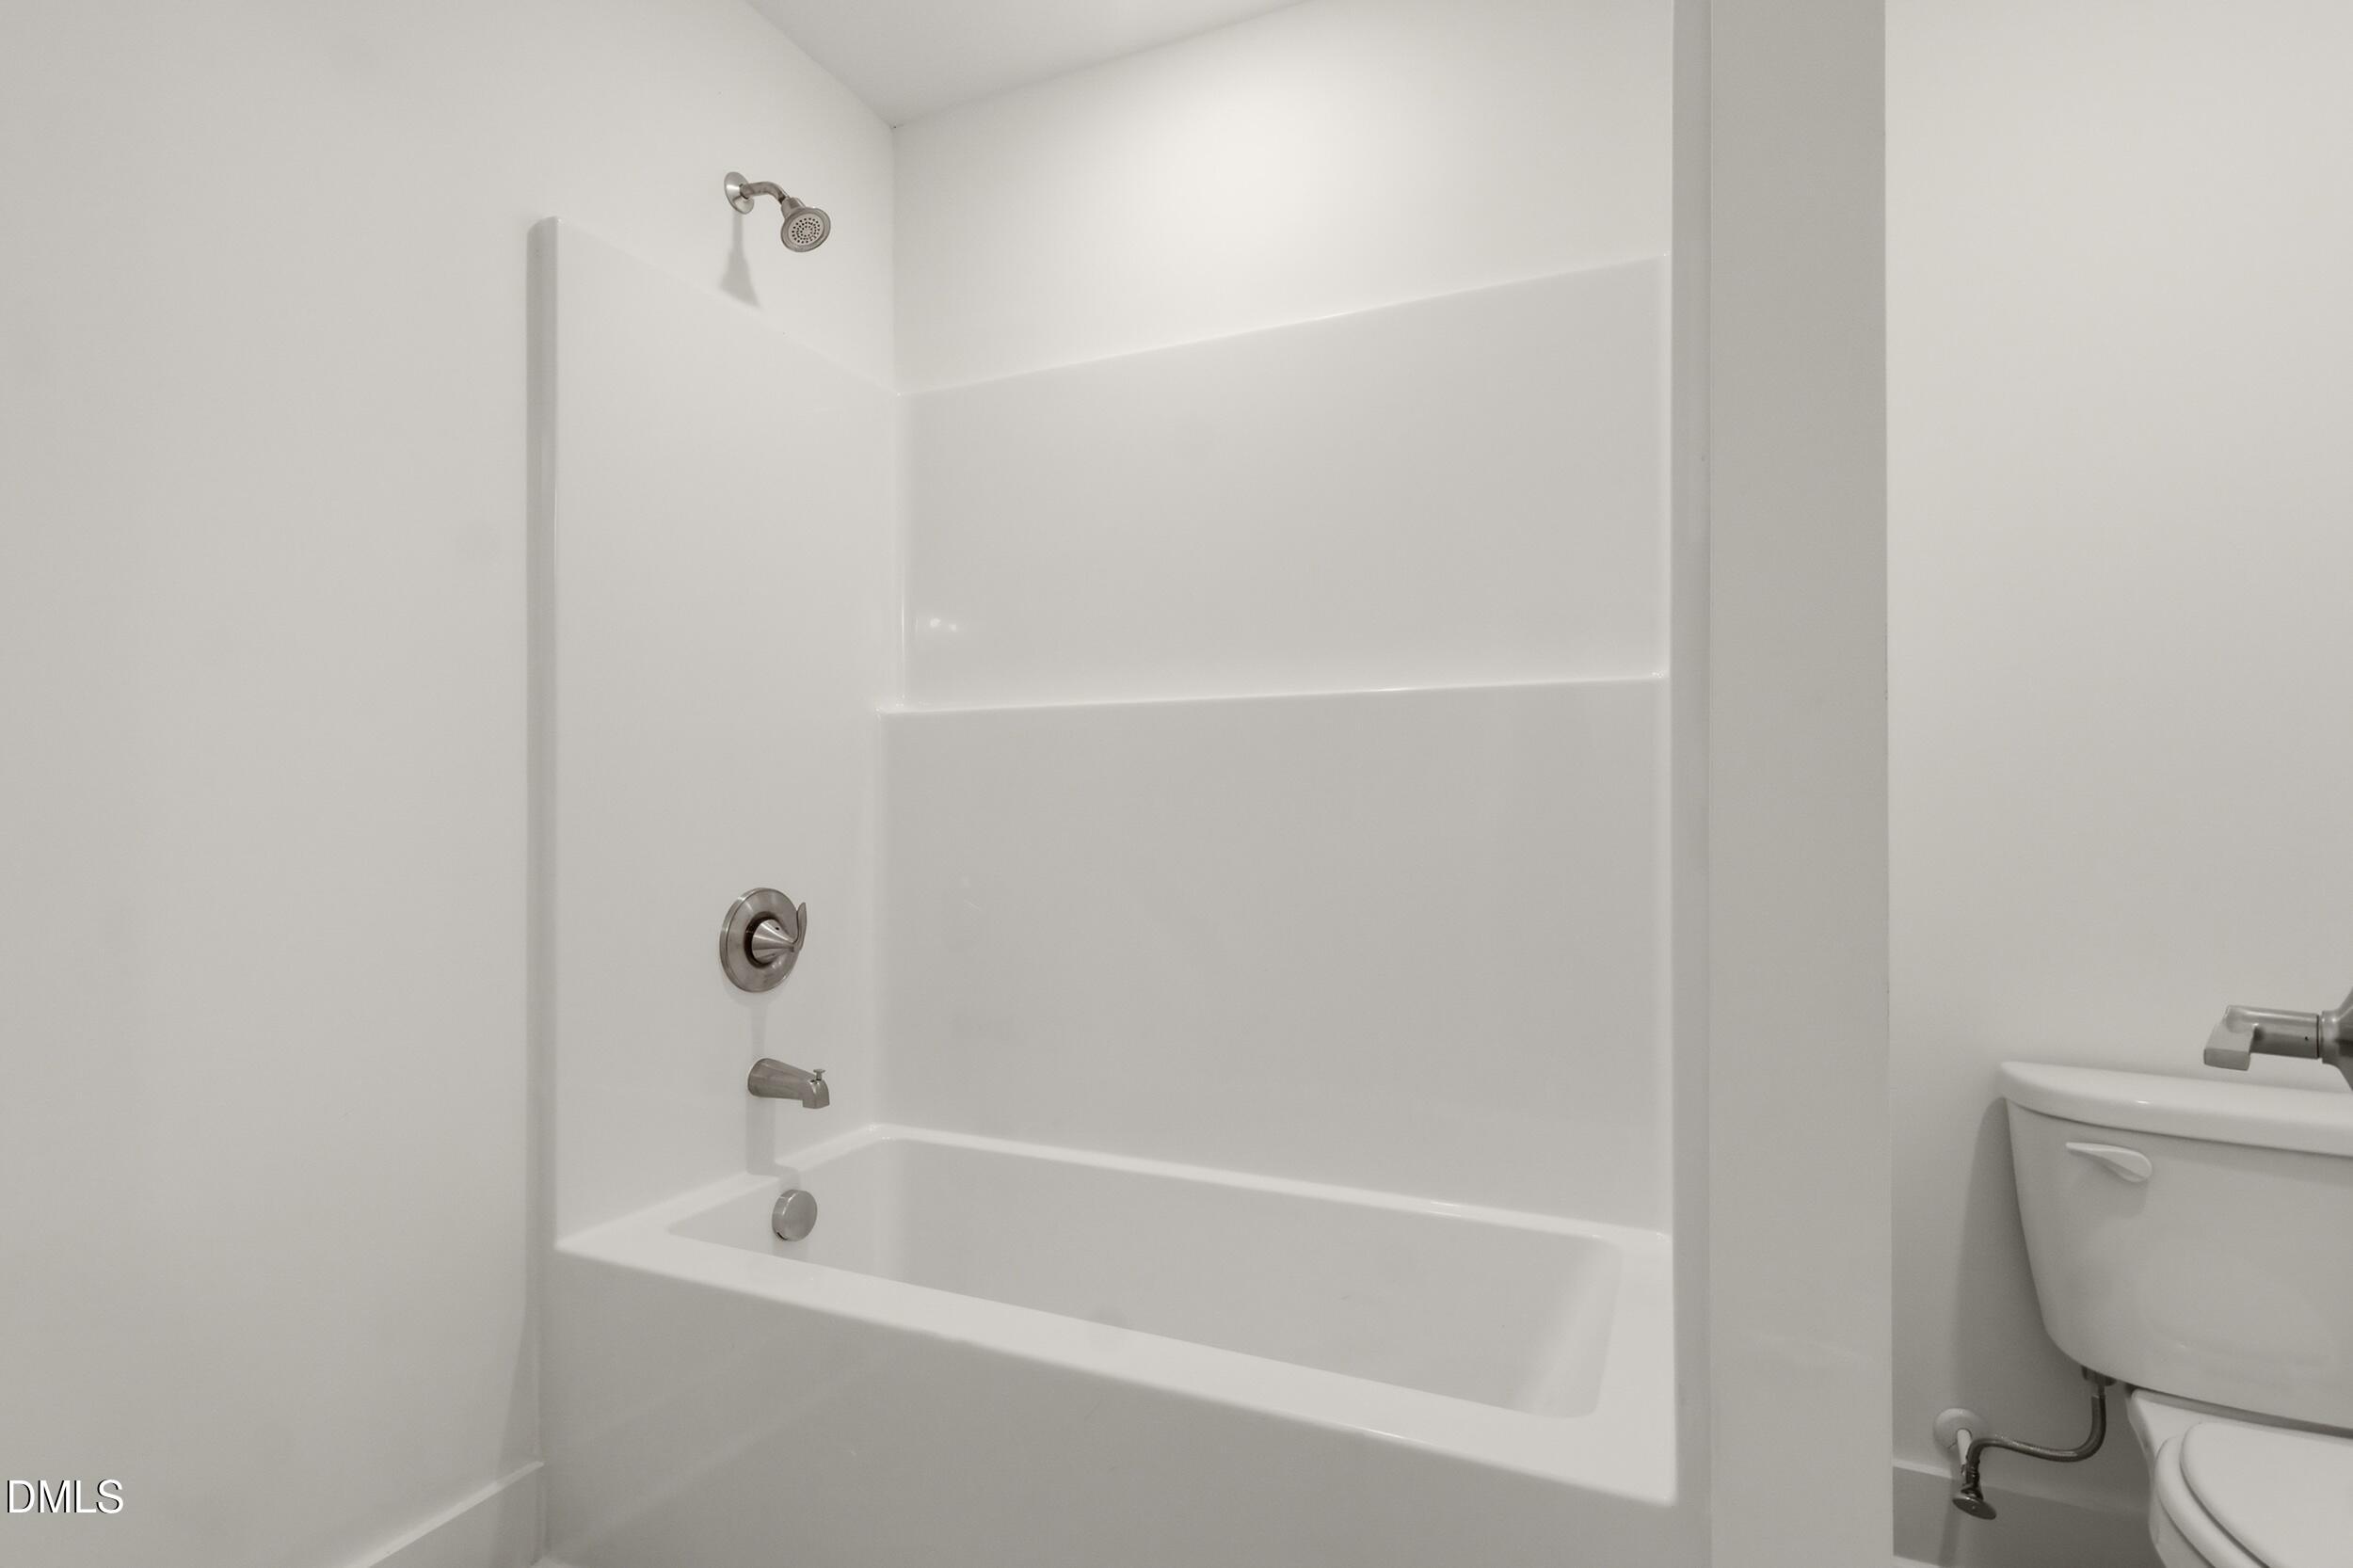
| Interior Features | Ceiling Fan(s), Double Vanity, Eat-in Kitchen, Granite Counters, Pantry, Primary Downstairs, Walk-in Closet(s), Bathtub/Shower Combination, Walk-in Shower |
|---|---|
| Heating Yes / No | Yes |
| Cooling Yes / No | Yes |
| Cooling | Central Air, Electric |
| Fireplace Features | Living Room |
| Fireplaces Total | 1 |
| Fireplace Yes / No | Yes |
| Laundry Features | Laundry Room |
| Rooms Total | 9 |
Exterior
| Roof | Shingle |
|---|---|
| Foundation Details | Slab |
| Construction Materials | Vinyl Siding |
| Patio And Porch Features | Covered, Front Porch, Patio, Porch |
Parking
| Attached Garage Yes / No | Yes |
|---|---|
| Garage Yes / No | Yes |
| Parking Features | Attached, Driveway, Garage |
Utilities
| Utilities | Electricity Connected, Natural Gas Connected, Water Connected, Septic Connected |
|---|---|
| Sewer | Septic Tank |
Taxes
| Tax Assessed Value | 156800 |
|---|---|
| Tax Legal Description | RISHONIM GROUP, LLC LO4 PL213-124 |
| Tax Year | 2026 |
Other
| Accessibility Features | No |
|---|
Area Information
| State | NC |
|---|---|
| County | Guilford |
| City | Liberty |
| Zip Code | 27298 |
| Area | Guilford |
| Community Name | Not in a Subdivision |
| School District | Guilford - Southeast Guilford Hi |
| Elementary School | Guilford - Nathanael Greene Elem |
| High School | Guilford - Southeast Guilford Hi |
| Listing VS Median (in Not in a Subdivision) | |
Price: $405,000 low | high Med: $308,000 sqft: 2,306 low | high Med: 1,466 $ / sqft: $176 low | high Med: $212 On site: 6 low | high Med: 10 | |
Market Activity 27298
Request a showing
Request a showing

Listings marked with a Doorify MLS icon are provided courtesy of the Doorify MLS, of North Carolina, Internet Data Exchange Database. Brokers make an effort to deliver accurate information, but buyers should independently verify any information on which they will rely in a transaction. The listing broker shall not be responsible for any typographical errors, misinformation, or misprints, and they shall be held totally harmless from any damages arising from reliance upon this data. This data is provided exclusively for consumers’ personal, non-commercial use. Copyright 2024 Doorify MLS of North Carolina. All rights reserved.
Contact
Learn More About This Property

| State | NC |
|---|---|
| County | Guilford |
| City | Liberty |
| Zip Code | 27298 |
| Area | Guilford |
| Community Name | Not in a Subdivision |
| School District | Guilford - Southeast Guilford Hi |
| Elementary School | Guilford - Nathanael Greene Elem |
| High School | Guilford - Southeast Guilford Hi |
| Listing VS Median (in Not in a Subdivision) | |
Price: $405,000 low | high Med: $308,000 sqft: 2,306 low | high Med: 1,466 $ / sqft: $176 low | high Med: $212 On site: 6 low | high Med: 10 | |