310 Plainfield Drive,Goldsboro, NC 27534
Goldsboro, NC 27534

Description
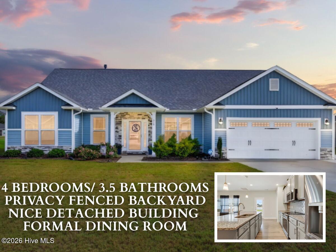
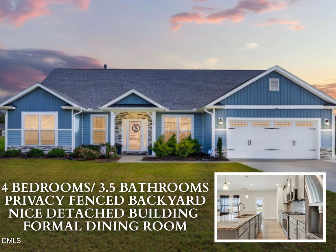
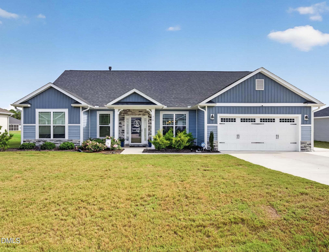
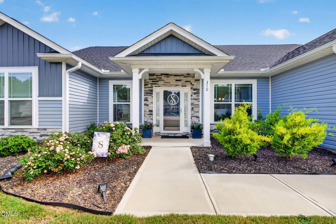
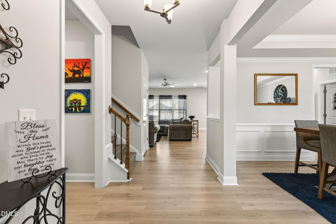
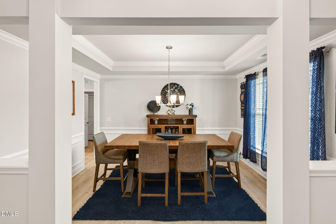
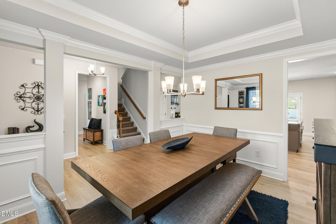
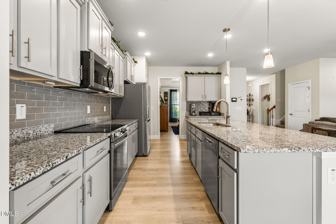
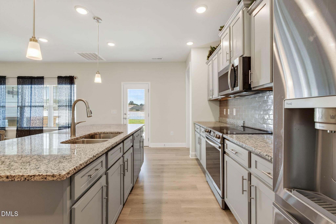
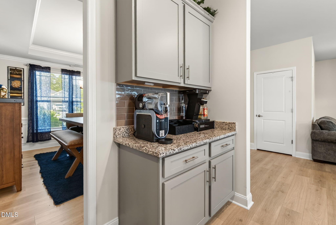
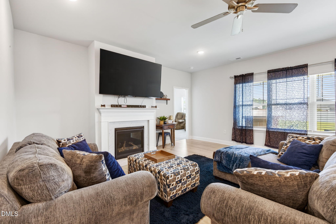
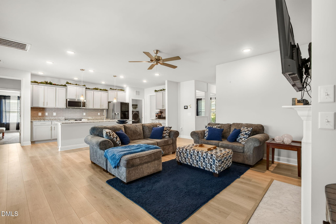
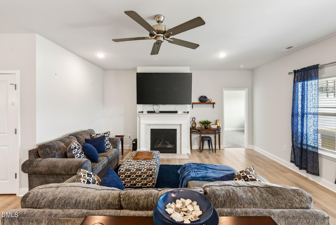
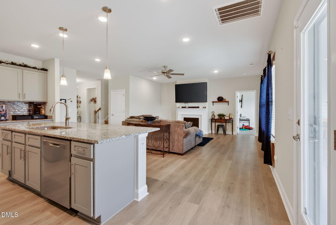
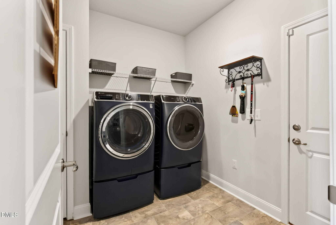
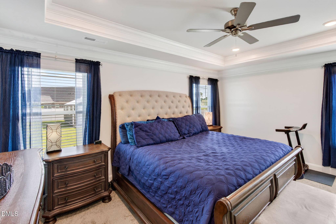
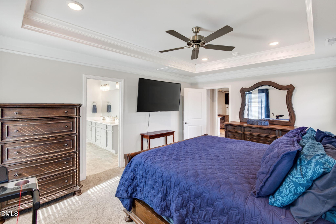
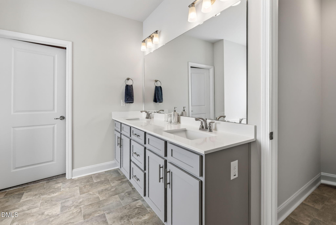
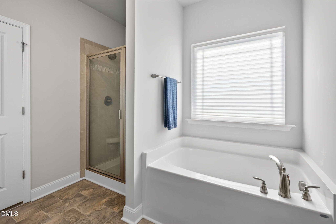
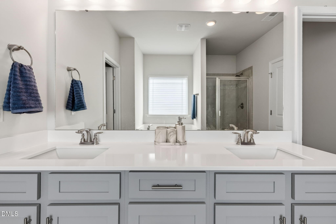
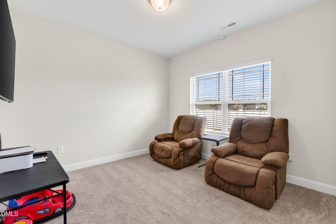
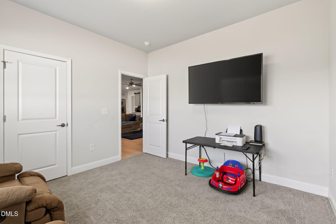
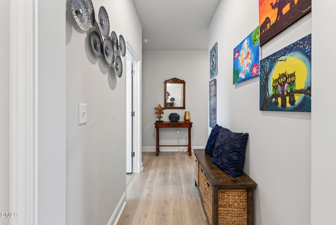
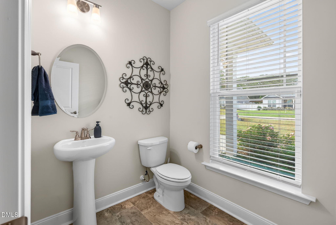
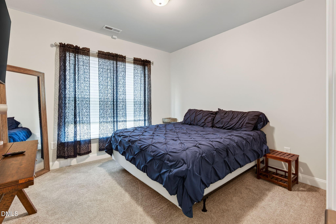
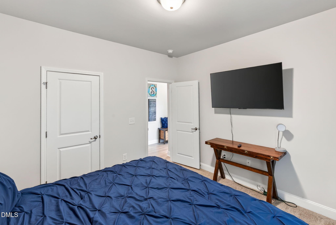
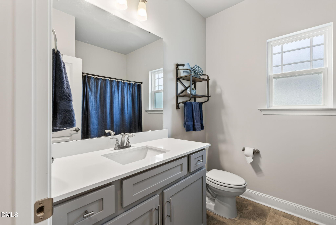
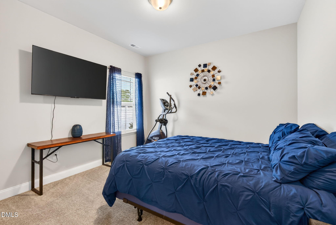
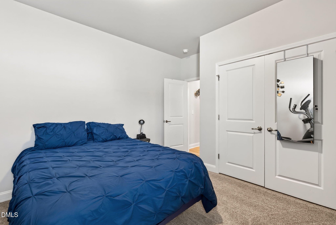
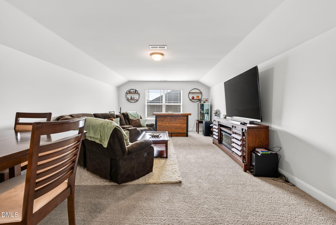
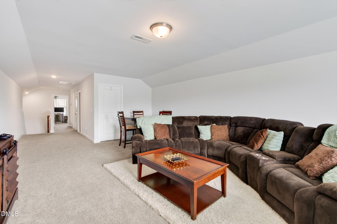
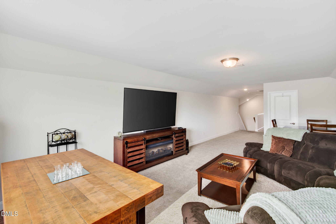
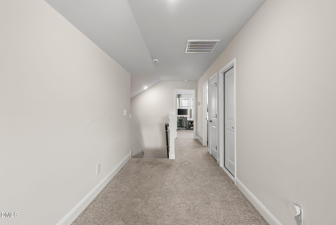
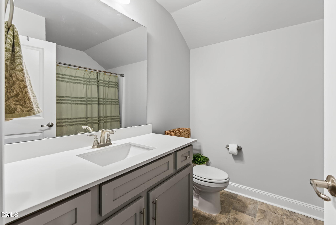
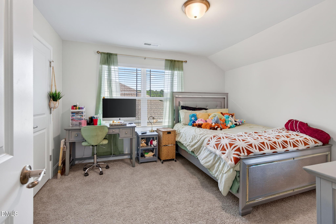
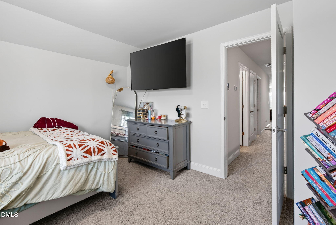
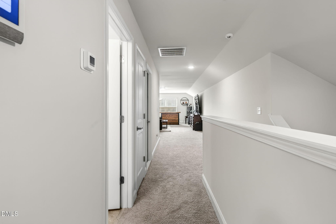
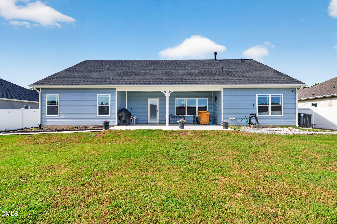
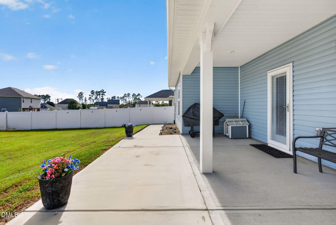
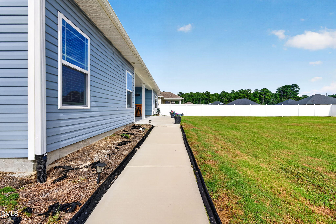
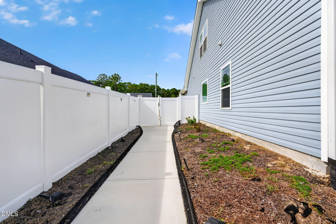
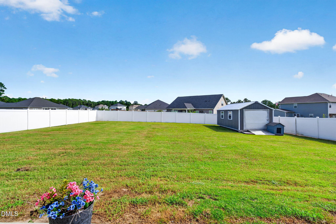
THIS IS THE FLOOR PLAN BUYERS ARE ALWAYS LOOKING FOR AND RARELY FIND! OVER 3,100 SQ FT 4 Bedrooms/3..5 Full Baths/BONUS ROOM/OFFICE/ & DINING ROOM! ON THE FIRST FLOOR You will Find THREE BEDROOMS, FORMAL DINING, OFFICE, LARGE OPEN FAMILY ROOM and a beautifully designed ISLAND KITCHEN then a 4TH BEDROOM, HUGE BONUS ROOM and WALK-IN ATTIC Space upstairs! Located in desirable SPRING FOREST Neighborhood, this thoughtfully designed home offers space in all the right places. A COVERED FRONT PORCH leads into the foyer with a FORMAL DINING ROOM featuring a tray ceiling. The spacious FAMILY ROOM opens beautifully to the kitchen, creating an easy flow for everyday living and entertaining. The kitchen features a LARGE CENTER ISLAND, GRANITE COUNTERTOPS, STAINLESS STEEL APPLIANCES, TILE BACKSPLASH, WALK-IN PANTRY and plenty of cabinet and prep space. The MAIN-LEVEL OWNER'S SUITE is generously sized and includes a private bath with DOUBLE VANITIES, SOAKING TUB, SEPARATE SHOWER and WALK-IN CLOSET. Two additional bedrooms are also conveniently located downstairs, along with a dedicated OFFICE that gives you flexibility for working from home, hobbies or additional living space. Upstairs adds even more versatility with a private 4TH BEDROOM, FULL BATH and an absolutely HUGE BONUS ROOM with room for a media space, game room, playroom, home gym or combination of uses. A WALK-IN ATTIC Space provides for some storage. The outdoor living is just as impressive with a COVERED REAR PORCH, LARGE PATIO and PRIVACY-FENCED BACKYARD that creates a wonderful space for relaxing, grilling and entertaining. SIDEWALKS connect the outdoor spaces and garage for added convenience, and the property also includes a Generous Sized OUTBUILDING. All of this in a GREAT LOCATION just minutes from WALNUT CREEK COUNTRY CLUB & GOLF, UNC HEALTH facilities, SEYMOUR JOHNSON AFB, shopping, dining and everyday conveniences. OVER 3,100 SQ FT, 4 BEDROOMS, 3.5 BATHS, MAIN-LEVEL LIVING AND AN UPSTAIRS BONUS SPACE THAT IS HARD TO FIND - THIS HOME TRULY LIVES LARGE!
Details
| MLS # | 10195397 |
|---|---|
| Listing Type | For Sale |
| Style | House |
| HOA Dues | $165 |
| Sub-Type | Resale |
| Status | Active |
| Year | 2023 |
| Days On Site | 42 |
| Listing Provided By | RE/MAX SOUTHLAND REALTY II | Beth Hines |
Features
| Bed(s) | 4 |
|---|---|
| Bath(s) | 4 Total |
| SQ Feet | 3,105 |
| Garage | 2 |
| Story(s) | 2 |
| Acreage | 0.35 |
Interior
| Interior Features | Ceiling Fan(s), Double Vanity, Entrance Foyer, Granite Counters, High Ceilings, Kitchen Island, Pantry, Primary Downstairs, Recessed Lighting, Soaking Tub, Stone Counters, Tray Ceiling(s), Walk-in Closet(s), Separate Shower, Bathtub/Shower Combination, Walk-in Shower, Smooth Ceilings, Open Floorplan |
|---|---|
| Heating Yes / No | Yes |
| Cooling Yes / No | Yes |
| Cooling | Central Air |
| Fireplace Features | Family Room, Living Room |
| Fireplaces Total | 1 |
| Fireplace Yes / No | Yes |
| Laundry Features | Inside, Laundry Room, Main Level |
| Rooms Total | 10 |
Exterior
| Exterior Features | Rain Gutters, Storage, Fenced Yard |
|---|---|
| Roof | Shingle |
| Foundation Details | Slab |
| Lot Features | Back Yard, Front Yard, Landscaped, Level |
| Construction Materials | Stone, Stone Veneer, Vinyl Siding |
| Security Features | Smoke Detector(s), Security System |
| Window Features | Blinds |
| Patio And Porch Features | Covered, Front Porch, Patio, Porch |
Parking
| Attached Garage Yes / No | Yes |
|---|---|
| Garage Yes / No | Yes |
| Parking Features | Attached, Concrete, Covered, Driveway, Enclosed, Garage Faces Front, Garage, Garage Door Opener, Lighted, Open, On Site, Outside |
Location
| Association Amenities | Picnic Area |
|---|
Utilities
| Utilities | Electricity Connected, Water Connected, Septic Connected |
|---|---|
| Sewer | Septic Tank |
Taxes
| Tax Assessed Value | 405930 |
|---|---|
| Tax Legal Description | Lt 120 Spring Forest Ph 4 |
| Tax Year | 2026 |
| Tax Map Number | 12 |
Other
| Accessibility Features | Accessible Bedroom, Accessible Closets, Accessible Common Area, Accessible Central Living Area, Accessible Doors, Accessible Full Bath, Accessible Kitchen, Common Area, Central Living Area, Level Flooring, No |
|---|
Area Information
| State | NC |
|---|---|
| County | Wayne |
| City | Goldsboro |
| Zip Code | 27534 |
| Area | Wayne |
| Community Name | Spring Forest |
| School District | Wayne - Spring Creek High School |
| Elementary School | Wayne - Spring Creek Elementary |
| High School | Wayne - Spring Creek High School |
| Listing VS Median (in Spring Forest) | |
Price: $439,900 low | high Med: $439,900 sqft: 3,105 low | high Med: 3,105 $ / sqft: $142 low | high Med: $142 On site: 42 low | high Med: 42 | |
Market Activity 27534
Request a showing
Request a showing

Listings marked with a Doorify MLS icon are provided courtesy of the Doorify MLS, of North Carolina, Internet Data Exchange Database. Brokers make an effort to deliver accurate information, but buyers should independently verify any information on which they will rely in a transaction. The listing broker shall not be responsible for any typographical errors, misinformation, or misprints, and they shall be held totally harmless from any damages arising from reliance upon this data. This data is provided exclusively for consumers’ personal, non-commercial use. Copyright 2024 Doorify MLS of North Carolina. All rights reserved.
Contact
Learn More About This Property

| State | NC |
|---|---|
| County | Wayne |
| City | Goldsboro |
| Zip Code | 27534 |
| Area | Wayne |
| Community Name | Spring Forest |
| School District | Wayne - Spring Creek High School |
| Elementary School | Wayne - Spring Creek Elementary |
| High School | Wayne - Spring Creek High School |
| Listing VS Median (in Spring Forest) | |
Price: $439,900 low | high Med: $439,900 sqft: 3,105 low | high Med: 3,105 $ / sqft: $142 low | high Med: $142 On site: 42 low | high Med: 42 | |