
Description
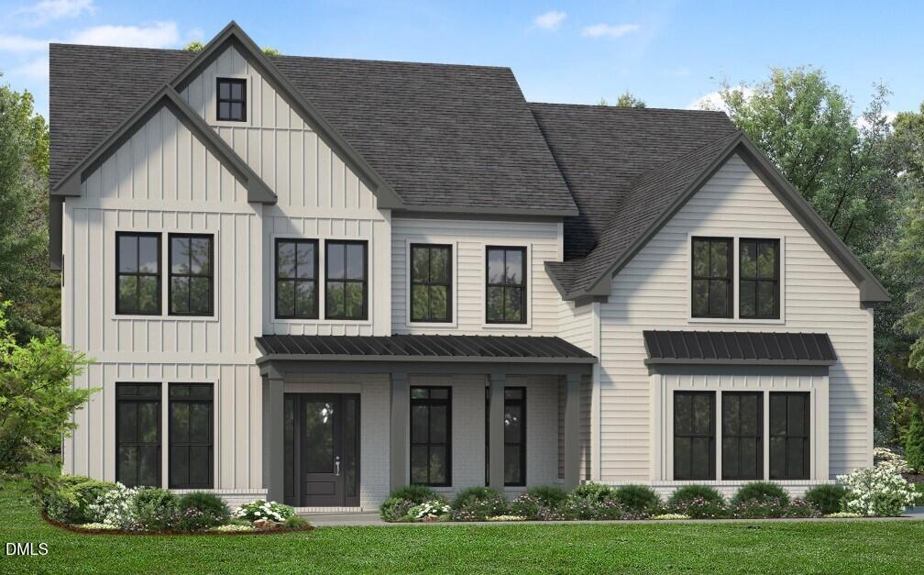
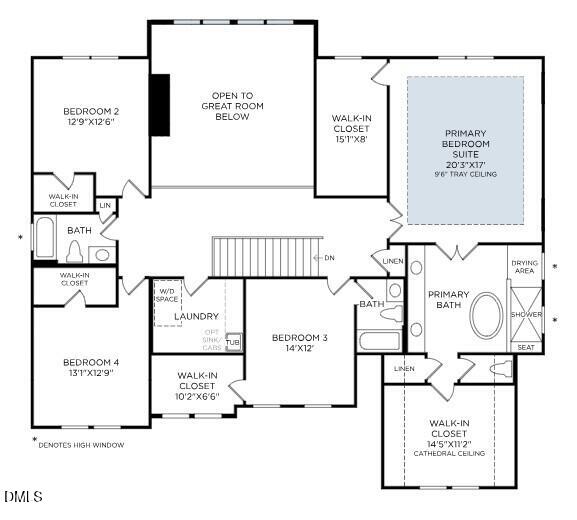
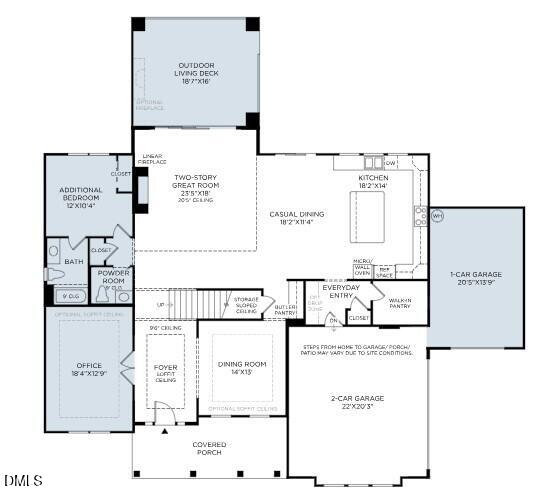
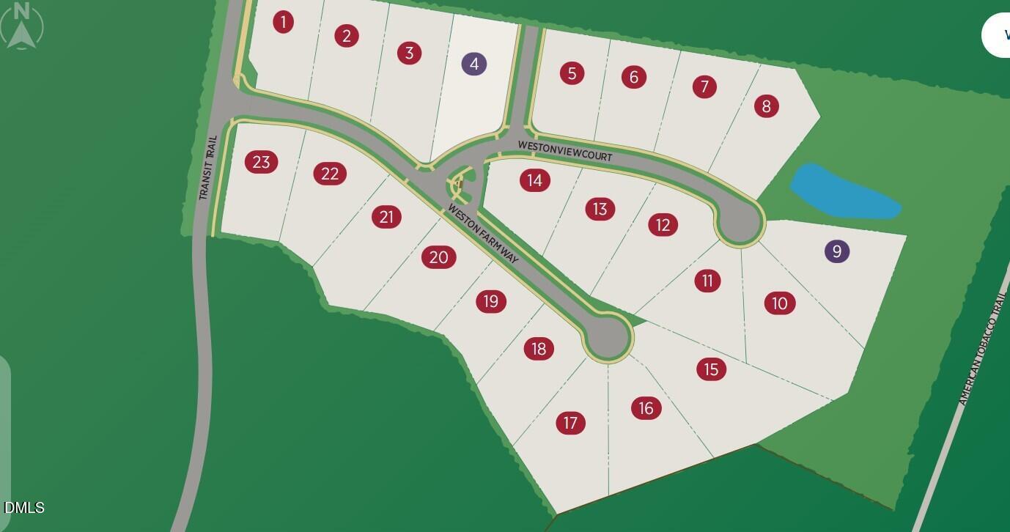
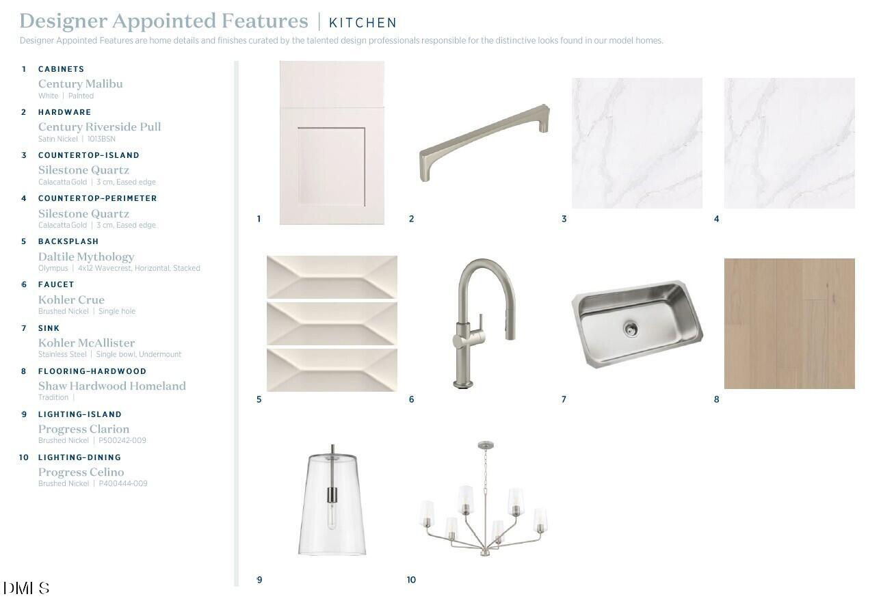
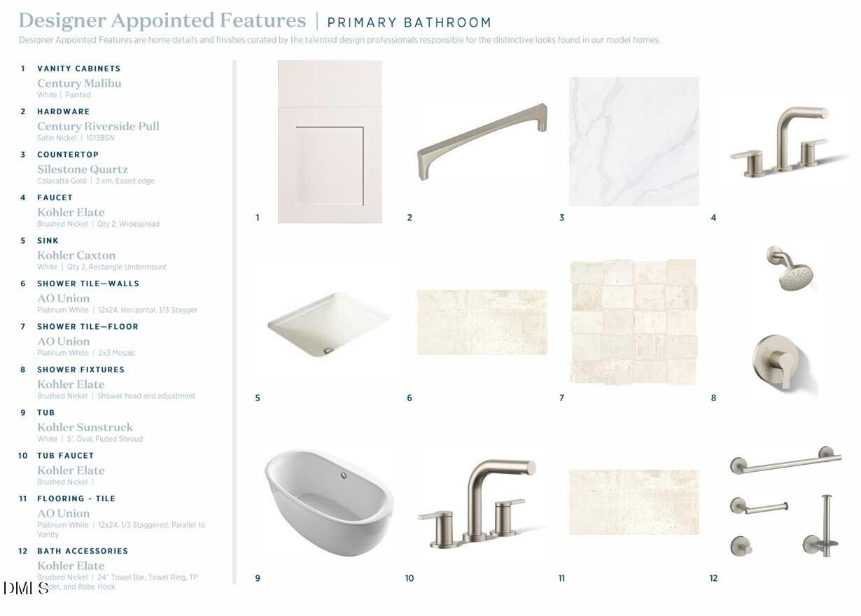
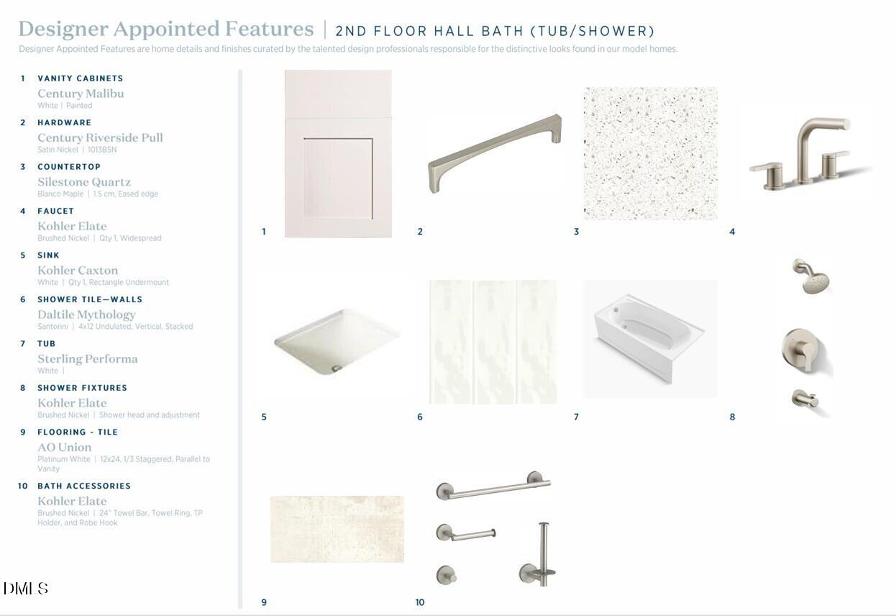
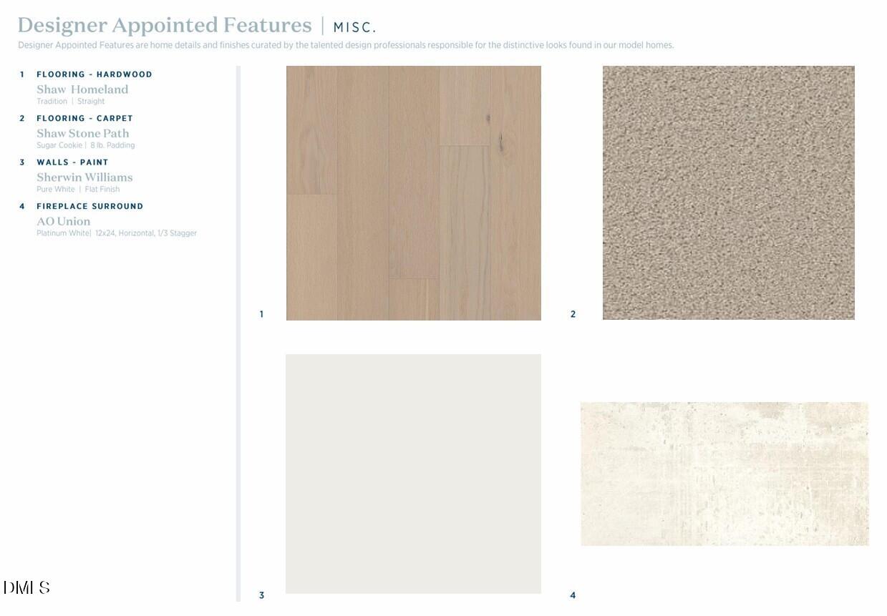
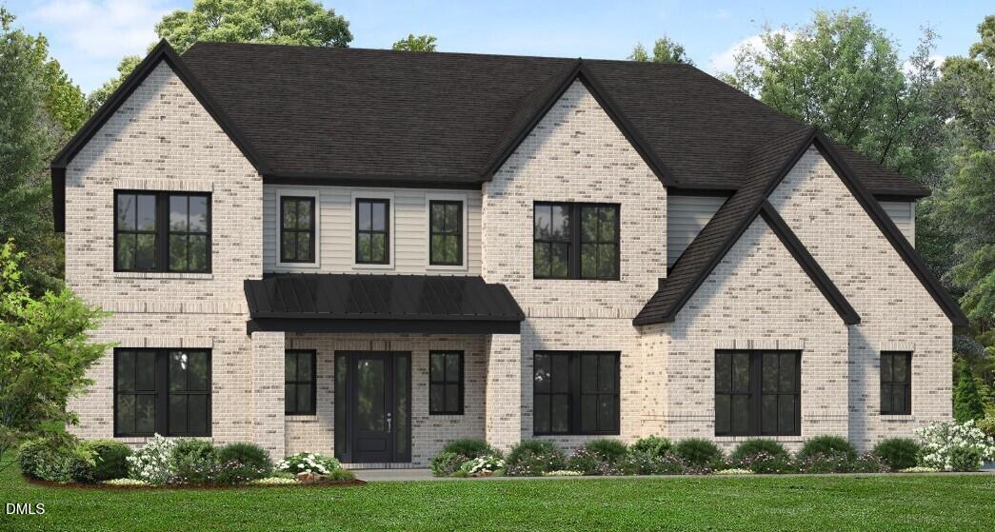
The Dunmore Modern Farmhouse has long been one of Toll Brothers' most sought-after floor plans, combining timeless design with exceptional living spaces. Upon entering, you're welcomed by a grand two-story great room that opens to a dramatic covered deck overlooking a serene natural wooded setting. The main level offers the perfect balance of elegance and functionality, featuring a formal dining room, spacious home office, private guest bedroom, and a bright, open-concept kitchen with a large center island and beautifully appointed finishes. Upstairs, retreat to the luxurious primary suite complete with a spa-inspired bath and generous walk-in closet. Three additional bedrooms provide plenty of space for family and guests, including a private en-suite bedroom. This is one of the final opportunities to own in this exclusive enclave of just 23 homesites, ideally located within walking distance of the American Tobacco Trail and minutes from shopping, dining, healthcare, and everyday conveniences.
Details
| MLS # | 10199056 |
|---|---|
| Listing Type | For Sale |
| Style | House |
| HOA Dues | $125 |
| Sub-Type | New Construction |
| Status | Active |
| Year | 2027 |
| Days On Site | 26 |
| Listing Provided By | Toll Brothers, Inc. | Monica Meinken |
Features
| Bed(s) | 5 |
|---|---|
| Bath(s) | 4 Total |
| SQ Feet | 4,073 |
| Garage | 3 |
| Story(s) | 2 |
| Acreage | 0.70 |
| Property View | Trees, Woods |
Interior
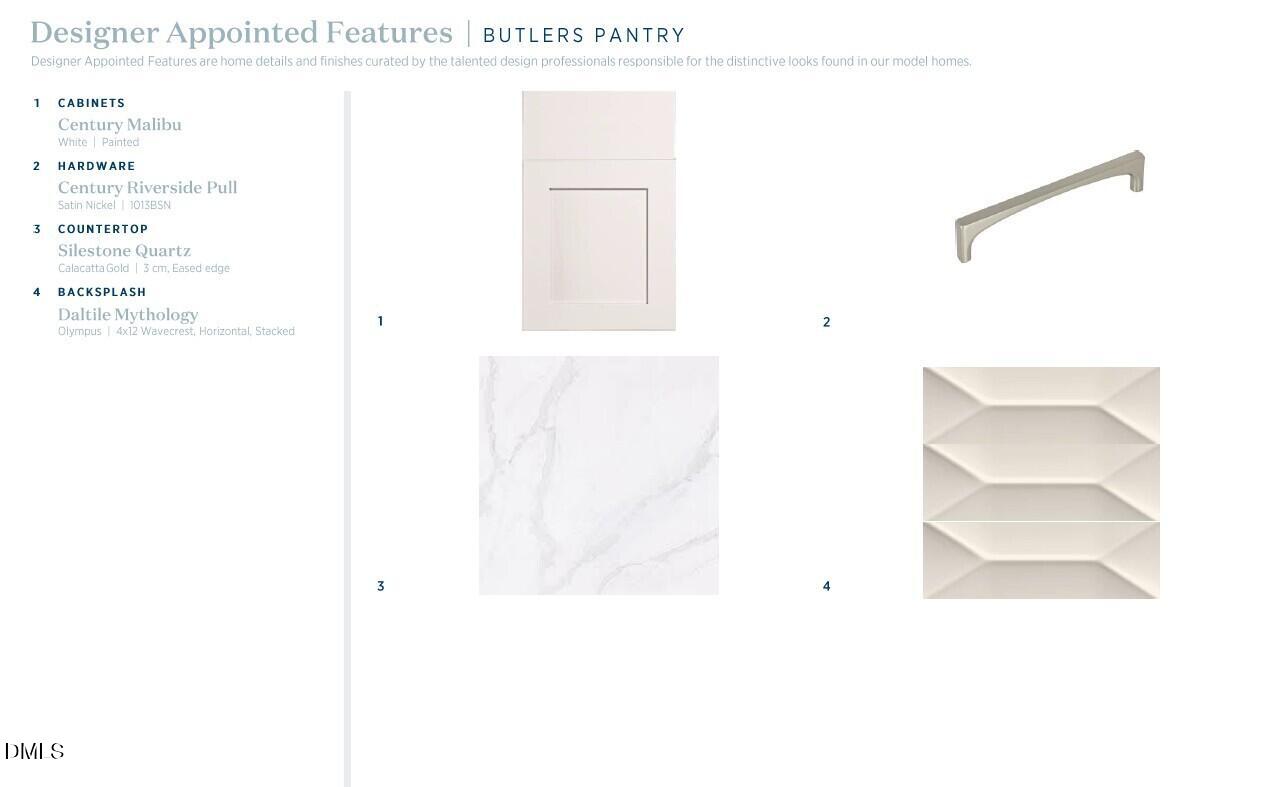
| Interior Features | Kitchen Island, Pantry, Smart Thermostat, Walk-in Closet(s), Butler's Pantry, Separate Shower, Water Closet, Quartz Counters, Master Downstairs |
|---|---|
| Heating Yes / No | Yes |
| Cooling Yes / No | Yes |
| Cooling | Central Air, Gas |
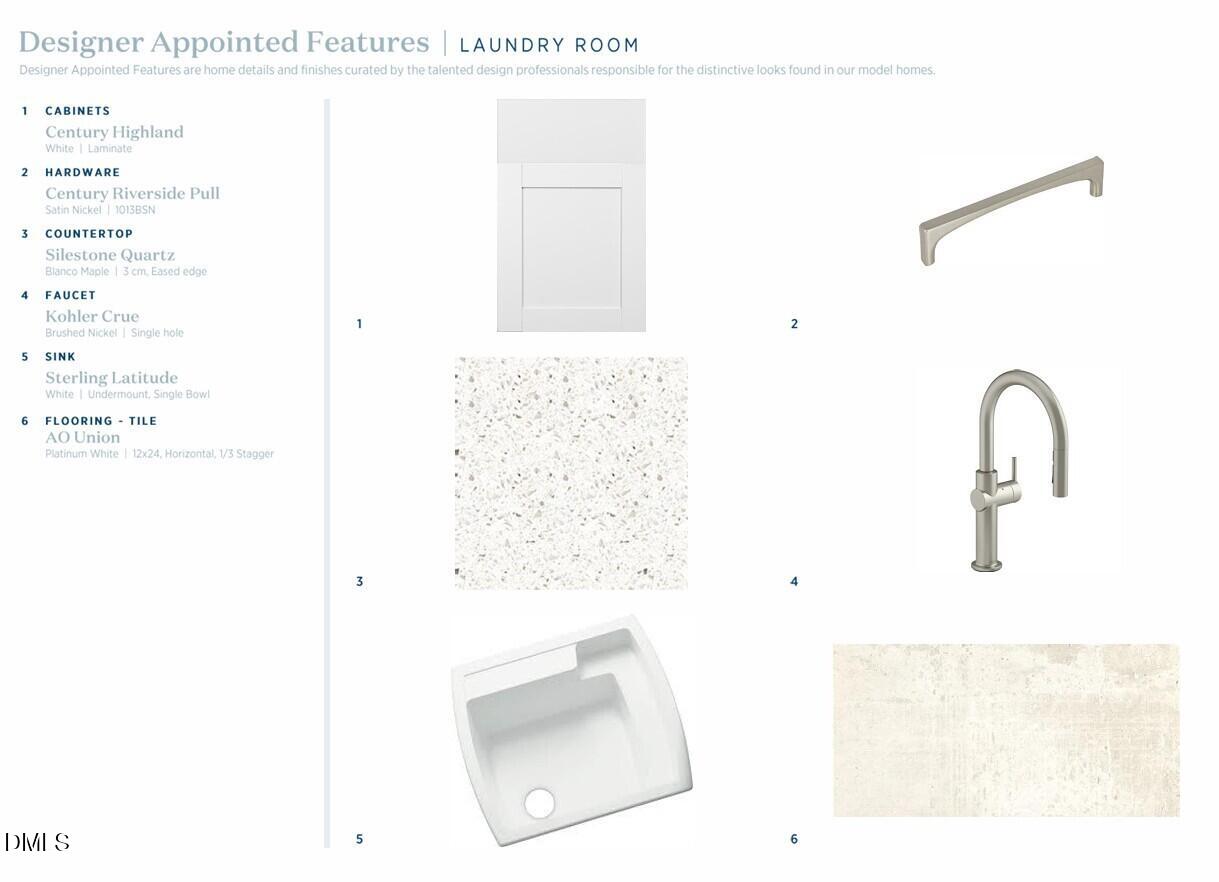
| Laundry Features | Upper Level |
| Rooms Total | 12 |
Exterior
| Roof | Shingle |
|---|---|
| Foundation Details | Crawlspace |
| Lot Features | Cul-De-Sac, Private |
| View | Trees/Woods |
| Construction Materials | Brick, Hardi Plank Type |
| Window Features | Low-Emissivity Windows |
| Patio And Porch Features | Covered, Deck |
Parking
| Attached Garage Yes / No | Yes |
|---|---|
| Garage Yes / No | Yes |
Utilities
| Sewer | Public Sewer |
|---|
Taxes
| Tax Legal Description | Lot 9 Weston Reserve Sub |
|---|---|
| Tax Year | 2026 |
Other
| Accessibility Features | No |
|---|
Area Information
| State | NC |
|---|---|
| County | Wake |
| City | Apex |
| Zip Code | 27523 |
| Area | Wake |
| Community Name | Weston Reserve |
| School District | Wake - Apex Friendship High |
| Elementary School | Wake - Olive Chapel Elementary |
| High School | Wake - Apex Friendship High |
| Listing VS Median (in Weston Reserve) | |
Price: $1,578,000 low | high Med: $1,699,000 sqft: 4,073 low | high Med: 5,328 $ / sqft: $387 low | high Med: $319 On site: 26 low | high Med: 287 | |
Market Activity 27523
Request a showing
Request a showing

Listings marked with a Doorify MLS icon are provided courtesy of the Doorify MLS, of North Carolina, Internet Data Exchange Database. Brokers make an effort to deliver accurate information, but buyers should independently verify any information on which they will rely in a transaction. The listing broker shall not be responsible for any typographical errors, misinformation, or misprints, and they shall be held totally harmless from any damages arising from reliance upon this data. This data is provided exclusively for consumers’ personal, non-commercial use. Copyright 2024 Doorify MLS of North Carolina. All rights reserved.
Contact
Learn More About This Property

| State | NC |
|---|---|
| County | Wake |
| City | Apex |
| Zip Code | 27523 |
| Area | Wake |
| Community Name | Weston Reserve |
| School District | Wake - Apex Friendship High |
| Elementary School | Wake - Olive Chapel Elementary |
| High School | Wake - Apex Friendship High |
| Listing VS Median (in Weston Reserve) | |
Price: $1,578,000 low | high Med: $1,699,000 sqft: 4,073 low | high Med: 5,328 $ / sqft: $387 low | high Med: $319 On site: 26 low | high Med: 287 | |
 | $1,749,0003128 Westonview CourtApex, NC 27502 |