
Description
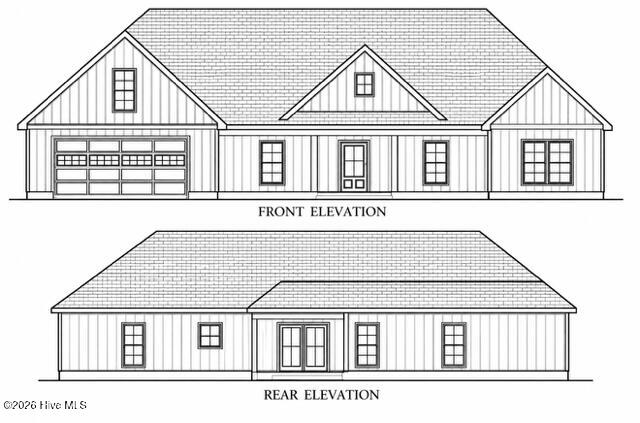
Welcome home to this beautifully crafted new construction by Zeagler Built Homes in the desirable CloudSpring Subdivision! Thoughtfully designed with quality finishes and attention to detail throughout, this home offers a wonderful combination of comfort, style, and functionality. The inviting open-concept living area features beautiful hardwood flooring, a spacious kitchen with custom cabinetry, granite countertops, and a large island perfect for gathering. The primary suite offers a relaxing retreat with a walk-in closet and beautifully appointed bath featuring a tiled shower. Enjoy additional living space with a finished bonus room, ideal for a home office, recreation room, or flex space to fit your needs. A screened porch provides the perfect place to unwind, while the finished two-car garage adds convenience and storage. With its attractive finishes, versatile floor plan, and exceptional craftsmanship, this home is one you won't want to miss!
Details
| MLS # | 100612065 |
|---|---|
| Listing Type | For Sale |
| Style | House |
| HOA Dues | $120 |
| Sub-Type | New Construction |
| Status | Active |
| Year | 2026 |
| Days On Site | 10 |
| Listing Provided By | Kinston Realty Group | Angie Harrison Potter |
Features
| Bed(s) | 3 |
|---|---|
| Bath(s) | 2 Total |
| SQ Feet | 2,024 |
| Garage | 2 |
| Story(s) | 1 |
| Zoning | Residential |
| Acreage | 0.51 |
| Property View | None |
Interior
| Interior Features | Walk-in Closet(s), Entrance Foyer, Ceiling Fan(s), Walk-in Shower, Walk-In Closet(s) |
|---|---|
| Heating Yes / No | Yes |
| Cooling | Heat Pump |
| Fireplace Yes / No | Yes |
| Laundry Features | Laundry Room |
| Rooms Total | 7 |
Exterior
| Roof | Architectural Shingle |
|---|---|
| Foundation Details | Raised, Slab |
| Lot Features | Level, Cleared |
| View | None |
| Construction Materials | Vinyl Siding, Wood Frame |
Parking
| Attached Garage Yes / No | Yes |
|---|---|
| Garage Yes / No | Yes |
| Parking Features | Garage Faces Front, Concrete, Garage Door Opener, Garage |
Utilities
| Utilities | Water Connected, Fiber Optic |
|---|
Taxes
| Tax Book Number | - |
|---|---|
| Tax Legal Description | 359600252975 |
| Tax Year | 2026 |
Area Information
| State | NC |
|---|---|
| County | Lenoir |
| City | Kinston |
| Zip Code | 28504 |
| School District | Lenoir County |
| Elementary School | Banks |
| High School | North Lenoir |
| Listing VS Median (in 28504) | |
Price: $415,000 low | high Med: $249,000 sqft: 2,024 low | high Med: 1,568 $ / sqft: $205 low | high Med: $159 On site: 10 low | high Med: 72 | |
Market Activity 28504
Request a showing
Request a showing
Contact
Learn More About This Property

| State | NC |
|---|---|
| County | Lenoir |
| City | Kinston |
| Zip Code | 28504 |
| School District | Lenoir County |
| Elementary School | Banks |
| High School | North Lenoir |
| Listing VS Median (in 28504) | |
Price: $415,000 low | high Med: $249,000 sqft: 2,024 low | high Med: 1,568 $ / sqft: $205 low | high Med: $159 On site: 10 low | high Med: 72 | |
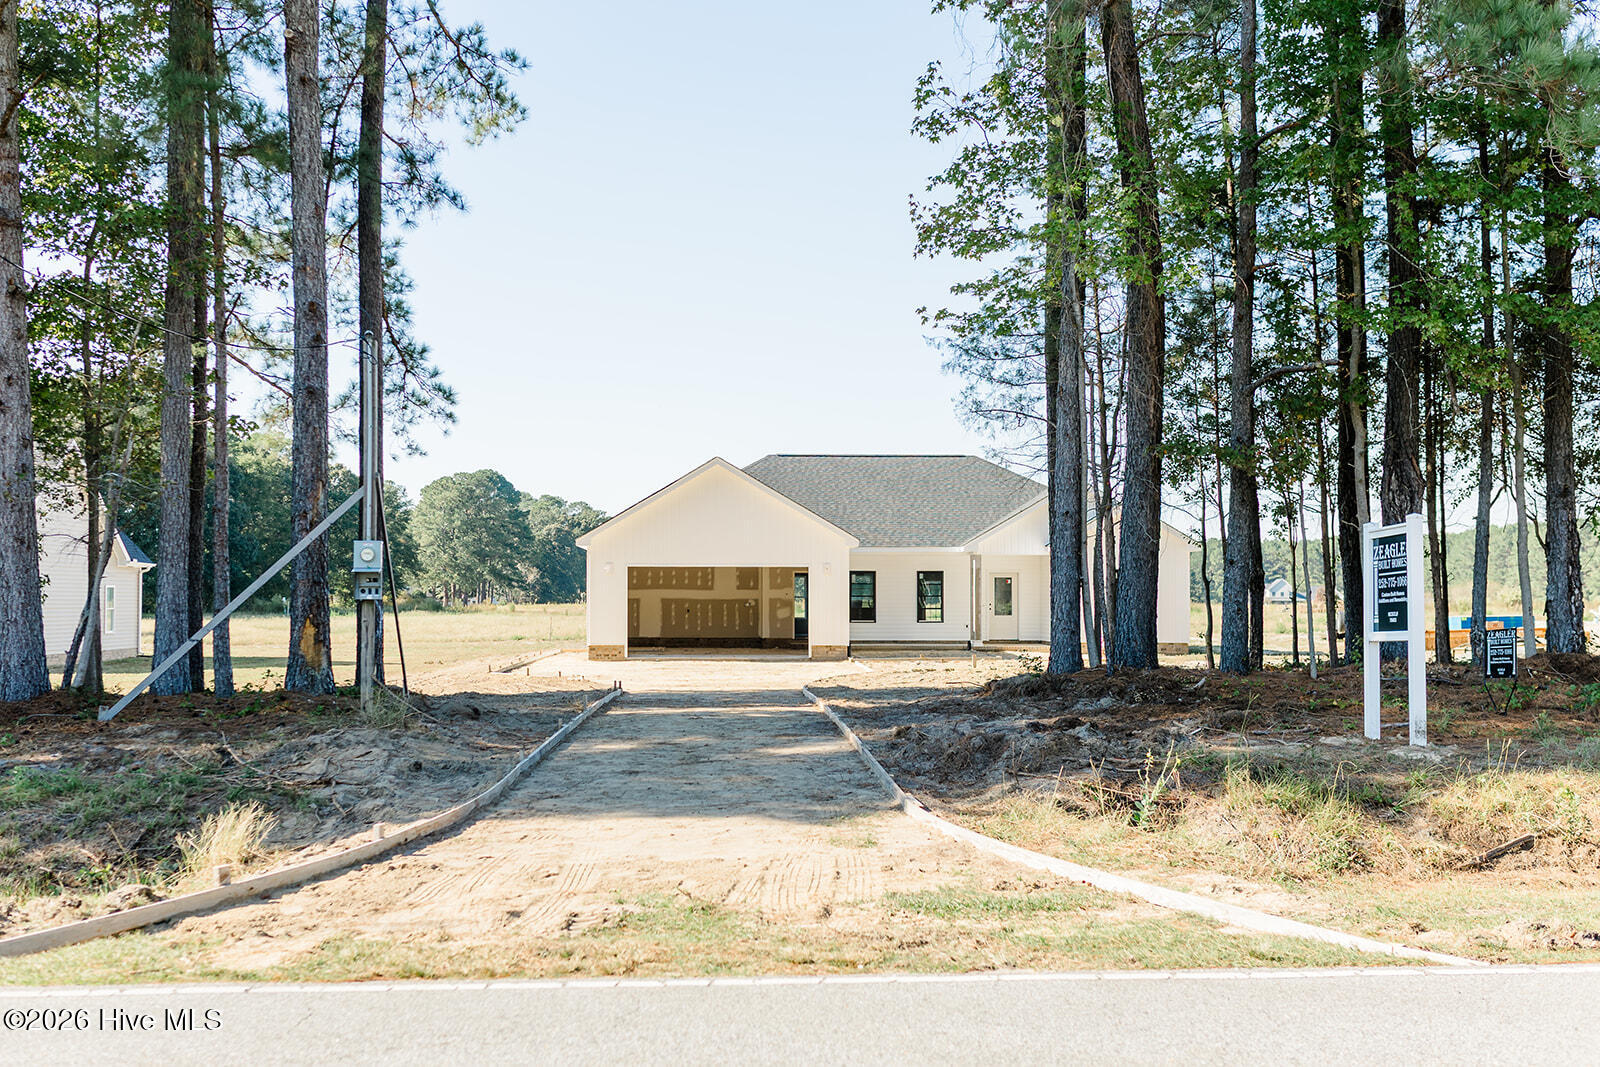 | $339,0003118 Kelly RoadKinston, NC 28504 |
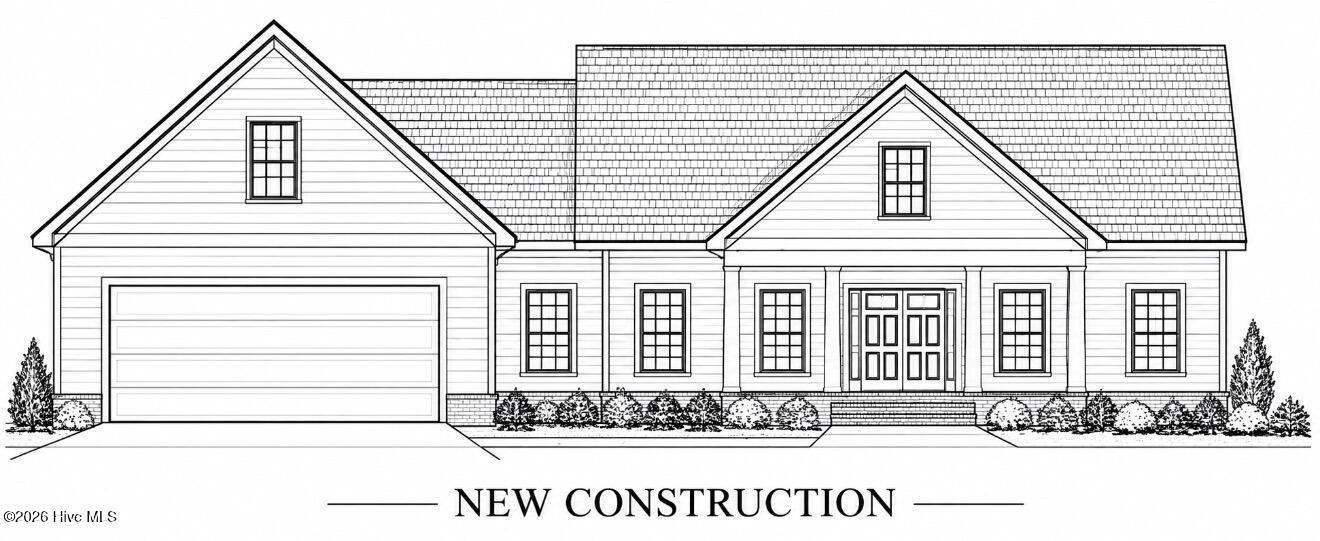 | $361,7503092 Kelly RoadKinston, NC 28504 |