
Description
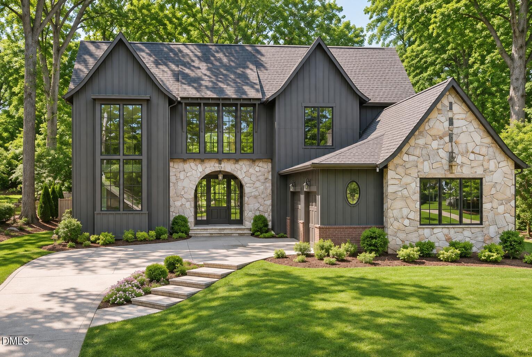
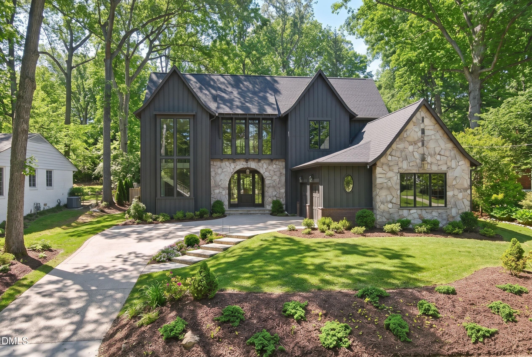
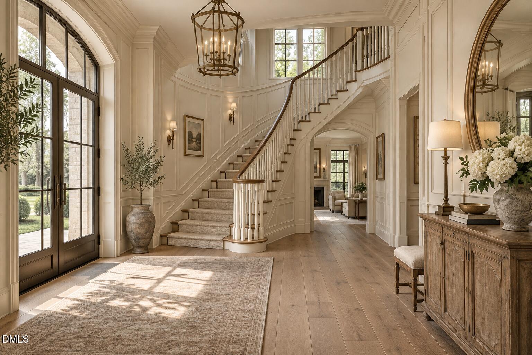
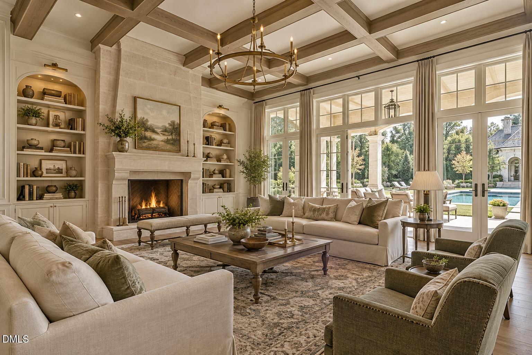
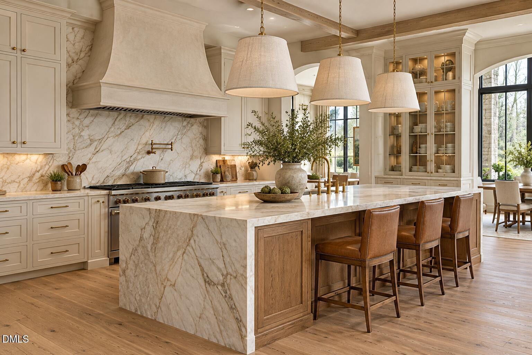
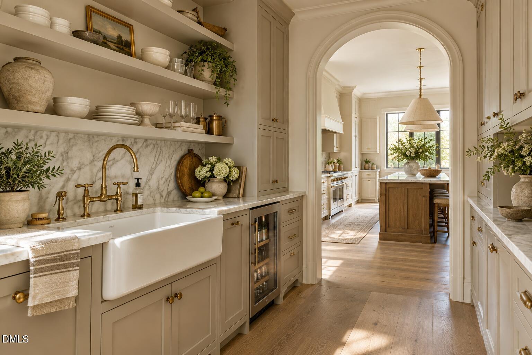
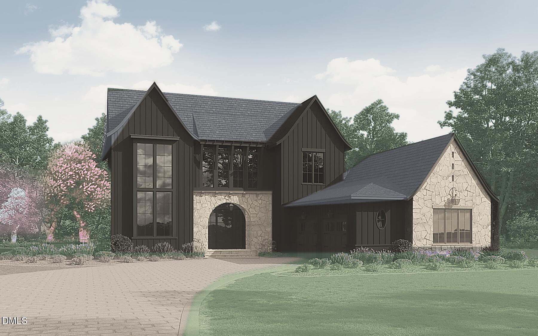
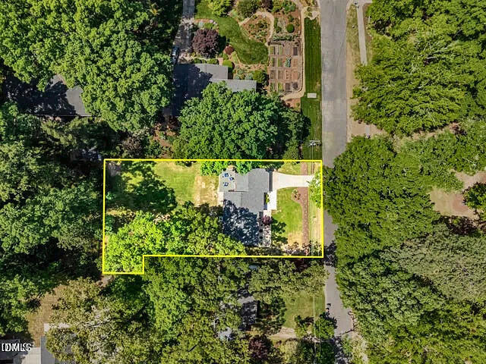
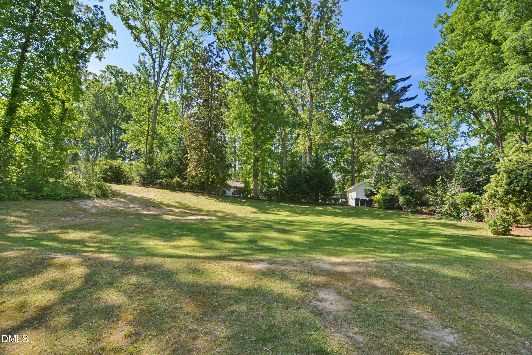
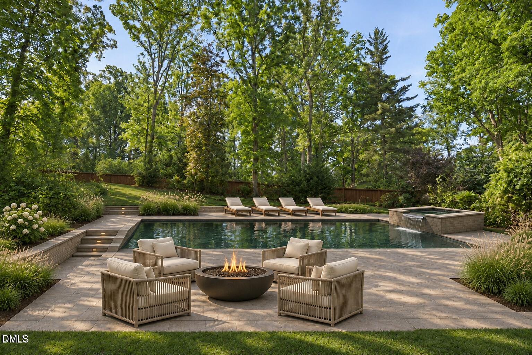
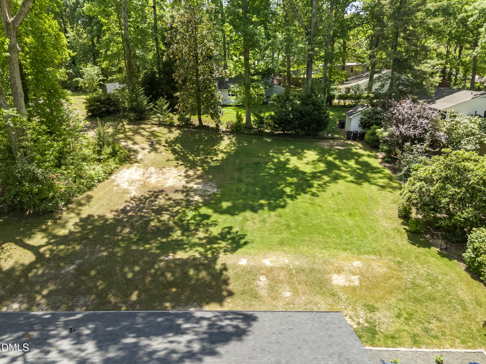
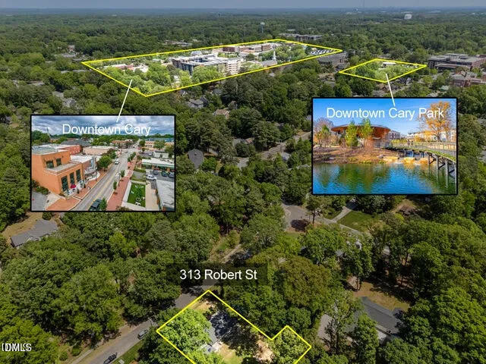
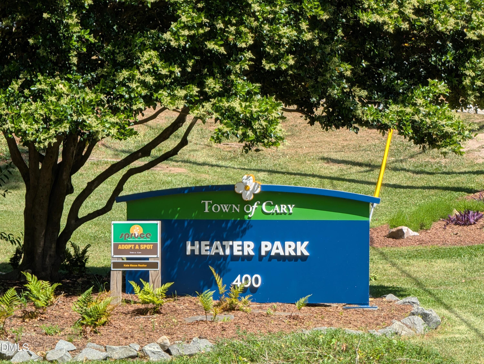
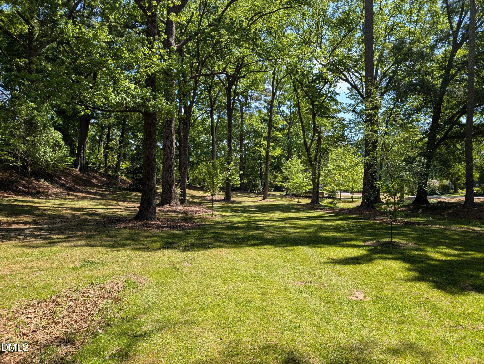
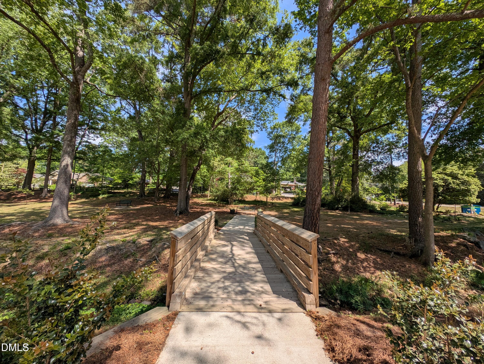
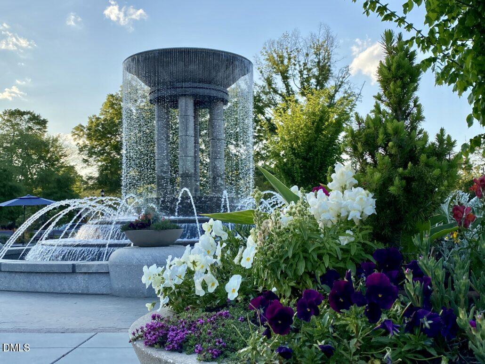
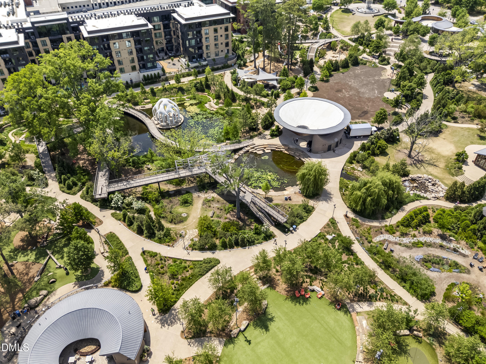
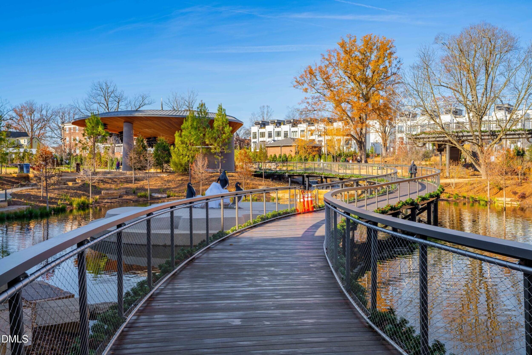
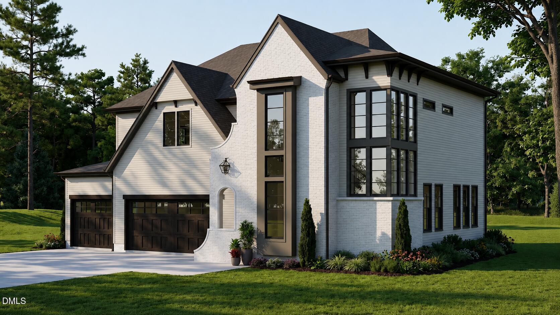
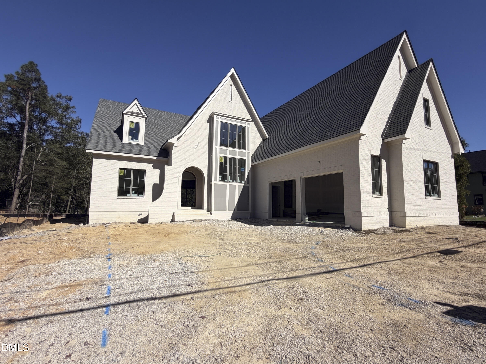
Picture morning walks to coffee, afternoons at Downtown Cary Park just a short stroll away, and evenings at home with the peaceful views of Heater Park right outside your door. This prized homesite puts you in the heart of downtown Cary, within walking distance of restaurants, shops, events, and everything Downtown Cary Park has to offer. You also get a quiet, park-side setting to come home to. The energy of downtown and the calm of the park meet in one address. The home will be a luxury custom residence with upscale finishes and craftsmanship you can feel the moment you walk in. Its timeless English Manor-inspired architecture brings classic estate elegance to approximately 4,540 square feet across two levels, with 5 bedrooms and 4 baths. A gracious covered porch welcomes you home. Inside, refined gathering spaces flow from room to room, made for both everyday living and entertaining. The main level is designed for ease and comfort. It includes a luxurious primary suite plus a second bedroom on the main, ideal for guests, multigenerational living, or a private study. Upstairs, additional bedrooms and flexible living space give everyone room to spread out. A courtyard-entry garage with classic carriage doors completes the elevated façade and adds to the home's stately curb appeal. Step outside to the space that makes this home truly special. The home overlooks a grand rear yard with a planned future pool and spa, so summer days can be spent poolside. On crisp fall evenings, gather around the custom fire pit with family and friends. It can be your resort-style living just steps from downtown. Envision what will soon be, and masterfully crafted by Brian Smith, Taylor Custom Homes. Come walk the homesite, take in the views, and meet the builder to tour and plan your future custom home. Contact us today to make her yours.
Details
| MLS # | 10200501 |
|---|---|
| Listing Type | For Sale |
| Style | House |
| Sub-Type | New Construction |
| Status | Active |
| Year | 2027 |
| Days On Site | 12 |
| Listing Provided By | Compass -- Raleigh | Renee Smith |
Features
| Bed(s) | 5 |
|---|---|
| Bath(s) | 5 Total |
| SQ Feet | 4,540 |
| Garage | 2 |
| Pool | Yes |
| Story(s) | 2 |
| Zoning | R12P |
| Acreage | 0.33 |
| Property View | Park, Greenbelt, Trees, Woods |
Interior
| Interior Features | Bar, Breakfast Bar, Beamed Ceilings, Built-in Features, Bidet, Bookcases, Cathedral Ceiling(s), Ceiling Fan(s), Chandelier, Crown Molding, Coffered Ceiling(s), Entrance Foyer, Eat-in Kitchen, High Ceilings, High Speed Internet, Kitchen Island, Open Floorplan, Pantry, Primary Downstairs, Recessed Lighting, Sauna, Smart Thermostat, Sound System, Stone Counters, Vaulted Ceiling(s), Wet Bar, Walk-in Closet(s), Wired for Sound, Butler's Pantry, Whirlpool Tub, Separate Shower, Bathtub/Shower Combination, Walk-in Shower, Water Closet, Quartz Counters, Smooth Ceilings |
|---|---|
| Heating Yes / No | Yes |
| Cooling Yes / No | Yes |
| Cooling | Central Air, Ceiling Fan(s), Electric, ENERGY STAR Qualified Equipment |
| Fireplace Features | Family Room, Gas Log, Gas Starter, Living Room, Masonry, Outside, Raised Hearth |
| Fireplaces Total | 2 |
| Fireplace Yes / No | Yes |
| Laundry Features | Laundry Room, Multiple Locations |
| Rooms Total | 10 |
Exterior
| Exterior Features | Courtyard, Fire Pit, Private Yard, Rain Gutters, Smart Irrigation, Smart Light(s), Fenced Yard |
|---|---|
| Roof | Metal, Shingle |
| Foundation Details | Stone, Crawlspace |
| Lot Features | Back Yard, Front Yard, Landscaped, Private |
| Community Features | Park, Street Lights |
| View | Park/Greenbelt, Trees/Woods |
| Construction Materials | Board & Batten Siding, Fiber Cement, Stone, Vertical Siding |
| Security Features | Carbon Monoxide Detector(s), Smoke Detector(s), Security System |
| Door Features | French Doors, Sliding Doors |
| Window Features | Bay Window(s), Display Window(s), ENERGY STAR Qualified Windows, Insulated Windows |
| Patio And Porch Features | Front Porch, Patio, Screened |
| Pool Features | Fenced, In Ground, Outdoor Pool, Private |
Parking
| Attached Garage Yes / No | Yes |
|---|---|
| Garage Yes / No | Yes |
| Parking Features | Driveway, Garage Faces Side, Garage, Garage Door Opener |
Location
| Community Features | Park, Street Lights |
|---|
Utilities
| Utilities | Cable Connected, Electricity Connected, Natural Gas Connected, Water Connected |
|---|---|
| Sewer | Public Sewer |
Taxes
| Tax Assessed Value | 591355 |
|---|---|
| Tax Legal Description | Lo42 Part Of Russell Hills Bm1952-00042 |
| Tax Year | 2026 |
| Tax Map Number | 42 |
Other
| Accessibility Features | No |
|---|
Area Information
| State | NC |
|---|---|
| County | Wake |
| City | Cary |
| Zip Code | 27511 |
| Area | Wake |
| Community Name | Russell Hills |
| School District | Wake - Cary High |
| Elementary School | Wake - Cary Elementary |
| High School | Wake - Cary High |
| Listing VS Median (in Russell Hills) | |
Price: $2,995,000 low | high Med: $1,285,000 sqft: 4,540 low | high Med: 2,858 $ / sqft: $660 low | high Med: $470 On site: 12 low | high Med: 65.5 | |
Market Activity 27511
Request a showing
Request a showing

Listings marked with a Doorify MLS icon are provided courtesy of the Doorify MLS, of North Carolina, Internet Data Exchange Database. Brokers make an effort to deliver accurate information, but buyers should independently verify any information on which they will rely in a transaction. The listing broker shall not be responsible for any typographical errors, misinformation, or misprints, and they shall be held totally harmless from any damages arising from reliance upon this data. This data is provided exclusively for consumers’ personal, non-commercial use. Copyright 2024 Doorify MLS of North Carolina. All rights reserved.
Contact
Learn More About This Property

| State | NC |
|---|---|
| County | Wake |
| City | Cary |
| Zip Code | 27511 |
| Area | Wake |
| Community Name | Russell Hills |
| School District | Wake - Cary High |
| Elementary School | Wake - Cary Elementary |
| High School | Wake - Cary High |
| Listing VS Median (in Russell Hills) | |
Price: $2,995,000 low | high Med: $1,285,000 sqft: 4,540 low | high Med: 2,858 $ / sqft: $660 low | high Med: $470 On site: 12 low | high Med: 65.5 | |
 | $2,725,000515 S Harrison AvenueCary, NC 27511 |
 | $2,550,000414 Willow StreetCary, NC 27511 |