313 Skymont Drive,Holly Springs, NC 27540
Holly Springs, NC 27540


Description
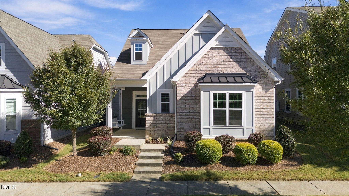
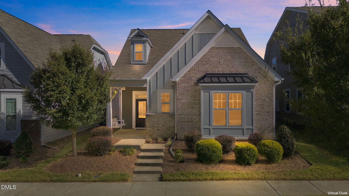
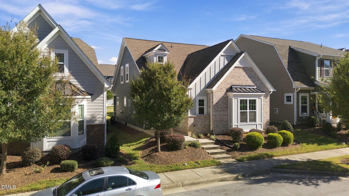
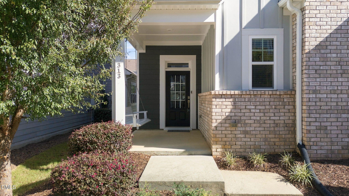
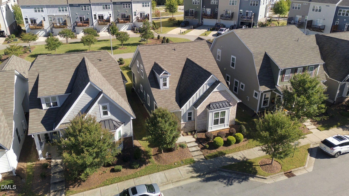
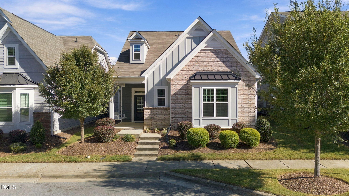
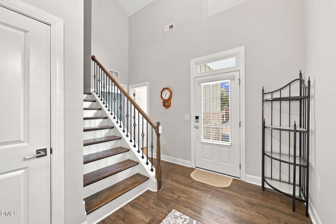
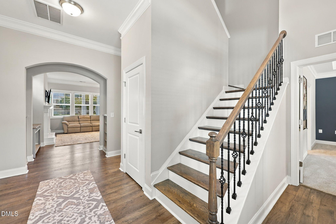
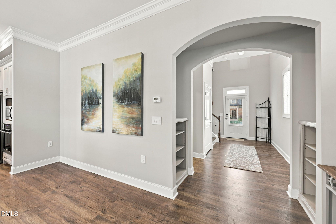
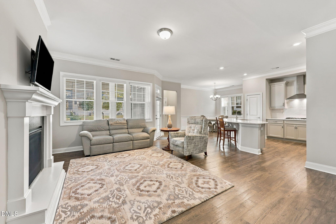
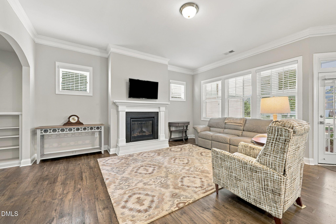
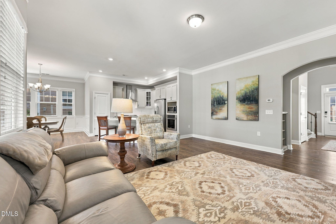
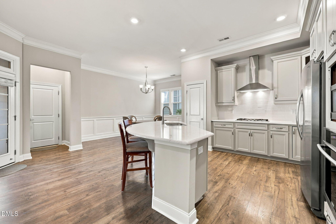
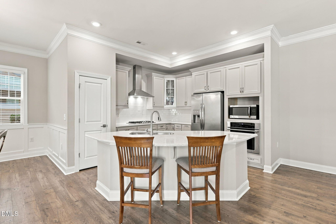
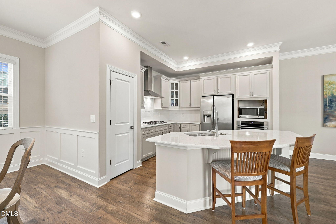
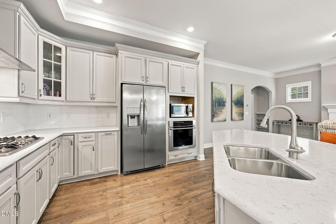
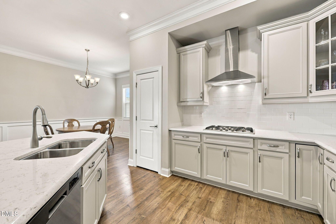
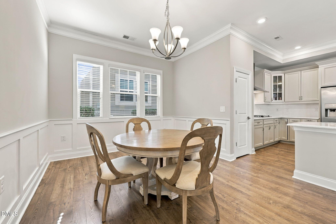
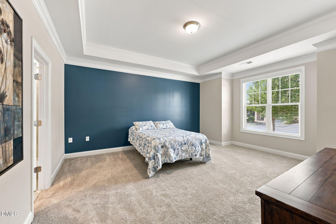
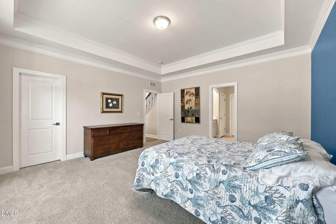
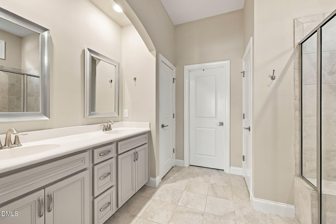
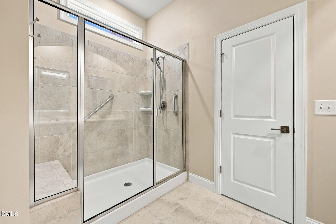
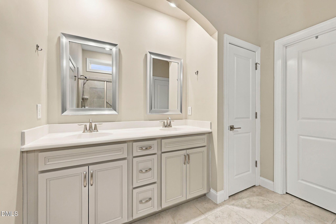
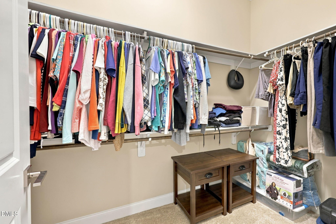
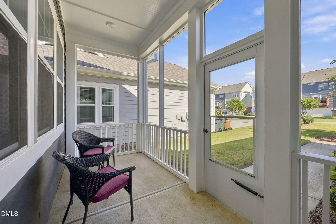
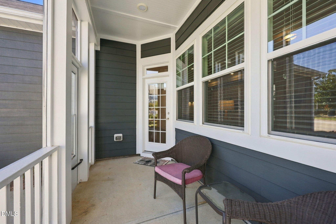
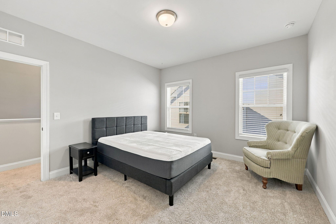
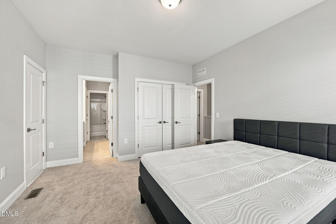
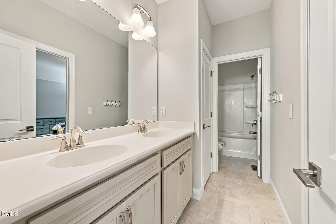
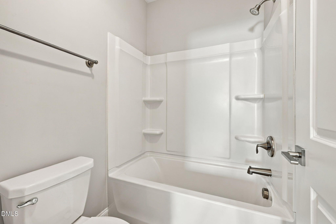
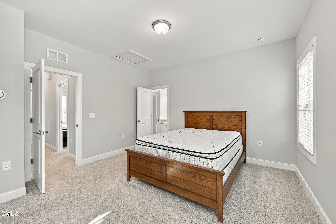
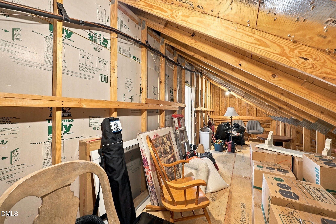
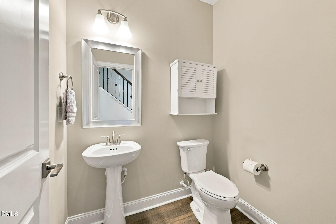
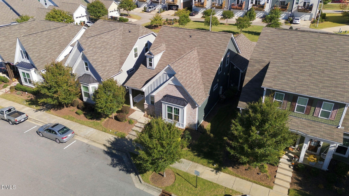
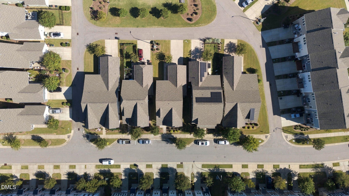
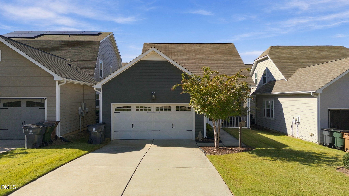
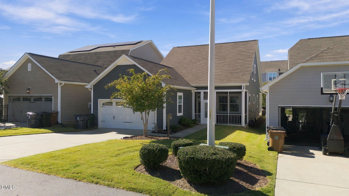
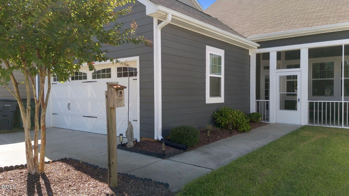
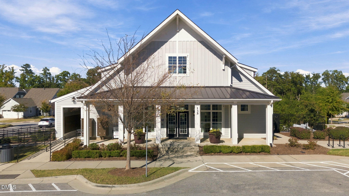
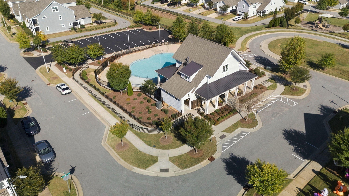
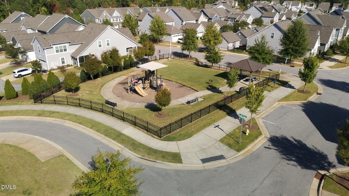
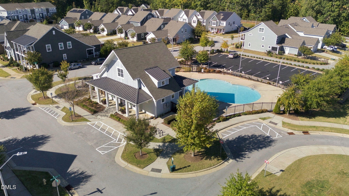
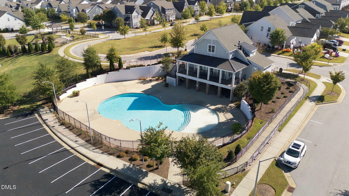
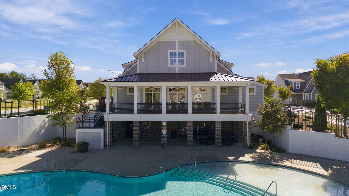
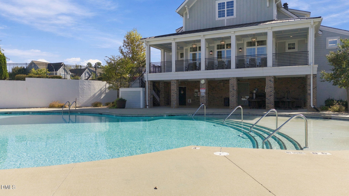
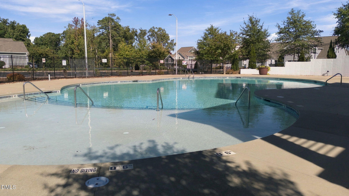
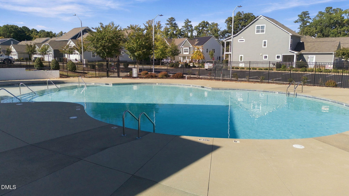
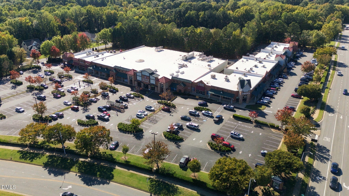
Welcome to one of the most sought-after home styles in Holly Springs and in a premium location! This home is the perfect fit for an active lifestyle with yard maintenance included, community pool, close-by shopping, and just minutes from downtown Holly Springs! The main living area provides a BRIGHT & OPEN floorplan that includes wide-plank laminate flooring, crown molding, a GORGEOUS Kitchen with large Island/eating bar, Gas Cooktop w/range hood, Convection Wall Oven, Large Pantry & Separate Dining Area! Enjoy having a SPACIOUS, 1st Floor Primary Suite w/large tile shower & 2 Walk-in Closets! The second level provides two generously sized bedrooms, Jack & Jill Bath plus Walk-In Attic Storage! The outdoor space gives you a front porch with swing along with a private, screened porch looks out onto the backyard and HOA greenspace. 2-car Finished Garage! Ready to go!
Details
| MLS # | 10199896 |
|---|---|
| Listing Type | For Sale |
| Style | House |
| HOA Dues | $139 |
| Sub-Type | Resale |
| Status | Active |
| Year | 2018 |
| Days On Site | 8 |
| Listing Provided By | Keller Williams Realty Cary | Chris Edwards |
Features
| Bed(s) | 3 |
|---|---|
| Bath(s) | 3 Total |
| SQ Feet | 2,289 |
| Garage | 2 |
| Story(s) | 2 |
| Zoning | PUD |
| Acreage | 0.13 |
Interior
| Interior Features | Crown Molding, Eat-in Kitchen, Granite Counters, Kitchen Island, Open Floorplan, Pantry, Walk-in Closet(s) |
|---|---|
| Heating Yes / No | Yes |
| Cooling Yes / No | Yes |
| Cooling | Central Air, Electric |
| Fireplace Features | Living Room |
| Fireplaces Total | 1 |
| Fireplace Yes / No | Yes |
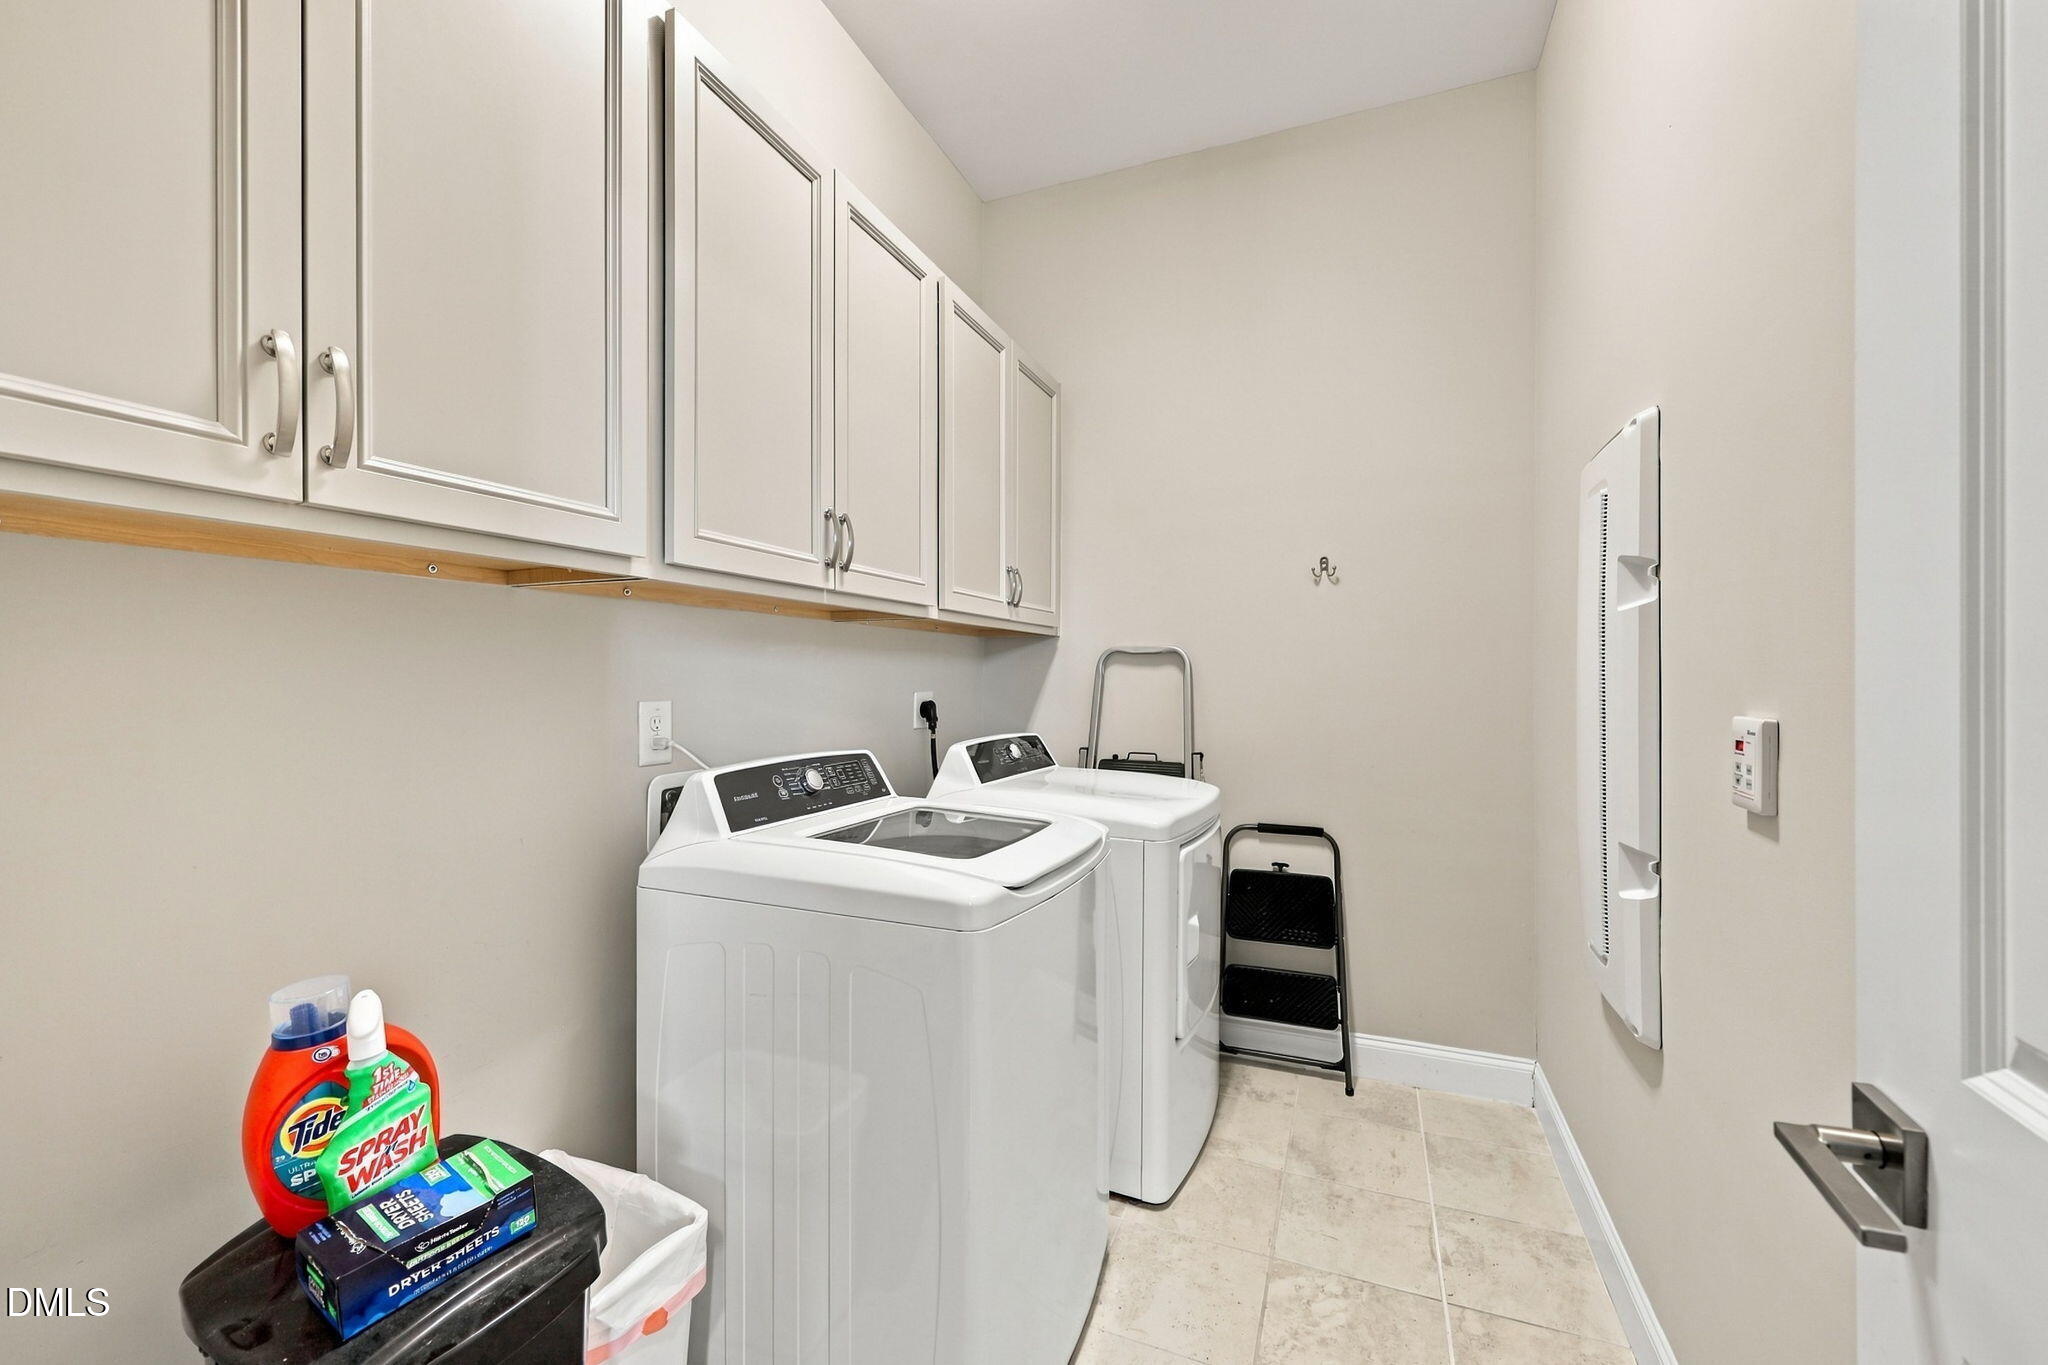
| Laundry Features | Laundry Room, Main Level |
Exterior
| Roof | Shingle |
|---|---|
| Foundation Details | Slab |
| Community Features | Clubhouse, Playground, Pool |
| Construction Materials | Brick, Fiber Cement |
| Patio And Porch Features | Front Porch, Rear Porch, Screened |
Parking
| Attached Garage Yes / No | Yes |
|---|---|
| Garage Yes / No | Yes |
| Parking Features | Alley Access, Driveway, Garage Faces Rear, Garage |
Location
| Association Amenities | Clubhouse, Playground, Pool |
|---|---|
| Community Features | Clubhouse, Playground, Pool |
Utilities
| Sewer | Public Sewer |
|---|
Taxes
| Tax Assessed Value | 501129 |
|---|---|
| Tax Legal Description | Lo70 2018 Market Ph1b Bm2017-02258 |
| Tax Year | 2026 |
| Tax Map Number | 70 |
Other
| Accessibility Features | No |
|---|
Area Information
| State | NC |
|---|---|
| County | Wake |
| City | Holly Springs |
| Zip Code | 27540 |
| Area | Wake |
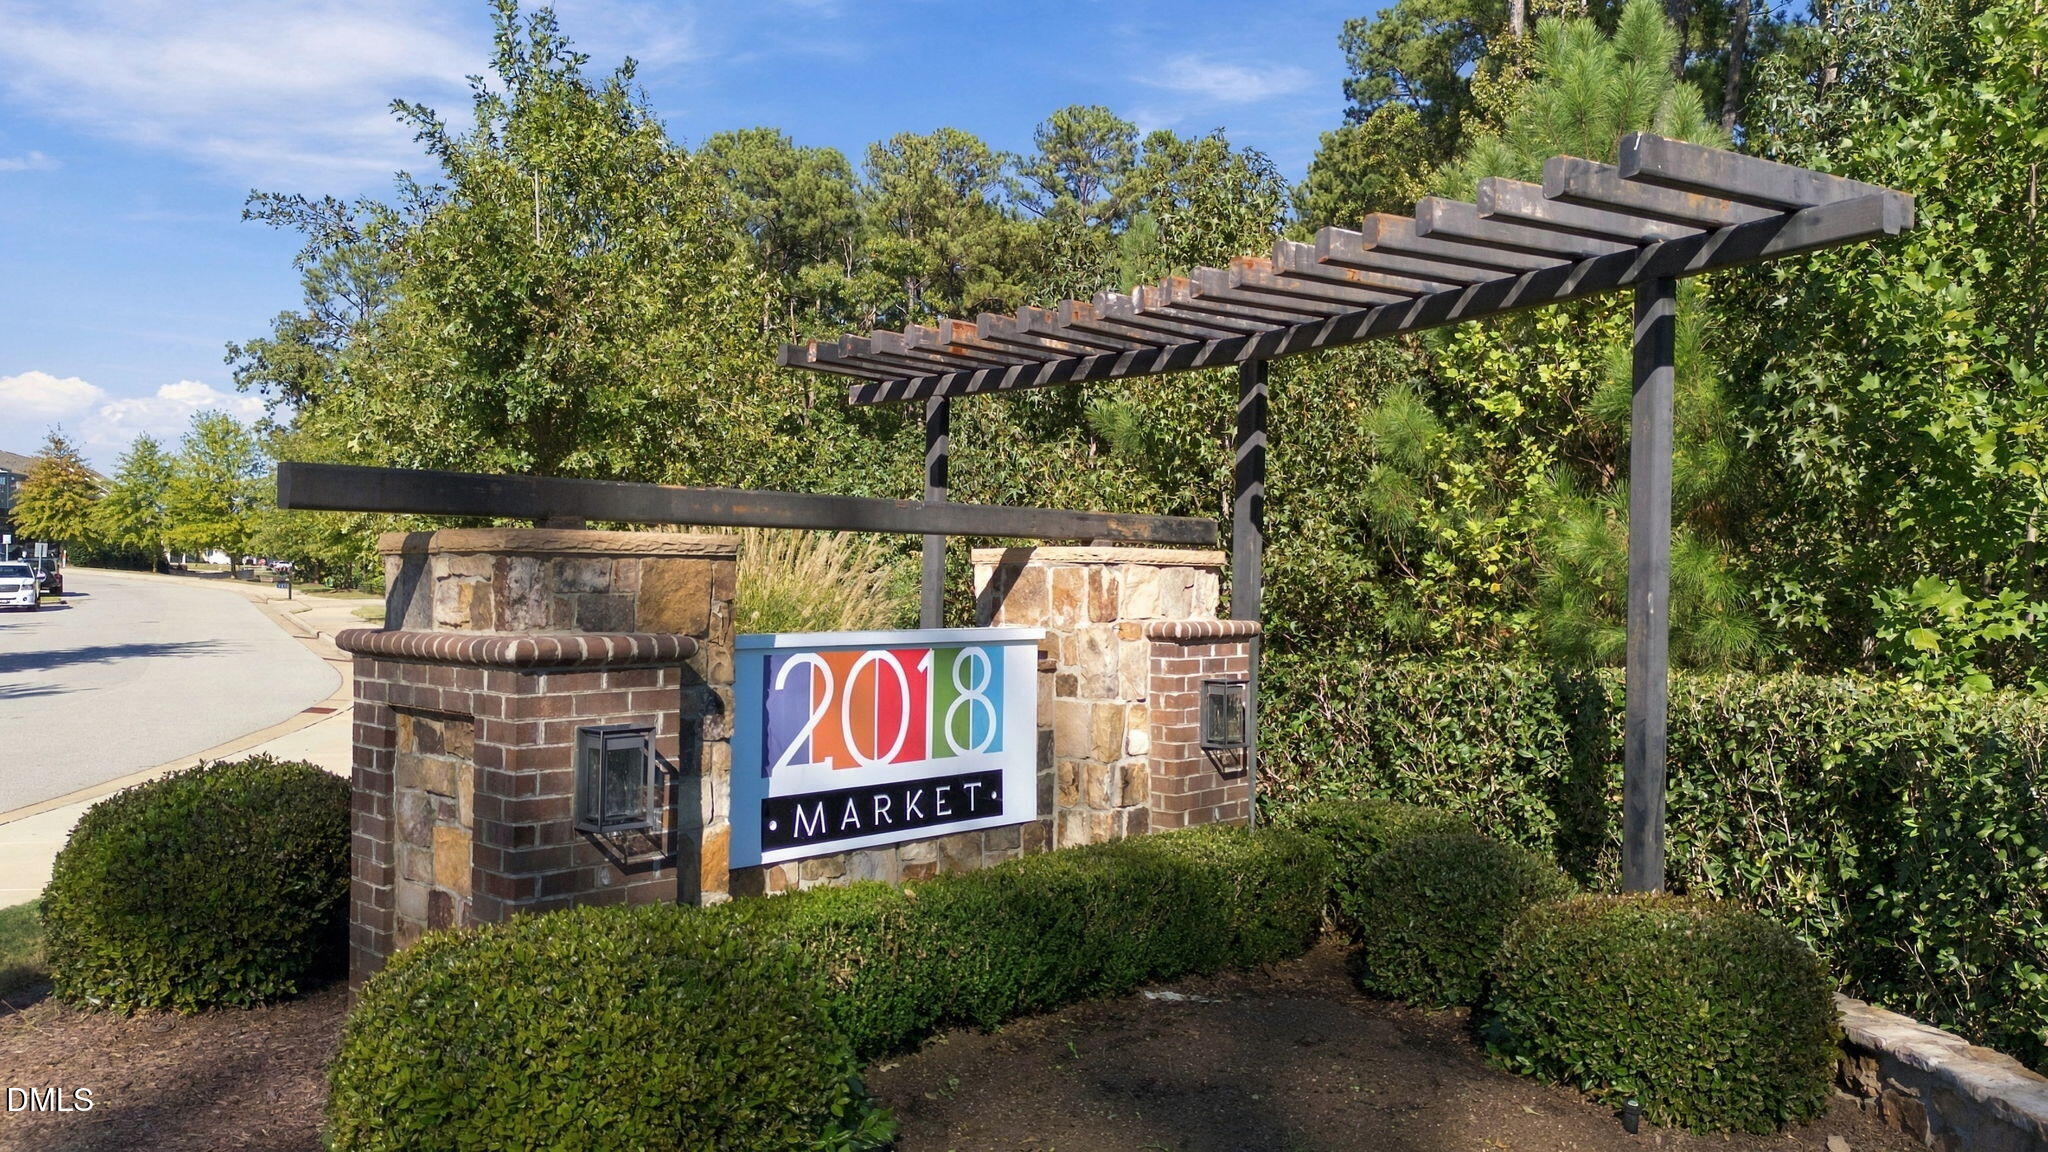
| Community Name | 2018 Market |
| School District | Wake - Felton Grove High |
| Elementary School | Wake - Holly Springs Elementary |
| High School | Wake - Felton Grove High |
| Listing VS Median (in 2018 Market) | |
Price: $535,000 low | high Med: $389,000 sqft: 2,289 low | high Med: 1,814 $ / sqft: $234 low | high Med: $214 On site: 8 low | high Med: 36 | |
Market Activity 27540
Request a showing
Request a showing

Listings marked with a Doorify MLS icon are provided courtesy of the Doorify MLS, of North Carolina, Internet Data Exchange Database. Brokers make an effort to deliver accurate information, but buyers should independently verify any information on which they will rely in a transaction. The listing broker shall not be responsible for any typographical errors, misinformation, or misprints, and they shall be held totally harmless from any damages arising from reliance upon this data. This data is provided exclusively for consumers’ personal, non-commercial use. Copyright 2024 Doorify MLS of North Carolina. All rights reserved.
Contact
Learn More About This Property

| State | NC |
|---|---|
| County | Wake |
| City | Holly Springs |
| Zip Code | 27540 |
| Area | Wake |
| Community Name | 2018 Market |
| School District | Wake - Felton Grove High |
| Elementary School | Wake - Holly Springs Elementary |
| High School | Wake - Felton Grove High |
| Listing VS Median (in 2018 Market) | |
Price: $535,000 low | high Med: $389,000 sqft: 2,289 low | high Med: 1,814 $ / sqft: $234 low | high Med: $214 On site: 8 low | high Med: 36 | |