314 Wheeler Street,Savannah, GA 31405
Savannah, GA 31405

Description
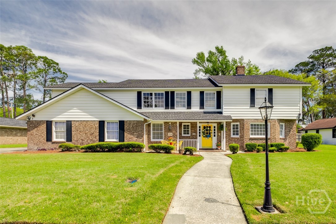
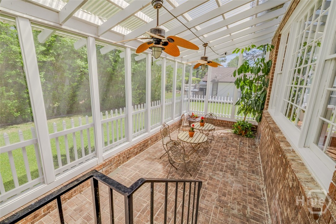
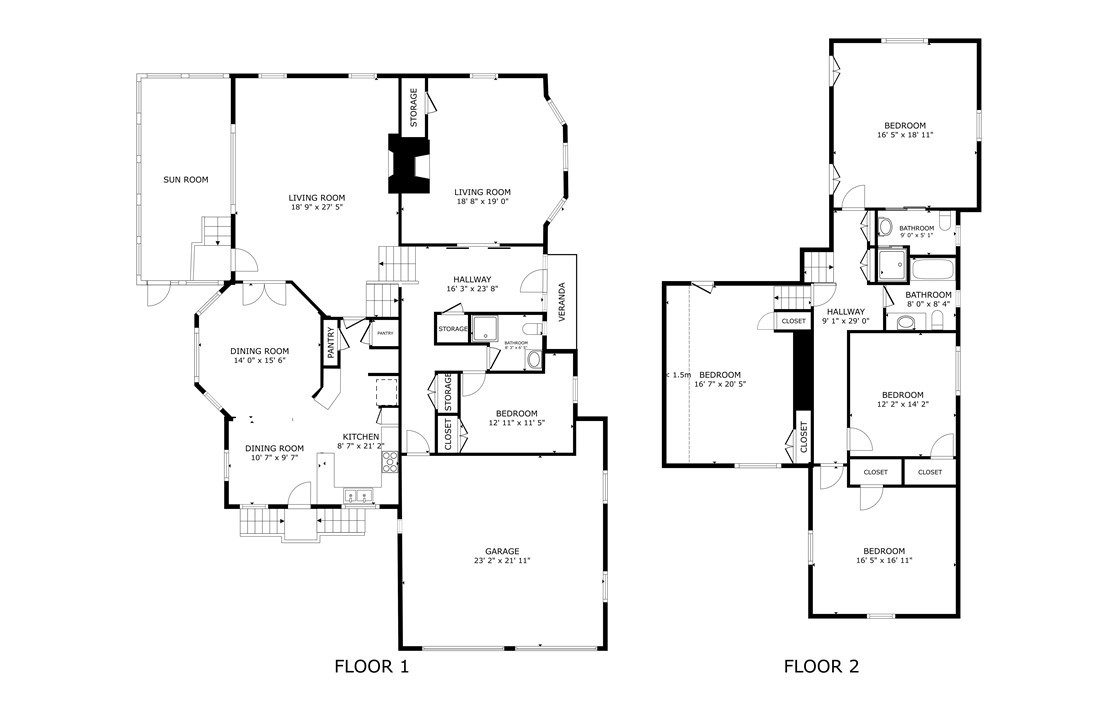
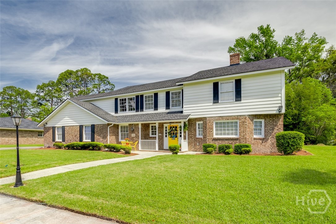
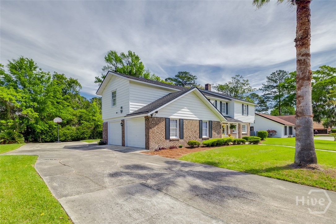
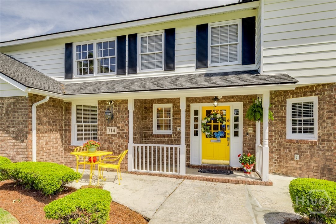
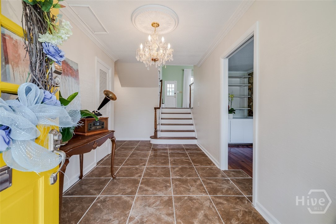
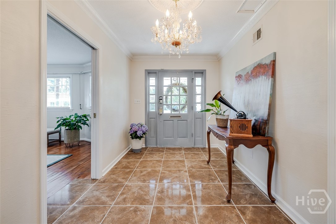
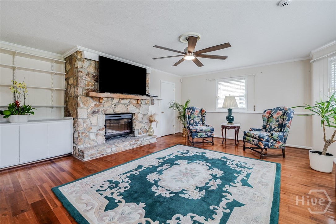
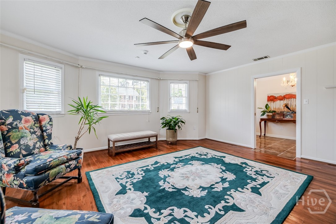
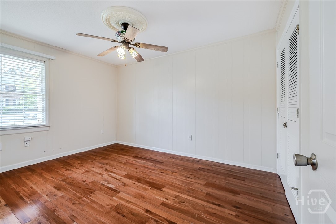
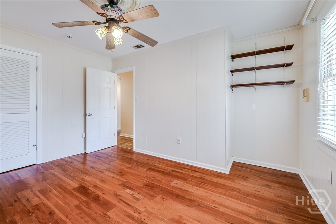
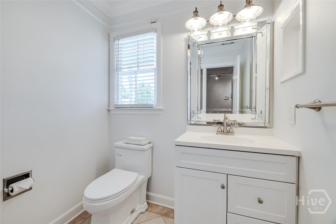
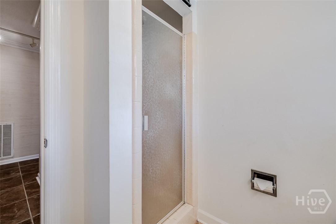
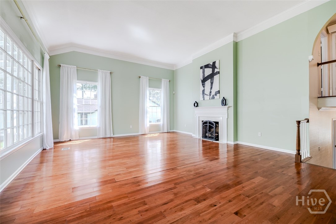
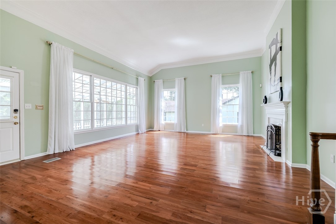
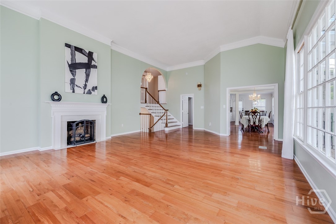
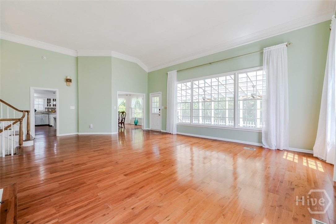
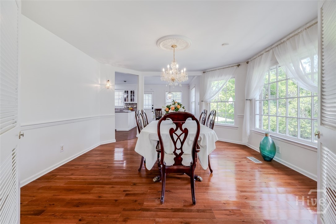
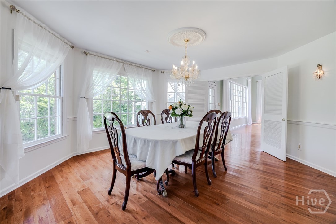
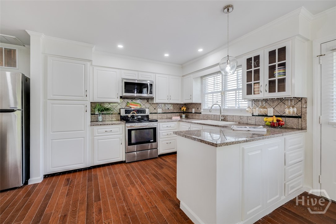
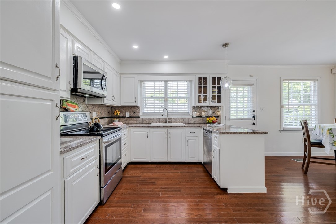
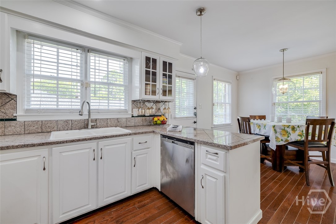
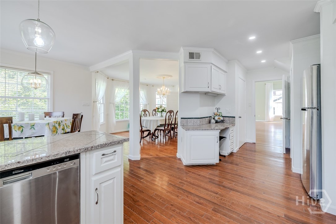
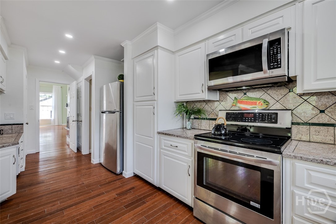
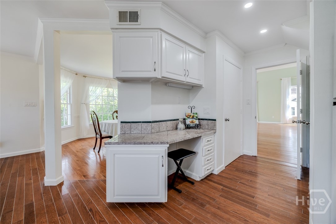
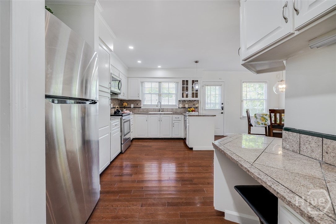
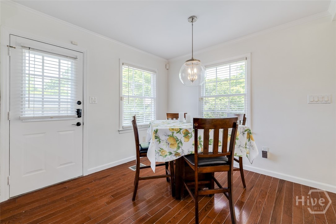
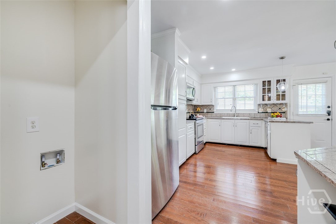
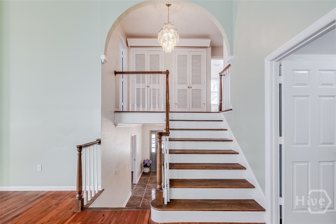
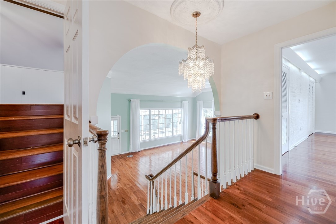
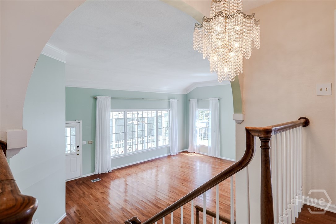
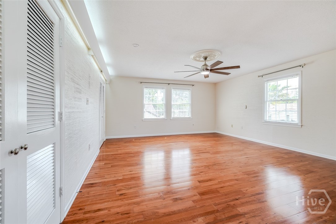
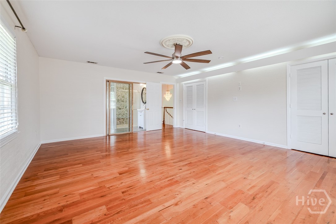
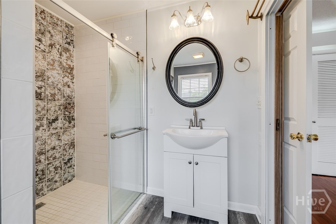
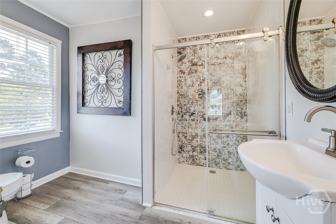
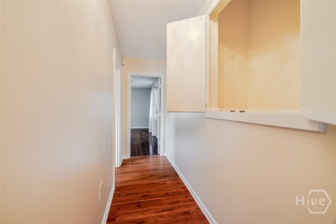
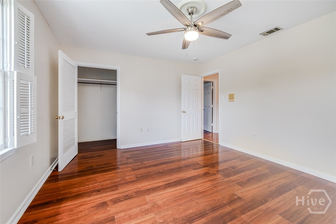
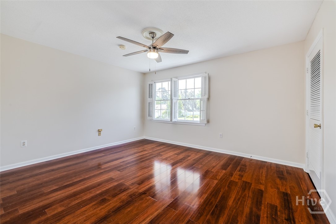
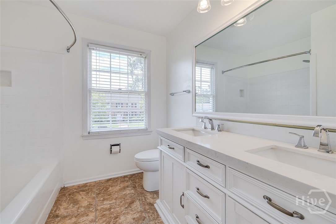
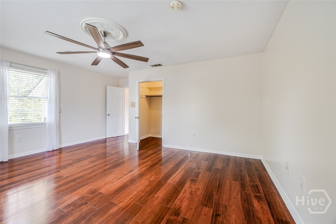
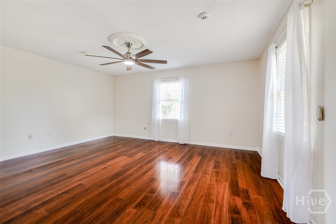
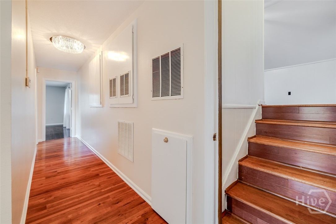
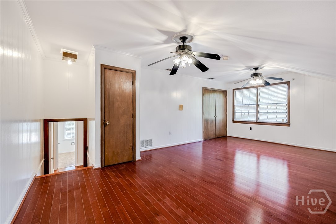
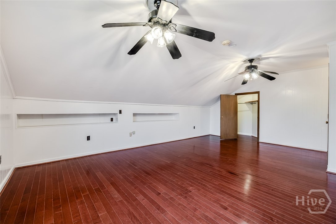
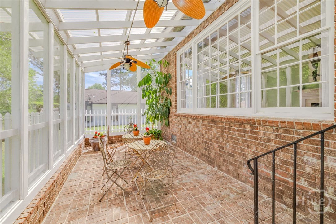
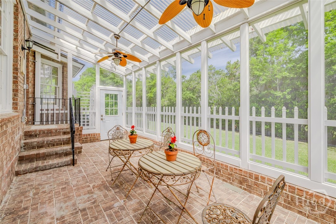
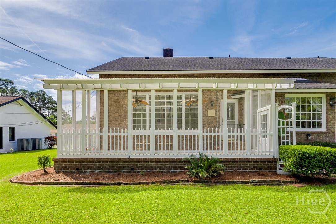
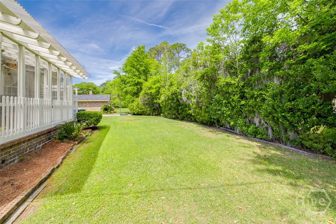
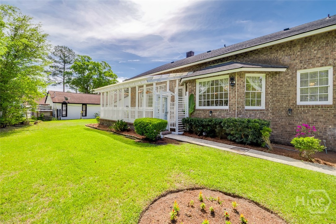
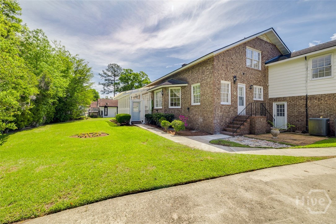
Lovely "multi-level split" 5 bedroom (or 4 plus bonus), 3 bath home in sought-after neighborhood on dead-end "cul-de-sac" street. This gracious home has a lot to offer.....ideal location, large welcoming foyer, wood floors throughout most of the home, two fireplaces, dramatic living room with volume ceiling, eat-in granite top kitchen plus spacious dining room, side-entry double garage with sink and more....all situated on a third acre lot! The main level den features an electric stone fireplace with built-ins to its left. The comfortable den has "bow/bay" windows that add to its spaciousness. One of the bedrooms and bathrooms is found on the main level. Yet, the back screen porch may be what steals your heart....a charmer with brick flooring and atrium ceiling....a very special place indeed. This home is mostly brick built and has a 9-yr-old architectural shingle roof. Lots of flexibility in this home's floorplan... personalize it to your lifestyle and taste.
Details
| MLS # | SA353434 |
|---|---|
| Listing Type | For Sale |
| Style | House |
| Sub-Type | Resale |
| Status | Active |
| Year | 1972 |
| Days On Site | 209 |
| Listing Provided By | Keller Williams Coastal Area P | Jane Beare |
Features
| Bed(s) | 4 |
|---|---|
| Bath(s) | 3 Total |
| SQ Feet | 3,704 |
| Garage | 2 |
| Story(s) | 2 |
| Zoning | R6 |
| Acreage | 0.32 |
Interior
| Interior Features | Attic, Built-in Features, Breakfast Area, Ceiling Fan(s), Cathedral Ceiling(s), Fireplace, Primary Suite, Pantry, Recessed Lighting, Split Bedrooms, Separate Shower, Upper Level Primary, Vanity |
|---|---|
| Heating Yes / No | Yes |
| Cooling Yes / No | Yes |
| Cooling | Central Air, Electric |
| Fireplace Features | Electric, Family Room, Gas, Living Room, Stone, Gas Log |
| Fireplaces Total | 2 |
| Fireplace Yes / No | Yes |
| Laundry Features | In Kitchen, Washer Hookup, Dryer Hookup |
| Rooms Total | 0 |
Exterior
| Roof | Asphalt |
|---|---|
| Foundation Details | Crawlspace, Slab |
| Lot Features | Back Yard, City Lot, Level, Private |
| Community Features | Park, Shopping, Street Lights, Sidewalks, Curbs, Gutter(s) |
| Construction Materials | Brick |
Parking
| Garage Yes / No | Yes |
|---|---|
| Parking Features | Attached, Garage Door Opener, Off Street |
Utilities
| Utilities | Cable Available |
|---|
Taxes
| Tax Legal Description | LT 4 SUB OF BLK 158 OAKDALE SUB MINGLEDORFF WD |
|---|
Area Information
| State | GA |
|---|---|
| County | Chatham |
| City | Savannah |
| Zip Code | 31405 |
| Community Name | Oakdale Sub |
| Listing VS Median (in Oakdale Sub) | |
Price: $750,000 low | high Med: $750,000 sqft: 3,704 low | high Med: 3,704 $ / sqft: $202 low | high Med: $202 On site: 209 low | high Med: 209 | |
Market Activity 31405
Request a showing
Request a showing
Contact
Learn More About This Property

| State | GA |
|---|---|
| County | Chatham |
| City | Savannah |
| Zip Code | 31405 |
| Community Name | Oakdale Sub |
| Listing VS Median (in Oakdale Sub) | |
Price: $750,000 low | high Med: $750,000 sqft: 3,704 low | high Med: 3,704 $ / sqft: $202 low | high Med: $202 On site: 209 low | high Med: 209 | |