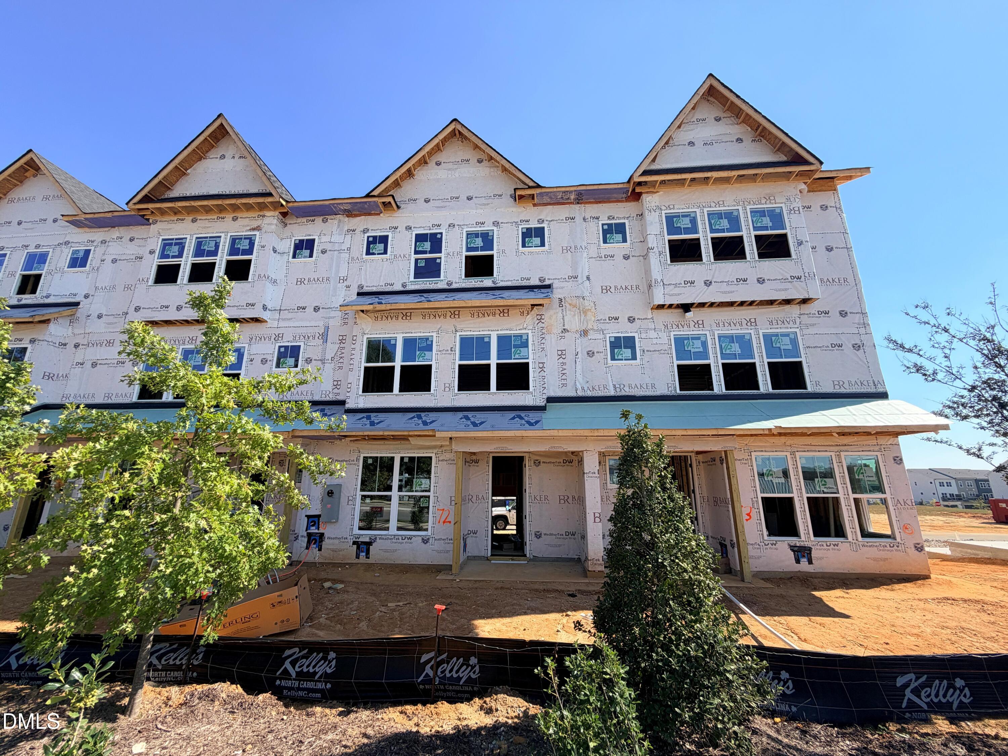
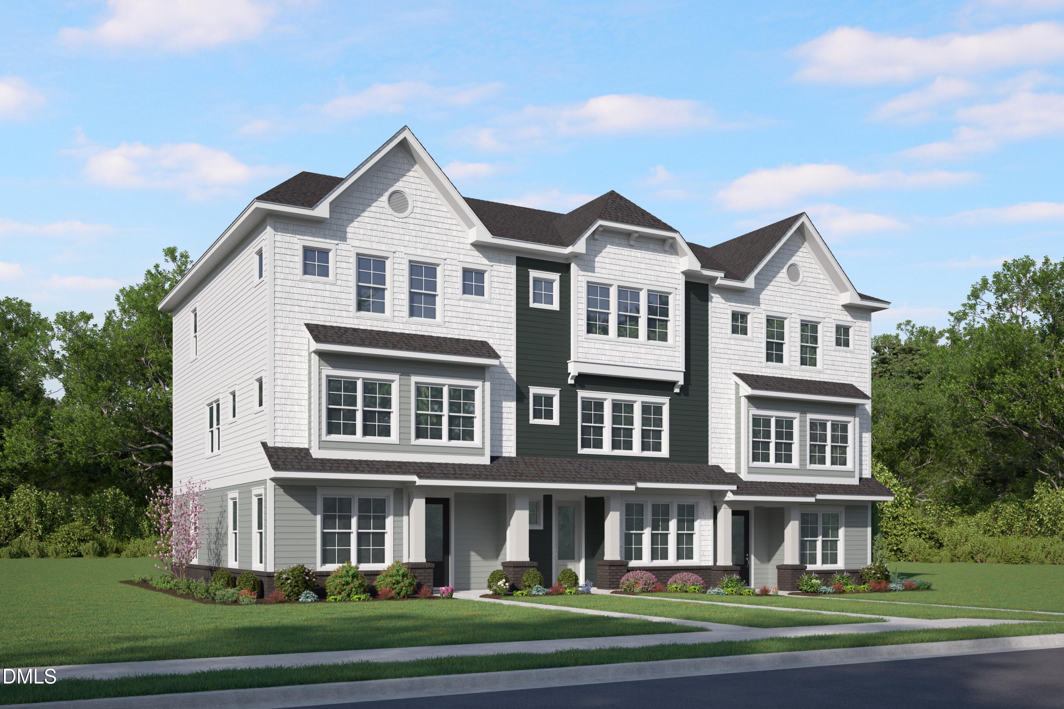
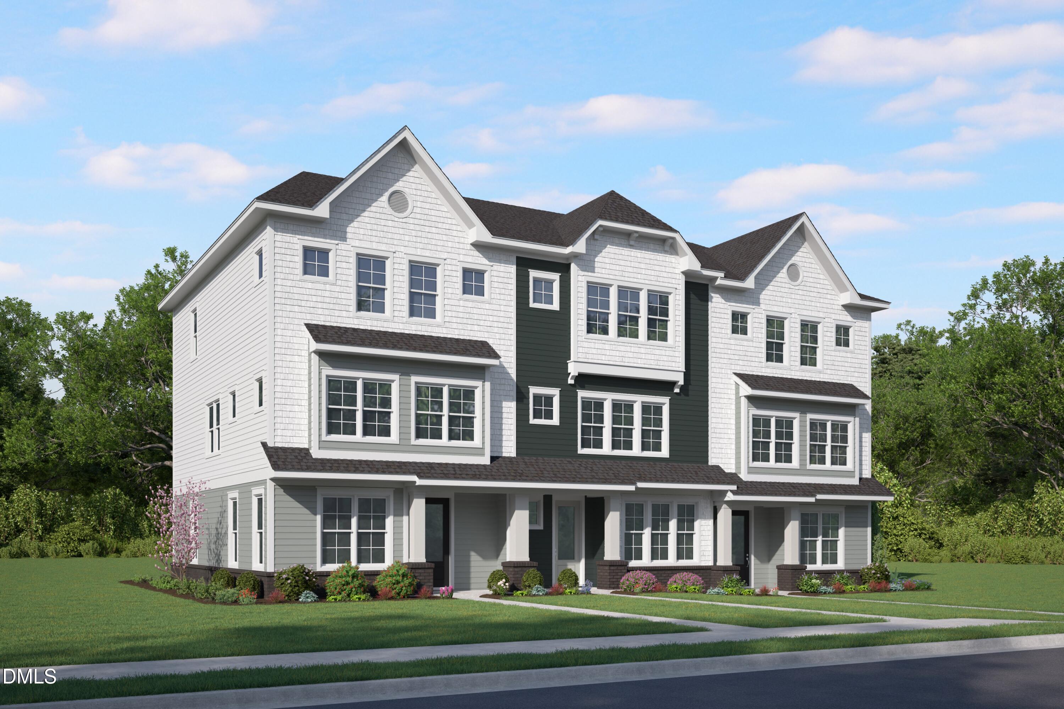
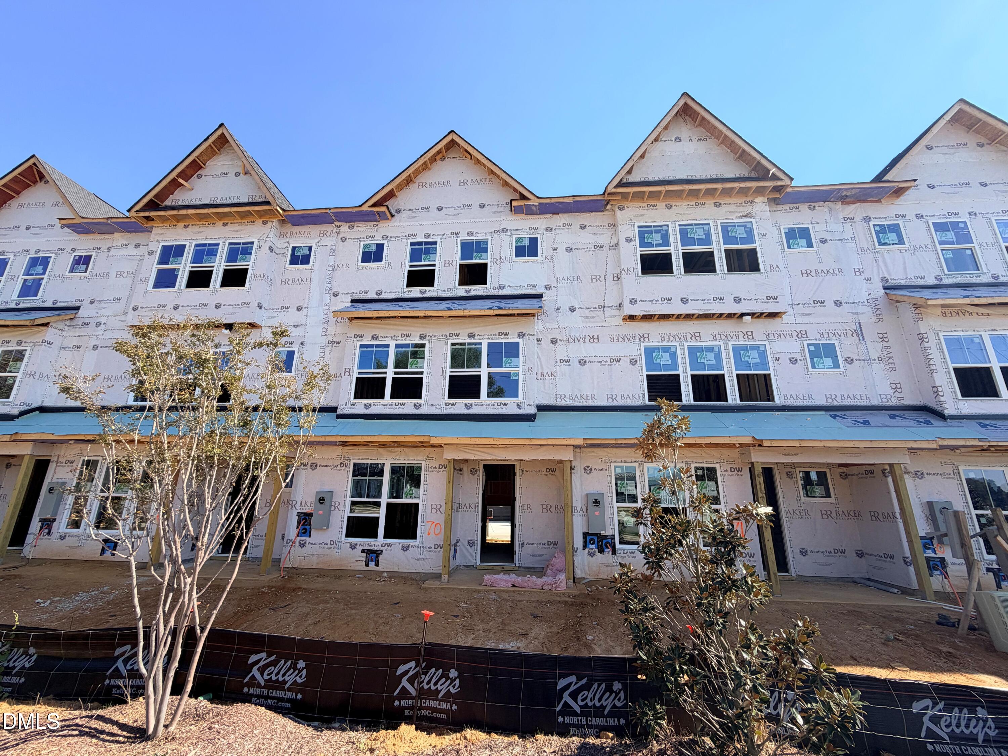
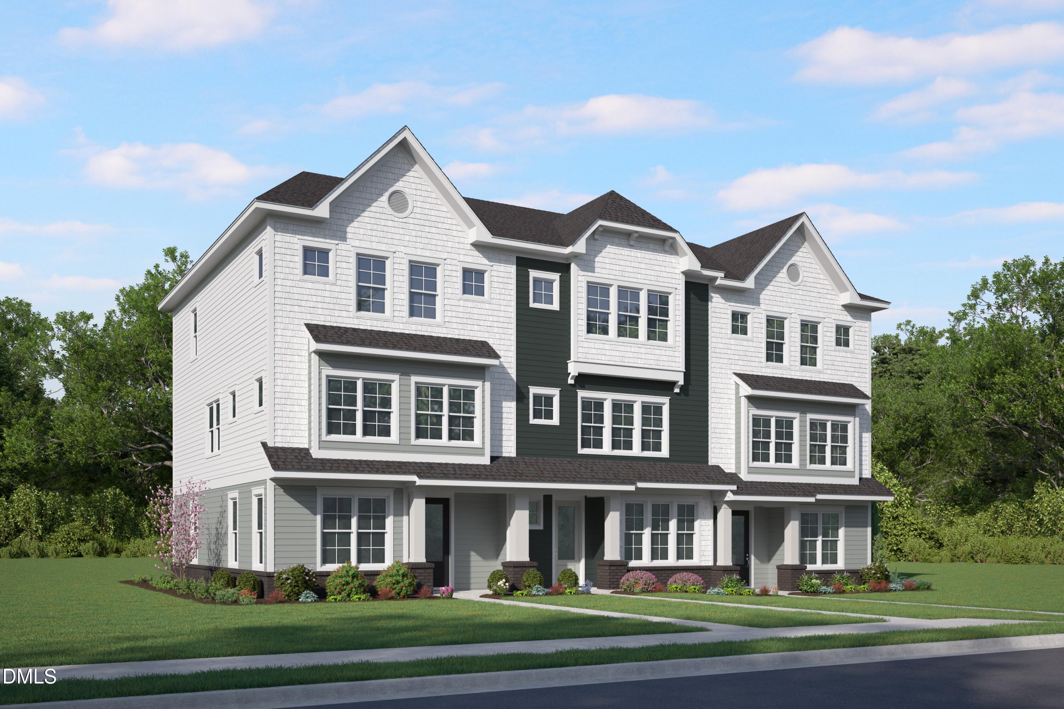
3146 James Slaughter Road,Fuquay Varina, NC 27526
Fuquay Varina, NC 27526

Description
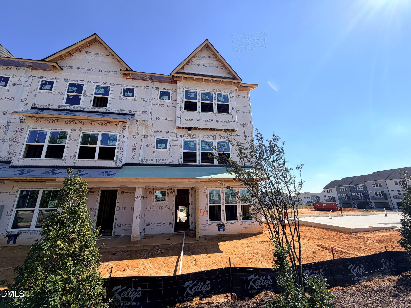
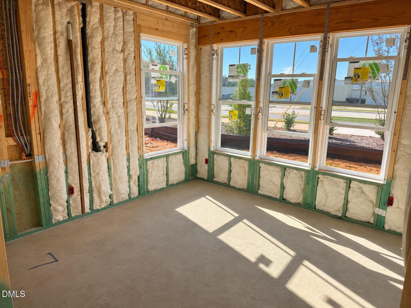
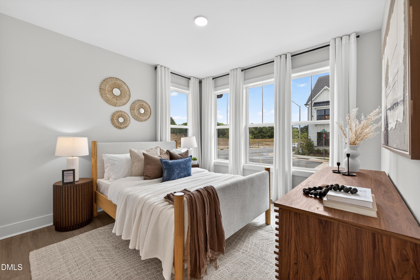
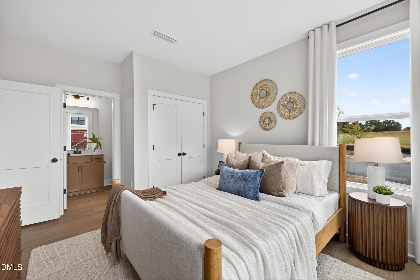
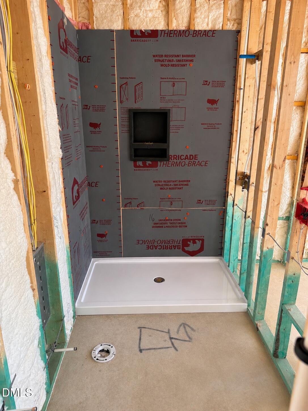
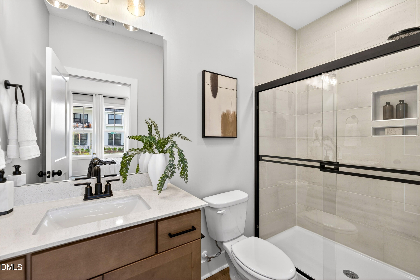
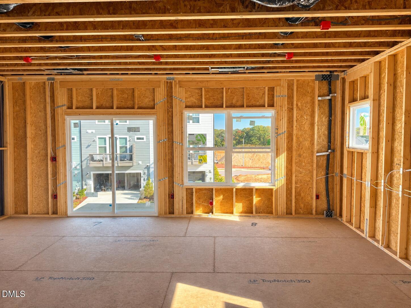
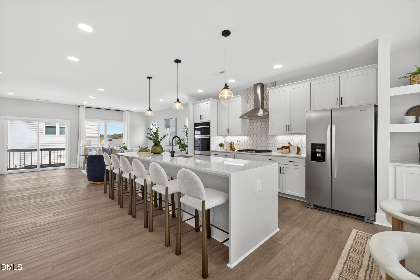
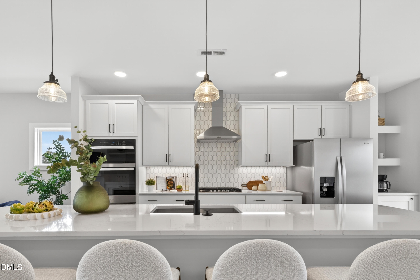
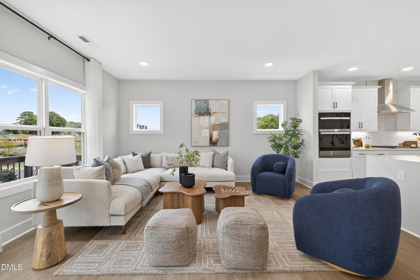
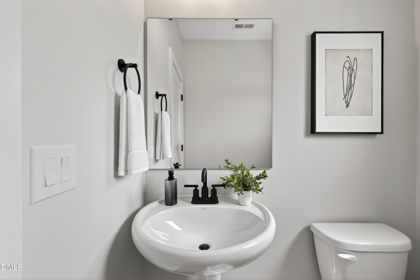
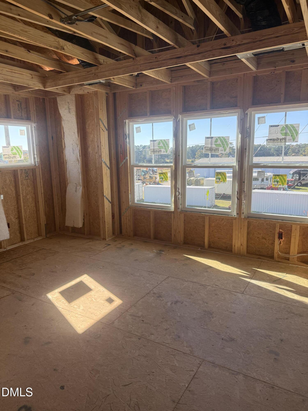
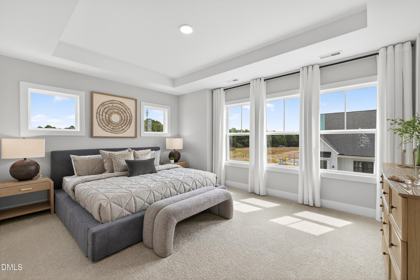
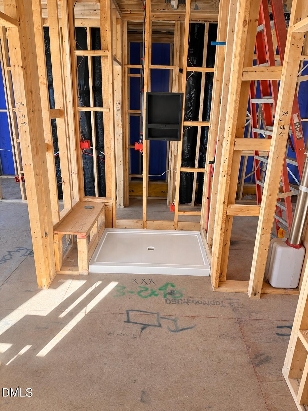
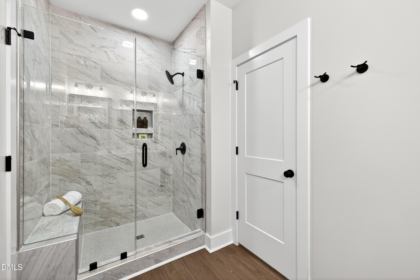
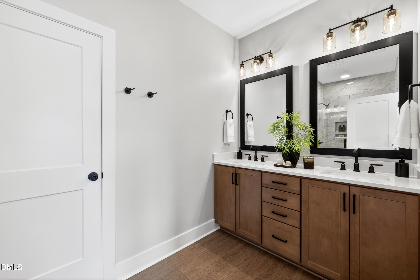
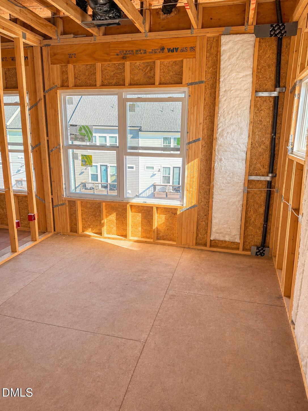
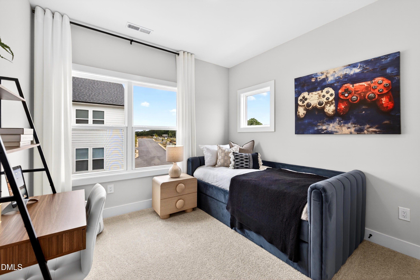
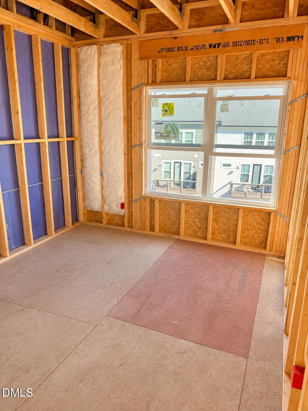
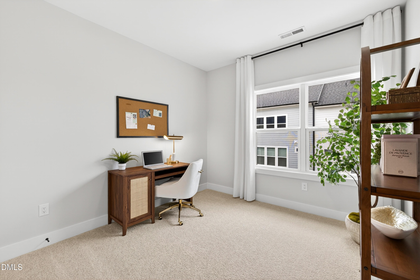
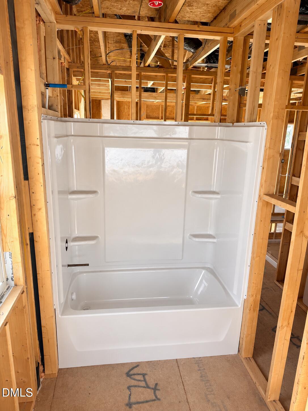
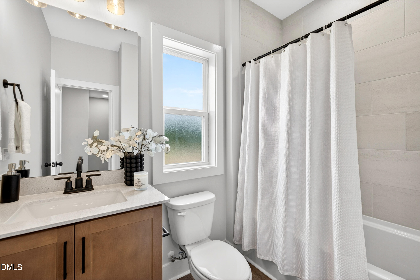
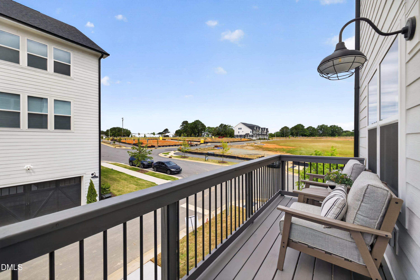
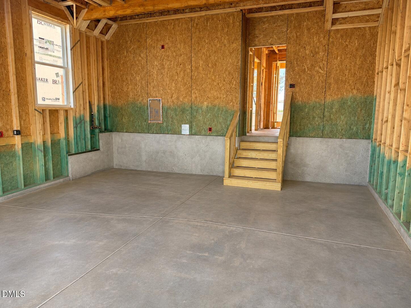
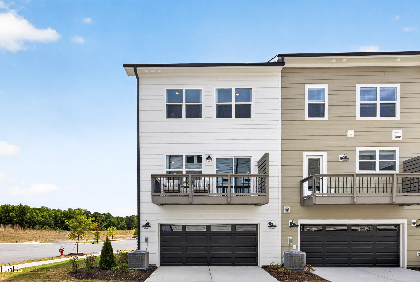
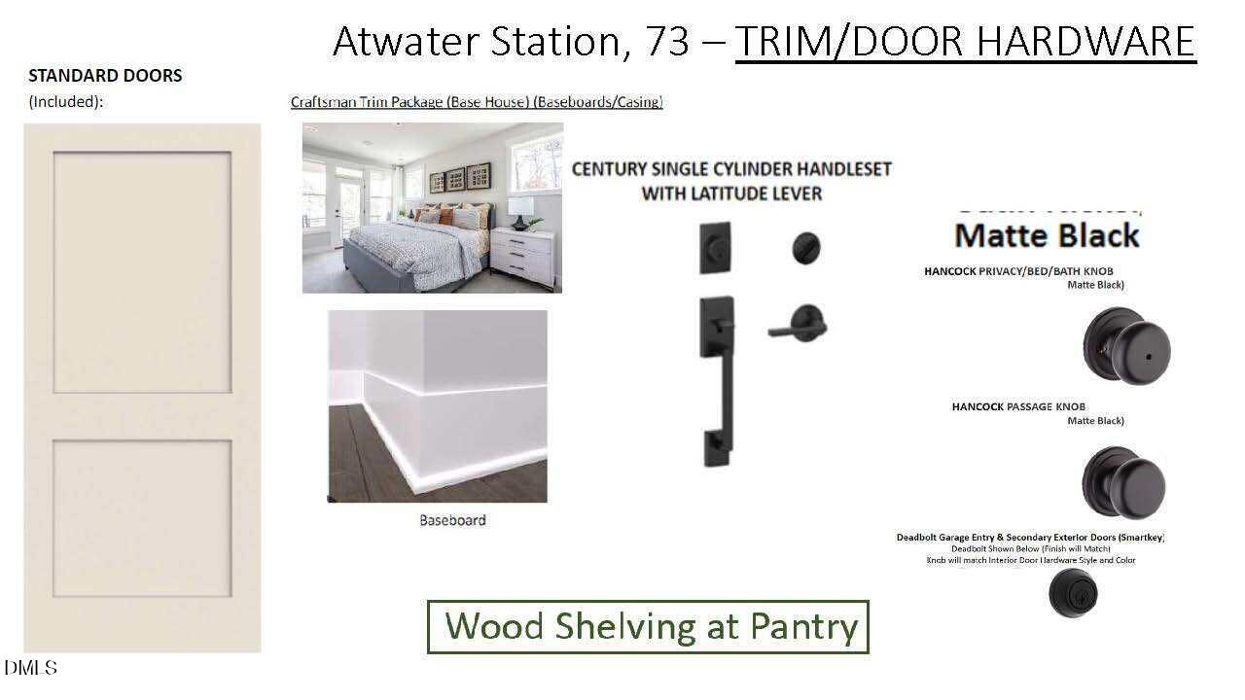
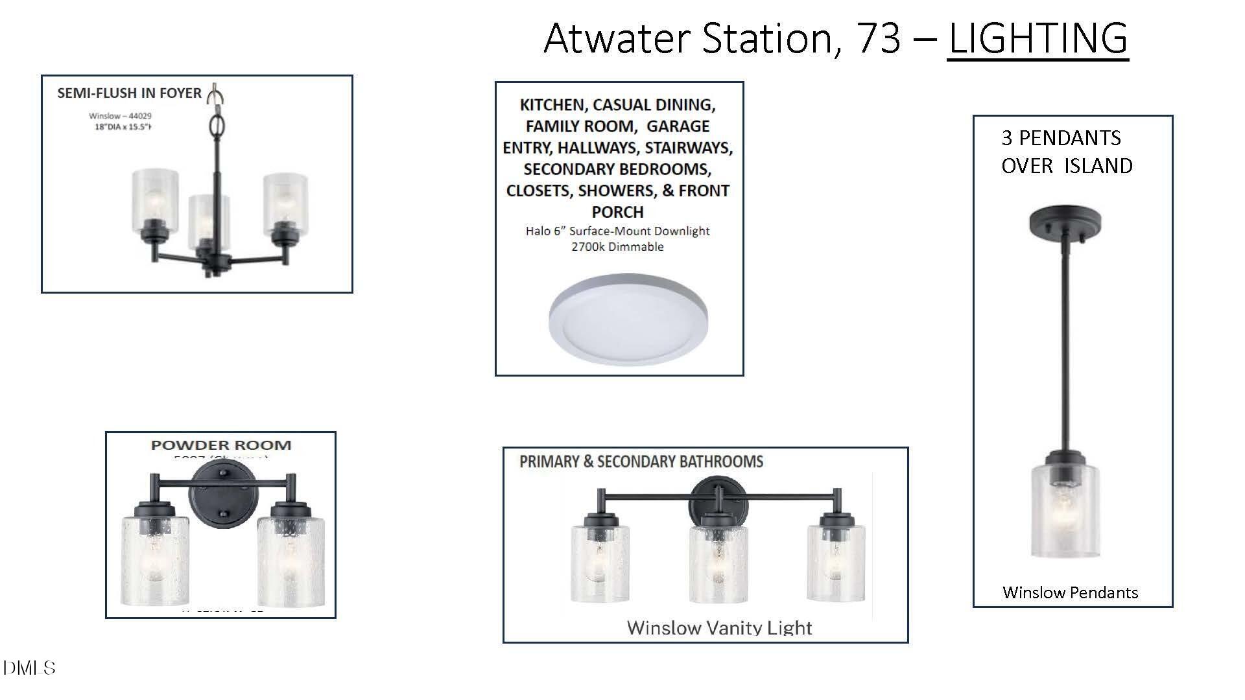
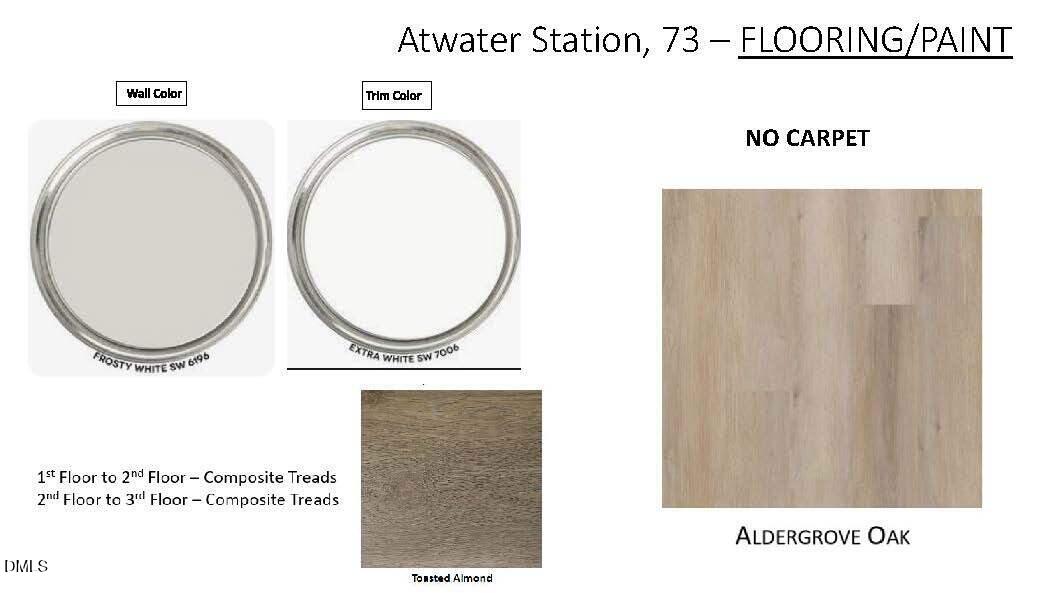
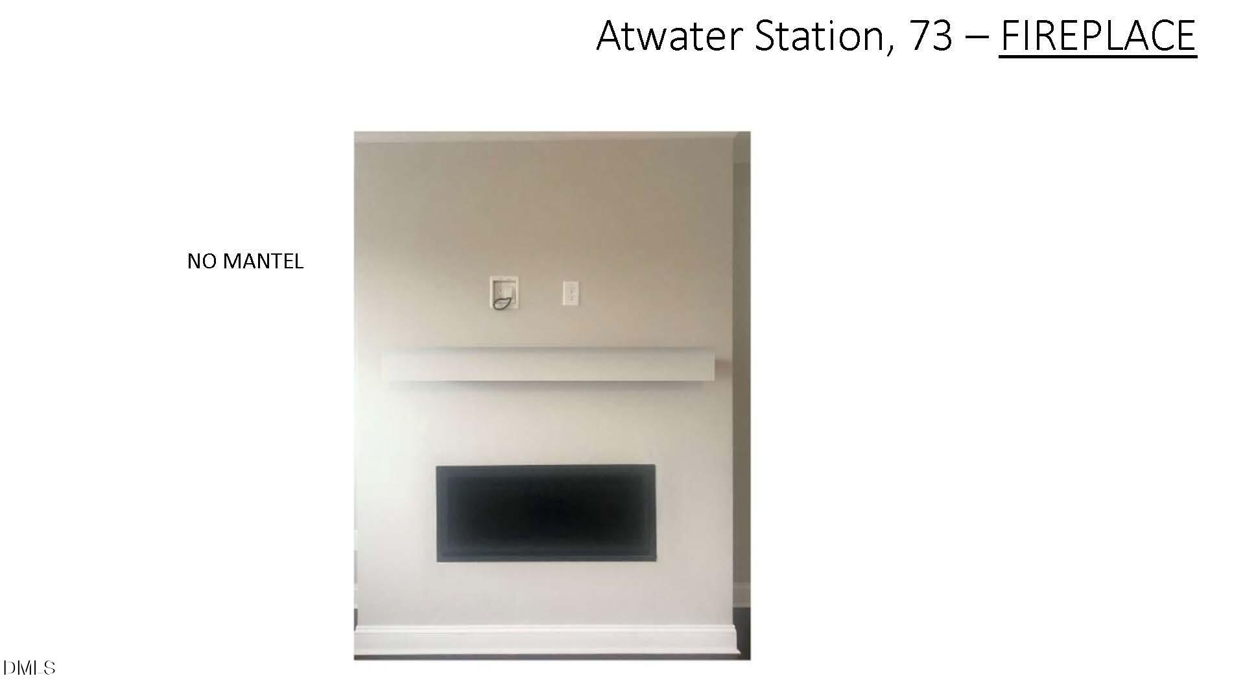
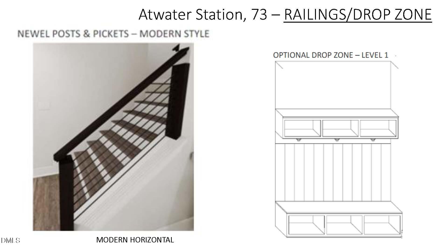
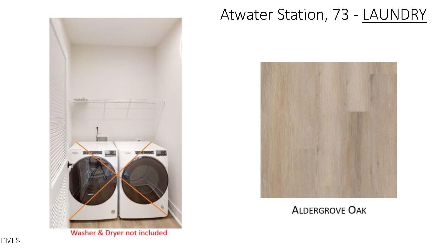
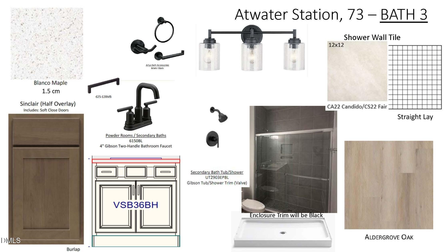
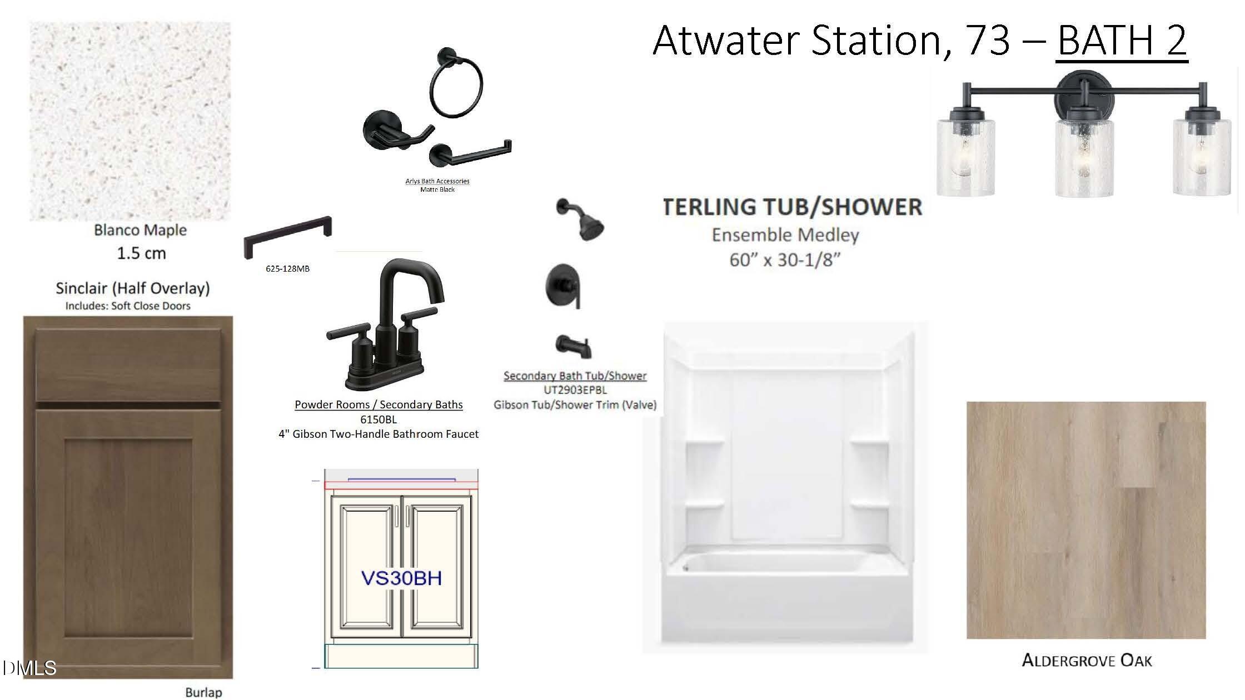
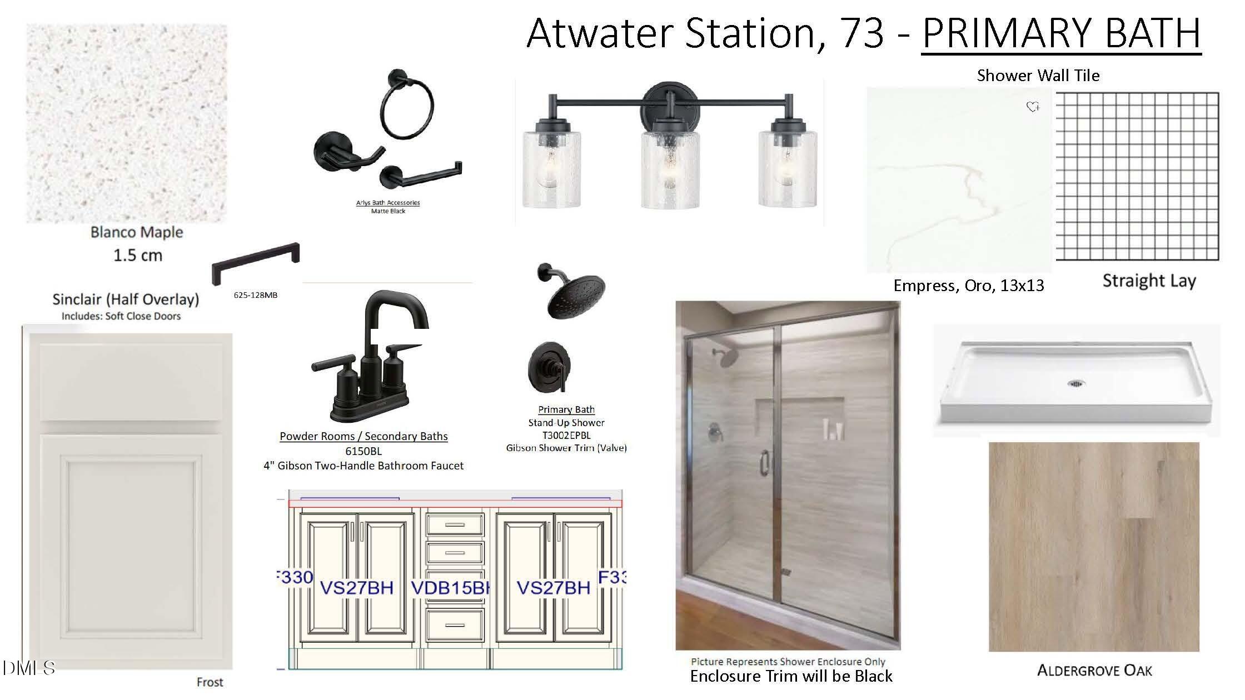
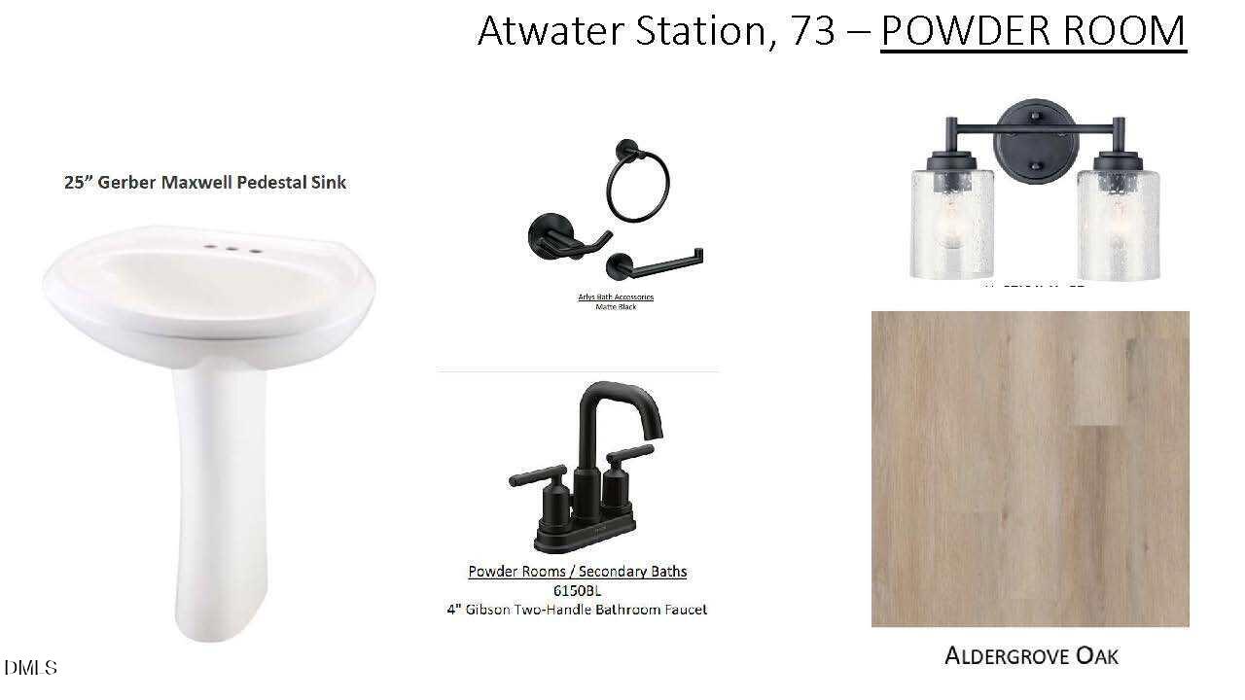
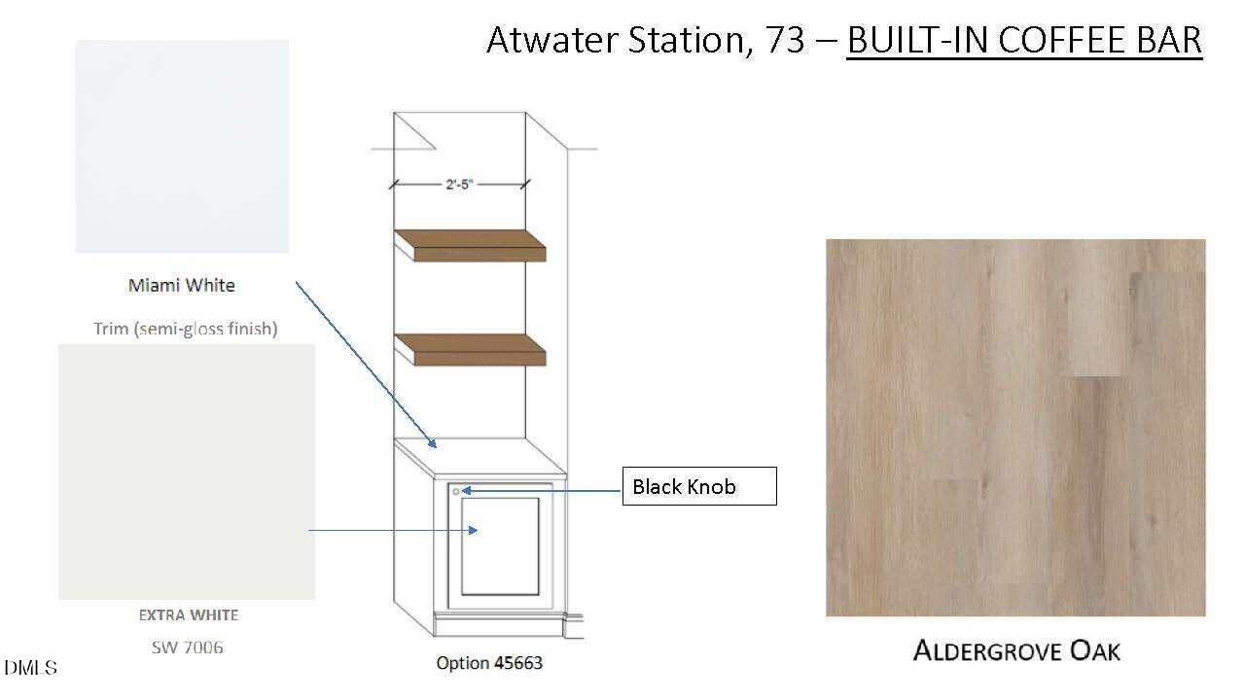
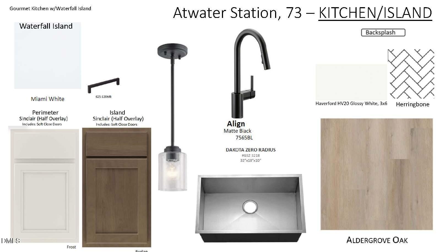
The popular Cora floorplan shines in this beautifully appointed end-unit townhome featuring 4 bedrooms, 3.5 baths, and a convenient first-floor guest suite. Designed for effortless entertaining, the gourmet kitchen showcases a massive island with a stunning quartz waterfall countertop, gas cooktop with hood, separate microwave, and wall oven. Wood shelving in the pantry adds a thoughtful finishing touch. Gather around the impressive island or unwind by the fireplace in the inviting family room. Luxury vinyl plank flooring throughout-no carpet-and 9-foot ceilings on every floor create a spacious, cohesive feel. A 2-car garage and driveway provide ample room for additional parking. With stylish finishes and flexible space for hosting overnight guests, this Cora offers an exceptional blend of comfort, function, and everyday elegance.
Details
| MLS # | 10198882 |
|---|---|
| Listing Type | For Sale |
| Style | Town House |
| HOA Dues | $150 |
| Sub-Type | New Construction |
| Status | Active |
| Year | 2027 |
| Days On Site | 19 |
| Listing Provided By | Baker Residential | Jennifer Lynn Bynum |
Features
| Bed(s) | 4 |
|---|---|
| Bath(s) | 4 Total |
| SQ Feet | 2,145 |
| Garage | 2 |
| Story(s) | 3 |
| Zoning | NMU |
| Acreage | 0.05 |
Interior
| Interior Features | Breakfast Bar, Double Vanity, Entrance Foyer, Eat-in Kitchen, Kitchen Island, Open Floorplan, Pantry, Recessed Lighting, Smart Home, Smart Thermostat, Storage, Tray Ceiling(s), Walk-in Closet(s), Bathtub/Shower Combination, Walk-in Shower, Water Closet, Quartz Counters, Smooth Ceilings, Master Downstairs |
|---|---|
| Heating Yes / No | Yes |
| Cooling Yes / No | Yes |
| Cooling | Electric |
| Fireplace Features | Family Room |
| Fireplace Yes / No | Yes |
| Laundry Features | Laundry Closet |
Exterior
| Exterior Features | Balcony, Rain Gutters |
|---|---|
| Roof | Shingle |
| Foundation Details | Slab |
| Community Features | Curbs, Park, Playground, Pool, Suburban, Street Lights, Sidewalks |
| Construction Materials | Hardi Plank Type |
| Window Features | Double Pane Windows, Low-Emissivity Windows, Screens |
| Patio And Porch Features | Deck, Front Porch |
Parking
| Attached Garage Yes / No | Yes |
|---|---|
| Garage Yes / No | Yes |
| Parking Features | Attached, Driveway, Garage Faces Rear, Garage, Garage Door Opener, Paved |
Location
| Association Amenities | Cabana, Dog Park, Jogging Path, Landscaping, Maintenance Grounds, Park, Picnic Area, Playground, Pool, Trail(s) |
|---|---|
| Community Features | Curbs, Park, Playground, Pool, Suburban, Street Lights, Sidewalks |
Utilities
| Sewer | Public Sewer |
|---|
Taxes
| Tax Legal Description | Lo73 Atwater Station Ph3 Bm2025-00573 |
|---|---|
| Tax Year | 2027 |
| Tax Map Number | 73 |
Other
| Accessibility Features | No |
|---|
Area Information
| State | NC |
|---|---|
| County | Wake |
| City | Fuquay Varina |
| Zip Code | 27526 |
| Area | Wake |
| Community Name | Atwater |
| School District | Wake - Fuquay Varina High |
| Elementary School | Wake - Herbert Akins Road Elemen |
| High School | Wake - Fuquay Varina High |
| Listing VS Median (in Atwater) | |
Price: $426,000 low | high Med: $416,000 sqft: 2,145 low | high Med: 2,145 $ / sqft: $199 low | high Med: $194 On site: 19 low | high Med: 176 | |
Market Activity 27526
Request a showing
Request a showing

Listings marked with a Doorify MLS icon are provided courtesy of the Doorify MLS, of North Carolina, Internet Data Exchange Database. Brokers make an effort to deliver accurate information, but buyers should independently verify any information on which they will rely in a transaction. The listing broker shall not be responsible for any typographical errors, misinformation, or misprints, and they shall be held totally harmless from any damages arising from reliance upon this data. This data is provided exclusively for consumers’ personal, non-commercial use. Copyright 2024 Doorify MLS of North Carolina. All rights reserved.
Contact
Learn More About This Property

| State | NC |
|---|---|
| County | Wake |
| City | Fuquay Varina |
| Zip Code | 27526 |
| Area | Wake |
| Community Name | Atwater |
| School District | Wake - Fuquay Varina High |
| Elementary School | Wake - Herbert Akins Road Elemen |
| High School | Wake - Fuquay Varina High |
| Listing VS Median (in Atwater) | |
Price: $426,000 low | high Med: $416,000 sqft: 2,145 low | high Med: 2,145 $ / sqft: $199 low | high Med: $194 On site: 19 low | high Med: 176 | |