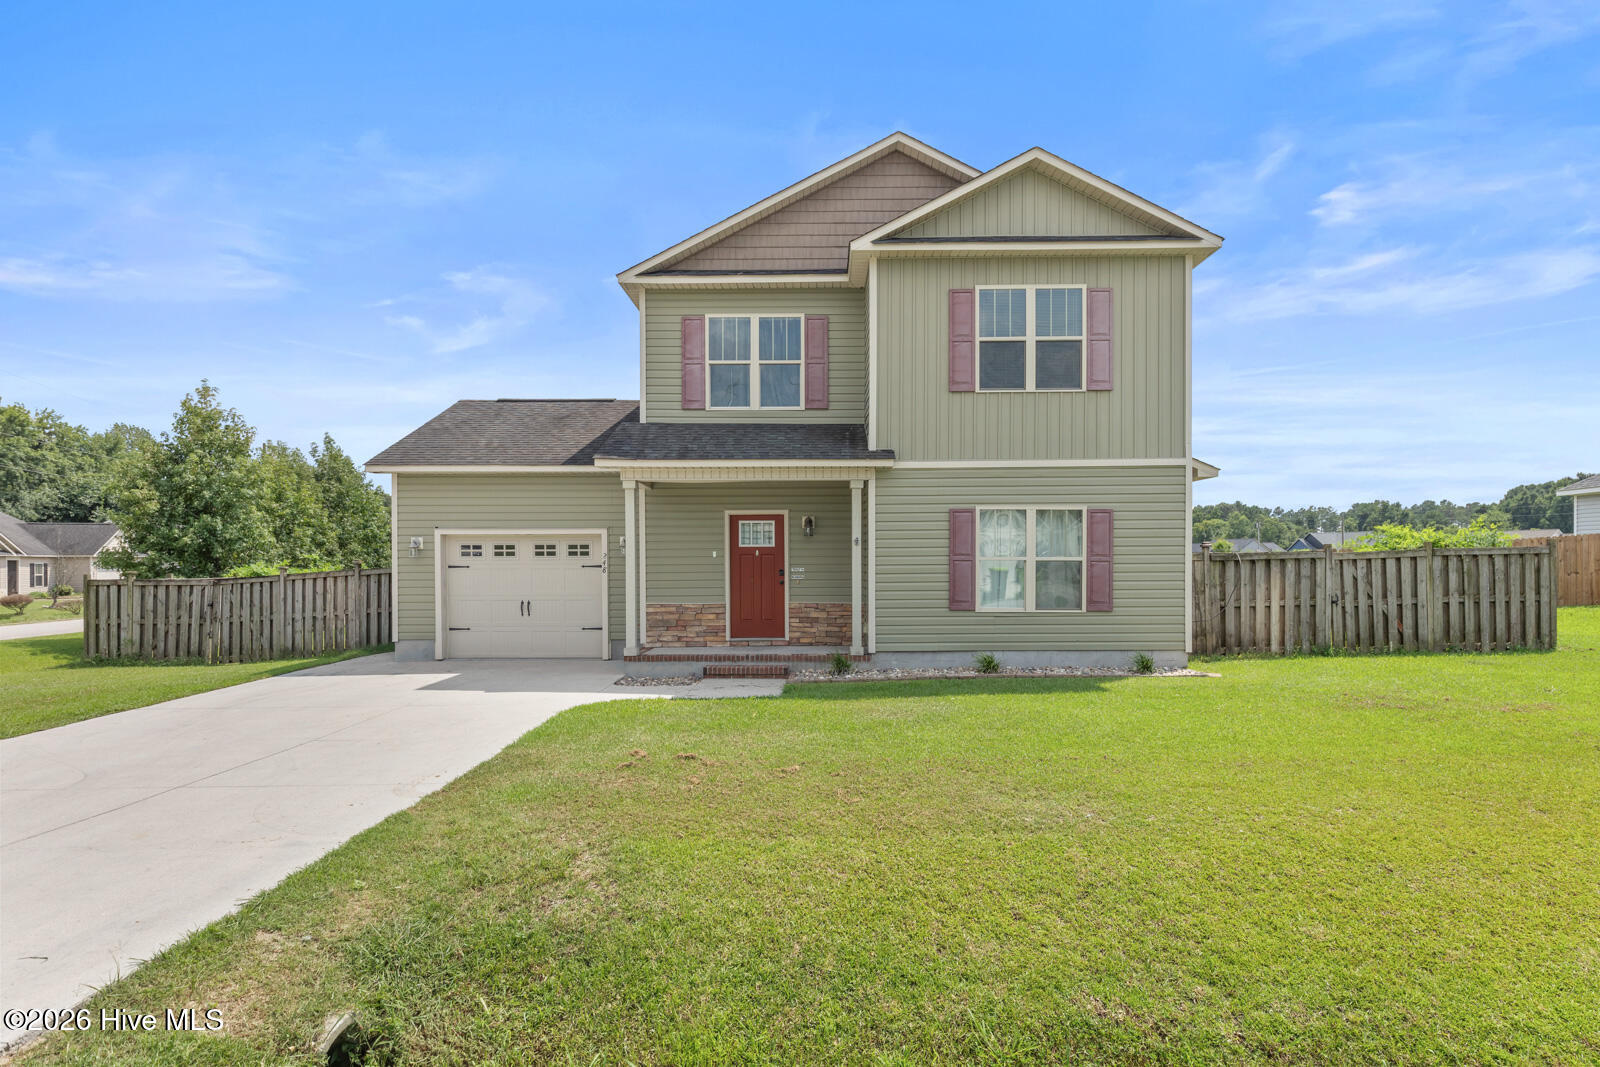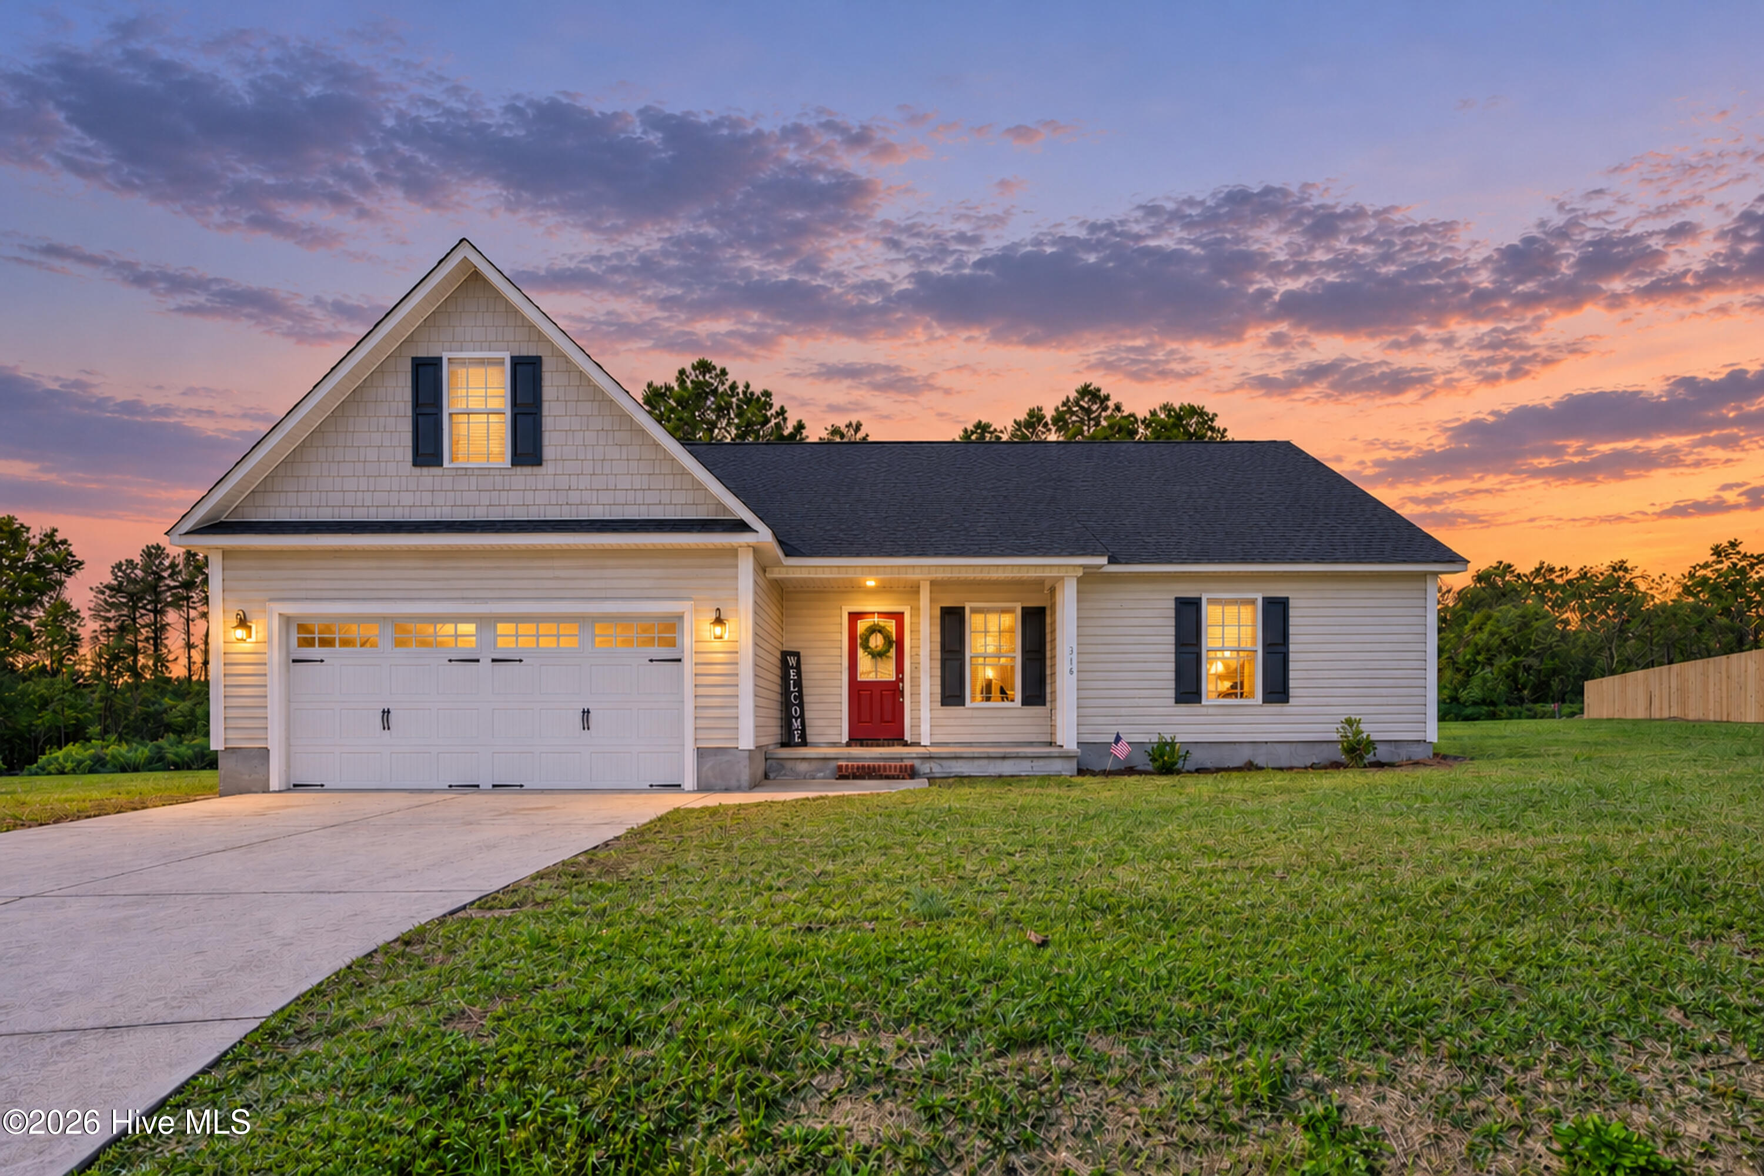
316 Starky Drive,Richlands, NC 28574
Richlands, NC 28574
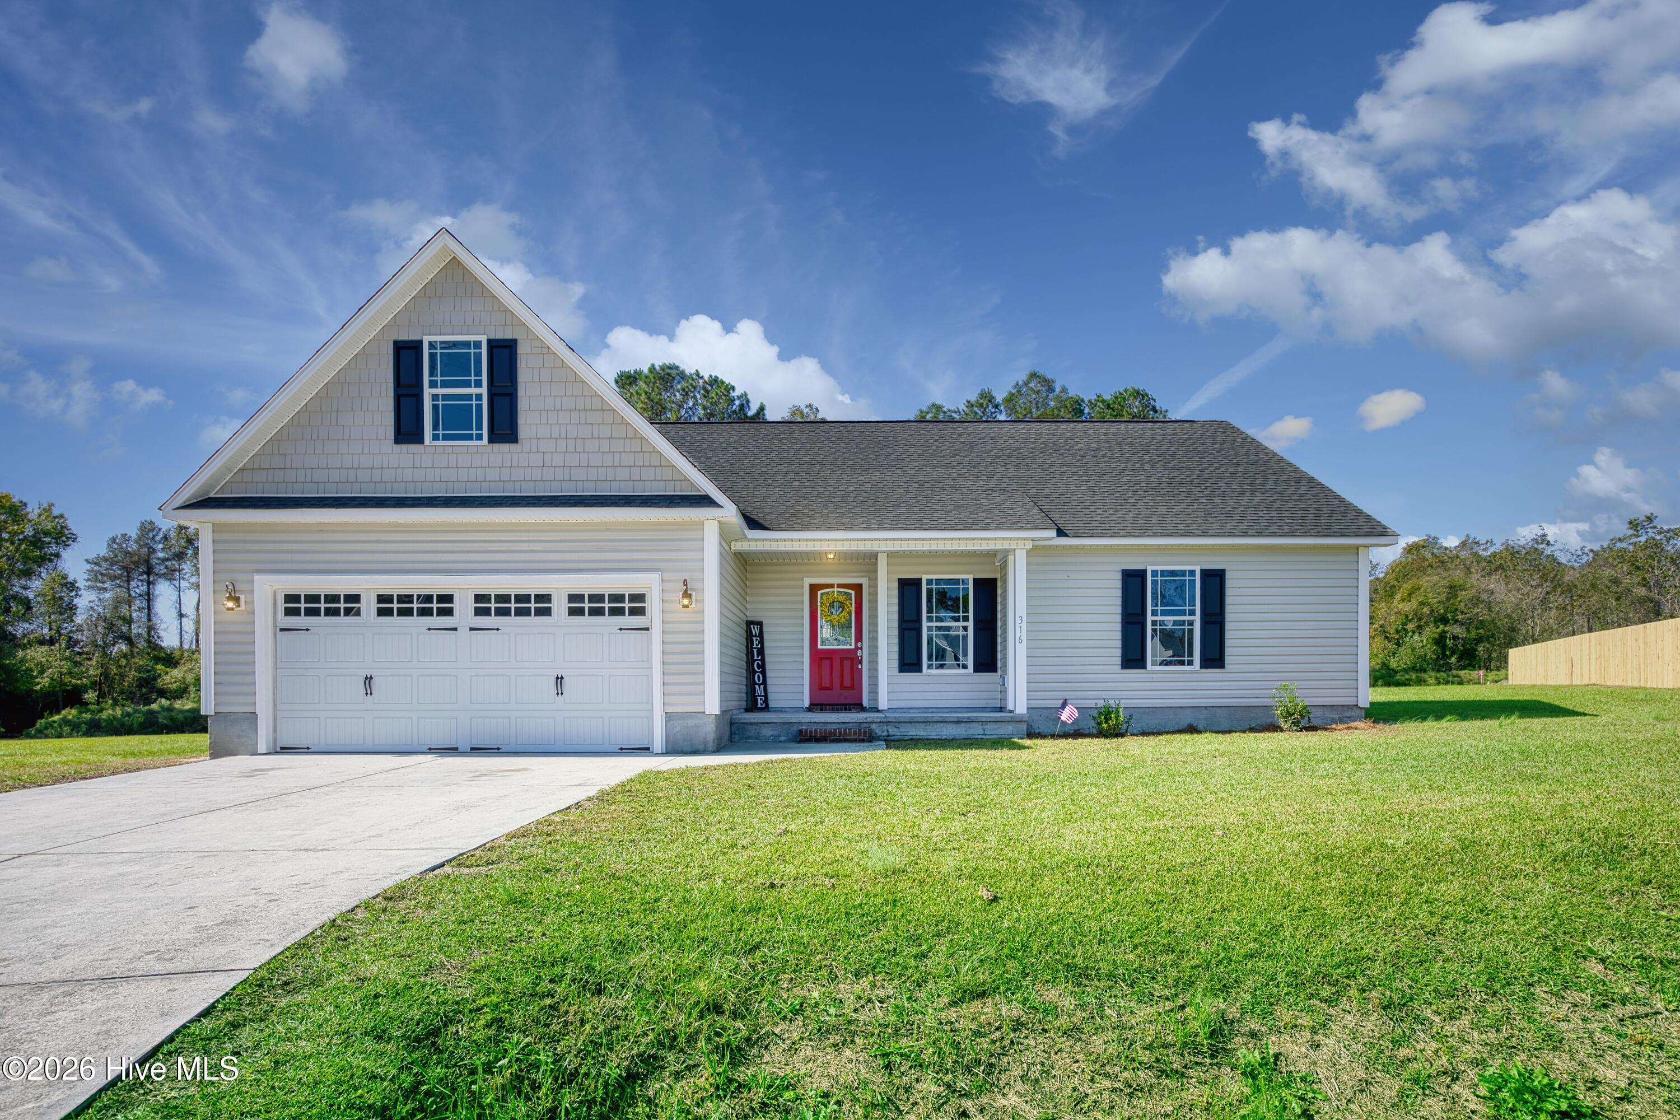
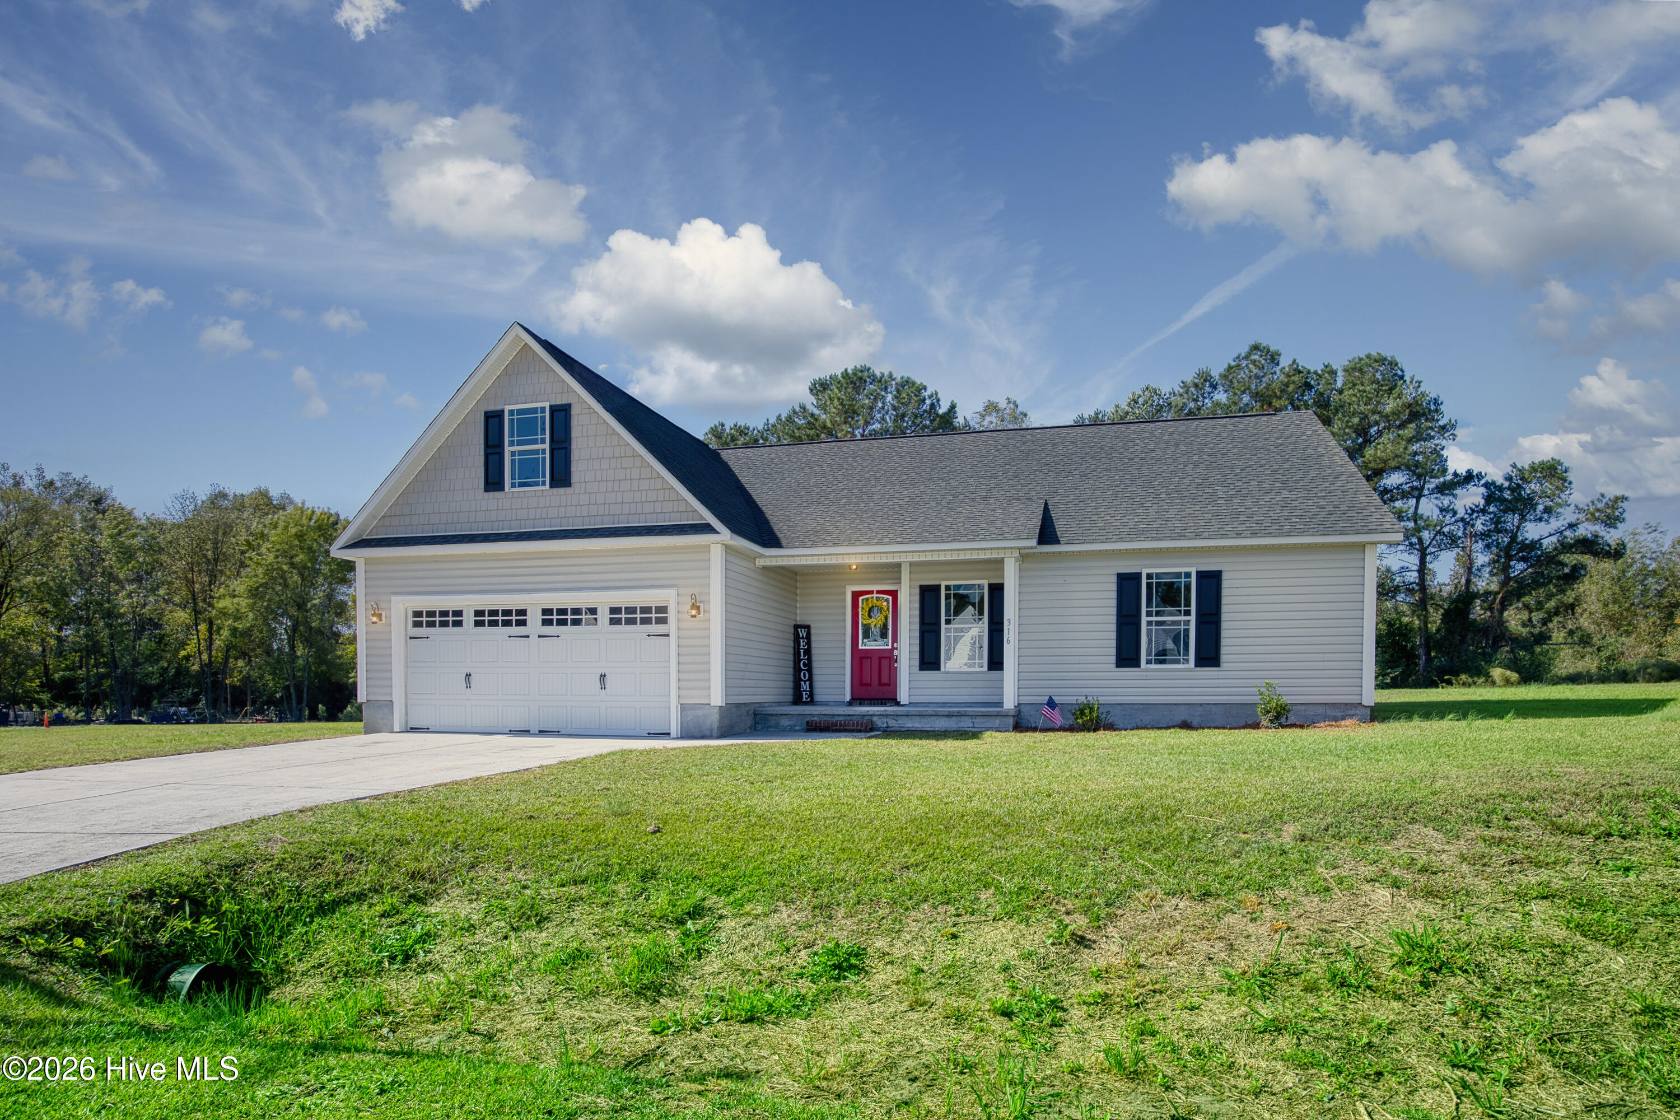

Description
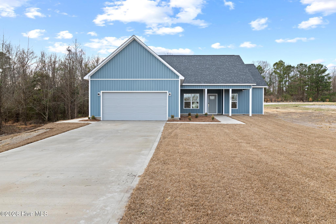
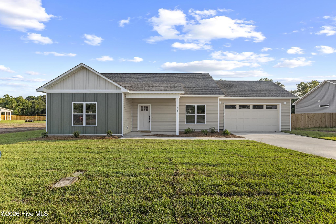
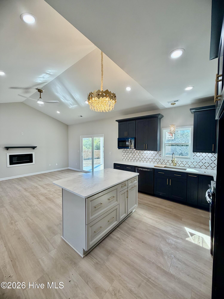
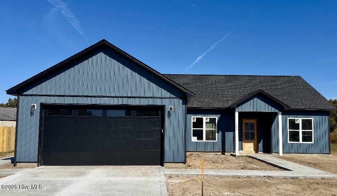
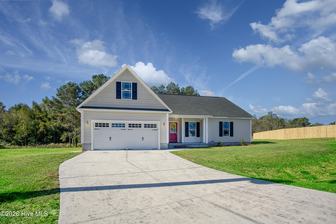
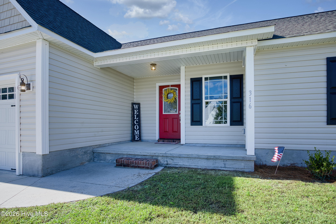
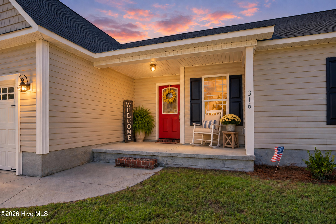
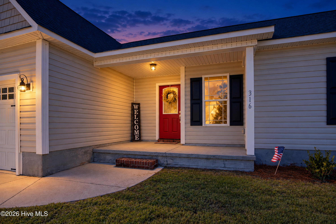
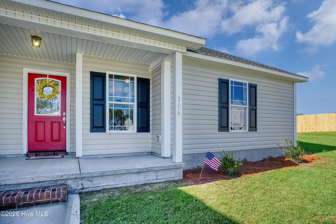
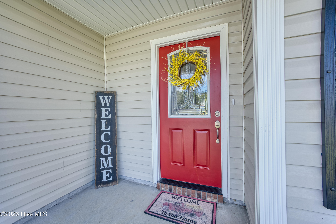
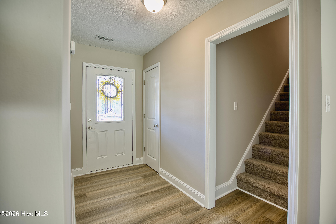
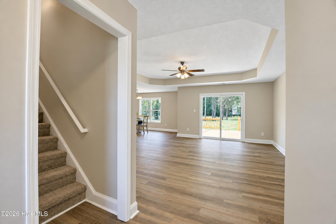
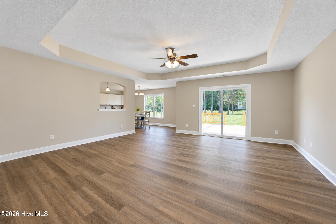
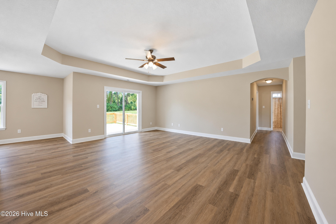
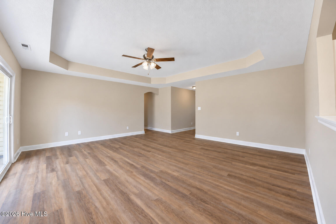
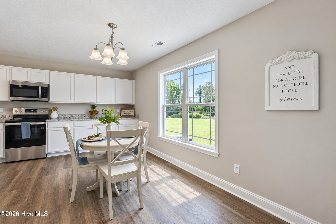
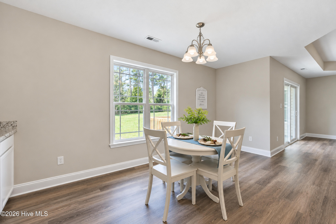
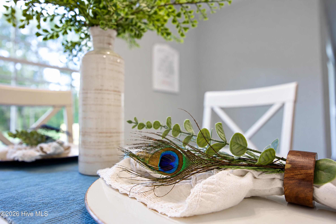
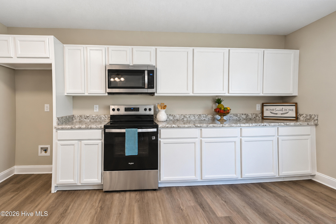
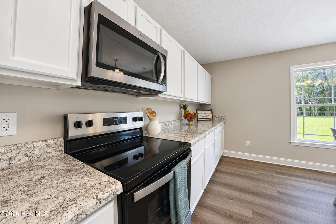
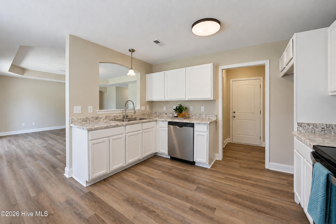
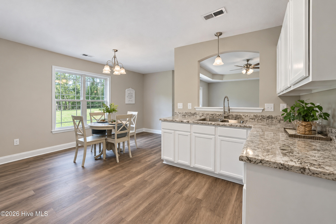
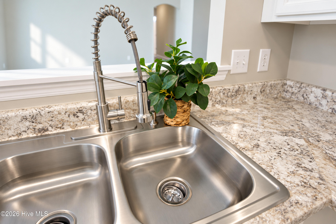
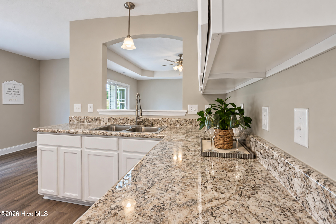
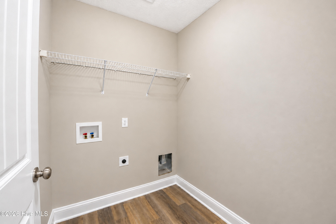
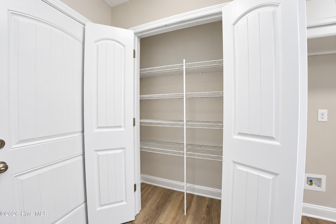
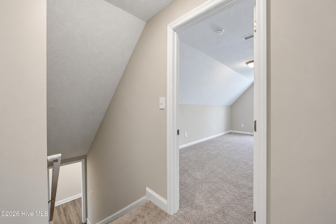
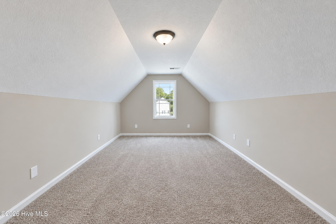
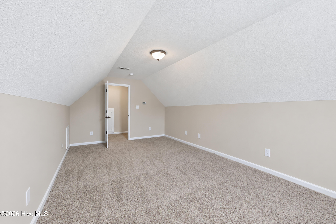
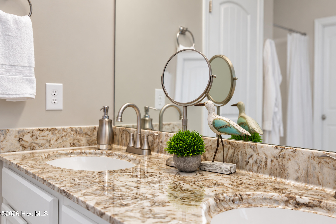
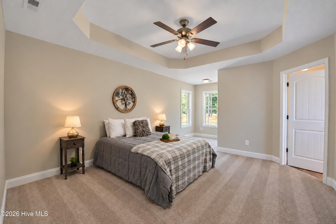
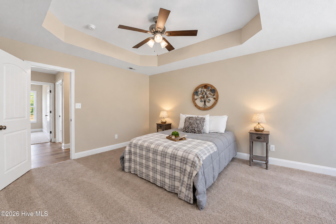
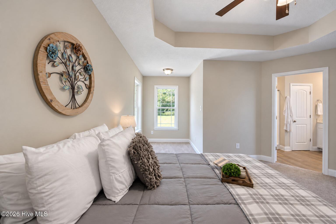
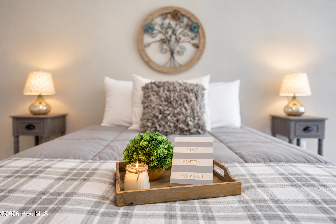
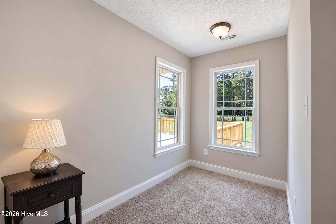
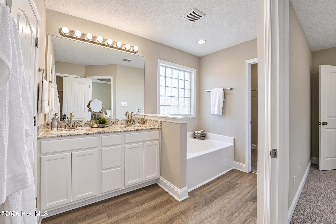
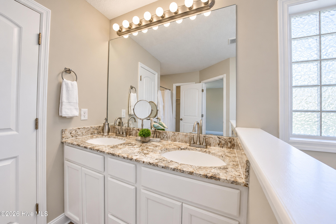
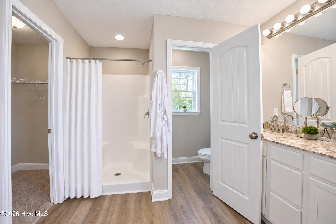
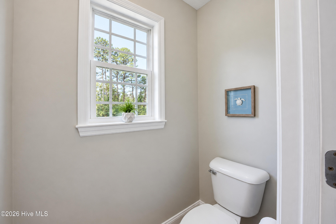
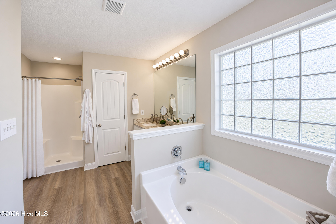
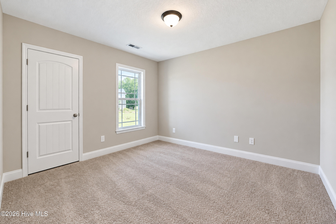
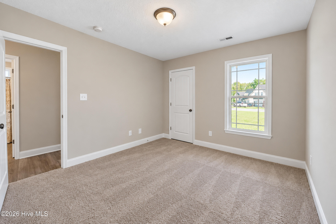
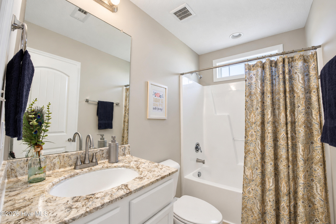
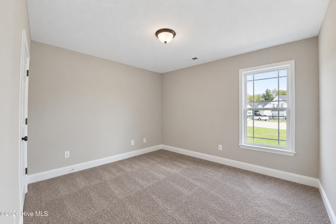
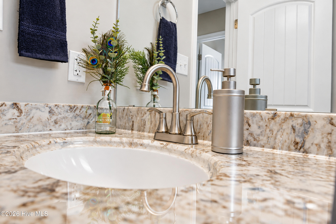
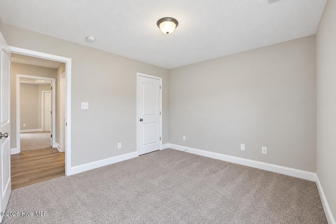
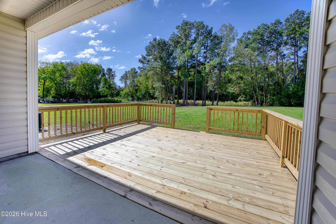
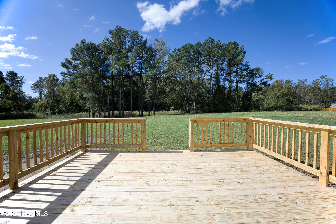
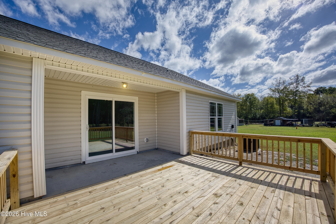
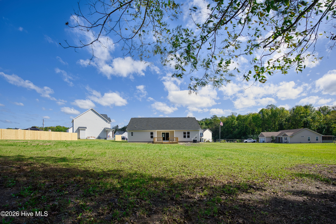
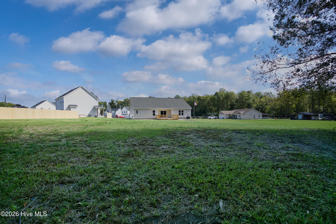
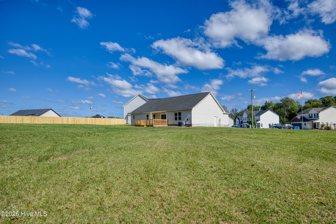
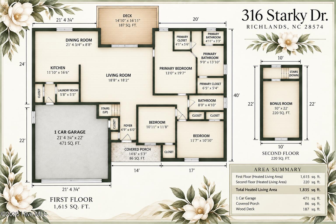
A Little More Land. A Lot More to Love! Welcome to 316 Starky Drive, where thoughtfully refreshed spaces, inviting details, and 1.49 acres of possibilities come together! Located in the Killis Hills community of Richlands, this two-story home offers 3 bedrooms, 2 bathrooms, 1,835 square feet of living space, and an attached two-car garage. Built in 2012, the property features a collection of improvements completed in 2026, bringing renewed charm and appeal to this spacious setting. Inside, a collection of recent improvements creates a refreshed and inviting atmosphere. Updates include kitchen enhancements, bathroom fixtures and finishes, flooring improvements, interior paint, trim, lighting, and other decorative details. These enhancements complement the home's original character while adding renewed appeal throughout the living spaces. Beyond the interior, the generous 1.49-acre homesite offers an appealing setting with a variety of outdoor possibilities. Whether enjoying the open space, creating a garden, or envisioning an outdoor gathering area, the property provides room for personal touches and individual interests. A replacement deck completed in 2026 adds a refreshed outdoor living area and another inviting feature to appreciate. An attached two-car garage offers practical convenience, while the home's two-story design provides a comfortable combination of interior space and outdoor opportunity. With its documented 2026 improvements, generous acreage, and welcoming character, 316 Starky Drive presents an appealing opportunity in the Richlands community. From its refreshed finishes to its expansive homesite, this property offers a wonderful setting for creating a place that feels uniquely your own. Discover the charm, space, and possibilities waiting at 316 Starky Drive!
Details
| MLS # | 100611741 |
|---|---|
| Listing Type | For Sale |
| Style | House |
| Sub-Type | Resale |
| Status | Active |
| Year | 2012 |
| Days On Site | 14 |
| Listing Provided By | Carolina Real Estate Group | Gabrielle Hunte |
Features
| Bed(s) | 3 |
|---|---|
| Bath(s) | 2 Total |
| SQ Feet | 1,835 |
| Garage | 2 |
| Story(s) | 1 |
| Zoning | R-15 |
| Acreage | 0.04 |
| Property View | None |
Interior
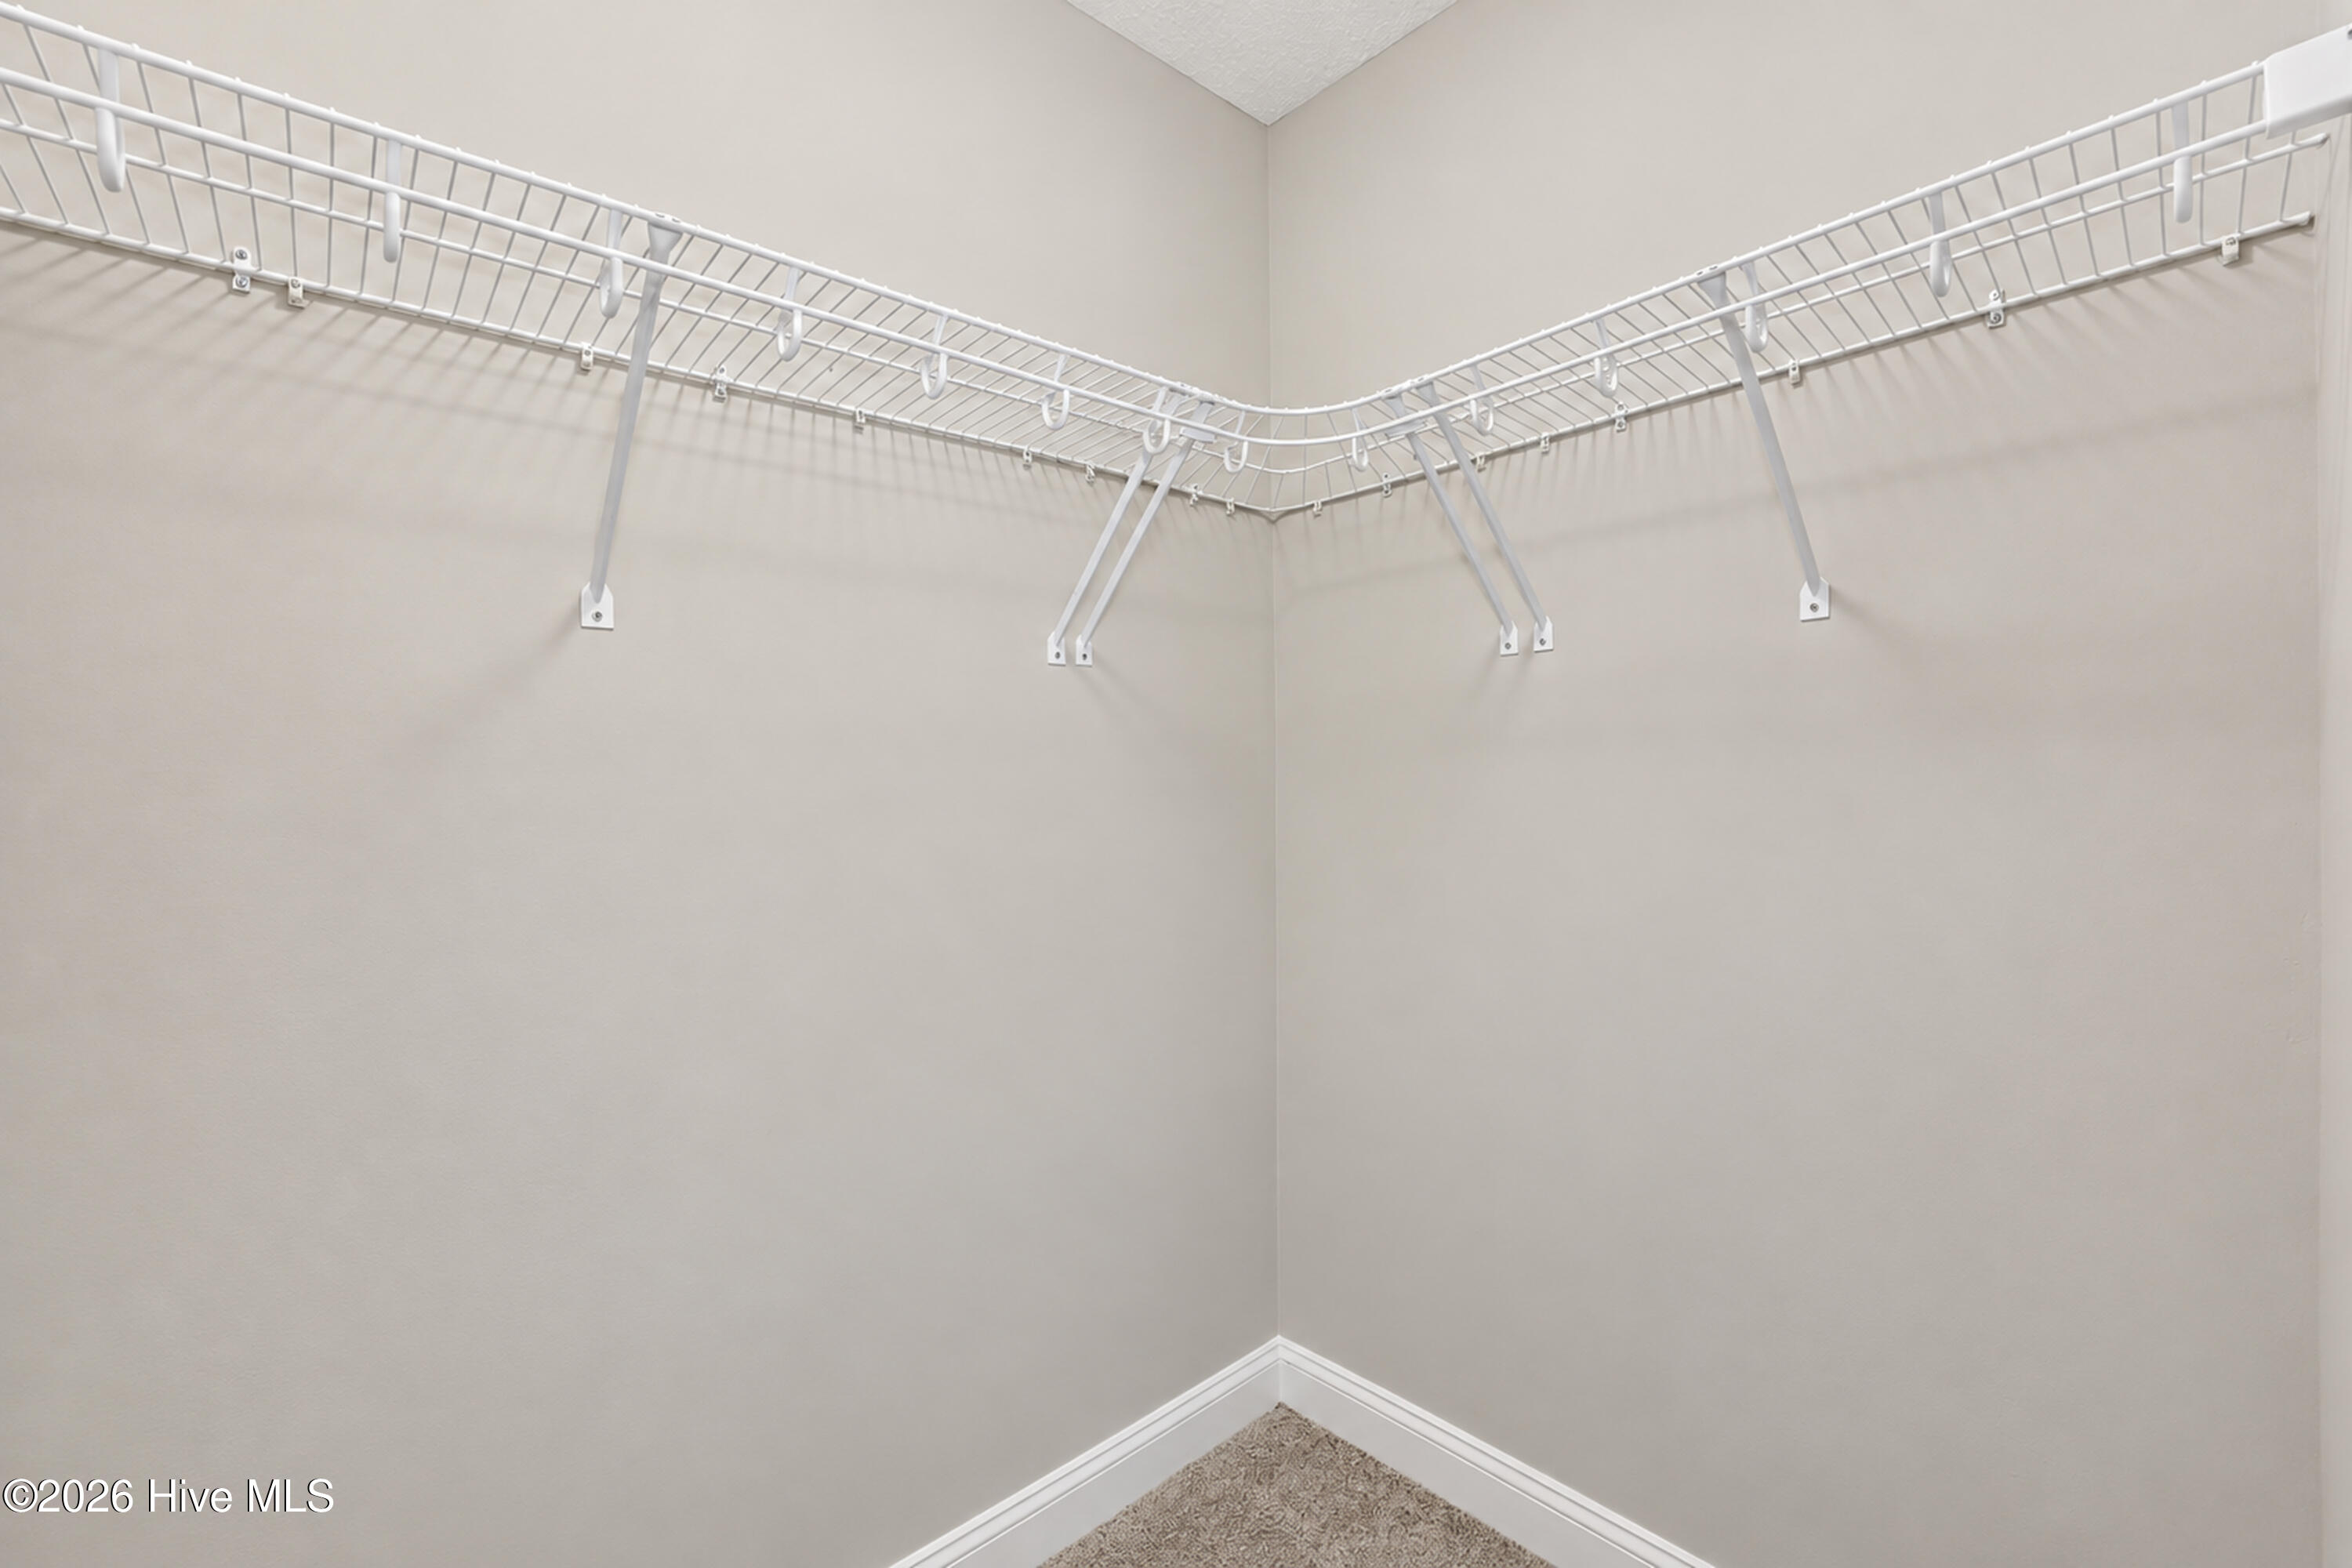
| Interior Features | Walk-in Closet(s), High Ceilings, Ceiling Fan(s), Pantry, Walk-in Shower, Walk-In Closet(s) |
|---|---|
| Heating Yes / No | Yes |
| Cooling Yes / No | Yes |
| Cooling | Central Air, Heat Pump |
| Fireplace Yes / No | No |
| Laundry Features | Laundry Room |
| Rooms Total | 6 |
Exterior
| Roof | Shingle |
|---|---|
| Foundation Details | Slab |
| View | None |
| Construction Materials | Vinyl Siding, Wood Frame |
Parking
| Attached Garage Yes / No | Yes |
|---|---|
| Garage Yes / No | Yes |
| Parking Features | Paved |
Utilities
| Utilities | Water Connected |
|---|
Taxes
| Tax Assessed Value | 293780 |
|---|---|
| Tax Book Number | 64 |
| Tax Legal Description | L158 P3S1 KILLIS HILLS |
| Tax Year | 2026 |
Area Information
| State | NC |
|---|---|
| County | Onslow |
| City | Richlands |
| Zip Code | 28574 |
| Community Name | Killis Hills |
| School District | Onslow |
| Elementary School | Richlands |
| High School | Richlands |
| Listing VS Median (in Killis Hills) | |
Price: $320,000 low | high Med: $295,000 sqft: 1,835 low | high Med: 1,824 $ / sqft: $174 low | high Med: $162 On site: 14 low | high Med: 7 | |
Market Activity 28574
Request a showing
Request a showing
Contact
Learn More About This Property

| State | NC |
|---|---|
| County | Onslow |
| City | Richlands |
| Zip Code | 28574 |
| Community Name | Killis Hills |
| School District | Onslow |
| Elementary School | Richlands |
| High School | Richlands |
| Listing VS Median (in Killis Hills) | |
Price: $320,000 low | high Med: $295,000 sqft: 1,835 low | high Med: 1,824 $ / sqft: $174 low | high Med: $162 On site: 14 low | high Med: 7 | |