In-Person: 11/17 10:00 AM - 5:00 PM
In-Person: 11/18 1:00 PM - 5:00 PM
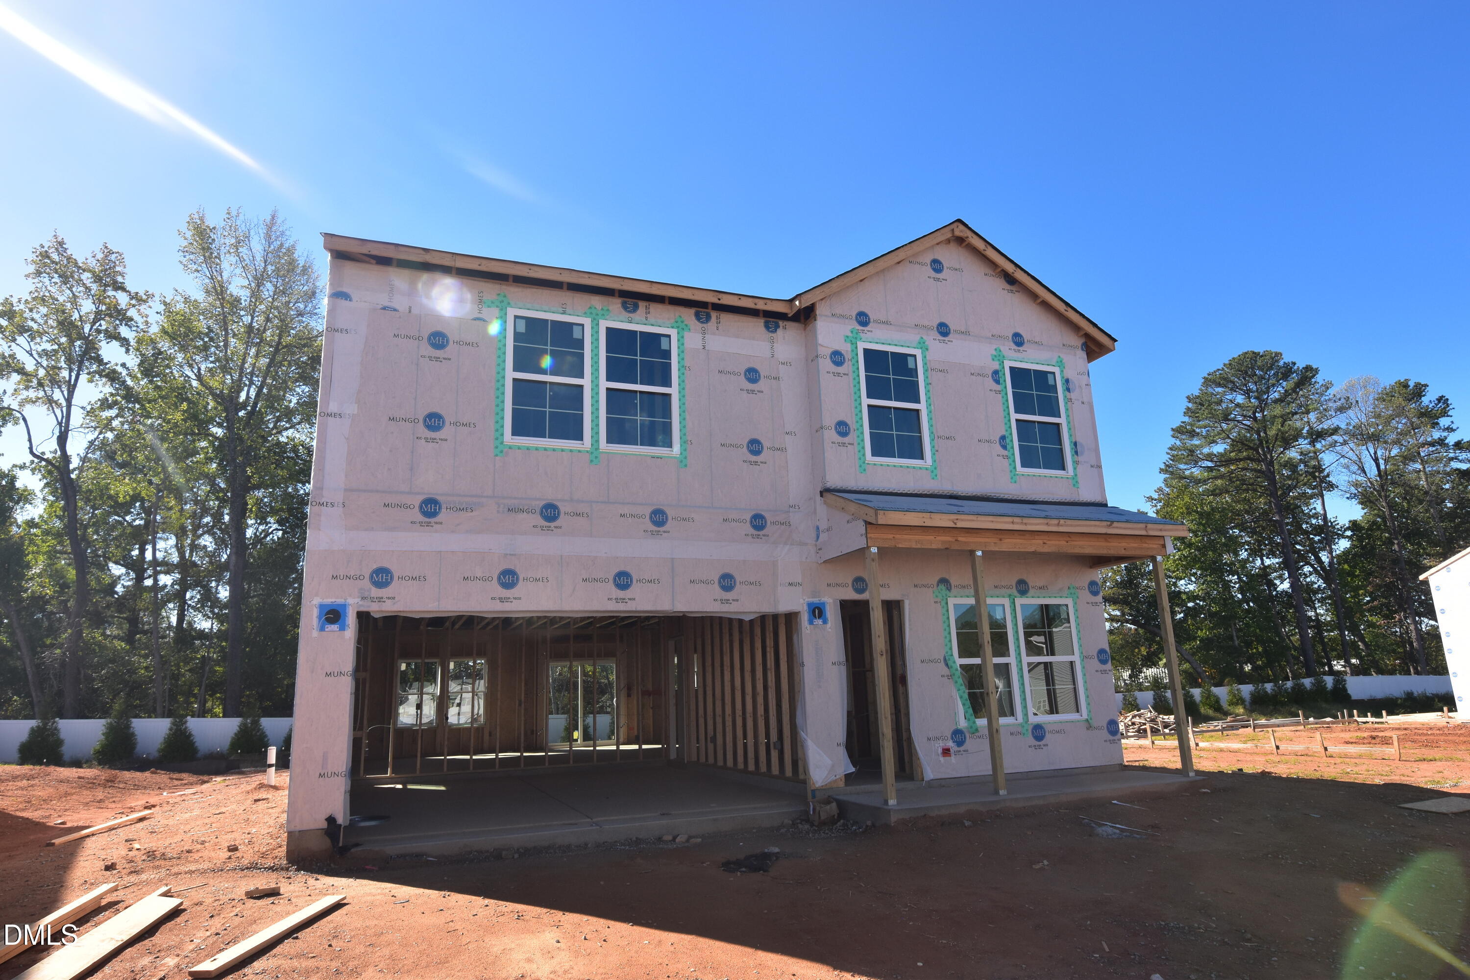
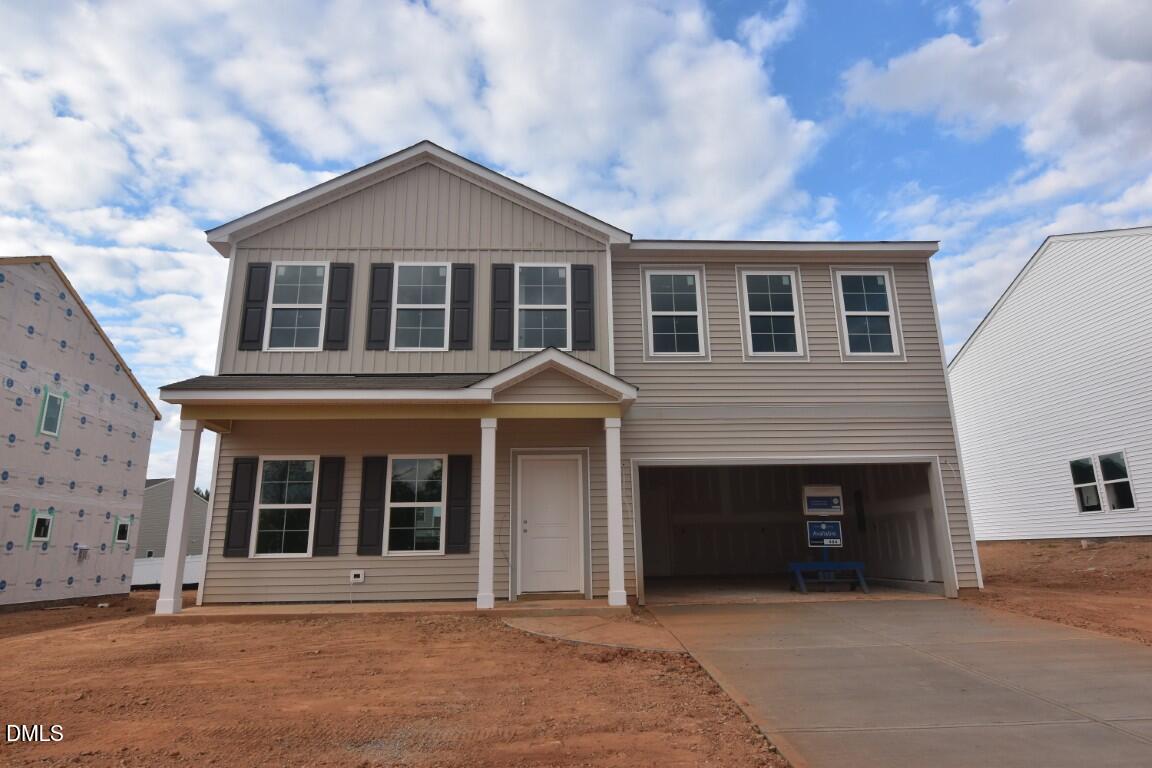
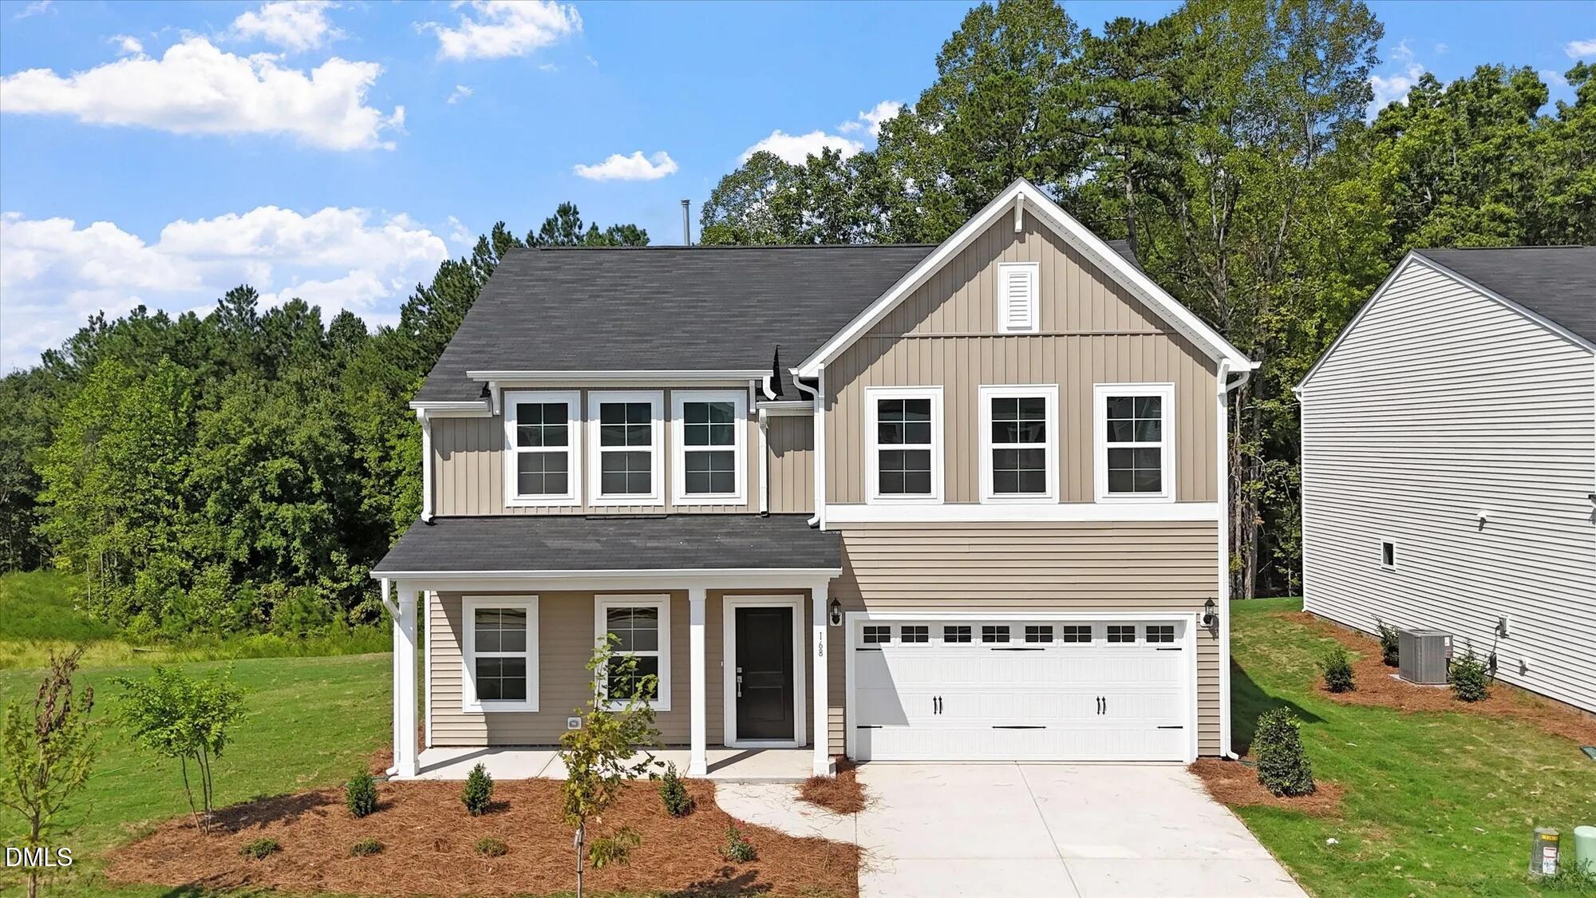
32 Mistflower Drive,Youngsville, NC 27596
Youngsville, NC 27596
Description
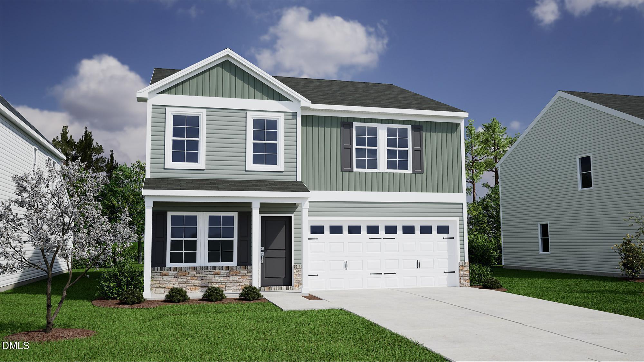
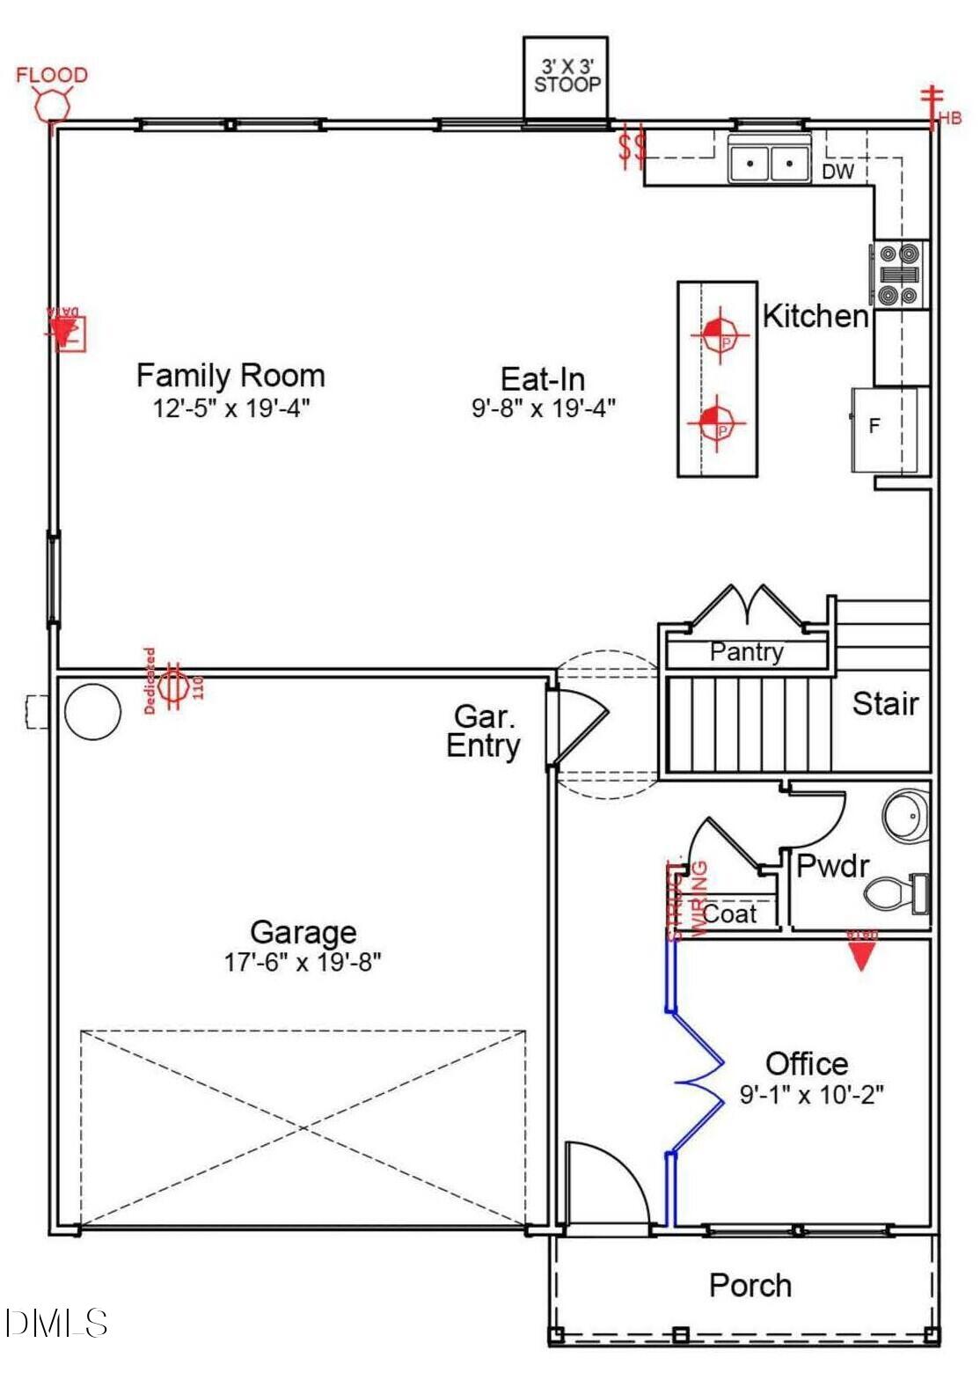
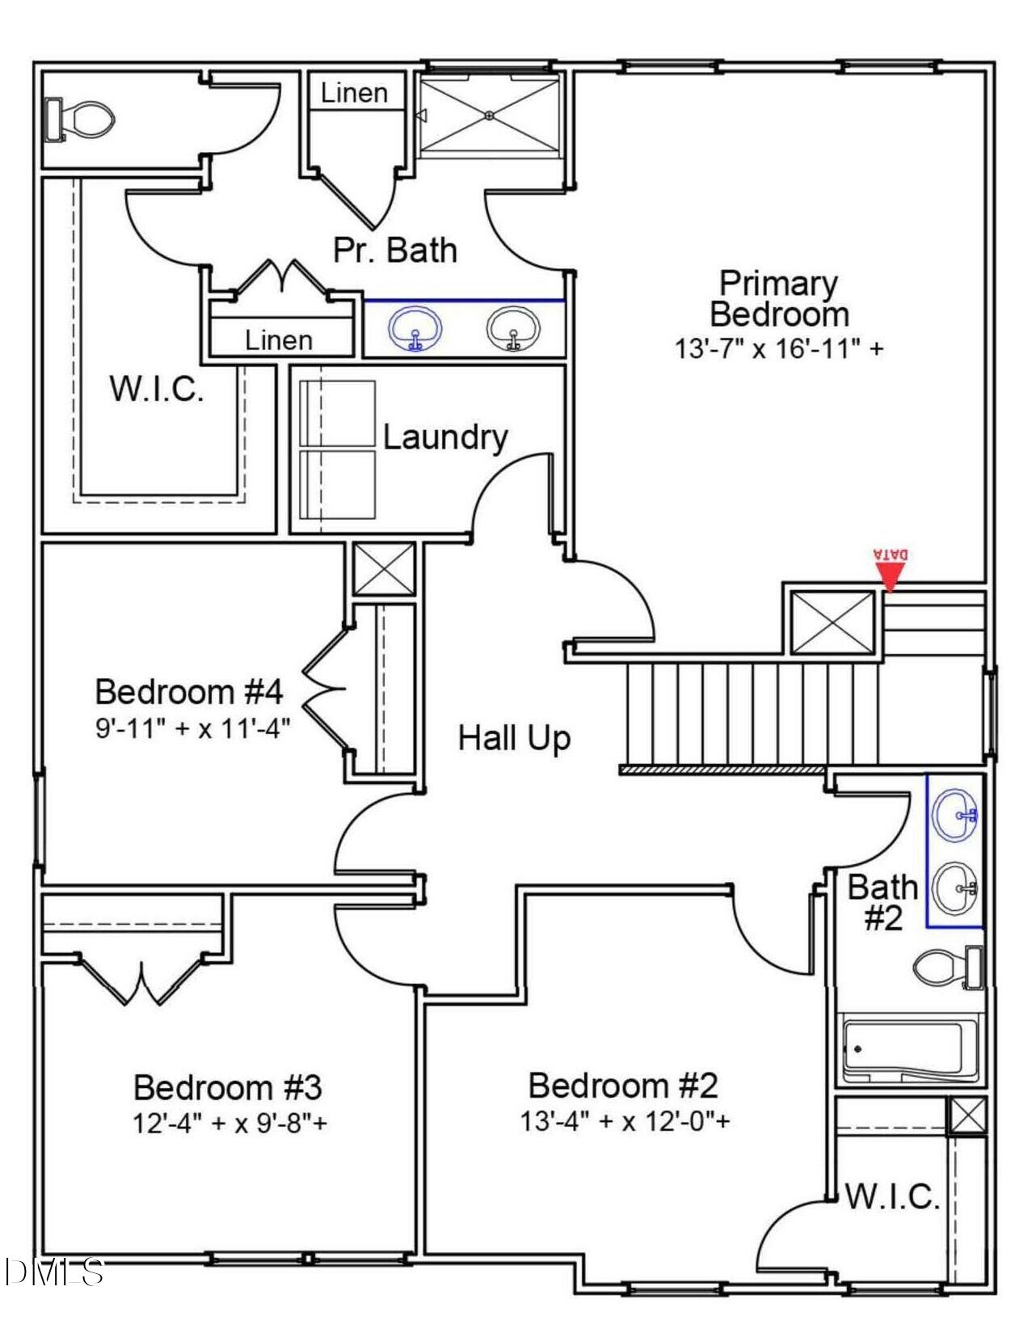
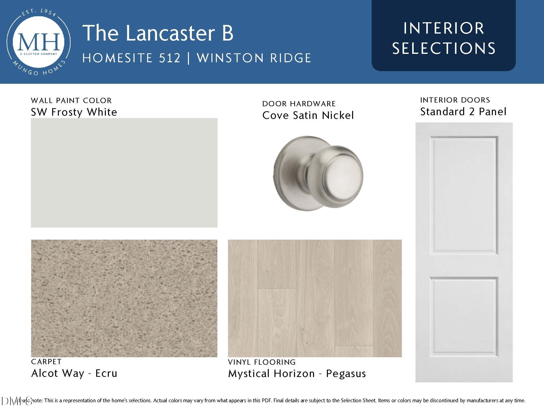
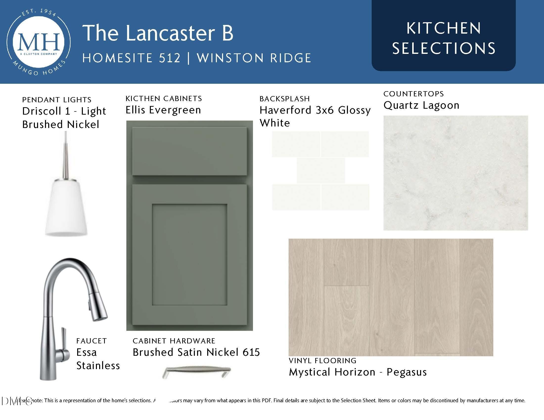
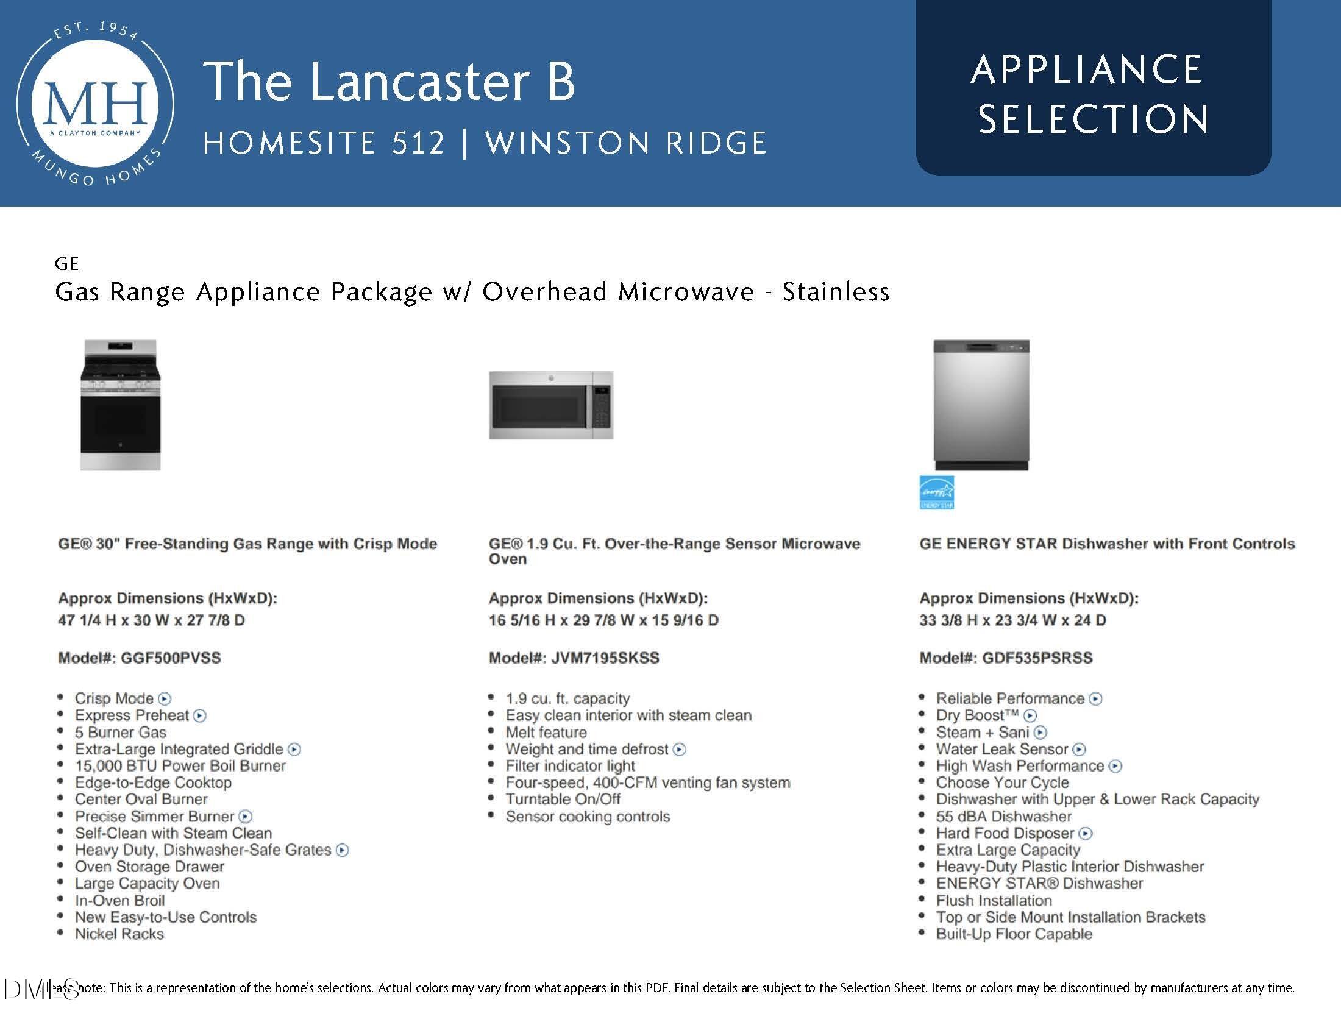
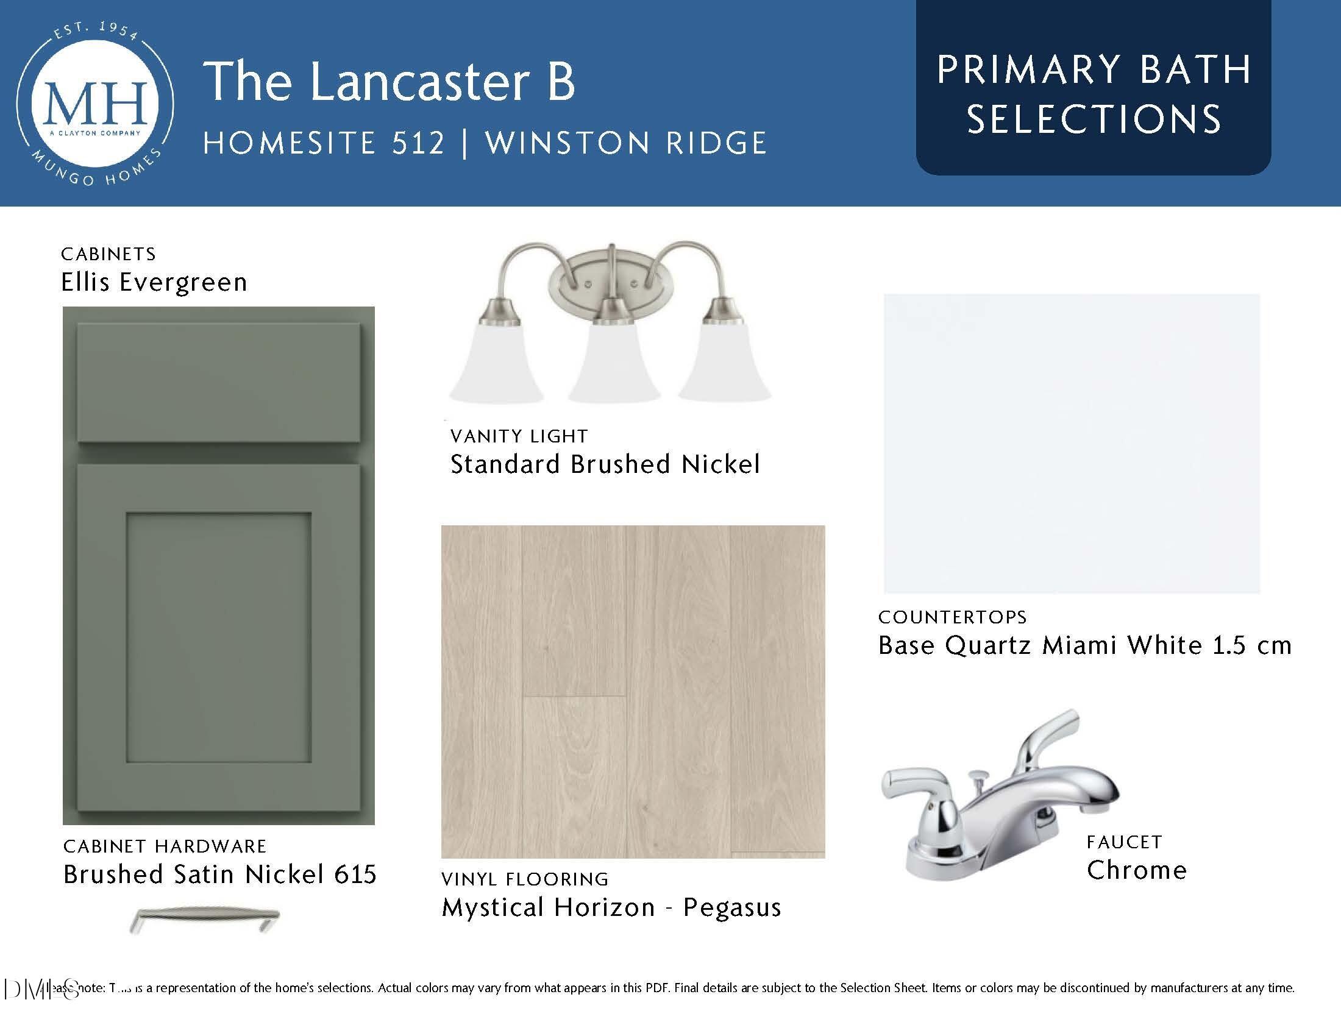
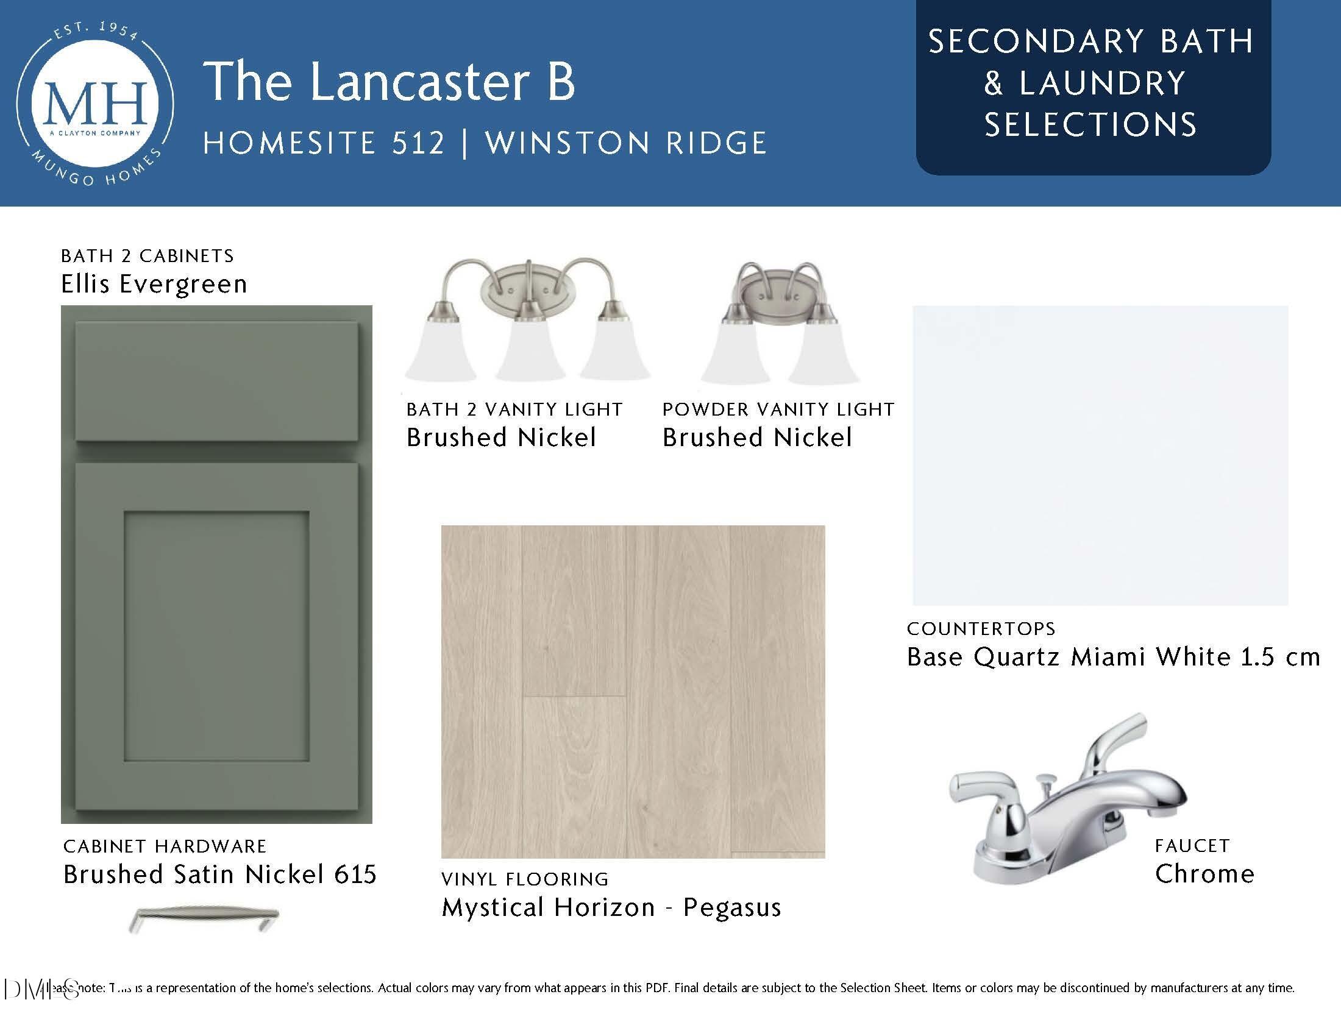
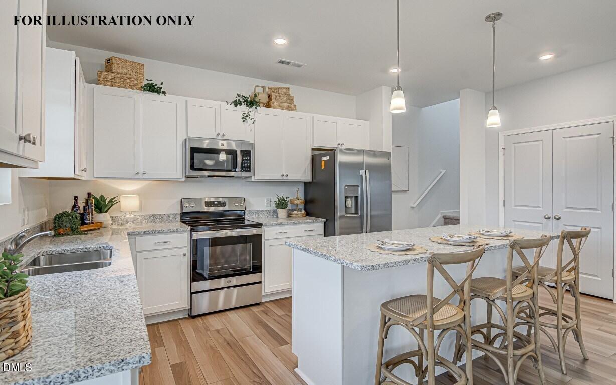
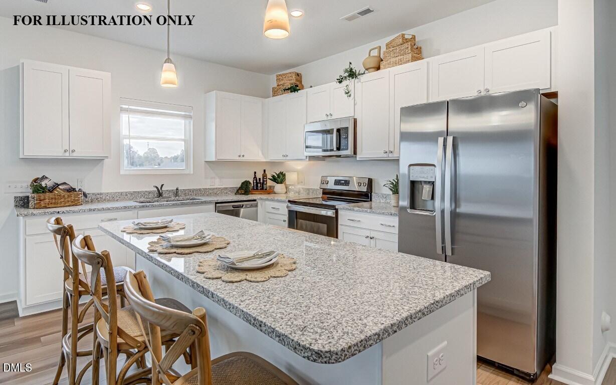
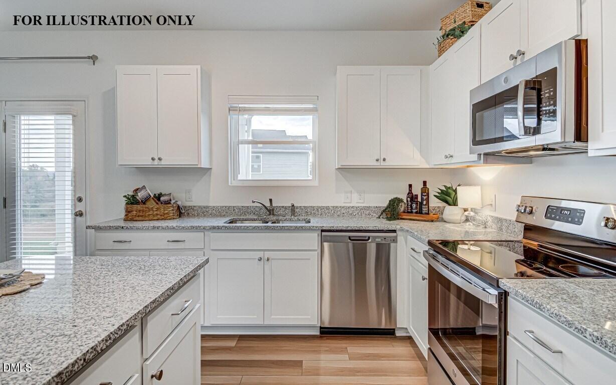
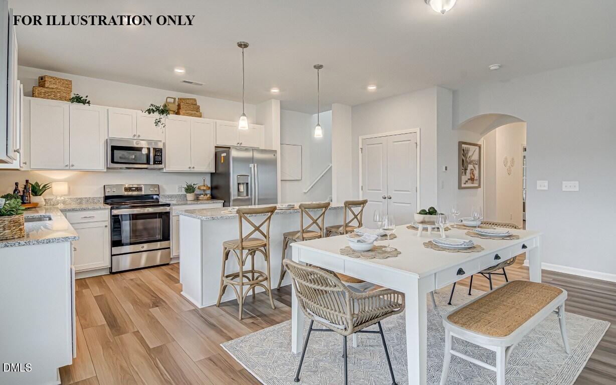
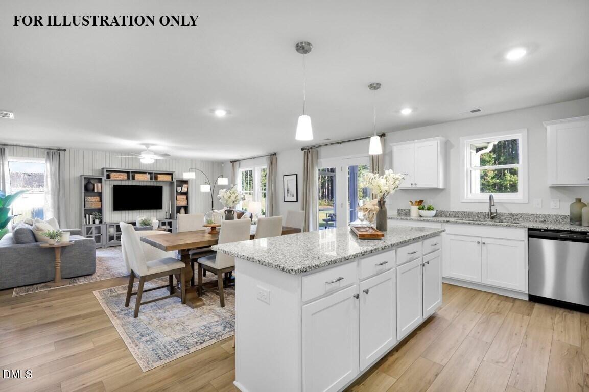
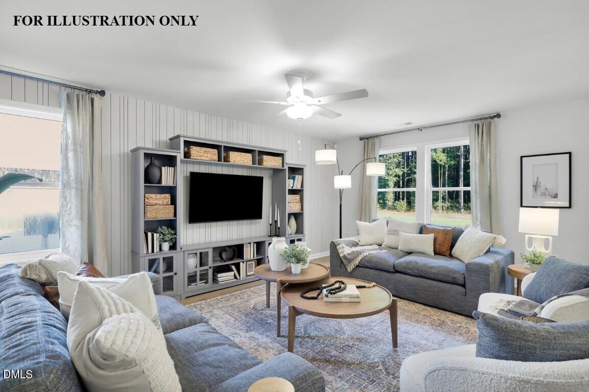
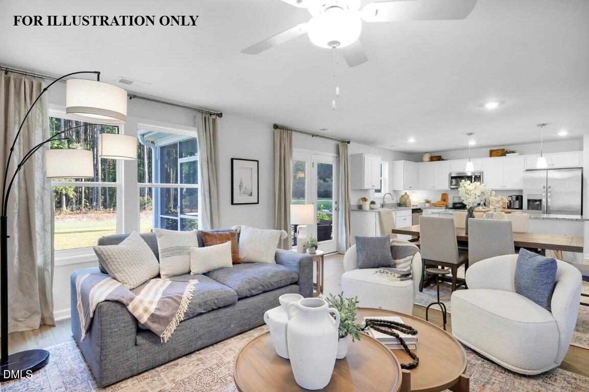
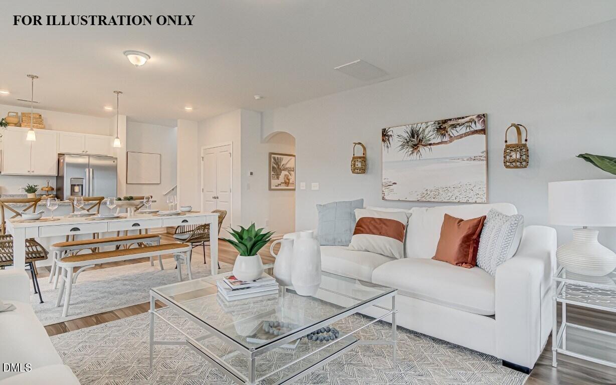
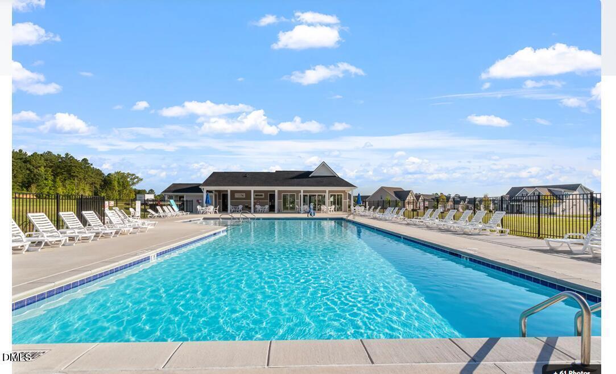
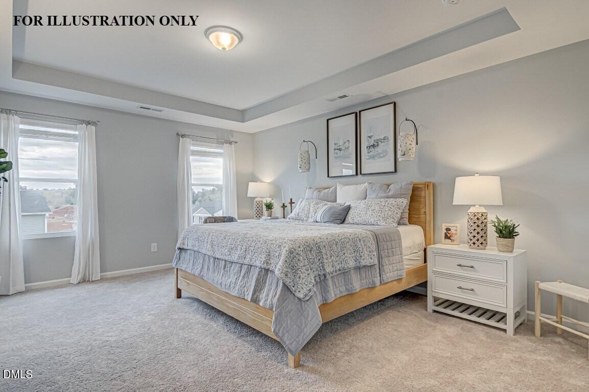
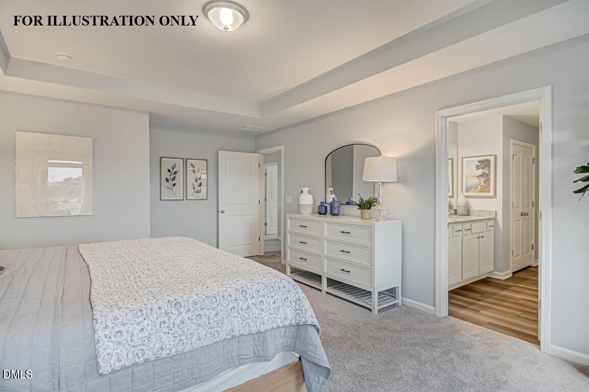
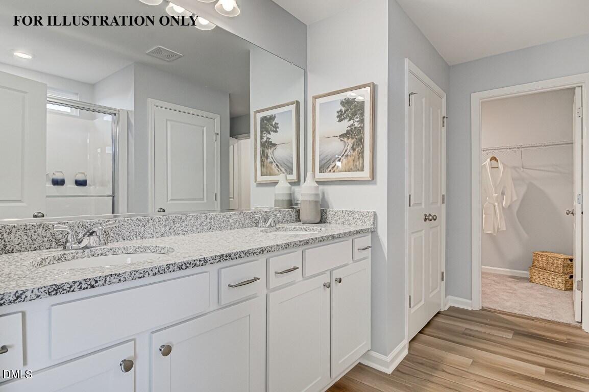
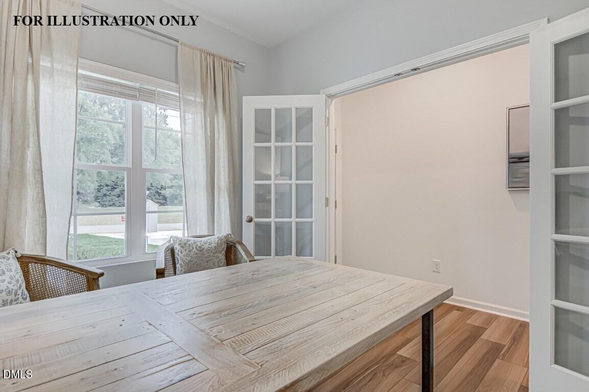
Home office on the main level! Accent flooring on entire main level! Ther large kitchen features a 7-foot island, custom cabinetry, quartz countertops, stainless steel appliances including a gas range, pendant lights, and pantry! Spacious primary suite with huge walk-in closet and en-suite bath with 5-foot shower, custom cabinetry, double vanity with quartz countertop, and two linen closets! The great room is open concept with abundant natural light and perfect wall space for furniture! Generously sized secondary bedrooms! Excellent community swimming pool and clubhouse! USDA Eligible!
Details
| MLS # | 10197002 |
|---|---|
| Listing Type | For Sale |
| Style | House |
| HOA Dues | $50 |
| Sub-Type | New Construction |
| Status | Active |
| Year | 2027 |
| Days On Site | 27 |
| Listing Provided By | Coldwell Banker HPW | Jim Allen |
Features
| Bed(s) | 4 |
|---|---|
| Bath(s) | 3 Total |
| SQ Feet | 2,250 |
| Garage | 2 |
| Story(s) | 2 |
| Acreage | 0.22 |
Interior
| Interior Features | Double Vanity, Eat-in Kitchen, Kitchen Island, Open Floorplan, Pantry, Walk-in Closet(s), Walk-in Shower, Quartz Counters, Smooth Ceilings, Master Downstairs |
|---|---|
| Heating Yes / No | Yes |
| Cooling Yes / No | Yes |
| Cooling | Central Air |
| Fireplace Yes / No | No |
| Laundry Features | Electric Dryer Hookup, Laundry Room, Upper Level, Washer Hookup |
| Rooms Total | 8 |
Exterior
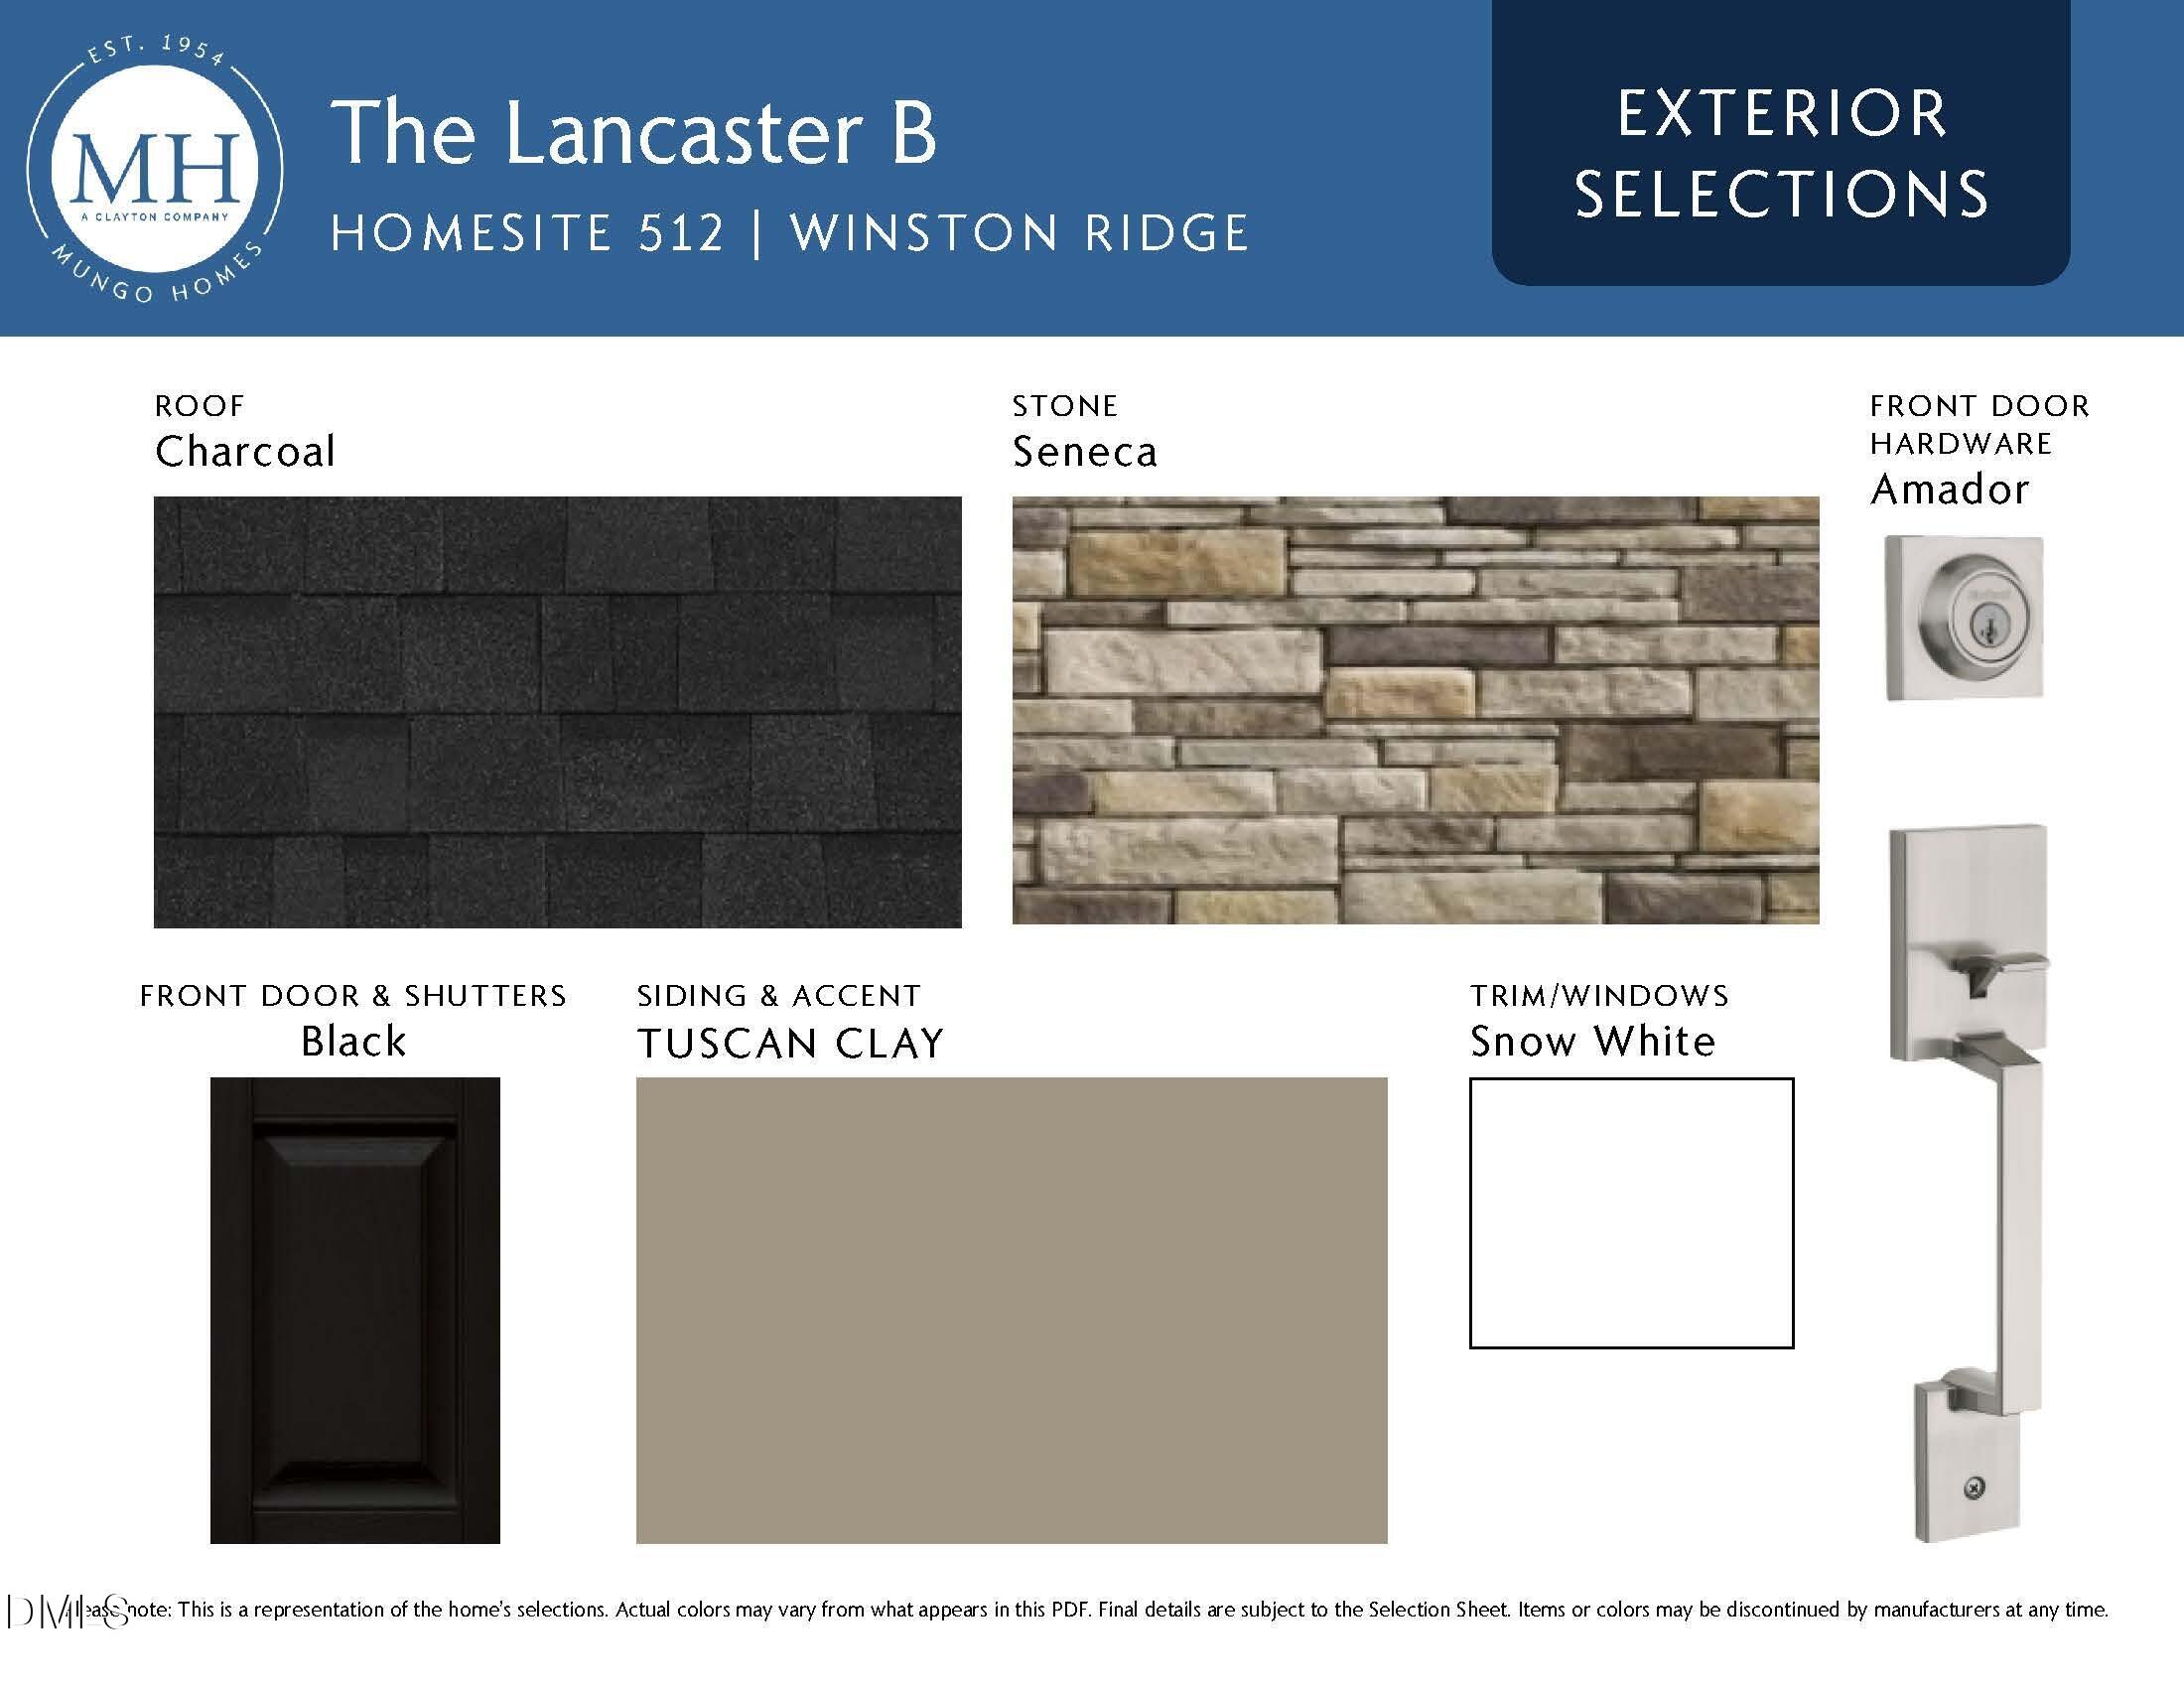
| Roof | Fiberglass, Shingle |
|---|---|
| Foundation Details | Slab |
| Lot Features | Back Yard, Front Yard, Landscaped |
| Community Features | Clubhouse, Pool, Street Lights, Sidewalks |
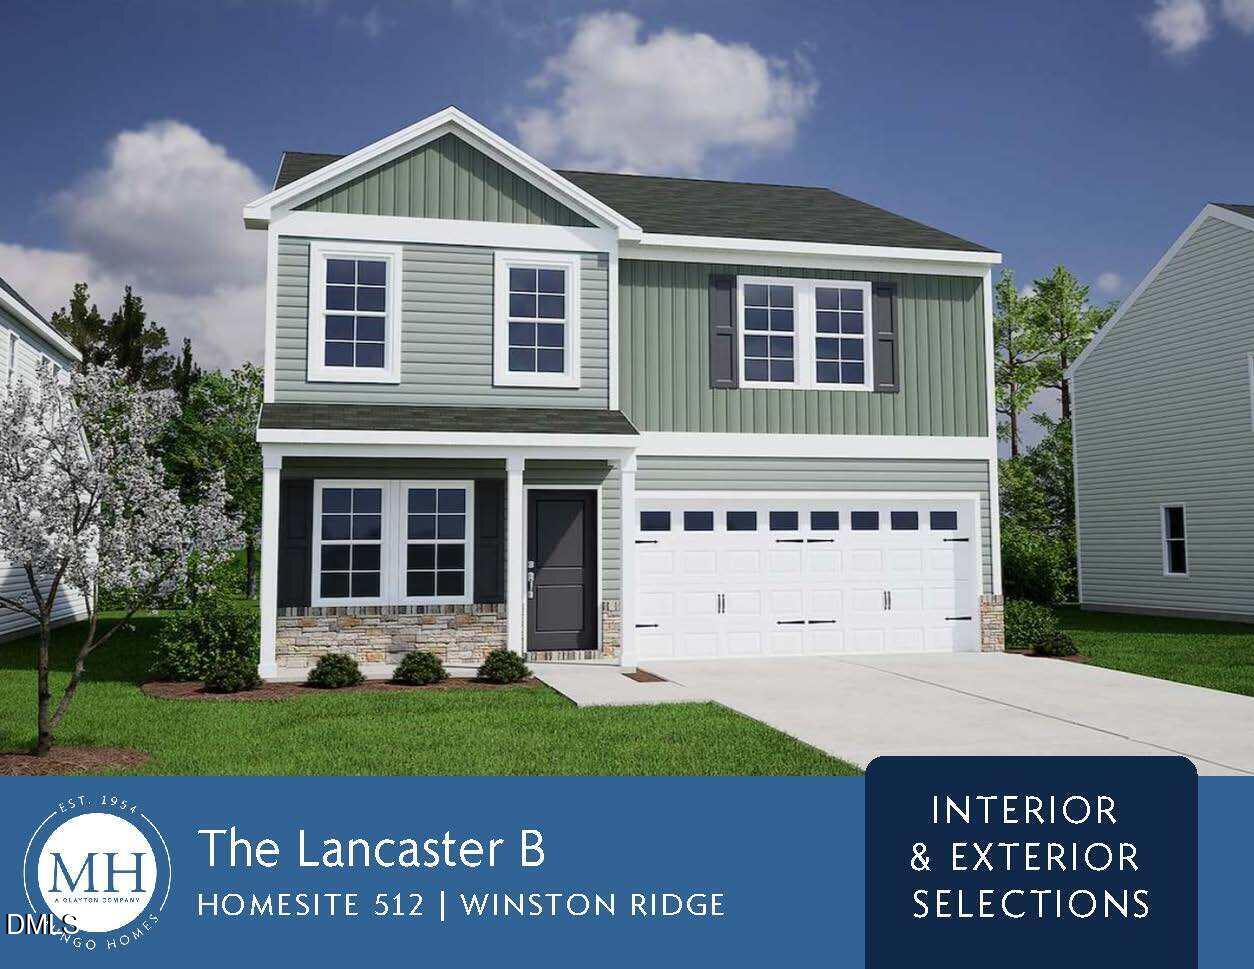
| Construction Materials | Vinyl Siding, Low VOC Paint/Sealant/Varnish |
| Security Features | Carbon Monoxide Detector(s), Smoke Detector(s) |
| Window Features | Double Pane Windows, Insulated Windows, Low-Emissivity Windows, Screens |
| Patio And Porch Features | Front Porch, Patio |
Parking
| Attached Garage Yes / No | Yes |
|---|---|
| Garage Yes / No | Yes |
| Parking Features | Attached, Concrete, Driveway, Garage Faces Front, Garage, Garage Door Opener |
Location
| Association Amenities | Clubhouse, Management, Pool |
|---|---|
| Community Features | Clubhouse, Pool, Street Lights, Sidewalks |
Utilities
| Utilities | Cable Available, Electricity Connected, Sewer Connected, Water Connected |
|---|---|
| Sewer | Public Sewer |
Taxes
| Tax Legal Description | LO512 Winston Ridge Bk 2025 Pg191-195 |
|---|---|
| Tax Year | 2026 |
Other
| Accessibility Features | No |
|---|
Area Information
| State | NC |
|---|---|
| County | Franklin |
| City | Youngsville |
| Zip Code | 27596 |
| Area | Franklin |
| Community Name | Winston Ridge |
| School District | Franklin - Franklinton High |
| Elementary School | Franklin - Long Mill Elementary |
| High School | Franklin - Franklinton High |
| Listing VS Median (in Winston Ridge) | |
Price: $350,000 low | high Med: $390,500 sqft: 2,250 low | high Med: 2,650 $ / sqft: $156 low | high Med: $147 On site: 27 low | high Med: 157 | |
Market Activity 27596
Request a showing
Request a showing

Listings marked with a Doorify MLS icon are provided courtesy of the Doorify MLS, of North Carolina, Internet Data Exchange Database. Brokers make an effort to deliver accurate information, but buyers should independently verify any information on which they will rely in a transaction. The listing broker shall not be responsible for any typographical errors, misinformation, or misprints, and they shall be held totally harmless from any damages arising from reliance upon this data. This data is provided exclusively for consumers’ personal, non-commercial use. Copyright 2024 Doorify MLS of North Carolina. All rights reserved.
Contact
Learn More About This Property

| Open House |
|---|
| In-Person 11/17 10:00 AM - 5:00 PM |
| In-Person 11/18 1:00 PM - 5:00 PM |
| In-Person 11/19 1:00 PM - 5:00 PM |
| In-Person 11/20 10:00 AM - 5:00 PM |
| In-Person 11/21 10:00 AM - 5:00 PM |
| In-Person 11/22 1:00 PM - 5:00 PM |
| In-Person 11/23 10:00 AM - 5:00 PM |
| In-Person 11/24 10:00 AM - 5:00 PM |
| In-Person 11/25 1:00 PM - 5:00 PM |
| In-Person 11/28 10:00 AM - 5:00 PM |
| In-Person 11/29 1:00 PM - 5:00 PM |
| In-Person 11/30 10:00 AM - 5:00 PM |
| State | NC |
|---|---|
| County | Franklin |
| City | Youngsville |
| Zip Code | 27596 |
| Area | Franklin |
| Community Name | Winston Ridge |
| School District | Franklin - Franklinton High |
| Elementary School | Franklin - Long Mill Elementary |
| High School | Franklin - Franklinton High |
| Listing VS Median (in Winston Ridge) | |
Price: $350,000 low | high Med: $390,500 sqft: 2,250 low | high Med: 2,650 $ / sqft: $156 low | high Med: $147 On site: 27 low | high Med: 157 | |