3293 Highway 56 S,Waynesboro, GA 30830
Waynesboro, GA 30830

Description
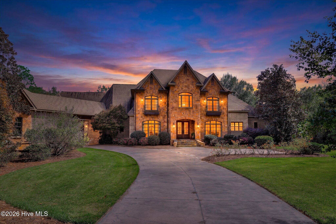
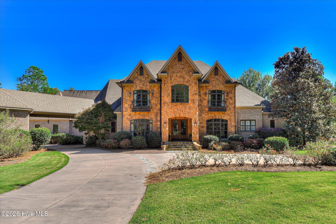
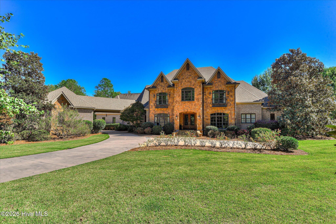
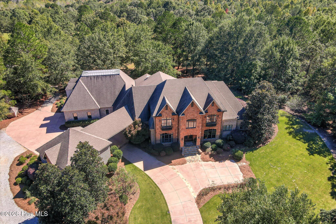
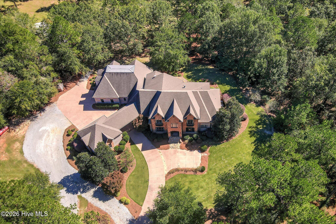
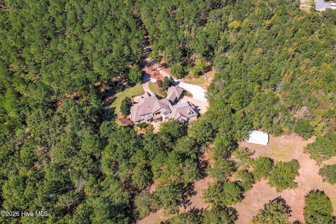
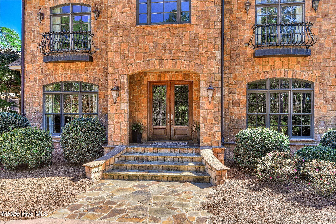
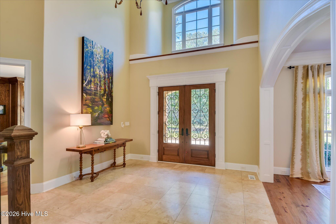
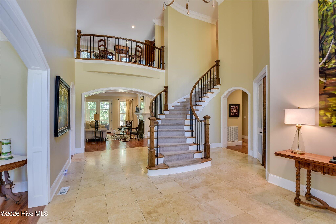
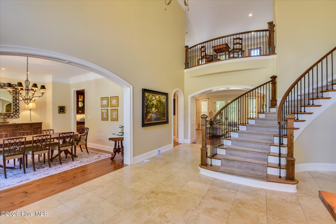
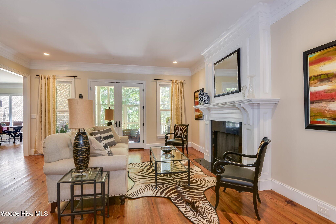
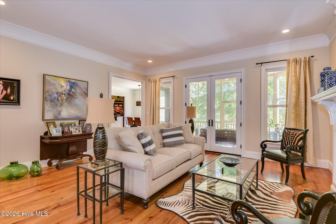
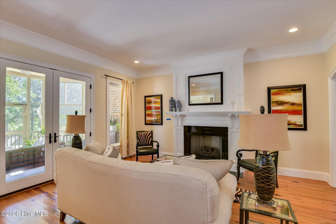
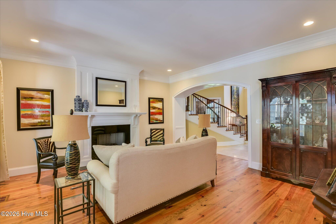
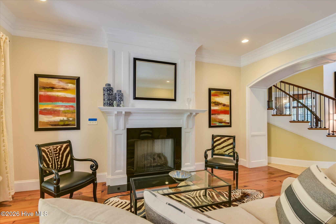
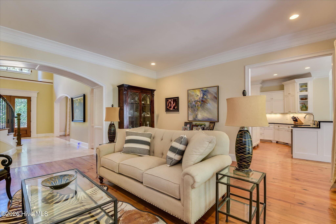
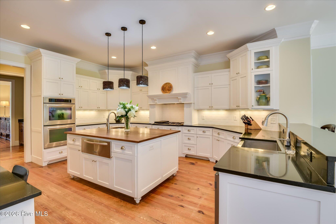
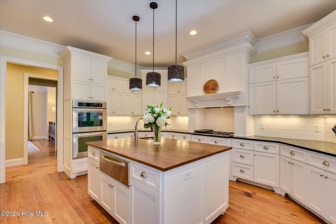
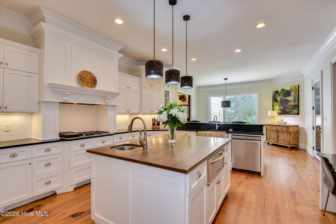
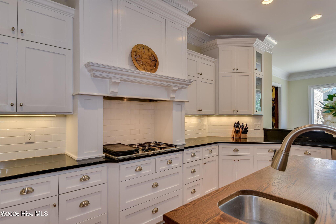
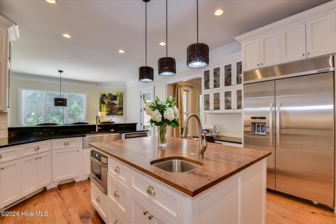
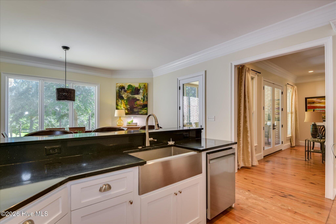
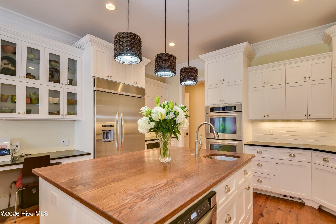
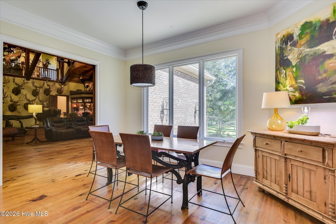
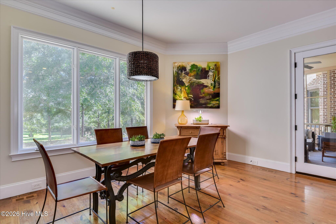
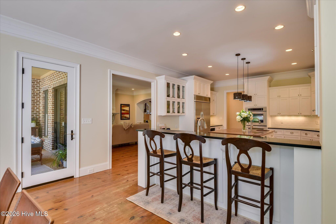
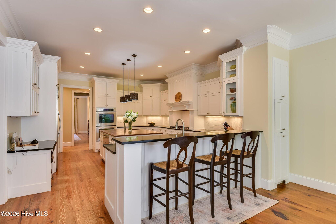
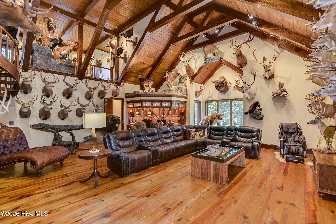
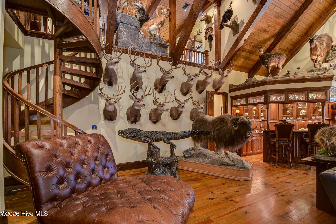
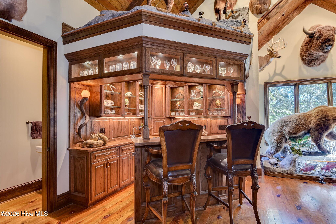
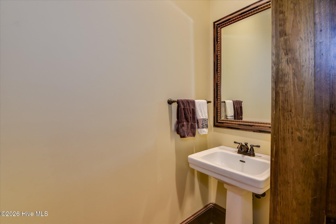
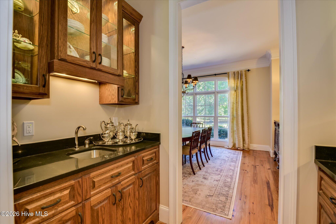
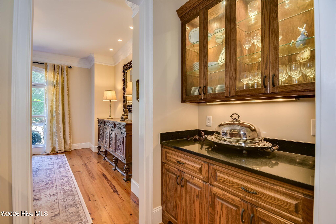
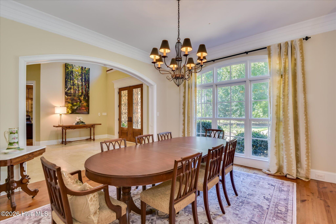
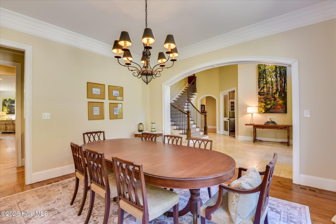
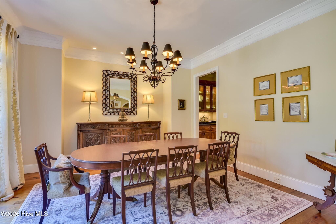
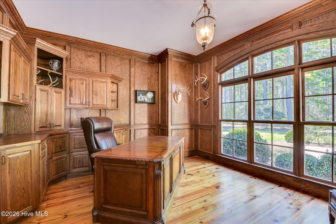
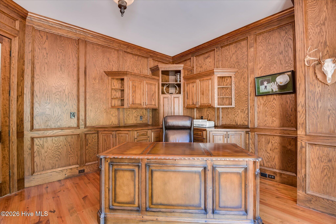
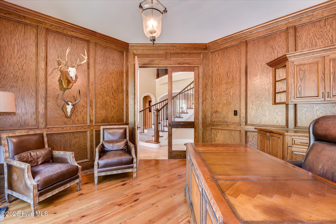
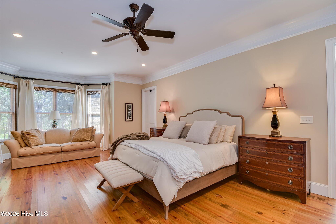
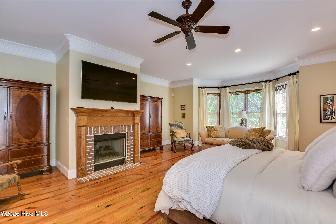
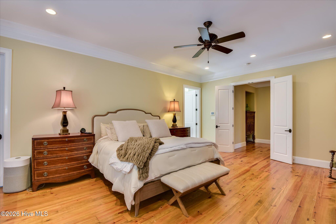
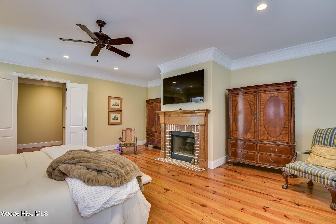
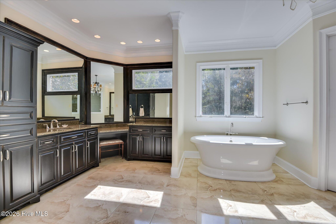
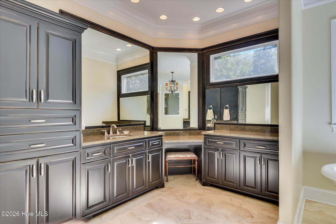
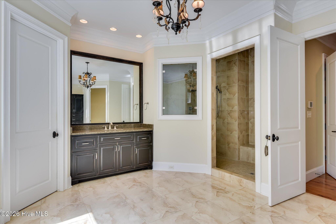
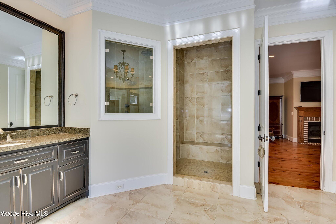
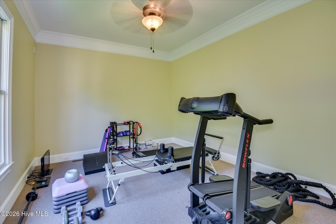
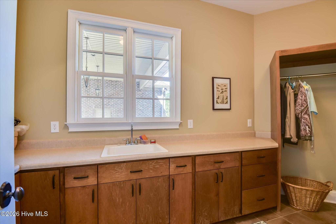
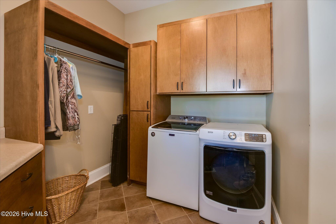
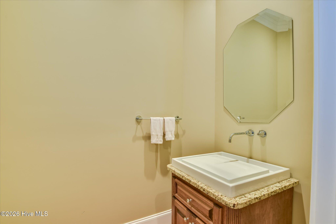
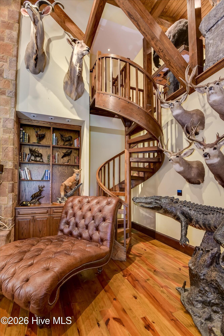
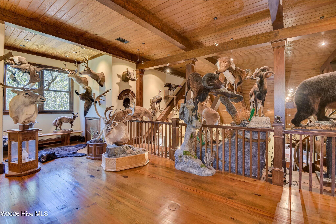
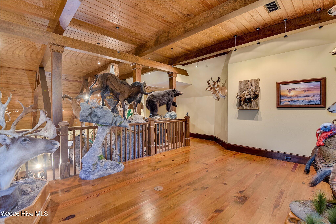
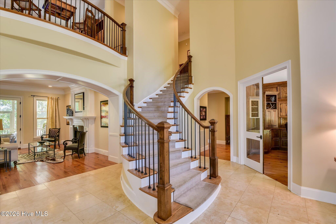
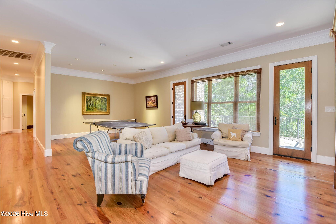
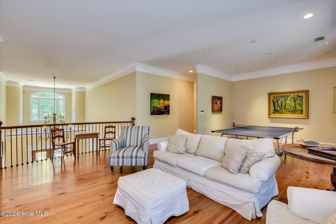
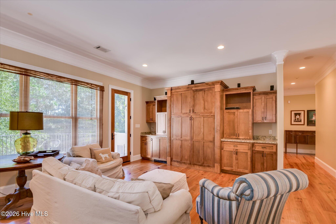
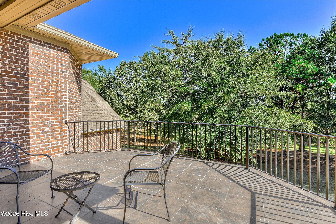
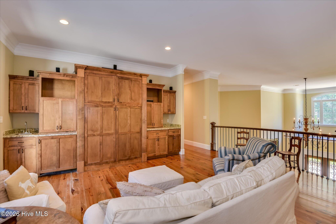
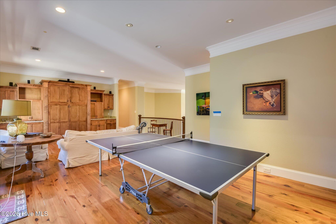
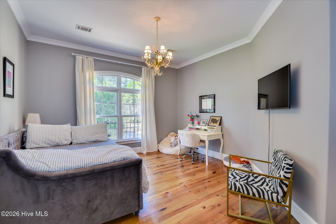
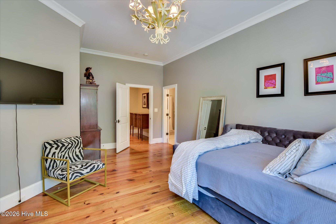
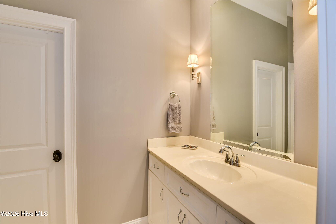
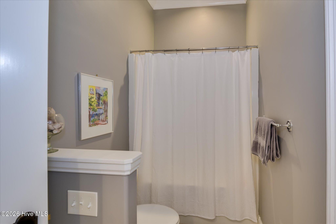
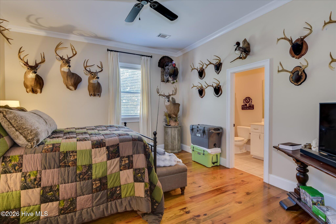
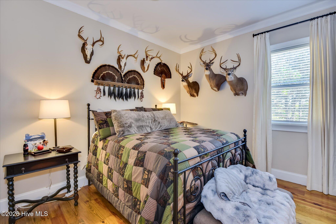
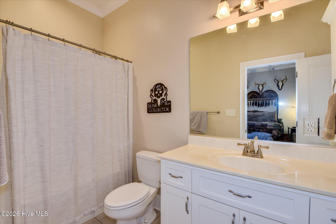
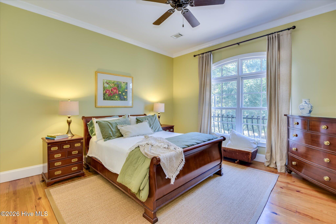
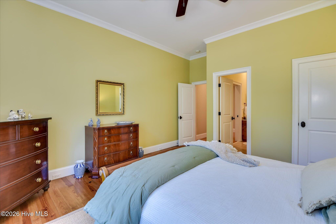
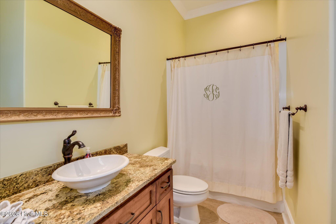
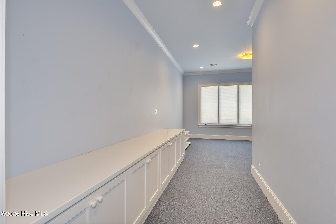
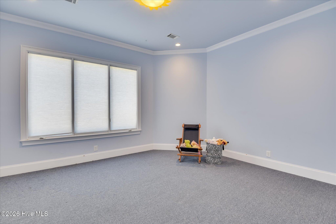
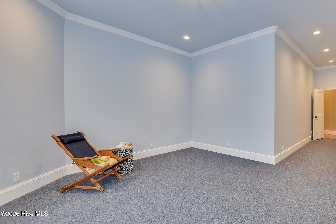
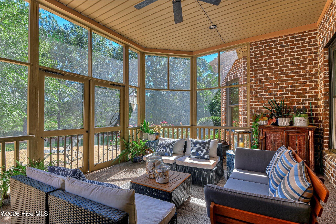
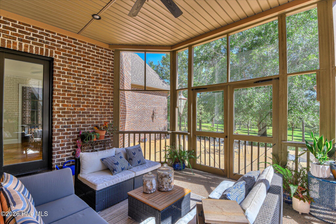
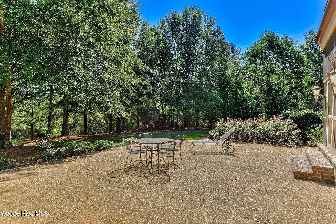
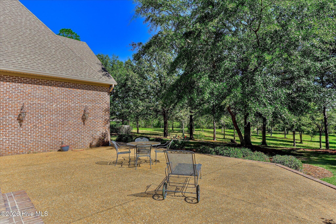
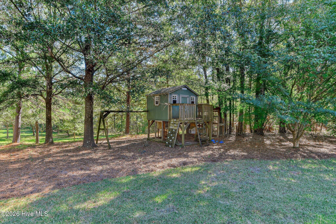
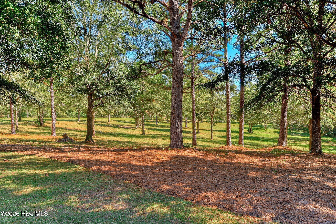
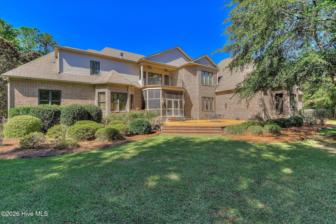
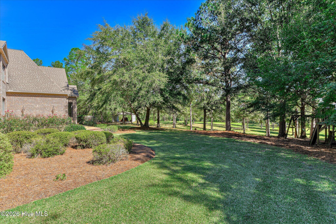
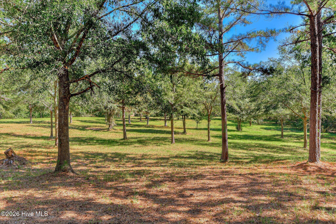
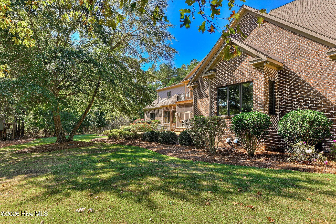
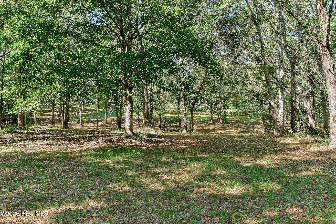
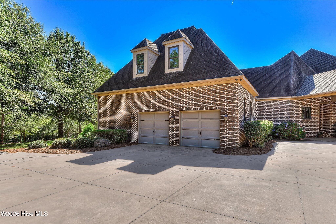
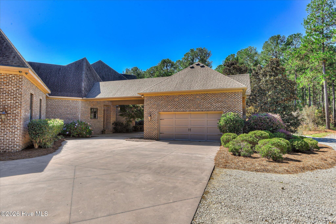
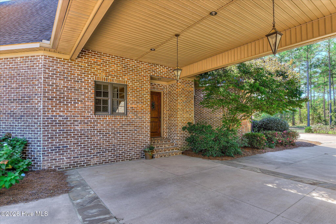
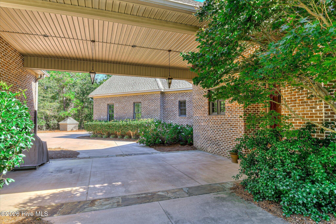
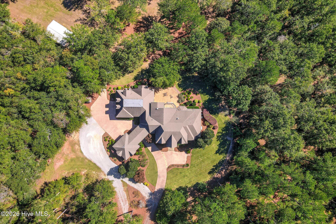
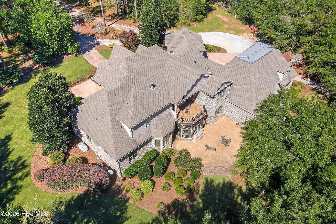
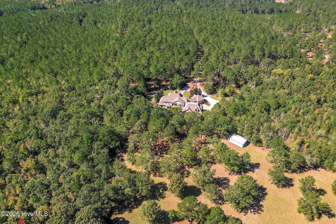
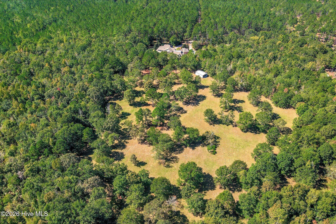
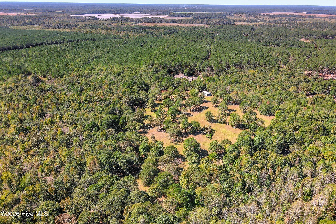
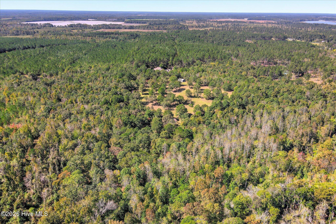
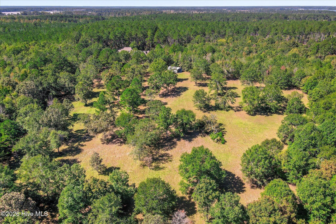
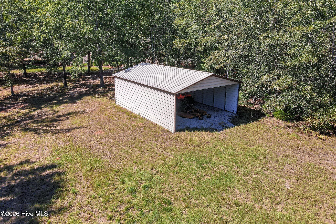
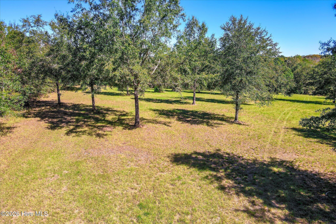
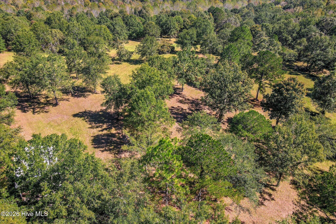
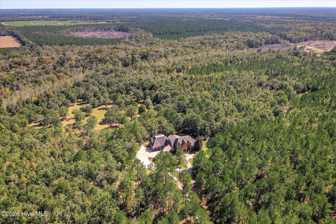
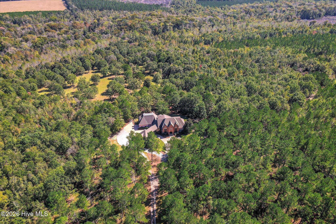
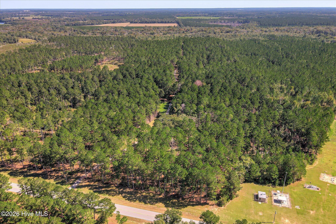
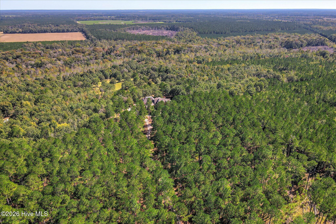
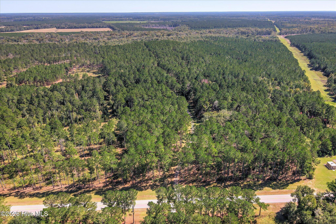
Experience the rare combination of privacy, refined living, and everyday convenience on this exceptional 64-acre estate, where a custom-built home and a peaceful creekside setting create a private retreat with modern amenities. Built in 2007, this thoughtfully designed residence offers generous living spaces, distinctive architectural features, and the flexibility to accommodate a variety of lifestyles. The home features four bedrooms, two additional flex rooms with closets, and a well-appointed layout designed for both comfortable daily living and entertaining. The main-level owner's suite serves as a private retreat, complete with a fireplace, sitting area, and a spacious en-suite bath featuring a large soaking tub, walk-in tiled shower, and extensive cabinetry. A private home office, formal dining room, guest half bath, and dedicated laundry room with storage and utility sink add to the home's functionality. Upstairs, additional bedrooms are complemented by a versatile loft with balcony access, a recreation room, and ample storage throughout. The home's distinctive trophy room is a standout feature, offering high ceilings, rich wood details, a fireplace, and a wet bar. Whether envisioned as a hunter's retreat, private bourbon room, or inviting gathering space, this room offers character and versatility rarely found in traditional residential design. Outdoor living is equally inviting, with a screened porch and expansive patio overlooking the wooded acreage. A creek running behind the property adds to the natural setting, while the 64 acres provide an exceptional sense of seclusion and room to enjoy the outdoors. A four-car garage and separate workshop building offer additional space for vehicles, equipment, hobbies, and projects. Combining substantial acreage, distinctive living spaces, and practical amenities, this property presents a unique opportunity to enjoy the privacy of a country estate without sacrificing convenient access to nearby services, shopping, dining, and other modern conveniences. A custom-built residence with room to live, work, entertain, and explore, this estate offers a compelling balance of comfort, functionality, and privacy.
Details
| MLS # | 100612864 |
|---|---|
| Listing Type | For Sale |
| Style | House |
| Sub-Type | Resale |
| Status | Active |
| Year | 2007 |
| Days On Site | 10 |
| Listing Provided By | Blanchard & Calhoun - WA | Martha Sylvester Merry |
Features
| Bed(s) | 4 |
|---|---|
| Bath(s) | 6 Total |
| SQ Feet | 8,921 |
| Garage | 4 |
| Story(s) | 2 |
| Zoning | A1 |
| Acreage | 64.42 |
| Property View | None |
Interior
| Interior Features | Walk-in Closet(s), High Ceilings, Entrance Foyer, Kitchen Island, Ceiling Fan(s), Pantry, Walk-in Shower, Eat-in Kitchen, Walk-In Closet(s) |
|---|---|
| Heating Yes / No | Yes |
| Cooling Yes / No | Yes |
| Cooling | Central Air, Ceiling Fan(s) |
| Fireplace Yes / No | Yes |
| Laundry Features | Dryer Hookup, Washer Hookup |
| Rooms Total | 12 |
Exterior
| Roof | Composition |
|---|---|
| Foundation Details | Crawl Space |
| Lot Features | Wooded, Creek |
| View | None |
| Construction Materials | Brick, Wood Frame |
Parking
| Attached Garage Yes / No | Yes |
|---|---|
| Garage Yes / No | Yes |
| Parking Features | Attached, Paved, Garage |
Utilities
| Utilities | Natural Gas Connected, Water Connected |
|---|
Taxes
| Tax Book Number | B |
|---|---|
| Tax Legal Description | Plat: B 92 |
Area Information
| State | GA |
|---|---|
| County | Burke |
| City | Waynesboro |
| Zip Code | 30830 |
| Elementary School | Burke County Elementary |
| High School | Burke County |
| Listing VS Median (in 30830) | |
Price: $2,200,000 low | high Med: $299,000 sqft: 8,921 low | high Med: 2,080 $ / sqft: $247 low | high Med: $144 On site: 10 low | high Med: 206 | |
Market Activity 30830
Request a showing
Request a showing
Contact
Learn More About This Property

| State | GA |
|---|---|
| County | Burke |
| City | Waynesboro |
| Zip Code | 30830 |
| Elementary School | Burke County Elementary |
| High School | Burke County |
| Listing VS Median (in 30830) | |
Price: $2,200,000 low | high Med: $299,000 sqft: 8,921 low | high Med: 2,080 $ / sqft: $247 low | high Med: $144 On site: 10 low | high Med: 206 | |