
Description
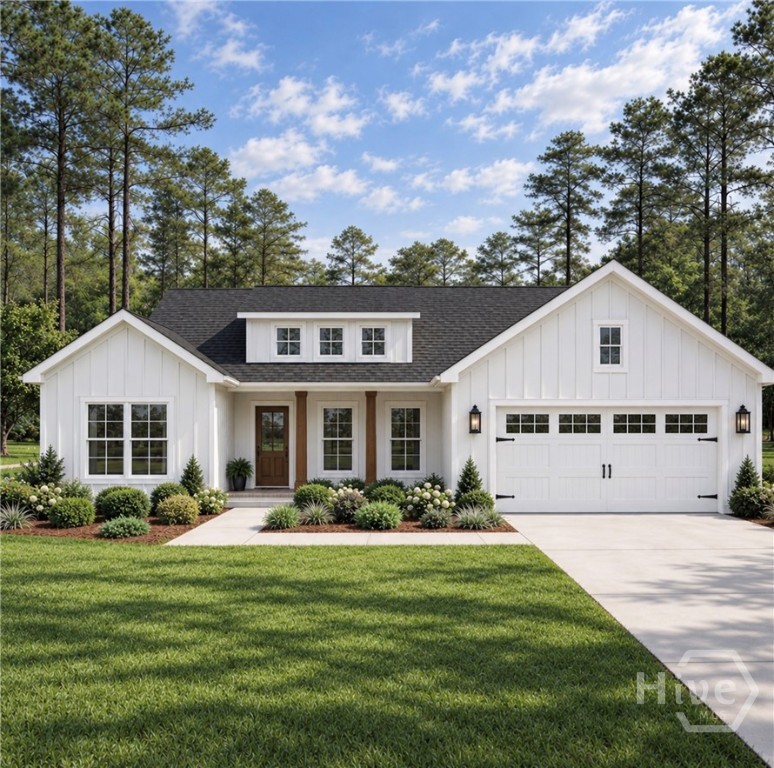
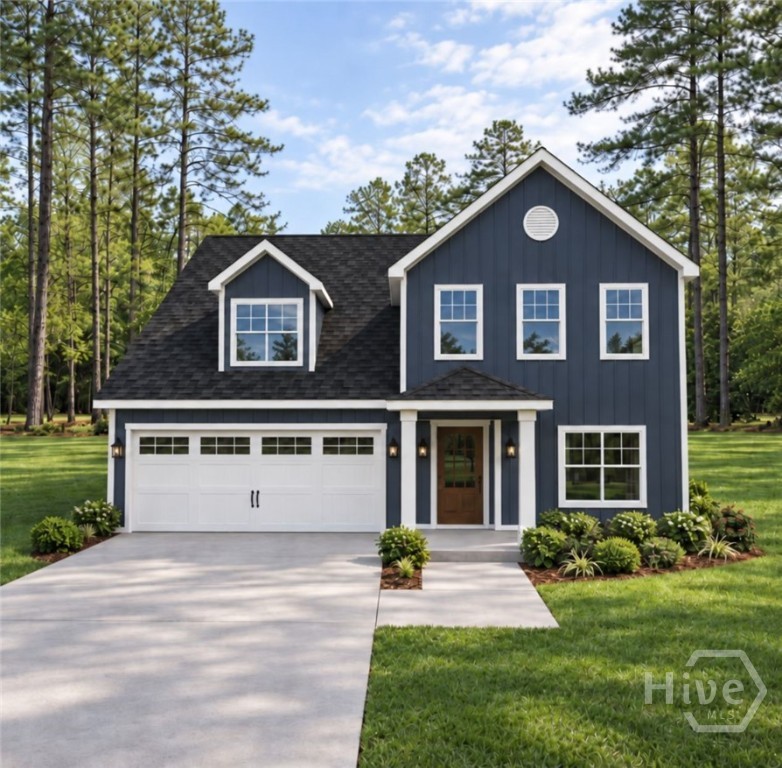
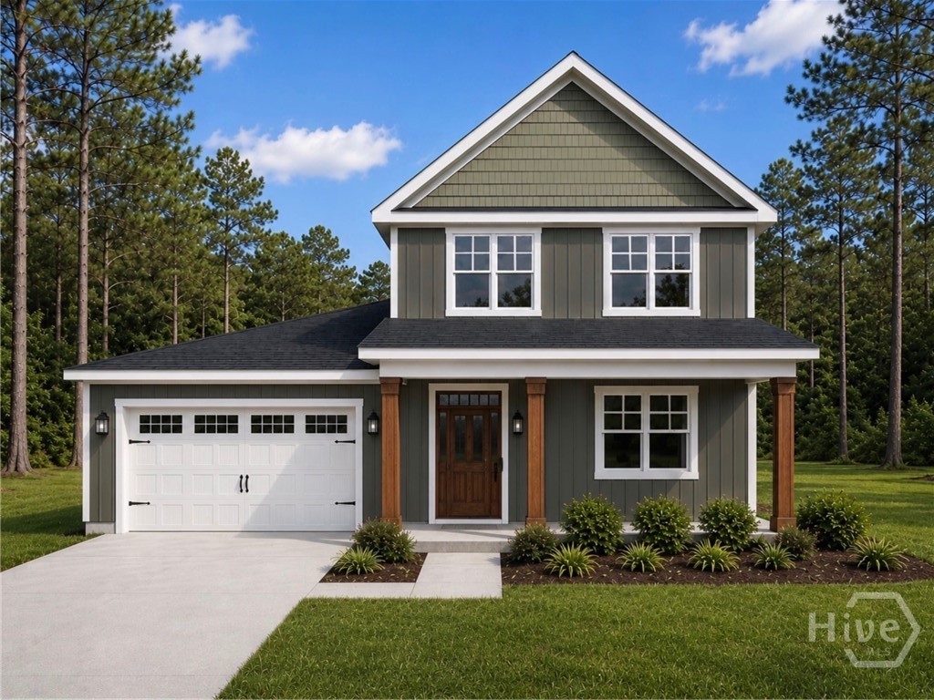
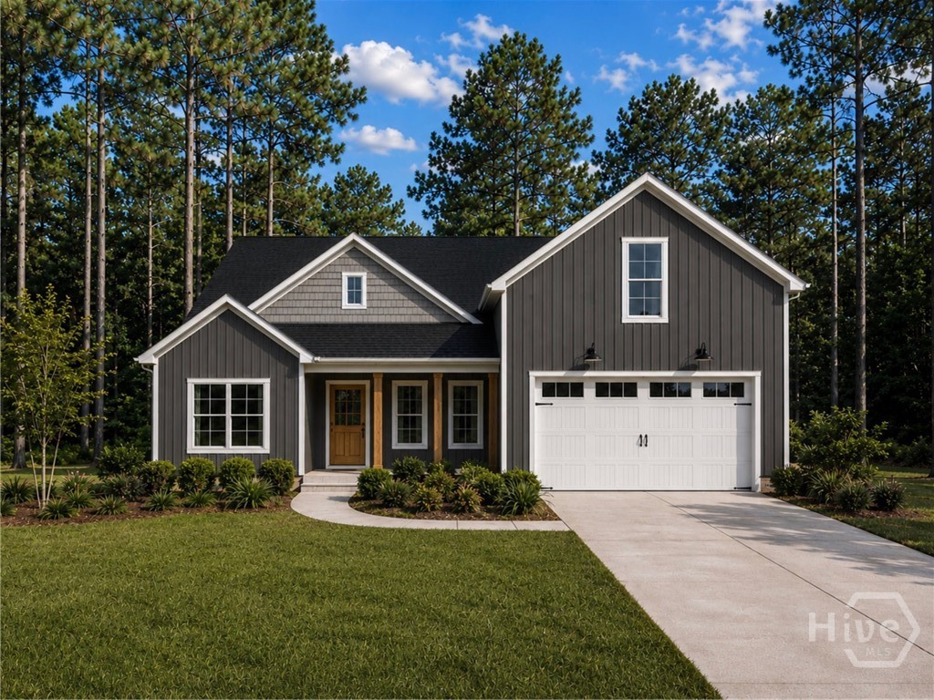
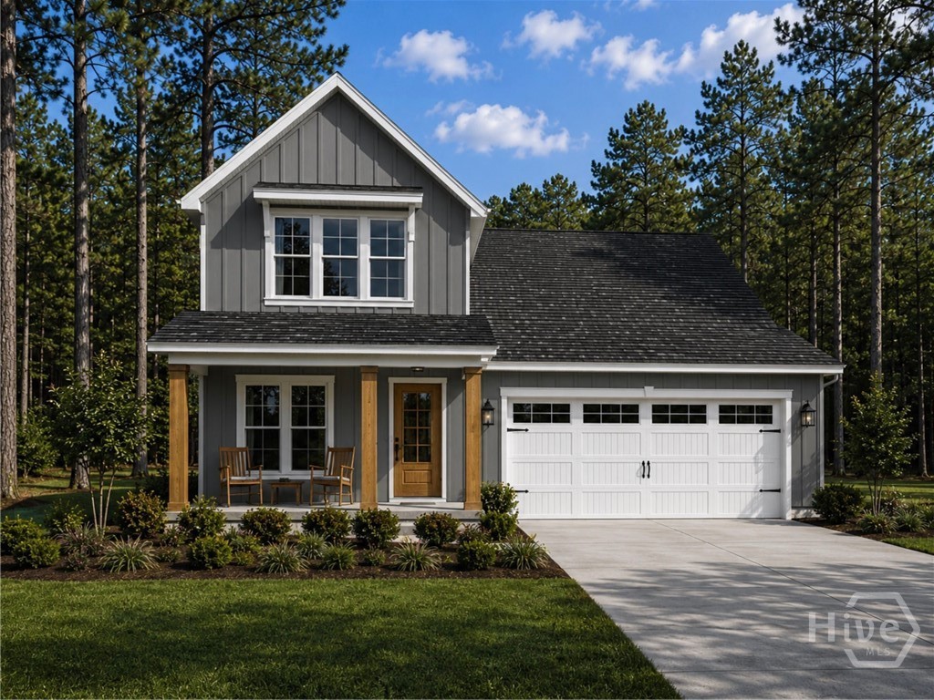
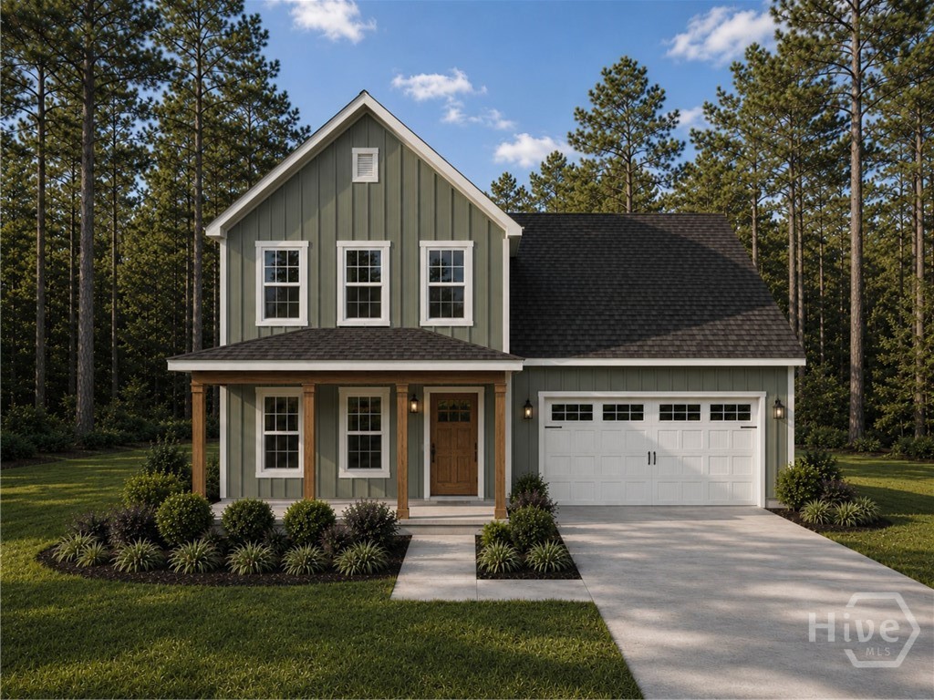
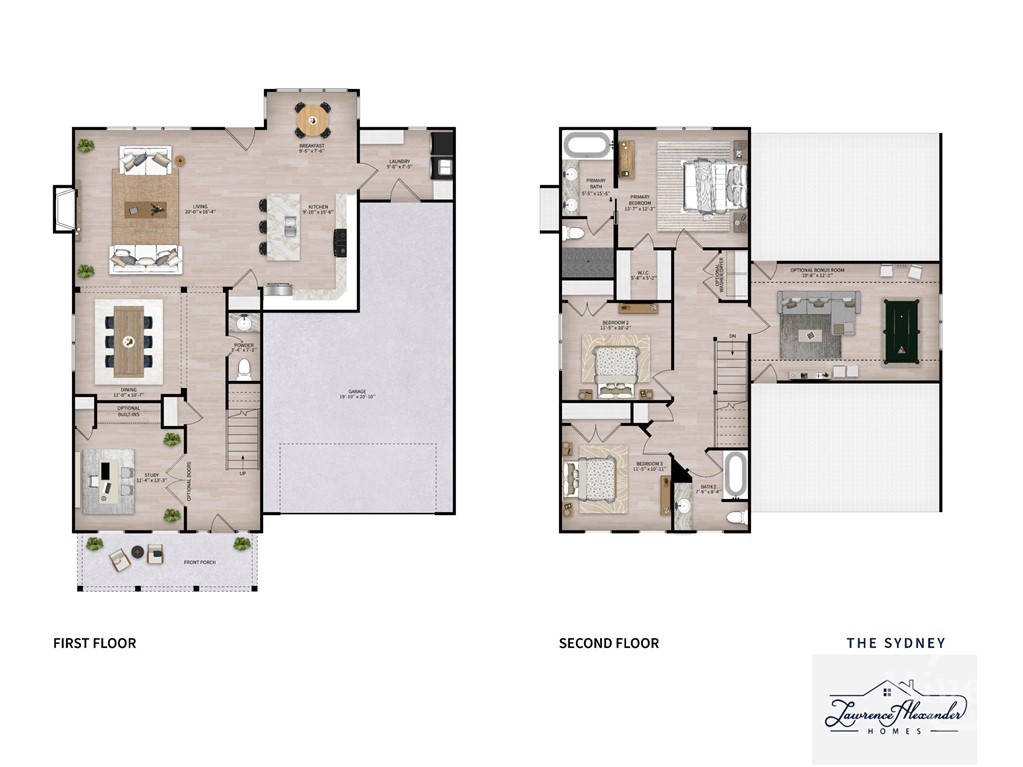
The Sydney Plan by Lawrence Alexander Homes combines spacious living, thoughtful design, and quality craftsmanship in The Grove Community. Offering 2,211 sq ft, this beautiful new construction home features 3 bedrooms, 2 bathrooms, a bonus room upstairs, a dedicated study, Manhattan Gray quartz countertops, LVP flooring in the common areas and primary bedroom, carpet in the guest bedrooms and flex space, custom cabinetry, and a beautiful Garden Series package. This thoughtfully designed two-story floor plan features an open-concept layout with an entertainer's kitchen overlooking the main living spaces. The living room features a fireplace with a judges panel accent wall, creating a warm and stylish focal point, while the study on the main floor offers flexible space for a home office or guest room. Upstairs, the spacious primary suite includes a walk-in closet, walk-in shower, and double vanities. Two guest bedrooms, a full guest bath, and a flex space provide plenty of additional living space. The exterior features an upgraded elevation with board and batten accents, a welcoming front porch with beautiful columns, and a back patio with irrigation and landscaping. EXCLUSIVE INCENTIVE FOR THIS HOME - $40,000 Your Way! Use it to rate buy down, upgrade finishes, or put it towards closing costs with Preferred Lenders (Erik Glick with Southeast Mortgage and Ivy Eilerman with Assurance Mortgage) Located in the heart of Rincon with convenient access to I-95, I-16, Gulfstream, and the Ports. Estimated completion is 4-6 months after construction begins. LISTING AGENTS HAVE A MATERIAL RELATIONSHIP WITH SELLER.
Details
| MLS # | SA356899 |
|---|---|
| Listing Type | For Sale |
| Style | House |
| HOA Dues | $500 |
| Sub-Type | New Construction |
| Status | Pending |
| Year | 2026 |
| Days On Site | 169 |
| Listing Provided By | Next Move Real Estate LLC | Lily G. Crawford |
Features
| Bed(s) | 3 |
|---|---|
| Bath(s) | 2 Total |
| SQ Feet | 2,211 |
| Garage | 2 |
| Story(s) | 2 |
| Zoning | Single Family |
| Acreage | 0.33 |
| Property View | Trees, Woods |
Interior
| Interior Features | Breakfast Area, Tray Ceiling(s), Ceiling Fan(s), Double Vanity, Gourmet Kitchen, Kitchen Island, Pantry, Pull Down Attic Stairs |
|---|---|
| Heating Yes / No | Yes |
| Cooling Yes / No | Yes |
| Cooling | Central Air, Electric |
| Fireplace Features | Electric, Living Room |
| Fireplaces Total | 1 |
| Fireplace Yes / No | Yes |
| Laundry Features | Laundry Room, Washer Hookup, Dryer Hookup |
| Rooms Total | 2 |
Exterior
| Roof | Asphalt |
|---|---|
| Foundation Details | Slab |
| Lot Features | Interior Lot |
| View | Trees/Woods |
| Construction Materials | Vinyl Siding |
Parking
| Garage Yes / No | Yes |
|---|---|
| Parking Features | Attached, Garage Door Opener |
Utilities
| Utilities | Cable Available, Underground Utilities |
|---|
Taxes
| Tax Legal Description | .3283 AC LOT 25 (OUT R265-10) PLT 30/63 |
|---|
Area Information
| State | GA |
|---|---|
| County | Effingham |
| City | Rincon |
| Zip Code | 31326 |
| Listing VS Median (in 31326) | |
Price: $461,475 low | high Med: $392,317 sqft: 2,211 low | high Med: 2,012 $ / sqft: $209 low | high Med: $204 On site: 169 low | high Med: 105 | |
Market Activity 31326
Request a showing
Request a showing
Contact
Learn More About This Property

| State | GA |
|---|---|
| County | Effingham |
| City | Rincon |
| Zip Code | 31326 |
| Listing VS Median (in 31326) | |
Price: $461,475 low | high Med: $392,317 sqft: 2,211 low | high Med: 2,012 $ / sqft: $209 low | high Med: $204 On site: 169 low | high Med: 105 | |