330 Rogersville Road,Wilmington, NC 28403
Wilmington, NC 28403

Description
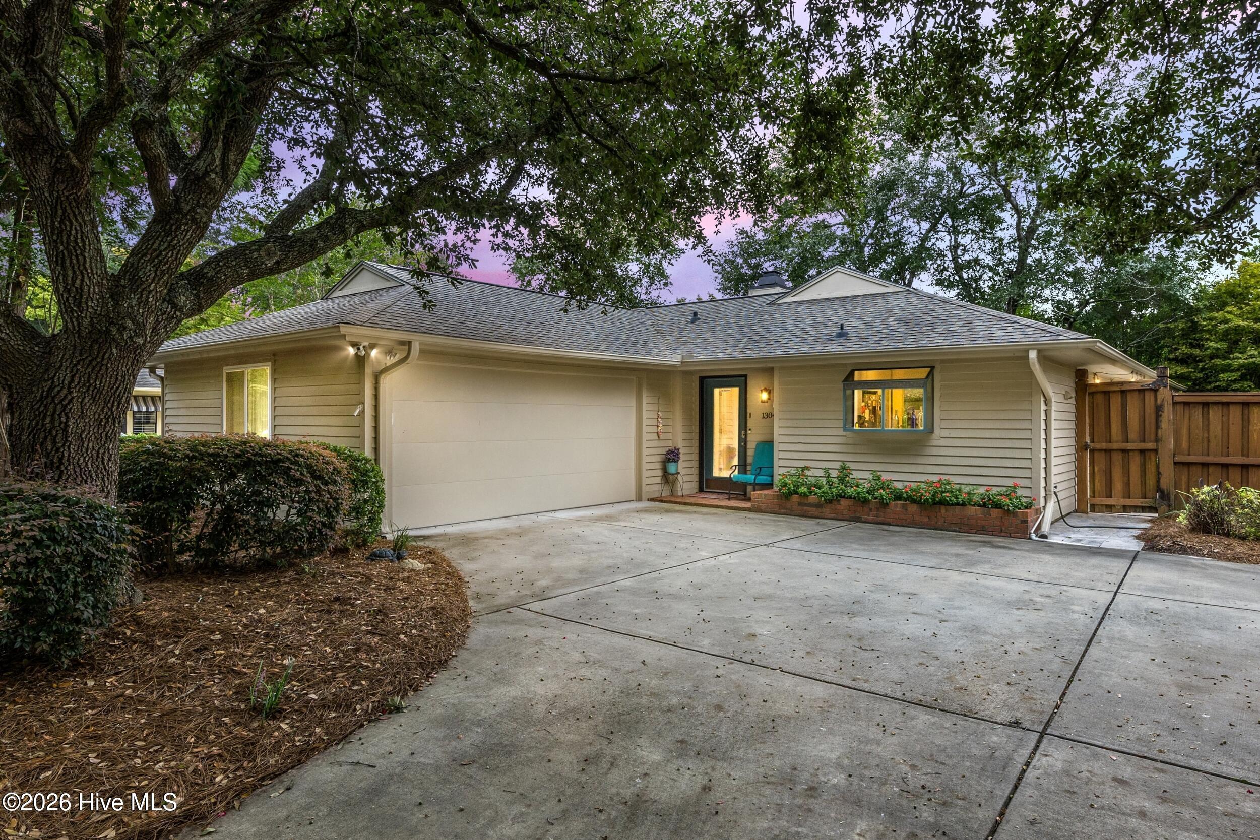
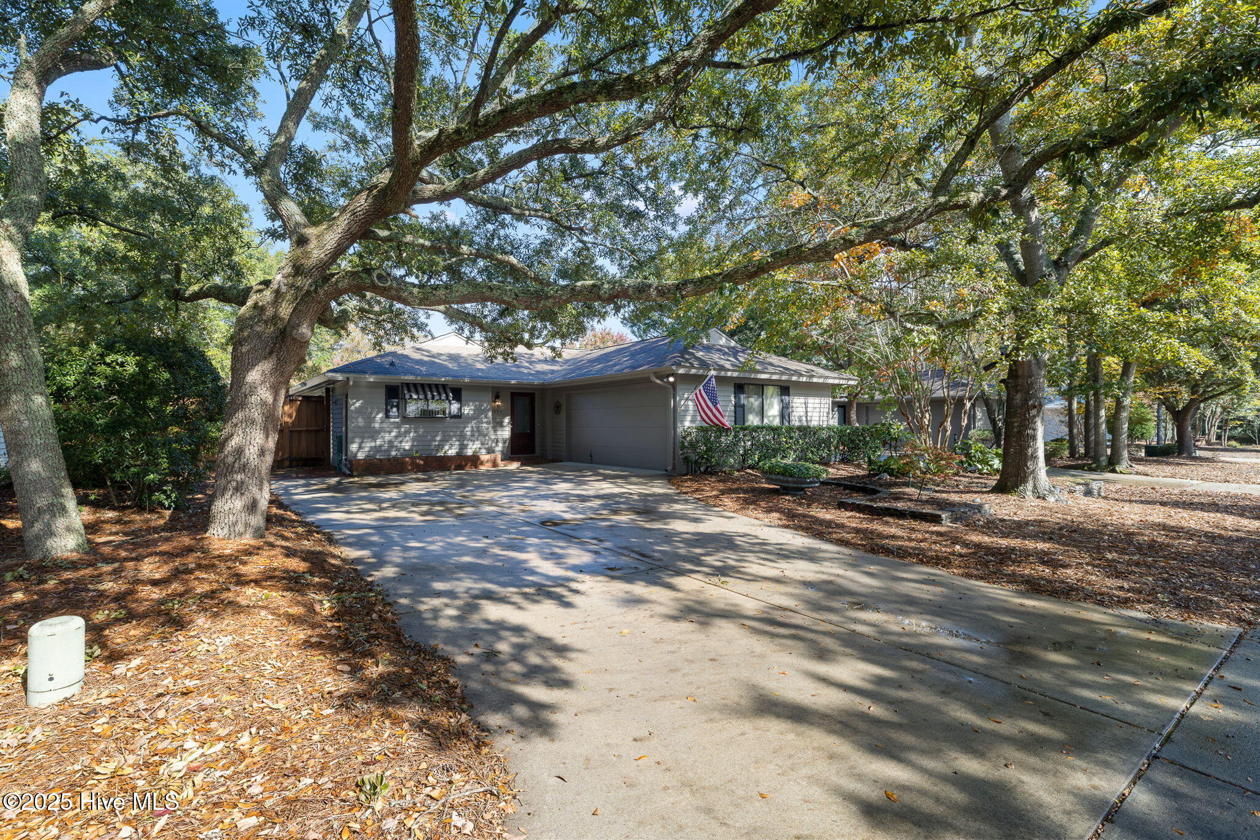
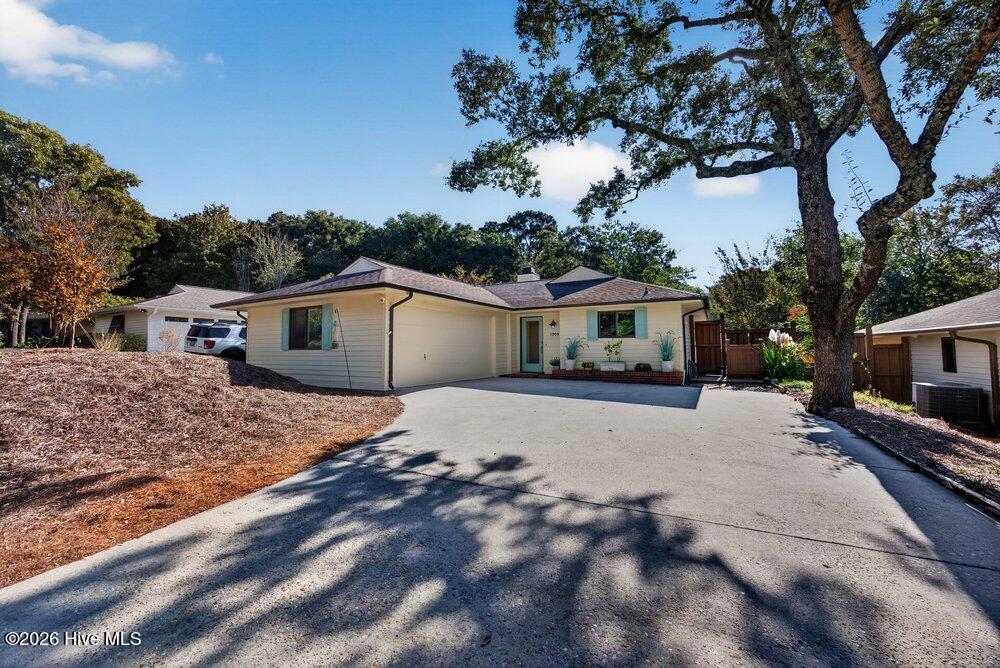
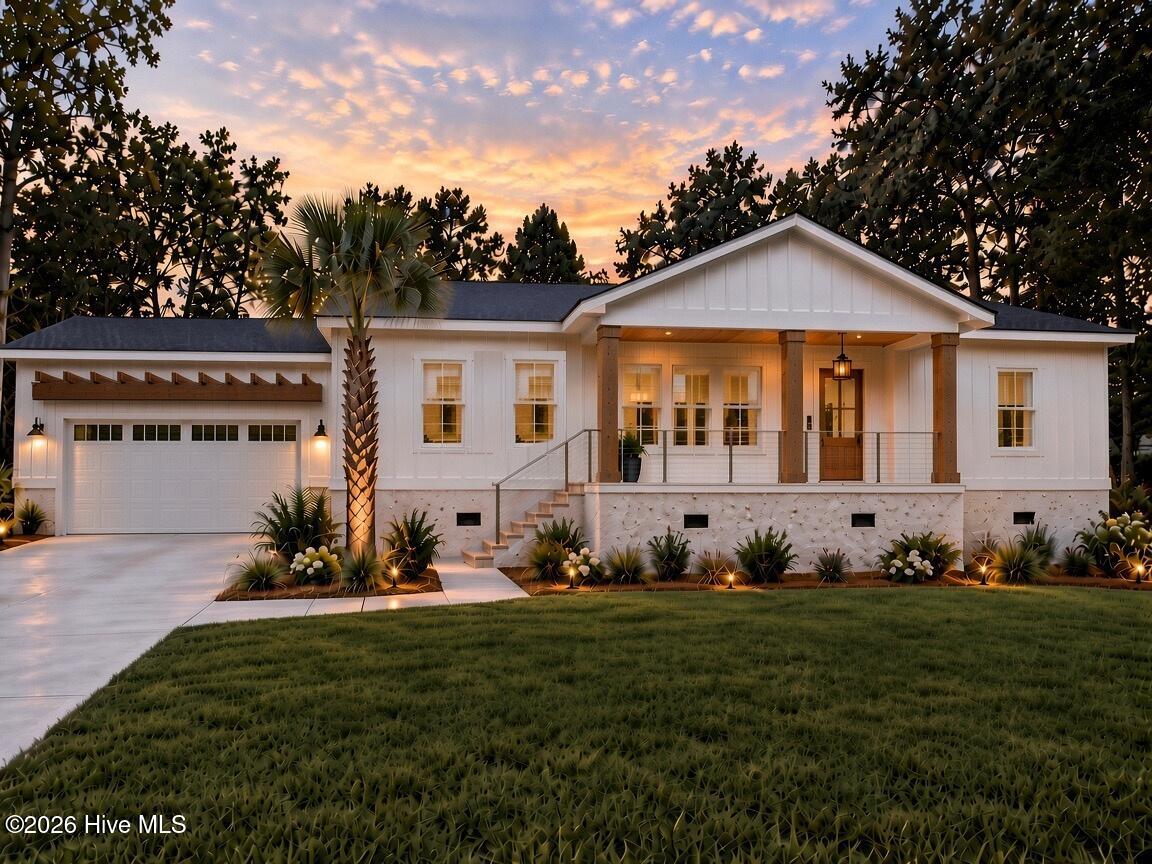
Beach days, trail rides, and elegant modern design come together at 330 Rogersville Road. Set on a 0.37-acre lot, this new construction home offers 1,788 heated square feet, three bedrooms, two full baths, and an attached two-car garage. The thoughtfully designed front porch sets the tone, creating a welcoming entrance with a fresh coastal feel and refined modern touches. That same aesthetic will carry through the interior design features, bringing a cohesive sense of style from the first impression to the spaces within. Fiber-cement siding and an elevated crawlspace foundation complete the home's exterior. Close to Wrightsville Beach, this location makes mornings by the ocean, afternoons on the water, and evenings at coastal restaurants part of everyday life. Nearby access to the Gary Shell Cross-City Trail offers opportunities for walking, jogging, and cycling, with connections through UNCW, Autumn Hall, and toward the Intracoastal Waterway. Enjoy convenient access to Mayfaire Town Center's shopping, dining, and entertainment, the boutiques and restaurants of Lumina Station, and the scenic grounds of Airlie Gardens. With its inviting porch, cohesive modern coastal design, and proximity to Wilmington's favorite destinations, this home brings style and coastal living together. Construction is anticipated to be completed in mid-November. Schedule your showing today!
Details
| MLS # | 100610045 |
|---|---|
| Listing Type | For Sale |
| Style | House |
| Sub-Type | New Construction |
| Status | Active |
| Year | 2026 |
| Days On Site | 20 |
| Listing Provided By | RE/MAX Executive | Jennifer Bullock Team |
Features
| Bed(s) | 3 |
|---|---|
| Bath(s) | 2 Total |
| SQ Feet | 1,769 |
| Garage | 2 |
| Story(s) | 1 |
| Zoning | R-15 |
| Acreage | 0.37 |
| Property View | None |
Interior
| Interior Features | Master Downstairs, Vaulted Ceiling(s), Tray Ceiling(s) |
|---|---|
| Heating Yes / No | Yes |
| Cooling Yes / No | Yes |
| Cooling | Central Air |
| Fireplace Yes / No | No |
| Rooms Total | 5 |
Exterior
| Roof | Architectural Shingle |
|---|---|
| Foundation Details | Crawl Space |
| View | None |
| Construction Materials | Composition, Wood Frame |
Parking
| Attached Garage Yes / No | Yes |
|---|---|
| Garage Yes / No | Yes |
| Parking Features | Paved |
Utilities
| Utilities | Sewer Available, Water Available |
|---|
Taxes
| Tax Book Number | 0 |
|---|---|
| Tax Legal Description | Lot 20B James Christopher Neal Biv |
Area Information
| State | NC |
|---|---|
| County | New Hanover |
| City | Wilmington |
| Zip Code | 28403 |
| Community Name | Cavalier Woods |
| School District | New Hanover |
| Elementary School | College Park |
| High School | Hoggard |
| Listing VS Median (in Cavalier Woods) | |
Price: $699,900 low | high Med: $3,324,000 sqft: 1,769 low | high Med: 4,934 $ / sqft: $396 low | high Med: $550 On site: 20 low | high Med: 61 | |
Market Activity 28403
Request a showing
Request a showing
Contact
Learn More About This Property

| State | NC |
|---|---|
| County | New Hanover |
| City | Wilmington |
| Zip Code | 28403 |
| Community Name | Cavalier Woods |
| School District | New Hanover |
| Elementary School | College Park |
| High School | Hoggard |
| Listing VS Median (in Cavalier Woods) | |
Price: $699,900 low | high Med: $3,324,000 sqft: 1,769 low | high Med: 4,934 $ / sqft: $396 low | high Med: $550 On site: 20 low | high Med: 61 | |