331 W Barbee Chapel Road,Chapel Hill, NC 27517
Chapel Hill, NC 27517


Description
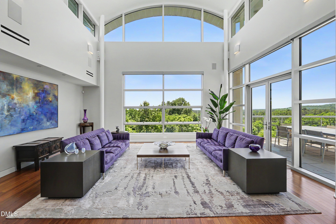
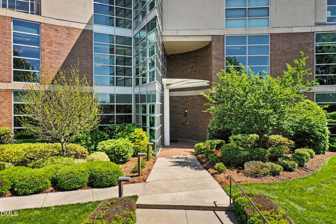
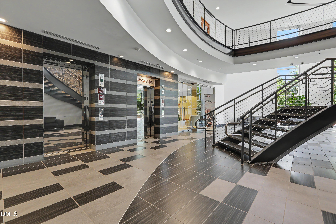
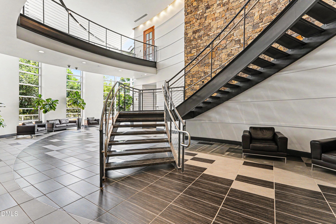
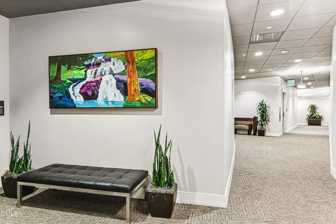
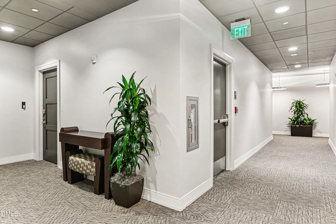
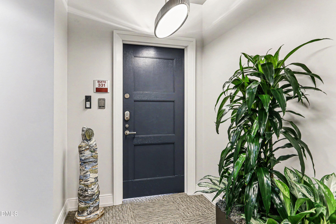
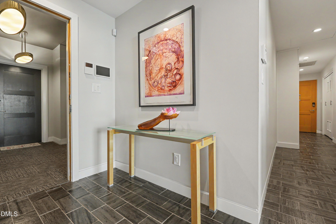
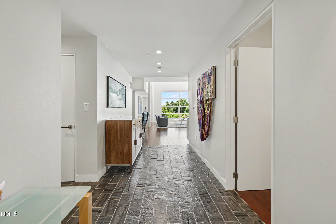
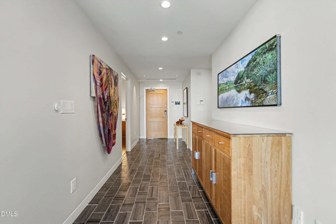
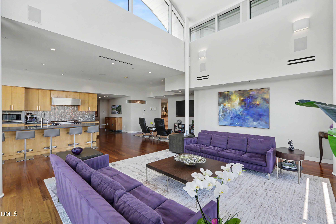
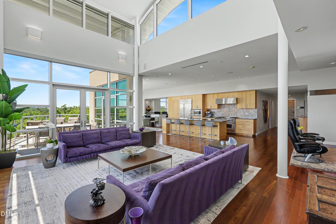
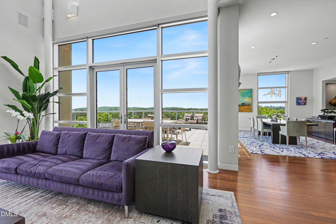
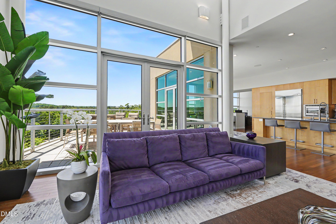
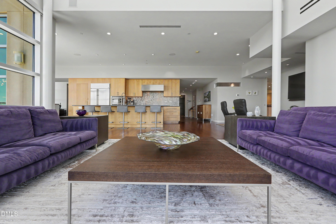
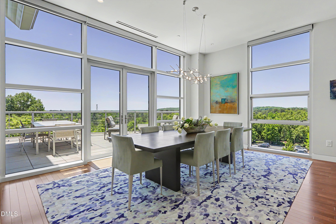
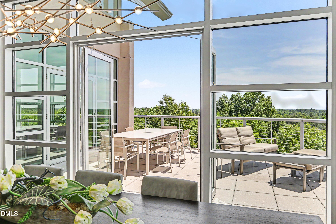
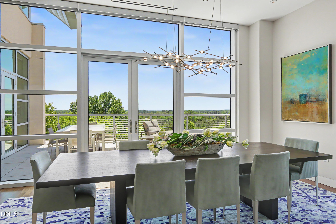
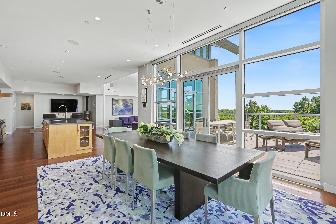
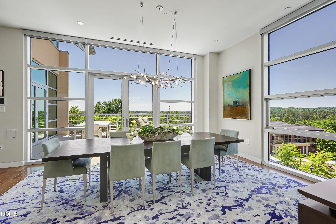
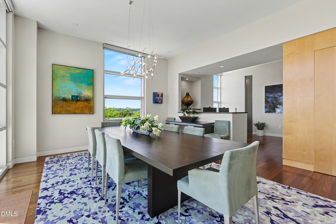
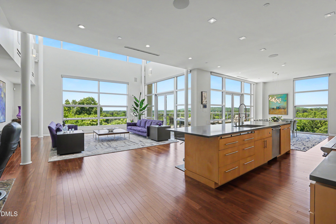
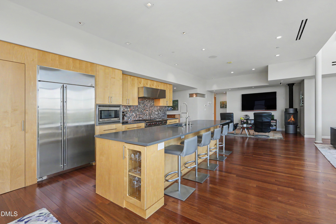
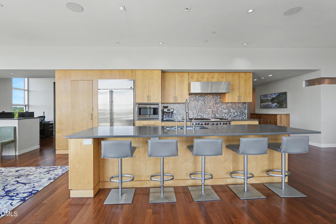
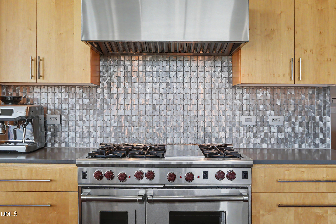
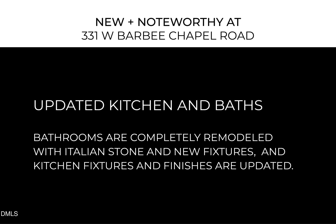
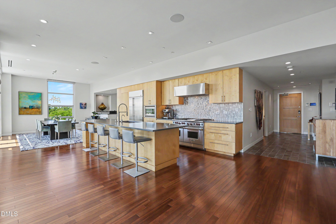
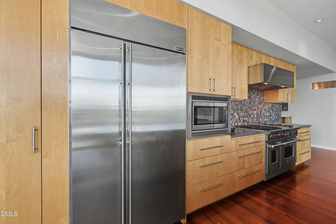
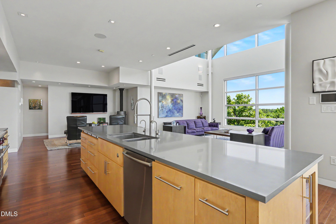
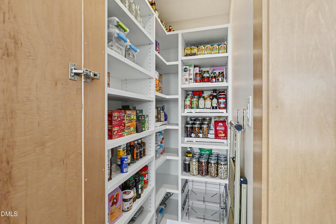
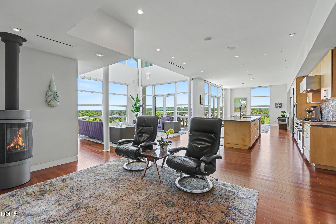
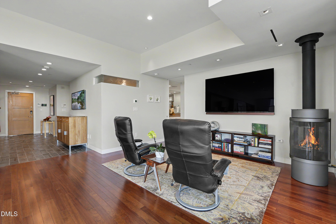
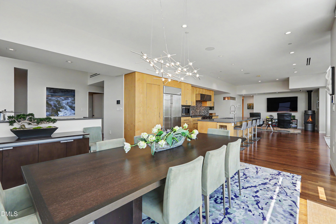
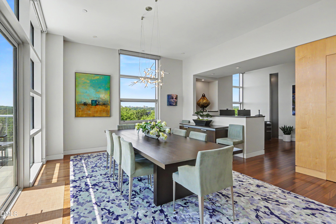
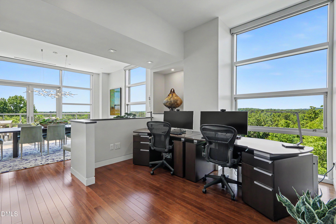
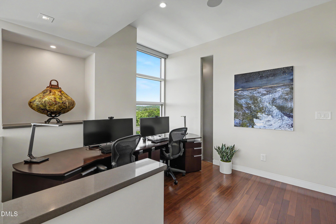
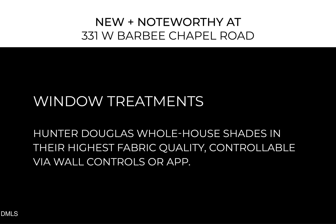
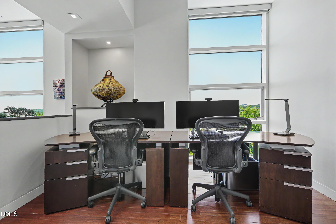
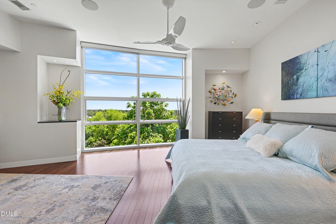
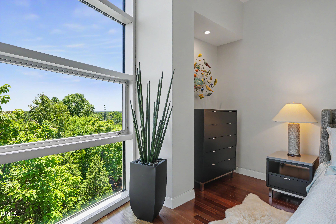
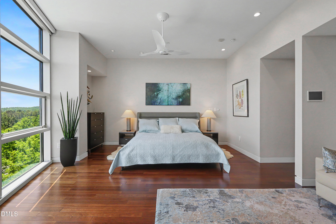
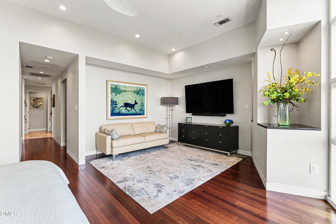
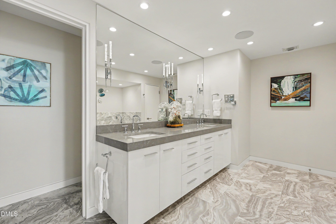
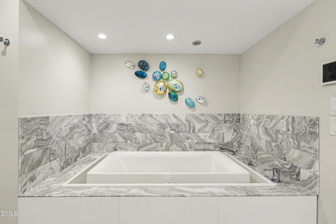
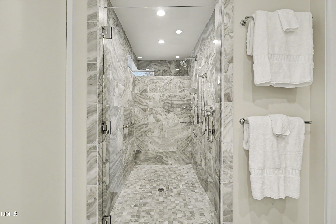
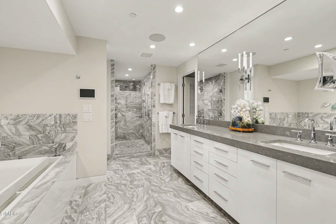
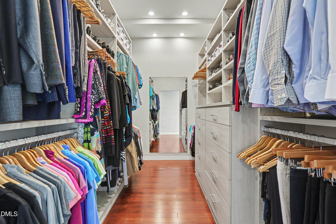
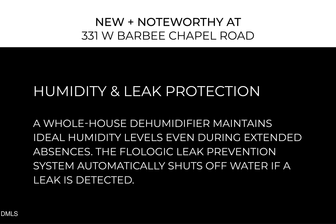
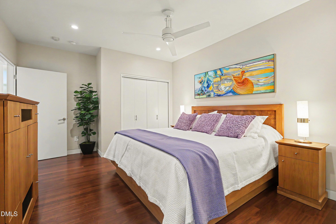
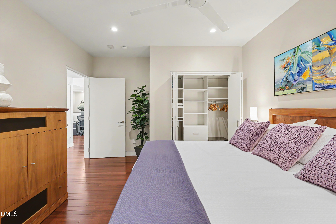
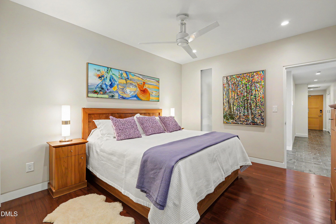
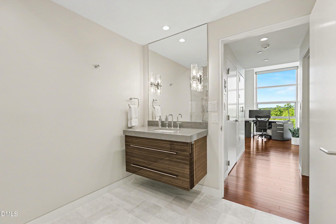
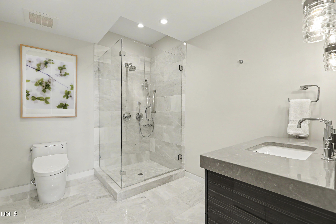
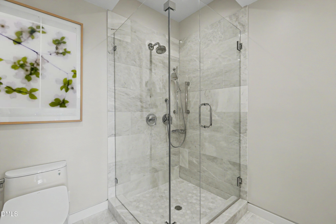
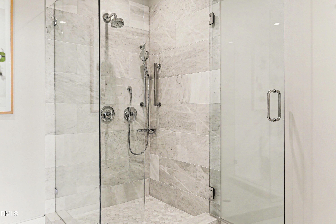
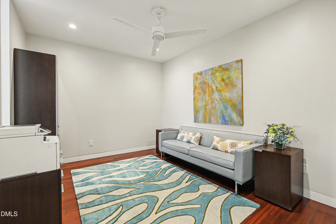
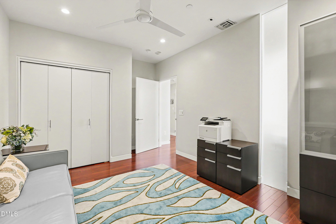
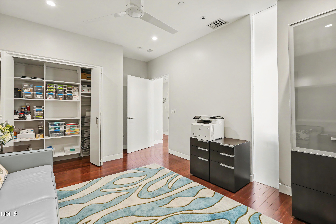
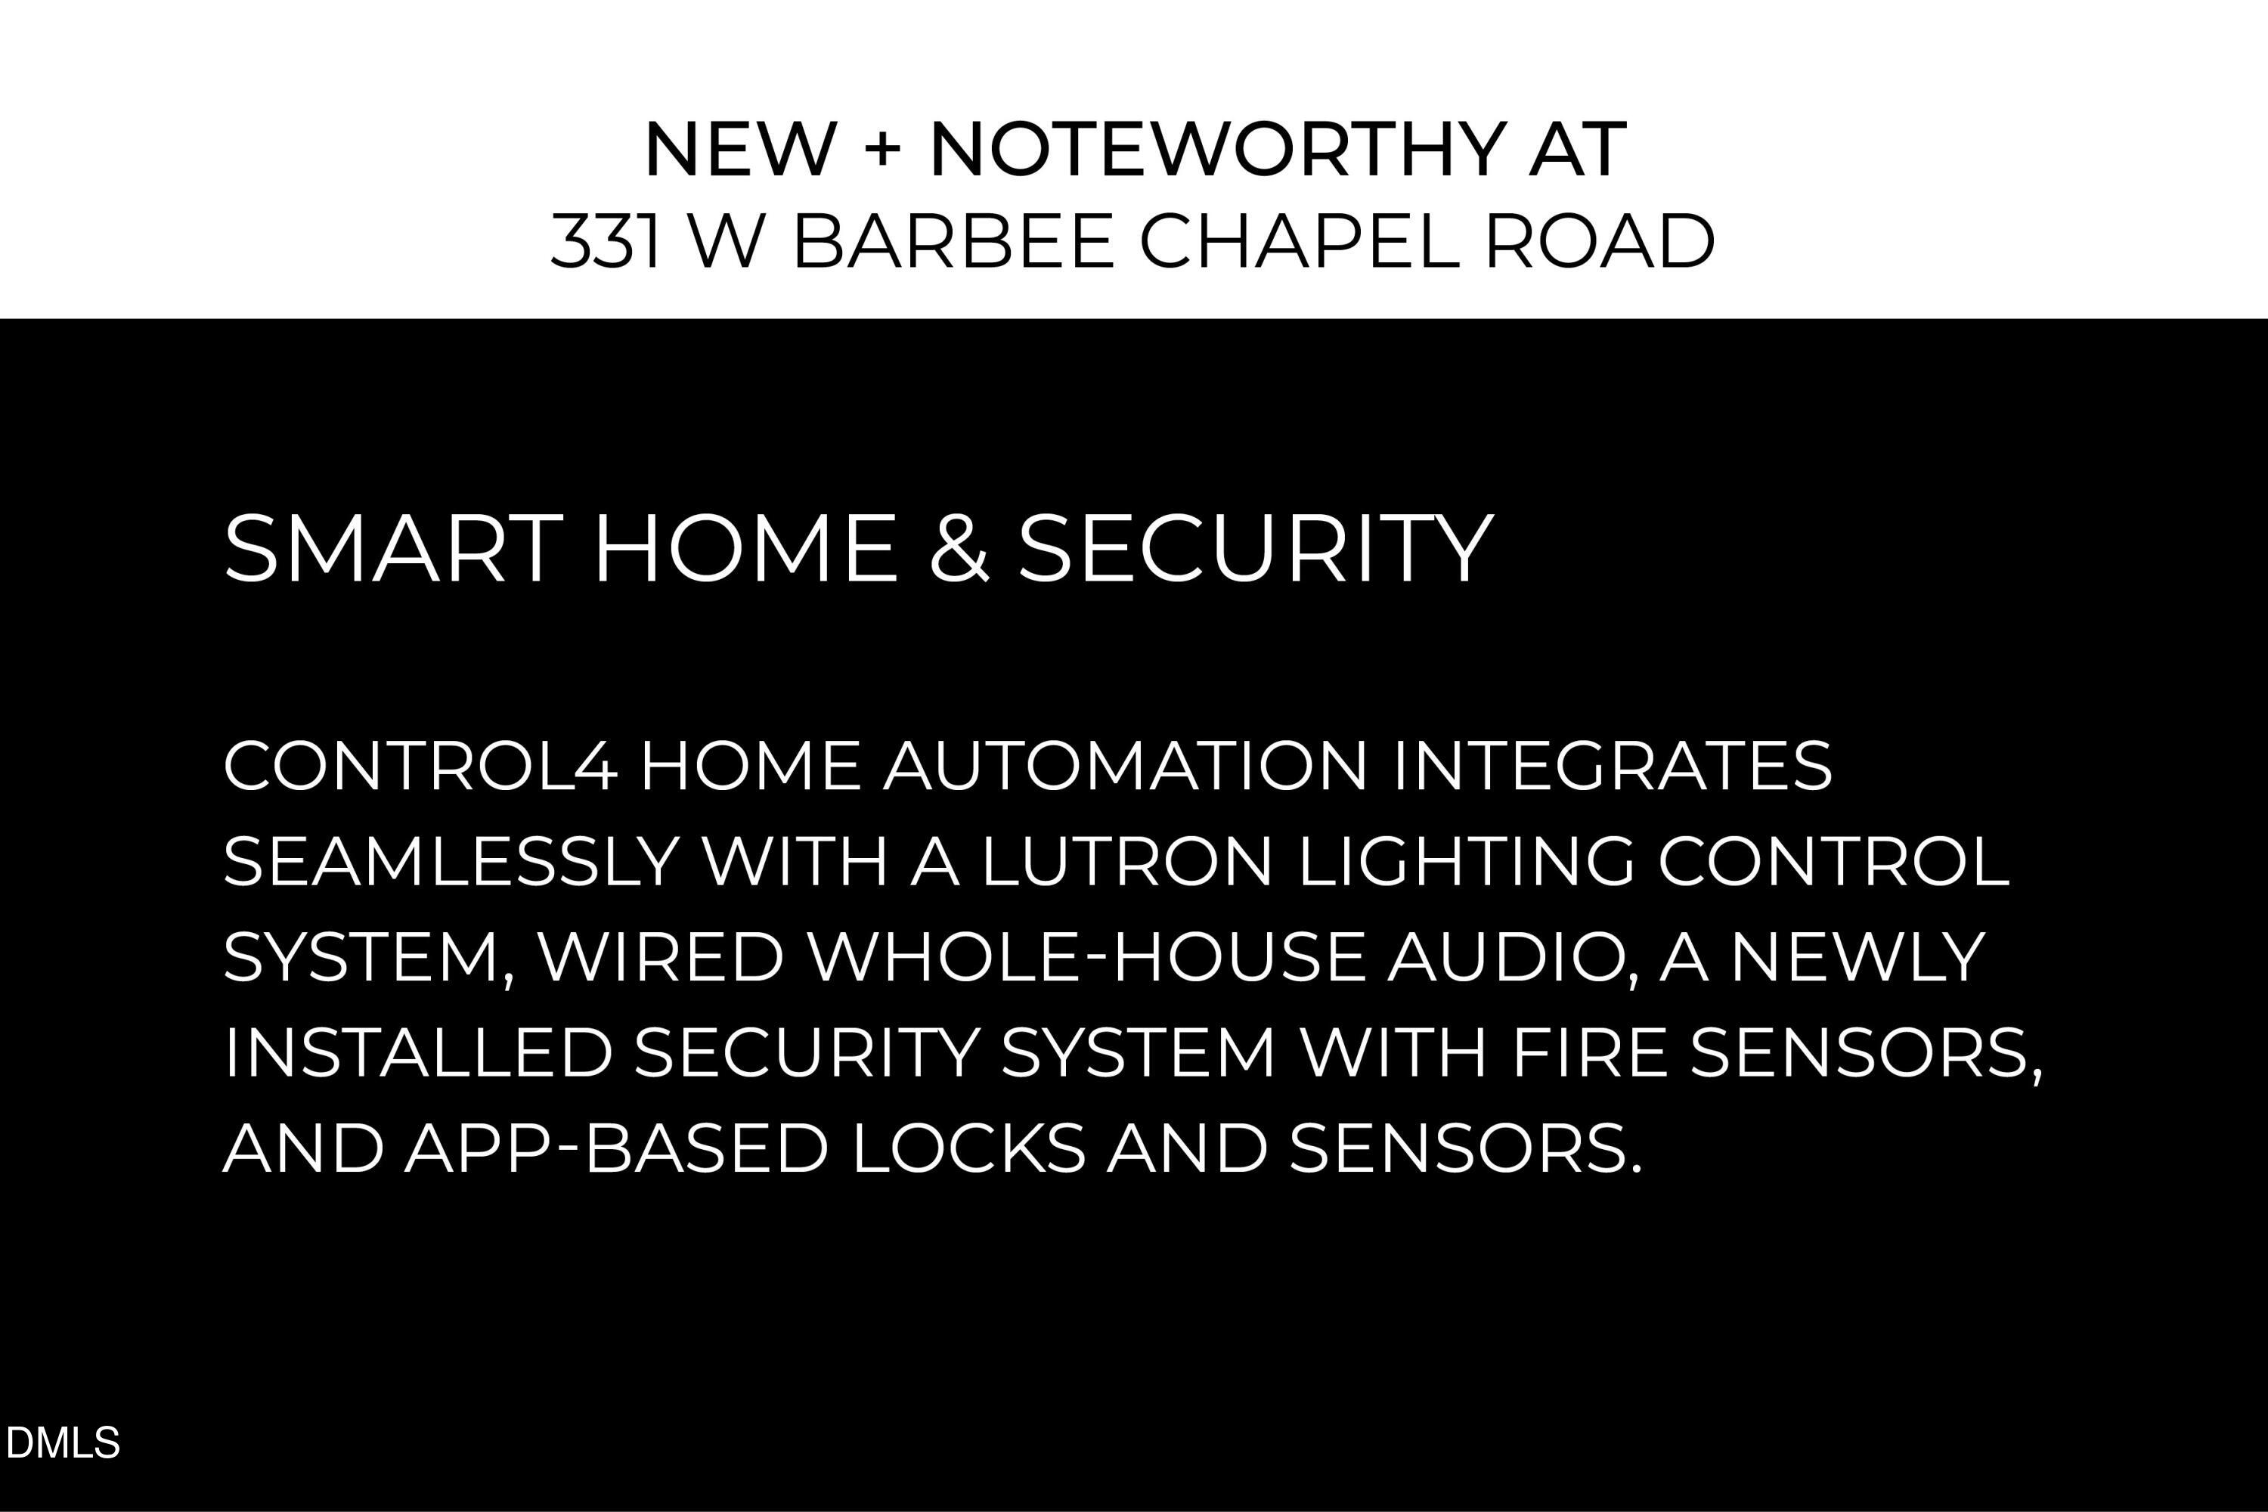
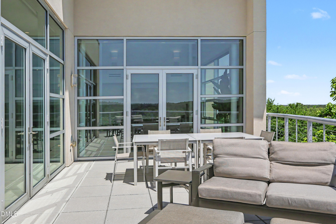
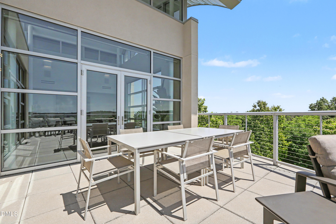
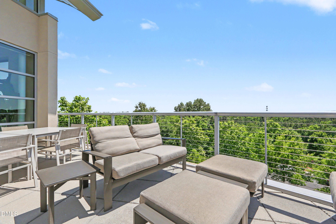
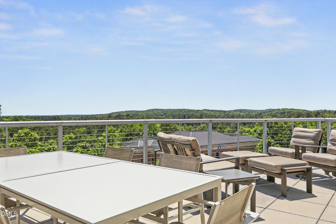
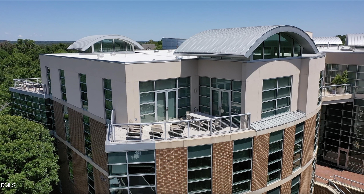
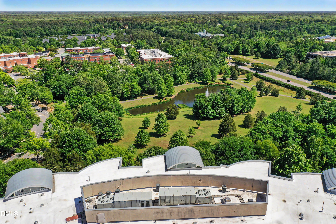
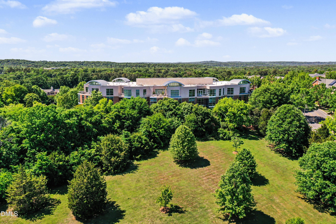
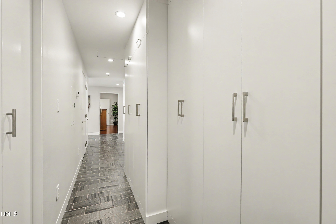
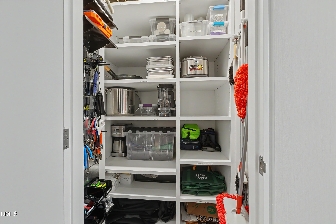
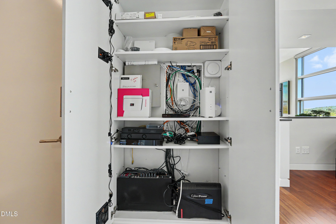
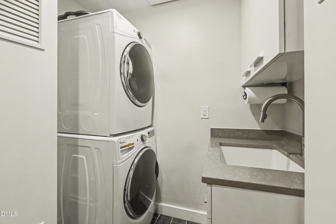
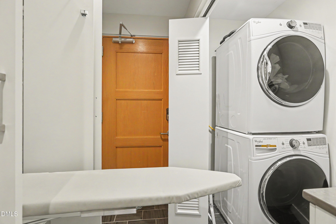
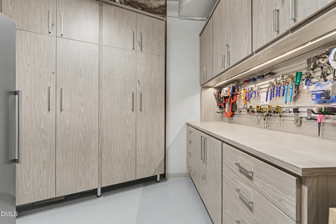
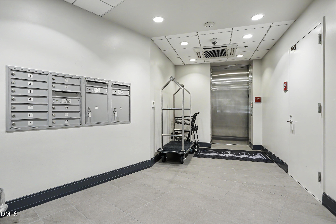
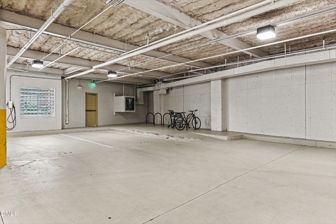
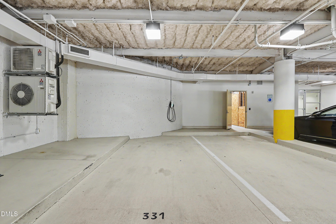
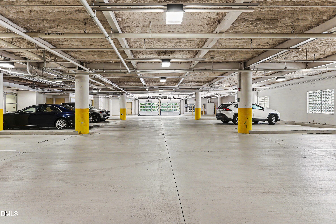
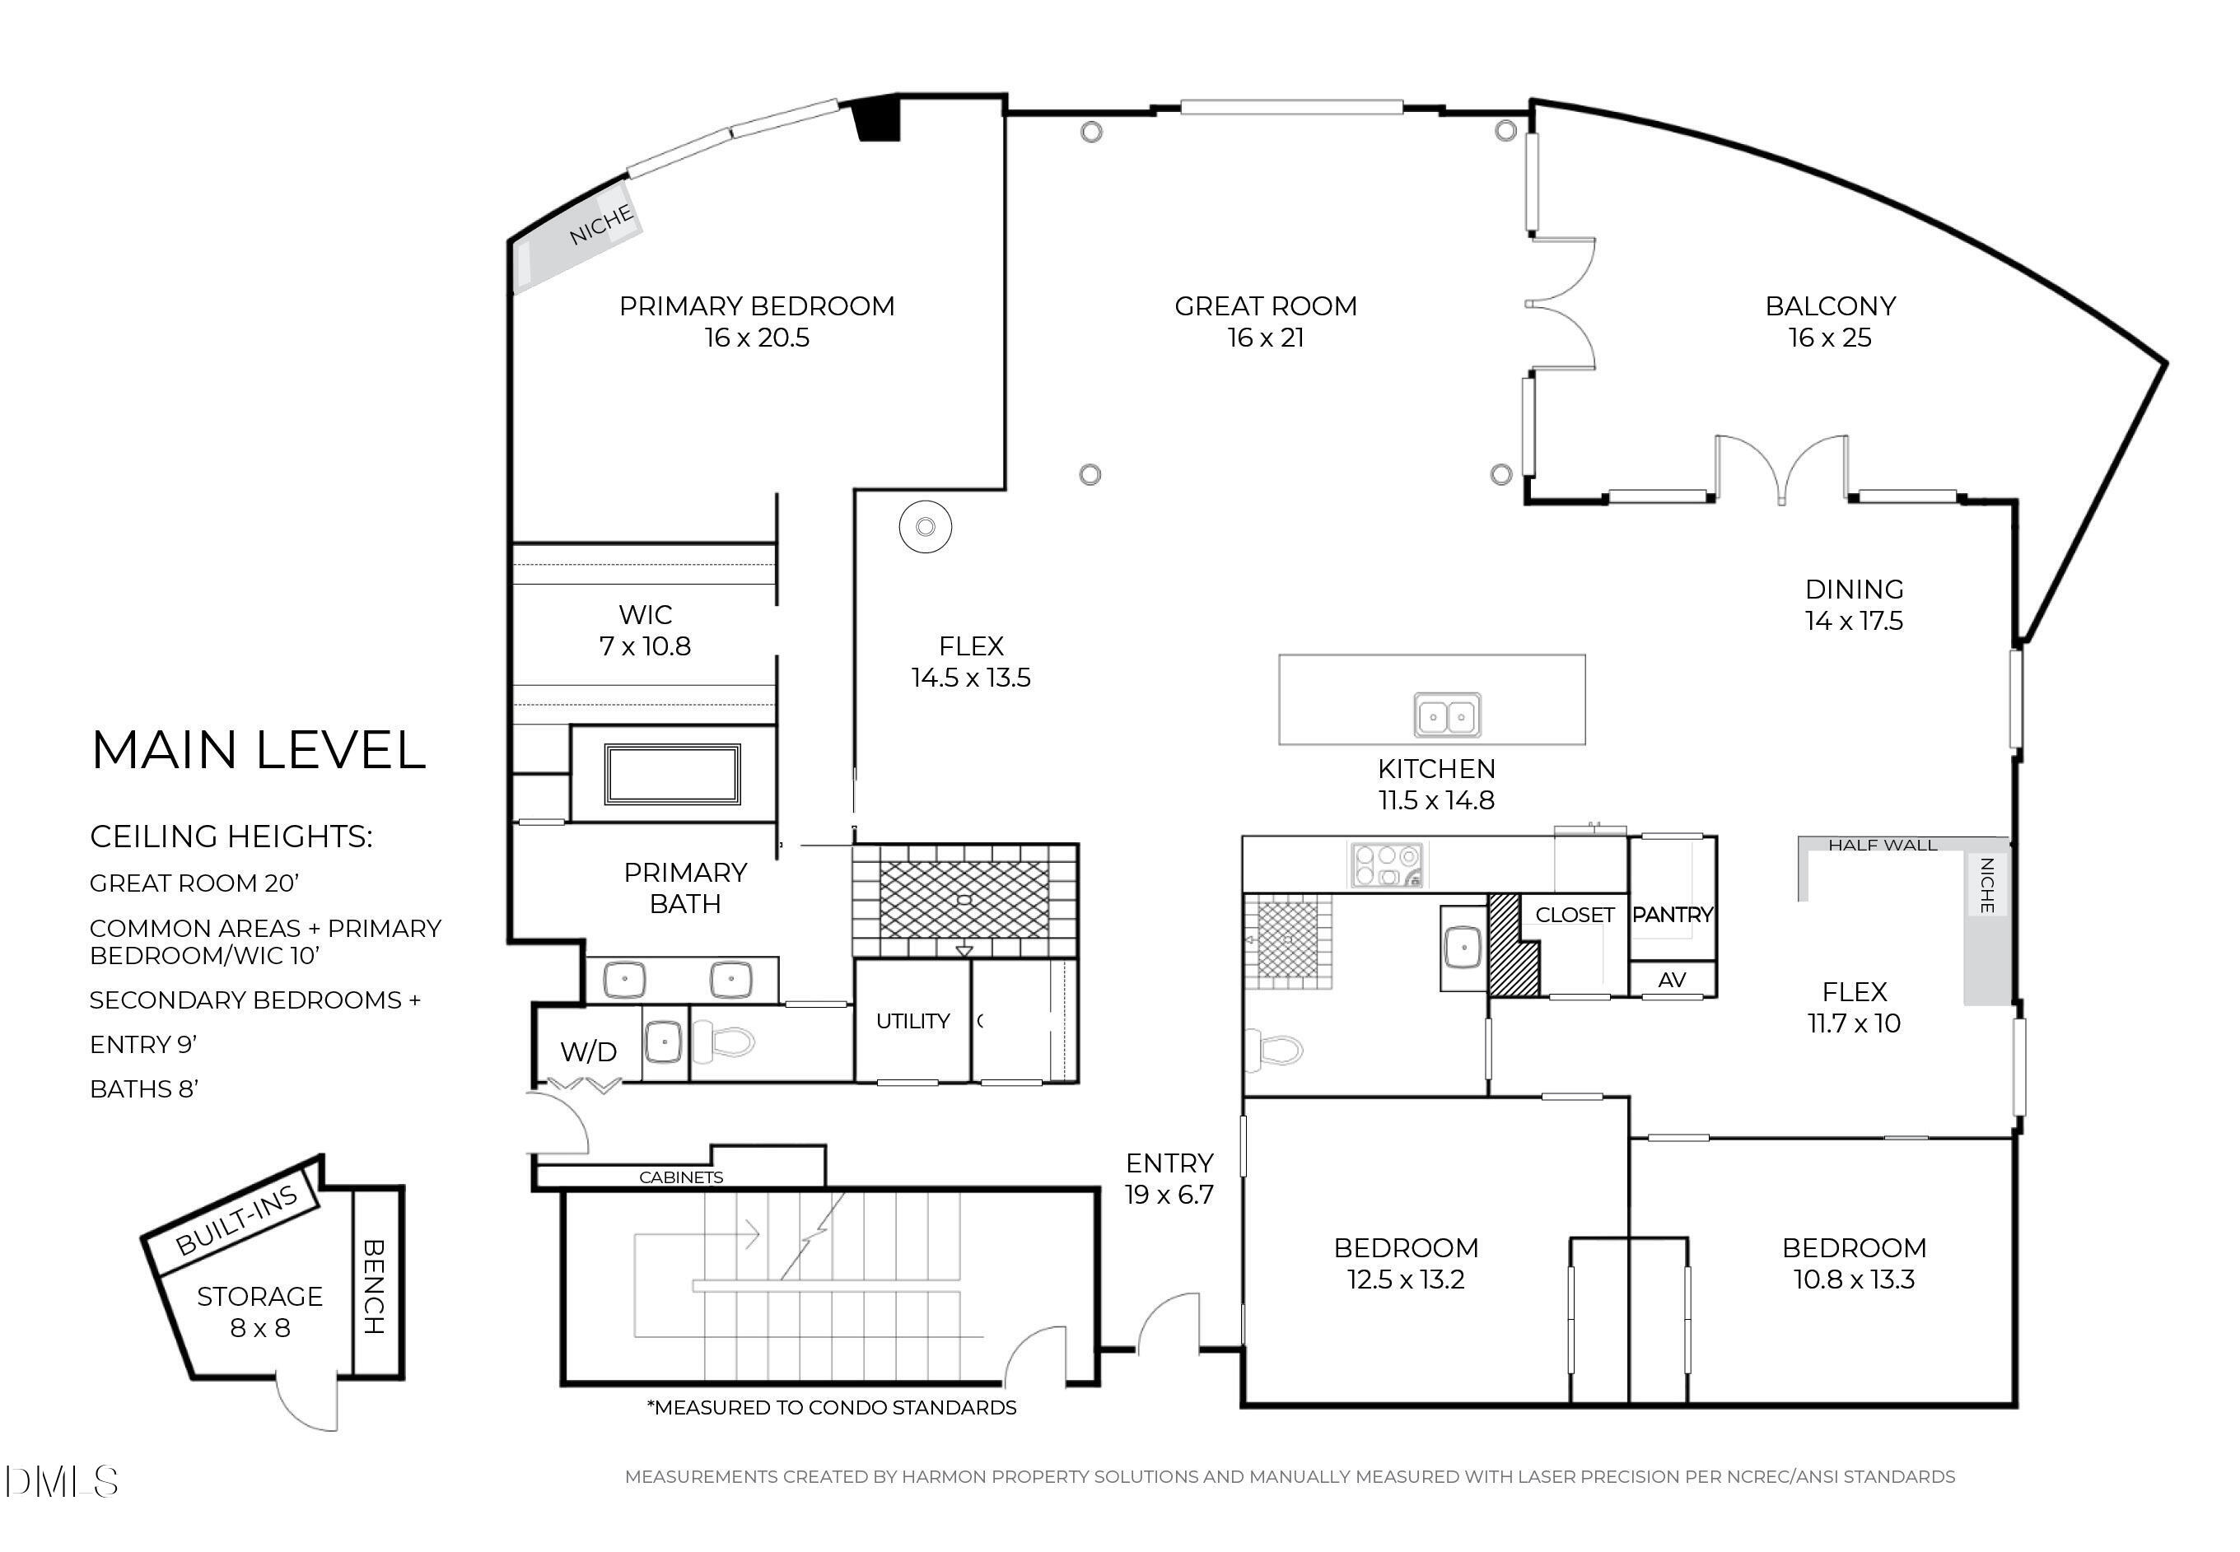
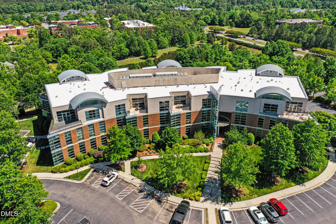
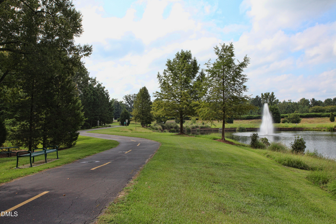
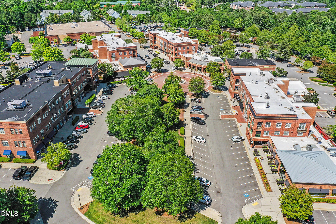
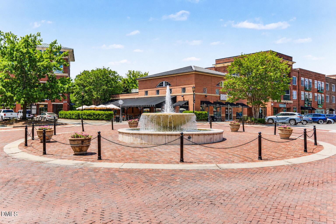
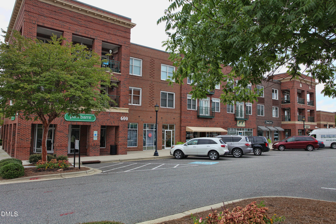
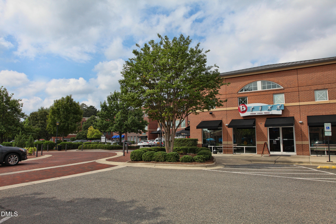
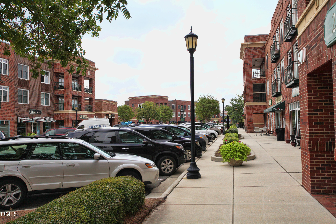
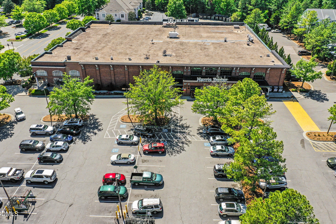
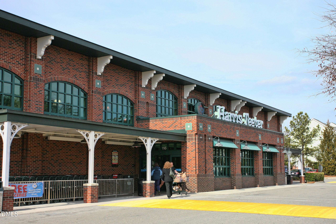
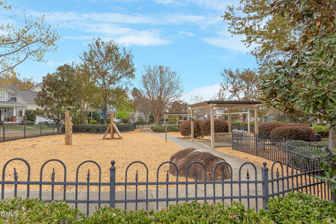
CUE the CALM, TOUCH the SKY, and STEP into a MODERN MARVEL where CURATED LUXURY meets the SUITE LIFE. . . . . . . . . . . . . One-level penthouse | Up to 20' soaring ceilings, clerestory windows, a soft barrel-vaulted great room | Floor-to-ceiling walls of windows | Treetop panorama of ever-changing views of sky and canopy | Warm hardwoods throughout, cinematic lighting, and meticulously designed California Closets systems | Recent improvements: Hunter Douglas automatic shades, Control4 automation, a whole-house dehumidifier, FloLogic leak prevention, and the painstaking four-month refinement of every seam by a master plasterer | Luxe kitchen with designer tile backsplash, custom cabinetry including pantry, professional stainless appliances, Franke fixtures--including instant hot and cold water--and a streamlined workspace | Bathrooms are reimagined sanctuaries with Italian stone, custom cabinetry, Toto specialty commodes, and, in the primary suite, a waterfall soaking tub that fills from the ceiling | Flex room hosts a sleek, vented Rais of Denmark fireplace | Expansive terrace | Three dedicated garage parking spaces, Two Tesla charging stations, and secure internet wiring from the living space to the garage | Castalia at Meadowmont is a mixed-use modern landmark, home to a sought-after enclave of one-of-a-kind top-floor condominiums | Perfectly positioned within walking distance of Meadowmont's lively village center-a vibrant collection of shops, restaurants, a grocery store, the UNC Wellness Center, medical offices, and everyday conveniences | 3 Bedrooms | 2 Bathrooms | Entry Hall | Kitchen with Expansive Island | Great Room | Dining Room | 2 Flex Spaces | Laundry | Storage | Terrace | 3 Garaged Parking Spaces with 2 Tesla Chargers | Storage Room with Custom Cabinetry + Workbench By California Closets | Lobby + Elevator | Inquire for the possibility of a turn-key move-in including furnishings + art
Details
| MLS # | 10167818 |
|---|---|
| Listing Type | For Sale |
| Style | Condominium |
| HOA Dues | $2,002 |
| Sub-Type | Resale |
| Status | Active |
| Year | 2008 |
| Days On Site | 171 |
| Listing Provided By | Berkshire Hathaway HomeService | Erika Buchholtz |
Features
| Bed(s) | 3 |
|---|---|
| Bath(s) | 2 Total |
| SQ Feet | 2,720 |
| Garage | 3 |
| Story(s) | 1 |
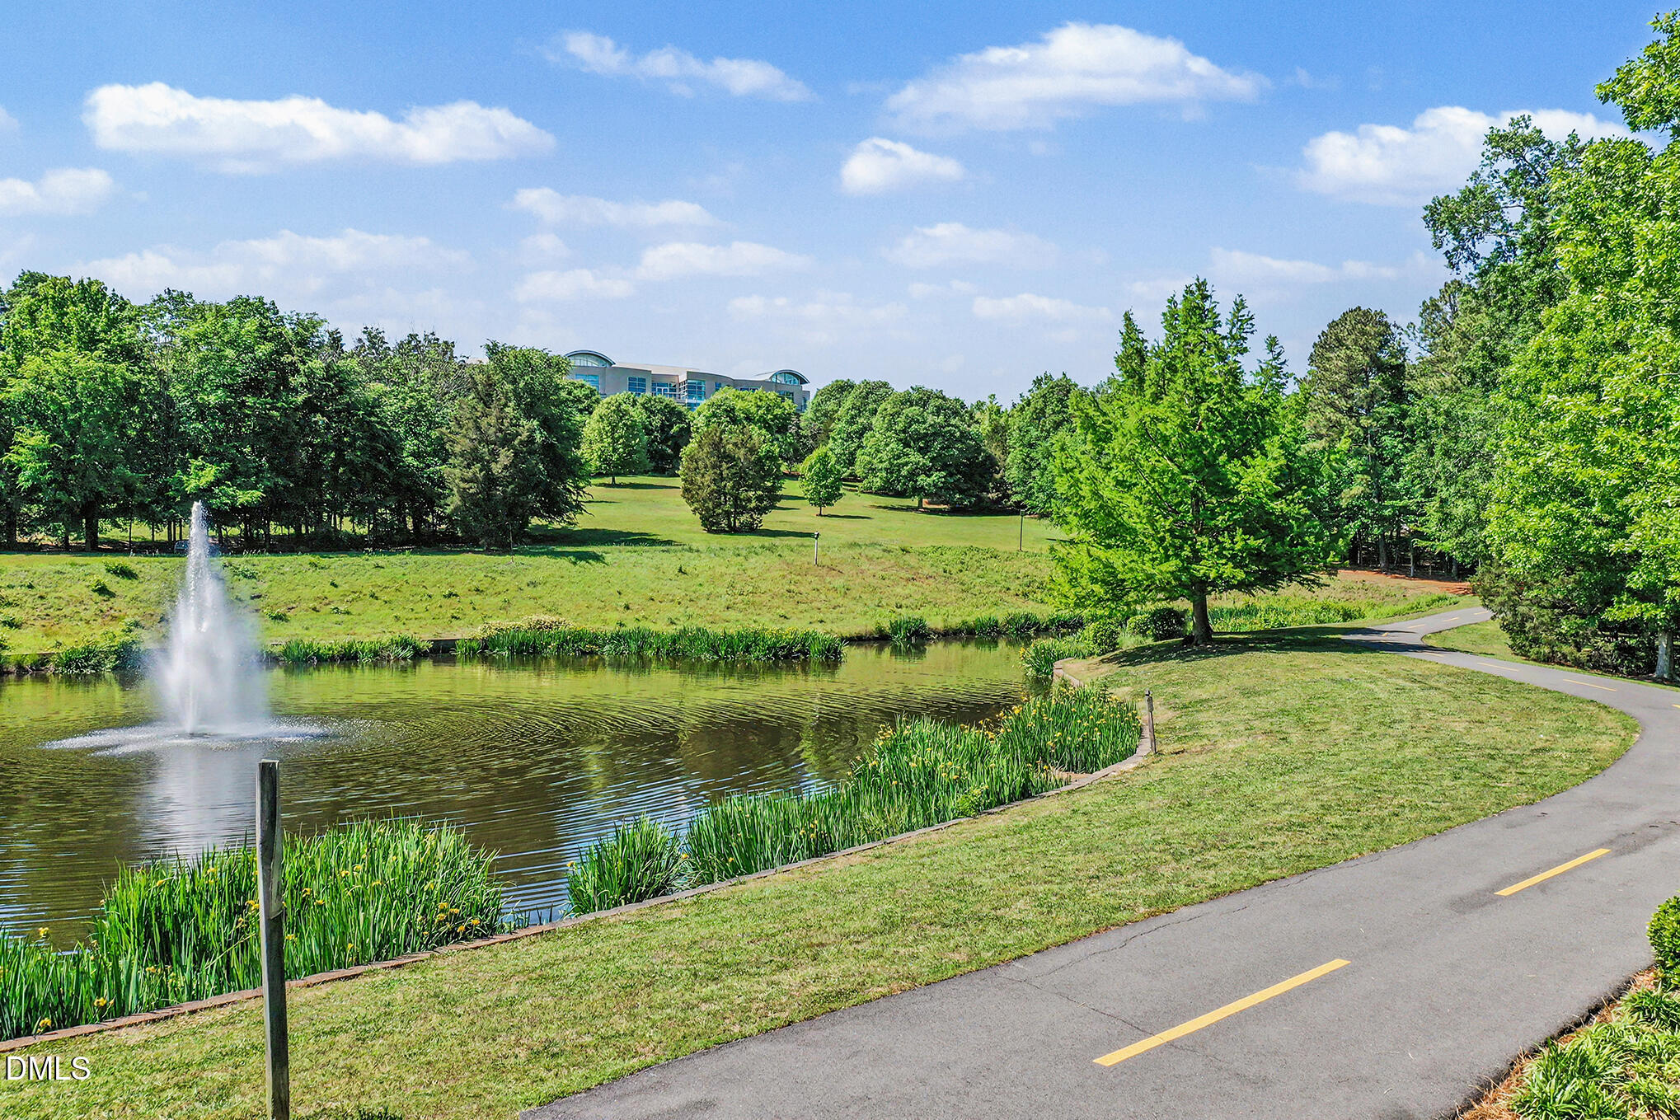
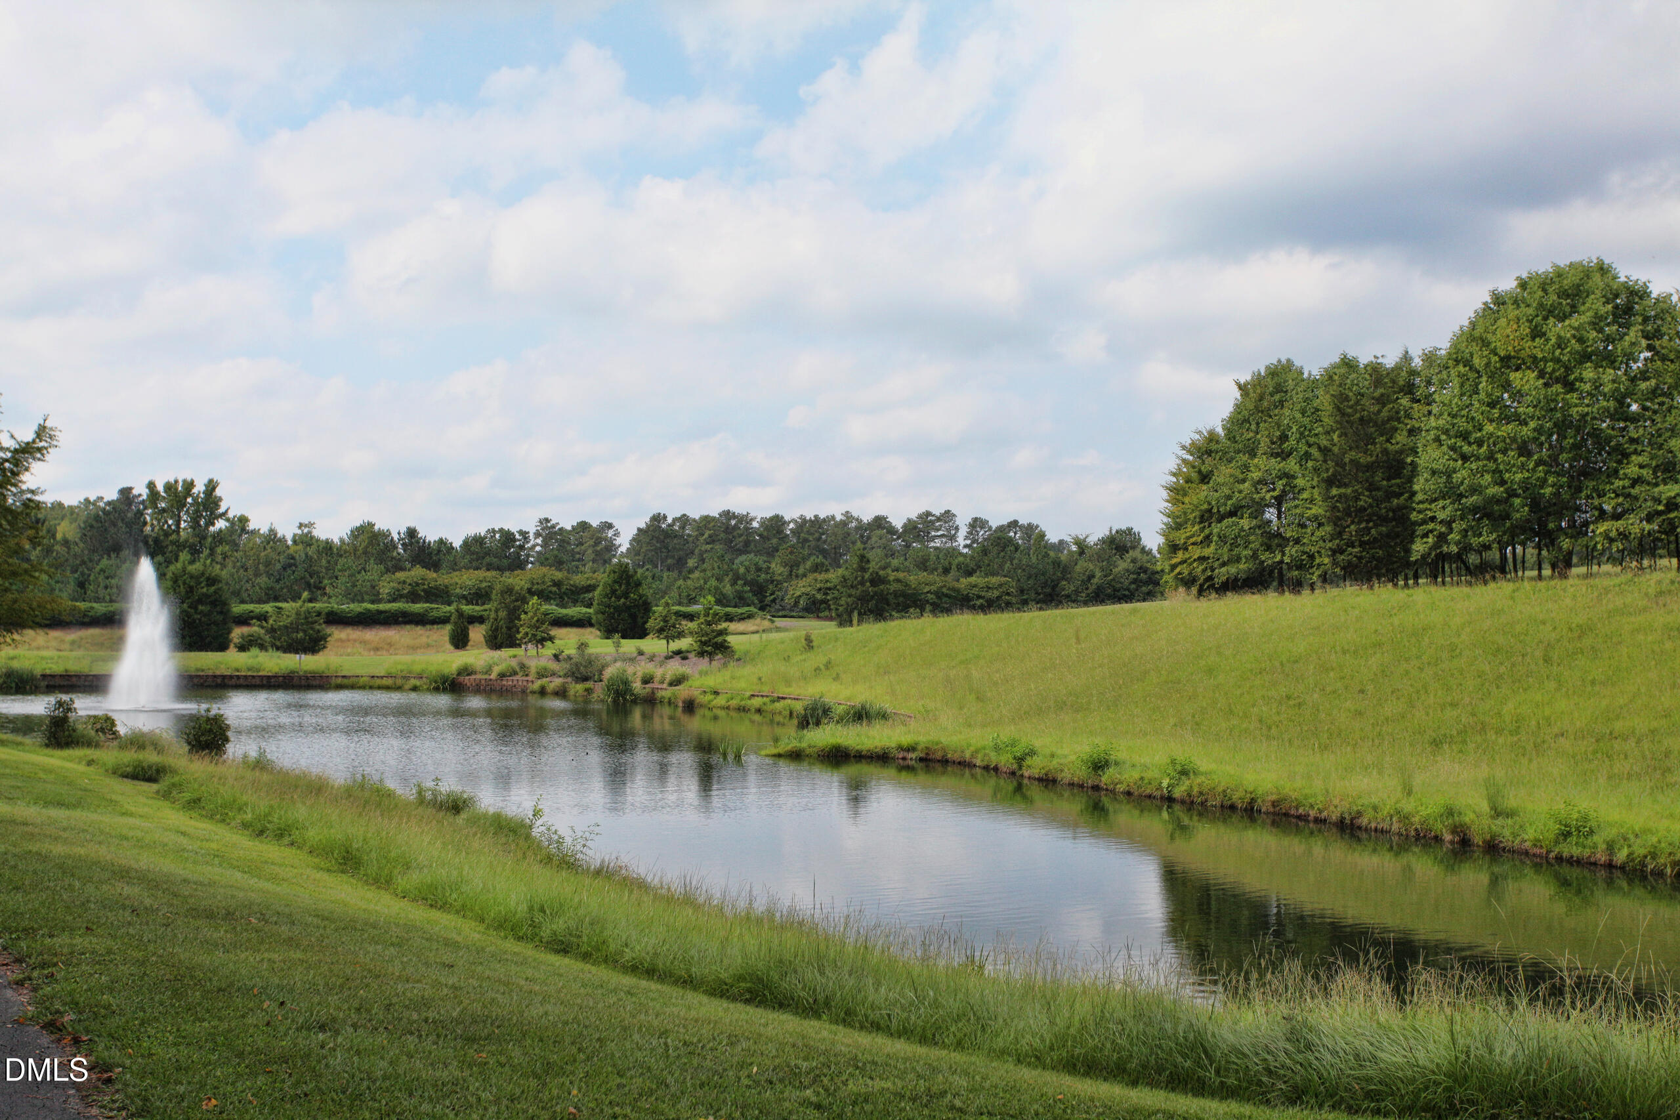
| Property View | Pond, Panoramic, Trees, Woods |
Interior
| Interior Features | Breakfast Bar, Built-in Features, Bidet, Ceiling Fan(s), Double Vanity, Entrance Foyer, Eat-in Kitchen, Elevator, High Ceilings, High Speed Internet, Kitchen Island, Open Floorplan, Pantry, Recessed Lighting, Soaking Tub, See Remarks, Storage, Stone Counters, Vaulted Ceiling(s), Walk-in Closet(s), Wired for Data, Wired for Sound, Shower Only, Separate Shower, Water Closet, Smooth Ceilings, Other |
|---|---|
| Heating Yes / No | Yes |
| Cooling Yes / No | Yes |
| Cooling | Central Air, Electric, Heat Pump |
| Fireplace Features | Den, Gas |
| Fireplaces Total | 1 |
| Fireplace Yes / No | Yes |
| Laundry Features | Gas Dryer Hookup, Laundry Room, Main Level, Sink |
| Rooms Total | 12 |
Exterior
| Exterior Features | Balcony, Smart Lock(s) |
|---|---|
| Roof | Other |
| Foundation Details | Slab |
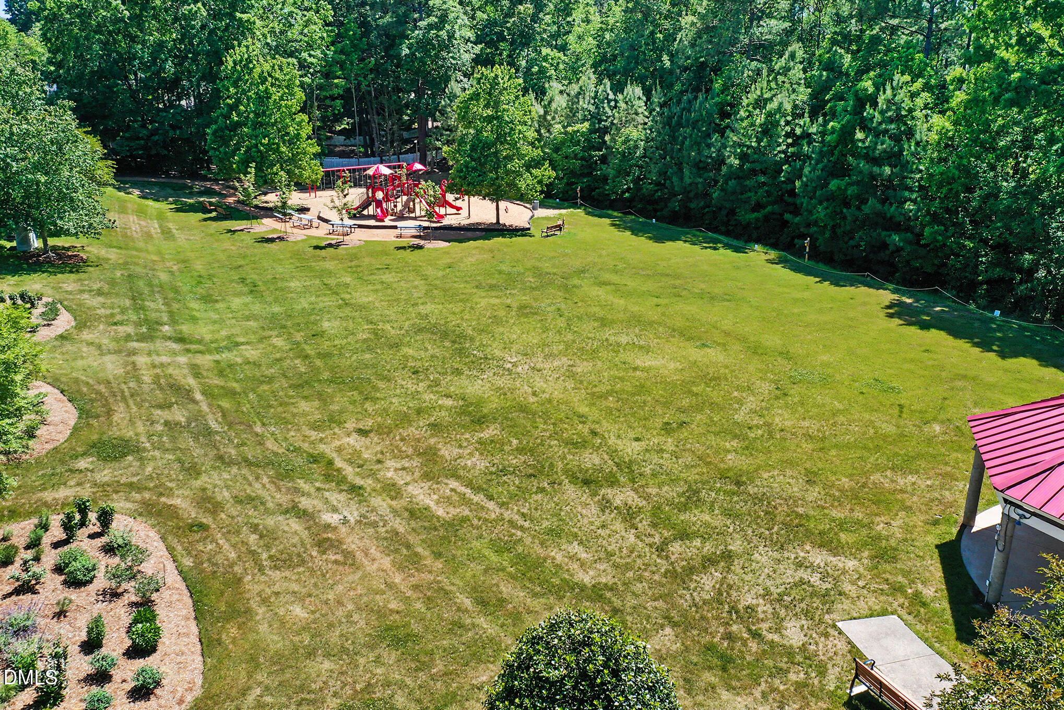
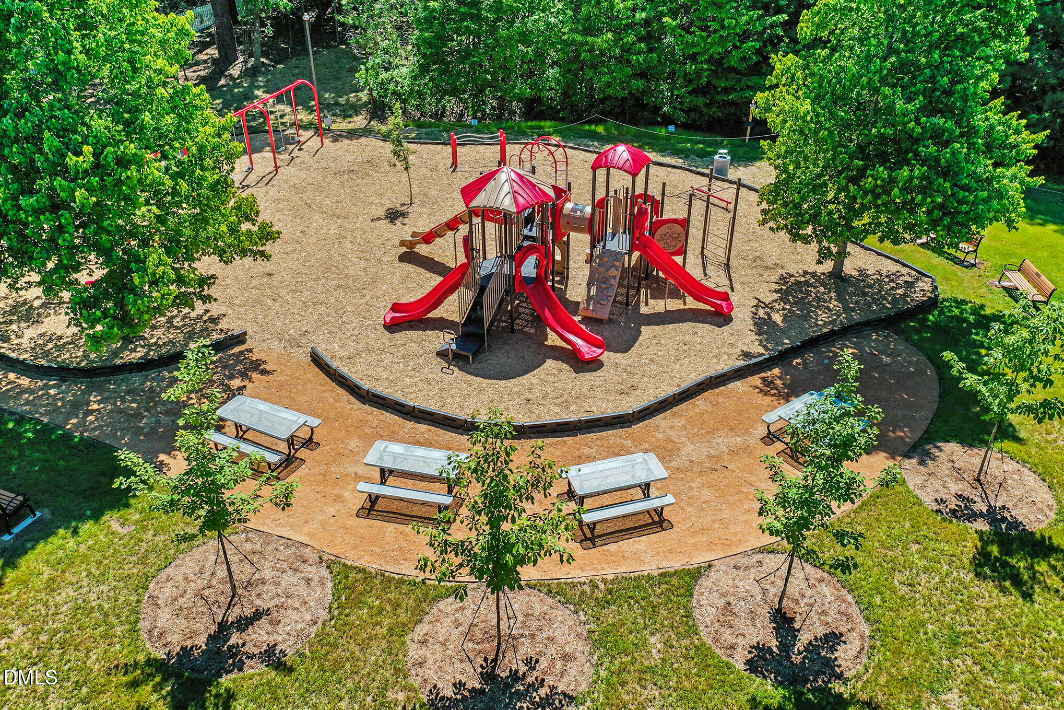
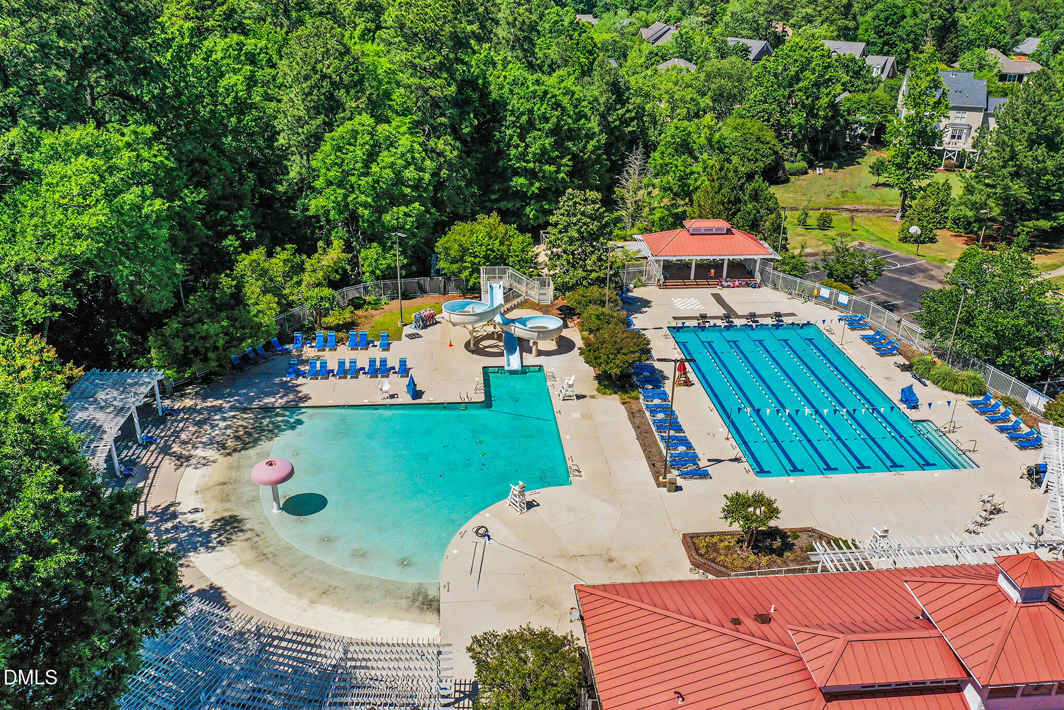
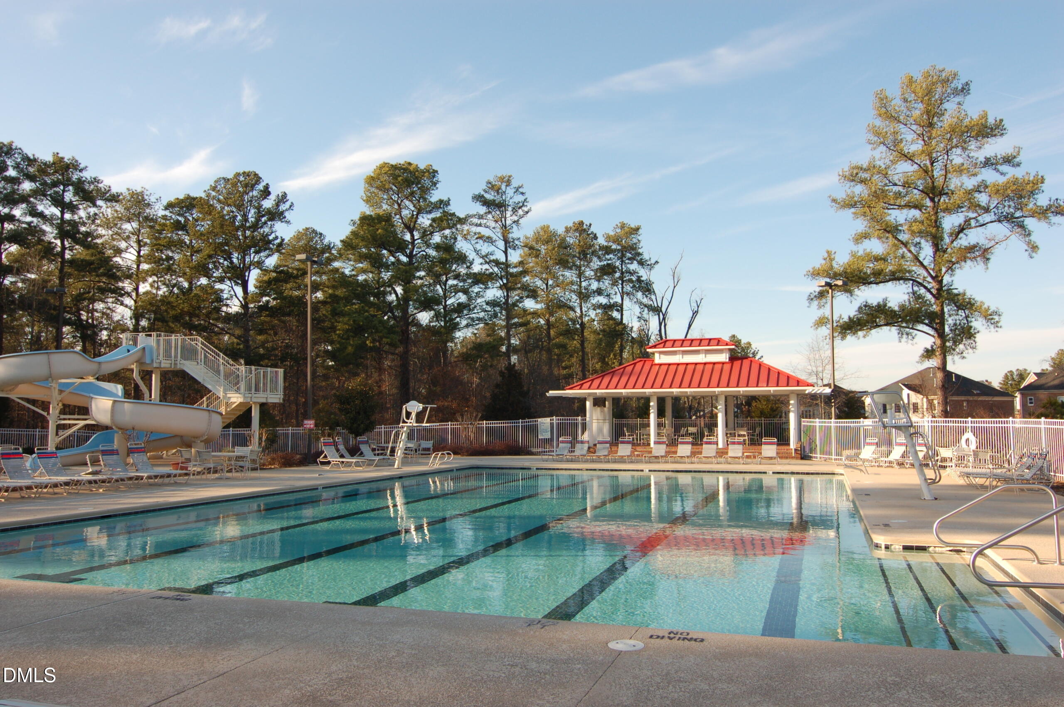
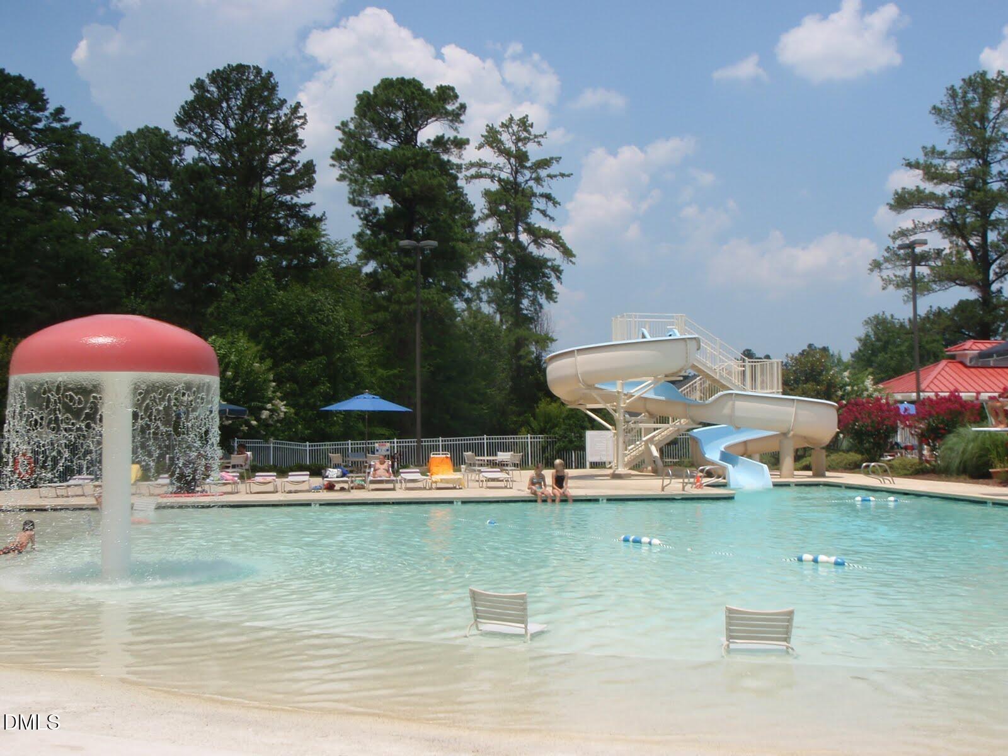
| Community Features | Park, Playground, Restaurant, Street Lights, Sidewalks |
| View | Pond, Panoramic, Trees/Woods |
| Construction Materials | Brick, Brick Veneer, Concrete, Glass, Stucco |
| Security Features | Building Security, Secured Garage/Parking, Key Card Entry, Smoke Detector(s), Security System |
| Door Features | French Doors |
| Window Features | Insulated Windows, Low-Emissivity Windows, Window Treatments |
| Patio And Porch Features | Terrace |
Parking
| Attached Garage Yes / No | Yes |
|---|---|
| Garage Yes / No | Yes |
| Parking Features | Additional Parking, Assigned, Covered, Direct Access, Electric Vehicle Charging Station(s), Parking Lot, Secured |
Location
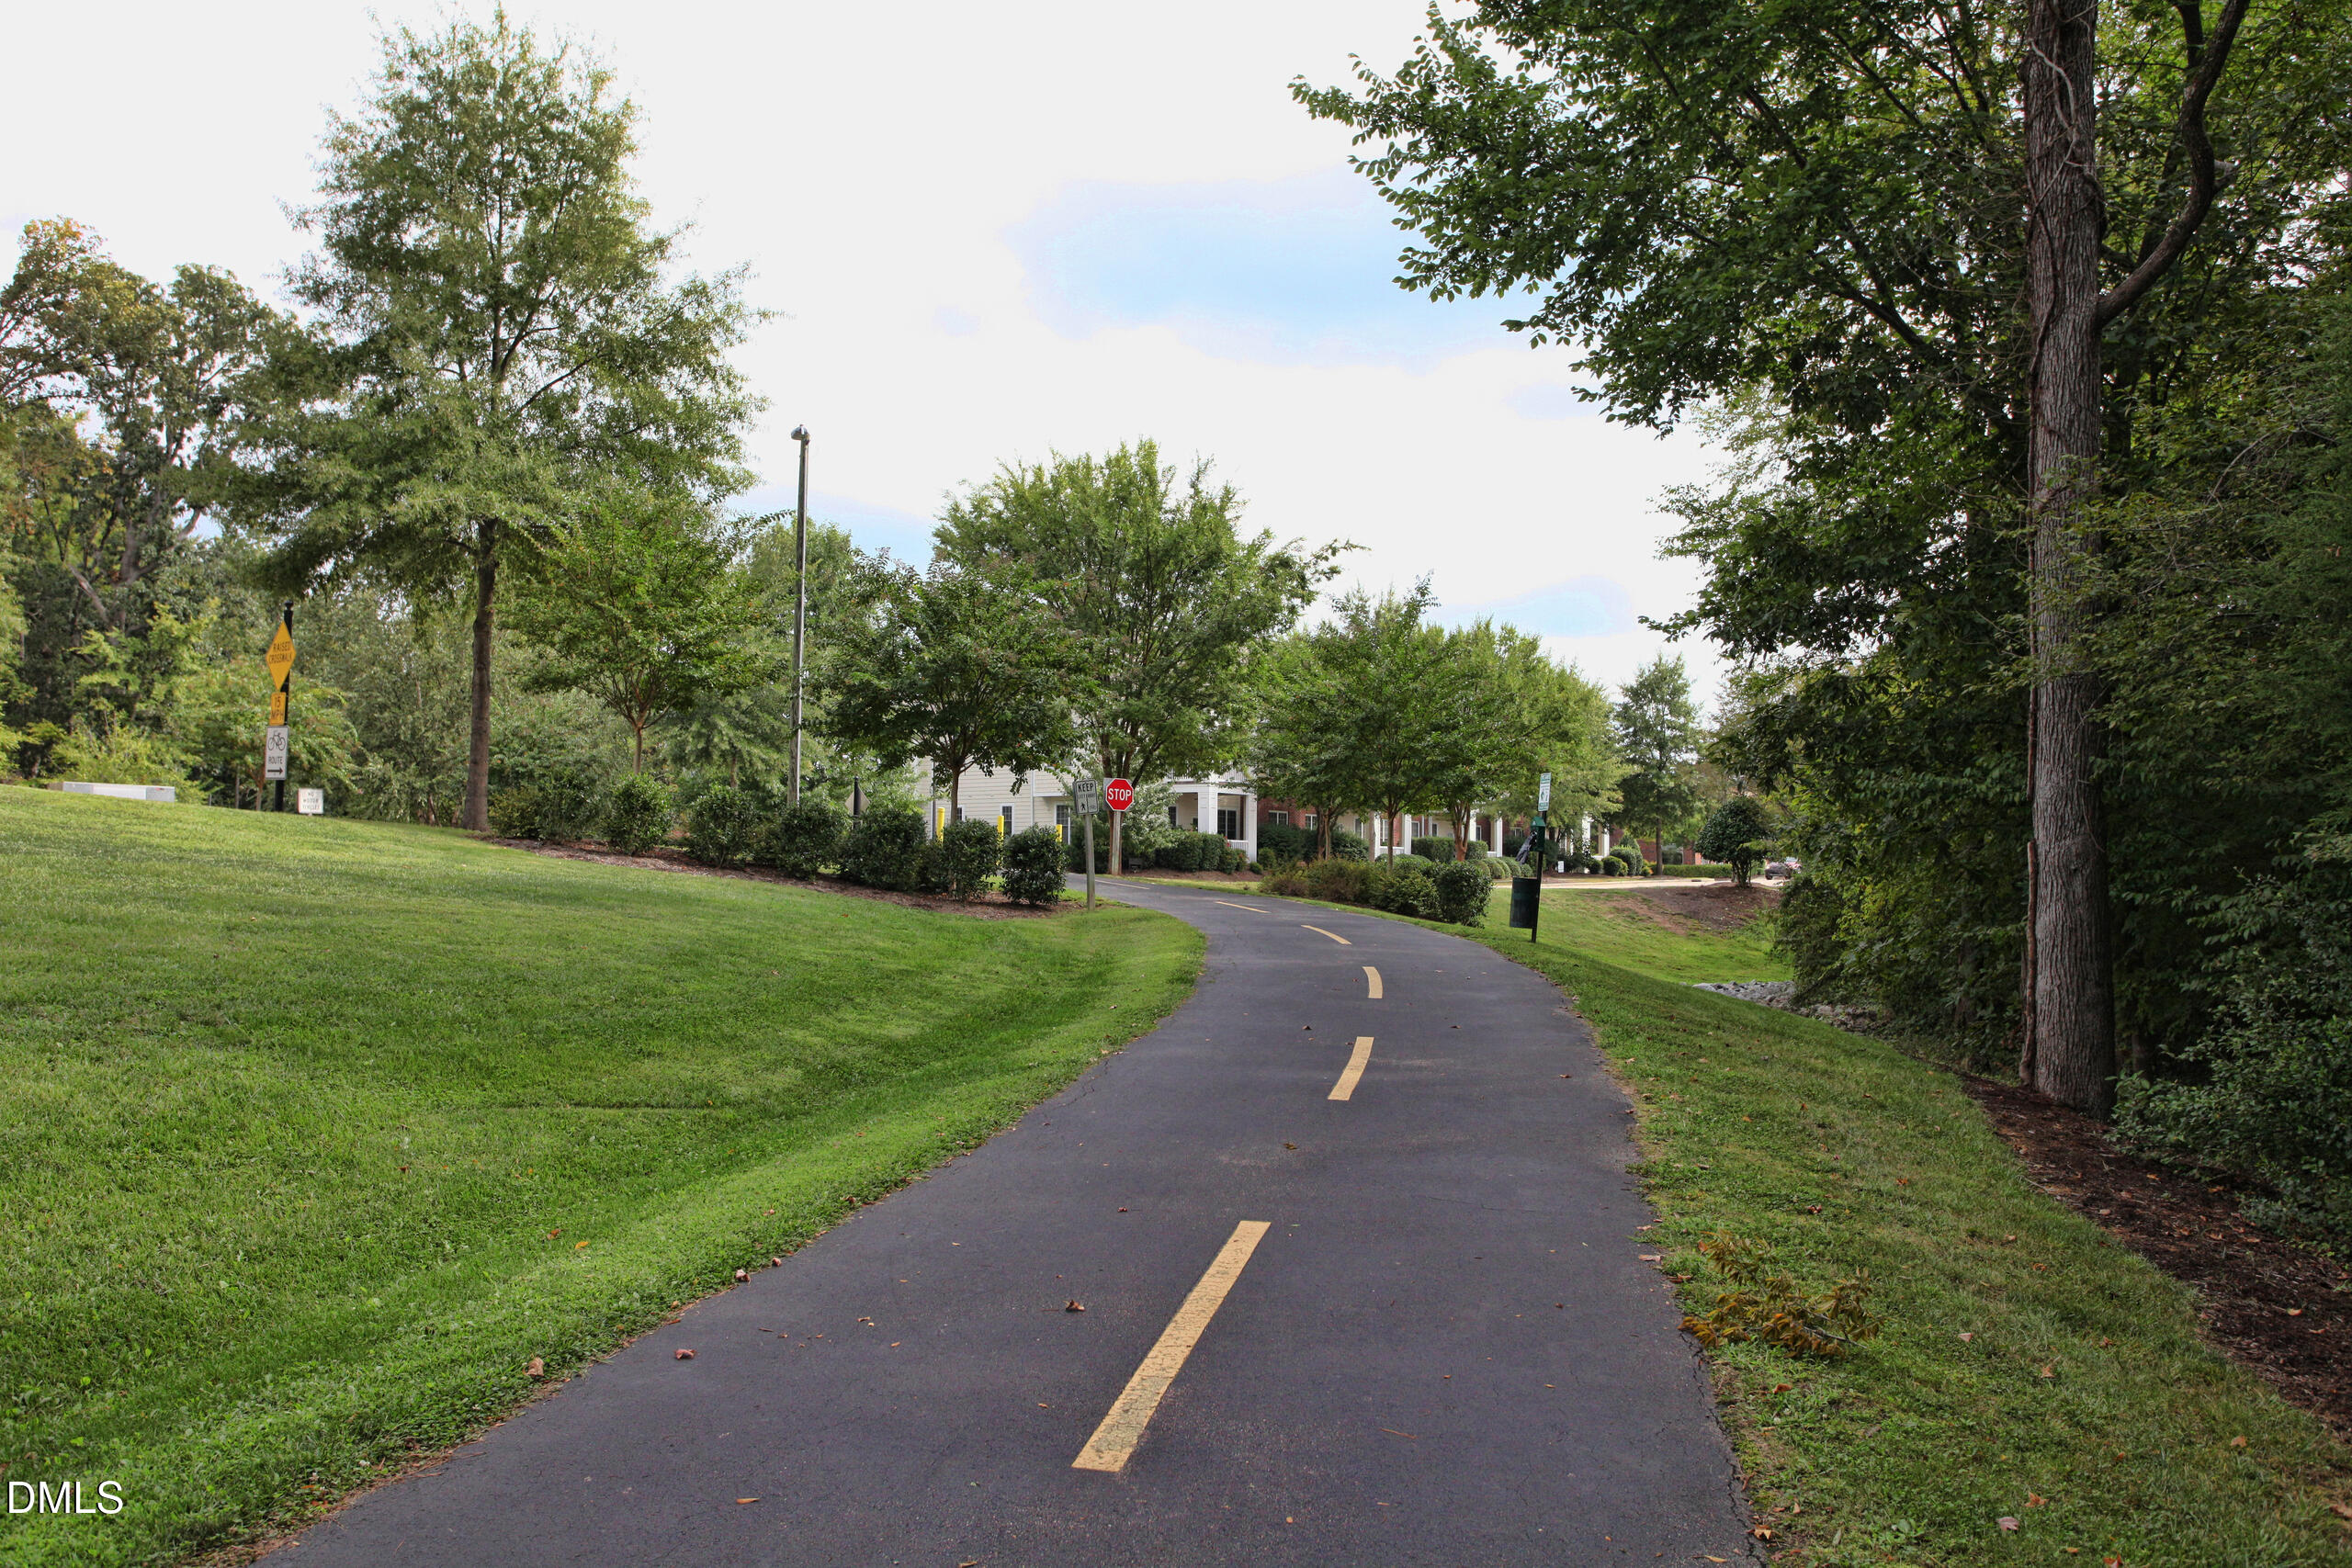
| Association Amenities | Elevator(s), Jogging Path, Playground, Pond Year Round, Trail(s) |
|---|---|
| Community Features | Park, Playground, Restaurant, Street Lights, Sidewalks |
Utilities
| Utilities | Electricity Connected, Natural Gas Connected, Water Connected |
|---|---|
| Sewer | Public Sewer |
Taxes
| Tax Assessed Value | 1632100 |
|---|---|
| Tax Legal Description | Unit 331 Castalia At Meadowmont Condo P104/185-190 |
| Tax Year | 2025 |
Other
| Accessibility Features | No |
|---|
Area Information
| State | NC |
|---|---|
| County | Orange |
| City | Chapel Hill |
| Zip Code | 27517 |
| Area | Orange |
| Community Name | Meadowmont |
| School District | Chapel Hill Carrboro - East Chap |
| Elementary School | Chapel Hill Carrboro - Mel and Z |
| High School | Chapel Hill Carrboro - East Chap |
| Listing VS Median (in Meadowmont) | |
Price: $2,395,000 low | high Med: $1,450,000 sqft: 2,720 low | high Med: 3,998 $ / sqft: $881 low | high Med: $364 On site: 171 low | high Med: 20 | |
Market Activity 27517
Request a showing
Request a showing

Listings marked with a Doorify MLS icon are provided courtesy of the Doorify MLS, of North Carolina, Internet Data Exchange Database. Brokers make an effort to deliver accurate information, but buyers should independently verify any information on which they will rely in a transaction. The listing broker shall not be responsible for any typographical errors, misinformation, or misprints, and they shall be held totally harmless from any damages arising from reliance upon this data. This data is provided exclusively for consumers’ personal, non-commercial use. Copyright 2024 Doorify MLS of North Carolina. All rights reserved.
Contact
Learn More About This Property

| State | NC |
|---|---|
| County | Orange |
| City | Chapel Hill |
| Zip Code | 27517 |
| Area | Orange |
| Community Name | Meadowmont |
| School District | Chapel Hill Carrboro - East Chap |
| Elementary School | Chapel Hill Carrboro - Mel and Z |
| High School | Chapel Hill Carrboro - East Chap |
| Listing VS Median (in Meadowmont) | |
Price: $2,395,000 low | high Med: $1,450,000 sqft: 2,720 low | high Med: 3,998 $ / sqft: $881 low | high Med: $364 On site: 171 low | high Med: 20 | |