3320 Mayfield Avenue 9,Charlotte, NC 28209
Charlotte, NC 28209


Description
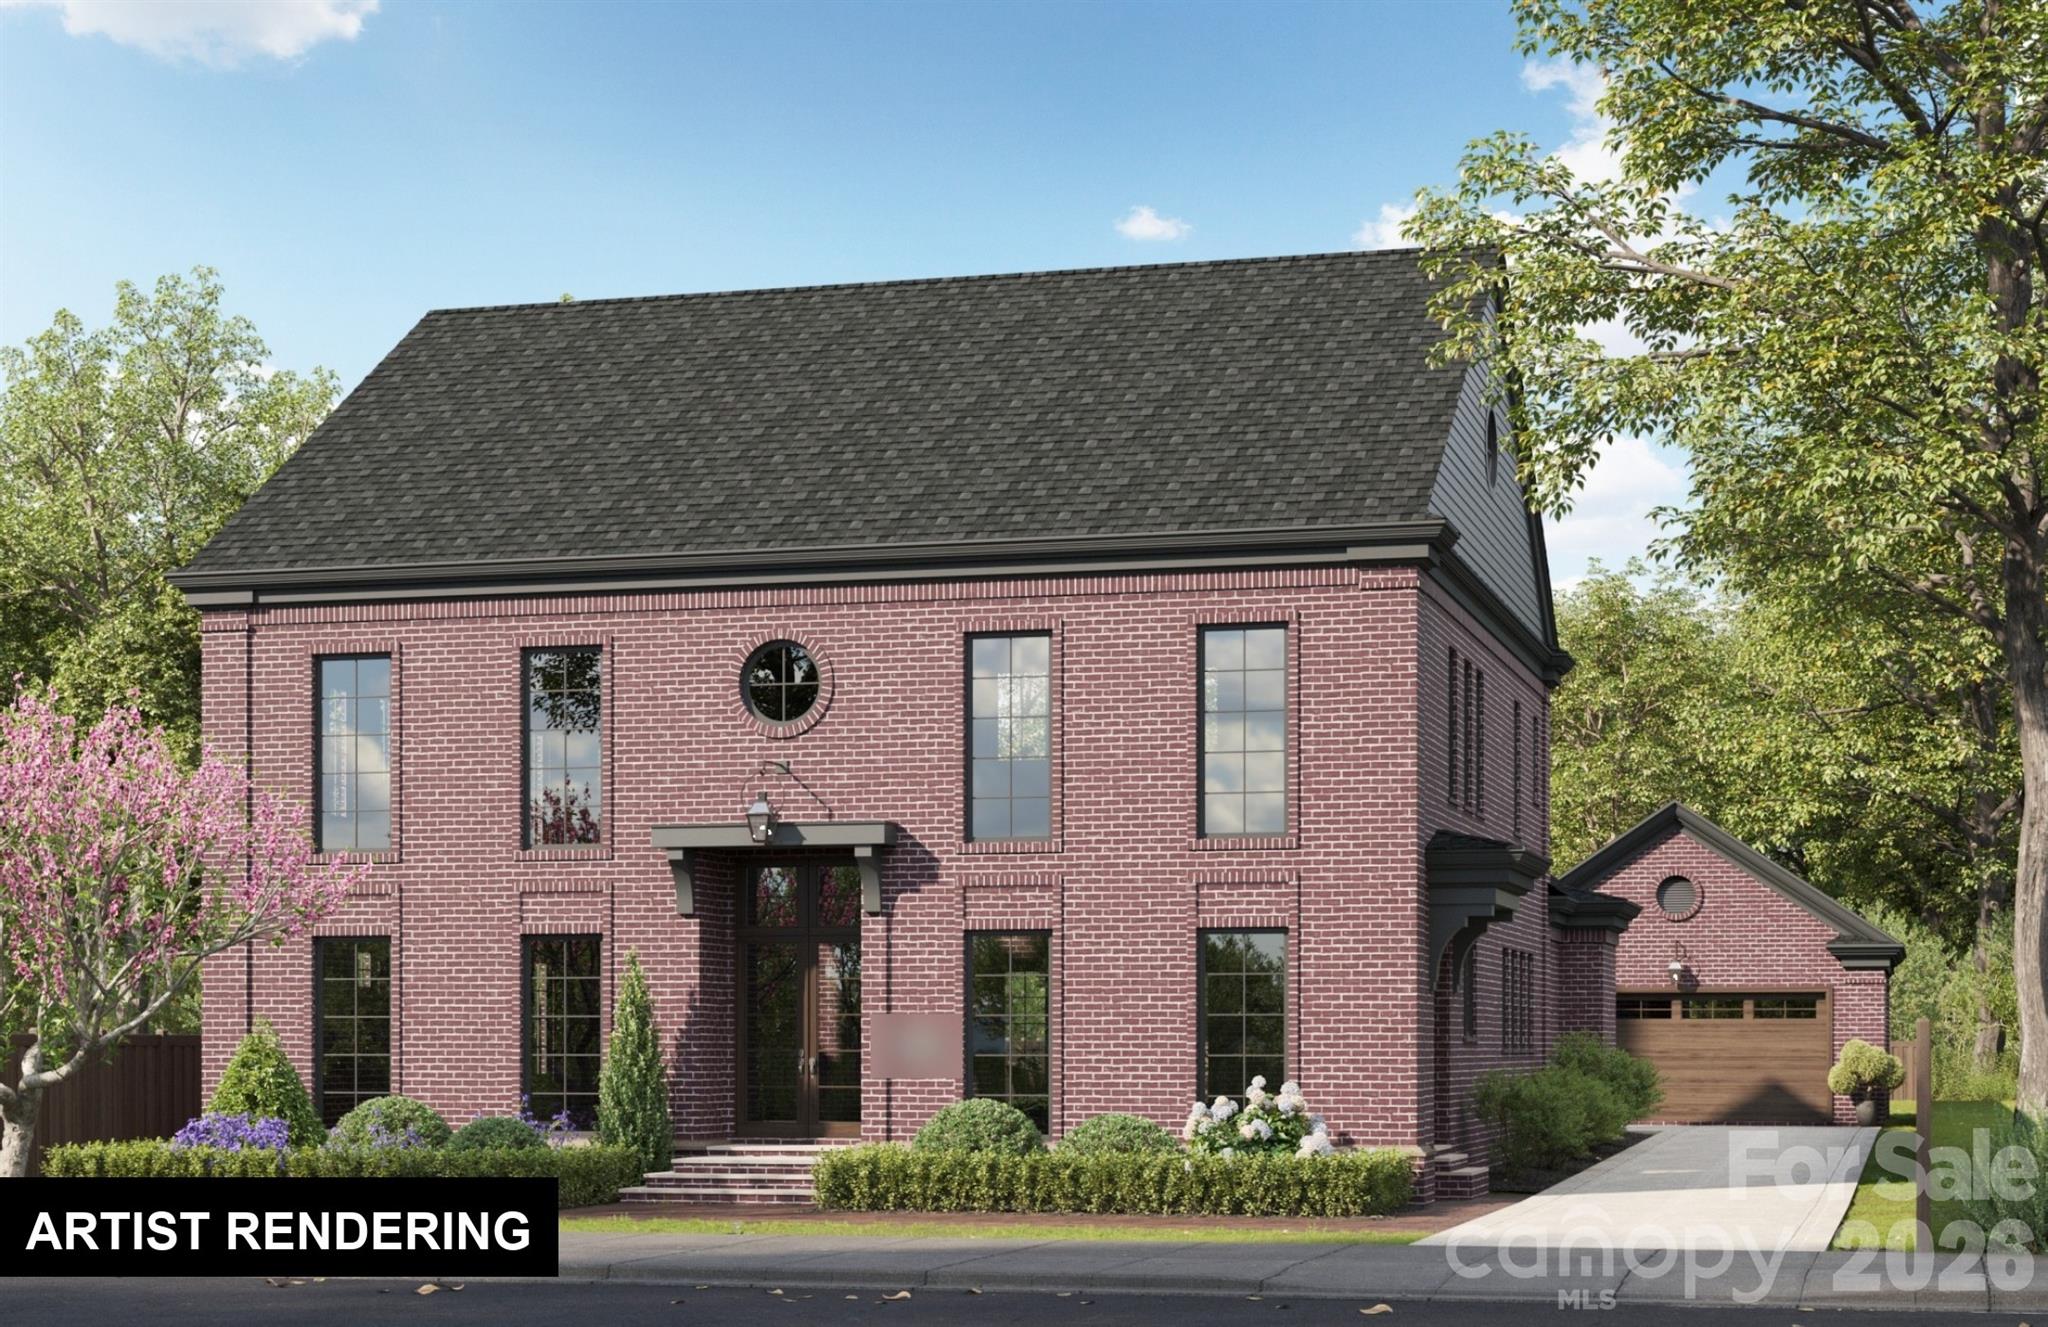
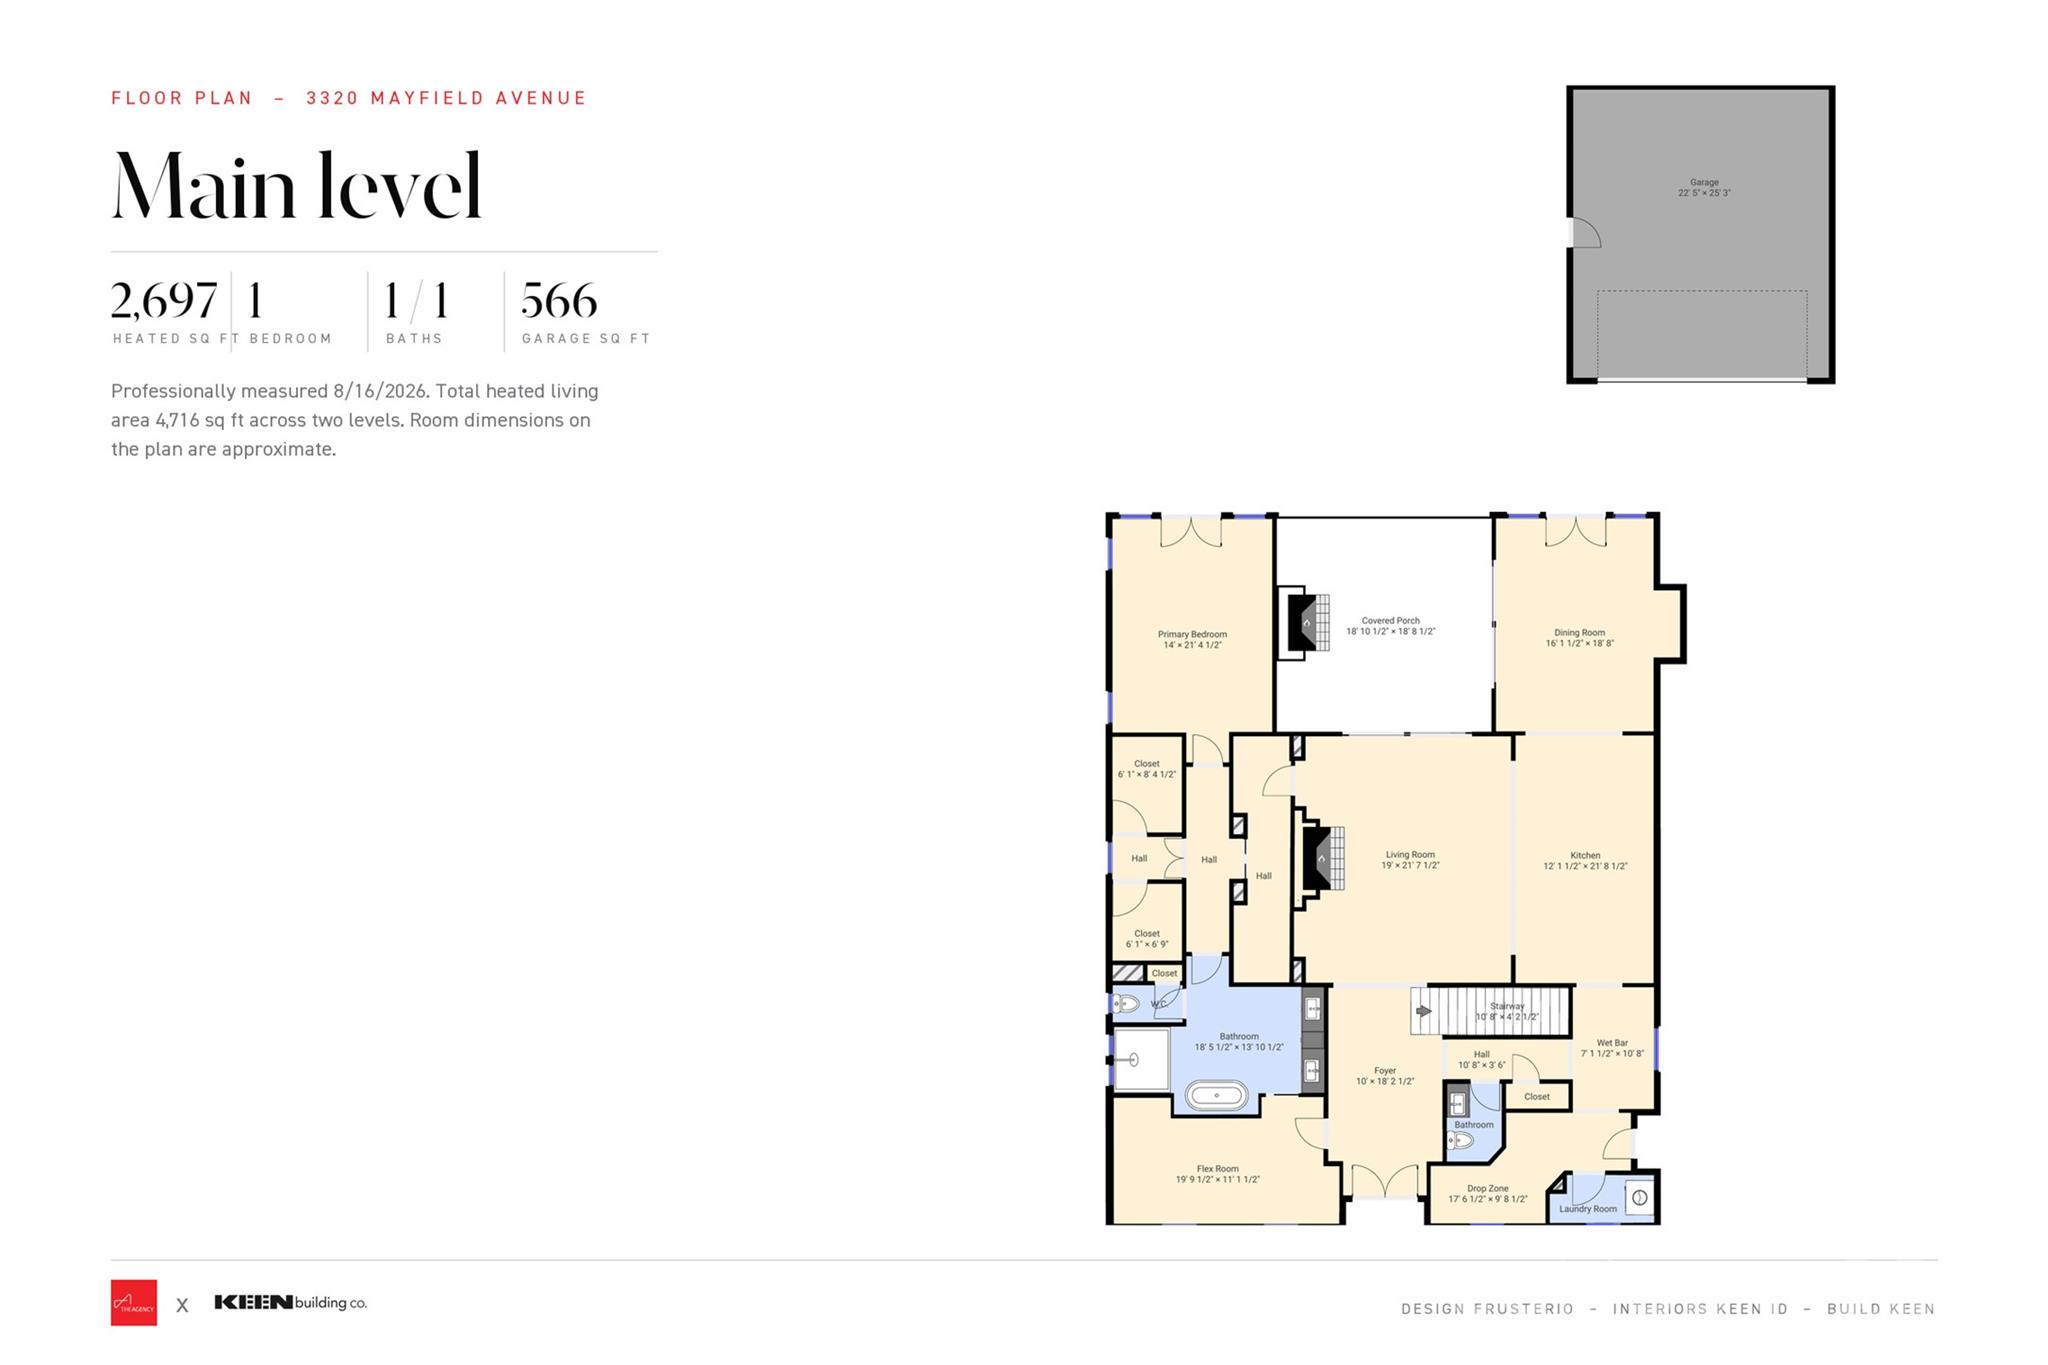
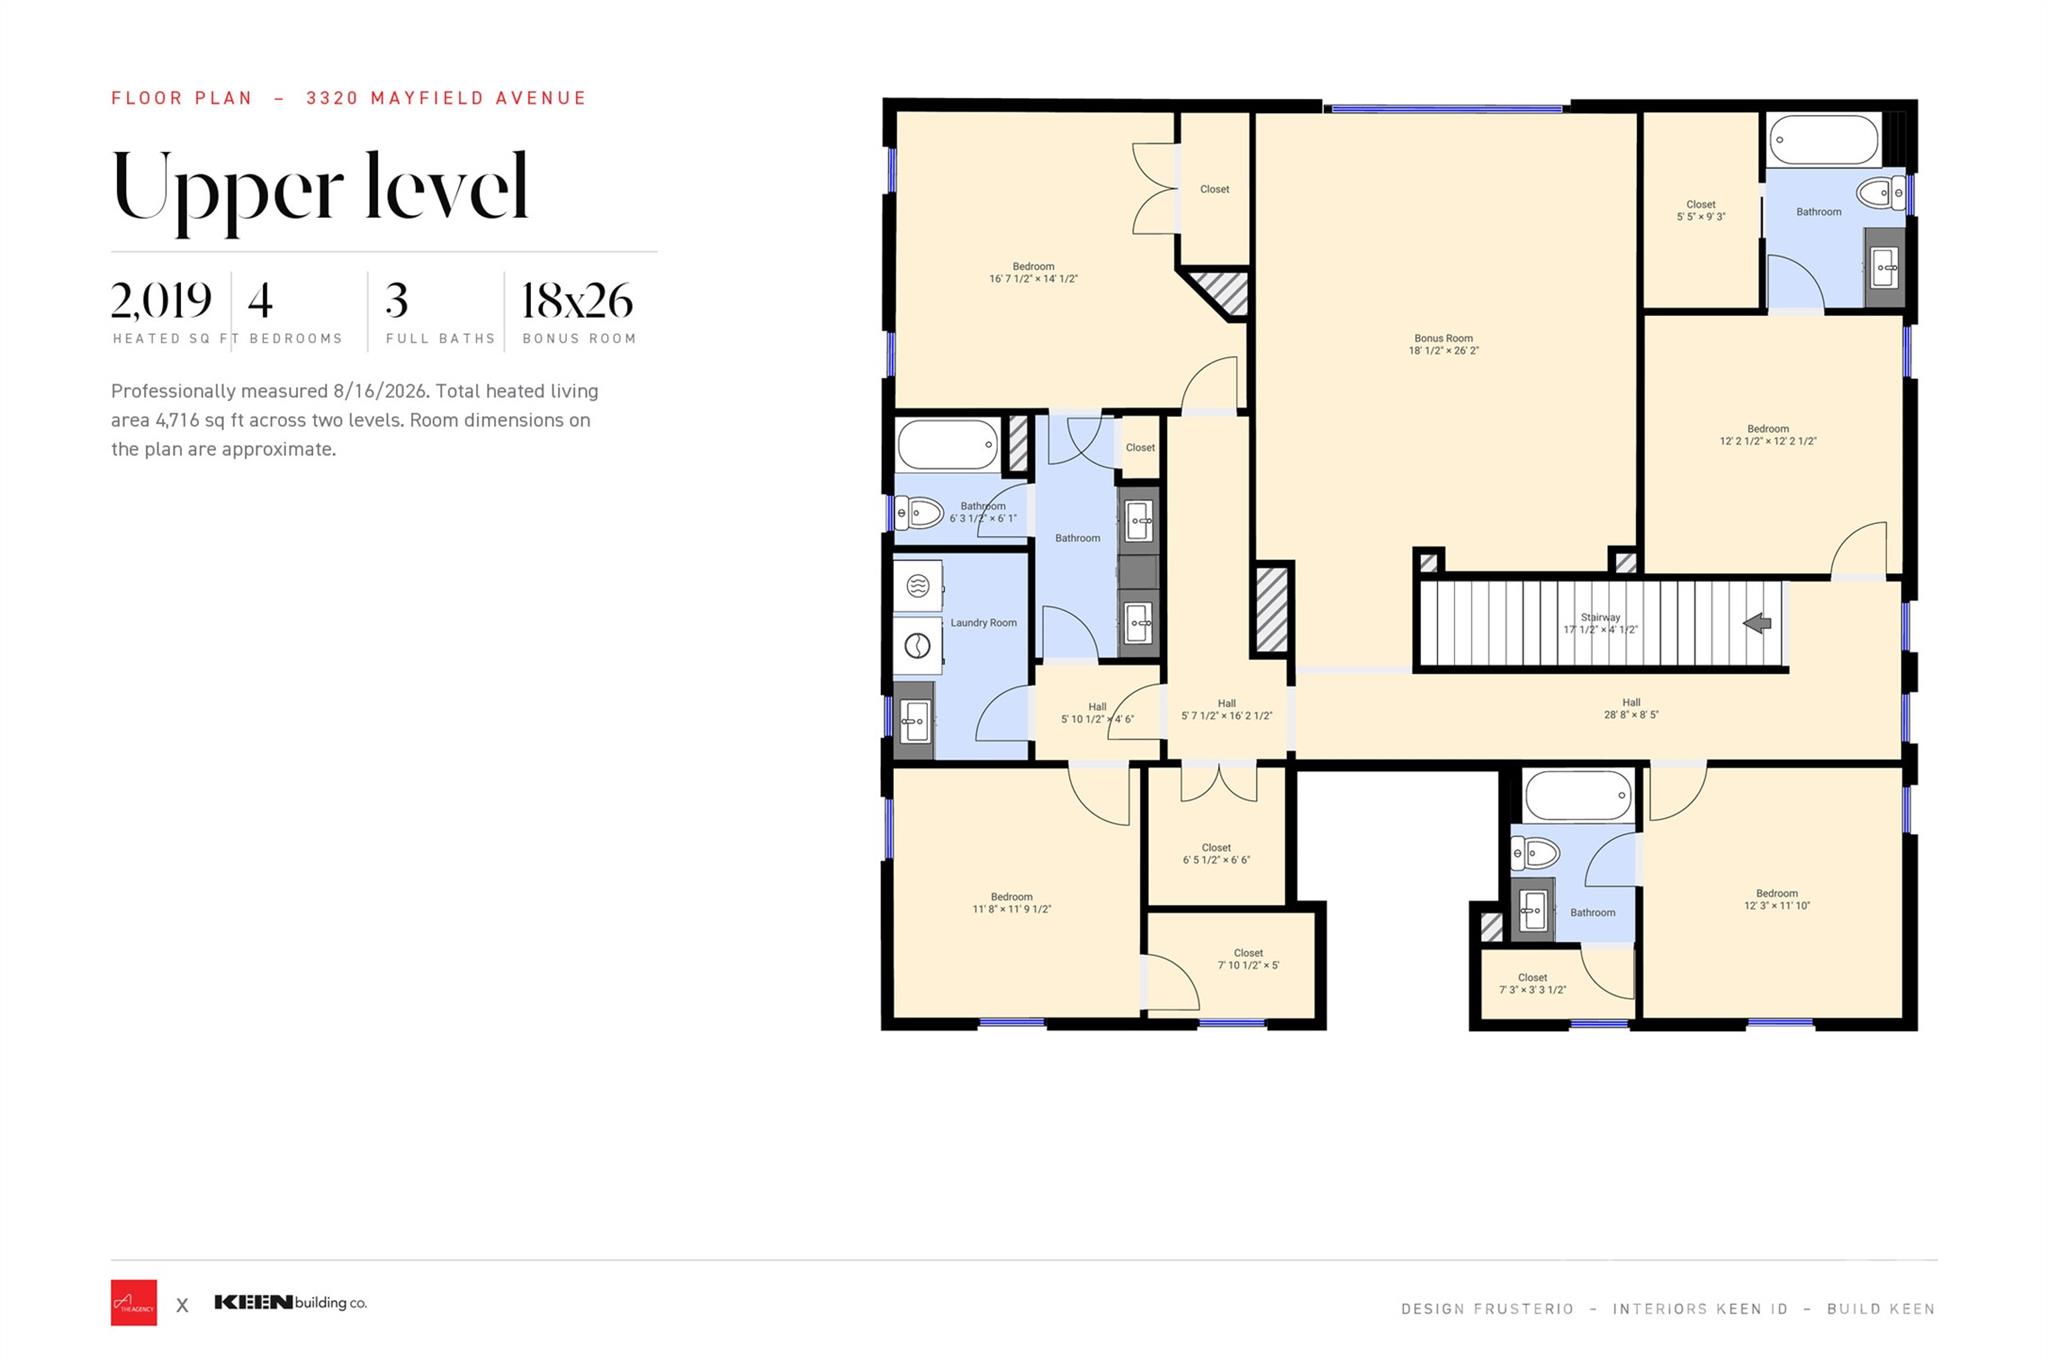
A red brick Georgian by Keen Building Company on one of Sedgefield's larger homesites, with a 14x30 pool and a detached two-car garage on the plans, minutes from South End, Dilworth and Uptown. Professionally measured at 4,716 heated square feet and backed by the builder's 10-year warranty, the home is targeted for completion in February 2027. A two-story foyer welcomes you in. On one side, the living room gathers around a fireplace framed by custom built-in bookshelves. On the other, a formal dining room is ready for holidays. The Heritage Woodwright kitchen is the heart of the home, with shaker cabinetry and a rift-sawn white oak island. A 48-inch JennAir gas range sits under a custom hood beside a 48-inch built-in refrigerator, along with a microwave drawer and brass hardware. A checkerboard-tiled beverage foyer with a Perlick beverage center connects the kitchen to the drop zone, where a stained white oak bench handles the everyday comings and goings. The main-level primary suite is a true retreat. It has a beamed ceiling, two walk-in closets with custom built-ins, and a spa bath with a freestanding tub, walk-in shower, double vanity and brass fixtures. A flex room off the foyer works as a study or library. A built-in computer cove, a powder room with a floating vanity and a laundry room complete the first floor. Upstairs, four bedrooms share three full baths finished in designer tile, joined by a second laundry room and an 18x26 bonus room. Out back, the fenced backyard and pool are ready for summer. Under construction; exterior and site images are renderings.
Details
| MLS # | 4435763 |
|---|---|
| Listing Type | For Sale |
| Style | House |
| Sub-Type | New Construction |
| Status | Active Under Contract |
| Year | 2027 |
| Days On Site | 11 |
| Listing Provided By | The Agency - Charlotte | Ryan Palmer |
Features
| Bed(s) | 5 |
|---|---|
| Bath(s) | 5 Total |
| SQ Feet | 4,716 |
| Garage | 2 |
| Pool | Yes |
| Story(s) | 2 |
| Acreage | 0.26 |
Interior
| Cooling | Central Air |
|---|---|
| Heating | Central, Natural Gas |
| Interior Features | Built-in Features, Drop Zone, Entrance Foyer, Kitchen Island, Open Floorplan, Walk-In Closet(s), Wet Bar |
| Window Features | Insulated Window(s) |
| Appliances | Bar Fridge, Dishwasher, Disposal, Exhaust Hood, Gas Range, Microwave, Refrigerator with Ice Maker |
Exterior
| Exterior Features | In-Ground Irrigation |
|---|---|
| Roof | Composition |
| Security Features | Carbon Monoxide Detector(s), Smoke Detector(s) |
| Construction Materials | Brick Partial, Fiber Cement |
| Foundation Details | Crawl Space |
| Lot Features | Cleared, Infill Lot, Level |
Parking
| Garage Yes / No | Yes |
|---|---|
| Parking Features | Driveway, Detached Garage |
Utilities
| Utilities | Electricity Connected, Natural Gas |
|---|
Other
| List Aor | Canopy Realtor Association |
|---|
Taxes
| Property | 720600 |
|---|
Area Information
| State | NC |
|---|---|
| County | Mecklenburg |
| City | Charlotte |
| Zip Code | 28209 |
| Area | Mecklenburg |
| Community Name | Sedgefield |
| School District | Myers Park |
| Elementary School | Dilworth |
| High School | Myers Park |
| Listing VS Median (in Sedgefield) | |
Price: $3,200,000 low | high Med: $529,000 sqft: 4,716 low | high Med: 942 $ / sqft: $679 low | high Med: $562 On site: 11 low | high Med: 71 | |
Market Activity 28209
Request a showing
Request a showing
 Listings courtesy of Canopy MLS as distributed by MLS GRID.
Based on information submitted to the MLS GRID as of November 3, 2026 at 1:56:50 AM PST All data is obtained from various sources and may not have been verified by broker or MLS GRID. Supplied Open House Information is subject to change without notice. All information should be independently reviewed and verified for accuracy. Properties may or may not be listed by the office/agent presenting the information.
The Digital Millennium Copyright Act of 1998, 17 U.S.C. § 512 (the “DMCA”) provides recourse for copyright owners who believe that material appearing on the Internet infringes their rights under U.S. copyright law. If you believe in good faith that any content or material made available in connection with our website or services infringes your copyright, you (or your agent) may send us a notice requesting that the content or material be removed, or access to it blocked. Notices must be sent in writing by email to DMCAnotice@MLSGrid.com.
“The DMCA requires that your notice of alleged copyright infringement include the following information: (1) description of the copyrighted work that is the subject of claimed infringement; (2) description of the alleged infringing content and information sufficient to permit us to locate the content; (3) contact information for you, including your address, telephone number and email address; (4) a statement by you that you have a good faith belief that the content in the manner complained of is not authorized by the copyright owner, or its agent, or by the operation of any law; (5) a statement by you, signed under penalty of perjury, that the information in the notification is accurate and that you have the authority to enforce the copyrights that are claimed to be infringed; and (6) a physical or electronic signature of the copyright owner or a person authorized to act on the copyright owner’s behalf. Failure to include all of the above information may result in the delay of the processing of your complaint.
Contact
Learn More About This Property

| State | NC |
|---|---|
| County | Mecklenburg |
| City | Charlotte |
| Zip Code | 28209 |
| Area | Mecklenburg |
| Community Name | Sedgefield |
| School District | Myers Park |
| Elementary School | Dilworth |
| High School | Myers Park |
| Listing VS Median (in Sedgefield) | |
Price: $3,200,000 low | high Med: $529,000 sqft: 4,716 low | high Med: 942 $ / sqft: $679 low | high Med: $562 On site: 11 low | high Med: 71 | |
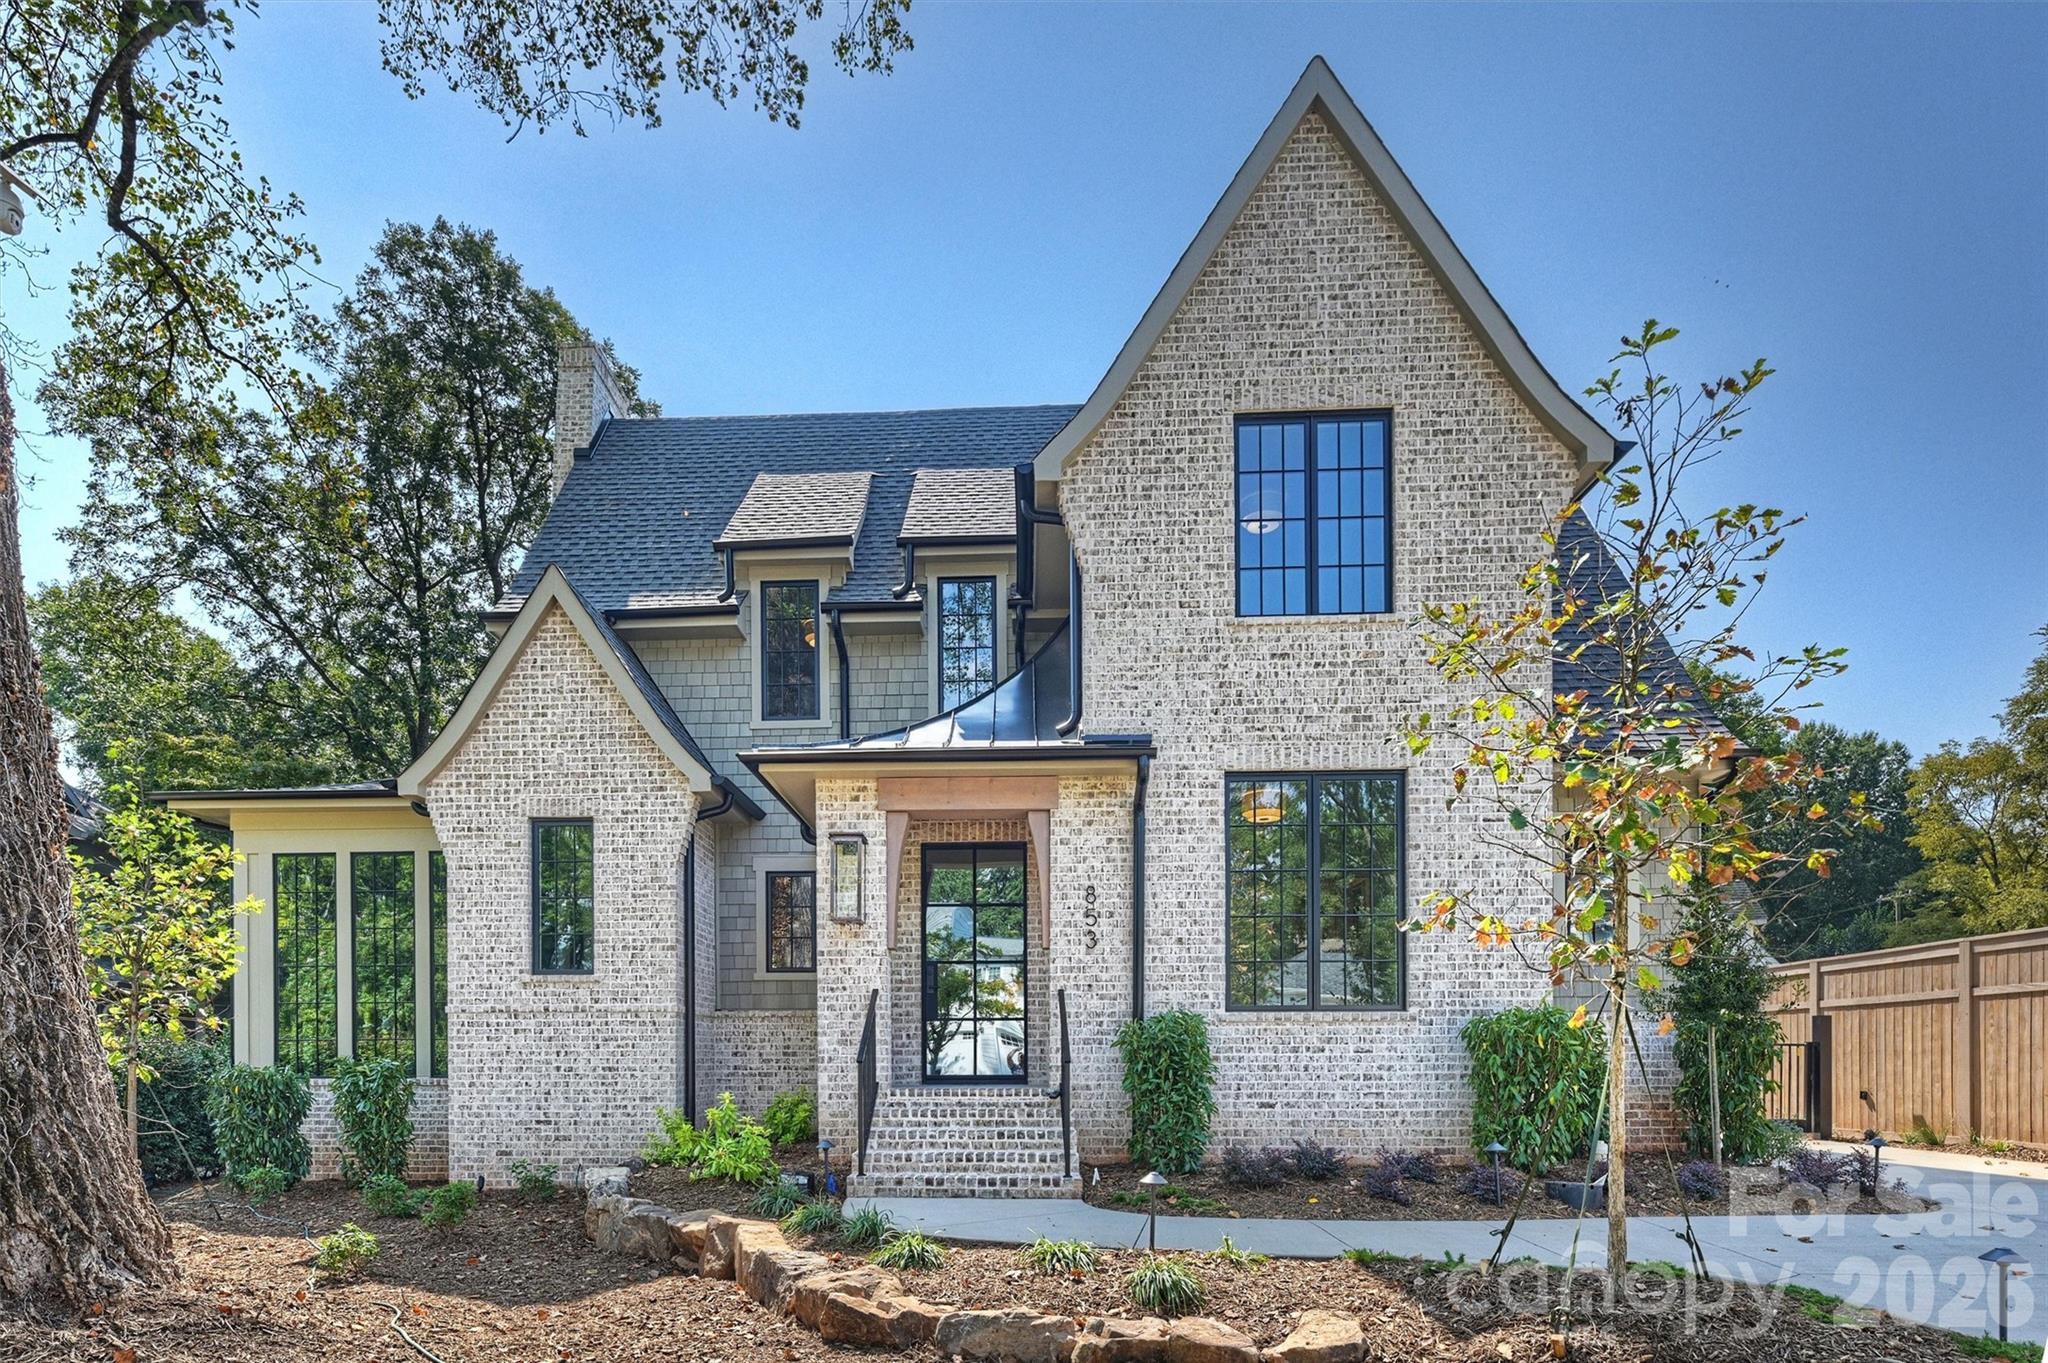 | $3,100,000853 Wriston PlaceCharlotte, NC 28209 |
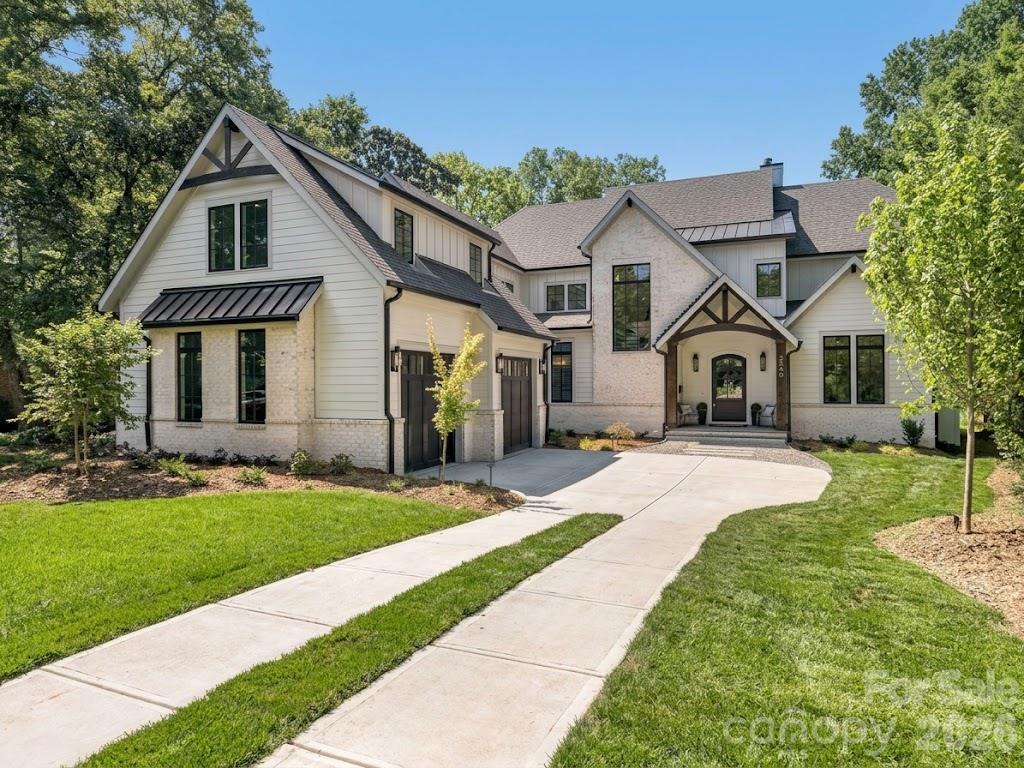 | $2,850,0003240 Sunset DriveCharlotte, NC 28209 |