335 Glenn Street,Franklinton, NC 27525
Franklinton, NC 27525

Description
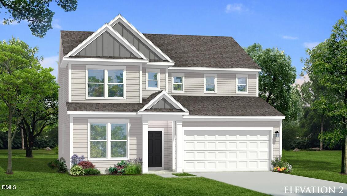
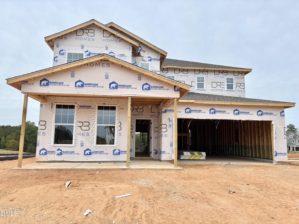
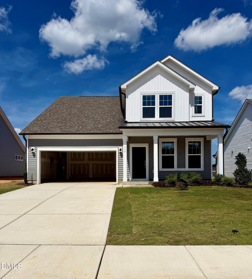
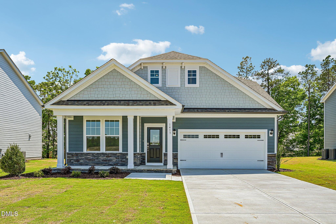
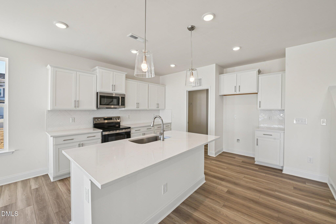
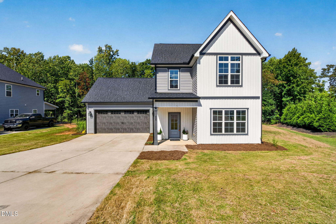
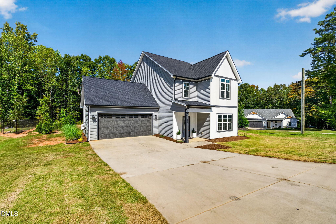
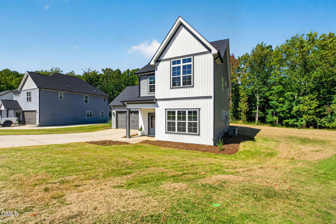
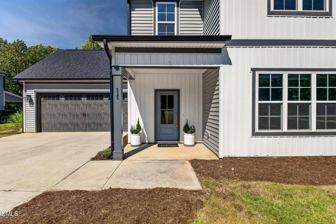
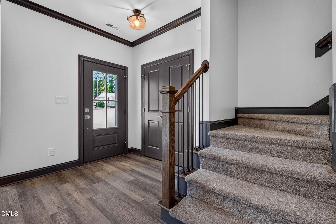
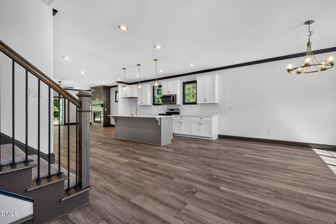
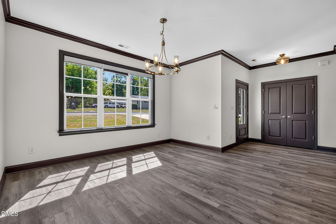
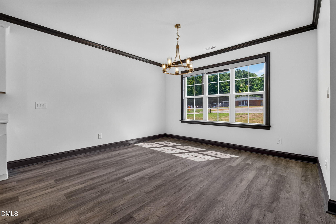
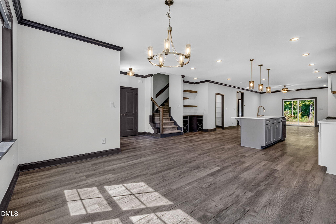
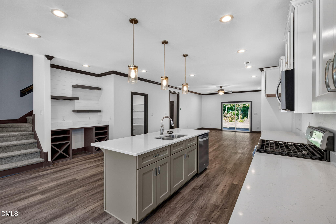
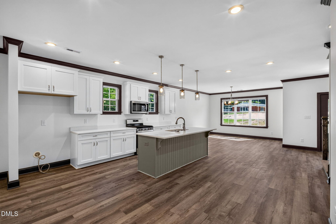
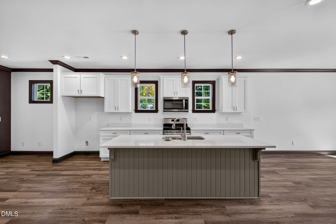
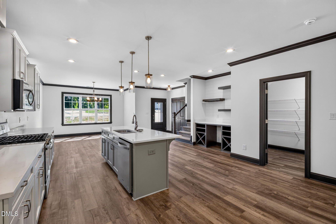
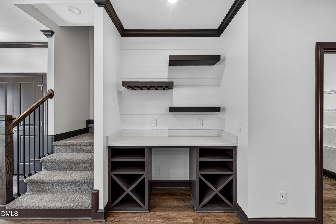
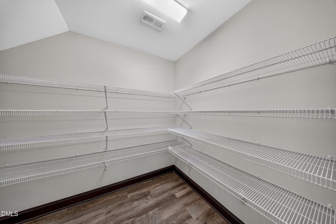
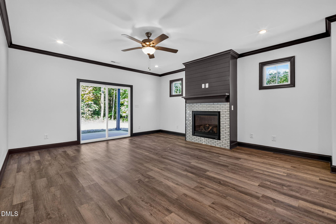
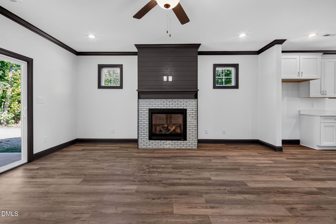
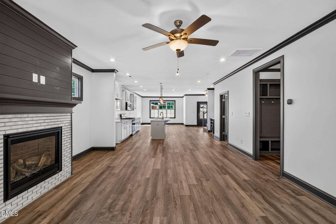
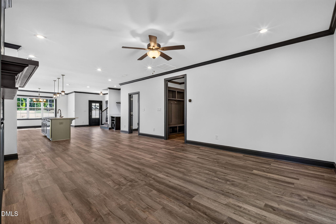
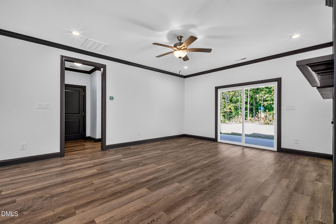
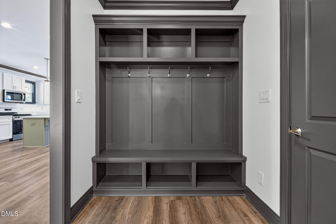
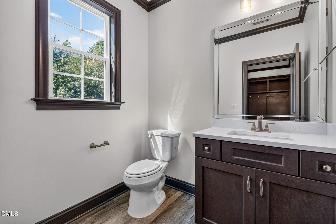
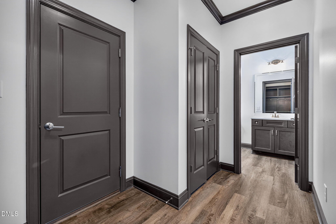
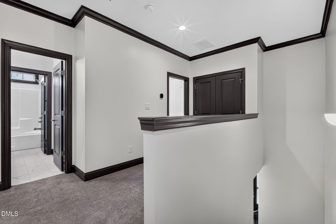
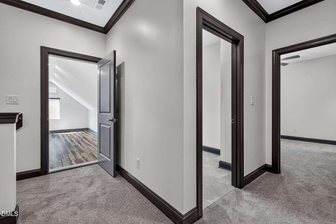
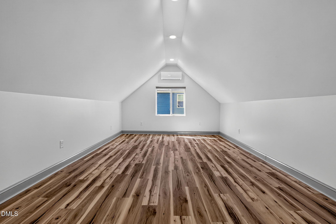
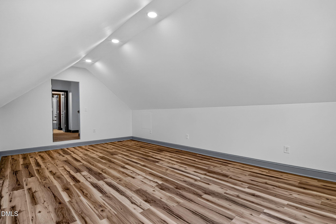
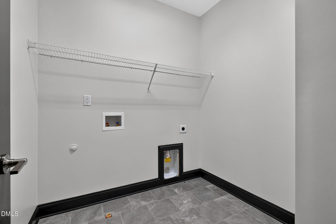
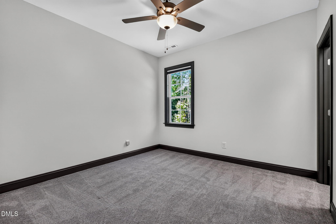
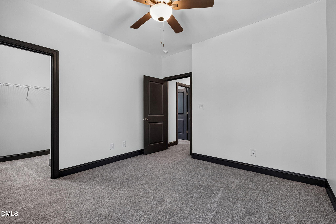
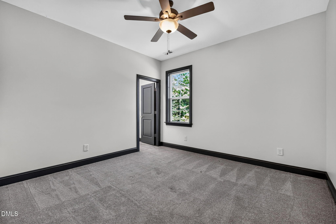
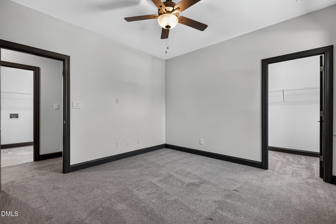
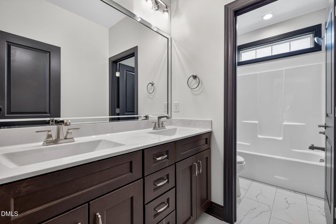
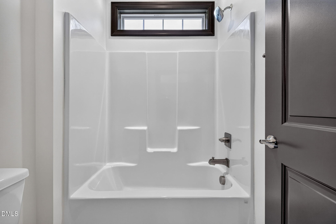
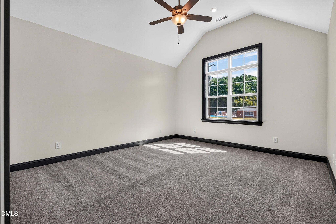
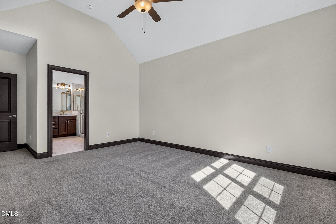
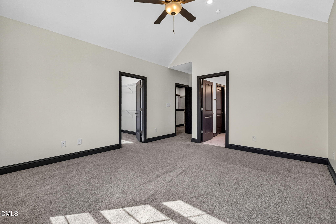
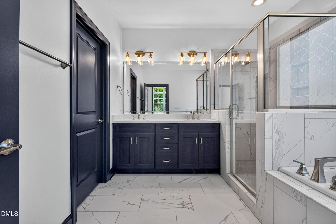
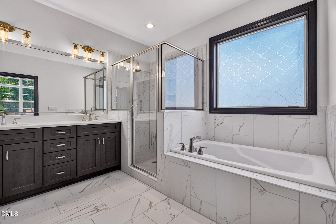
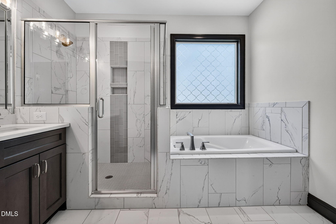
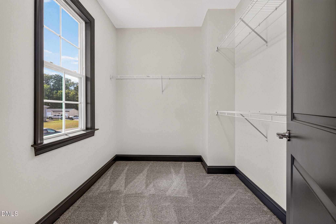
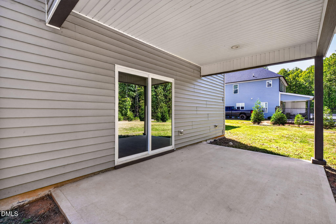
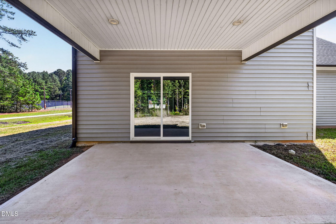
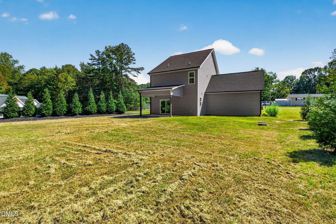
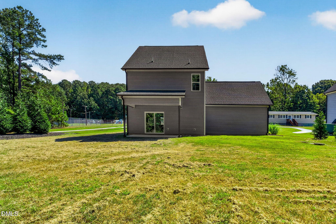
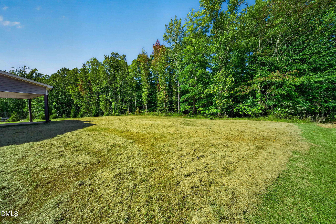
Gather around the kitchen island, unwind by the gas fireplace, or enjoy time outside on the covered rear patio overlooking the backyard. This Franklinton home offers 3 bedrooms, 2.5 baths, a separate bonus room, and no HOA, with 2610 sq ft on a 0.55-acre lot. The open main floor connects the dining area, kitchen, and living room with LVP flooring throughout these spaces. The kitchen features an island with seating space, a walk-in pantry, and a built-in beverage station with shelving and wine storage. A gas range and dishwasher are included. A large double-door storage closet, guest half bath, and mudroom area with a built-in bench, hooks, and storage cubbies at the garage entry complete the main floor. All three bedrooms are upstairs and have walk-in closets. The primary suite features a large walk-in closet and a private bath with dual sinks, a separate shower, and a soaking tub. A second full bath with dual sinks and a laundry room add everyday convenience. The bonus room has its own ductless unit, offering space for an office, hobbies, or a media room. Outside, the covered patio and grassy backyard offer space to relax or entertain, while an attached two-car garage adds convenient parking and storage. Downtown Franklinton is close by, with the restaurants on Main Street approximately a 3 minute drive (0.7 mile) away and the Franklinton Market approximately a 2 minute drive (0.5 mile) away.
Details
| MLS # | 10196749 |
|---|---|
| Listing Type | For Sale |
| Style | House |
| Sub-Type | Resale |
| Status | Active |
| Year | 2021 |
| Days On Site | 29 |
| Listing Provided By | Fathom Realty NC | DAVID DAHAN |
Features
| Bed(s) | 3 |
|---|---|
| Bath(s) | 3 Total |
| SQ Feet | 2,610 |
| Garage | 2 |
| Story(s) | 2 |
| Zoning | R1A |
| Acreage | 0.55 |
Interior
| Heating Yes / No | Yes |
|---|---|
| Cooling Yes / No | Yes |
| Cooling | Central Air |
| Rooms Total | 11 |
Exterior
| Roof | Shingle |
|---|---|
| Foundation Details | Slab |
| Construction Materials | Vinyl Siding |
Parking
| Attached Garage Yes / No | Yes |
|---|---|
| Garage Yes / No | Yes |
Utilities
| Sewer | Public Sewer |
|---|
Taxes
| Tax Assessed Value | 444990 |
|---|---|
| Tax Legal Description | Lot 4, Glenn Acres, Map Book 2020 Page 362 |
| Tax Year | 2026 |
| Tax Map Number | 4 |
Area Information
| State | NC |
|---|---|
| County | Franklin |
| City | Franklinton |
| Zip Code | 27525 |
| Area | Franklin |
| Community Name | Glenn Acres |
| School District | Franklin - Franklinton High |
| Elementary School | Franklin - Franklinton Elementar |
| High School | Franklin - Franklinton High |
| Listing VS Median (in Glenn Acres) | |
Price: $439,900 low | high Med: $439,900 sqft: 2,610 low | high Med: 2,610 $ / sqft: $169 low | high Med: $169 On site: 29 low | high Med: 29 | |
Market Activity 27525
Request a showing
Request a showing

Listings marked with a Doorify MLS icon are provided courtesy of the Doorify MLS, of North Carolina, Internet Data Exchange Database. Brokers make an effort to deliver accurate information, but buyers should independently verify any information on which they will rely in a transaction. The listing broker shall not be responsible for any typographical errors, misinformation, or misprints, and they shall be held totally harmless from any damages arising from reliance upon this data. This data is provided exclusively for consumers’ personal, non-commercial use. Copyright 2024 Doorify MLS of North Carolina. All rights reserved.
Contact
Learn More About This Property

| State | NC |
|---|---|
| County | Franklin |
| City | Franklinton |
| Zip Code | 27525 |
| Area | Franklin |
| Community Name | Glenn Acres |
| School District | Franklin - Franklinton High |
| Elementary School | Franklin - Franklinton Elementar |
| High School | Franklin - Franklinton High |
| Listing VS Median (in Glenn Acres) | |
Price: $439,900 low | high Med: $439,900 sqft: 2,610 low | high Med: 2,610 $ / sqft: $169 low | high Med: $169 On site: 29 low | high Med: 29 | |