
Description
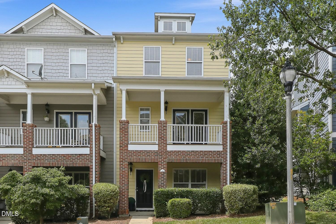
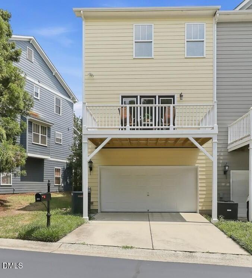
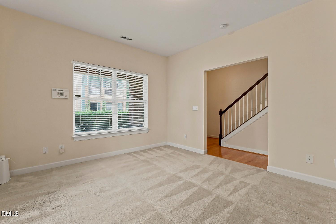
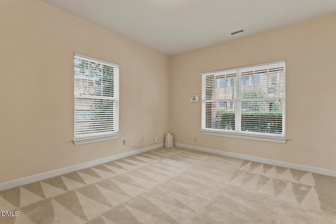
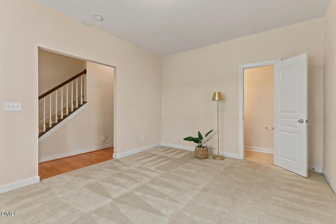
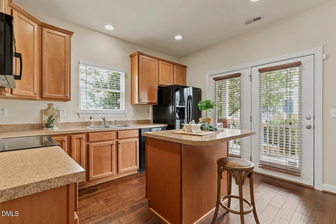
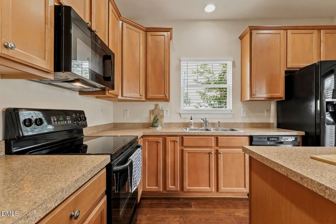
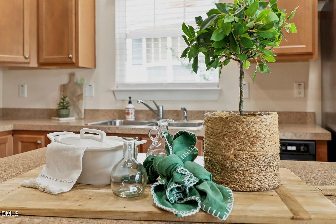
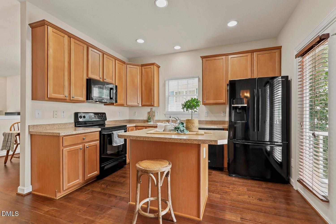
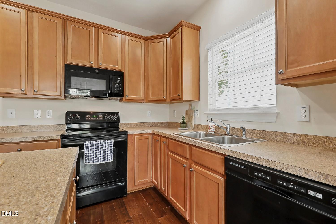
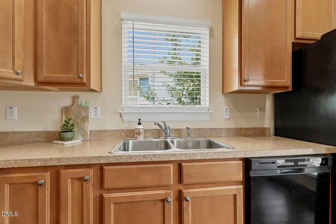
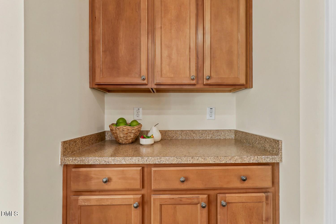
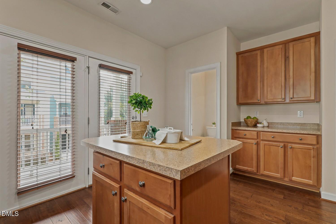
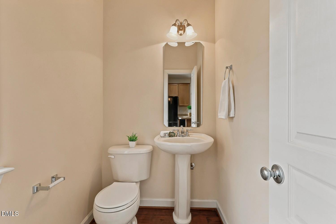
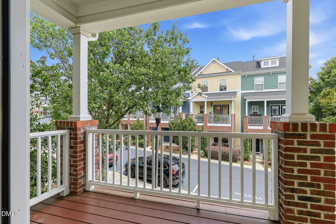
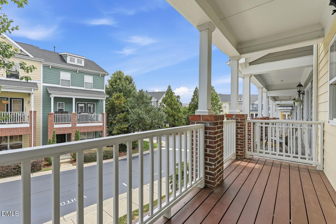
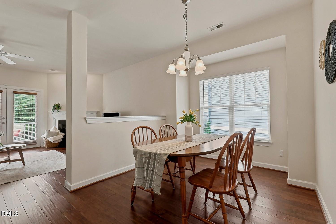
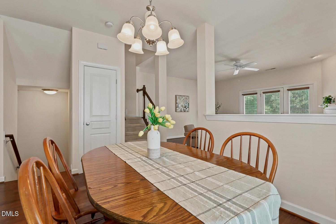
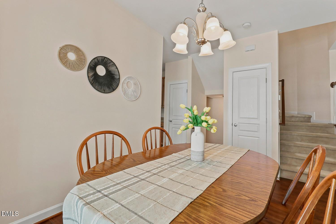
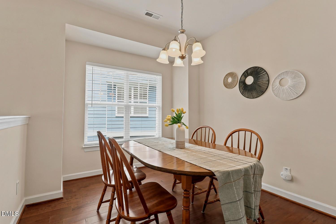
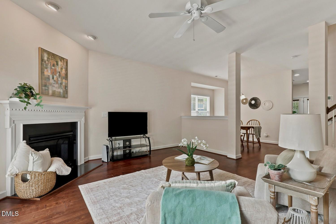
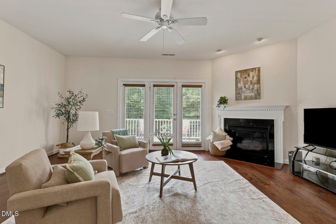
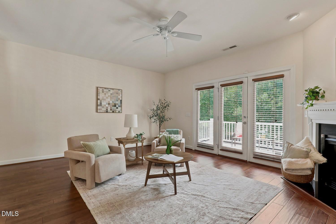
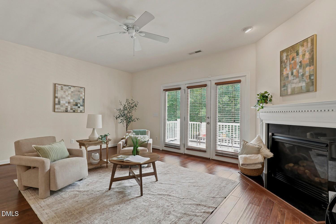
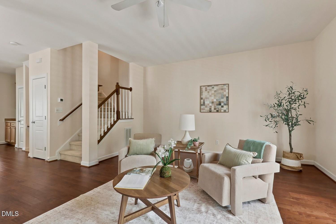
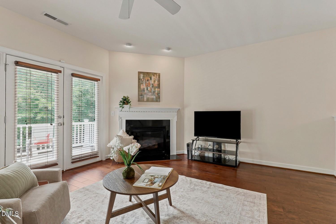
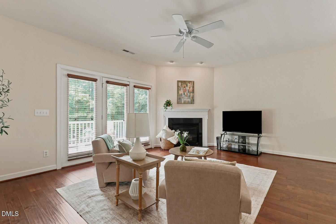
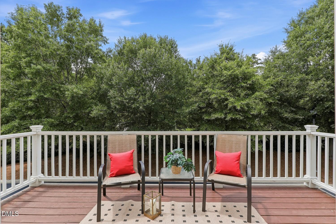
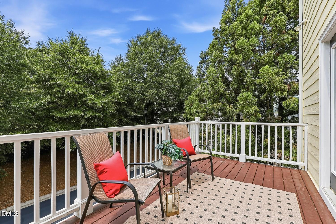
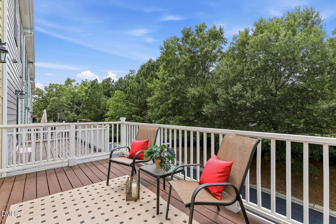
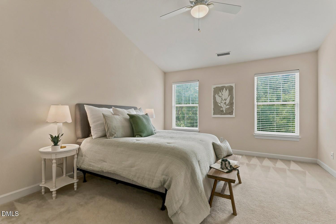
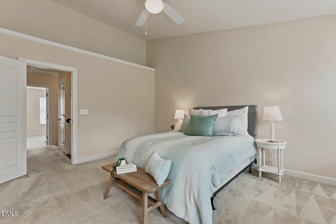
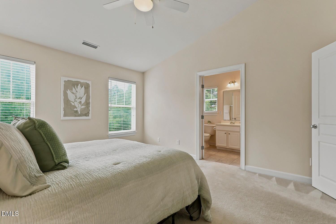
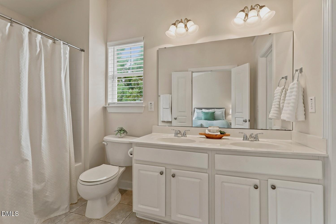
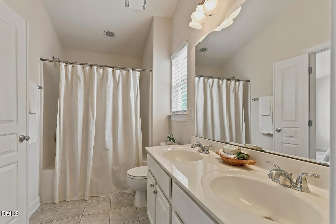
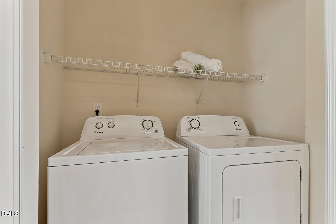
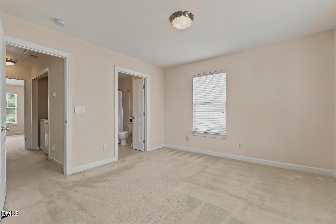
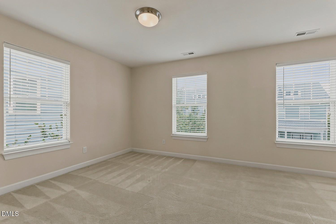
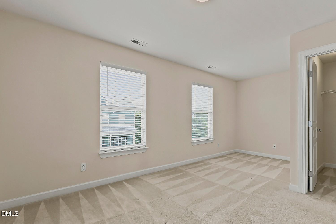
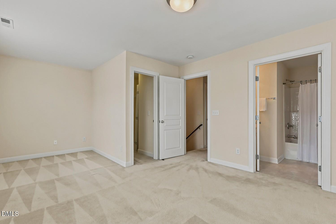
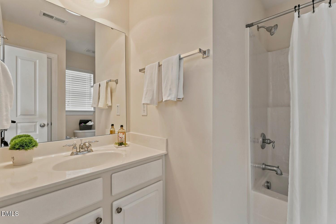
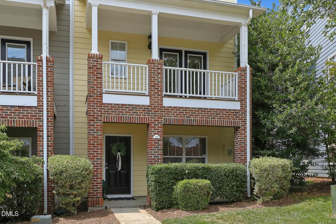
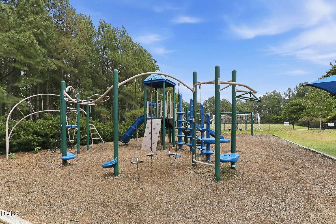
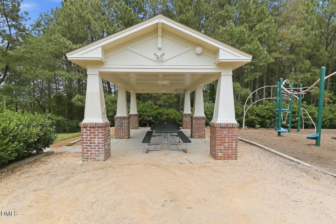
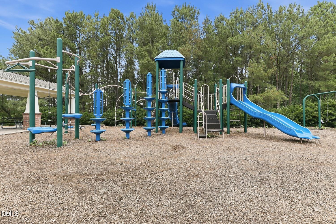
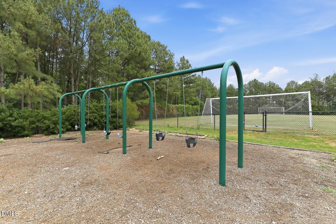
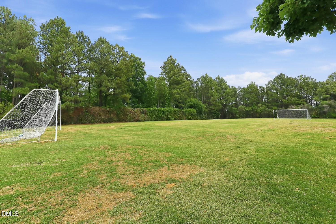
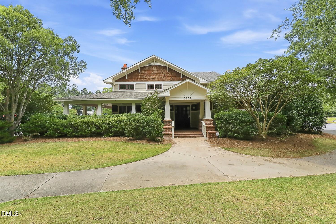
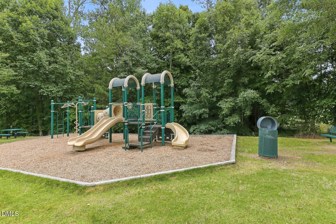
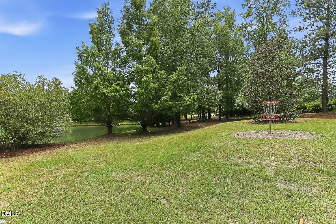
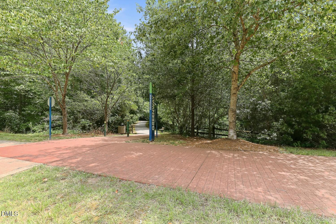
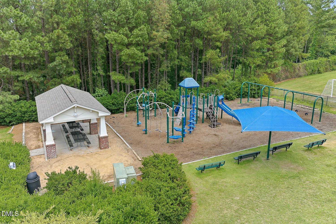
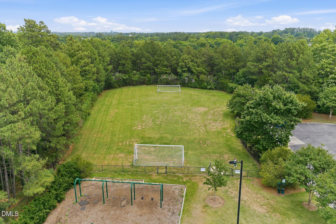
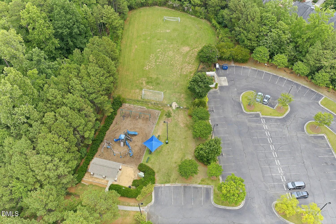
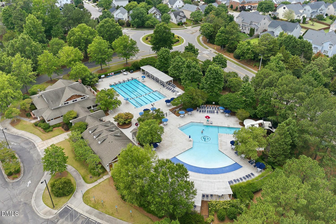
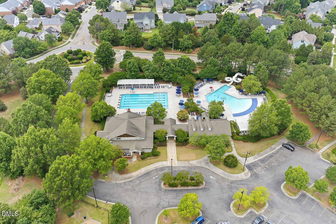
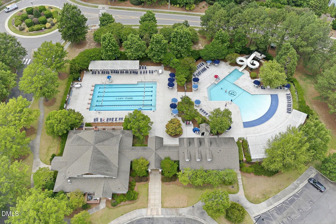
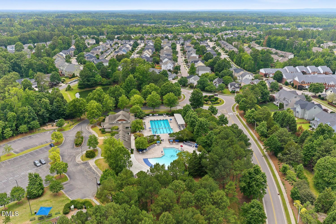
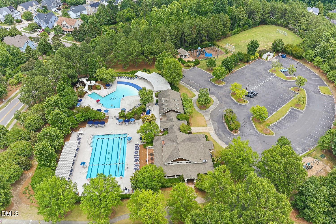
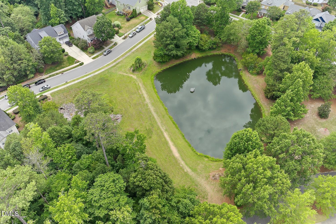
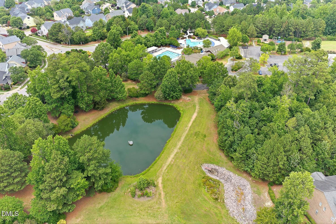
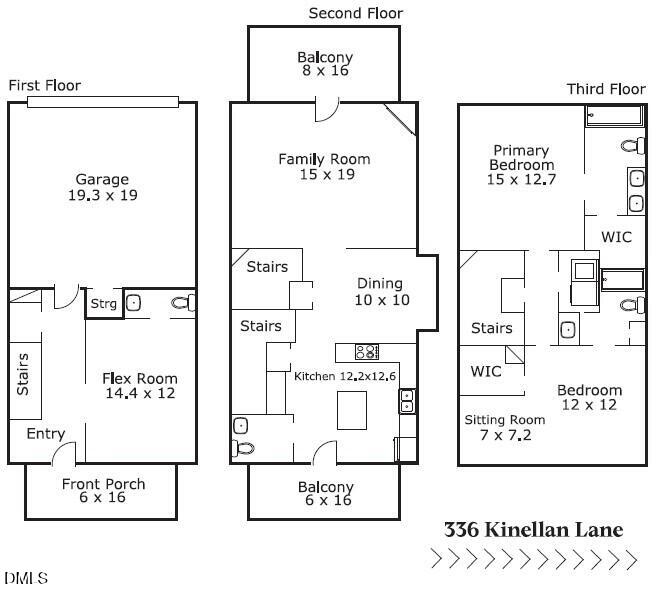
Rarely available end-unit townhome with a 2-car garage in Cary Park, one of Cary's most sought-after communities! Major updates are already done: roof in 2024, a newer HVAC system, and two brand-new decks added in 2025. On the main level, a flexible bonus room (or possible third bedroom) with its own adjoining powder room adapts easily as a home office, gym, media room, or guest space. The light-filled second floor is made for daily living and entertaining, with a spacious kitchen featuring crown-topped cabinetry, a center island with bar seating, recessed lighting, and a pantry. The kitchen opens to the dining area and the welcoming family room, where a gas fireplace sets the scene for relaxing or hosting. Upstairs on the third floor, each bedroom has its own private en-suite bath and walk-in closet, with a convenient laundry closet just steps away. HOA-maintained landscaping means more time to enjoy the neighborhood's clubhouse, playground, playing field, covered picnic shelter, and walking trails around the community lakes. Cary Park Swim Club and pool are available by separate membership. Just minutes to shopping and dining, the Northwest Cary YMCA, Highway 55, and the Triangle Expressway. Comfort, convenience, and community, all in one!
Details
| MLS # | 10177464 |
|---|---|
| Listing Type | For Sale |
| Style | Town House |
| HOA Dues | $270 |
| Sub-Type | Resale |
| Status | Active |
| Year | 2005 |
| Days On Site | 132 |
| Listing Provided By | Compass -- Cary | Linda Trevor |
Features
| Bed(s) | 2 |
|---|---|
| Bath(s) | 4 Total |
| SQ Feet | 1,900 |
| Garage | 2 |
| Story(s) | 3 |
| Zoning | TRP |
| Acreage | 0.04 |
Interior
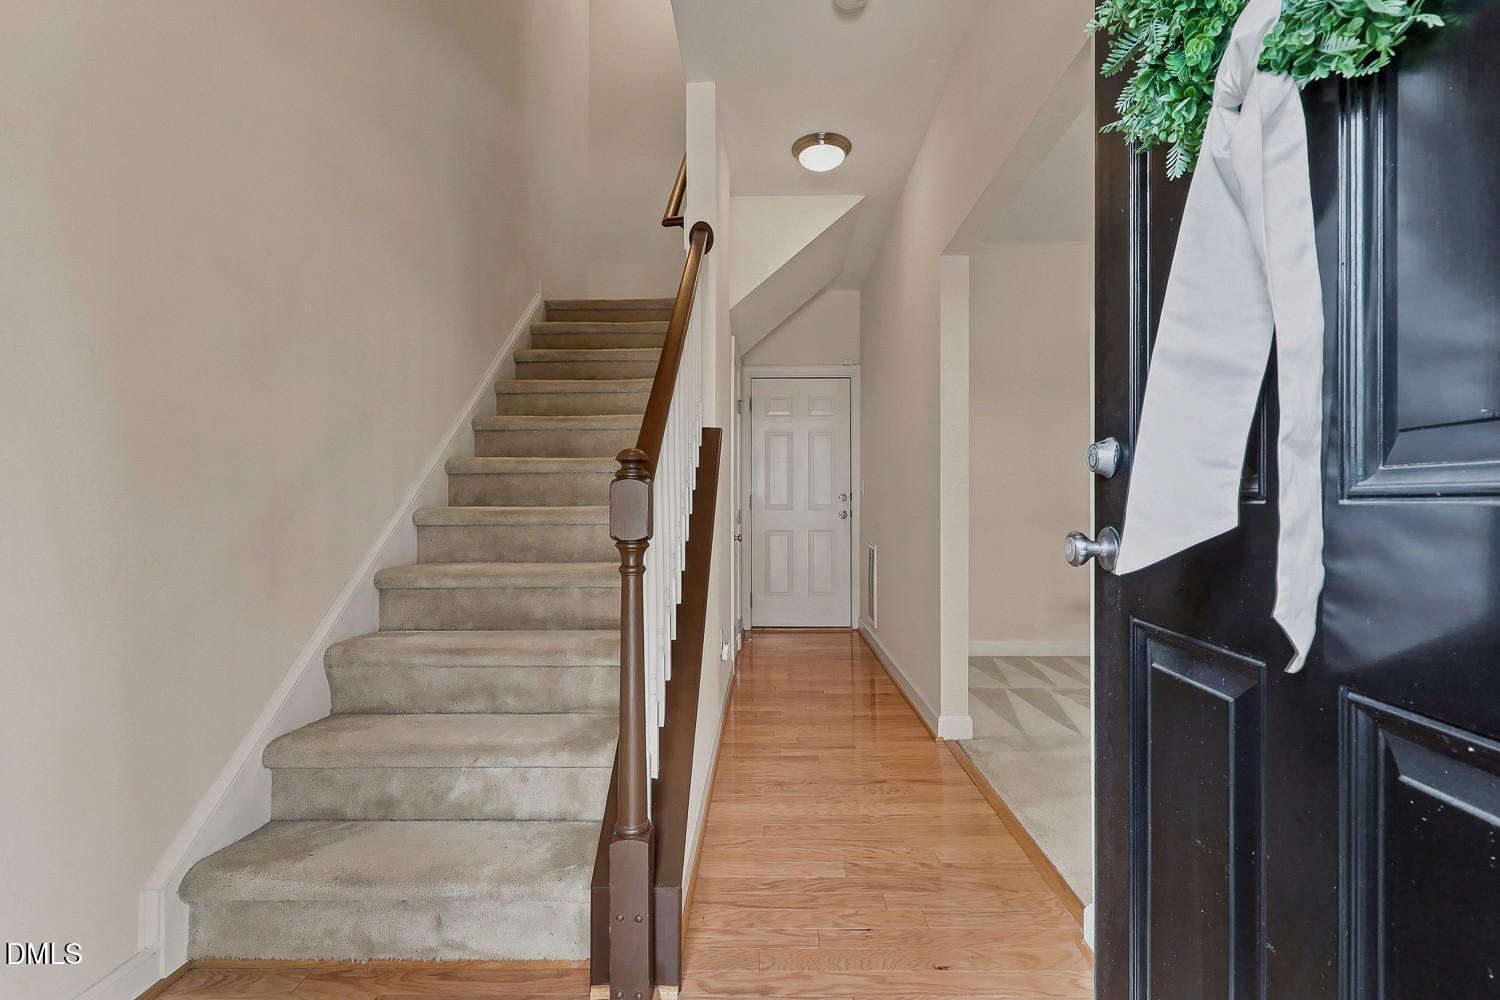
| Interior Features | Ceiling Fan(s), Entrance Foyer, Eat-in Kitchen, Kitchen Island, Pantry, Recessed Lighting, Storage, Walk-in Closet(s), Bathtub/Shower Combination, Smooth Ceilings, Master Downstairs |
|---|---|
| Heating Yes / No | Yes |
| Cooling Yes / No | Yes |
| Cooling | Central Air |
| Fireplace Features | Family Room, Gas Log |
| Fireplaces Total | 1 |
| Fireplace Yes / No | Yes |
| Laundry Features | Laundry Closet |
| Rooms Total | 6 |
Exterior
| Exterior Features | Rain Gutters |
|---|---|
| Roof | Shingle |
| Foundation Details | Slab |
| Lot Features | Back Yard, Front Yard, Landscaped |
| Community Features | Lake, Playground, Pool, Street Lights, Sidewalks |
| Construction Materials | Brick, Vinyl Siding |
| Patio And Porch Features | Deck, Front Porch |
Parking
| Attached Garage Yes / No | Yes |
|---|---|
| Garage Yes / No | Yes |
| Parking Features | Attached, Driveway, Garage Faces Rear, Garage |
Location
| Association Amenities | Landscaping, Maintenance Grounds, Picnic Area, Playground, Trail(s) |
|---|---|
| Community Features | Lake, Playground, Pool, Street Lights, Sidewalks |
Utilities
| Sewer | Public Sewer |
|---|
Taxes
| Tax Assessed Value | 389215 |
|---|---|
| Tax Legal Description | Lo62 Bloomsbury @ Cary Park Ph1 Blc Bm2004-00685 |
| Tax Year | 2026 |
| Tax Map Number | 62 |
Other
| Accessibility Features | No |
|---|
Area Information
| State | NC |
|---|---|
| County | Wake |
| City | Cary |
| Zip Code | 27519 |
| Area | Wake |
| Community Name | Cary Park |
| School District | Wake - Panther Creek High |
| Elementary School | Wake - Hortons Creek Elementary |
| High School | Wake - Panther Creek High |
| Listing VS Median (in Cary Park) | |
Price: $385,000 low | high Med: $283,500 sqft: 1,900 low | high Med: 1,443 $ / sqft: $203 low | high Med: $220 On site: 132 low | high Med: 120 | |
Market Activity 27519
Request a showing
Request a showing

Listings marked with a Doorify MLS icon are provided courtesy of the Doorify MLS, of North Carolina, Internet Data Exchange Database. Brokers make an effort to deliver accurate information, but buyers should independently verify any information on which they will rely in a transaction. The listing broker shall not be responsible for any typographical errors, misinformation, or misprints, and they shall be held totally harmless from any damages arising from reliance upon this data. This data is provided exclusively for consumers’ personal, non-commercial use. Copyright 2024 Doorify MLS of North Carolina. All rights reserved.
Contact
Learn More About This Property

| State | NC |
|---|---|
| County | Wake |
| City | Cary |
| Zip Code | 27519 |
| Area | Wake |
| Community Name | Cary Park |
| School District | Wake - Panther Creek High |
| Elementary School | Wake - Hortons Creek Elementary |
| High School | Wake - Panther Creek High |
| Listing VS Median (in Cary Park) | |
Price: $385,000 low | high Med: $283,500 sqft: 1,900 low | high Med: 1,443 $ / sqft: $203 low | high Med: $220 On site: 132 low | high Med: 120 | |
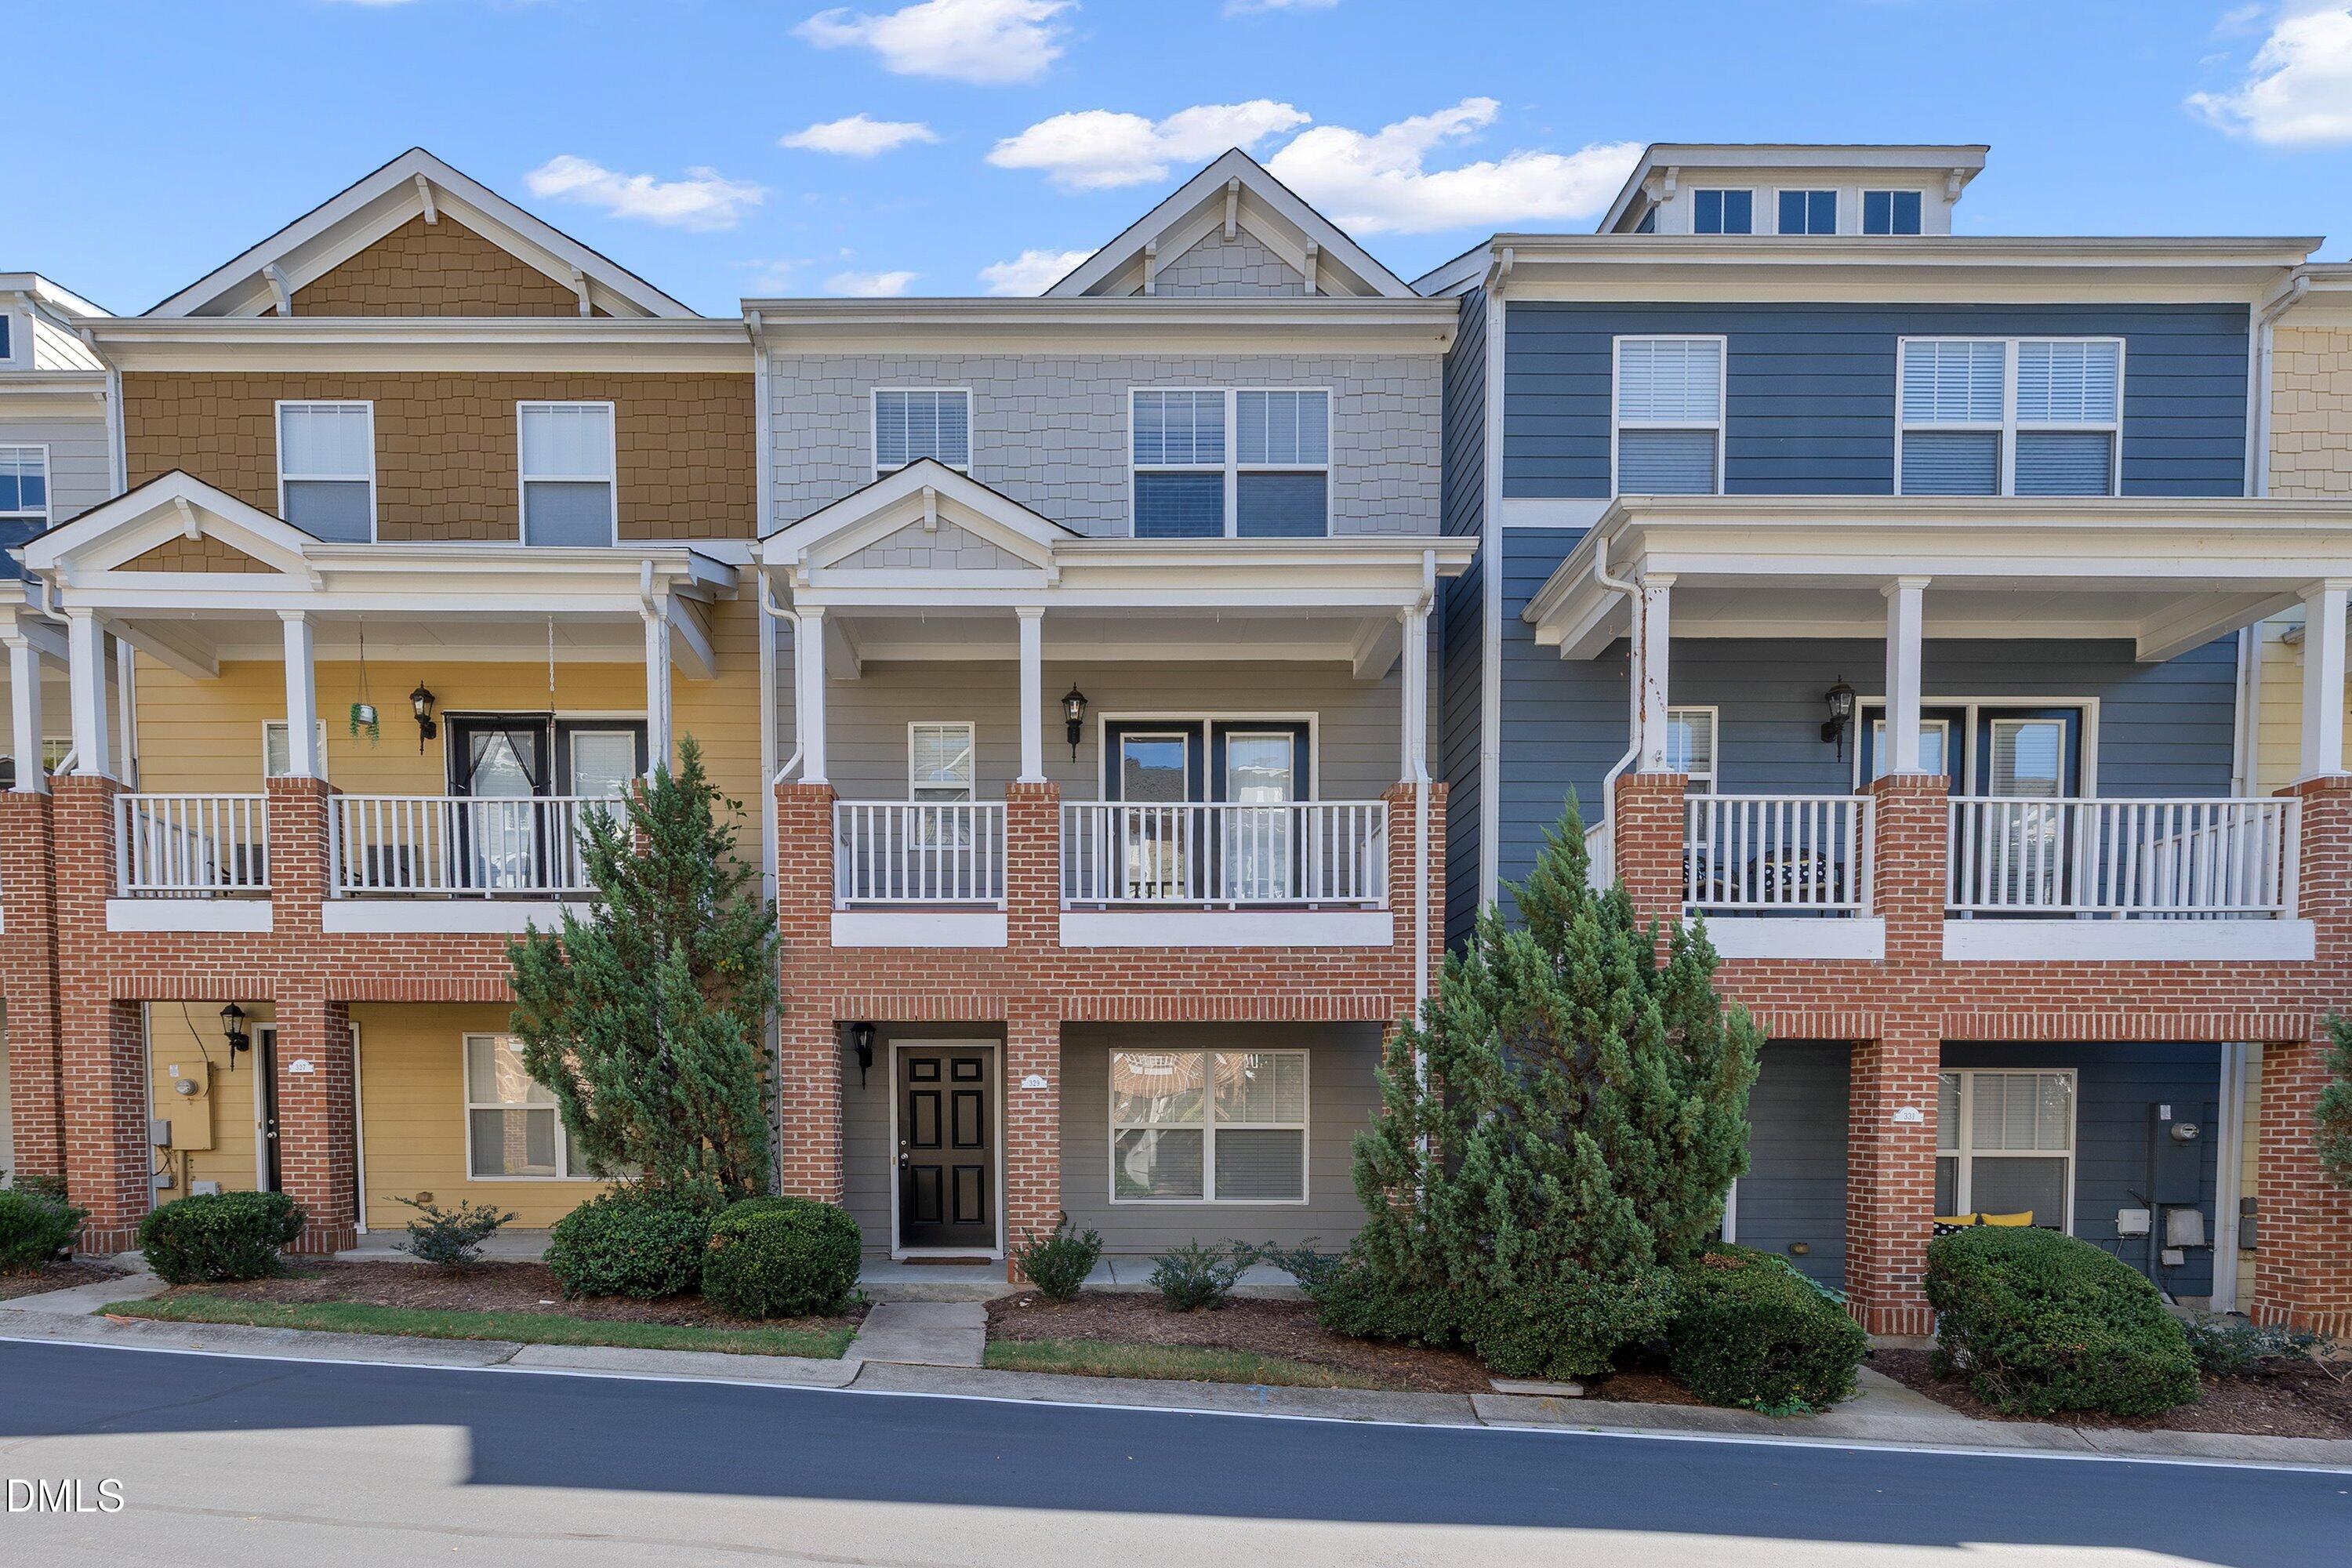 | $370,000329 Kinellan LaneCary, NC 27519 |
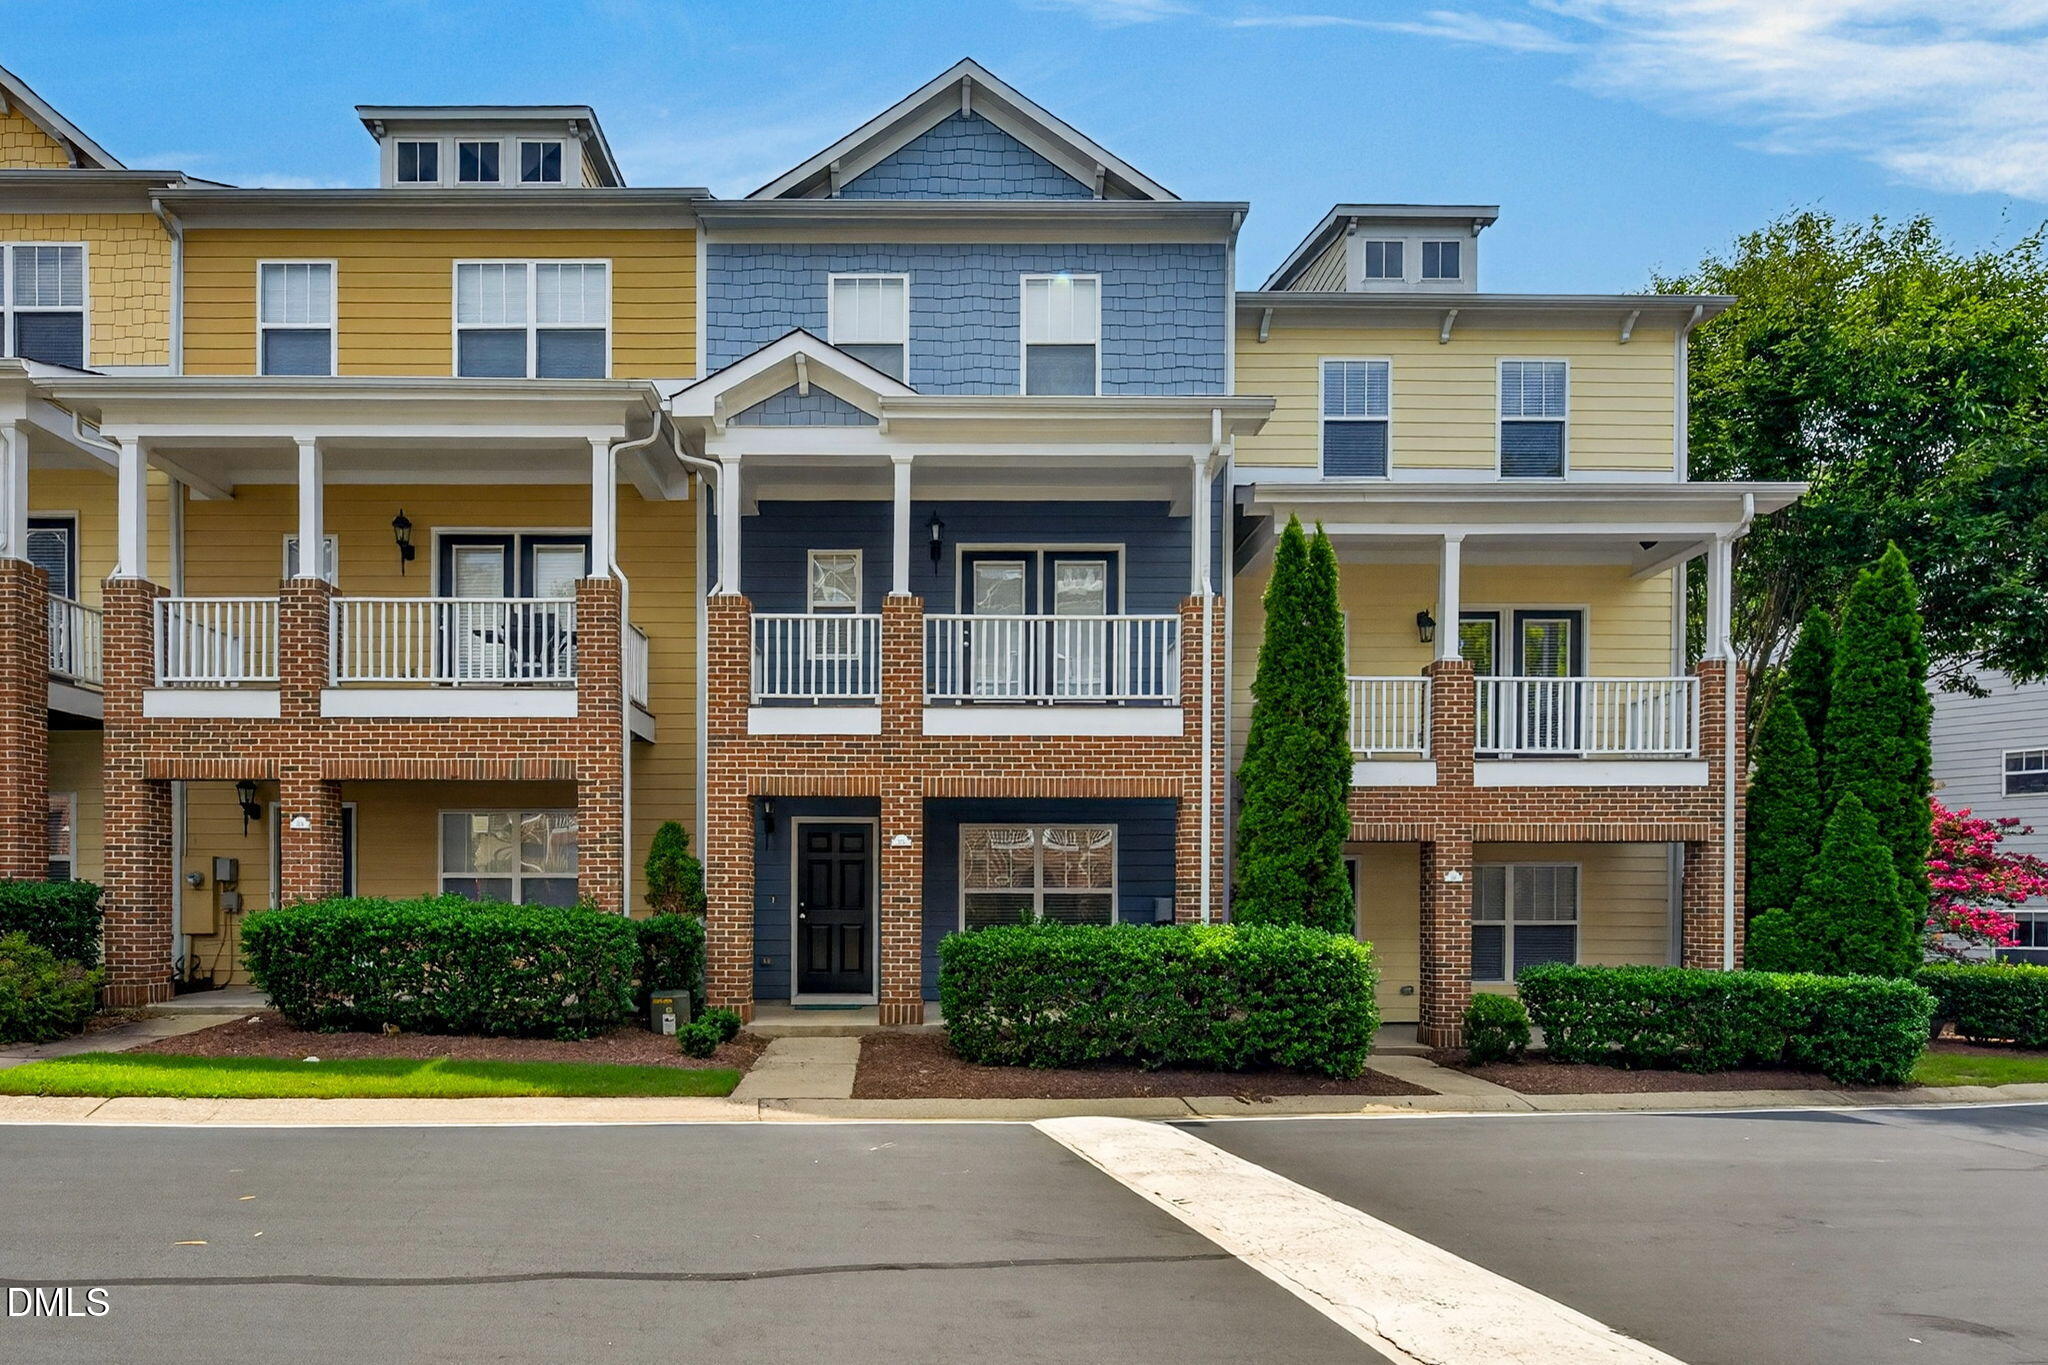 | $365,000315 Kinellan LaneCary, NC 27519 |