
Description
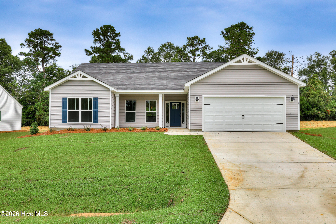
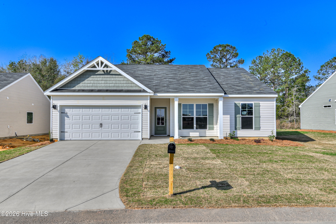
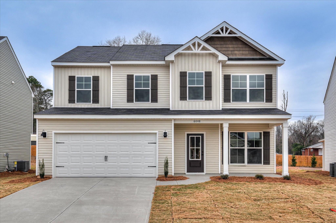
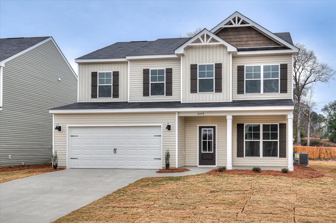
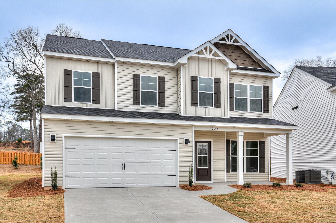
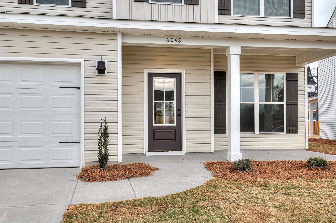
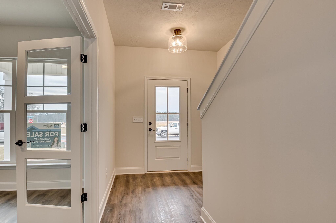
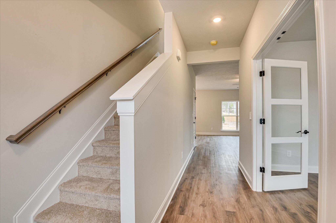
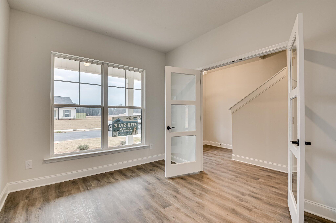
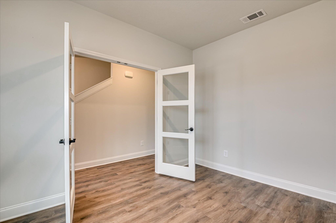
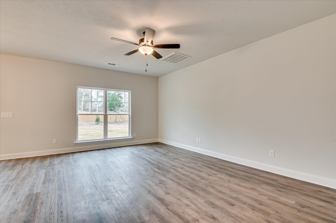
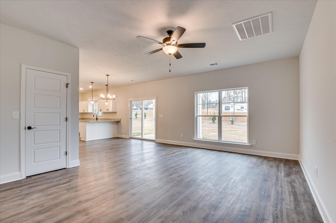
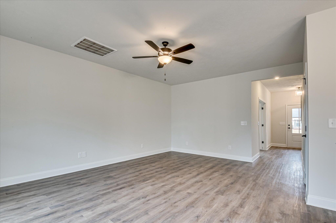
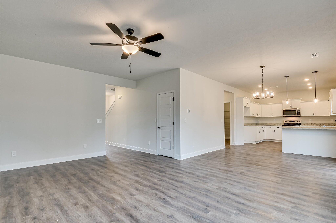
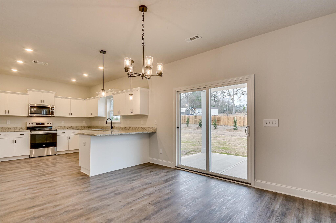
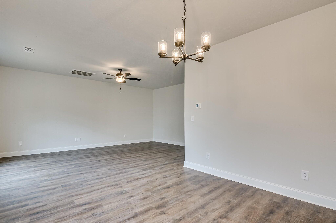
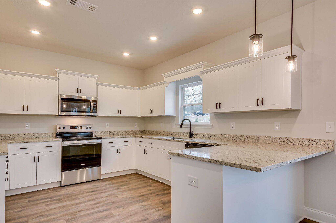
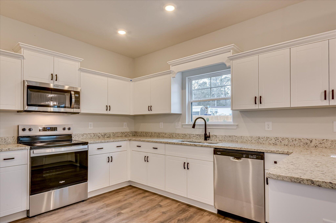
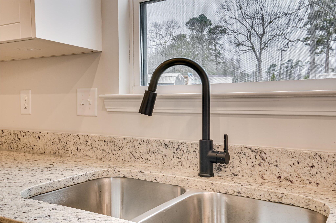
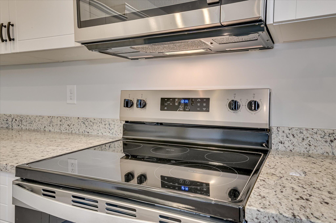
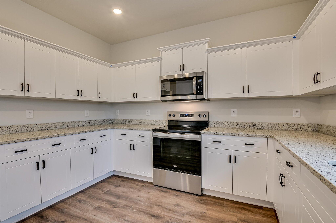
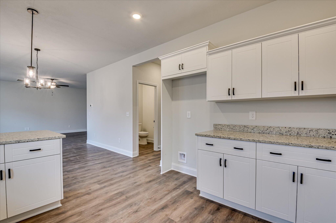
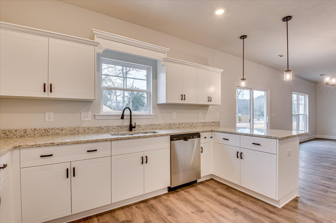
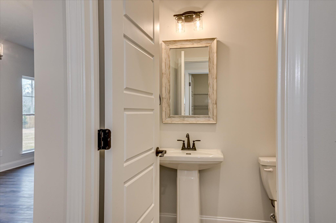
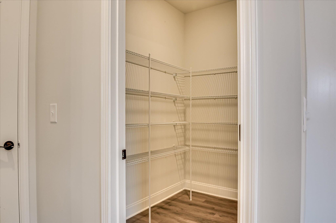
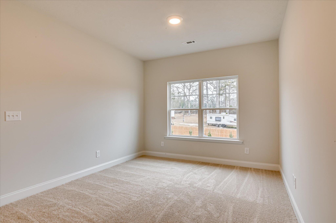
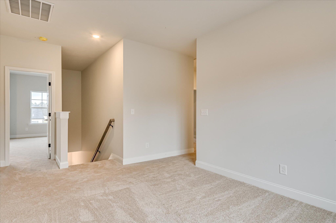
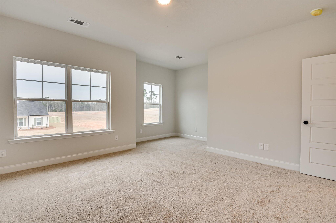
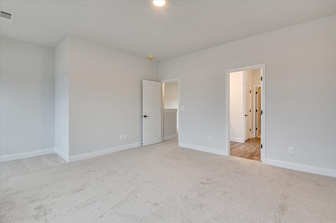
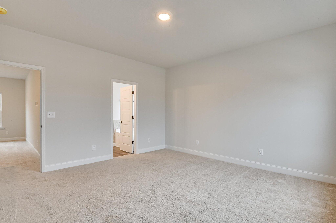
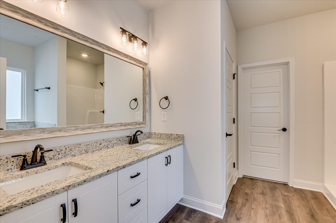
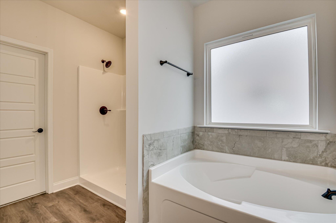
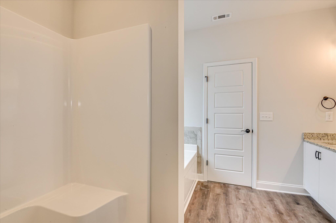
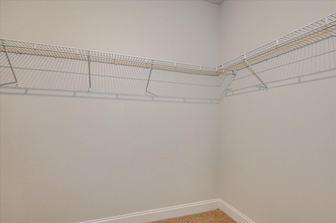
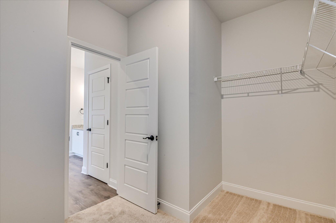
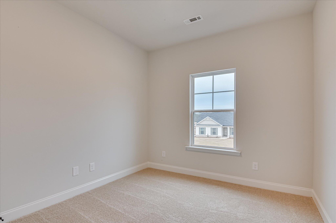
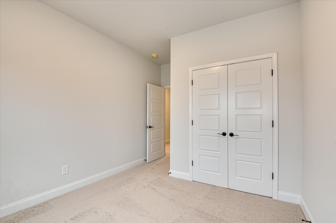
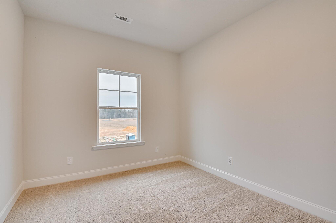
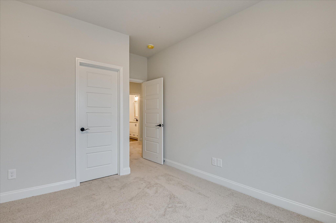
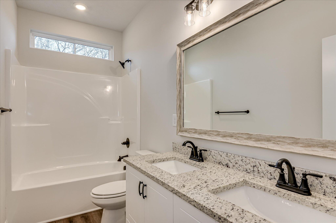
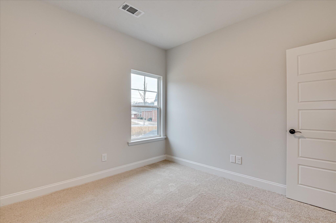
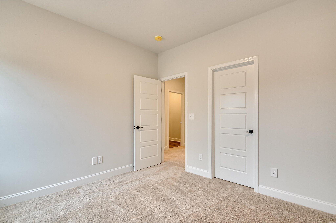
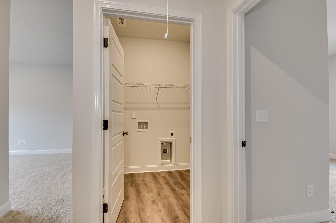
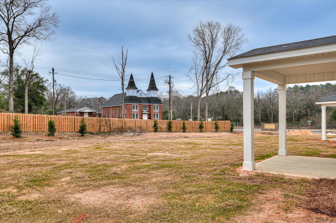
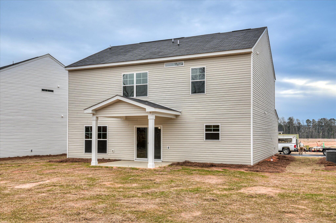
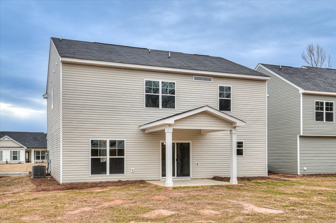
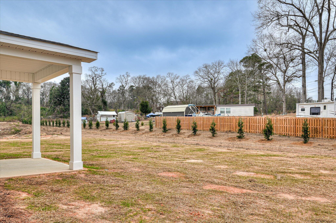
This home is a pre-sale. FALL in LOVE with your new home, the beautifully built new Tallulah Plan! Energy efficient home featuring luxury vinyl plank hardwood look flooring in main living areas and Shaw frieze carpet with 6lb padding. Granite countertops, Whirlpool Silverline appliances, 8 inch deep stainless undermount sink in kitchen. Open floor plan with large study on main floor. Primary bedroom with garden tub, walk in shower, framed mirror, matte black fixtures, and granite countertops. Three more spacious bedrooms an additional bath and 14x11 loft are upstairs! This home is complete with a 10x12 patio in the backyard perfect for entertaining family and friends. Home is 40% completed, estimated completion is mid January. ***Photos are of like home***
Details
| MLS # | 100614188 |
|---|---|
| Listing Type | For Sale |
| Style | House |
| HOA Dues | $250 |
| Sub-Type | New Construction |
| Status | Pending With Showings |
| Year | 2027 |
| Days On Site | 9 |
| Listing Provided By | Southern Homes Group Real Estate | Southern Homes Group |
Features
| Bed(s) | 4 |
|---|---|
| Bath(s) | 3 Total |
| SQ Feet | 2,267 |
| Garage | 2 |
| Story(s) | 2 |
| Zoning | residential |
| Acreage | 0.26 |
| Property View | None |
Interior
| Interior Features | Walk-in Closet(s), Ceiling Fan(s), Pantry, Walk-in Shower, Walk-In Closet(s) |
|---|---|
| Heating Yes / No | Yes |
| Cooling Yes / No | Yes |
| Cooling | Central Air, Ceiling Fan(s) |
| Fireplace Yes / No | No |
| Laundry Features | Dryer Hookup, Washer Hookup |
| Rooms Total | 9 |
Exterior
| Exterior Features | None |
|---|---|
| Roof | Composition |
| Foundation Details | Slab |
| Lot Features | Landscaped, Sprinklers in Front, Sprinklers in Rear |
| Waterfront Features | None |
| View | None |
| Construction Materials | Vinyl Siding, Wood Frame |
| Security Features | Smoke Detector(s) |
Parking
| Attached Garage Yes / No | Yes |
|---|---|
| Garage Yes / No | Yes |
| Parking Features | Attached, Garage Door Opener, Garage |
Utilities
| Utilities | Cable Available, Sewer Connected, Underground Utilities, Water Connected |
|---|
Taxes
| Tax Book Number | PL 65 |
|---|---|
| Tax Legal Description | THE PINES @ WHITE POND LOT B27 SECTION 6 |
Area Information
| State | SC |
|---|---|
| County | Aiken |
| City | Aiken |
| Zip Code | 29803 |
| Community Name | The Pines At White Pond |
| Elementary School | Greendale Elementary |
| High School | Silver Bluff |
| Listing VS Median (in The Pines At White Pond) | |
Price: $310,700 low | high Med: $275,400 sqft: 2,267 low | high Med: 1,691 $ / sqft: $137 low | high Med: $163 On site: 9 low | high Med: 8.5 | |
Market Activity 29803
Request a showing
Request a showing
Contact
Learn More About This Property

| State | SC |
|---|---|
| County | Aiken |
| City | Aiken |
| Zip Code | 29803 |
| Community Name | The Pines At White Pond |
| Elementary School | Greendale Elementary |
| High School | Silver Bluff |
| Listing VS Median (in The Pines At White Pond) | |
Price: $310,700 low | high Med: $275,400 sqft: 2,267 low | high Med: 1,691 $ / sqft: $137 low | high Med: $163 On site: 9 low | high Med: 8.5 | |